
This page was printed from:
https://www.ohne-makler.net/en/property/499266/
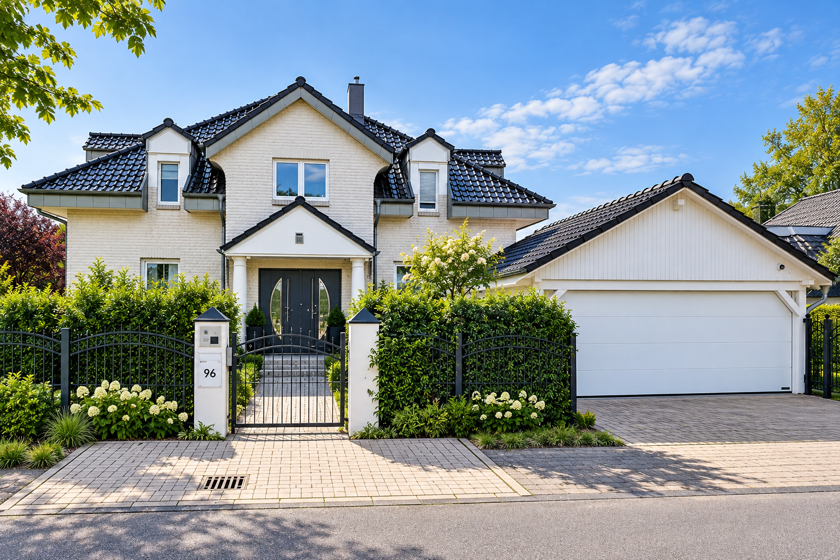
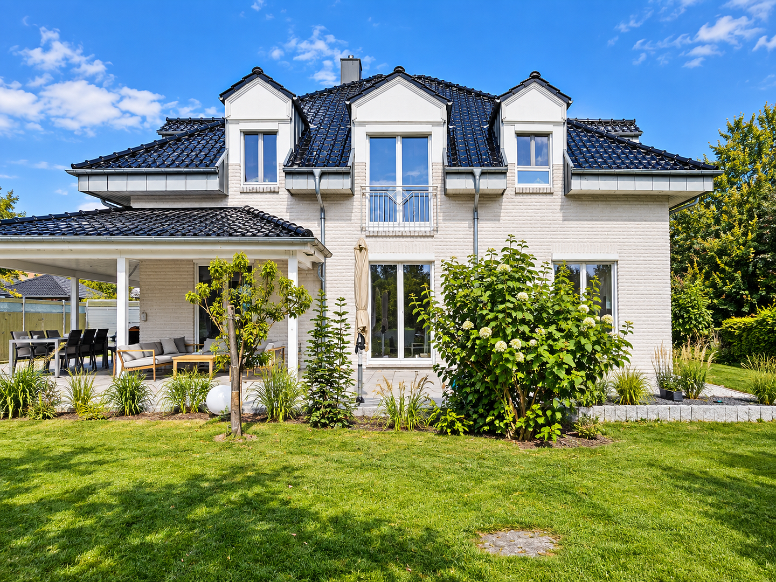
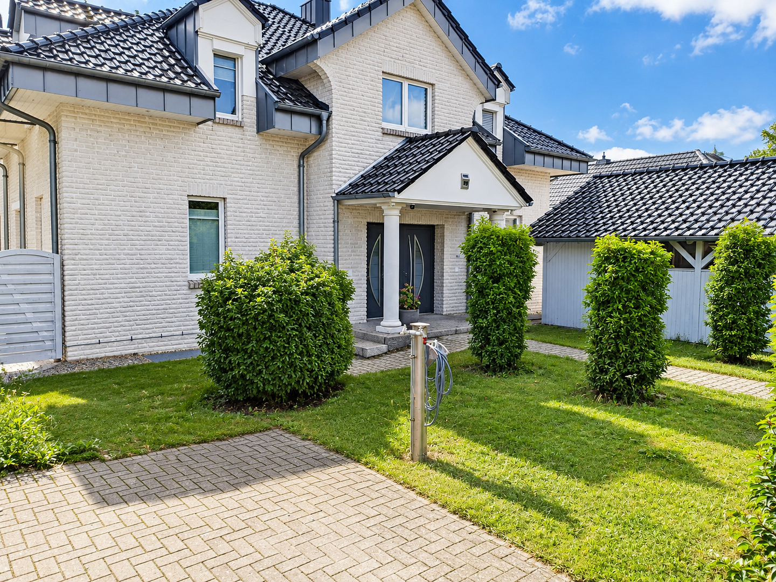
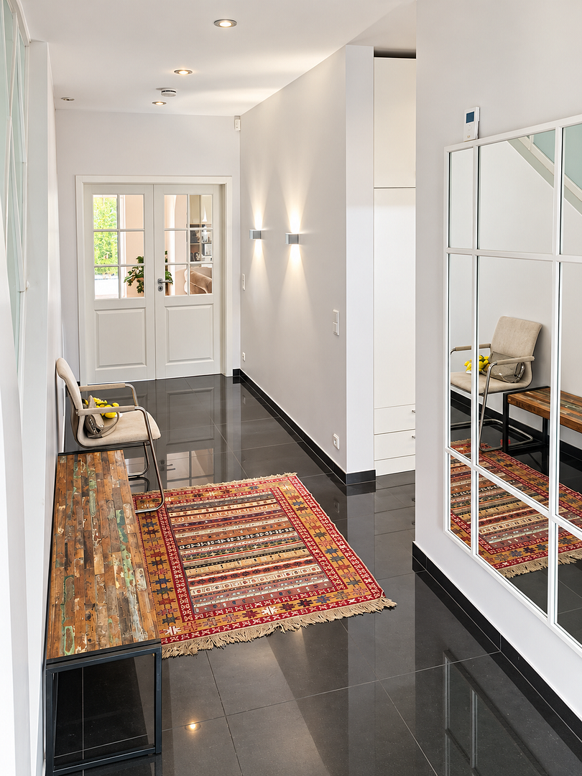
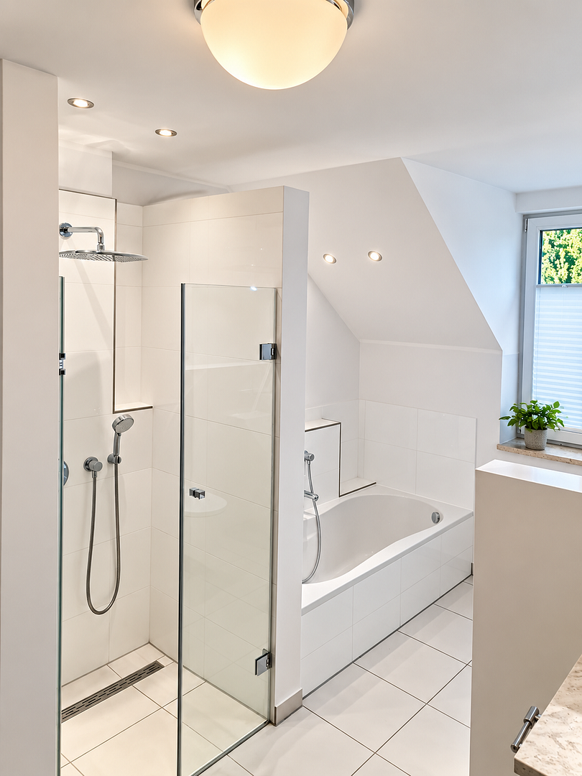
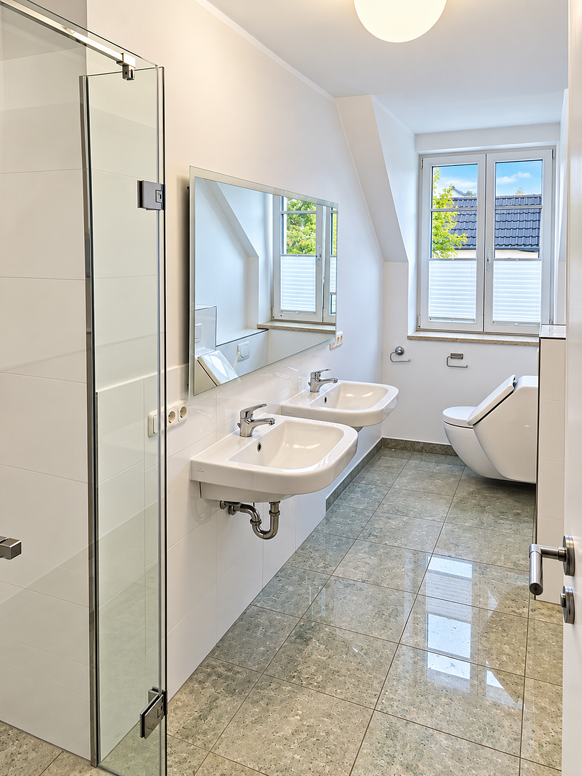
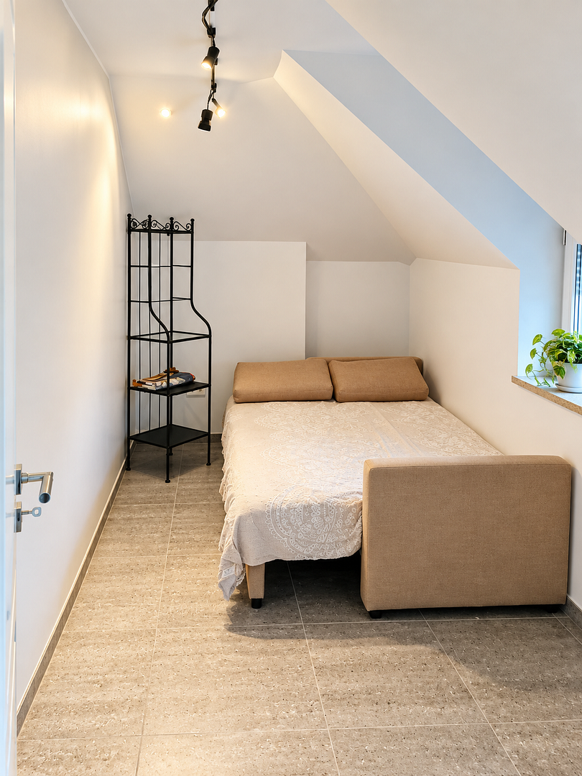
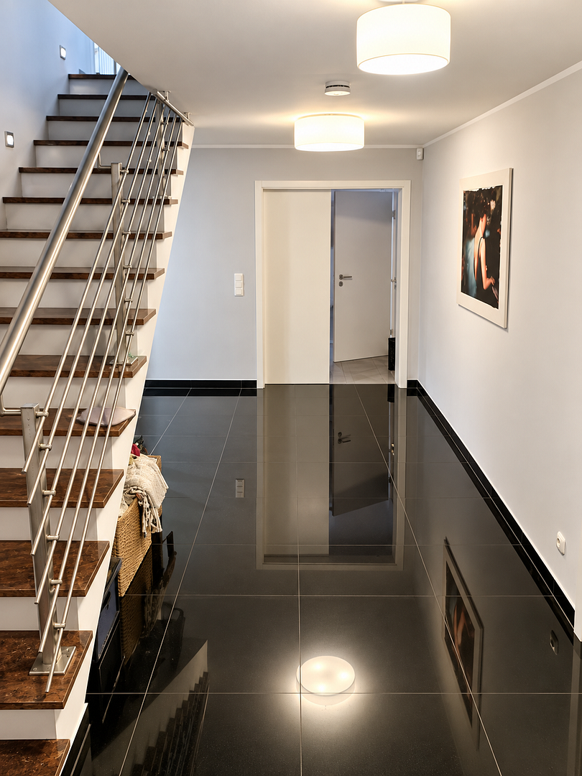
Luxury property in Quickborn.
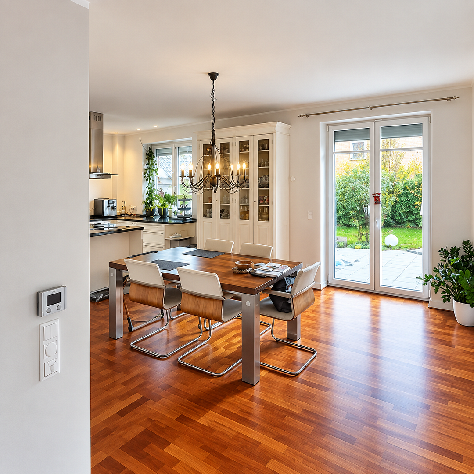
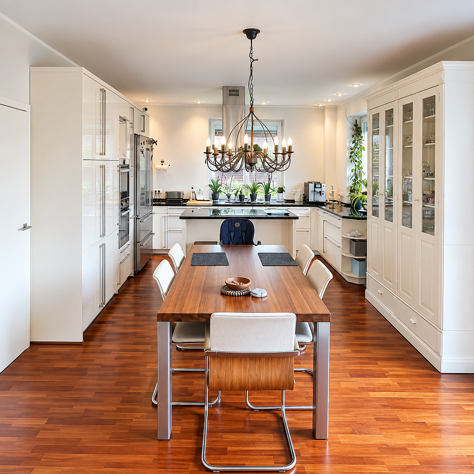
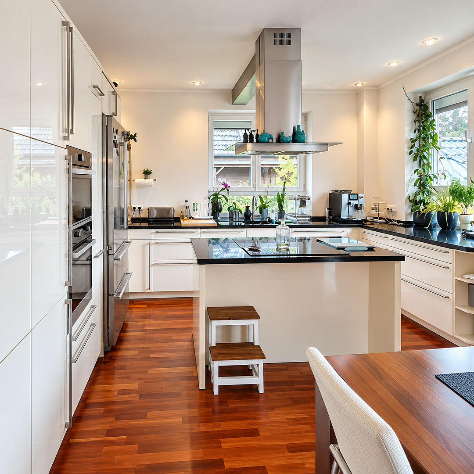
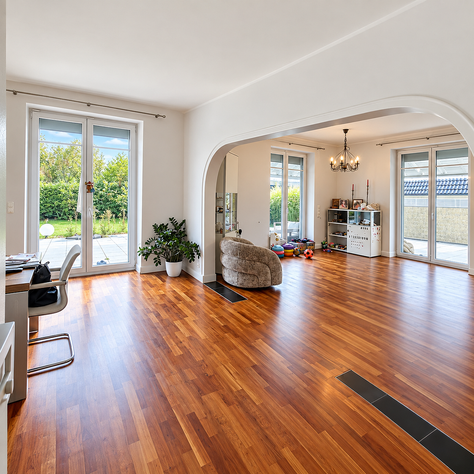
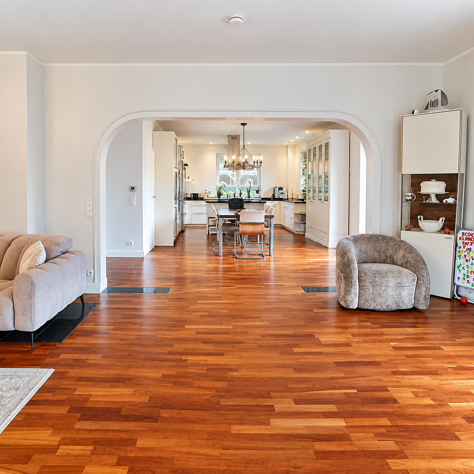
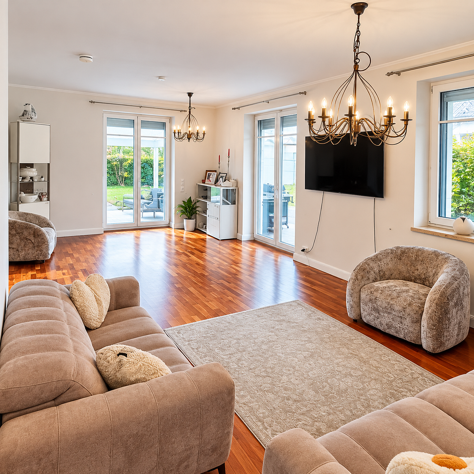
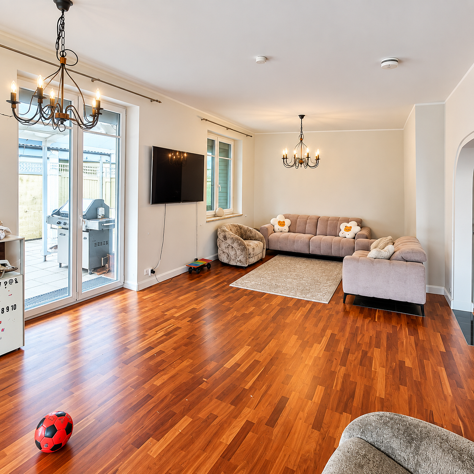
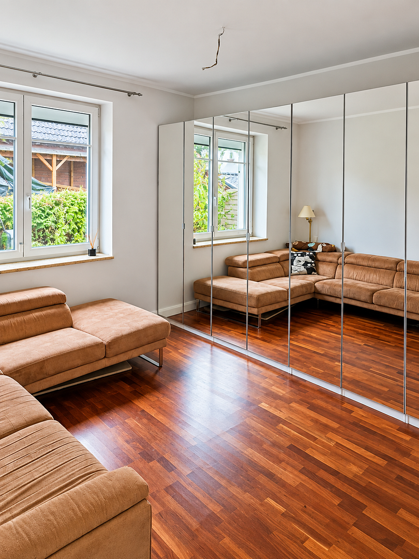
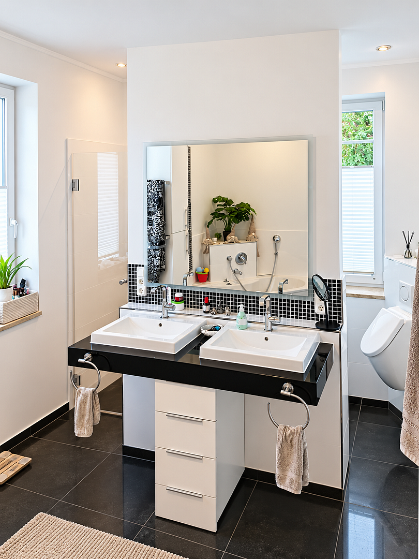
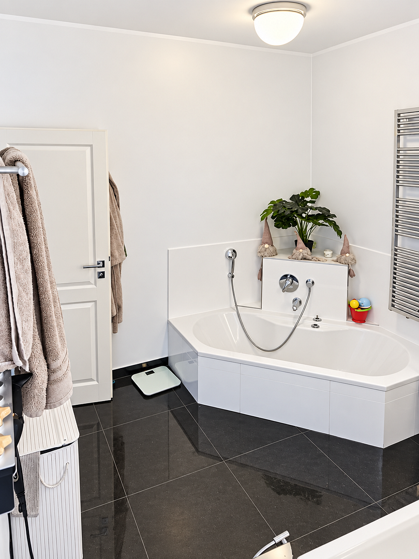
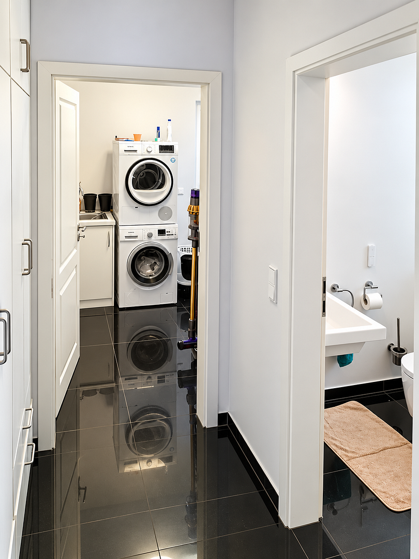
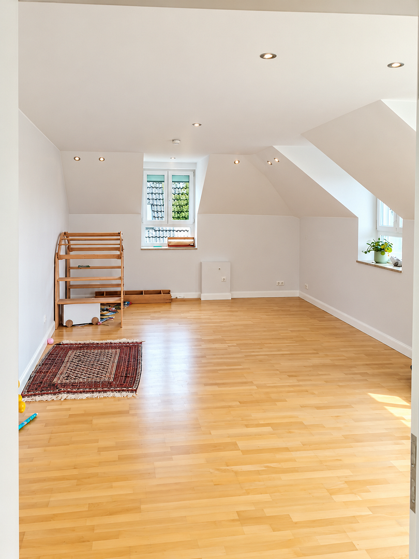
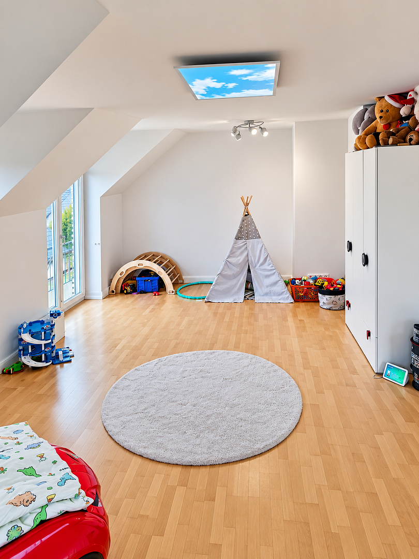
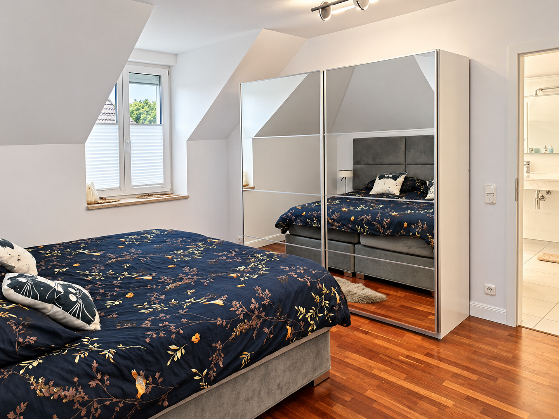
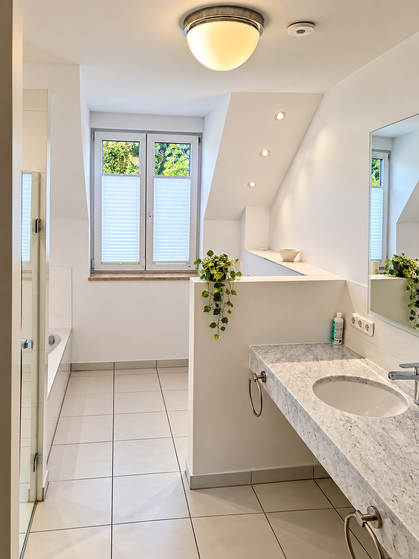
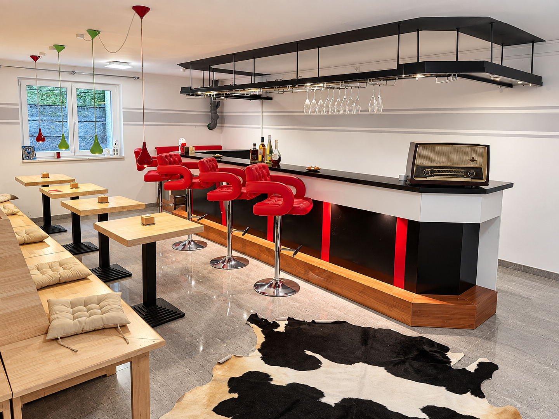
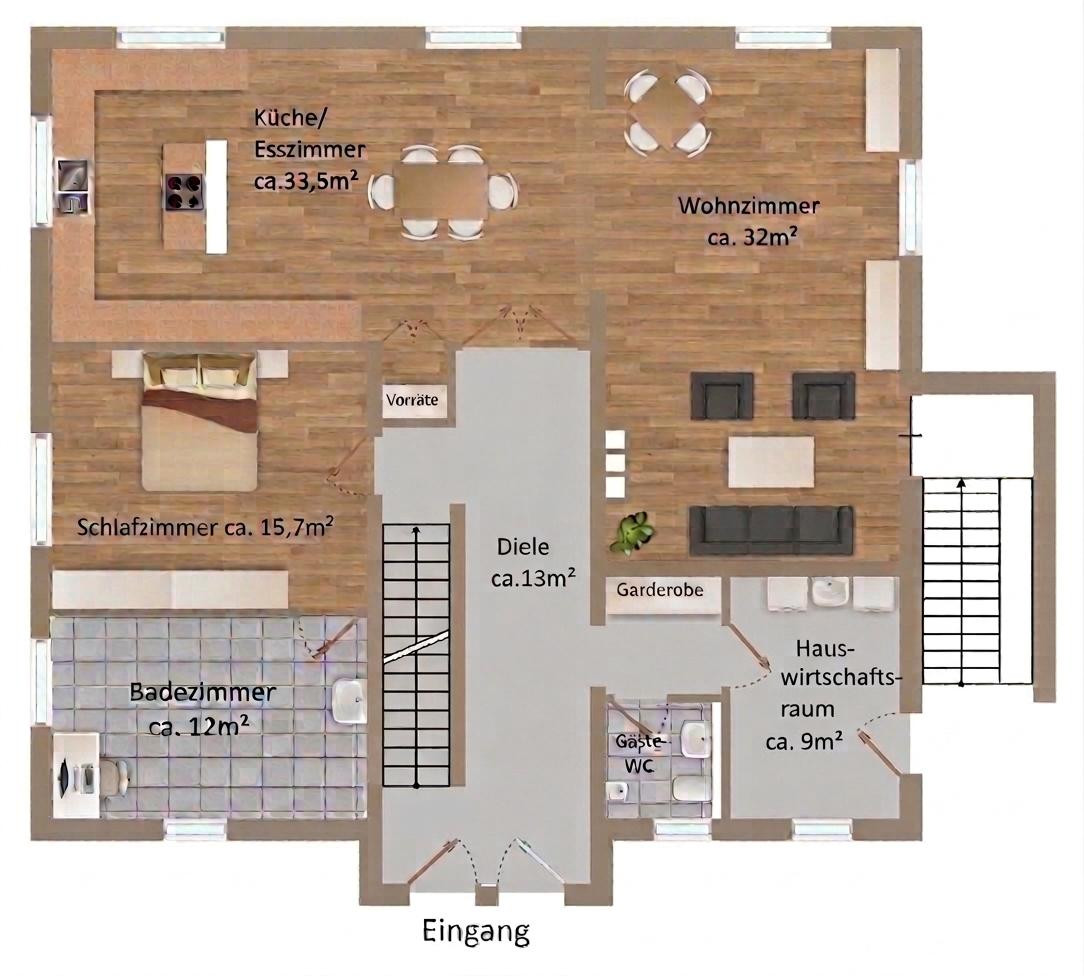
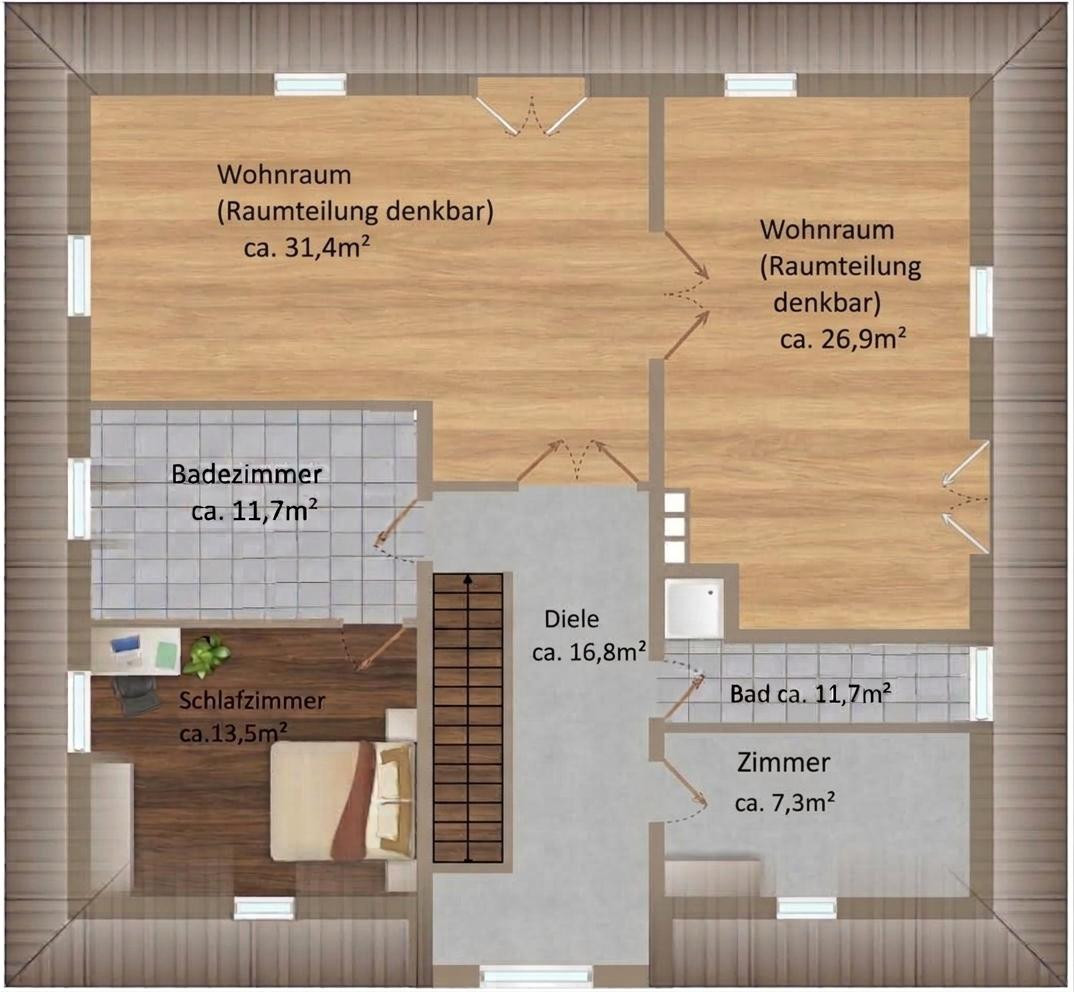
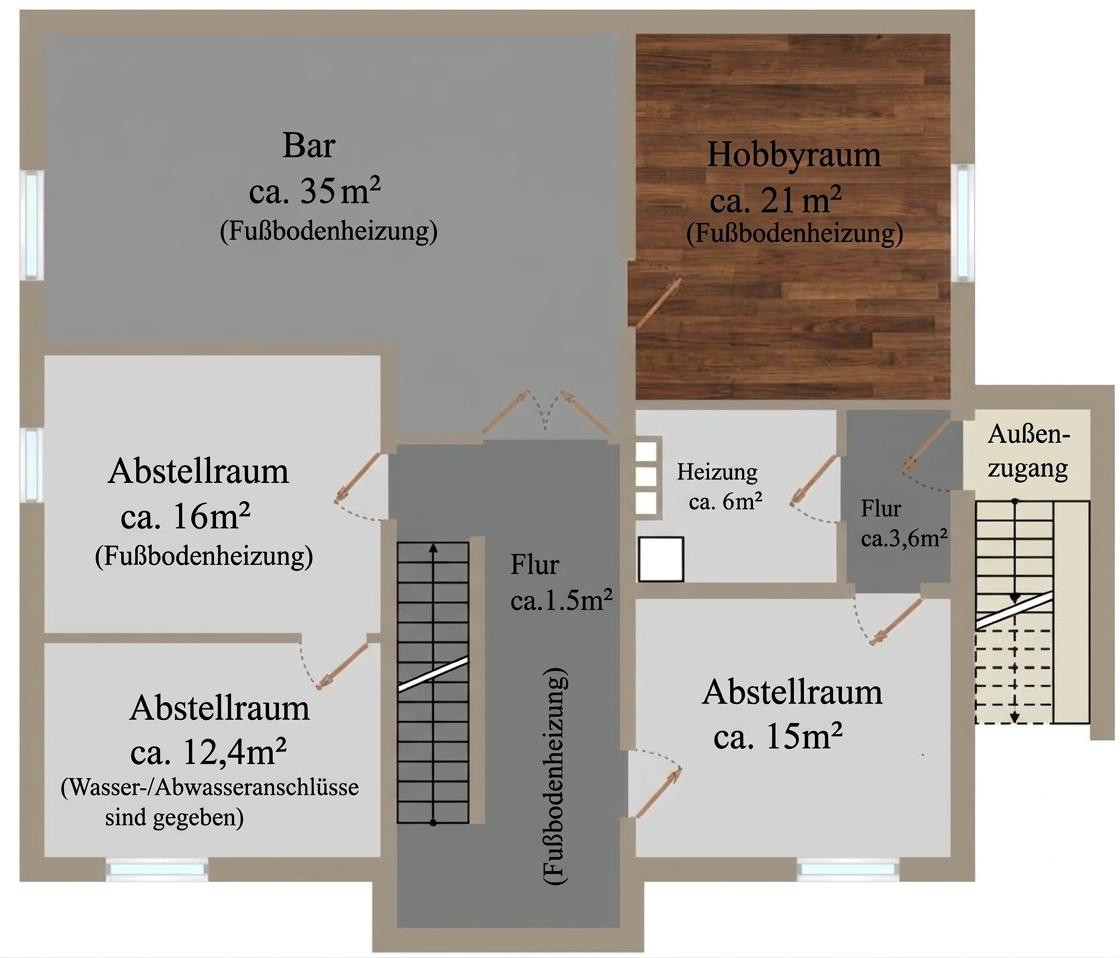
25451 Quickborn – Schleswig-HolsteinThis representative white villa, located in the heart of Quickborn, combines thoughtful architecture, high-quality finishes, and modern home technology across three spacious levels. Upon entering, you are immediately impressed by the ceiling height of approximately 2.75 meters. The heart of the house is the bright and airy kitchen-living area, featuring a cooking island and elegant cherry wood parquet flooring, which is connected to the living area via a spacious opening. From here, you have direct access to the terrace and the garden. A bedroom with a luxurious en-suite bathroom, a guest toilet, a wardrobe, and a utility room complete the ground floor. The upper floor features further spacious living and sleeping areas, including a bedroom with an en-suite bathroom and an additional shower room. The flexible layout allows for the creation of additional rooms if needed. A special highlight is the high-quality finished basement, with a ceiling height of approximately 2.40 meters, skylights, and underfloor heating throughout most of the space. In addition to a hobby room and a stylish bar area, another room is already prepared for the installation of an additional bathroom or a sauna. The villa was extensively renovated in 2021 and 2025. The heating system includes a cooling function. The Loxone smart home system controls, among other things, lighting, external blinds, garden irrigation, electric gates, and the video intercom system. The garden, redesigned in 2021, features intelligent outdoor lighting, high-quality privacy screens, electric gate systems, a roll-on lawn with a smart Husqvarna robotic lawnmower, and a spacious sun terrace. A charging station for your electric vehicle, fiber optic internet, and Wi-Fi in the outdoor area complete the modern amenities of this exceptional property.
Are you interested in this house?
|
Object Number
|
OM-499266
|
|
Object Class
|
House
|
|
Object Type
|
Villa
|
|
Is occupied
|
Vacant
|
|
Handover from
|
By arrangement
|
Purchase price & additional costs
|
purchase price
|
1.059.000 €
|
|
Purchase additional costs
|
approx. 81,717 €
|
|
Total costs
|
approx. 1,140,716 €
|
Breakdown of Costs
* Costs for notary and land register were calculated based on the fee schedule for notaries. Assumed was the notarization of the purchase at the stated purchase price and a land charge in the amount of 80% of the purchase price. Further costs may be incurred due to activities such as land charge cancellation, notary escrow account, etc. Details of notary and land registry costs
Does this property fit my budget?
Estimated monthly rate: 4,335€
More accuracy in a few seconds:
By providing some basic information, the estimated monthly rate is calculated individually for you. For this and for all other real estate offers on ohne-makler.net
Details
|
Condition
|
Well-kept
|
|
Number of floors
|
2
|
|
Usable area
|
150 m²
|
|
Bathrooms (number)
|
3
|
|
Number of carports
|
1
|
|
Number of parking lots
|
3
|
|
Flooring
|
Parquet, Tiles
|
|
Heating
|
Underfloor heating
|
|
Year of construction
|
2010
|
|
Equipment
|
Terrace, Garden, Basement, Full bath, Shower bath, Fitted kitchen, Guest toilet
|
|
Infrastructure
|
Pharmacy, Grocery discount, General practitioner, Kindergarten, Primary school, High school, Comprehensive school, Public transport
|
Information on equipment
GENERAL
-Underfloor heating with cooling function on the ground floor, upper floor, and basement (except for one room).
-White interior doors.
-All windows are triple-glazed.
-Large, partially covered terrace with outdoor lighting.
-Smart home system (installed around 2021).
-Bedrooms and living areas with high-quality exterior shutters (installed in 2025).
-Geothermal energy with a cooling system (installed around 2021).
-Water softening system.
-Generous plot size.
-Outdoor lighting in the garden.
-Large, semi-enclosed double carport with an electrically operated gate.
-Wallbox with user control and electricity meter.
-Electrically operated gate to the driveway.
GROUND FLOOR
-Very attractive entrance hall with large tiles.
-Stylish kitchen with a large dining area / solid wood parquet flooring.
-Living room of a very good size with access to the beautiful garden / solid wood parquet flooring.
-Modern guest toilet with an electronic toilet/shower.
-Master bedroom with a luxurious en-suite bathroom with a bathtub and a large walk-in shower, as well as a window.
-Utility room with external access. UPPER FLOOR
- A room with genuine hardwood parquet flooring and a luxurious en-suite bathroom featuring a bathtub and a walk-in shower, a toilet with shower function, and a window.
- Another modern shower room with a window.
- A large room with a double door and beechwood parquet flooring.
- Another large room with a double door and beechwood parquet flooring.
- Utility room (with pre-installed connections) or a room.
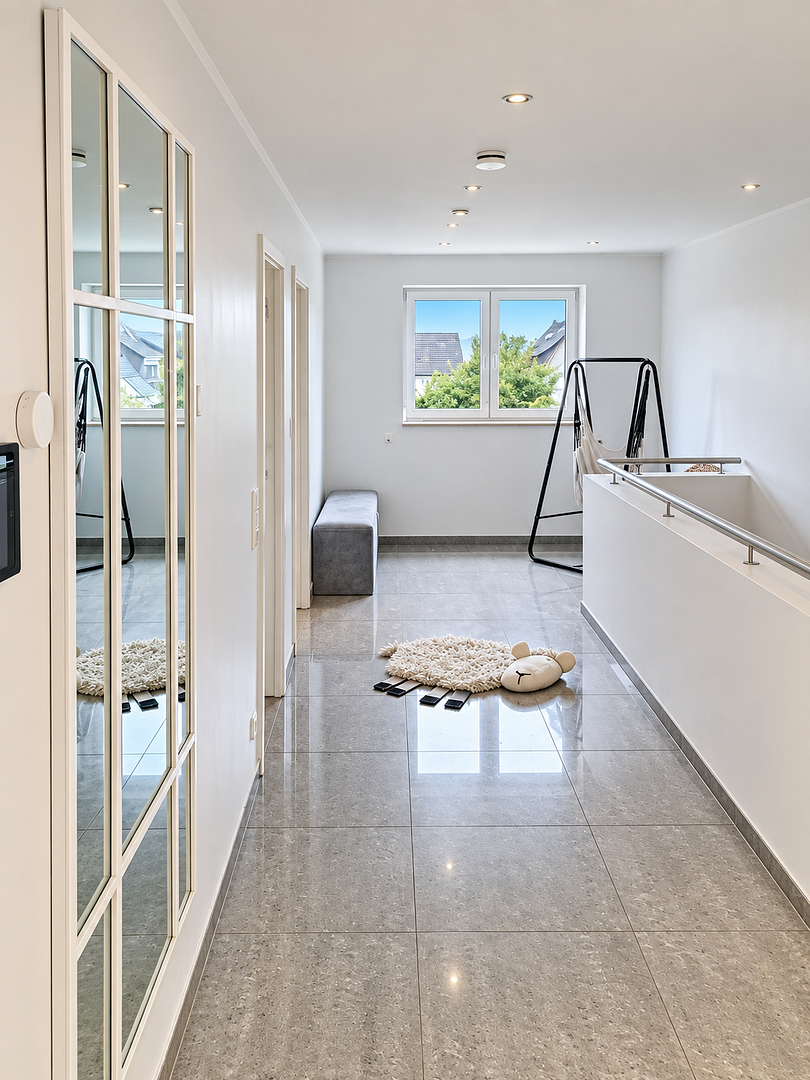
- Beautiful gallery with large tiles.
ATTIC
- Insulated and fully panelled.
- Plenty of storage space.
- Good headroom.
BASEMENT
- Underfloor heating (except for one room).
- Constructed within a white basin.
- Large, stylish bar area.
- Large hobby room.
- Boiler room.
- Small hallway with exterior access.
- Two additional rooms (with pre-installed water and sewage connections).
Location
The property is located in a central yet pleasantly secluded area of Quickborn. All essential amenities are within easy reach. Shops, restaurants, doctors' offices, and several supermarkets and pharmacies are easily accessible.
The location is also ideal for families, as several kindergartens and schools, including a private school, are within walking distance.
Quickborn offers a diverse range of leisure activities for both children and adults. In addition to a vibrant community life, the surrounding area boasts a large sports park, several equestrian centers, two golf courses, a dance school, and tennis courts.
The connection to Hamburg is excellent, both by car and by public transport. The city is conveniently accessible via the A7 and B4 highways. Furthermore, the AKN provides direct access to public transportation; the nearest train station is within walking distance.
Location Check
Energy
|
Energy efficiency class
|
A
|
|
Energy certificate type
|
Demand certificate
|
|
Main energy source
|
Geothermal
|
|
Final energy demand
|
33.00 kWh/(m²a)
|
Miscellaneous
Topic portals
Send a message directly to the seller
Questions about this house? Show interest or arrange a viewing appointment?
Click here to send a message to the provider:

Diese Seite wurde ausgedruckt von:
https://www.ohne-makler.net/en/property/499266/