
This page was printed from:
https://www.ohne-makler.net/en/property/499265/
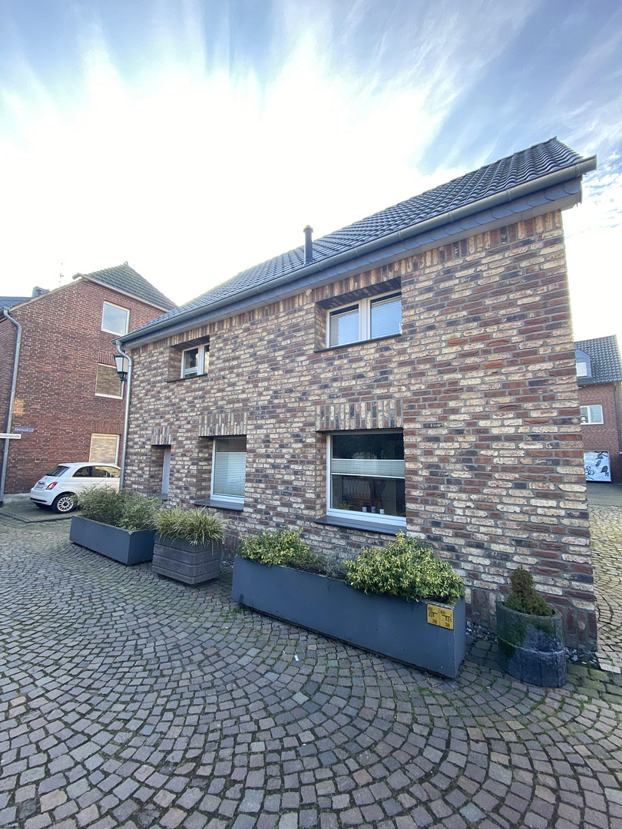
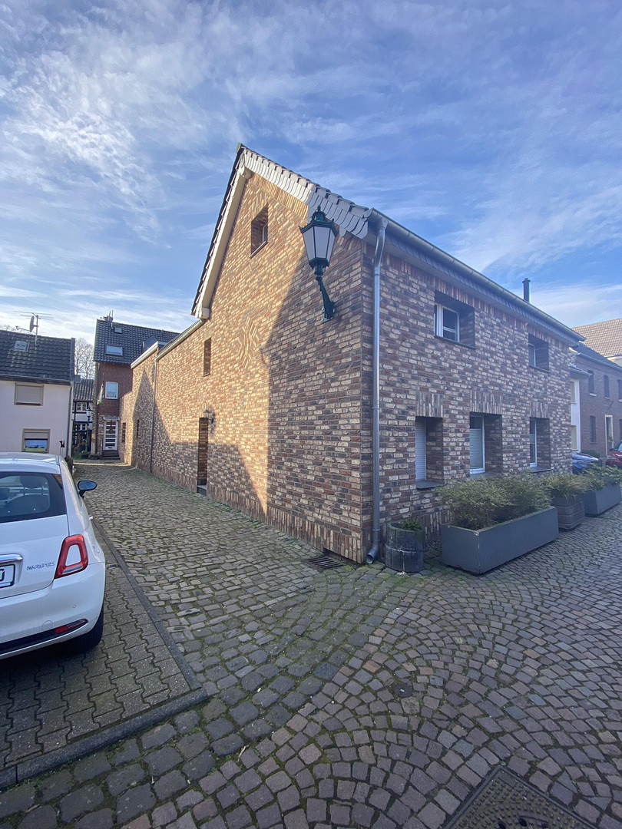
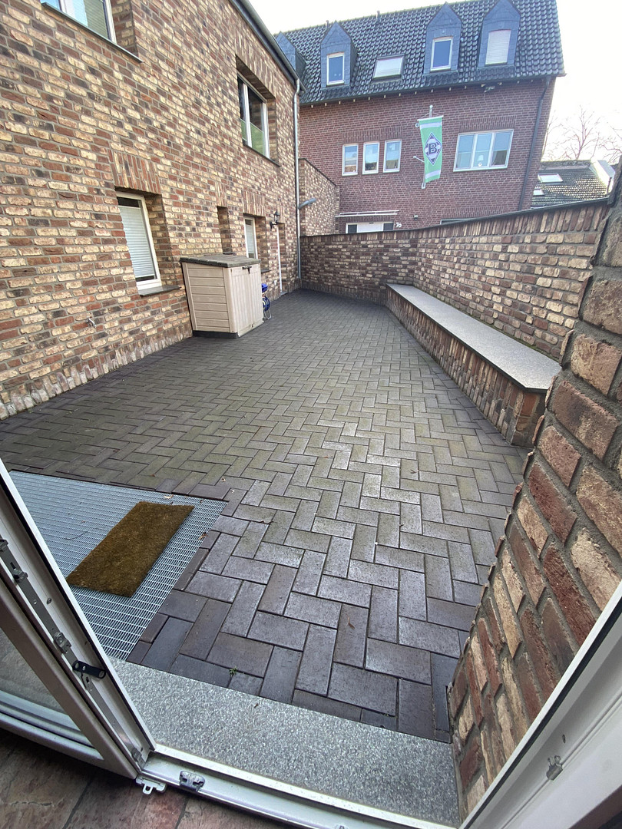
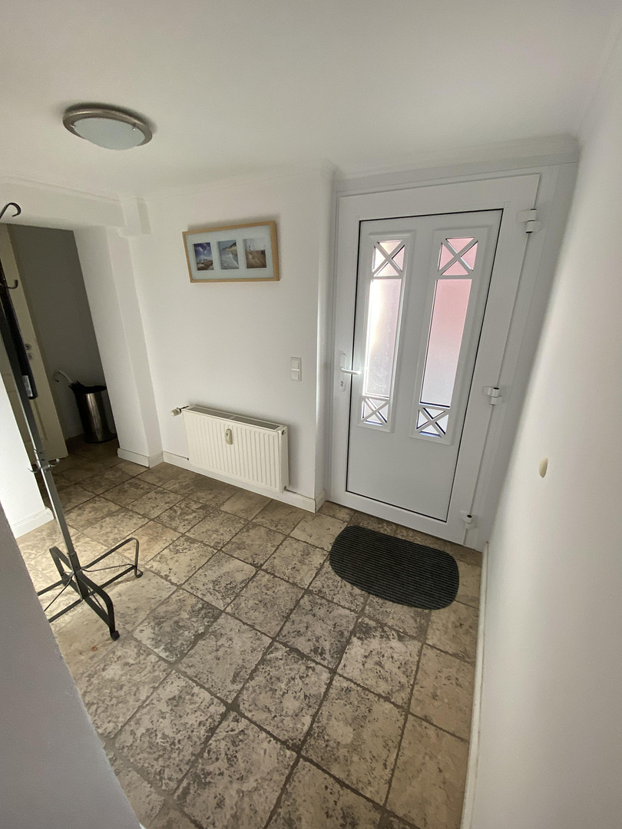
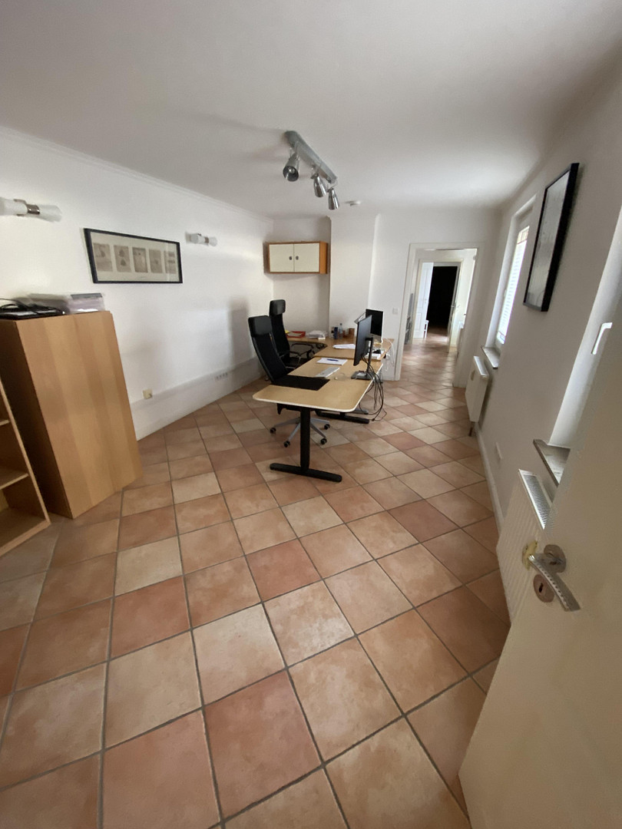
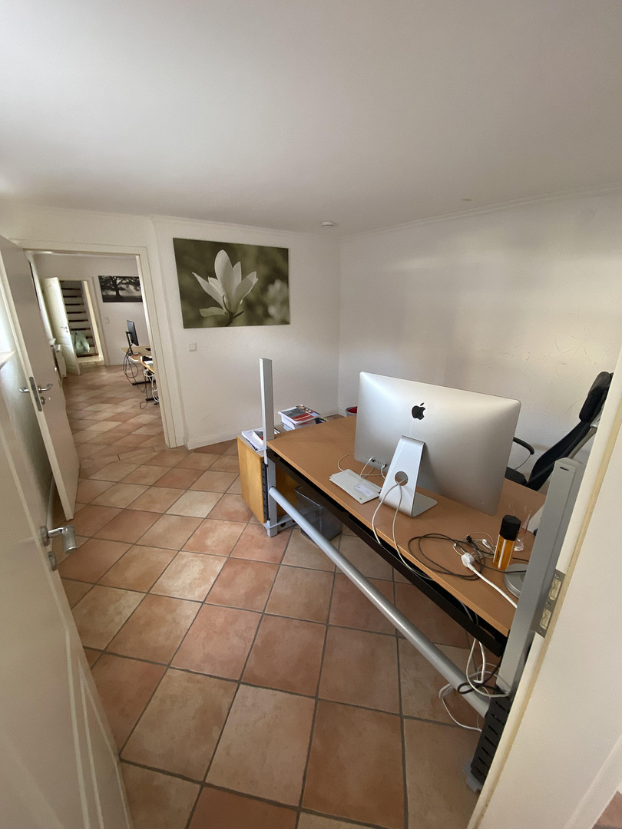
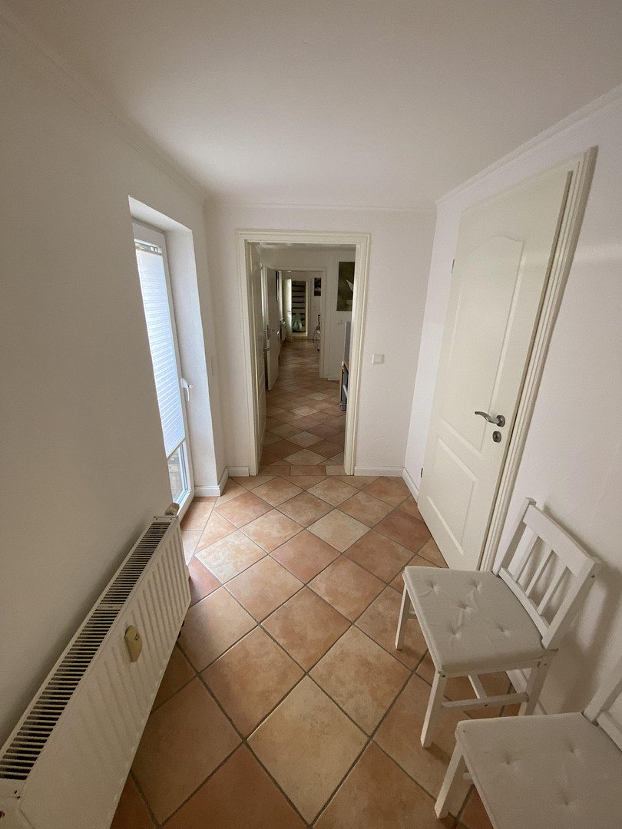
Charming single-family house in the heart of Feste Zons.
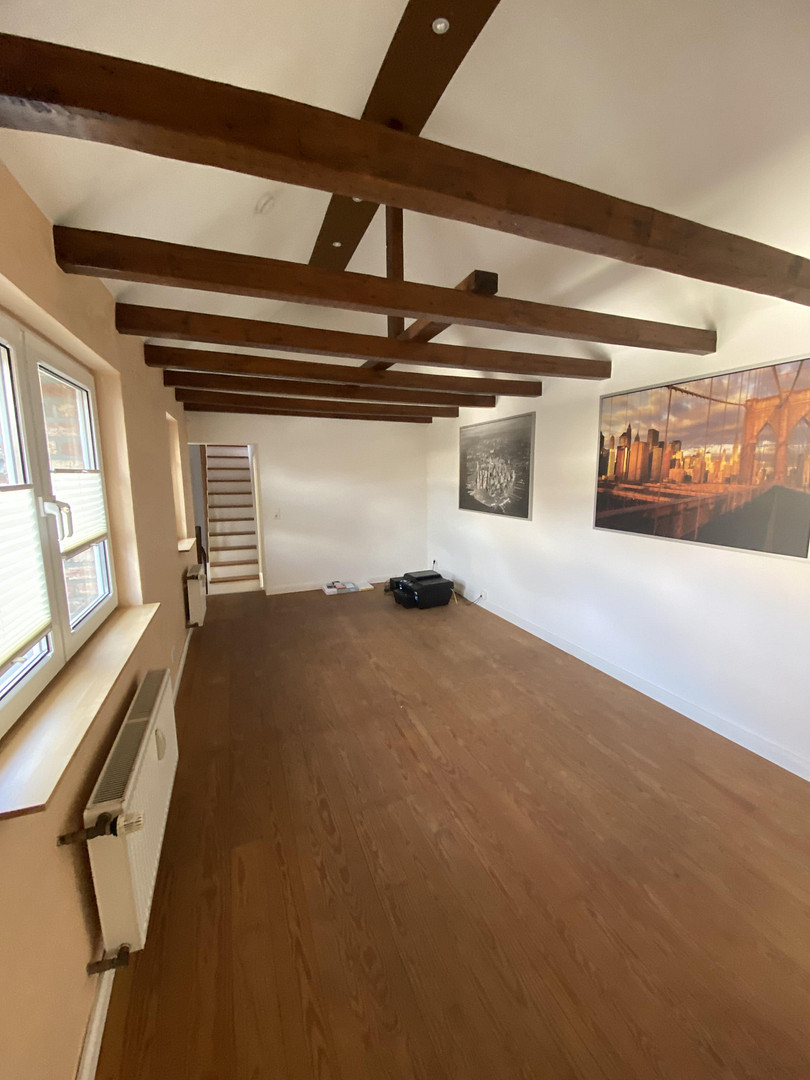
41541 Dormagen (Zons) – Nordrhein-WestfalenThis charming detached house is located in the heart of Zons and offers a generous living space of approximately 234 m² with a small plot of land of about 229.5 m².
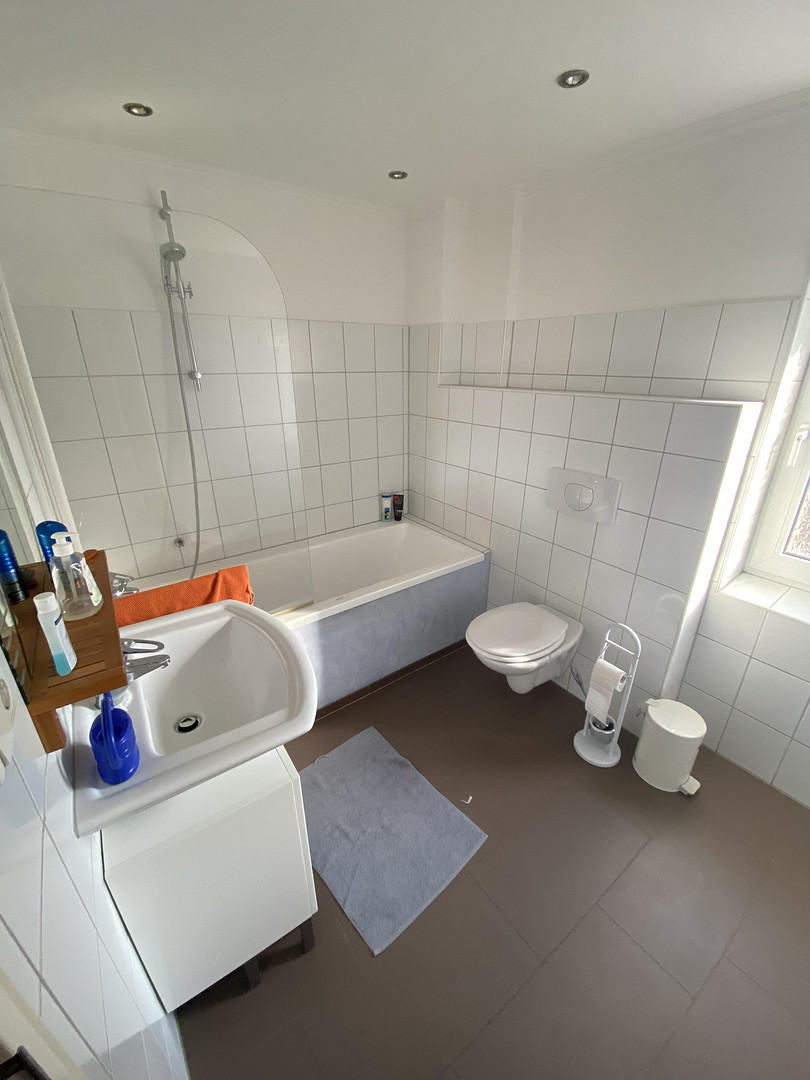
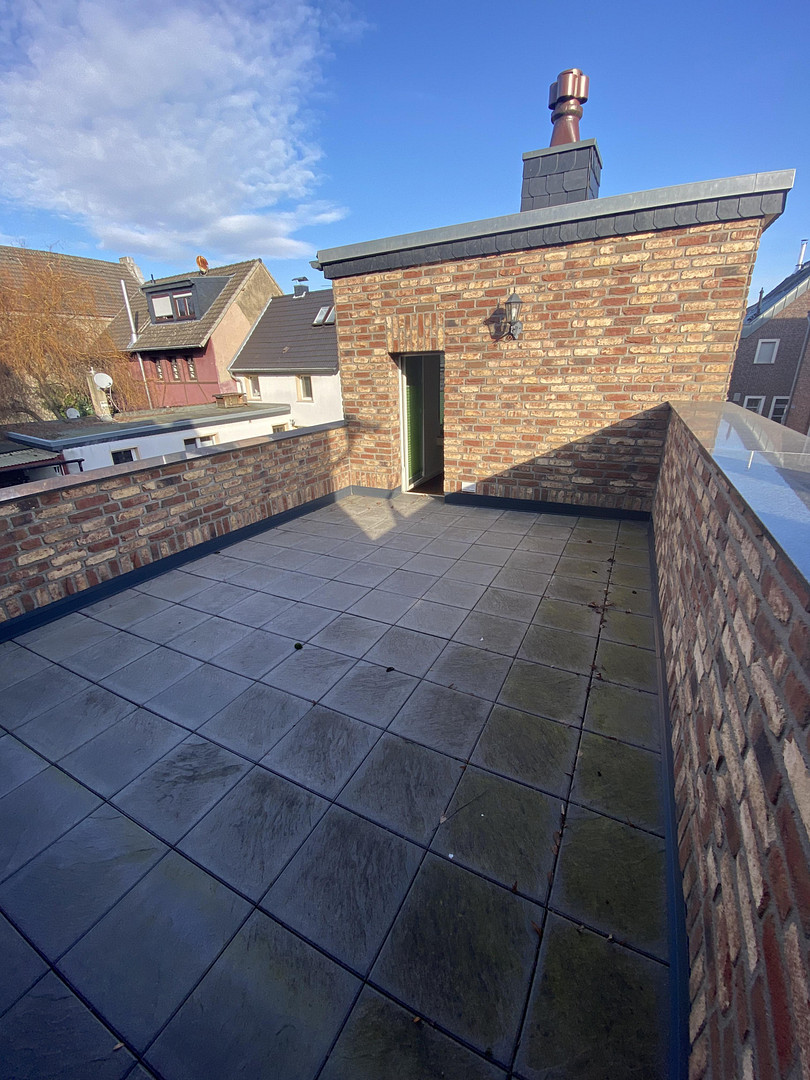
The house comprises a total of 8 rooms, two bathrooms, and a guest toilet, as well as a terrace (formerly garden space) and a beautiful rooftop terrace with views of the city walls of Zons.
Ground Floor:
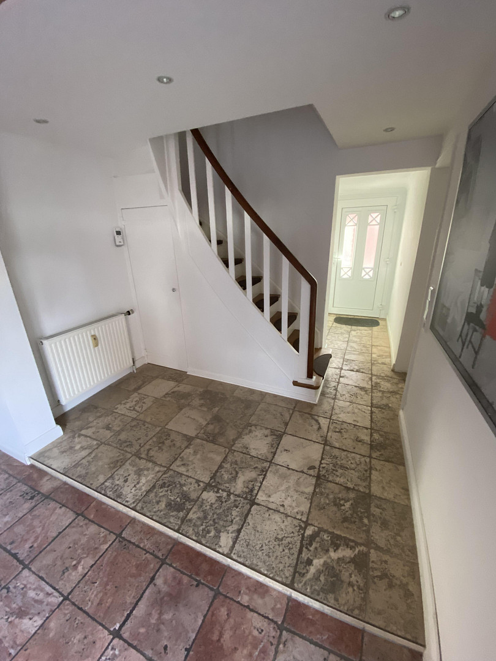
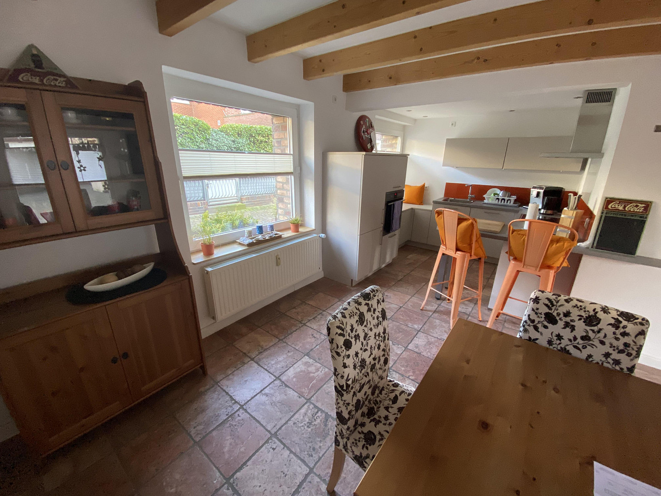
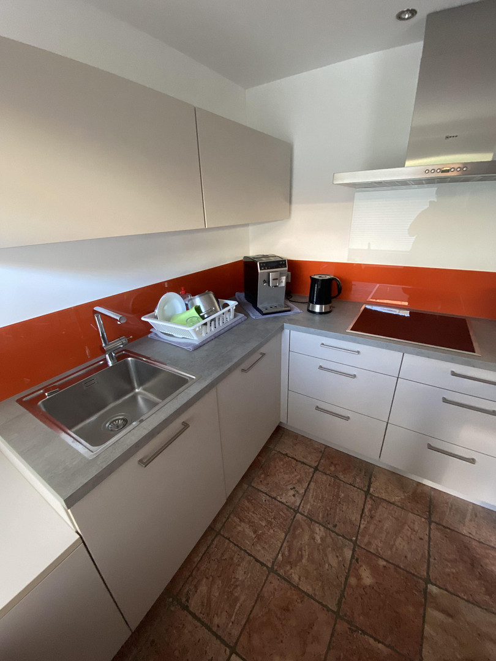
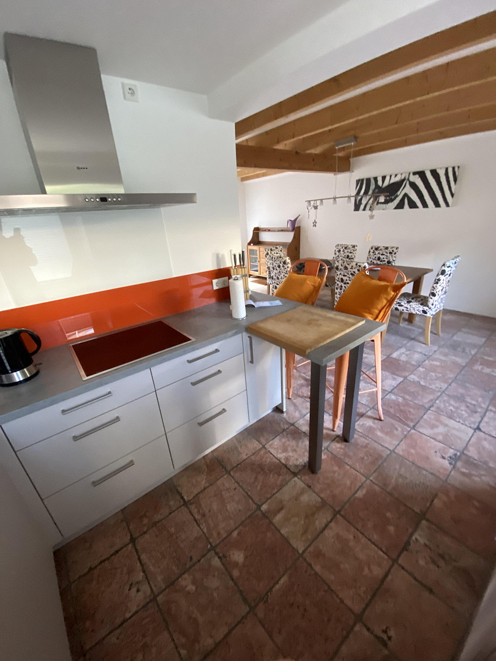
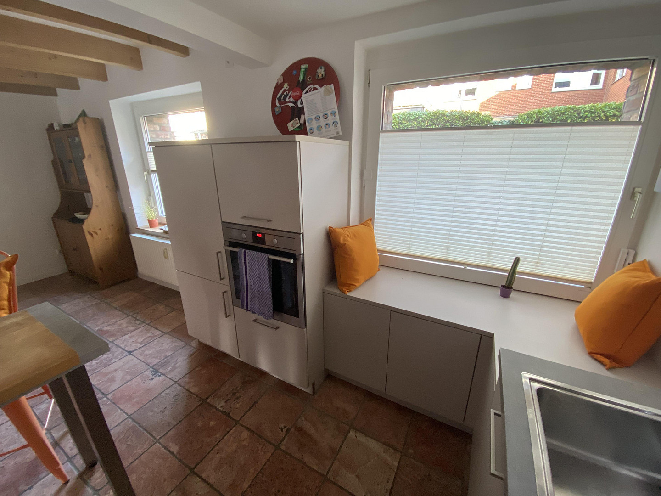
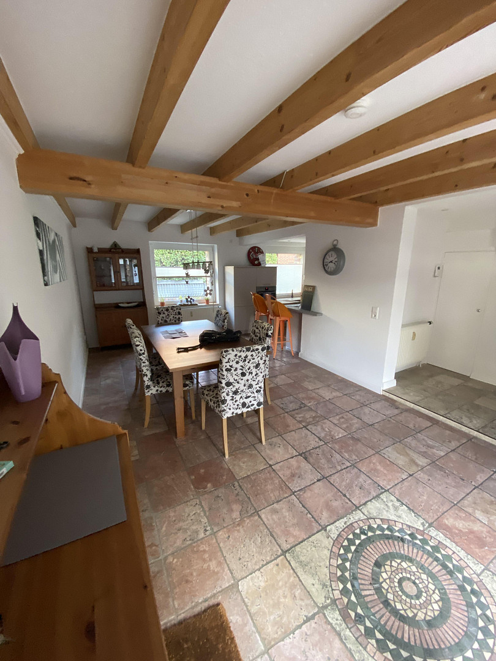
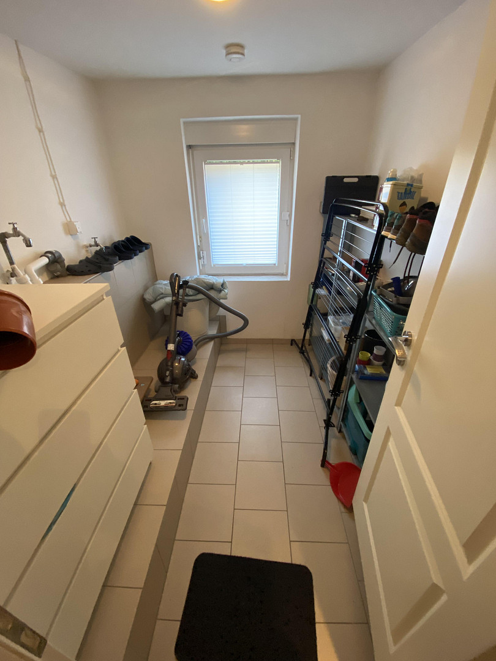
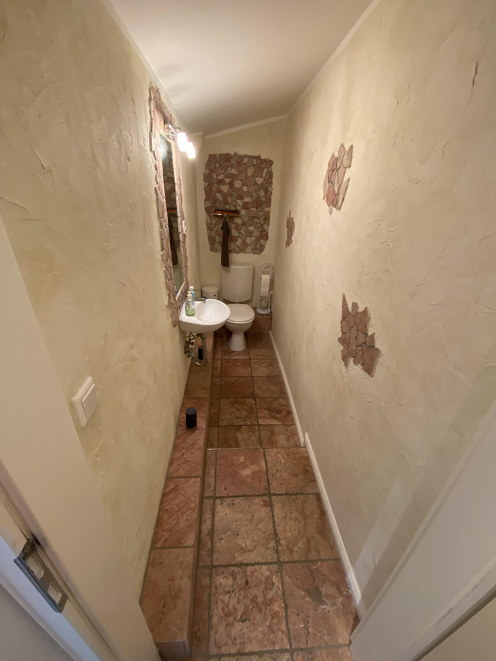
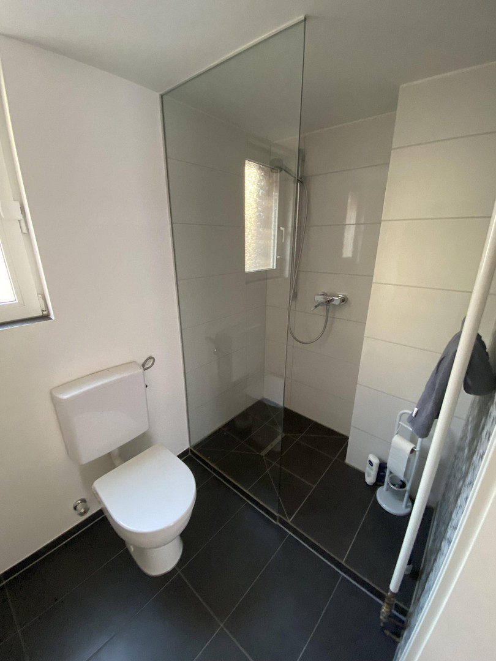
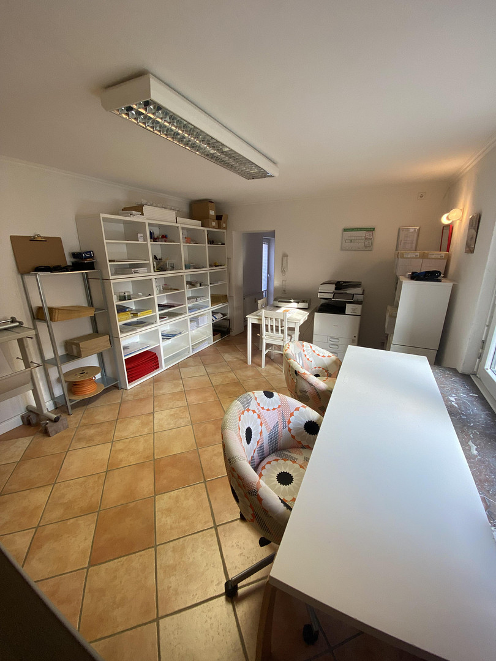
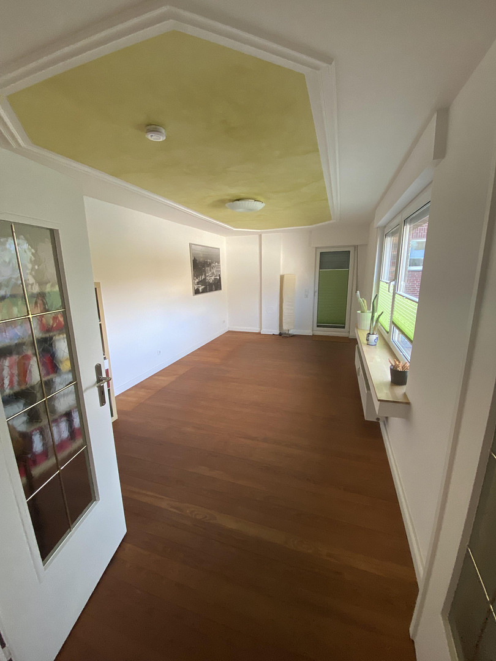
Utility room, guest toilet, hallway, spacious dining area with a small kitchen, 3 rooms (2 of which are passageways) for flexible use, and a shower room.
First Floor:
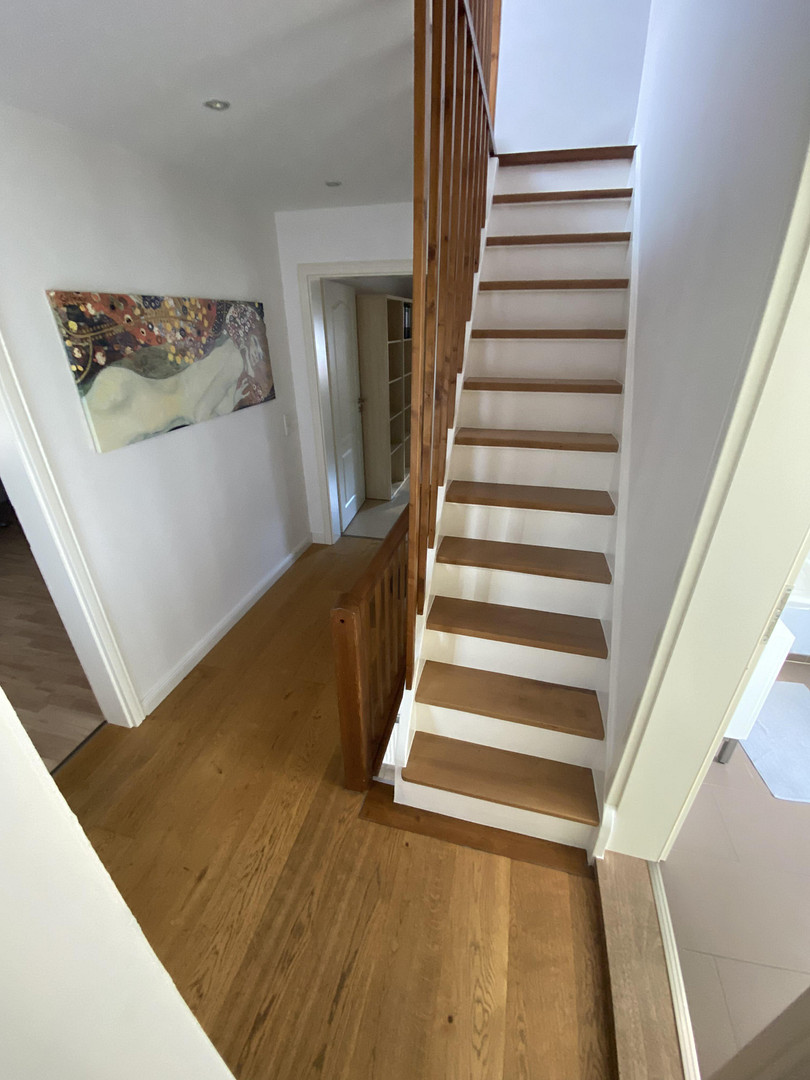
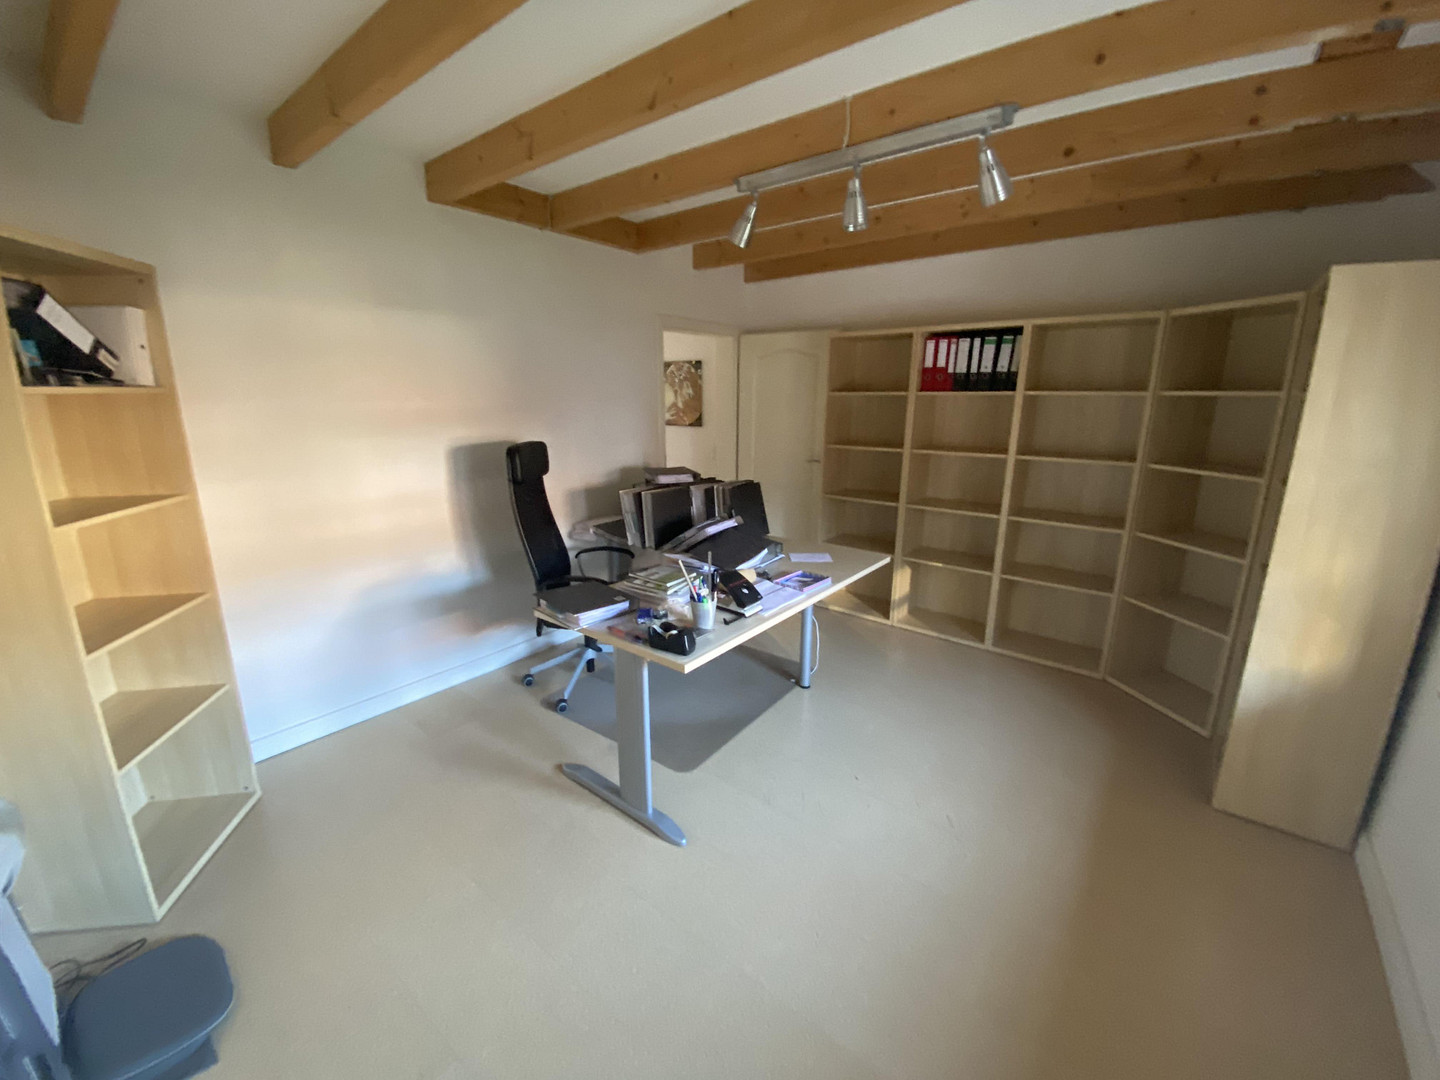
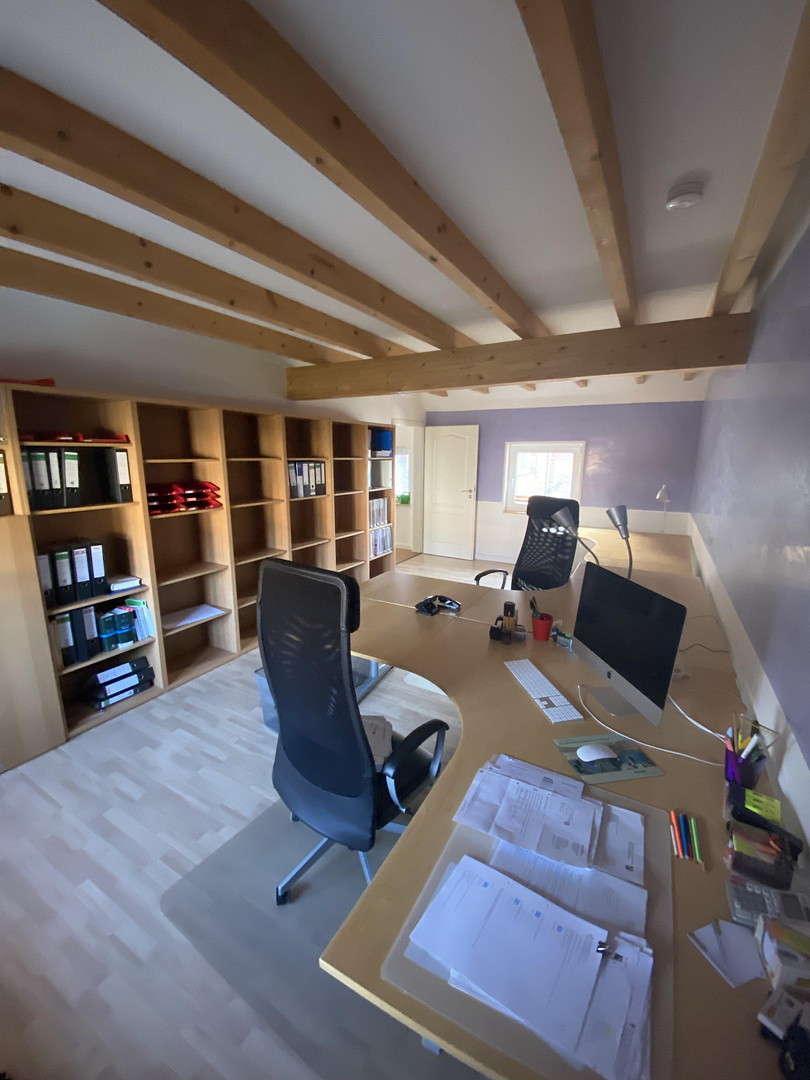
4 rooms, one of which is a passageway, and a bathroom with a bathtub.
Attic:
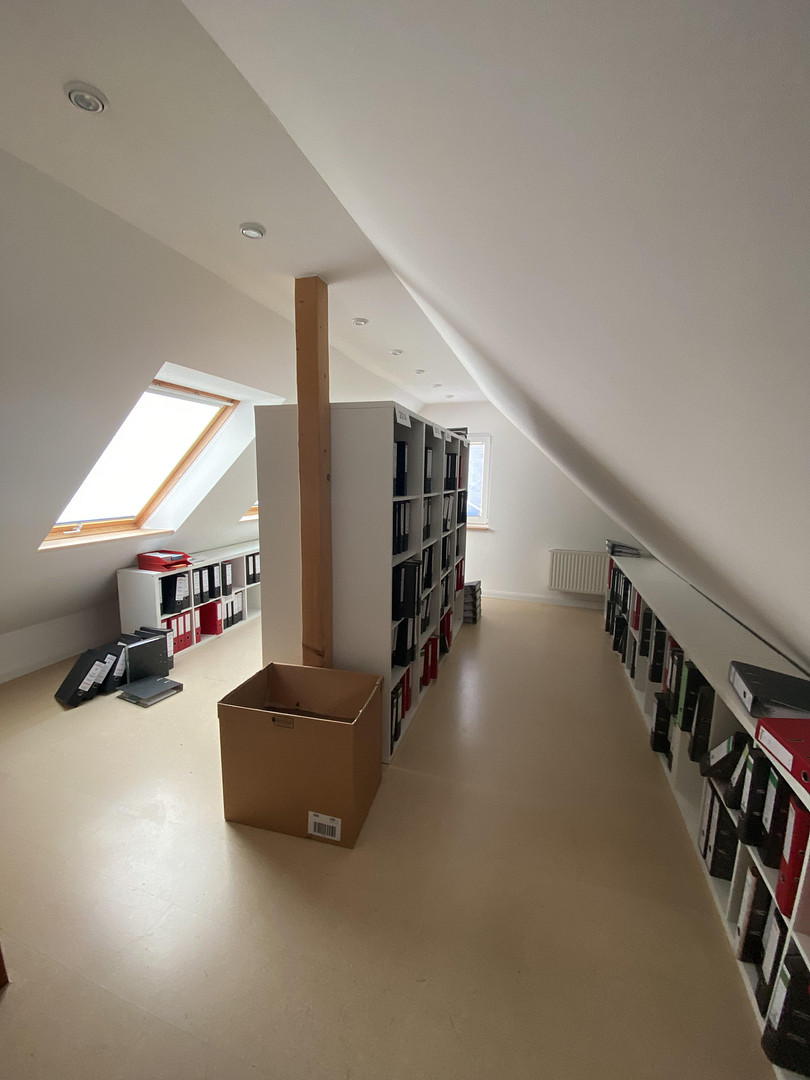
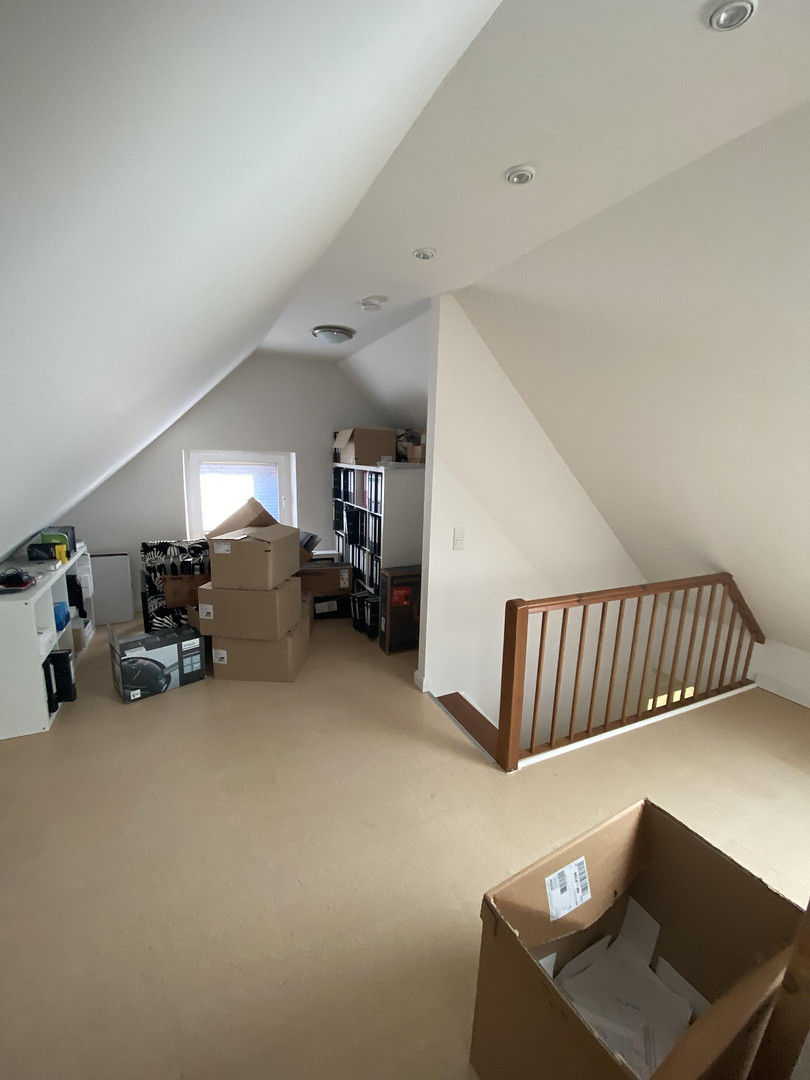
Converted and finished, consisting of one room (located only above the front of the house).
Basement:
Partially converted into living space.
Are you interested in this house?
|
Object Number
|
OM-499265
|
|
Object Class
|
House
|
|
Object Type
|
Single-family house
|
|
Is occupied
|
Occupied
|
|
Handover from
|
By arrangement
|
Purchase price & additional costs
|
purchase price
|
669.000 €
|
|
Purchase additional costs
|
approx. 52,071 €
|
|
Total costs
|
approx. 721,070 €
|
Breakdown of Costs
* Costs for notary and land register were calculated based on the fee schedule for notaries. Assumed was the notarization of the purchase at the stated purchase price and a land charge in the amount of 80% of the purchase price. Further costs may be incurred due to activities such as land charge cancellation, notary escrow account, etc. Details of notary and land registry costs
Does this property fit my budget?
Estimated monthly rate: 2,738€
More accuracy in a few seconds:
By providing some basic information, the estimated monthly rate is calculated individually for you. For this and for all other real estate offers on ohne-makler.net
Details
|
Condition
|
Well-kept
|
|
Number of floors
|
2
|
|
Usable area
|
33.9 m²
|
|
Bathrooms (number)
|
2
|
|
Bedrooms (number)
|
5
|
|
Flooring
|
Parquet, Laminate, Tiles
|
|
Heating
|
Central heating
|
|
Year of construction
|
1945
|
|
Equipment
|
Terrace, Basement, Roof terrace, Full bath, Shower bath, Fitted kitchen, Guest toilet
|
|
Infrastructure
|
Pharmacy, Grocery discount, Kindergarten, Primary school, Public transport
|
Information on equipment
Detached house with a small plot of land:
- Solid construction
- Built around 1945
- Facade renovation in 2015 (in consultation with the local heritage protection office of Zons)
- Front door replaced in 2015 (in consultation with the local heritage protection office of Zons)
- Gas condensing boiler installed in 2014 with central hot water system
- Solar system installed in 2007 for hot water production (currently not in use)
- Windows (double-glazed) installed in some cases in 2007
- 234 m² of living space, plus a roof terrace
- Bathroom with shower/bathtub and window (2007)
- Additional shower room with shower and window (2013)
- Guest toilet (2007)
Location
Located in a central area of Dormagen-Zons, in the heart of the historic old town. All essential shops, banks, and a bakery are within walking distance. A daycare center, elementary school, playgrounds, and the nearby Rhine meadows are also easily accessible on foot.
Thanks to the nearby Zons motorway junction (A 57), you can reach the two Rhine metropolitan areas of Cologne and Düsseldorf in just a few minutes by car.
Location Check
Energy
|
Energy efficiency class
|
E
|
|
Energy certificate type
|
Demand certificate
|
|
Main energy source
|
Gas
|
|
Final energy demand
|
131.50 kWh/(m²a)
|
 Grundriss KG
Miscellaneous
Due to the location of the house, there is no direct/private parking. Public parking spaces for residents are within walking distance. The terrace could be converted into a parking area, or a dedicated parking space in the nearby underground garage could be rented.
Originally, the property was a two-family house, and with some renovations, it could be used as such again.
This property offers a variety of potential uses. The new owner could live in the property themselves, enjoying its generous size, or it could be rented out as an investment property.
Another possibility would be to use a portion of the ground floor for commercial purposes, with a residential unit attached.
The property is part of a homeowners' association (HOA). The HOA consists of only two units, each self-contained. A corresponding declaration of division is available.
Broker inquiries not welcome! According to § 7 UWG, unsolicited contact by brokers without the express consent of the recipient is prohibited!
Topic portals
Send a message directly to the seller
Questions about this house? Show interest or arrange a viewing appointment?
Click here to send a message to the provider:
Offer from: Posielski

Diese Seite wurde ausgedruckt von:
https://www.ohne-makler.net/en/property/499265/