
This page was printed from:
https://www.ohne-makler.net/en/property/499264/
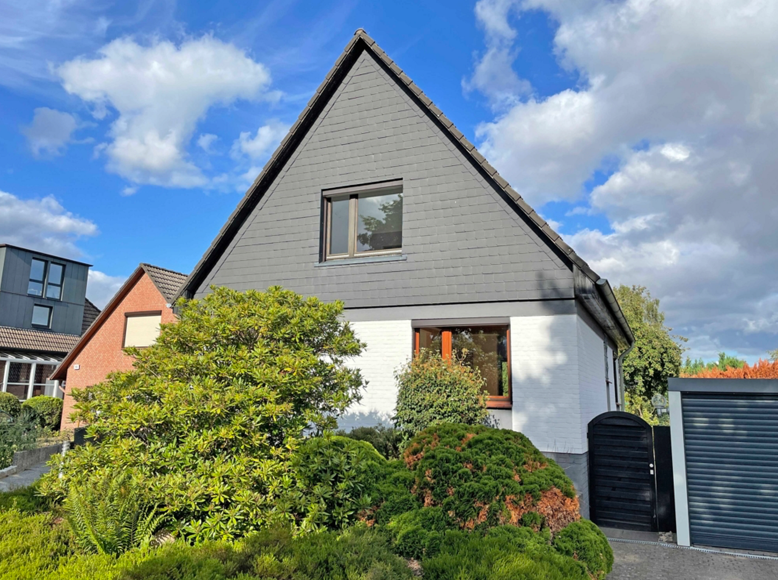
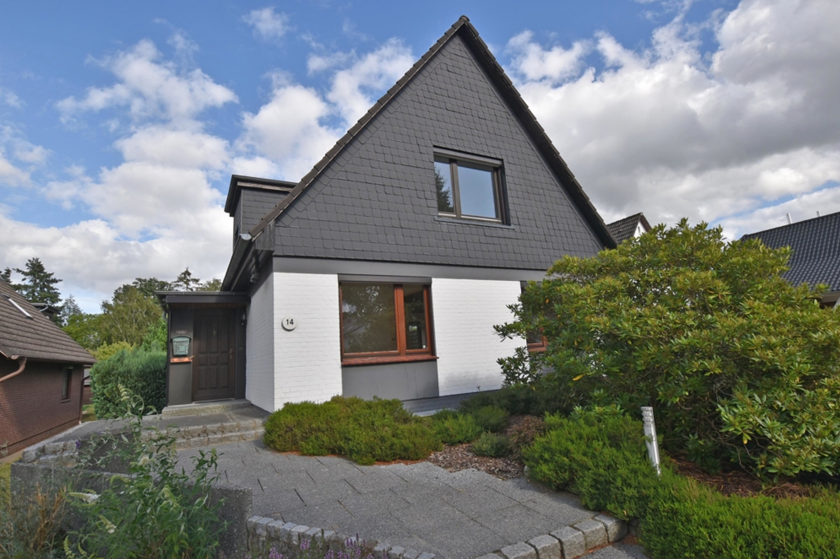
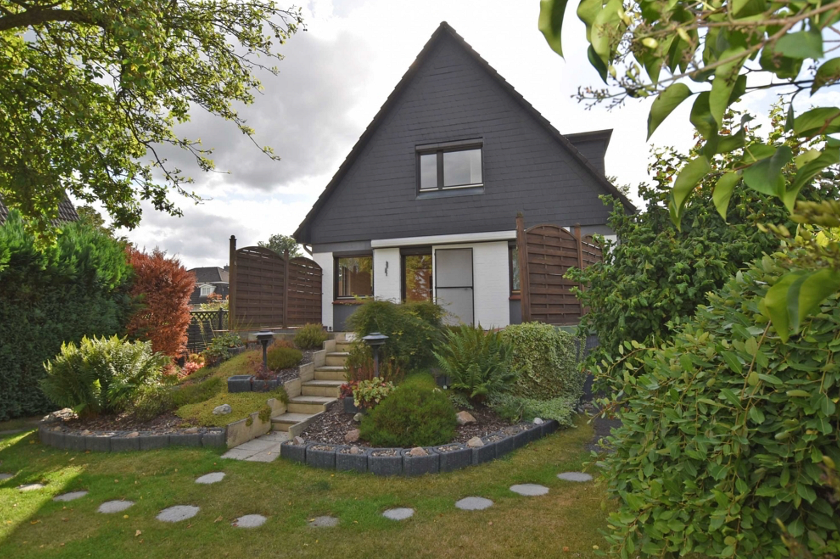
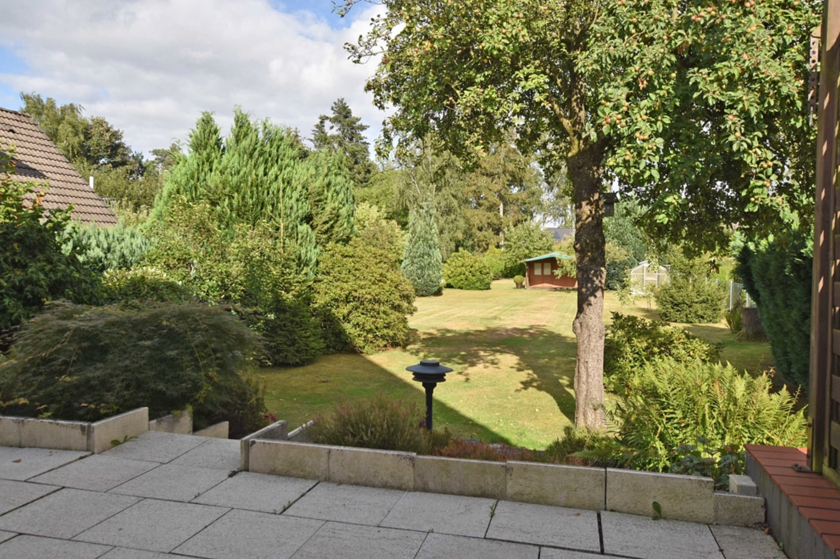
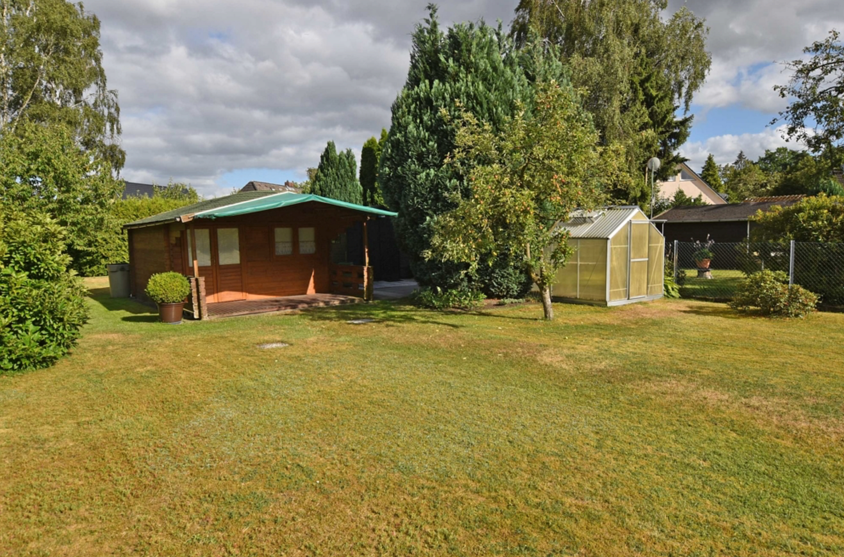
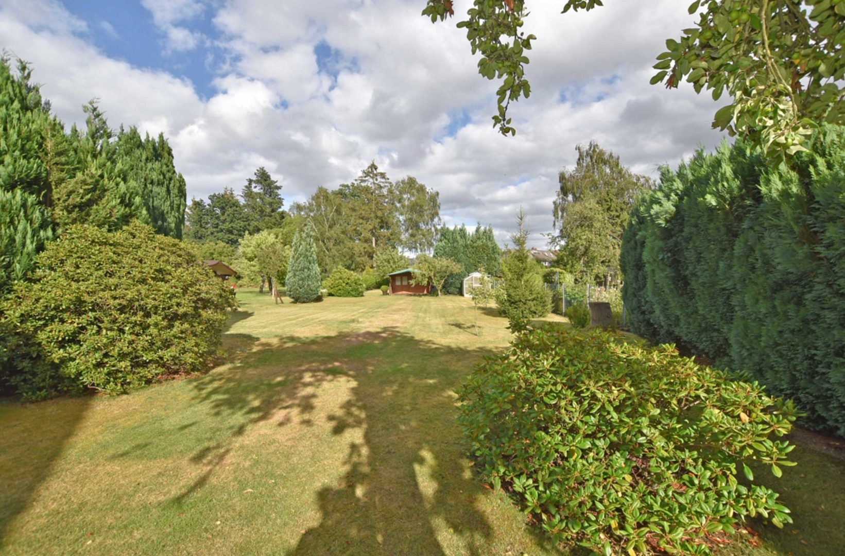
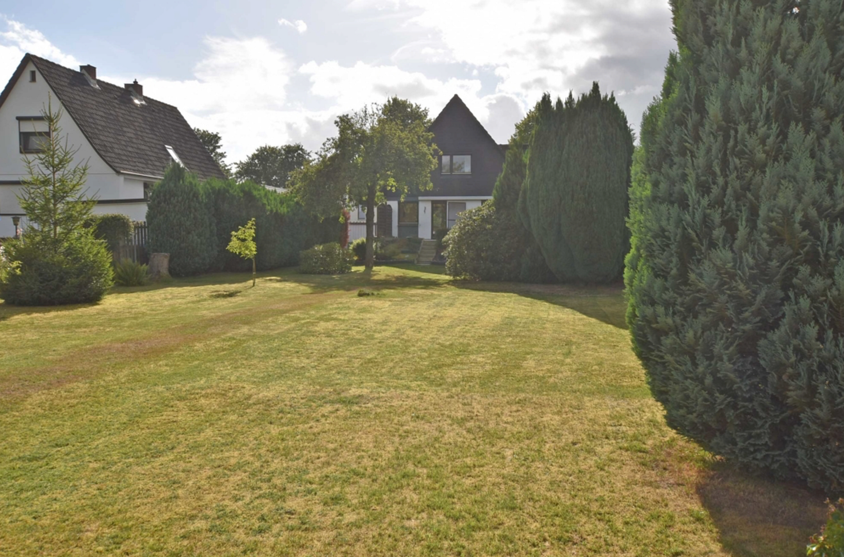
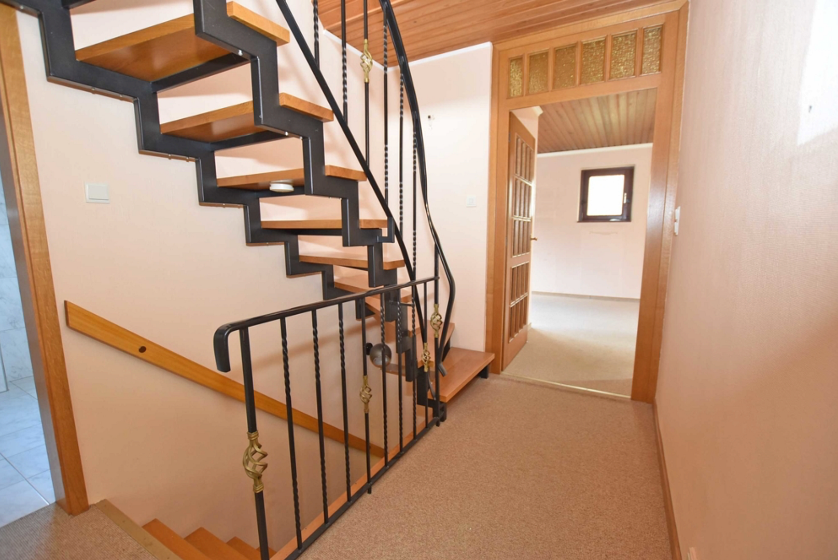
Detached house on a 1,296 m² plot of land – suitable for renovation or new construction (including the possibility of building a semi-detached house).
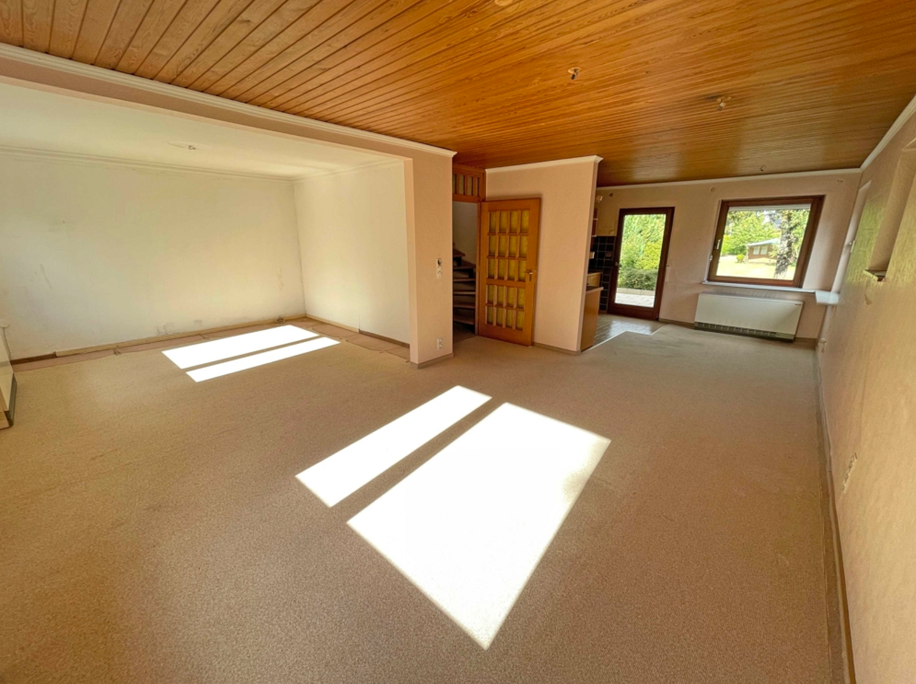
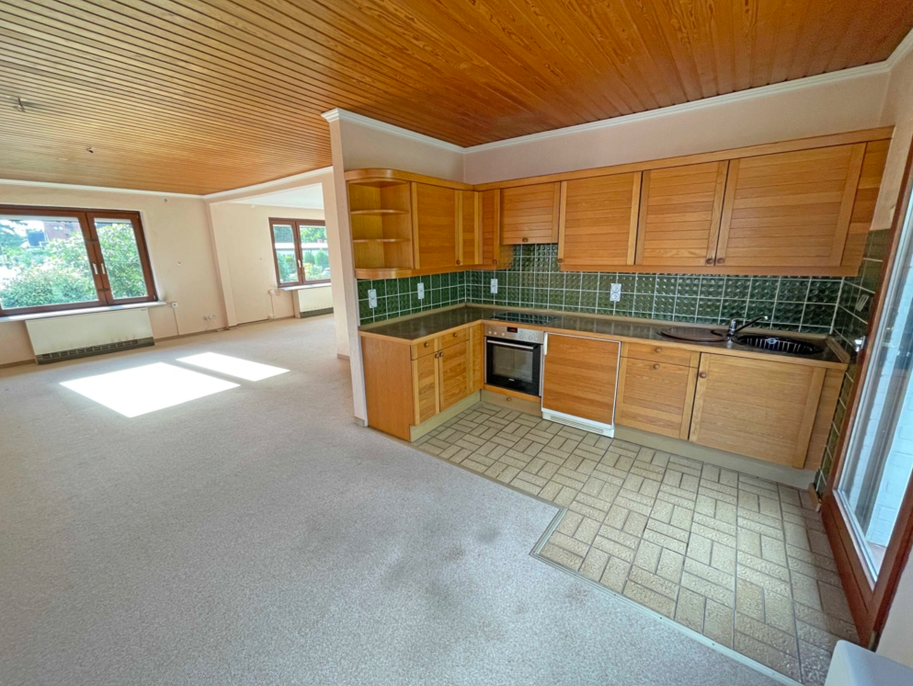
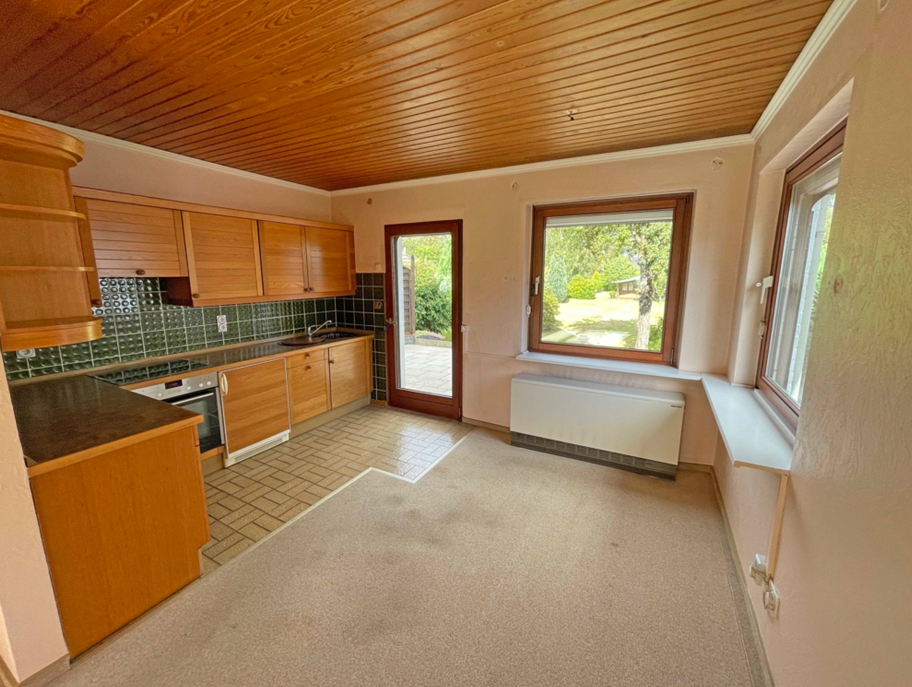
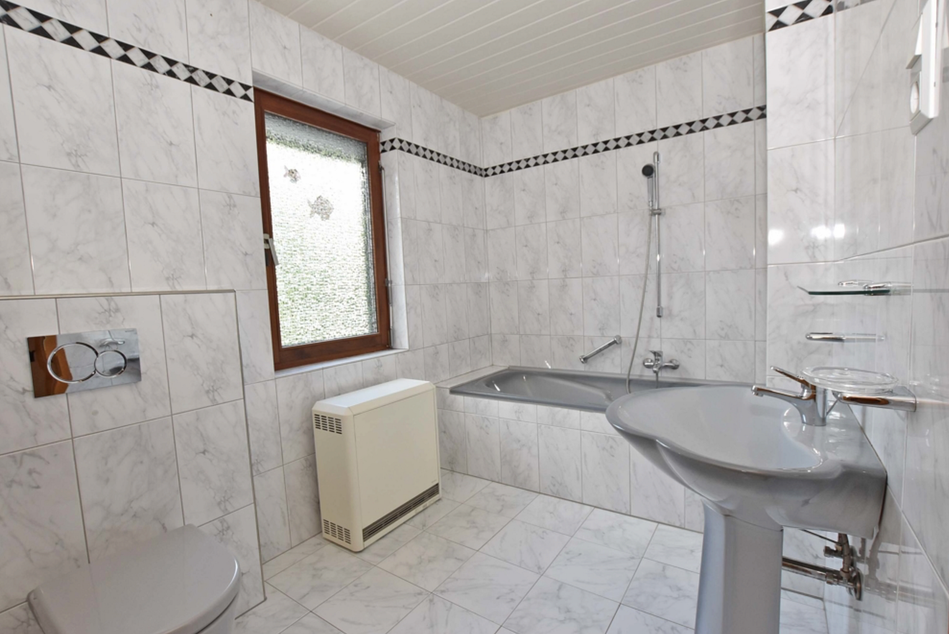
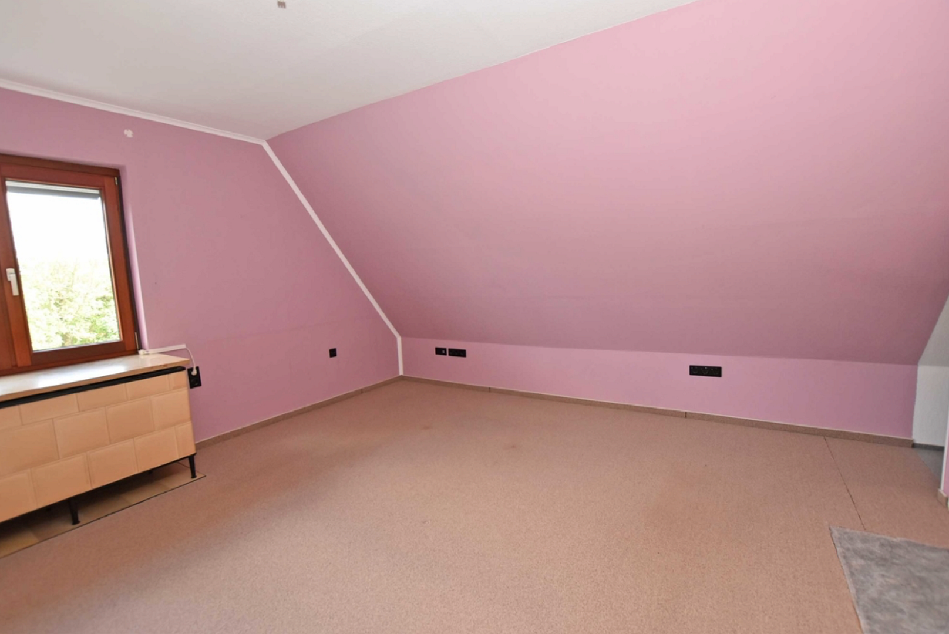
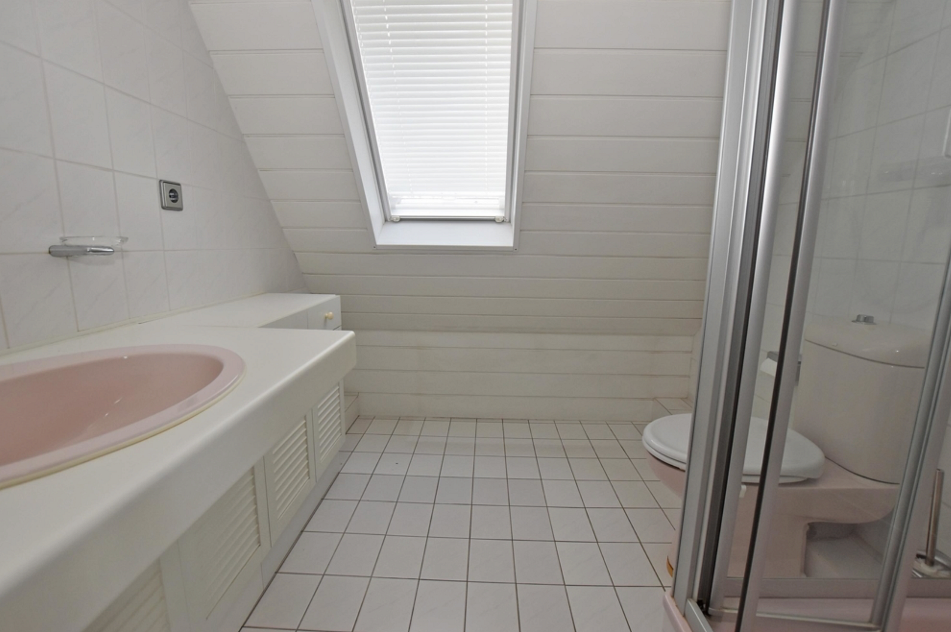
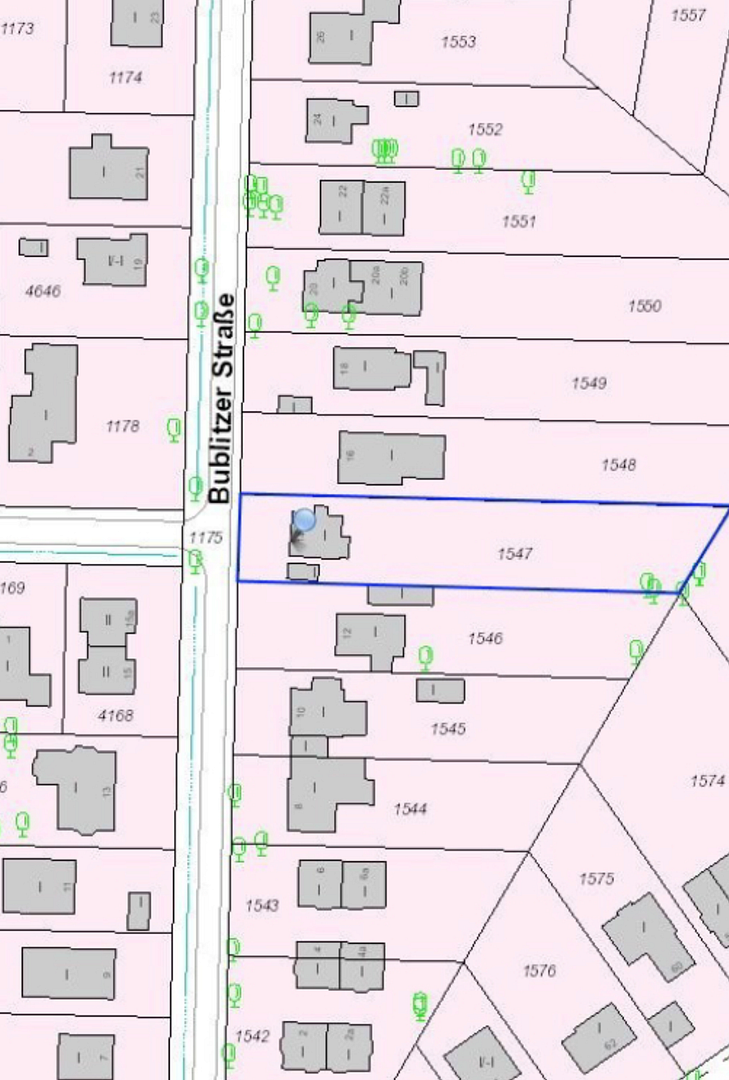
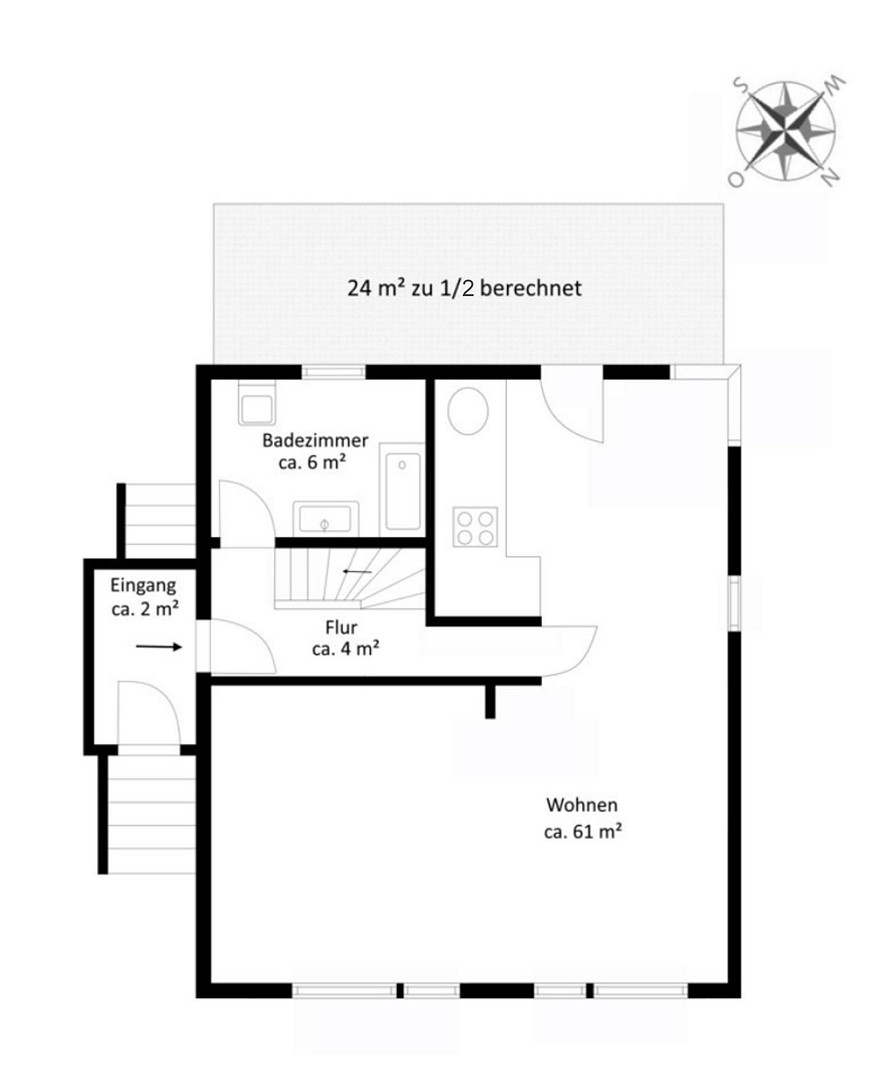
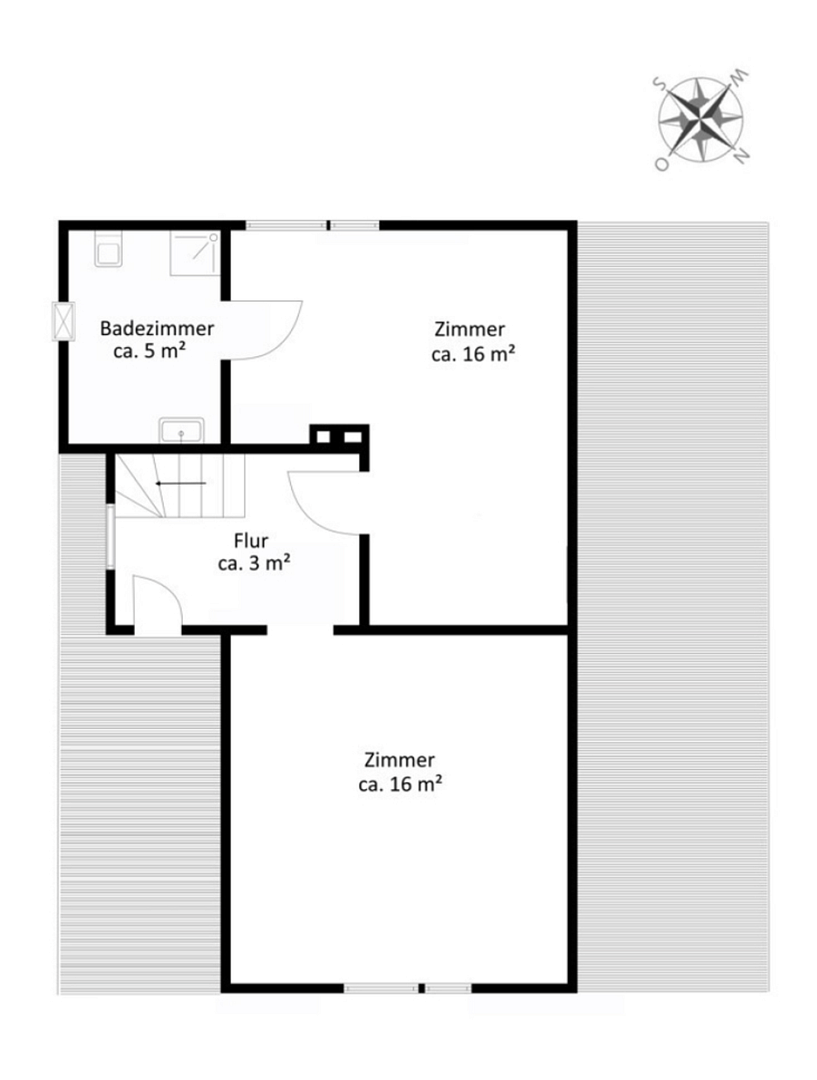
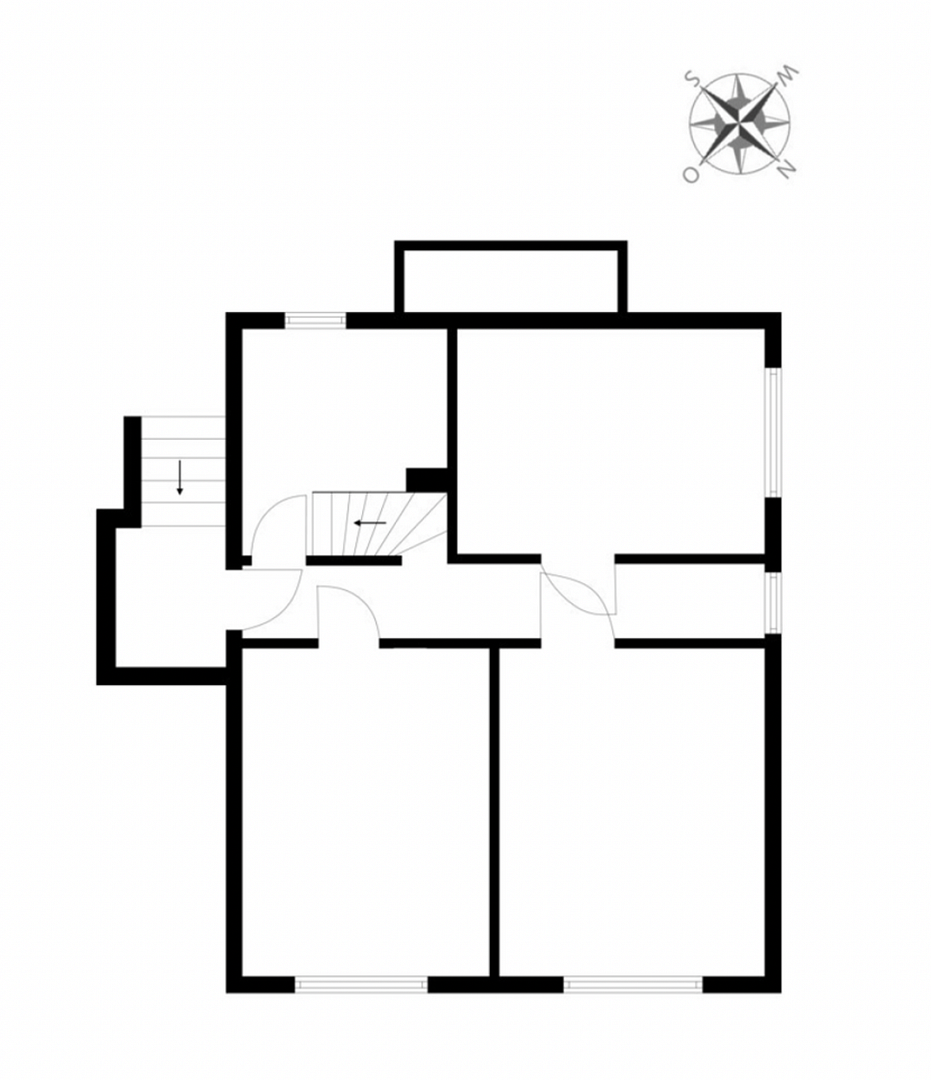
Bublitzer Straße 14, 22147 Hamburg (Rahlstedt)This detached house was built in 1934 using solid construction methods on a property of approximately 1,296 square meters, facing east. The surrounding area is characterized by single-family homes, duplexes, and smaller multi-family buildings. The house is located in a quiet and very central location in Rahlstedt. The layout currently offers 4 rooms spread over both floors, with a living area of approximately 119 square meters. The ground floor features a large living and dining area with an open-plan kitchen and access to a 24 square meter terrace. A spacious bathroom is also located on this floor. The upper floor has 2 rooms that can be used in various ways, one of which has an en-suite shower room and offers a beautiful view of the large garden. All windows in the house are equipped with electric blinds. If you require additional space, both the attic, which is approximately 24 square meters and suitable for conversion, and the spacious basement are available. In addition to the house, there is also a single garage, with additional outdoor parking space. The structural condition of the house is solid, but it requires renovation. The following description is relevant for a demolition and new construction project:
- The applicable zoning plan for Rahlstedt 95 designates the area as WR I 0, which allows for construction in a purely residential area with an open building style, with a maximum of one full story (plus a roof or attic).
- According to the preliminary building permit approval under § 63 HBauO, the construction of a detached house (a single building) with 2 residential units is permissible. This means you could either design a spacious single-family home or a duplex.
- The building footprint has a width of approximately 10 meters and a length of approximately 18 meters, calculated with a setback of 2.50 meters on both sides.
- A total living area of approximately 240-270 square meters would be possible.
- The total plot depth is approximately 78.95 meters and 87.55 meters (irregular plot shape). These details are non-binding, provided without guarantee, and should be verified by the buyer.
Are you interested in this house?
|
Object Number
|
OM-499264
|
|
Object Class
|
House
|
|
Object Type
|
Single-family house
|
|
Is occupied
|
Vacant
|
|
Handover from
|
By arrangement
|
Purchase price & additional costs
|
purchase price
|
698.000 €
|
|
Purchase additional costs
|
approx. 47,151 €
|
|
Total costs
|
approx. 745,150 €
|
Breakdown of Costs
* Costs for notary and land register were calculated based on the fee schedule for notaries. Assumed was the notarization of the purchase at the stated purchase price and a land charge in the amount of 80% of the purchase price. Further costs may be incurred due to activities such as land charge cancellation, notary escrow account, etc. Details of notary and land registry costs
Does this property fit my budget?
Estimated monthly rate: 2,857€
More accuracy in a few seconds:
By providing some basic information, the estimated monthly rate is calculated individually for you. For this and for all other real estate offers on ohne-makler.net
Details
|
Condition
|
In need of renovation
|
|
Usable area
|
70 m²
|
|
Bathrooms (number)
|
2
|
|
Bedrooms (number)
|
2
|
|
Number of garages
|
1
|
|
Number of parking lots
|
2
|
|
Flooring
|
Carpet, Tiles
|
|
Heating
|
Other
|
|
Year of construction
|
1934
|
|
Equipment
|
Terrace, Garden, Basement, Full bath, Shower bath, Fitted kitchen, Guest toilet
|
|
Infrastructure
|
Pharmacy, Grocery discount, General practitioner, Kindergarten, Primary school, Secondary school, Middle school, High school, Comprehensive school, Public transport
|
Location
The house is located in a quiet and established residential area of Hamburg-Rahlstedt, not far from the district borders of Farmsen-Berne and Oldenfelde. The immediate surroundings are predominantly characterized by single-family homes, two-family homes, and smaller multi-family buildings. The location offers a green, family-friendly living environment with good access to downtown Hamburg. The Oldenfelde (U1) and Farmsen (U1) subway stations are easily accessible, providing direct connections to the city center. The Rahlstedt train station, with its bus and regional train connections, also offers excellent transport links. A wide range of shops and all essential amenities are available in both the center of Rahlstedt and around the Farmsen shopping center. Supermarkets, doctors, pharmacies, restaurants, and other services are also readily available in the surrounding area. The location is particularly attractive for families, as various daycare centers, primary schools, and secondary schools are easily accessible on foot or by bicycle. These include, among others, the Bekassinenau primary school, the Oldenfelde secondary school, and the Erich Kästner School. Numerous green spaces and recreational areas in Rahlstedt, Oldenfelde, and Farmsen further enhance the high quality of life. The combination of a peaceful residential location, excellent infrastructure, short distances to schools and shops, and convenient access to the center of Hamburg makes this location particularly attractive for families and homeowners who want to combine spacious living with the benefits of the Hanseatic city.
Location Check
Energy
|
Energy efficiency class
|
H
|
|
Energy certificate type
|
Demand certificate
|
|
Main energy source
|
Electricity
|
|
Final energy demand
|
347.60 kWh/(m²a)
|
Miscellaneous
Directly from the owner – commission-free for the buyer.
Since the property is part of our own real estate portfolio, there are no real estate agent fees for the buyer.
In comparable property listings, a buyer's commission of up to 3.57% of the purchase price is often charged. These costs are completely eliminated here. This results in a benefit of over €50,000 for both the buyer and the seller compared to a traditional sale with commissions charged to both sides.
Therefore, the purchase is made **directly from the owner – transparently and without additional brokerage fees.**
Broker inquiries not welcome! According to § 7 UWG, unsolicited contact by brokers without the express consent of the recipient is prohibited!
Send a message directly to the seller
Questions about this house? Show interest or arrange a viewing appointment?
Click here to send a message to the provider:
Offer from: A. Bock

Diese Seite wurde ausgedruckt von:
https://www.ohne-makler.net/en/property/499264/