
This page was printed from:
https://www.ohne-makler.net/en/property/499237/
![Grundriss OG [440qm]](https://media.ohne-makler.net/rs:fit:1920:1080/q:90/czM6Ly9vbS1saXN0aW5ncy91cGxvYWQvcGljdHVyZXMvT00vNDk5MjM3L3RyeW5sNXE1?sig=-g5SUdveajRpjZwTGWsxgThwrAdMA87ZwpVXbgDcyaE&exp=1790596199 "Grundriss OG [440qm]")
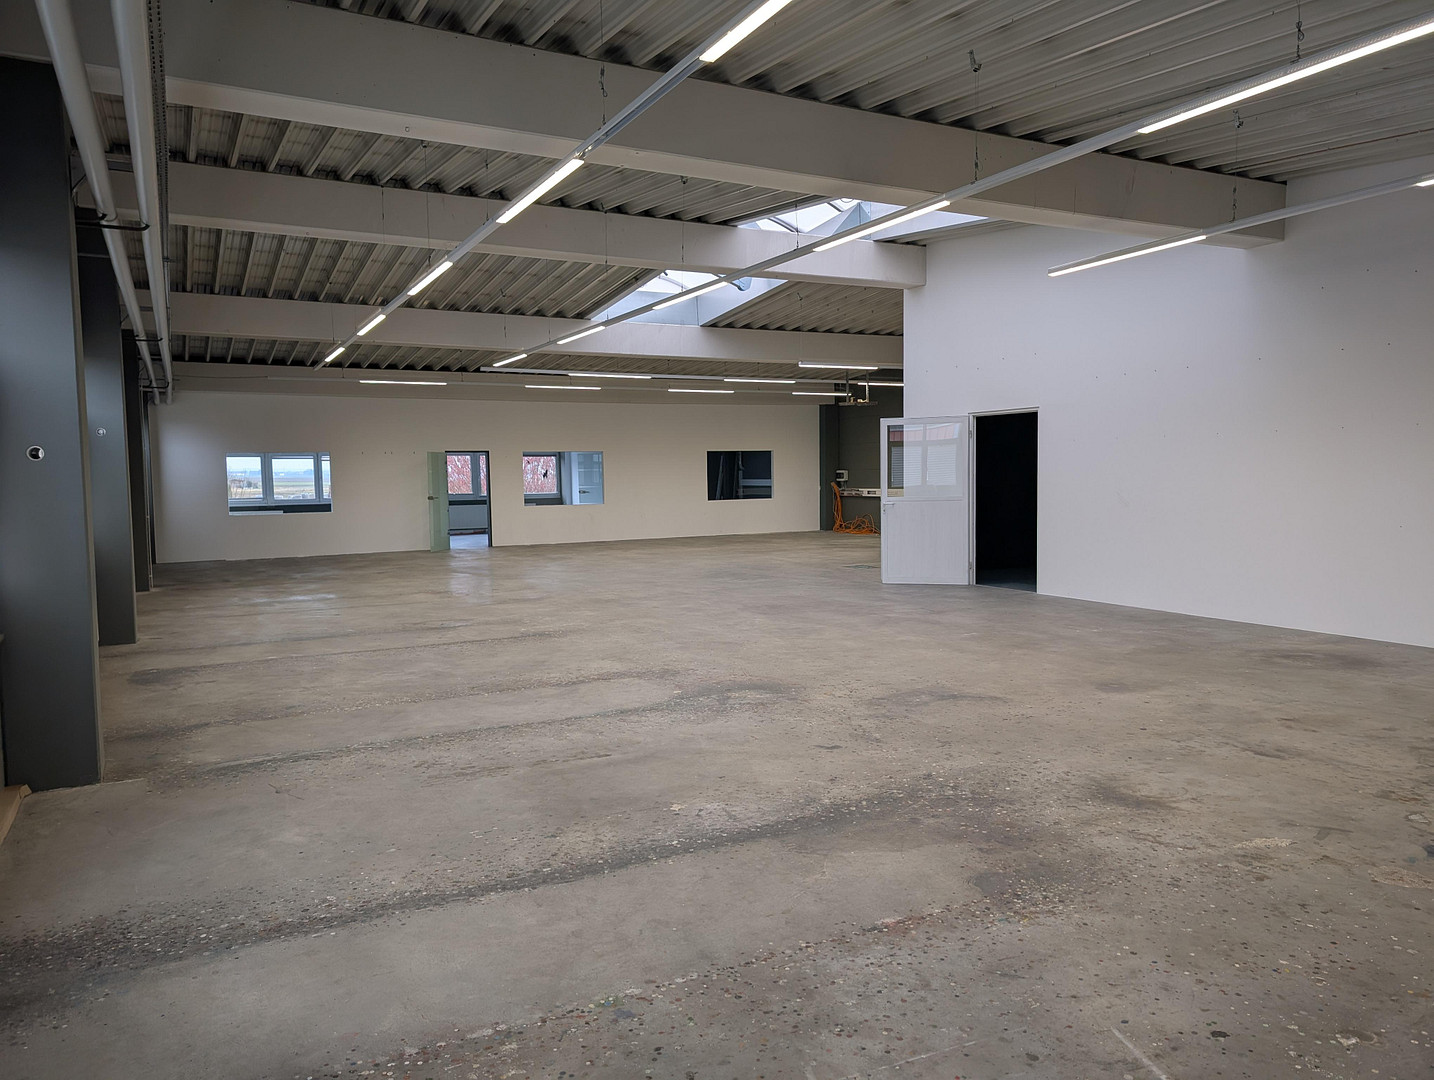
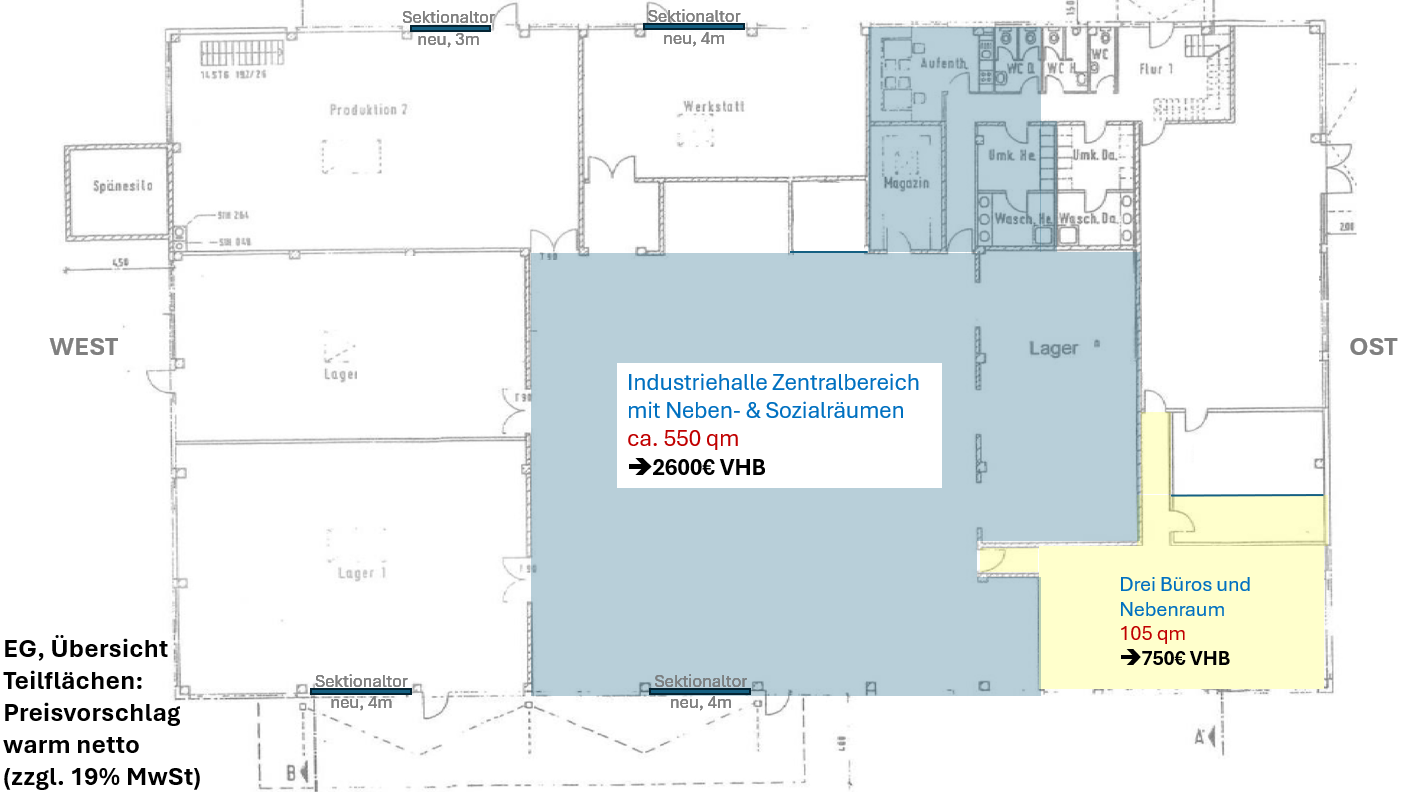
Available individually or combined: Office, warehouse, and production spaces (550/440/105 square meters)!
Werkstraße 3, 89290 Buch – BayernHeated industrial hall with offices, versatile spaces, and 36 parking spaces.
Various sections of the property can be rented for commercial use, either individually or in combination (price quoted is the net rent plus utilities).
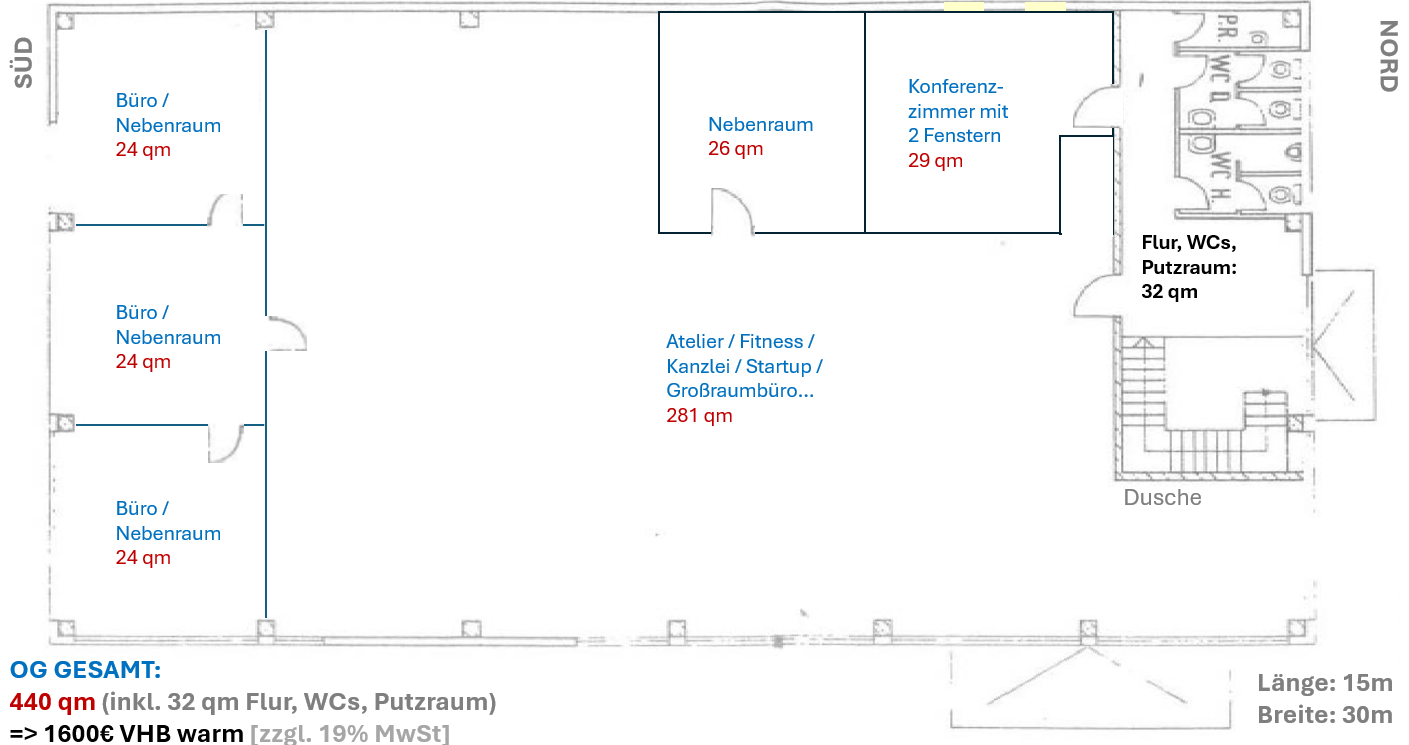
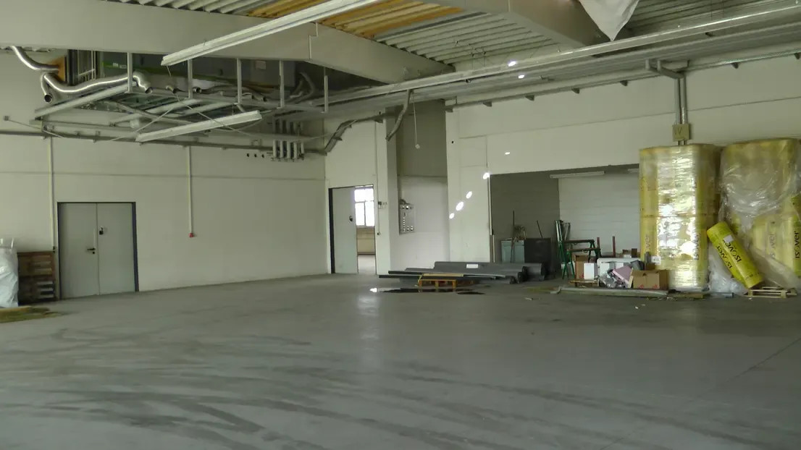
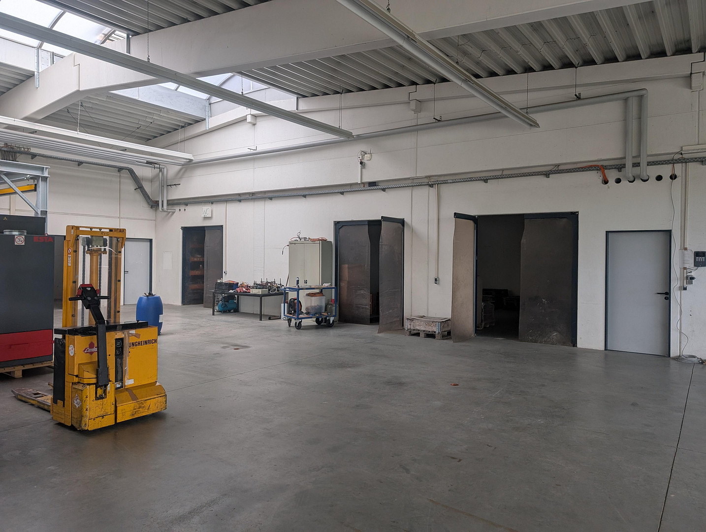
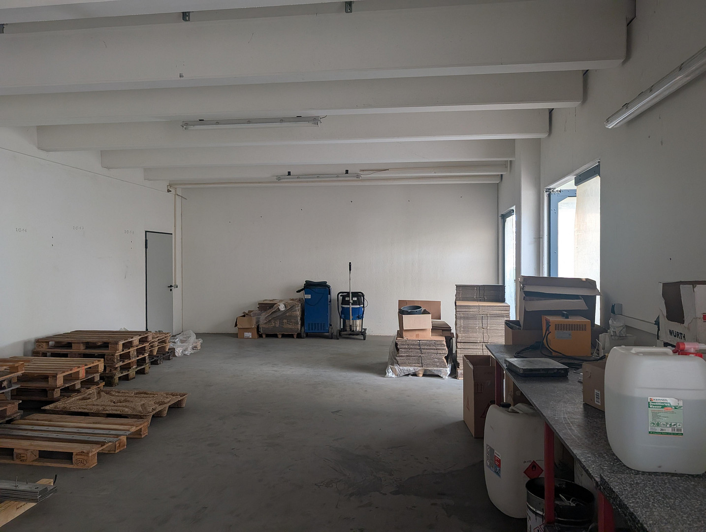
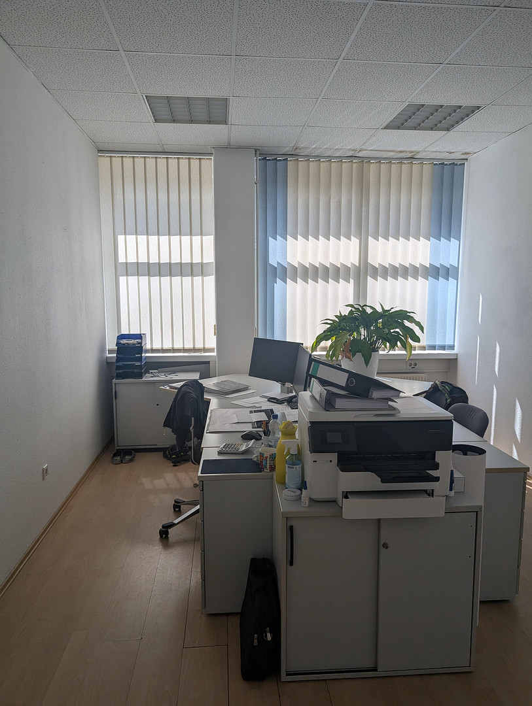
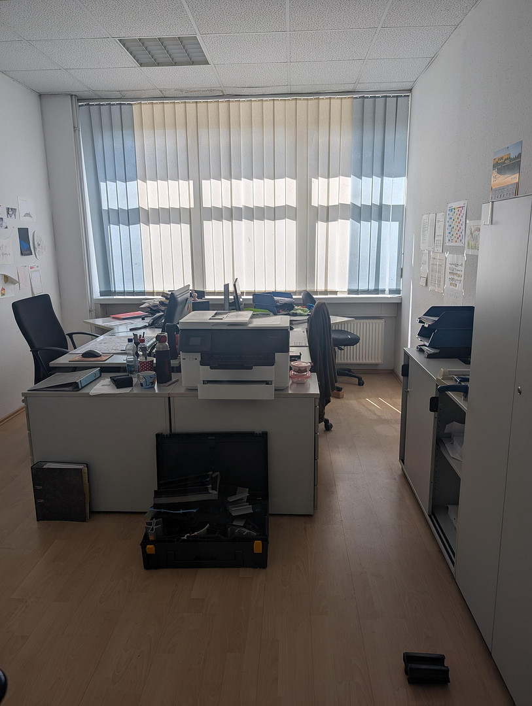
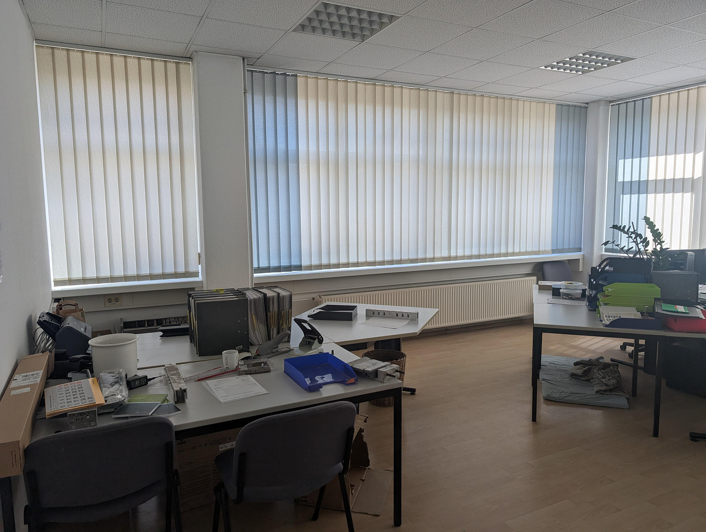
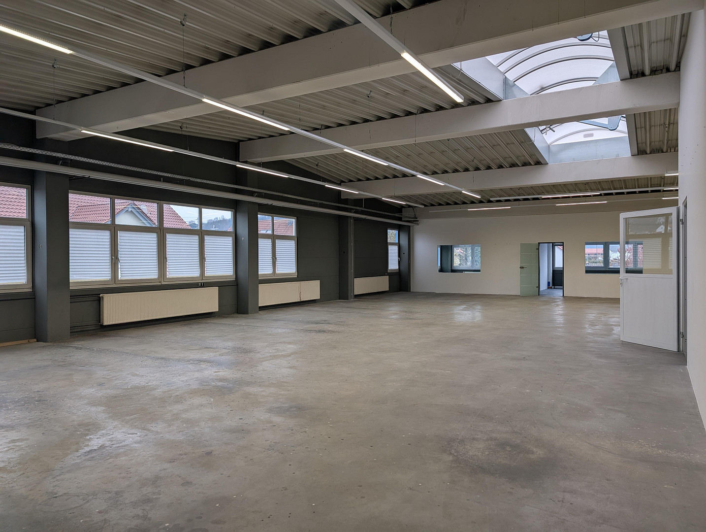
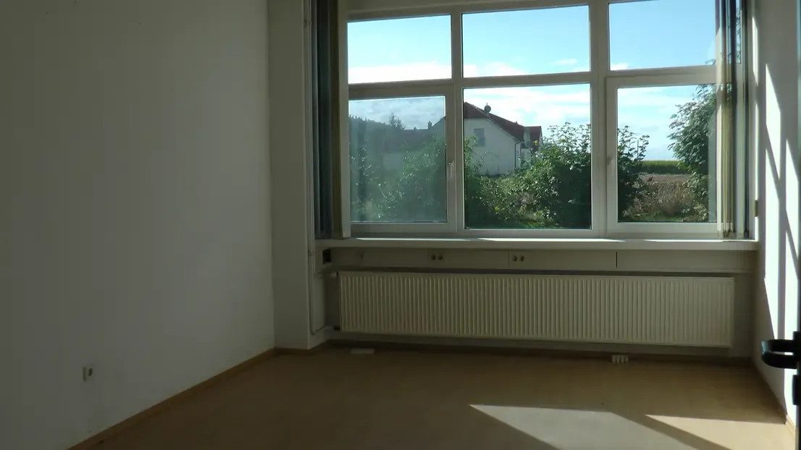
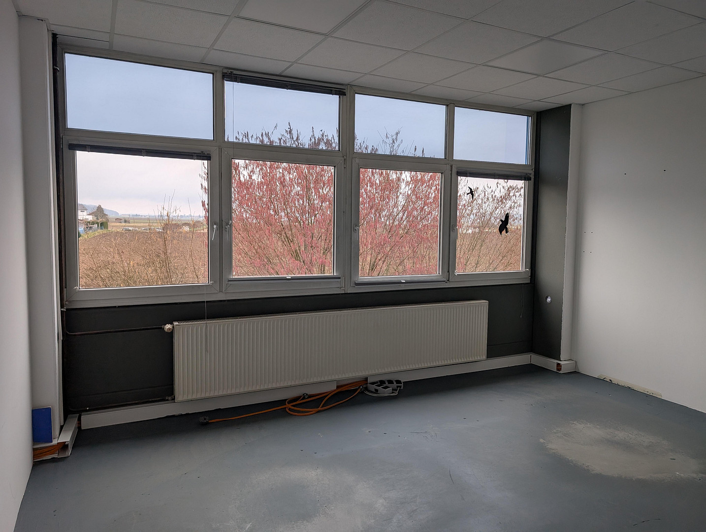
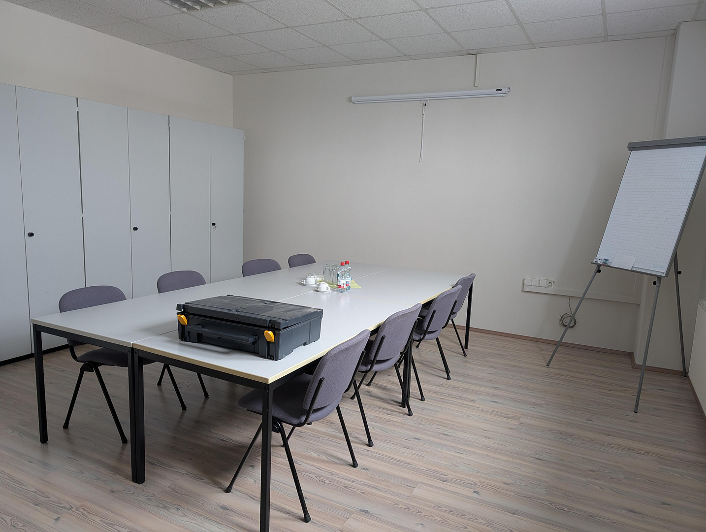
This listing is for the upper floor, which includes three air-conditioned offices, a conference room, restrooms, and a large hall:
440 square meters for €1600 per month (plus utilities, negotiable).
Other available sections:
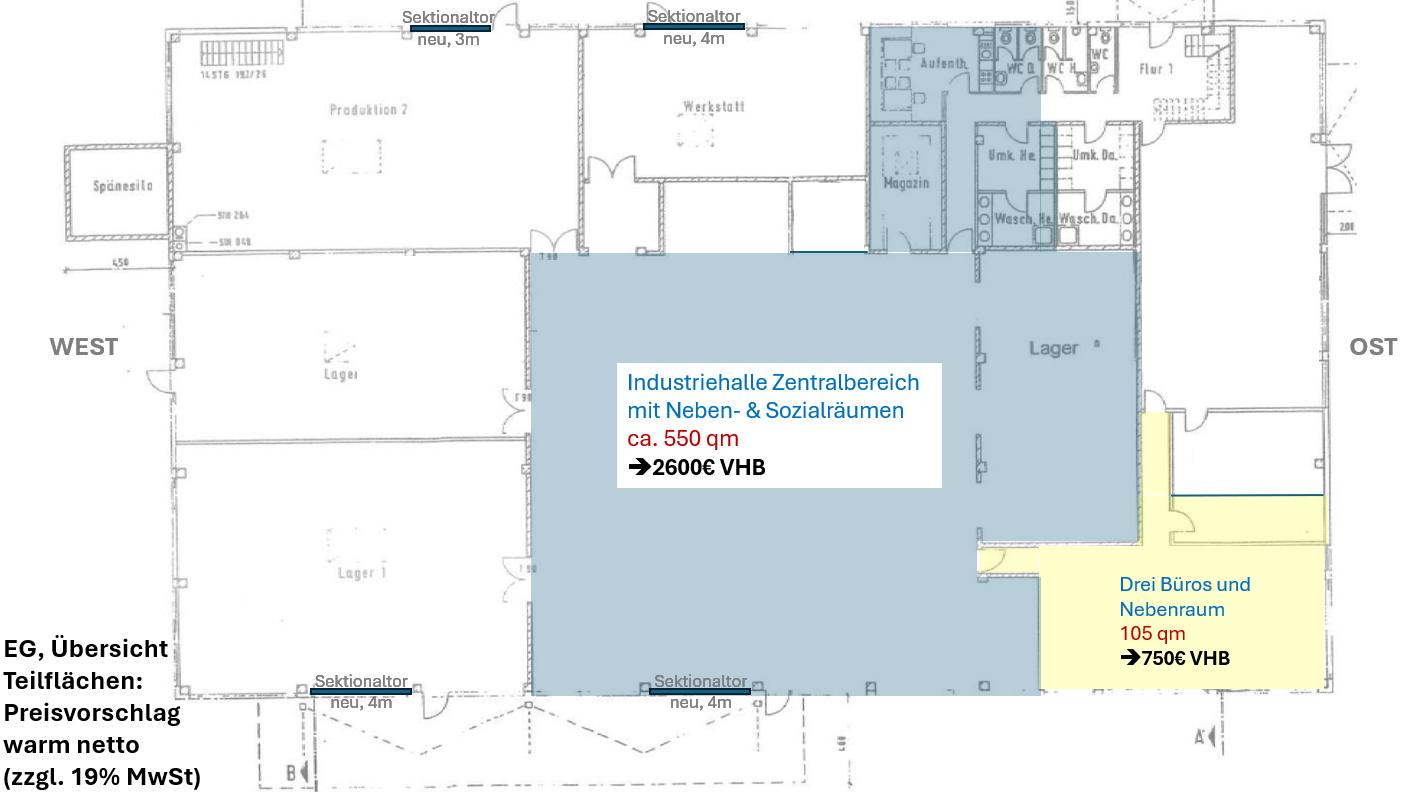
- Central area on the ground floor of the hall, including storage space, a workshop, restrooms, showers, and changing rooms:
550 square meters for €2600 per month (plus utilities, negotiable).
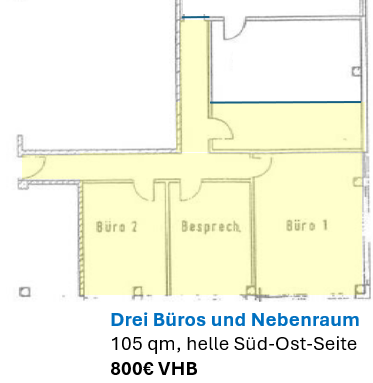
- Offices directly adjacent (southeast side of the ground floor):
105 square meters for €750 per month (plus utilities, negotiable).
- Additional hall space may be available for rent starting in 2027.
For more details and photos, please visit:
fabrikstr-4.de/halle/
In addition to the hall, a modern apartment with 85 square meters of total area (50 square meters of living space) is available for rent on the same property. For more details and photos, please visit:
fabrikstr-4.de/einliegerwohnung/
Viewings are possible with short notice: 0155-69416282.
Are you interested in this offer?
|
Object Number
|
OM-499237
|
|
Object Class
|
Production / warehouse / commercial hall
|
|
Object Type
|
Service
|
|
Handover from
|
Immediately
|
Rent & additional costs
|
Cold rent
|
1.500 € (plus additional costs)
|
|
Heating costs
|
150 €
|
|
Additional costs without heating costs
|
150 €
|
|
Sum of additional costs/heating costs
|
300 €
|
|
Deposit
|
4,500 €
|
Details
|
Condition
|
Modernized
|
|
Number of floors
|
2
|
|
Level
|
Ground floor
|
|
Total area
|
440 m²
|
|
Warehouse/Production area
|
440 m²
|
|
Open space
|
3000 m²
|
|
Number of carports
|
36
|
|
Flooring
|
Other (see text)
|
|
Heating
|
Oven heating
|
|
Year of construction
|
1995
|
|
Equipment
|
Guest toilet
|
|
Infrastructure
|
Pharmacy, Grocery discount, General practitioner, Kindergarten, Primary school, Secondary school, Public transport
|
Information on equipment
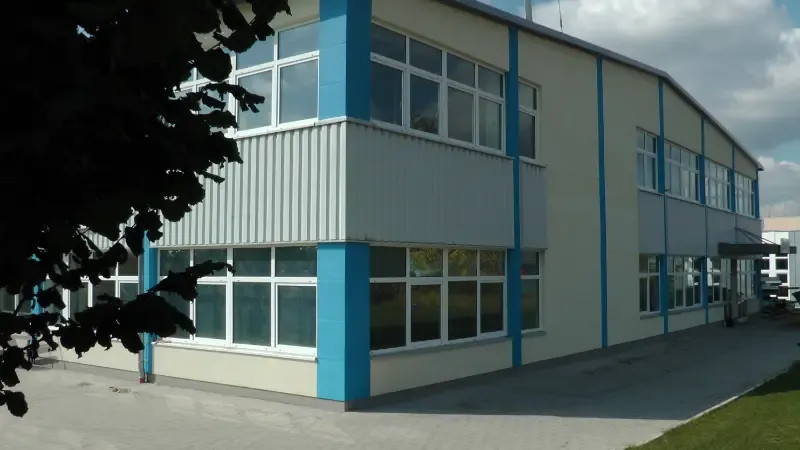
East side: Administrative section with air-conditioned offices, storage areas, restrooms, etc. This is a two-story reinforced concrete frame building with strip and individual foundations, a solid floor, and a double-layered roof. The exterior walls are made of porous concrete panels, while the interior walls are made of reinforced concrete and lightweight construction panels. The flooring consists of polished concrete, screed, floor tiles, and laminate. The ceilings are suspended, with exposed concrete and roof soffits. The doors are veneered and steel. The windows are plastic-framed with insulated glazing. The walls are made of exposed concrete and tiled. The facade consists of painted porous concrete panels, with some areas covered in corrugated metal cladding.
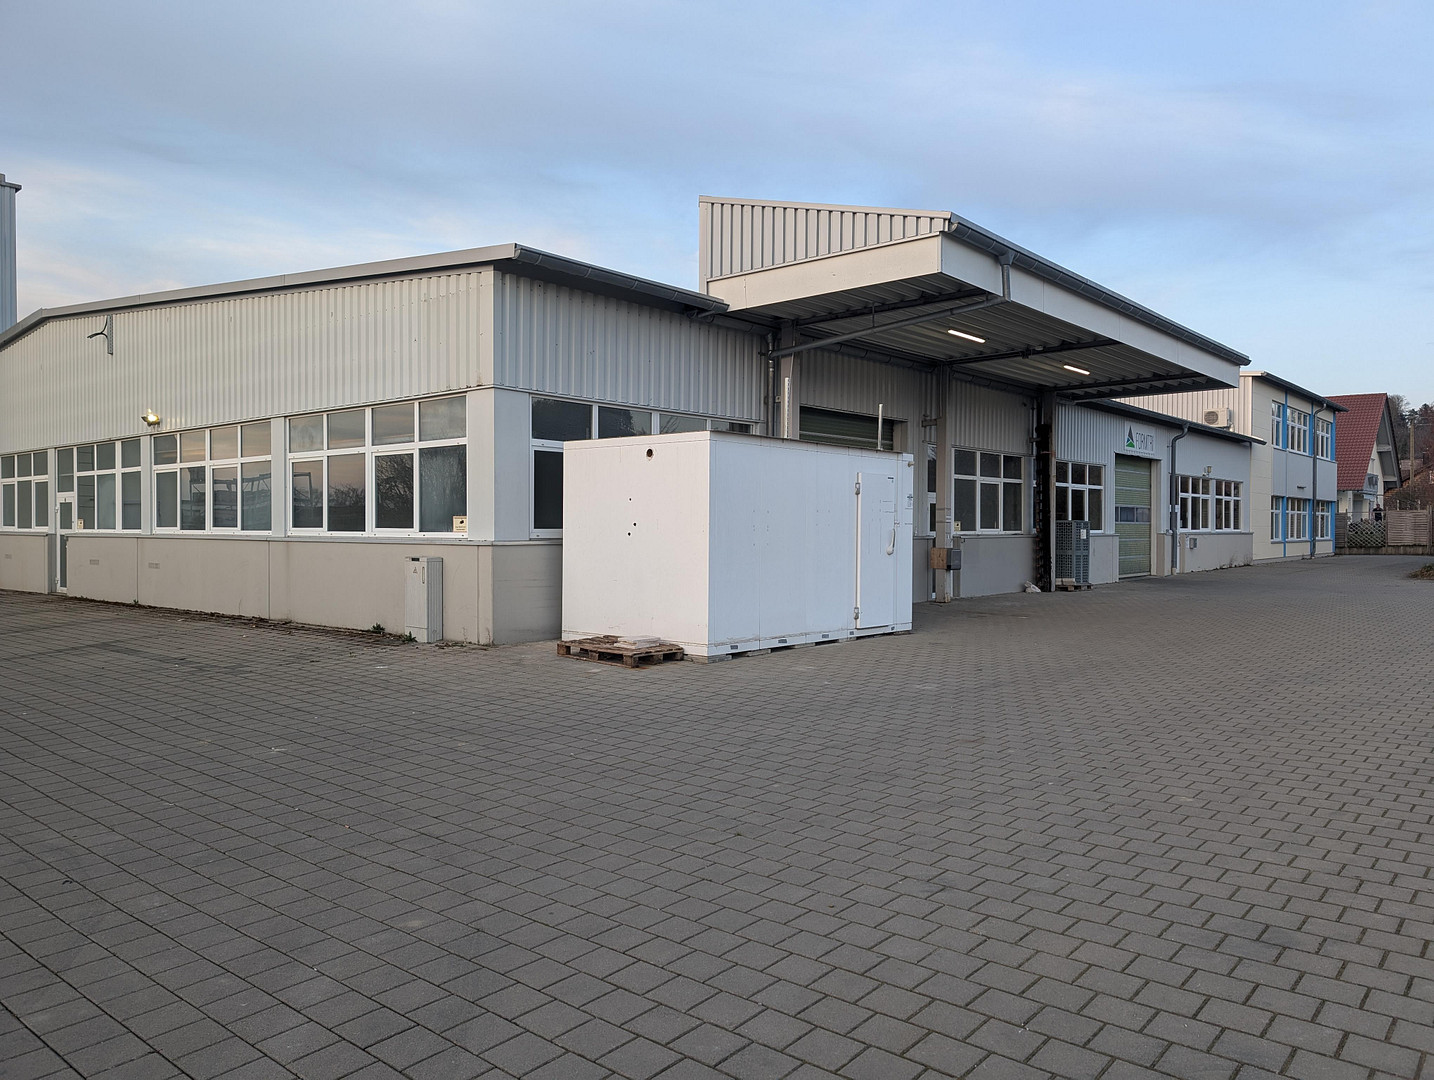
West side: Production and storage area, including air-conditioned offices:
This is a single-story reinforced concrete frame building with strip and individual foundations, a solid floor, and a double-layered roof, with a partial basement. The exterior walls are insulated steel panels with corrugated metal cladding on concrete precast wall panels. The interior walls are made of reinforced concrete and lightweight construction panels. The flooring consists of polished concrete, screed, and floor tiles. The roof has a visible underside. The doors are steel, and there are sectional doors. The windows are plastic-framed with insulated glazing. The walls are made of exposed concrete, with some areas tiled. There is a solid staircase and a steel staircase. There is a canopy (approximately 20 square meters) on the south side.
Exterior areas:
The driveway and courtyard areas are paved with concrete pavers. There are many parking spaces, and the landscaping is well-maintained.
Location
Located just 7 minutes from Illertissen and the A7 motorway (Illertissen exit), in the industrial area of the market town of Buch.
Other travel times:
23 minutes to Ulm
17 minutes to Senden
15 minutes to Vöhringen
12 minutes to Weißenhorn
Just 2 minutes to supermarkets and restaurants in Buch.
Direct access to the building and ample parking spaces – ideal for both customer visits and the logistics of goods.
Location Check
Energy
|
Energy certificate type
|
Consumption certificate
|
|
Main energy source
|
Oil
|
|
Final energy consumption electricity
|
16.50 kWh/(m²a)
|
|
Final energy consumption heat
|
50.40 kWh/(m²a)
|
Miscellaneous
Topic portals
Send a message directly to the landlord
Questions about the object? Show interest or arrange a viewing appointment?
Click here to send a message to the provider:
Offer from: Frau Birsel Ardic

Diese Seite wurde ausgedruckt von:
https://www.ohne-makler.net/en/property/499237/