
This page was printed from:
https://www.ohne-makler.net/en/property/499222/
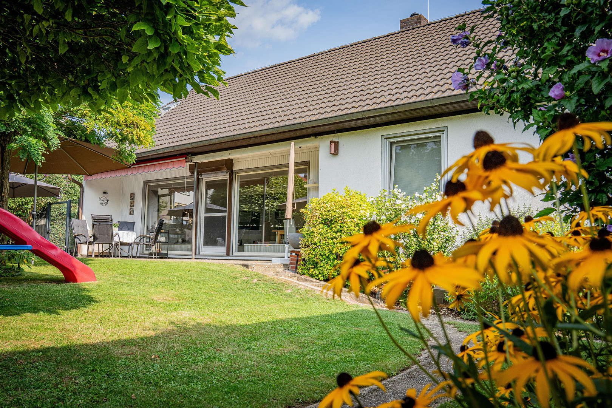
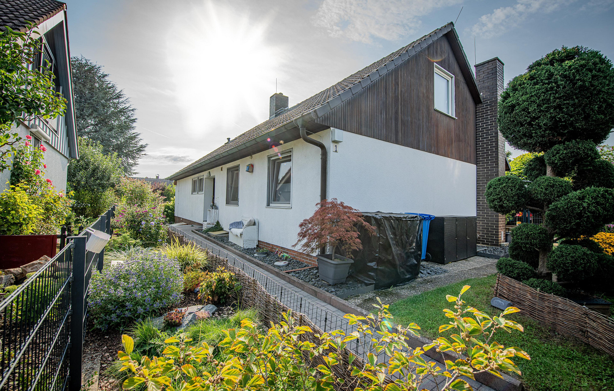
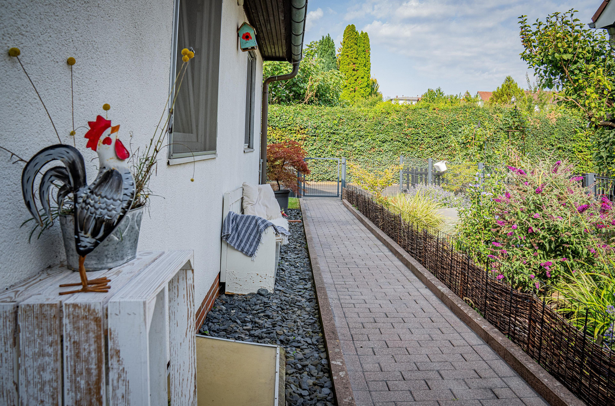
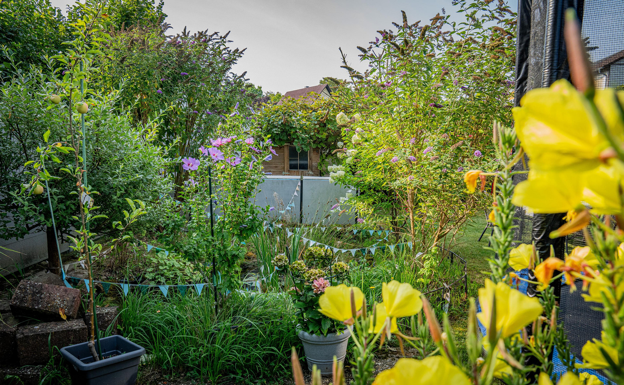
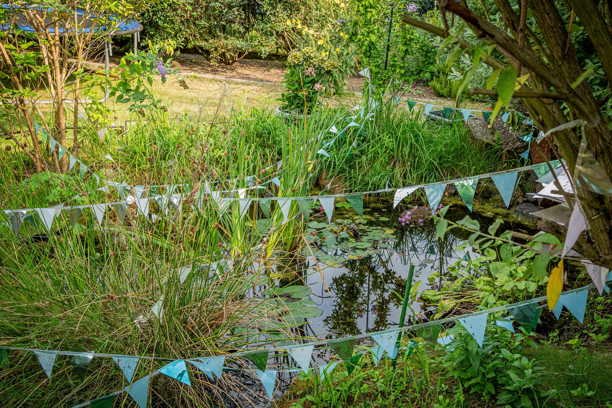
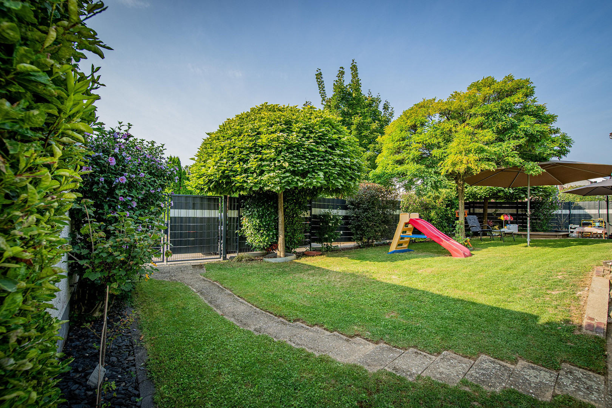
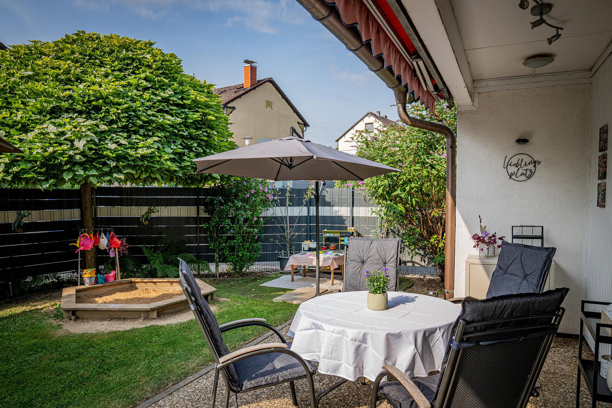
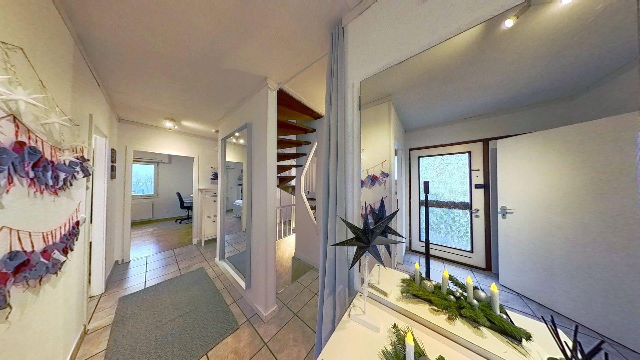
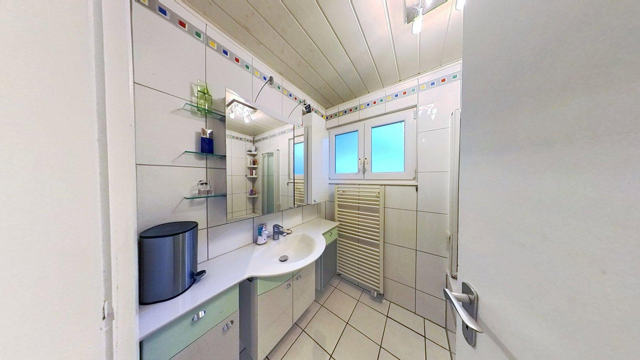
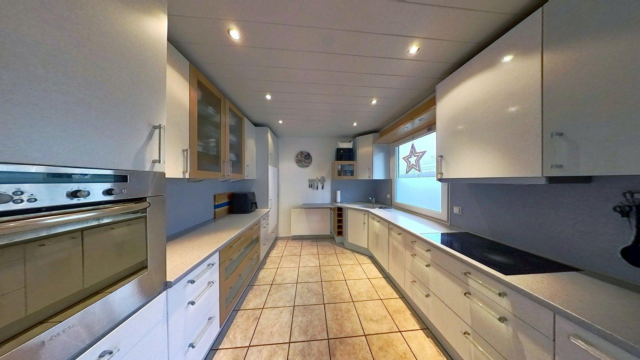
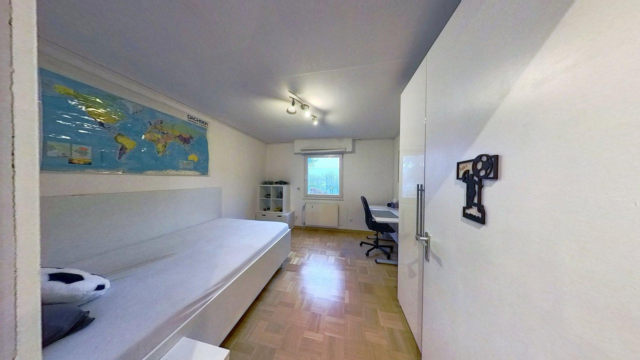
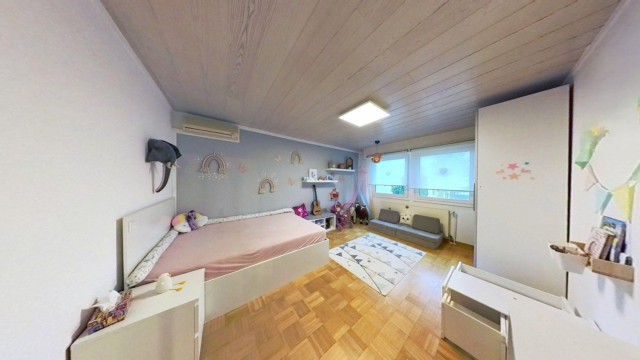
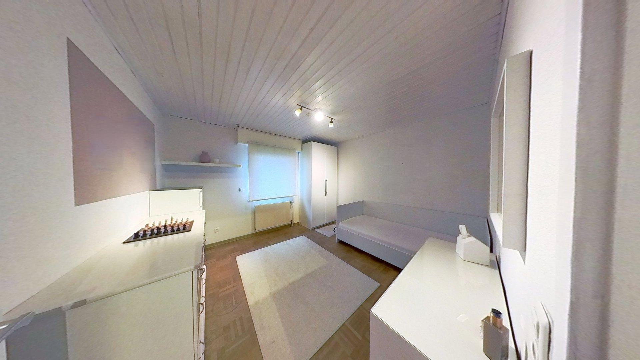
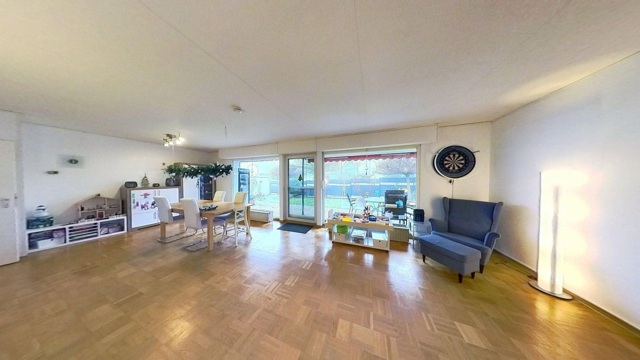
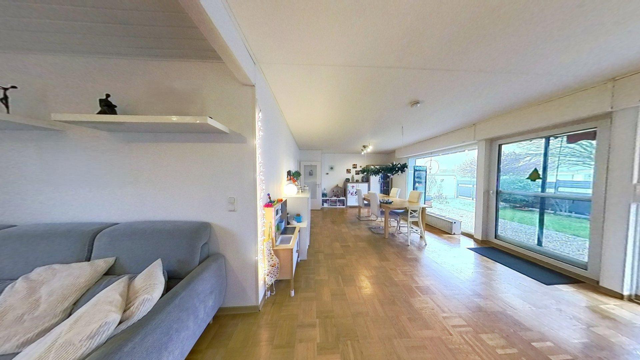
Detached family home with a beautiful garden, terrace, garage, and plenty of space, located in Reinheim.
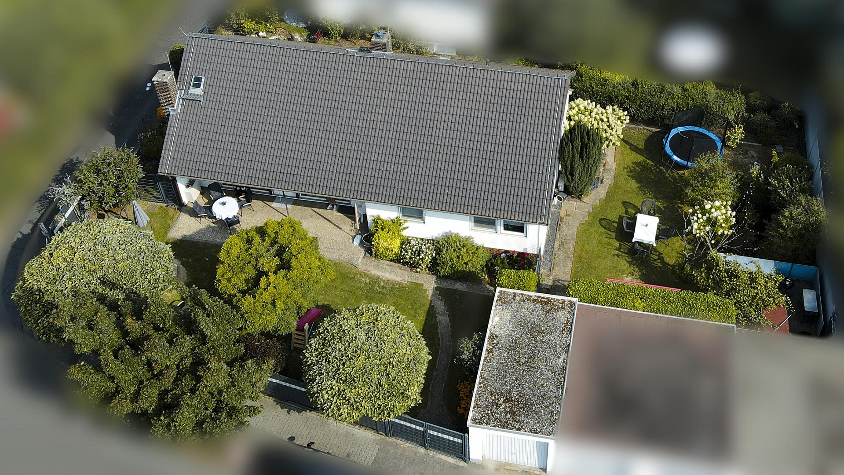
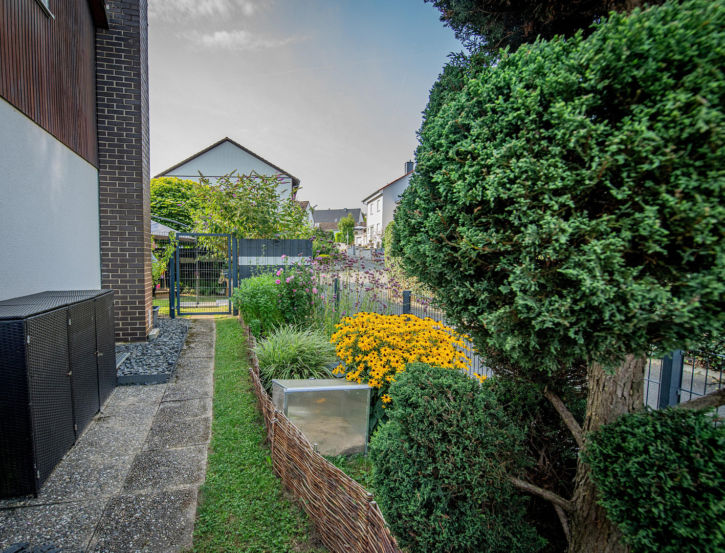
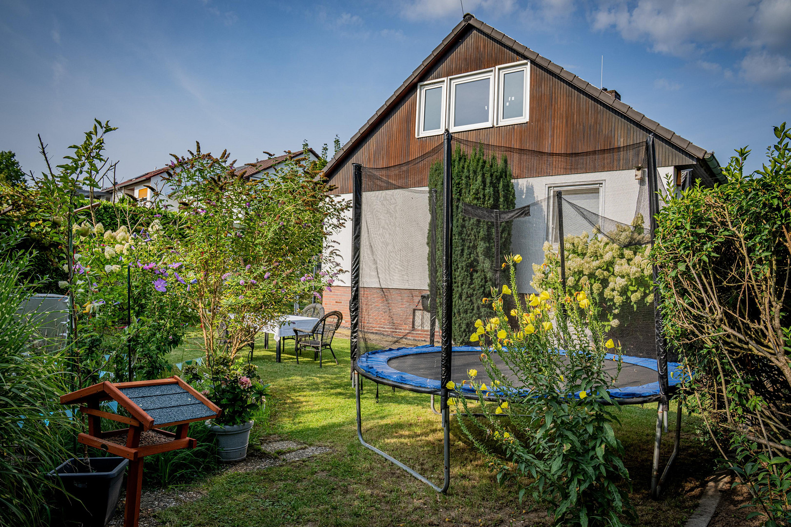
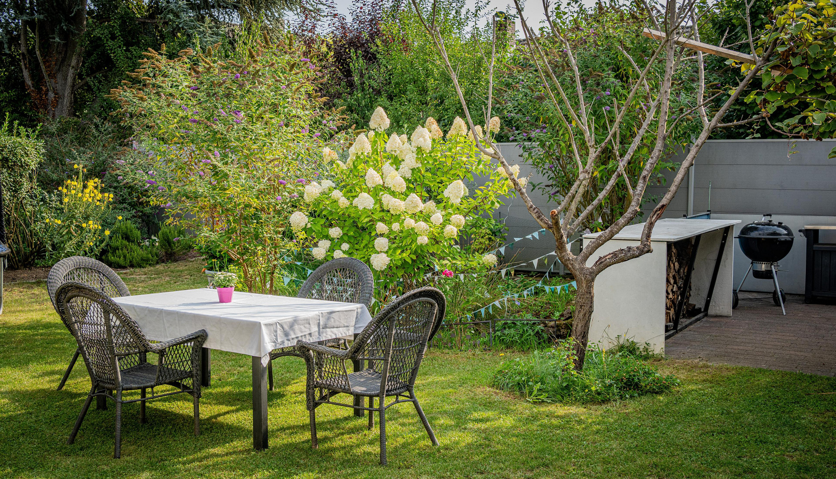
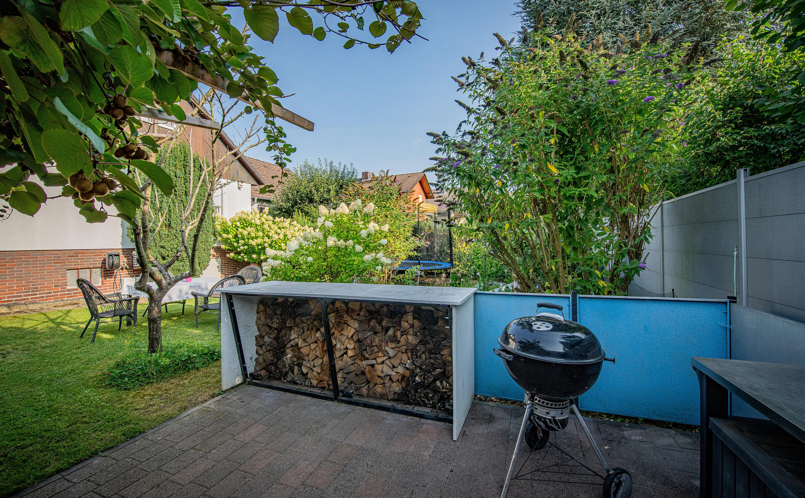
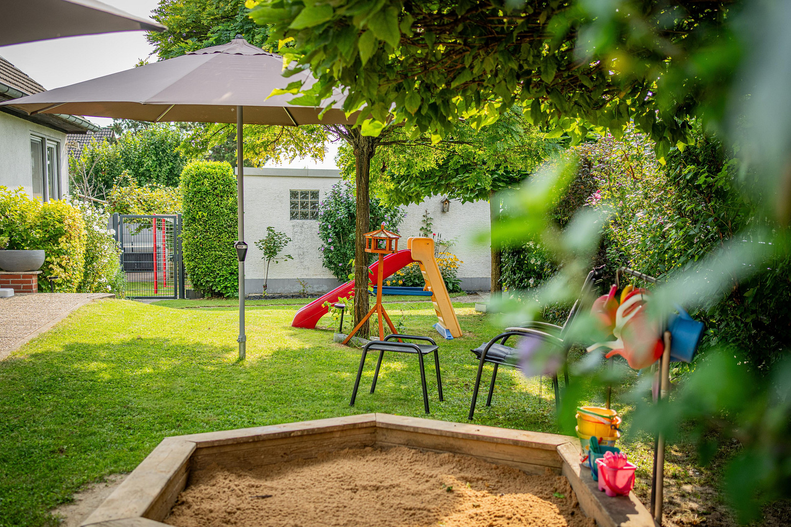
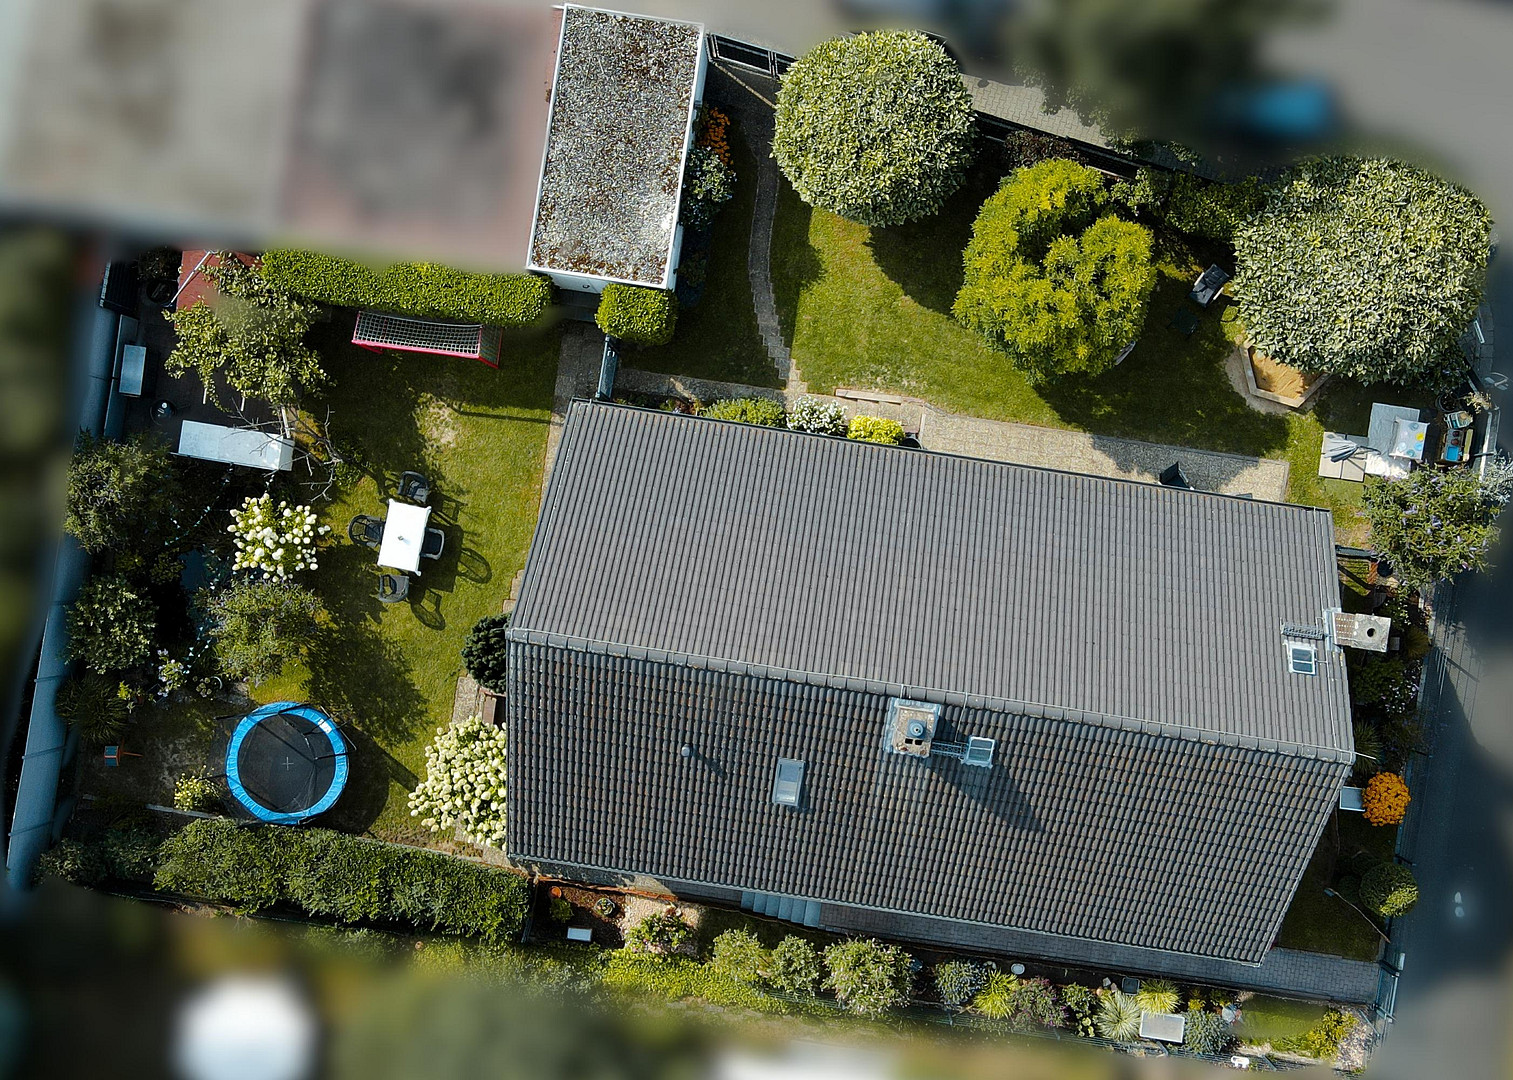
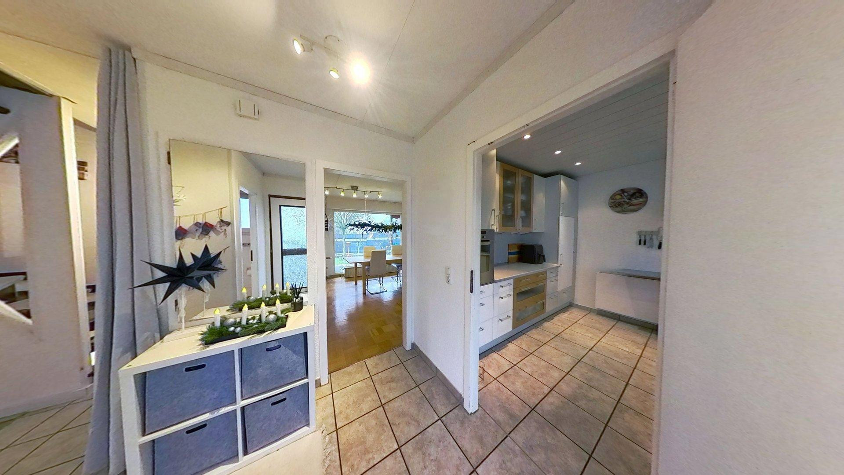
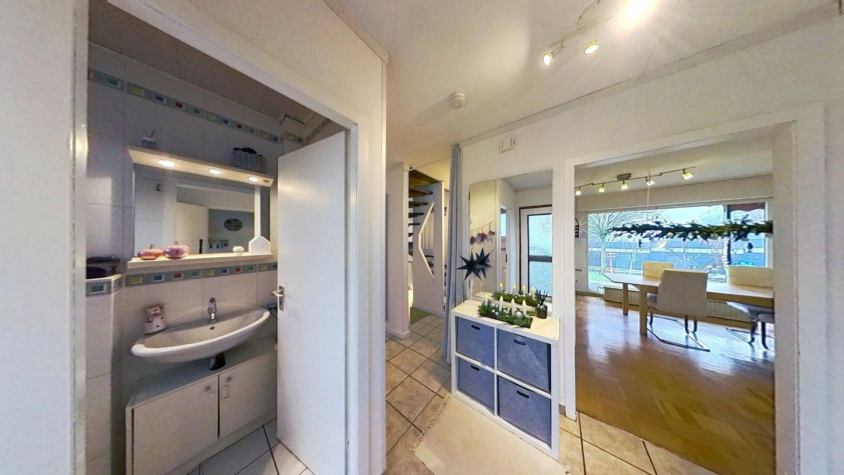
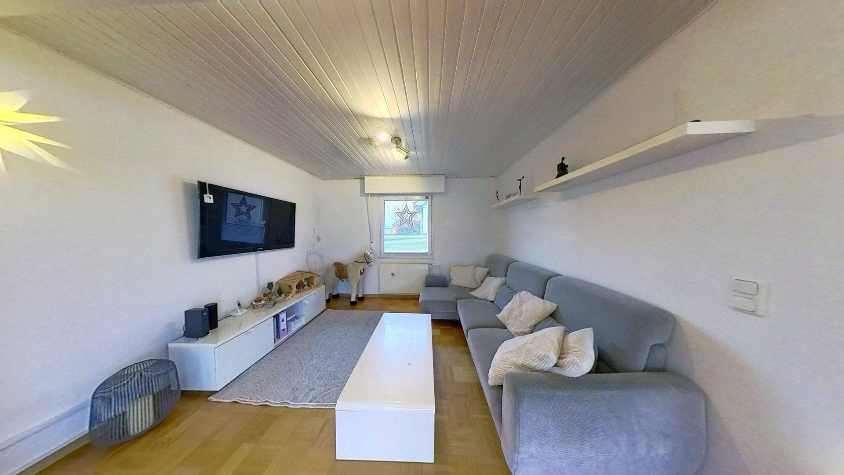
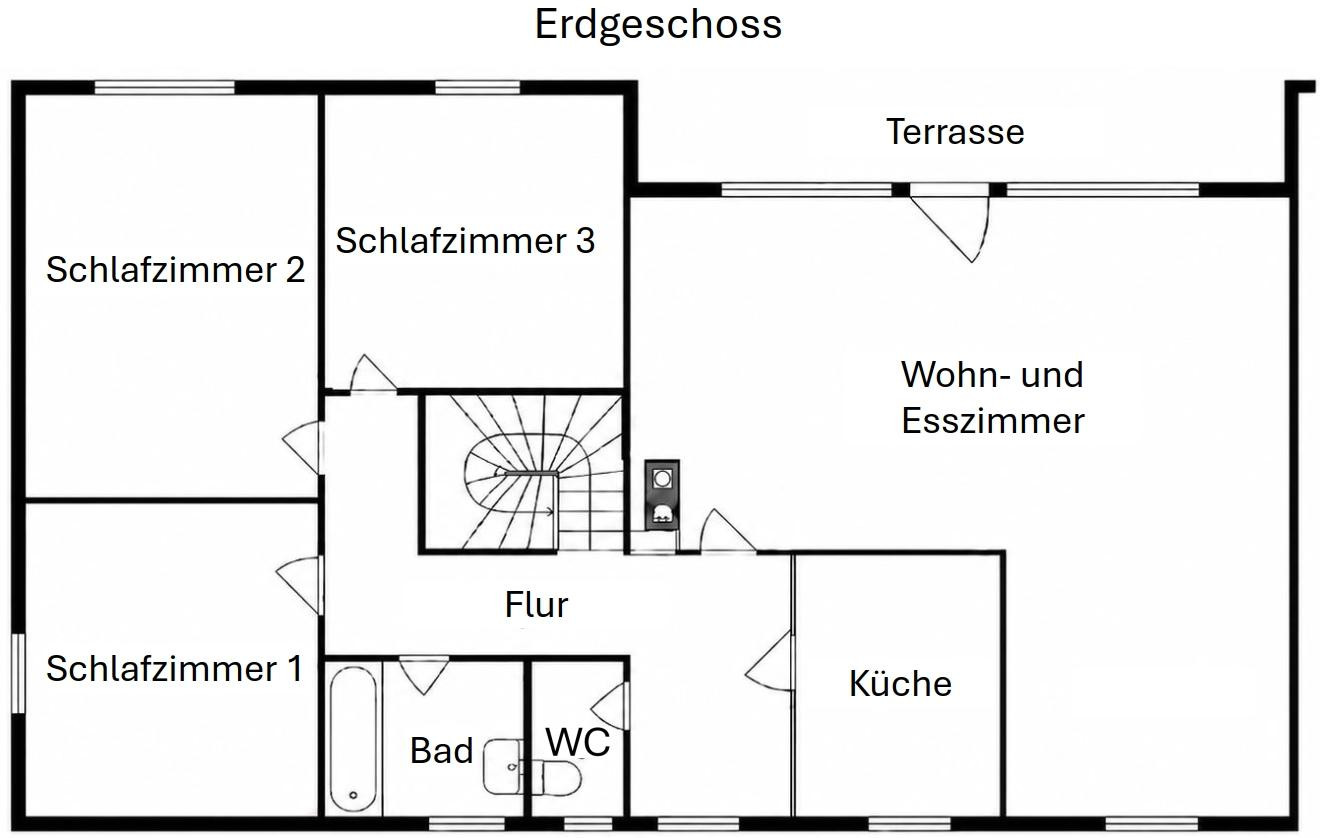
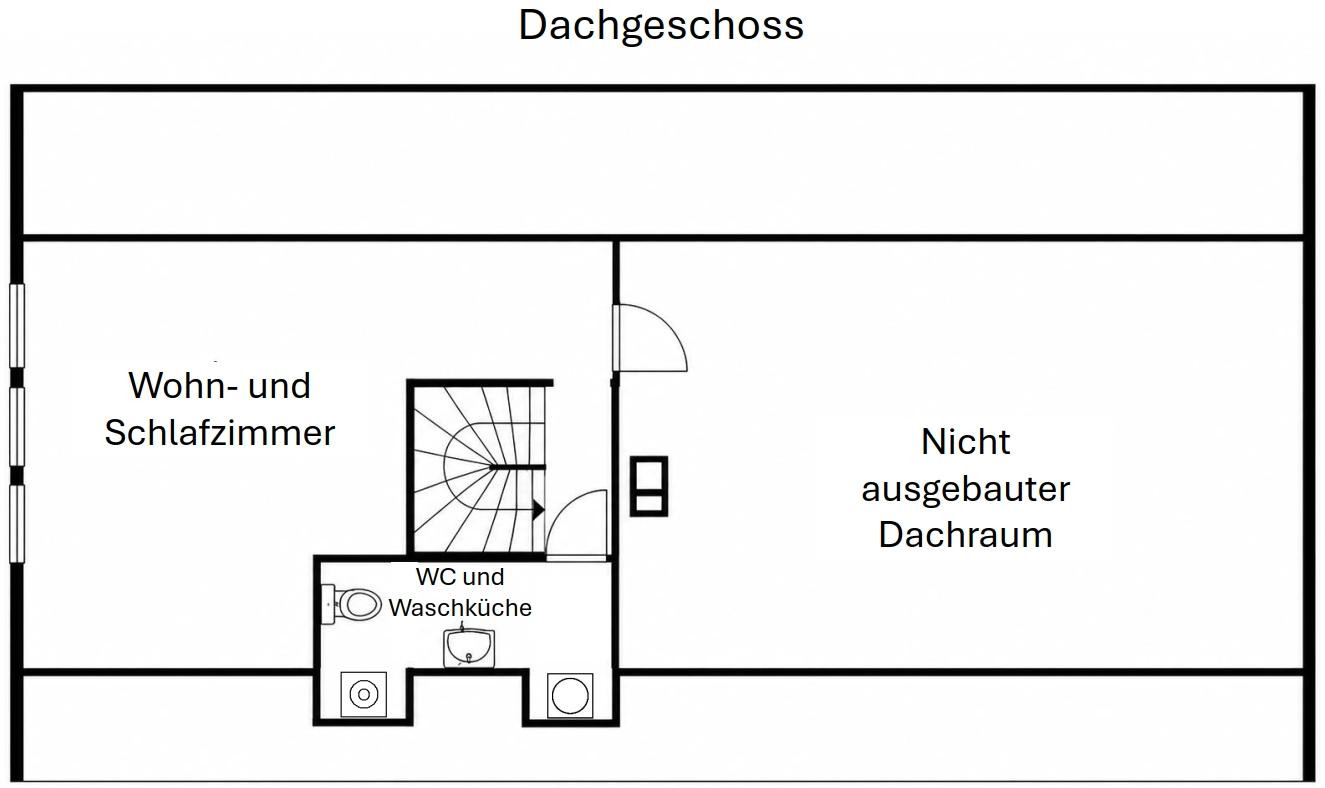
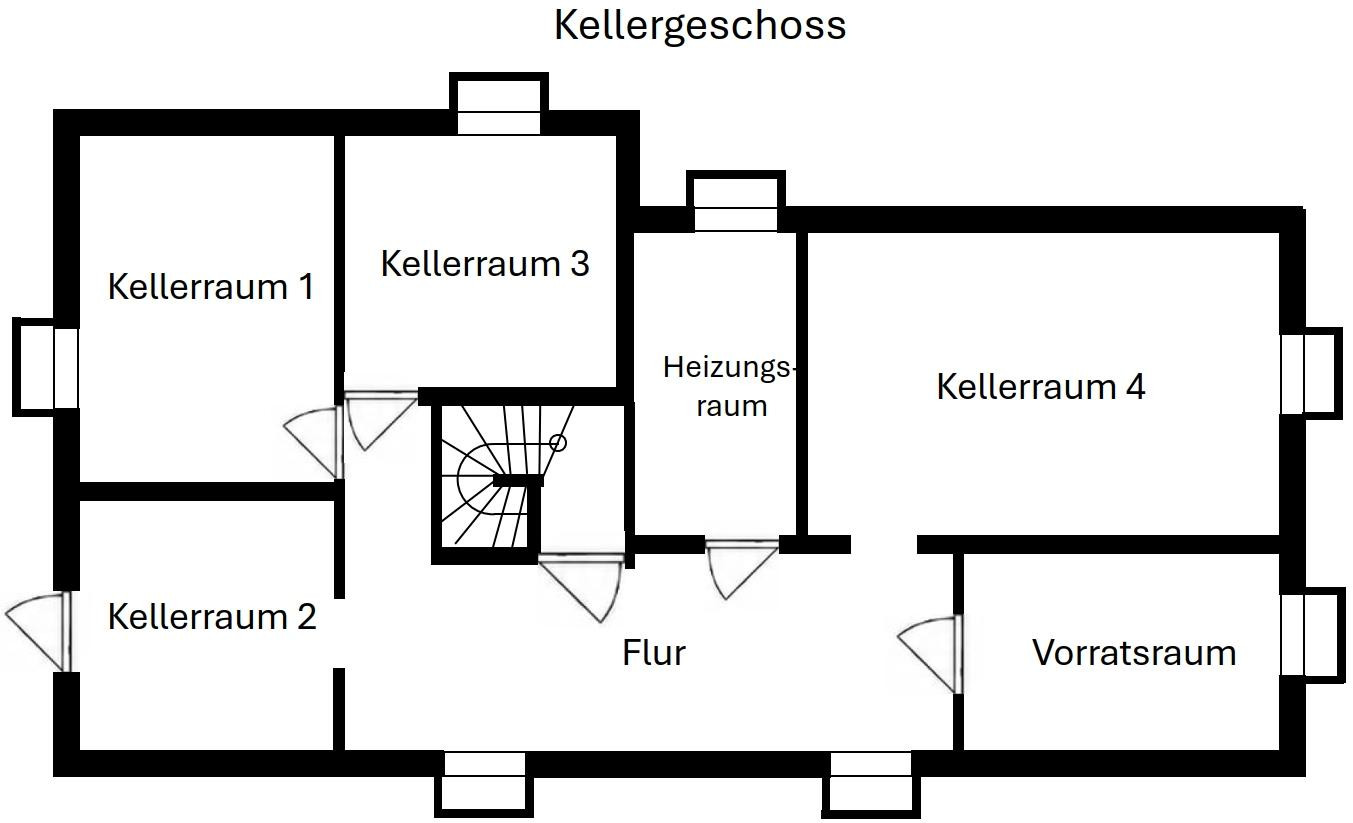
64354 Reinheim – HessenThis detached single-family home in Reinheim offers approximately 144 square meters of living space, a plot of land of approximately 606 square meters including a separate garage, and a family-friendly layout, making it ideal for couples and families with children. Built in 1972, this Bien-Zenker prefabricated house, constructed using a timber frame, impresses with its spacious layout, bright living areas, and an exceptionally beautiful garden. The heart of the ground floor is the large living and dining room, which, thanks to two large, light-filled windows and direct access to the south-facing terrace, creates a particularly pleasant living atmosphere. Here, the indoor and outdoor spaces blend seamlessly – perfect for family life, entertaining guests, and relaxing hours in the garden. The ground floor also includes three bedrooms, a kitchen with built-in appliances, a bathroom with a bathtub, and a separate guest toilet. The attic offers another large living or bedroom, as well as a laundry room with a toilet, providing additional possibilities for use, such as a parent's area, a teenager's room, a home office, or a guest room. The house is fully basement. The basement level offers five storage rooms, which have previously been used as a workshop and office space. This area is complemented by a boiler room and a spacious hallway. Thus, the property not only offers ample living space but also numerous practical areas for hobbies, storage, a home office, or crafts. Of particular note is the beautifully landscaped garden, which has been extensively renovated in recent years. An outdoor kitchen, a garden pond, play areas, a trampoline, a swing set, a sandbox, and a terrace make this outdoor space a true family paradise. The separate garage, with its electric door, power supply, and direct access to the garden, further enhances the property's appeal.
Are you interested in this house?
|
Object Number
|
OM-499222
|
|
Object Class
|
House
|
|
Object Type
|
Single-family house
|
|
Is occupied
|
Vacant
|
|
Handover from
|
Immediately
|
Purchase price & additional costs
|
purchase price
|
479.000 €
|
|
Purchase additional costs
|
approx. 35,200 €
|
|
Total costs
|
approx. 514,199 €
|
Breakdown of Costs
* Costs for notary and land register were calculated based on the fee schedule for notaries. Assumed was the notarization of the purchase at the stated purchase price and a land charge in the amount of 80% of the purchase price. Further costs may be incurred due to activities such as land charge cancellation, notary escrow account, etc. Details of notary and land registry costs
Does this property fit my budget?
Estimated monthly rate: 2,012€
More accuracy in a few seconds:
By providing some basic information, the estimated monthly rate is calculated individually for you. For this and for all other real estate offers on ohne-makler.net
Details
|
Condition
|
No information
|
|
Number of floors
|
3
|
|
Bathrooms (number)
|
1
|
|
Bedrooms (number)
|
4
|
|
Number of garages
|
1
|
|
Flooring
|
Parquet, Carpet, Tiles, Vinyl / PVC
|
|
Heating
|
Central heating
|
|
Year of construction
|
1972
|
|
Equipment
|
Terrace, Garden, Basement, Full bath, Fitted kitchen, Guest toilet, Fireplace, Air conditioning
|
|
Infrastructure
|
Pharmacy, Grocery discount, General practitioner, Kindergarten, Primary school, Secondary school, Middle school, High school, Comprehensive school, Public transport
|
Information on equipment
The property boasts solid, family-friendly features with many practical details. Over the past few years, the ground floor and attic have been largely renovated; furthermore, the roof was replaced in 2012. The garden has been extensively redesigned in recent years and now offers a particularly high level of recreational value. On the ground floor, the three bedrooms, as well as the living and dining room, feature strip flooring. The remaining areas are tiled, making them easy to maintain. The windows on the ground floor are equipped with electrically operated blinds, providing comfortable and convenient operation. An air conditioning system in one of the bedrooms can provide pleasant temperatures when needed and can cool the entire ground floor. The kitchen includes built-in appliances. The bathroom on the ground floor has a bathtub; in addition, there is a guest toilet on the ground floor and another toilet in the attic. The attic also includes a laundry room. There is a connection for a stove or fireplace; a separate chimney has been built for this purpose. The connection point is currently unused, but it offers interesting potential for a future cozy fireplace in the living area. The property also includes a separate garage with an electric door, power supply, and access from the garden, a garden shed, a paved area with an outdoor kitchen, and a fully basemented lower level with versatile storage, workshop, and office spaces. The hallway, workshop, office, and storage room in the basement are fully tiled, making them durable, easy to maintain, and flexible for various uses. In addition, the house has connections for internet and telephone via cable, DSL, and fiber optics.
Location
The house is located in Reinheim, a popular town in the Darmstadt-Dieburg district, at the gateway to the Odenwald region. Often described as the "gateway to the Odenwald," Reinheim offers a family-friendly living environment with excellent infrastructure, short commutes, and a high quality of life. Its proximity to natural areas and recreational spaces, such as the Reinheimer Teich nature reserve, makes the location particularly attractive to families, walkers, cyclists, and nature lovers. The town of Reinheim also boasts numerous opportunities for leisure activities in the surrounding area, as well as a well-developed network of cycling paths. For commuters, the location is very convenient: the Odenwaldbahn train station is within a five-minute walk. The Odenwaldbahn connects the Odenwald region with cities like Darmstadt, Hanau, and Frankfurt; the fastest train connections from Reinheim to Frankfurt Hauptbahnhof (main station) take approximately 42 minutes. The location also offers convenience for everyday life, with shops like Edeka and dm easily accessible within a few minutes. A kindergarten is located just a two-minute walk away, and the Gersprenzschule is reachable on foot in about seven minutes. For older children, Reinheim offers the Dr.-Kurt-Schumacher-Schule, a comprehensive school with a wide range of educational programs, including a secondary school stream. Another advantage for families is the Reinheim outdoor swimming pool. It features a large pool area, several 50-meter and 25-meter lanes, a fun area with water attractions, a large slide, and a separate shallow pool for younger children. Overall, the location offers a very successful combination of peaceful living, family-friendly infrastructure, good transport links, and recreational opportunities close to nature.
Location Check
Energy
|
Energy efficiency class
|
F
|
|
Energy certificate type
|
Demand certificate
|
|
Main energy source
|
Gas
|
|
Final energy demand
|
199.00 kWh/(m²a)
|
Miscellaneous
Topic portals
Send a message directly to the seller
Questions about this house? Show interest or arrange a viewing appointment?
Click here to send a message to the provider:
Offer from: Thilo Feucht

Diese Seite wurde ausgedruckt von:
https://www.ohne-makler.net/en/property/499222/