
This page was printed from:
https://www.ohne-makler.net/en/property/499157/
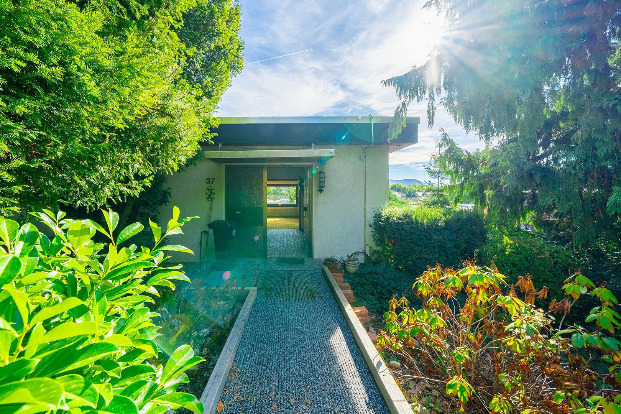
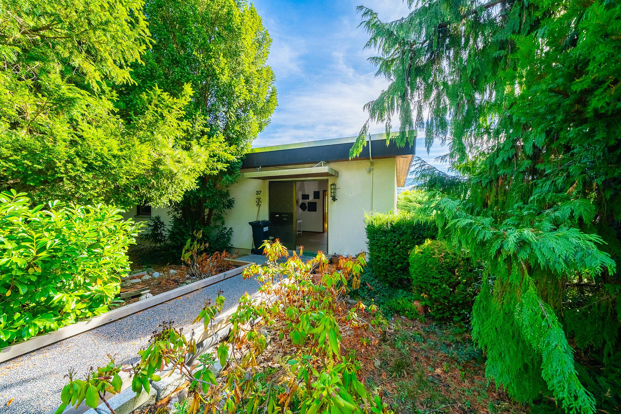
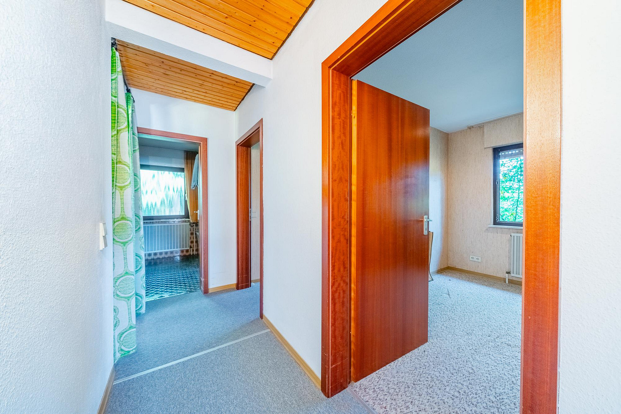
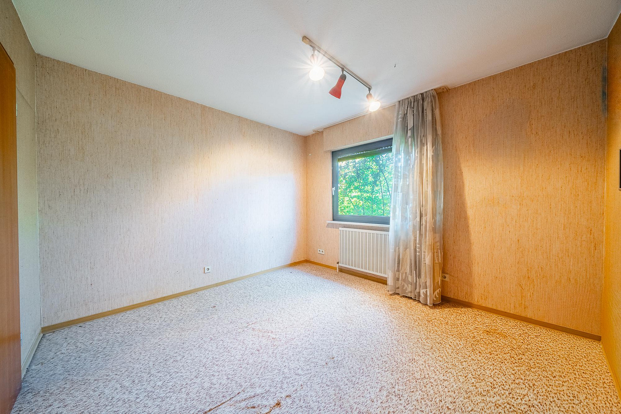
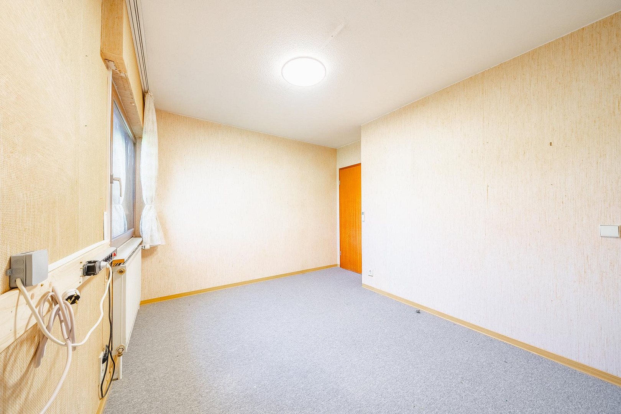
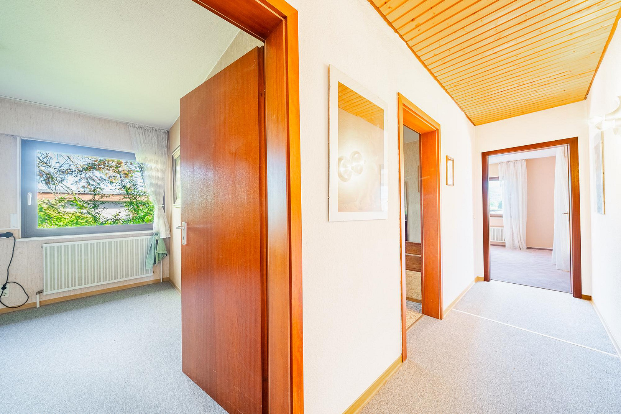
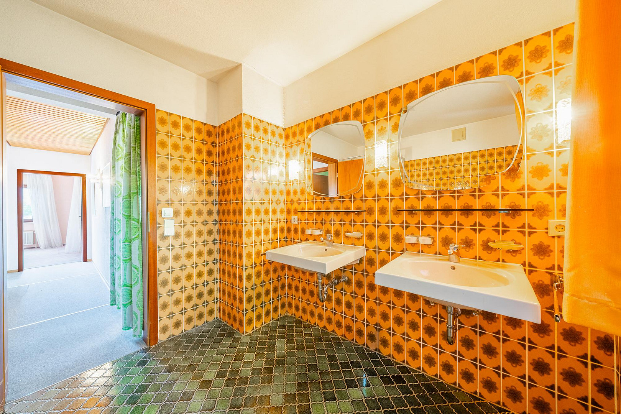
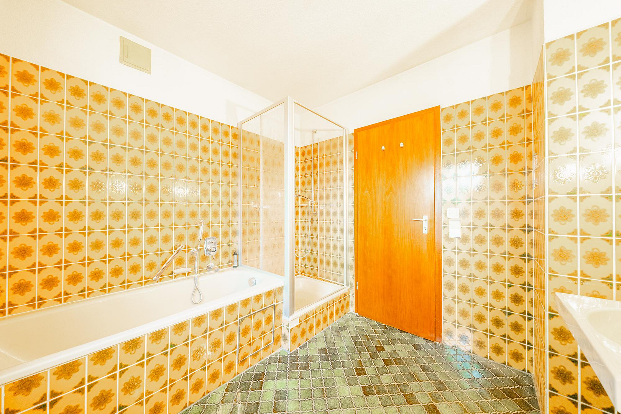
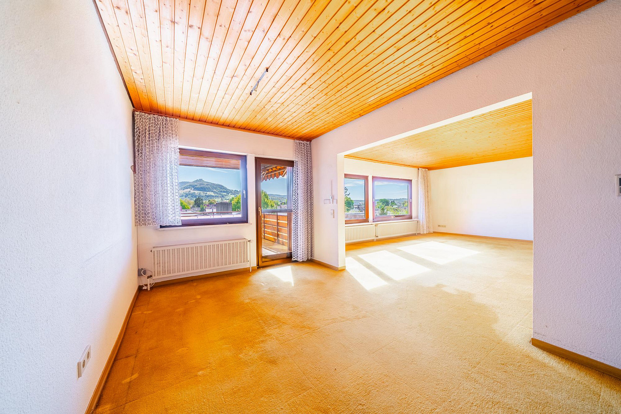
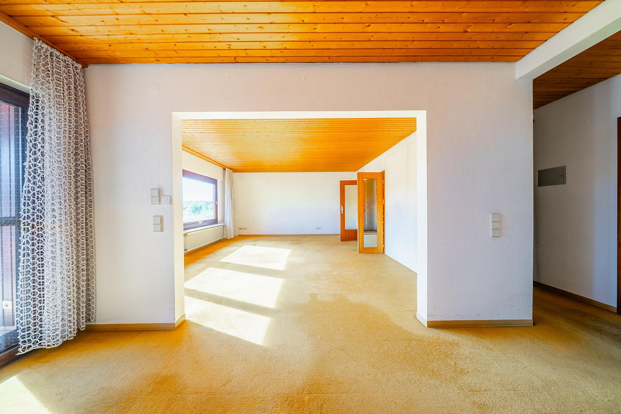
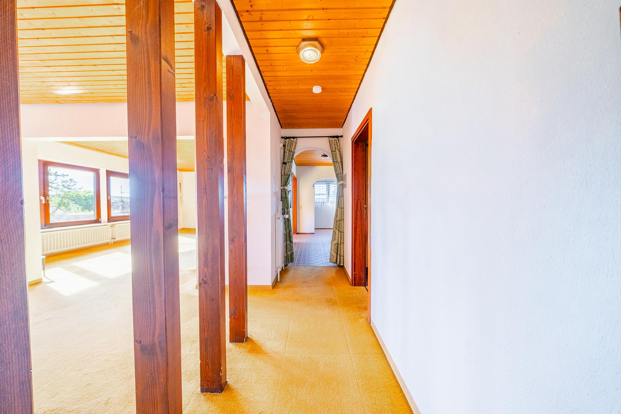
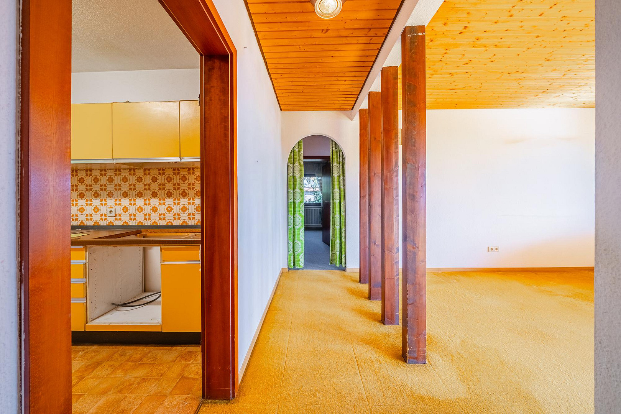
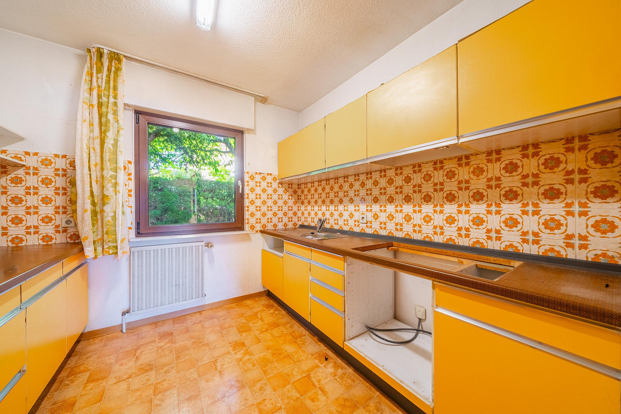
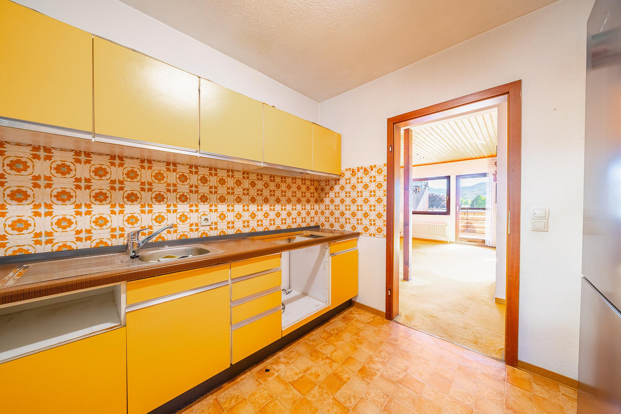
Detached single-family house.
73230 Kirchheim unter Teck (Nabern) – Baden-WürttembergA home with character – and space for your ideas.
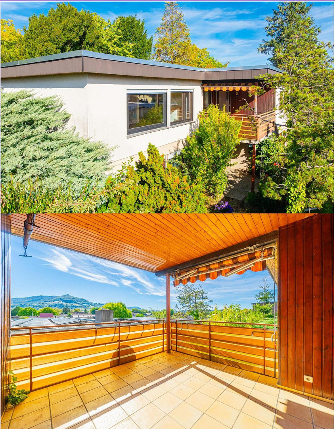
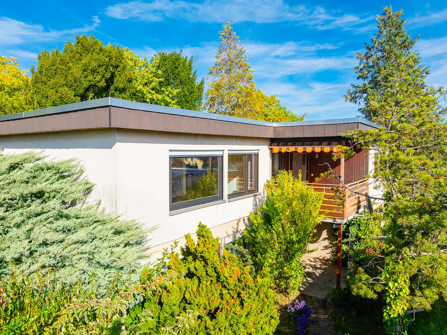
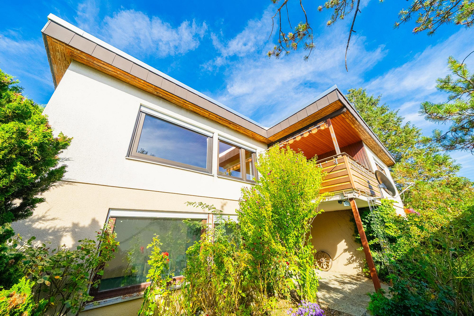
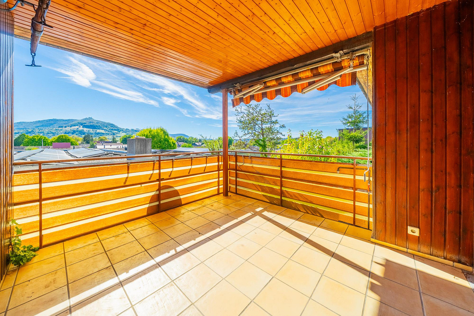
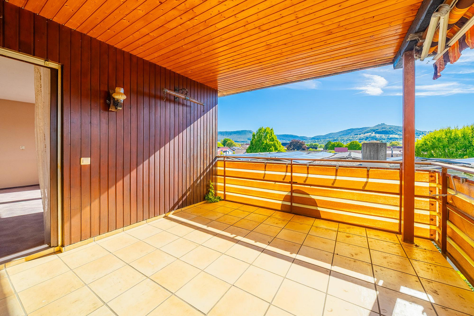
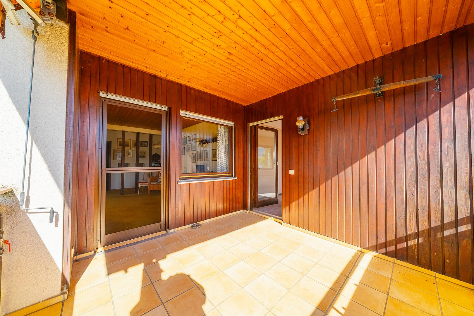
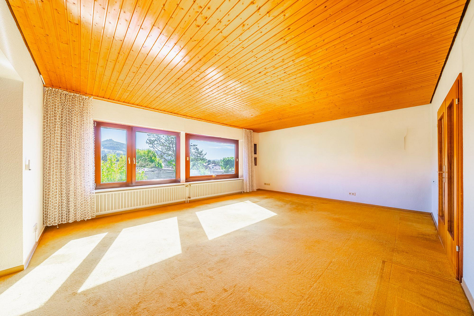
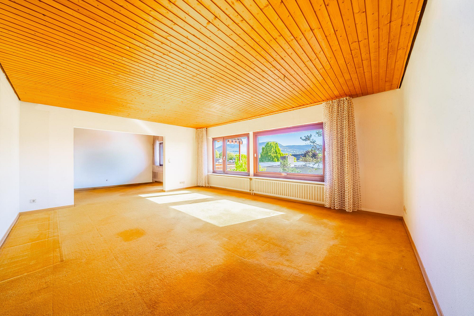
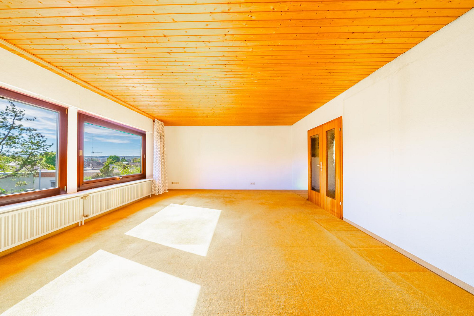
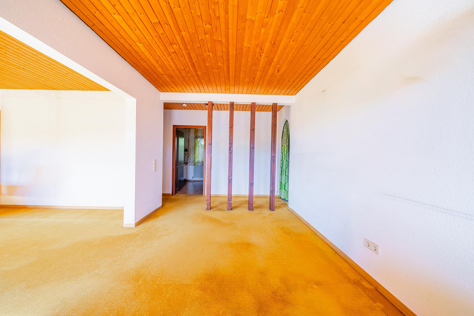
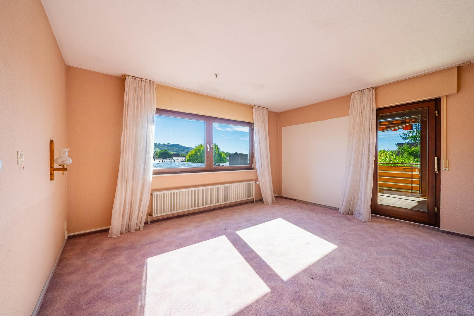
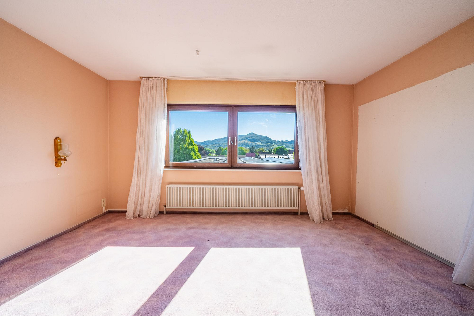
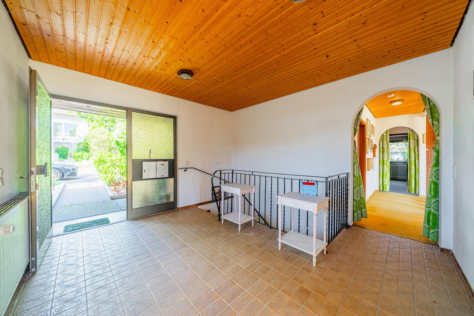
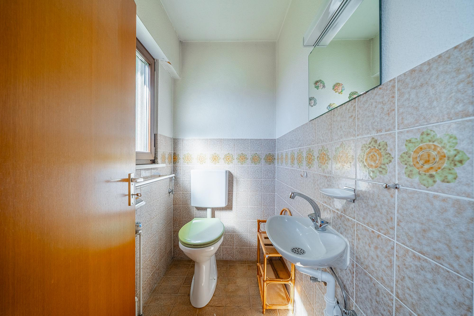
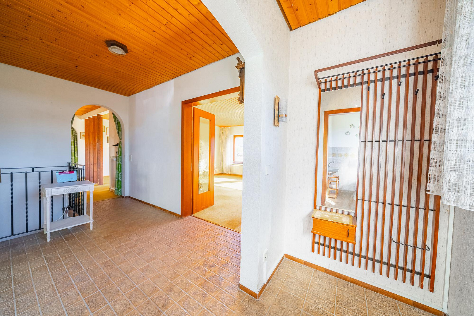
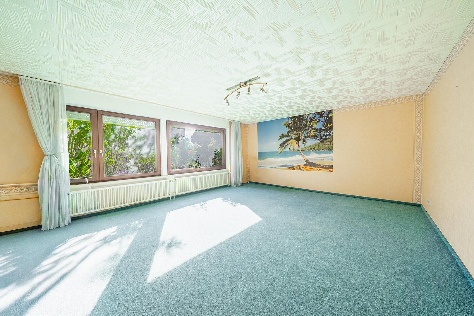
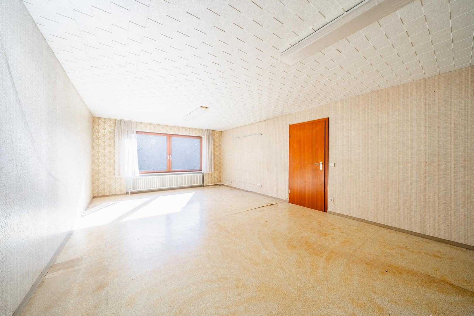
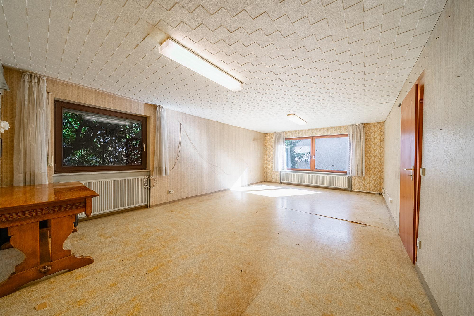
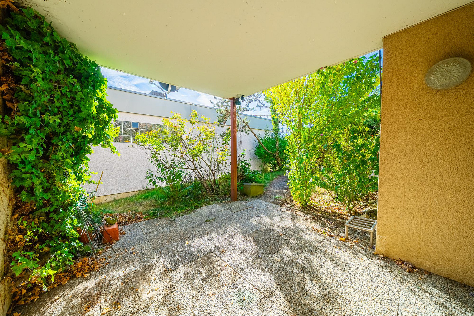
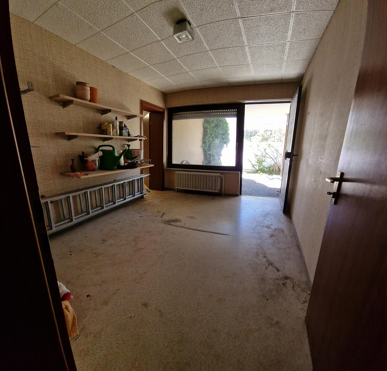
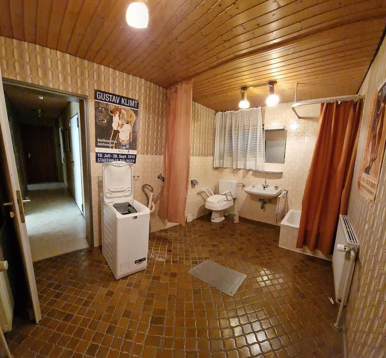
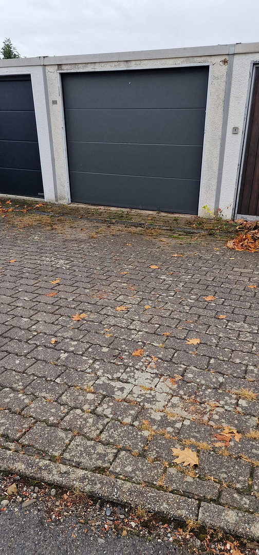
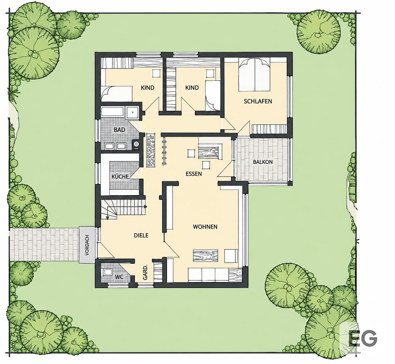
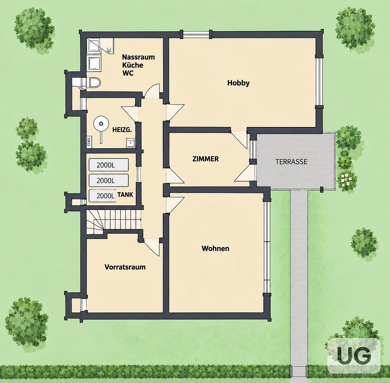
Available directly from the owner, without commission. Located in a very quiet and beautiful residential area of Kirchheim-Teck Nabern, this detached family home offers charm and potential. Built in 1976, the house features a modern and family-friendly layout. This is a wonderful opportunity for those seeking a home that they can customize to their own tastes. The spacious living and dining area, with a balcony and a beautiful view of the Swabian Alps, is the heart of the ground floor. The ground floor also includes a kitchen, cloakroom, toilet, and bathroom, as well as two children's bedrooms and the master bedroom. The master bedroom, with its access to the balcony, is a highlight, offering views of the Alb foothills, Breitenstein, and the Teck valley. Furthermore, the near-level access to the ground floor enhances the practicality of the house for everyday living. This well-maintained property offers approximately 178 square meters of living space spread over two floors, comprising seven rooms. The property boasts a solid construction and is presented in good condition. The basement area is completed by two flexible rooms, a bathroom with a shower and toilet, and connections for a kitchenette, as well as a utility room. This area is registered as a separate living unit and has its own entrance via the terrace in the basement. A storage room in the basement serves as a pantry and storage space, and a separate, bright, and fully habitable storage room in the basement (ideal as a home office or a teenager's space) complements the living areas.
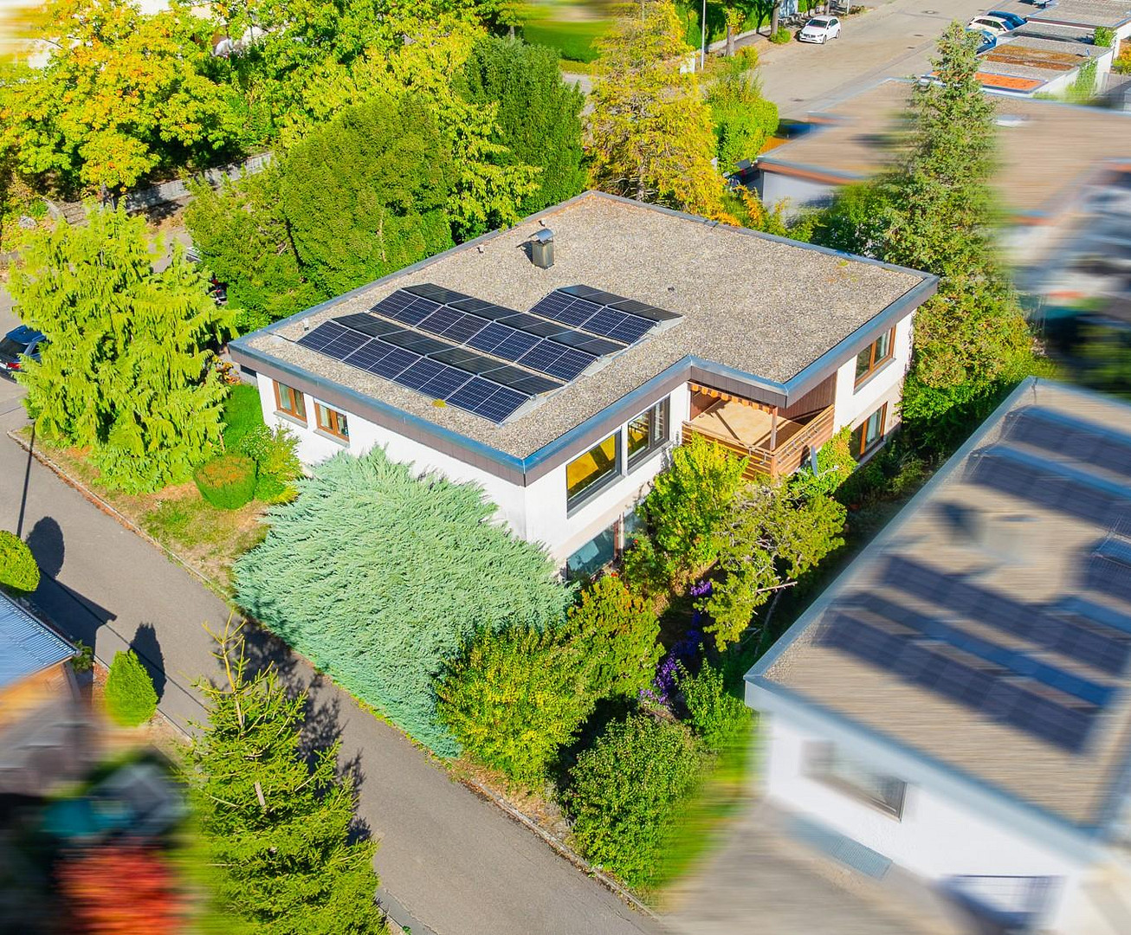
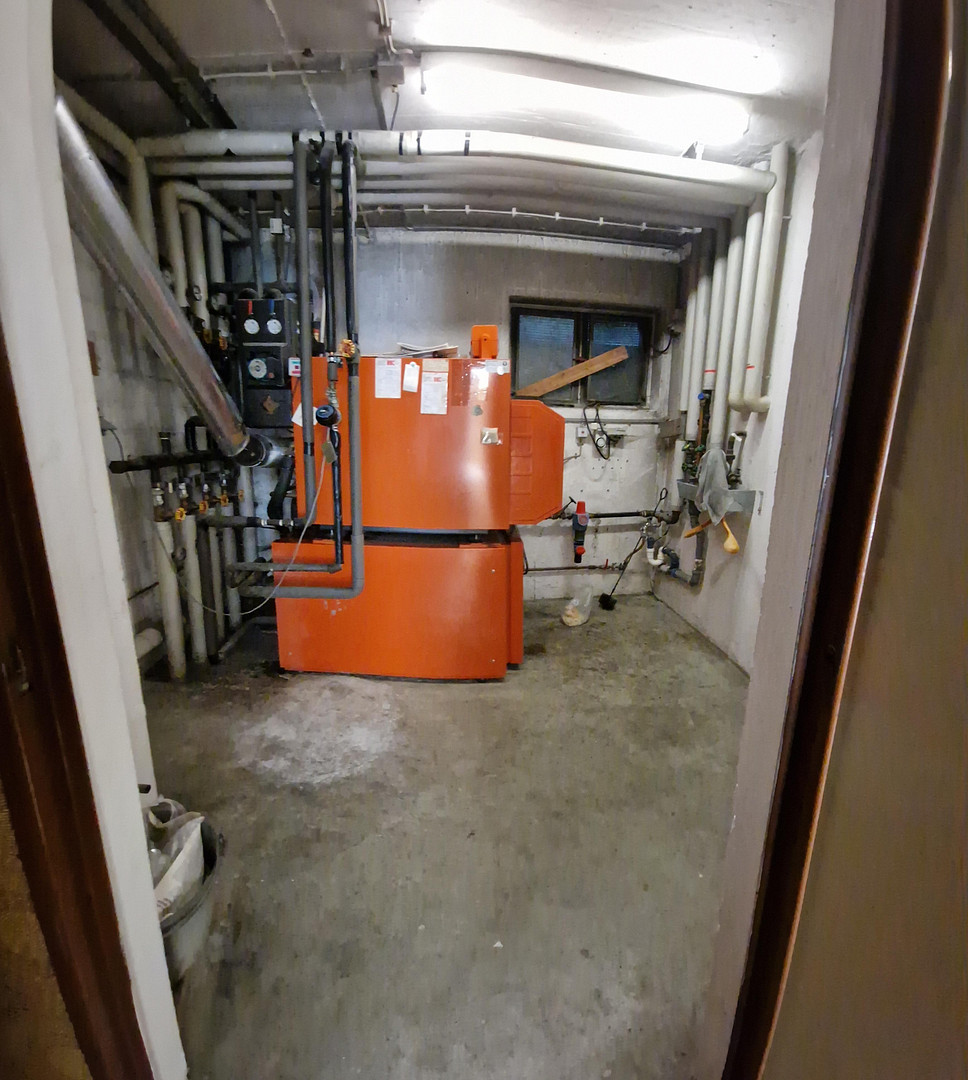
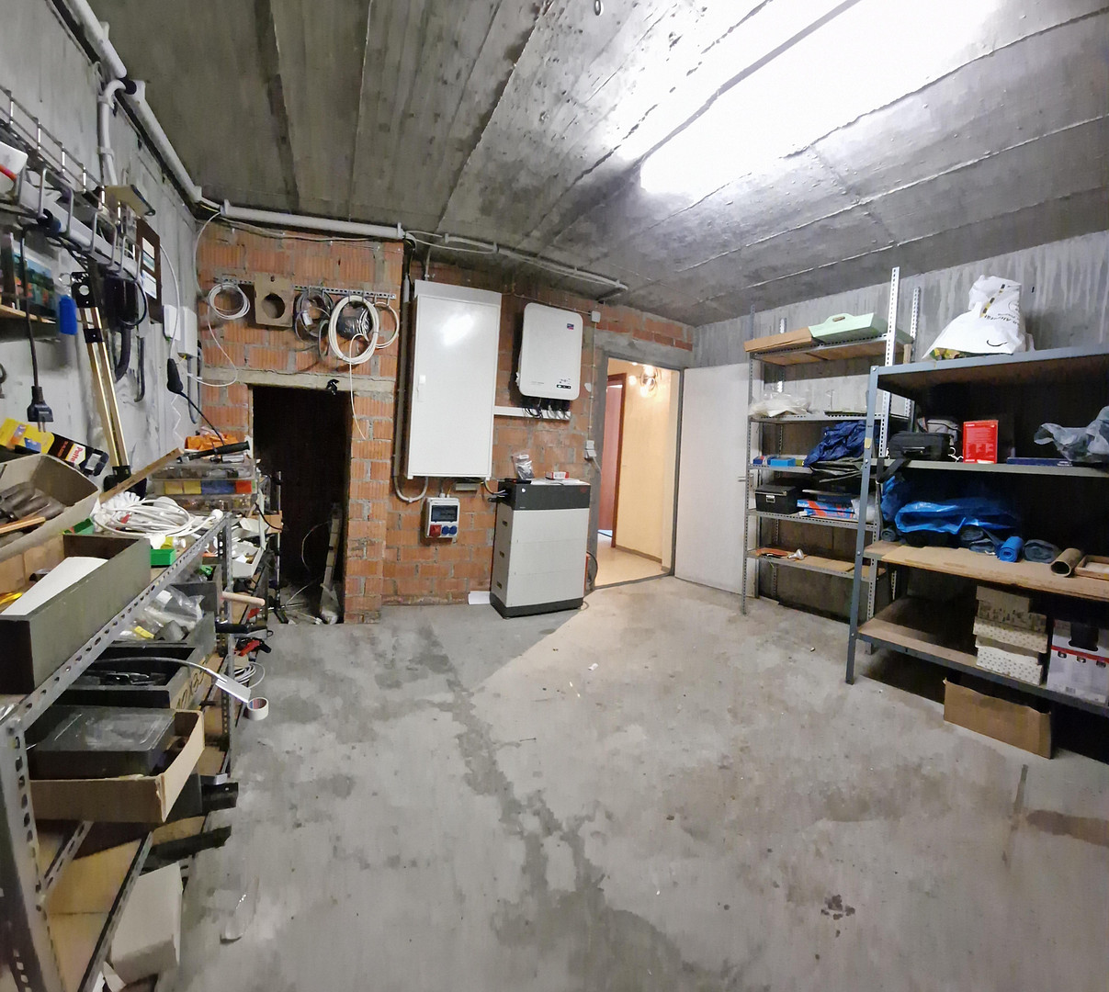
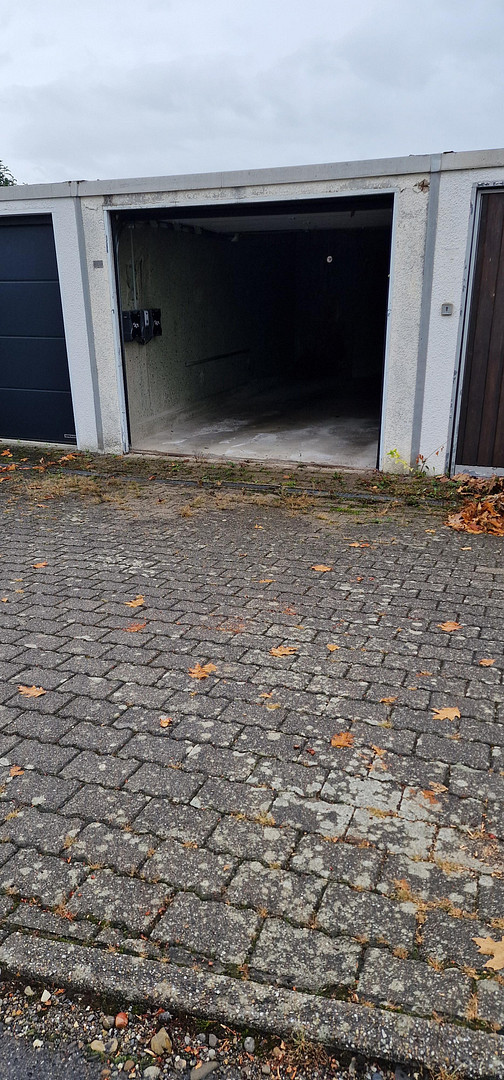
The boiler room, with an adjacent tank room, adds a functional element to the layout, and the tank room can be used as a pellet storage area if a change of heating system is desired. The house is available immediately and is currently heated with oil. A garden is also part of the property and offers another retreat for play and relaxation. A separate garage with a parking space, as well as additional parking options directly in front of the house, are available for convenient access. In 2024, the property underwent energy upgrades: a modern photovoltaic system with battery storage was installed, and the entire meter cabinet was completely replaced according to current VDE standards. The photovoltaic system can be listed separately in the purchase price, which reduces the amount of property transfer tax payable. In summary, this charming house in Nabern is an ideal choice for families, as well as for seniors, who are looking for a combination of comfort, space, and a family-friendly environment that they can shape themselves. Of course, the house also serves as a hedge against inflation. If you are interested, please contact me to arrange a viewing and see for yourself the advantages of this unique property. Your new home is waiting for you!
Are you interested in this house?
|
Object Number
|
OM-499157
|
|
Object Class
|
House
|
|
Object Type
|
Single-family house
|
|
Is occupied
|
Vacant
|
|
Handover from
|
Immediately
|
Purchase price & additional costs
|
purchase price
|
674.000 €
|
|
Purchase additional costs
|
approx. 42,286 €
|
|
Total costs
|
approx. 716,285 €
|
Breakdown of Costs
* Costs for notary and land register were calculated based on the fee schedule for notaries. Assumed was the notarization of the purchase at the stated purchase price and a land charge in the amount of 80% of the purchase price. Further costs may be incurred due to activities such as land charge cancellation, notary escrow account, etc. Details of notary and land registry costs
Does this property fit my budget?
Estimated monthly rate: 2,741€
More accuracy in a few seconds:
By providing some basic information, the estimated monthly rate is calculated individually for you. For this and for all other real estate offers on ohne-makler.net
Details
|
Condition
|
In need of renovation
|
|
Number of floors
|
2
|
|
Bathrooms (number)
|
2
|
|
Bedrooms (number)
|
1
|
|
Number of garages
|
1
|
|
Number of parking lots
|
1
|
|
Flooring
|
Carpet, Tiles, Vinyl / PVC
|
|
Heating
|
Central heating
|
|
Year of construction
|
1976
|
|
Equipment
|
Balcony, Terrace, Garden, Basement, Fitted kitchen
|
|
Infrastructure
|
Pharmacy, Grocery discount, General practitioner, Kindergarten, Primary school, Secondary school, Middle school, High school, Public transport
|
Information on equipment
Here's an overview of the property's condition:
The house is in a well-maintained and technically sound condition, but certain areas require modernization. The flooring, kitchen, bathroom, and toilet are visually outdated and no longer reflect current trends. However, all sanitary fixtures and the kitchen are fully functional, making the house immediately habitable. You have the flexibility to either undertake a comprehensive renovation before moving in or to modernize the rooms gradually while living in the property. Key features:
• Construction: Solid structure with a low-maintenance flat roof.
• Last Renovation: The property has been consistently maintained, with the last renovation taking place in 2024.
• Design Freedom: Take advantage of the opportunity to redesign the flooring, kitchen, and bathrooms to your exact preferences, without compromising on the layout. Bring your own ideas to life and transform this property into your own personal masterpiece! At a glance:
- Detached single-family home
- Year built: 1976
- Ground floor: Constructed using a timber frame system.
- Accessibility: Almost completely step-free, making it suitable for elderly residents. 122 m² of living space.
- Spacious living and dining area with access to the balcony.
- Bedroom with access to the balcony.
- Two children's rooms.
- Bathroom and kitchen.
- Wardrobe and entrance hall.
- Toilet.
Basement construction: solid concrete.
- Registered self-contained apartment with a terrace,
separate entrance and approximately 57 m² of living space.
- 1st room suitable as a children's room, office, or guest room.
- 2nd room suitable as a children's room, office, or guest room,
hobby room, or for rental purposes. The room can be divided.
- Bathroom with toilet and shower. Water and wastewater connections are available for installing a kitchenette.
- Fully basement.
- Oil heating system.
- Fiber optic connection in the house with fast internet access.
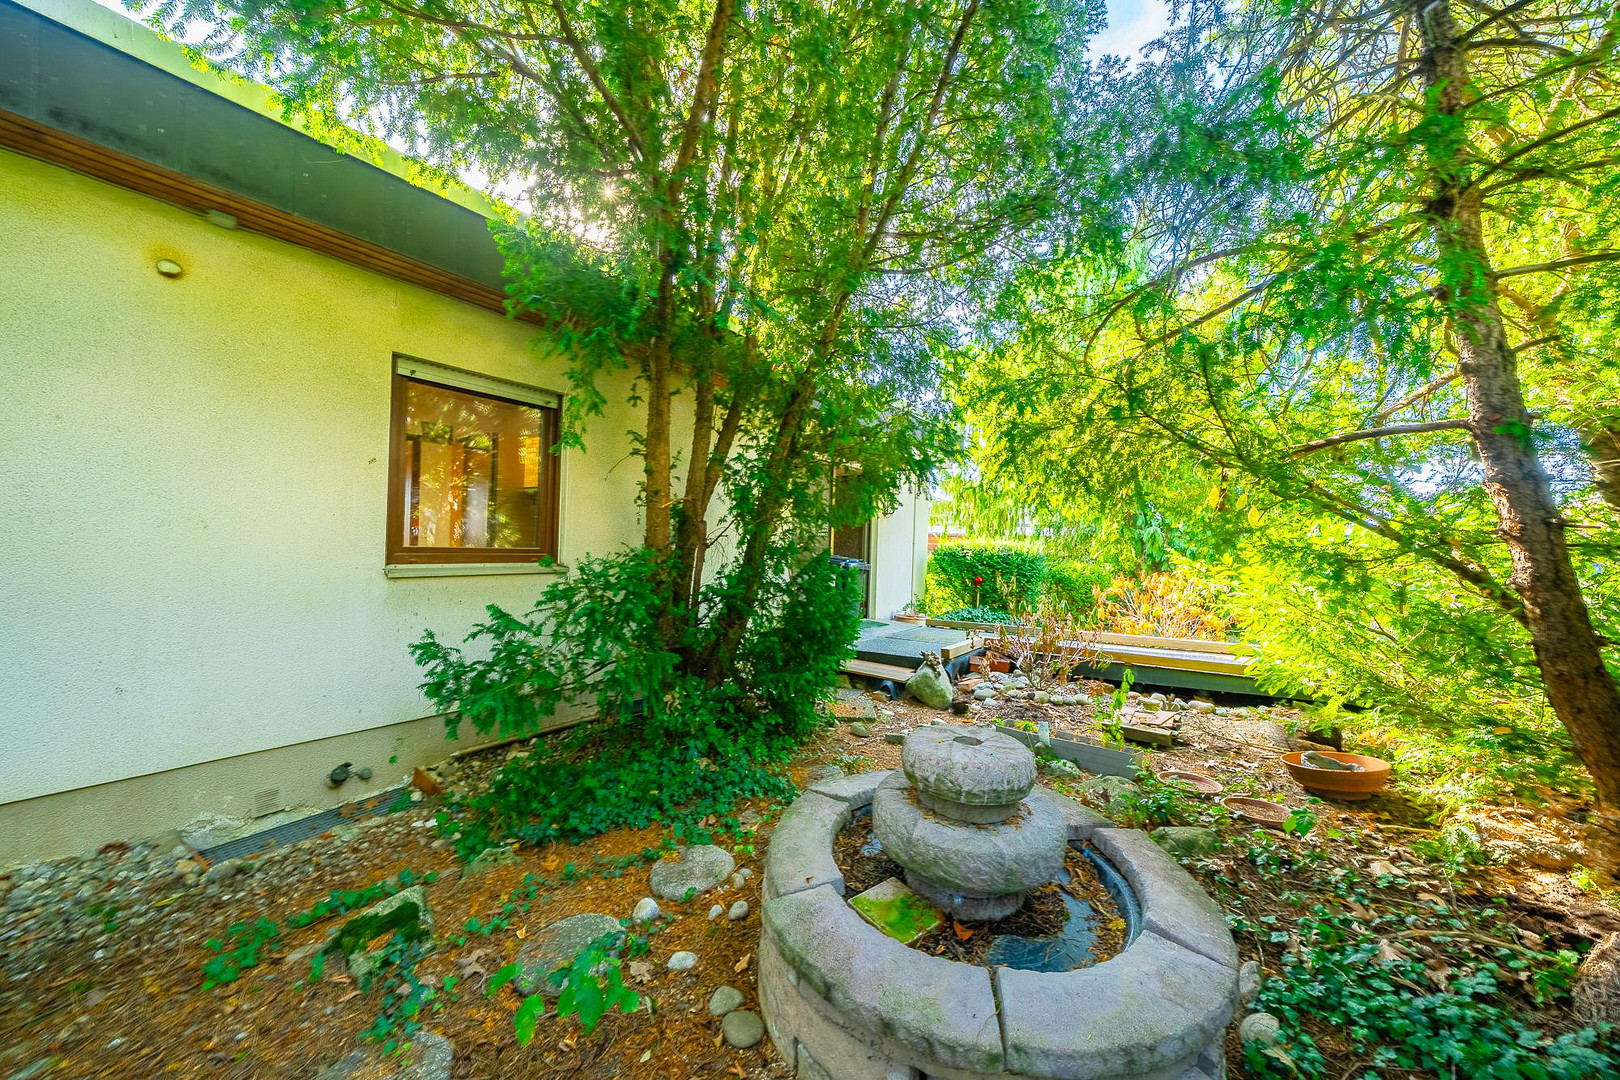
- Garden with various uses.
- Separate garage.
The garden provides additional space for relaxing, gardening, or for children to play.
Property details:
Type of house: Detached house
Number of rooms: 7
Living space: approximately 178 m²
Plot size: approximately. 493 m²
Parking type: Separate garage with an adjacent parking space.
Number of bedrooms: 1
Number of bathrooms: 2
Condition of the property: Well-maintained, with some areas requiring renovation.
Last modernization: 2024
Installation of a photovoltaic system with battery storage and a VDE-compliant meter box.
Available from: Immediately
Basement: Yes
Equipped kitchen: Yes
Balcony: Yes
Terrace: Yes
Garden: Yes
Location
The area surrounding the house offers excellent infrastructure for families. Just about 500 meters from your doorstep, you'll find bus stops that provide easy access to the region. Furthermore, for commuters, the Dettingen (Teck) and Kirchheim (Teck)-Süd train stations are easily accessible, as are the Kirchheim Ost and Aichelberg highway exits, both with convenient commuter parking facilities. For daily necessities, a supermarket is located just about 550 meters away, making it easy to run your errands. Parents will appreciate the proximity to the Nabern elementary school and the kindergarten, both located in the northern part of the town and easily accessible without having to cross the main road. Kirchheim Teck, with its secondary schools, is also easily reachable by bike. In addition, the Swabian Alps, a nearby recreational area, are practically on your doorstep, making it perfect for family outings and offering numerous leisure activities in both summer and winter. Living in Kirchheim-Nabern offers the advantage of being well-connected to the wider region, allowing you to reach urban areas like Stuttgart and Munich, as well as the Alps and Lake Constance, within a few hours. The surrounding area is characterized by a well-established residential structure, providing a solid foundation for everyday life. This property, located in a residential area, offers enviable peace and quiet, and the living spaces on the ground floor offer a beautiful view from southeast to west, which is sure to delight.
Location Check
Energy
|
Energy efficiency class
|
E
|
|
Energy certificate type
|
Demand certificate
|
|
Main energy source
|
Oil
|
|
Final energy demand
|
145.70 kWh/(m²a)
|
Miscellaneous
Note regarding the photos: The images have been digitally enhanced using AI. Distracting elements that are not part of the building's structure, such as pictures, have been removed. No structural features, such as visual imperfections, have been retouched.
Note regarding the floor plan: The floor plan provided has been digitally processed and modernized using artificial intelligence (AI) based on the original plans. The plan is intended to improve visualization and does not replace official building plans.
Note regarding the process:
A detailed prospectus, suitable for presentation to a bank, including all official original building plans and calculations, is available.
For data protection reasons, we are happy to provide these documents to your financing bank after a successful viewing and when there is a concrete intention to purchase.
Viewings can be arranged starting October 19, 2026.
No inquiries from real estate agents, please! According to § 7 UWG (German Act Against Unfair Competition), unsolicited contact from real estate agents without the explicit consent of the recipient is prohibited!
Broker inquiries not welcome! According to § 7 UWG, unsolicited contact by brokers without the express consent of the recipient is prohibited!
Send a message directly to the seller
Questions about this house? Show interest or arrange a viewing appointment?
Click here to send a message to the provider:

Diese Seite wurde ausgedruckt von:
https://www.ohne-makler.net/en/property/499157/