
This page was printed from:
https://www.ohne-makler.net/en/property/499135/
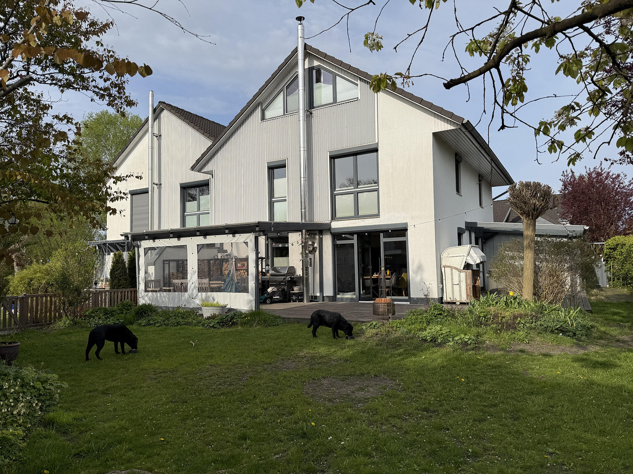
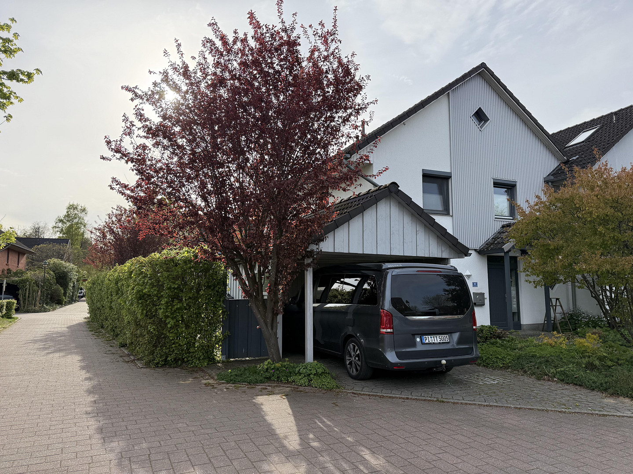
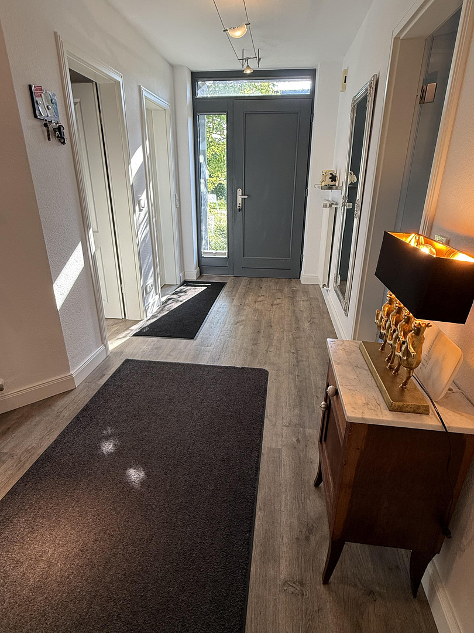
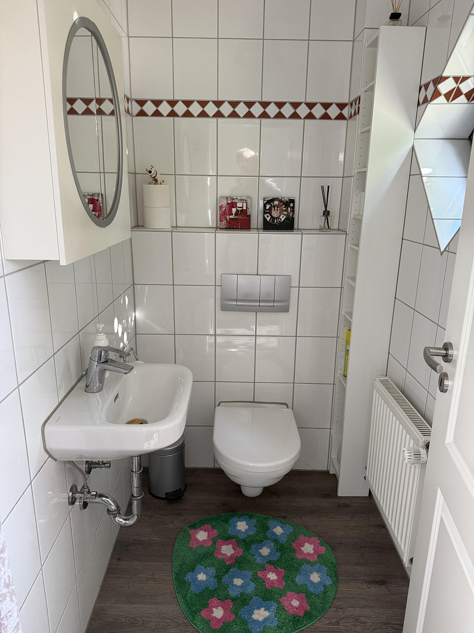
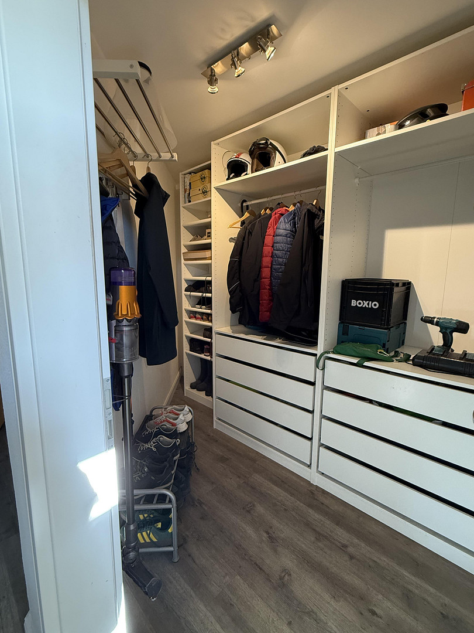
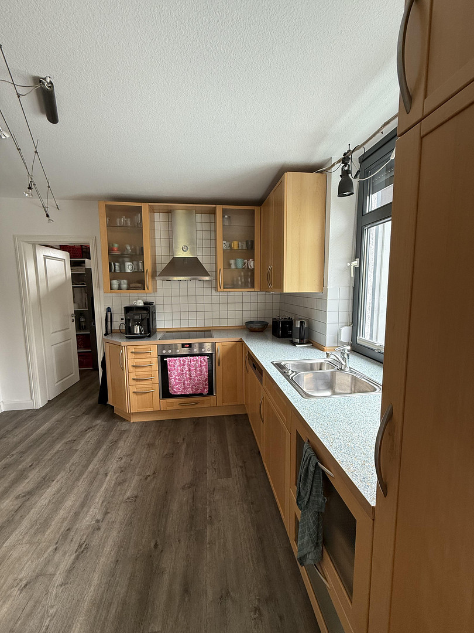
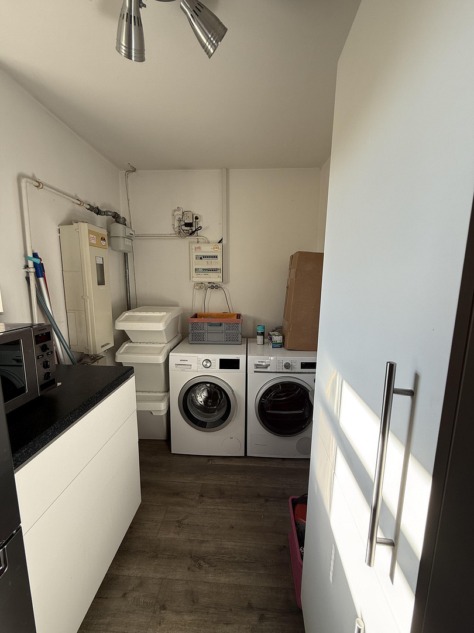
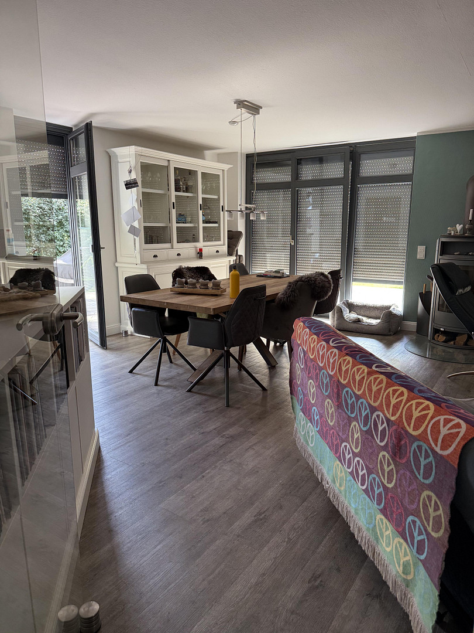
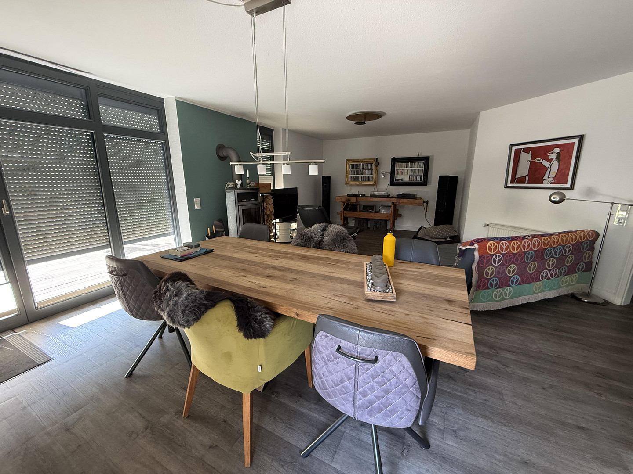
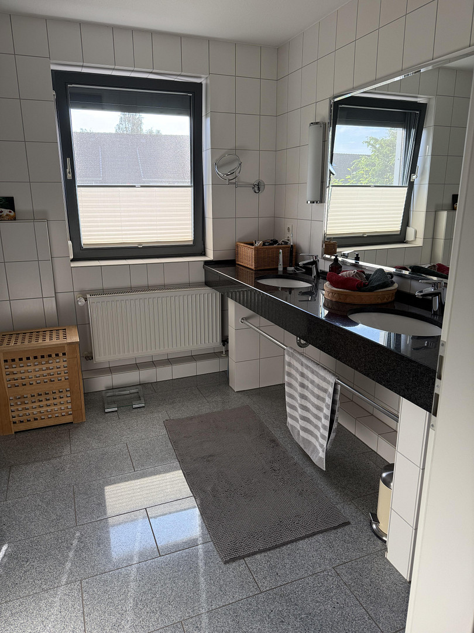
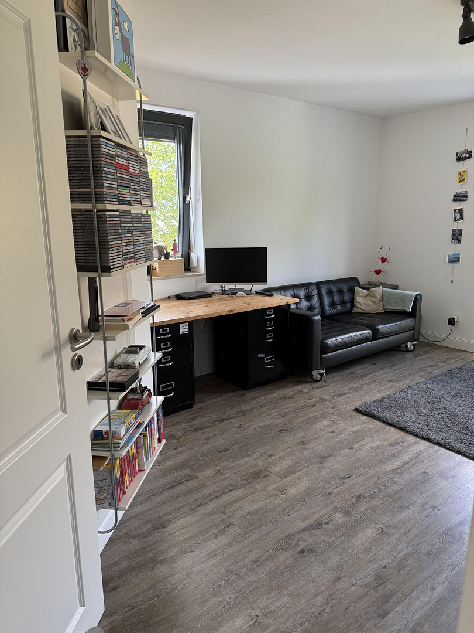
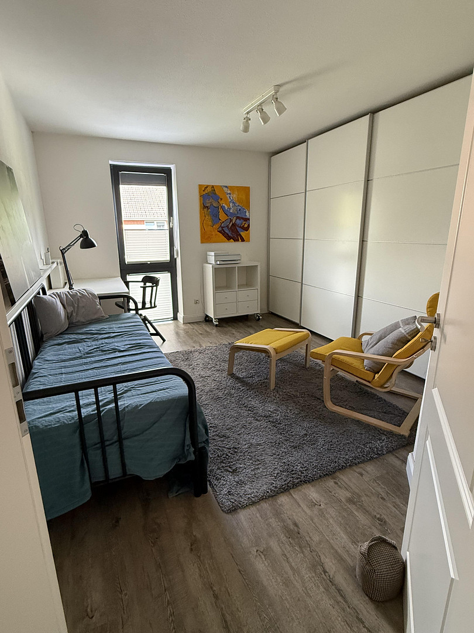
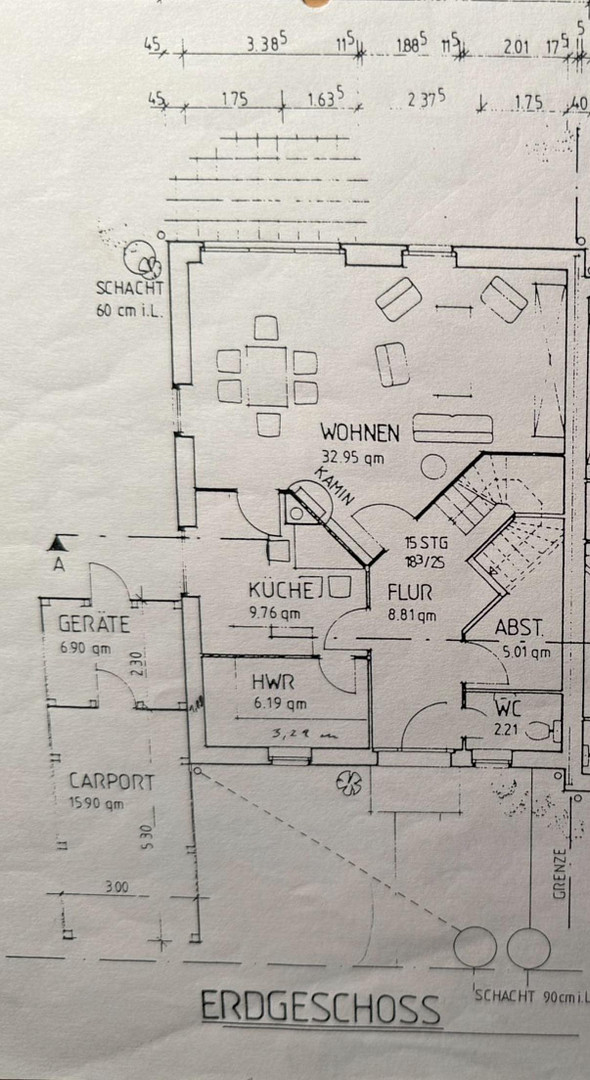
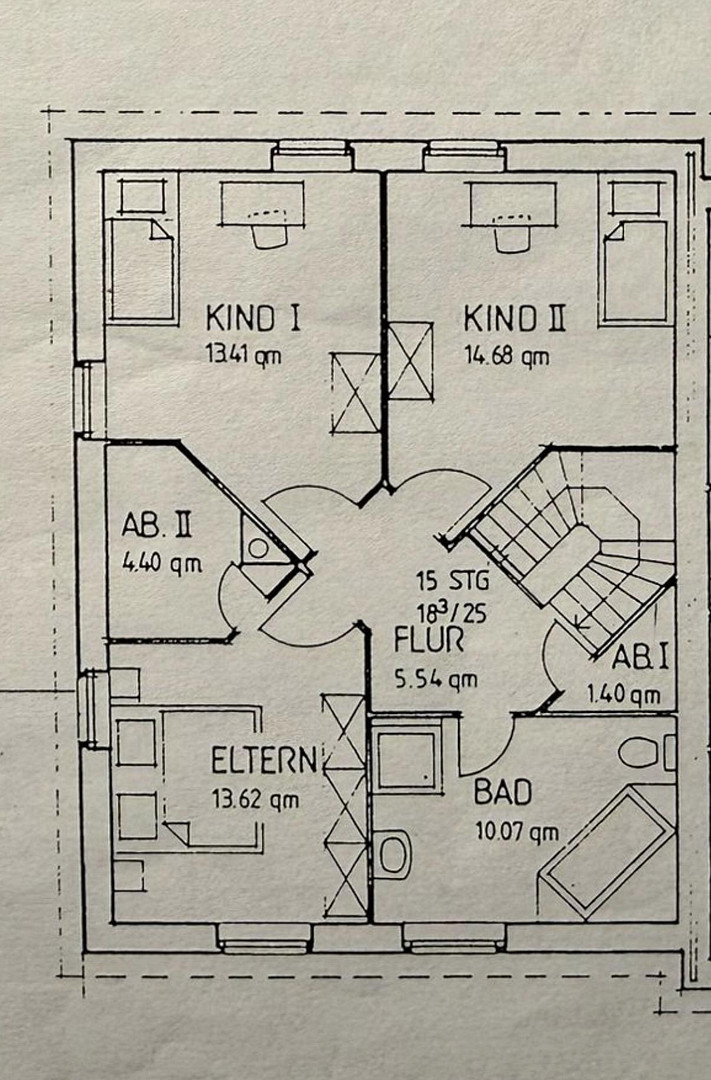
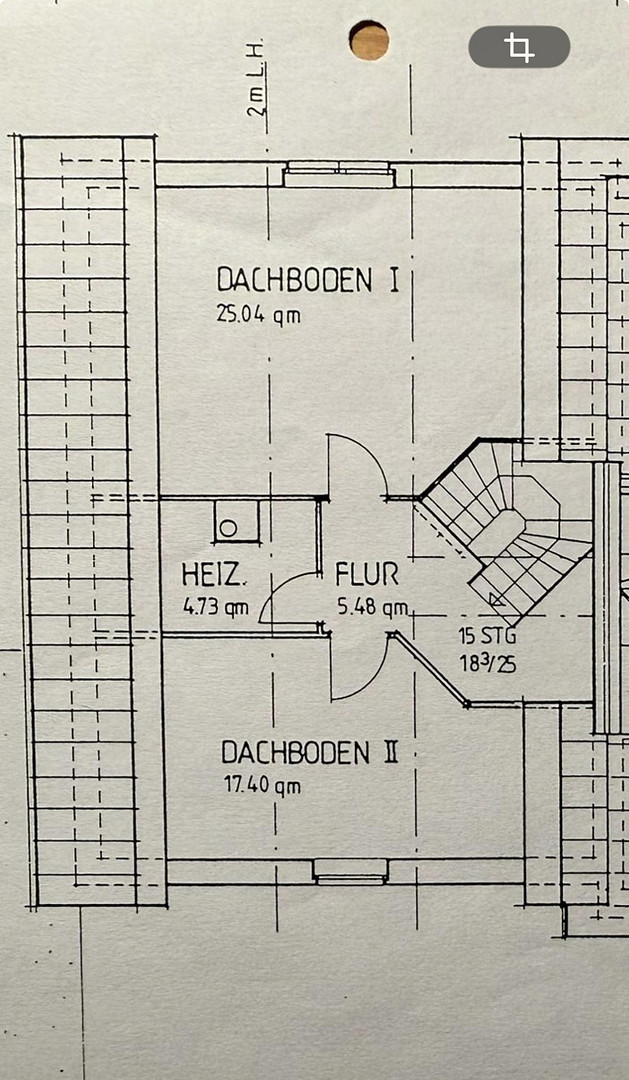
Bright and spacious living space across three levels.
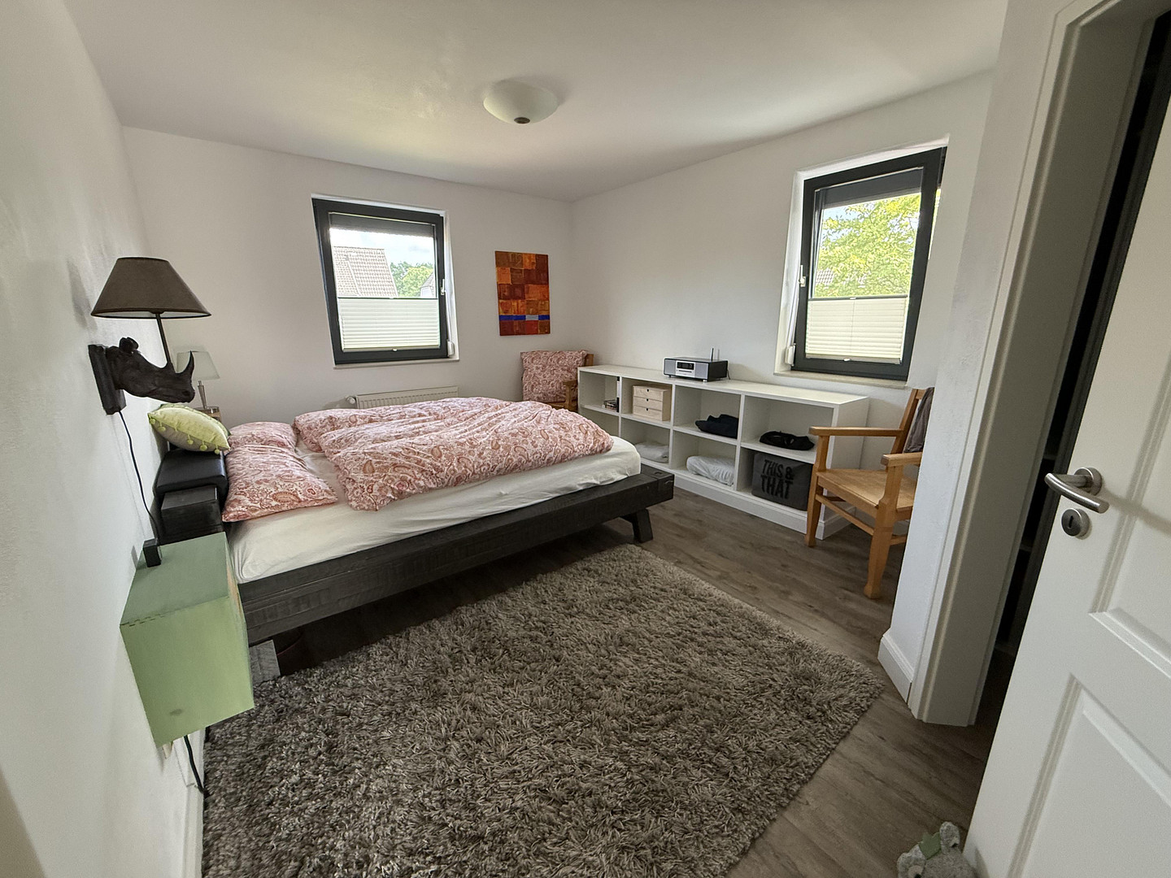
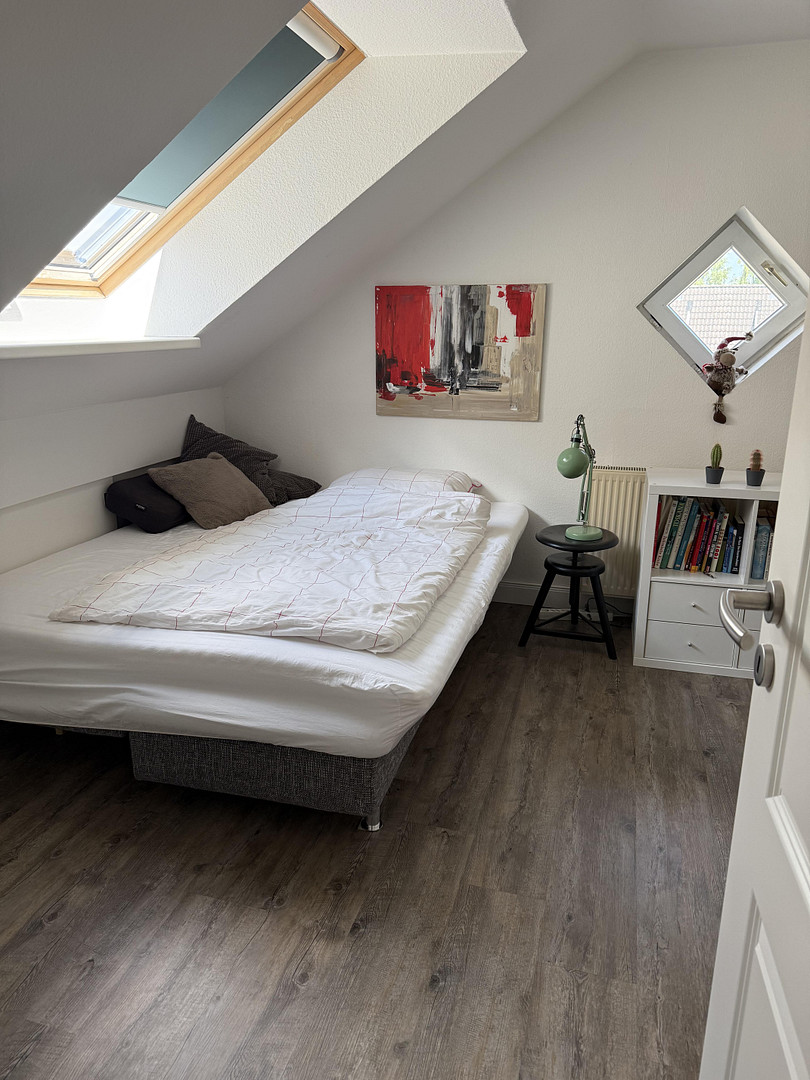
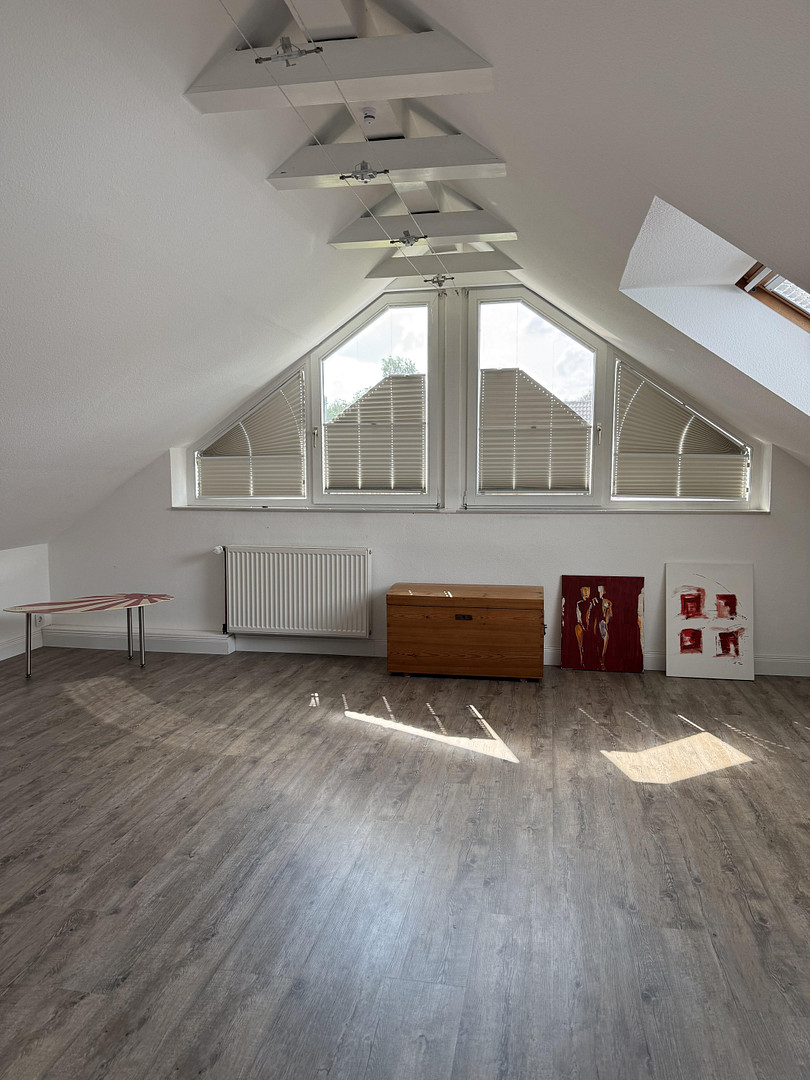
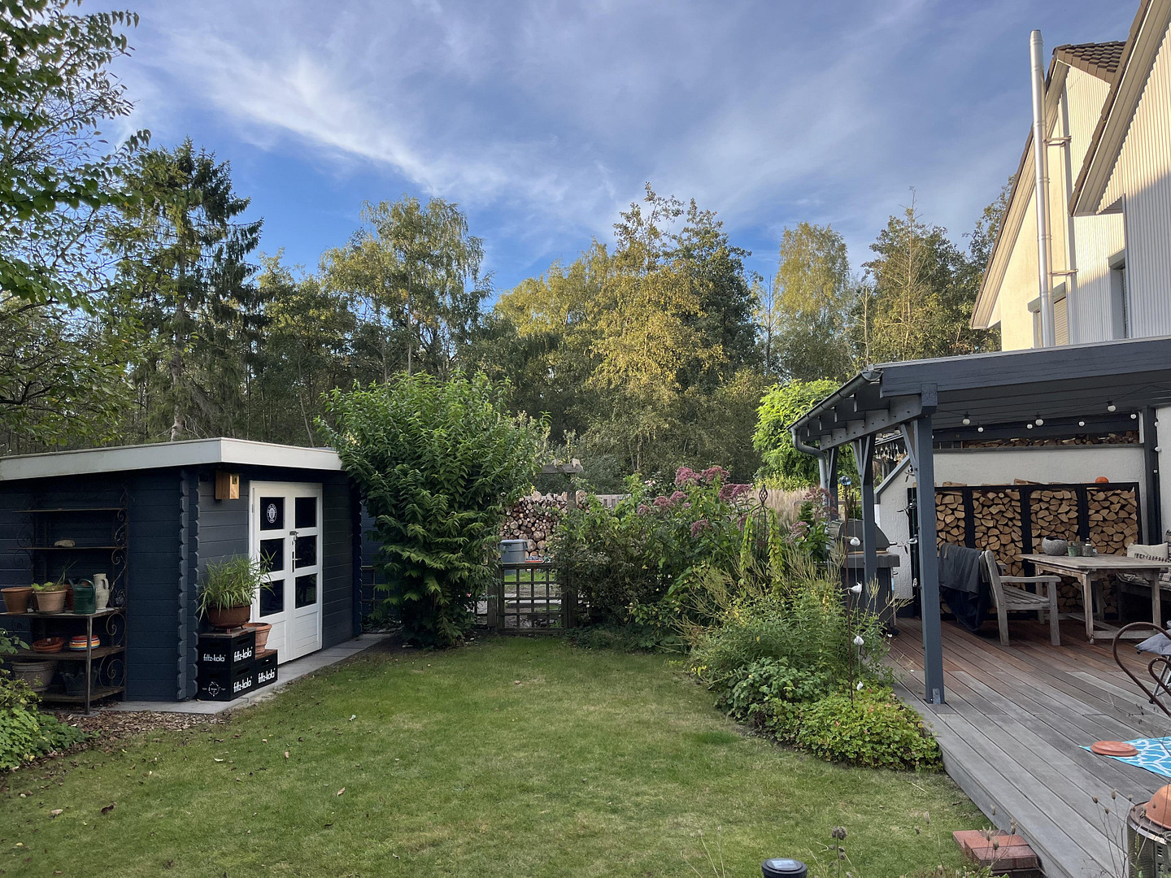
25436 Tornesch – Schleswig-HolsteinThis well-maintained semi-detached house, designed in a Scandinavian style, combines spacious, light-filled rooms with a thoughtfully designed layout over three levels. The heart of the home is the open-plan living, dining, and kitchen area, featuring a fireplace and floor-to-ceiling windows, which leads directly to the covered terrace and the south-facing garden. Upstairs, you'll find three bedrooms and the family bathroom with a granite double vanity. The converted attic offers two additional heated rooms, including a studio with a gable window. The floors, interior doors, and home systems have been extensively modernized in recent years – making this a move-in ready property.
Highlights:
* Open-plan living area with fireplace – Living, dining, and cooking areas flow seamlessly together, with access to the terrace.
* Converted attic – Two additional heated rooms, including a studio with a gable window.
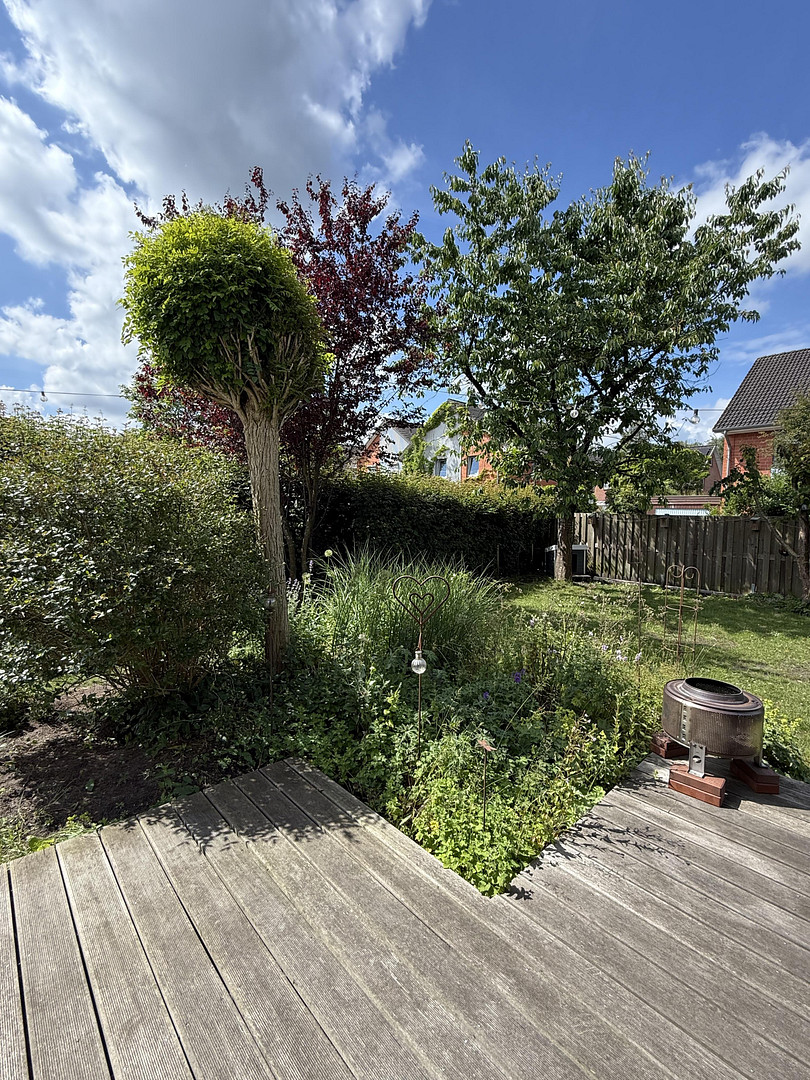
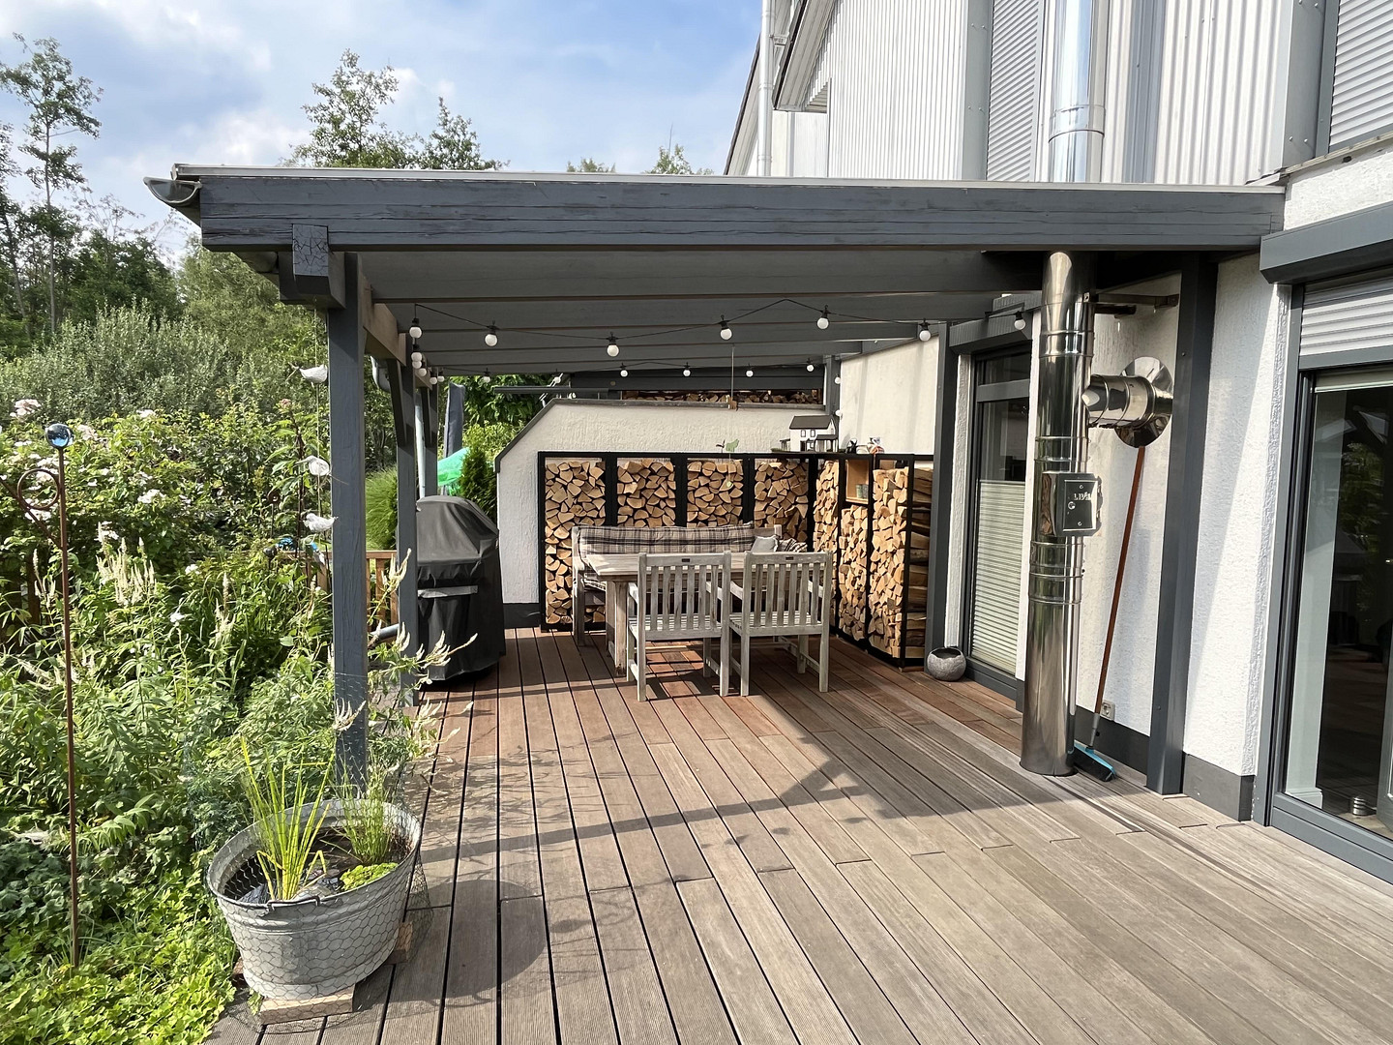
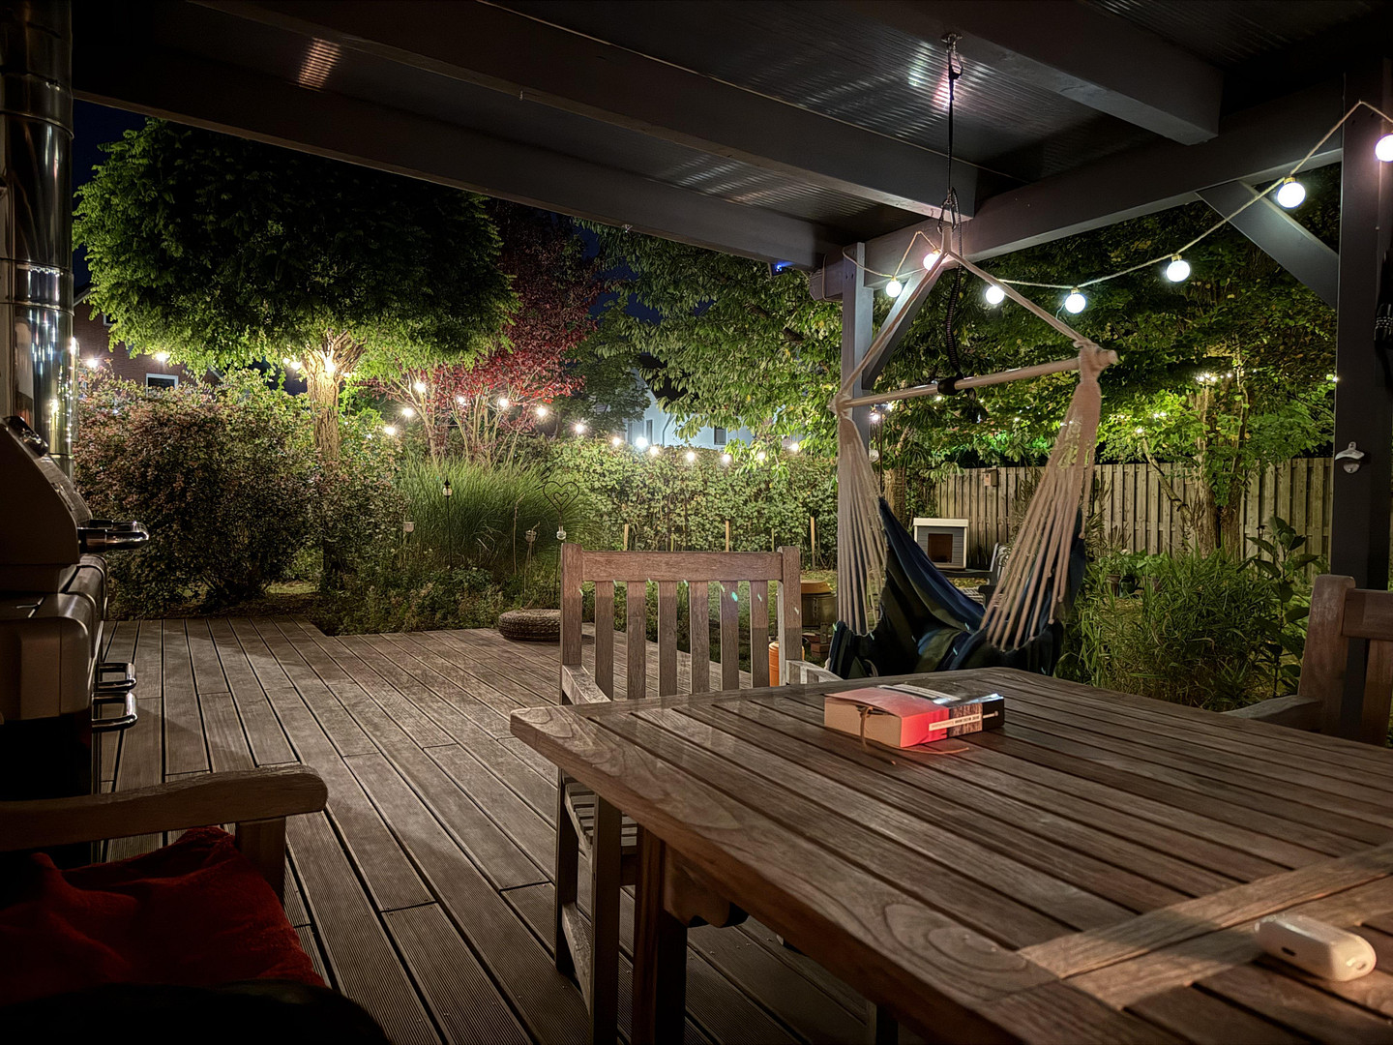
* South-facing garden & two covered terraces – Approximately 60 m² of new Bangkirai decking, garden shed.
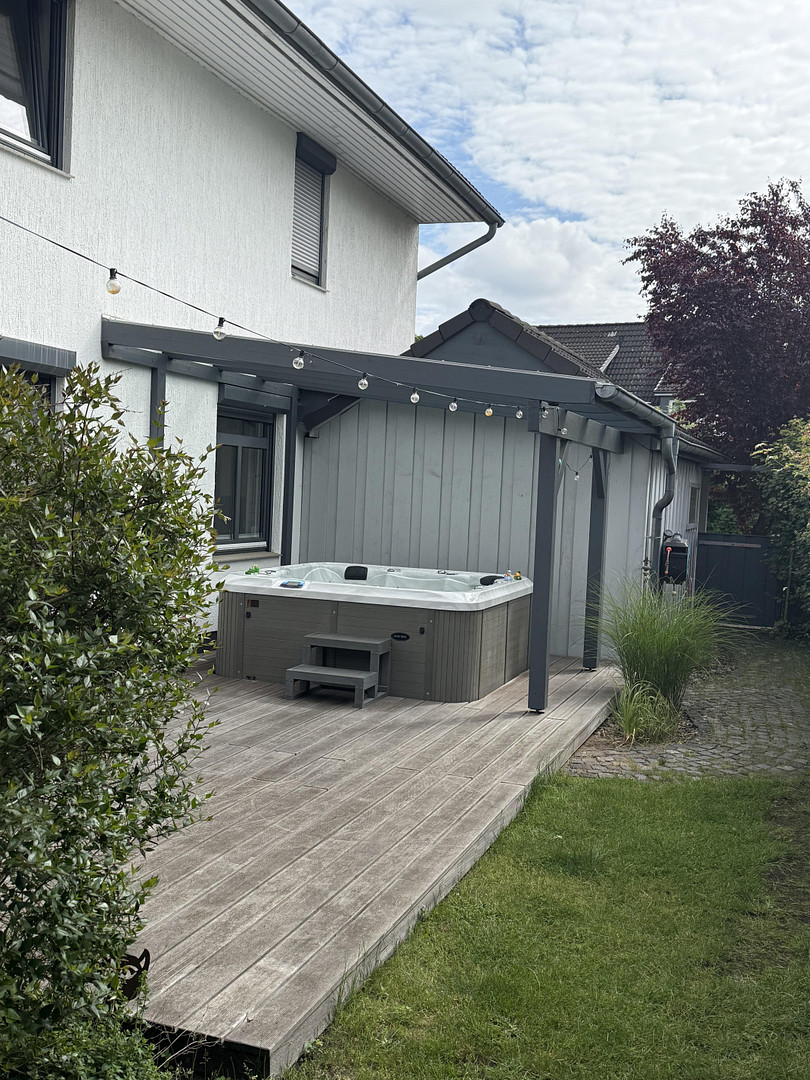
* Whirlpool for 6 people – Weather-protected under a glass roof (Vivo Spa, approximately 4 years old).
* Energy efficiency class B – Gas central heating from 2016/2017, 65.5 kWh/(m²·a).
* Modernized and ready to move in – New vinyl flooring, 13 new interior doors, granite vanity with temperature control.
Are you interested in this house?
|
Object Number
|
OM-499135
|
|
Object Class
|
House
|
|
Object Type
|
Semi-detached house
|
|
Is occupied
|
Vacant
|
|
Handover from
|
By arrangement
|
Purchase price & additional costs
|
purchase price
|
600.000 €
|
|
Purchase additional costs
|
approx. 47,005 €
|
|
Total costs
|
approx. 647,004 €
|
Breakdown of Costs
* Costs for notary and land register were calculated based on the fee schedule for notaries. Assumed was the notarization of the purchase at the stated purchase price and a land charge in the amount of 80% of the purchase price. Further costs may be incurred due to activities such as land charge cancellation, notary escrow account, etc. Details of notary and land registry costs
Does this property fit my budget?
Estimated monthly rate: 2,468€
More accuracy in a few seconds:
By providing some basic information, the estimated monthly rate is calculated individually for you. For this and for all other real estate offers on ohne-makler.net
Details
|
Condition
|
Well-kept
|
|
Number of floors
|
3
|
|
Usable area
|
180 m²
|
|
Bathrooms (number)
|
1
|
|
Bedrooms (number)
|
4
|
|
Number of carports
|
1
|
|
Number of parking lots
|
1
|
|
Flooring
|
Tiles, Vinyl / PVC
|
|
Heating
|
Central heating
|
|
Year of construction
|
1997
|
|
Equipment
|
Terrace, Garden, Full bath, Shower bath, Pool / swimming pool, Fitted kitchen, Guest toilet, Fireplace
|
|
Infrastructure
|
Pharmacy, Grocery discount, General practitioner, Kindergarten, Primary school, Comprehensive school, Public transport
|
Information on equipment
Features & Extras
What makes this house special
INTERIOR
• Fireplace in the open-plan living area
• New vinyl flooring on all floors
• 13 new white interior doors and solid glass doors
• New "Hamburger" trim throughout
• Converted attic with two heated rooms
• Studio with gable window and 4 custom blinds
• 4 Velux skylights
• Walk-in closet in the master bedroom (upper floor)
• Separate coat closet in the entrance area (ground floor)
• Family bathroom: granite vanity and floor with return temperature control
• Separate guest toilet
• Blinds on the ground floor, mosquito nets (studio and guest room)
• 3 storage areas in the attic
EXTERIOR
• South/West-facing garden, approximately 425 m² plot
• Approximately 60 m² of new Bangkirai wood terrace
• Two covered terraces (one with a safety glass roof, approximately 3 years old)
• Hot tub for 6 people (Vivo Spa, approximately 4 years old, original price €14,000)
• Garden shed
• Gable roof carport with lockable shed
• Stainless steel chimney
• Exterior blinds, some with mosquito nets
--The house has two full floors--
Location
Location & Transport Links
Quiet living, with quick access to Hamburg
The house is located on a quiet residential street in Tornesch (Pinneberg district) – in the heart of the Hamburg metropolitan region. A bakery, daycare center, elementary school, doctors, pharmacy, and supermarket are all within easy walking distance; daily life here can largely be managed without a car.
The regional train (RB61, HVV) from Tornesch station takes approximately 20-30 minutes to reach Hamburg Central Station – even with a Deutschlandticket.
The A23 motorway access is approximately 7 minutes away by car.
Tornesch station: approximately 10 minutes walking distance
Hamburg Central Station: approximately 20-30 minutes (RB61)
A23 motorway access: approximately 7 minutes by car
Hamburg city center: approximately 20 km
Local amenities and schools are within walking distance.
Location Check
Energy
|
Final energy consumption
|
65.50 kWh/(m²a)
|
|
Energy efficiency class
|
B
|
|
Energy certificate type
|
Consumption certificate
|
|
Main energy source
|
Gas
|
Miscellaneous
Send a message directly to the seller
Questions about this house? Show interest or arrange a viewing appointment?
Click here to send a message to the provider:
Offer from: Hans-Jürgen Tamm

Diese Seite wurde ausgedruckt von:
https://www.ohne-makler.net/en/property/499135/