
This page was printed from:
https://www.ohne-makler.net/en/property/499071/
Spacious 4-room apartment with 2 bathrooms, a balcony, and a garage, offering incredible views.
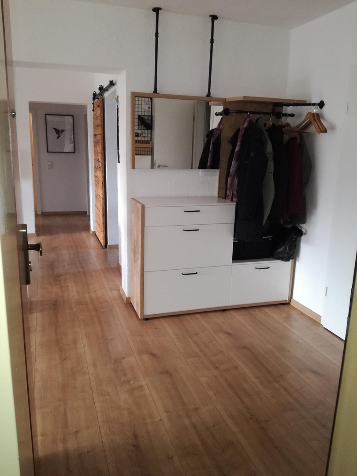
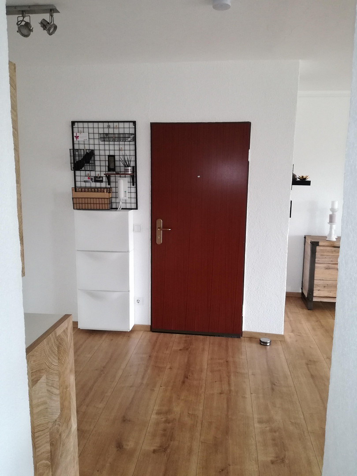
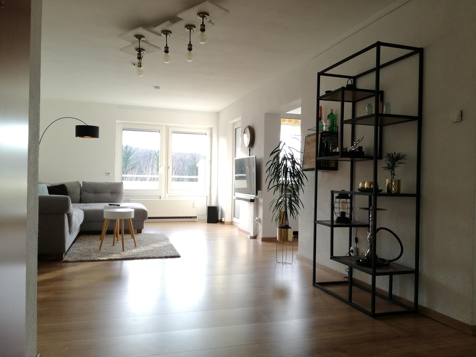
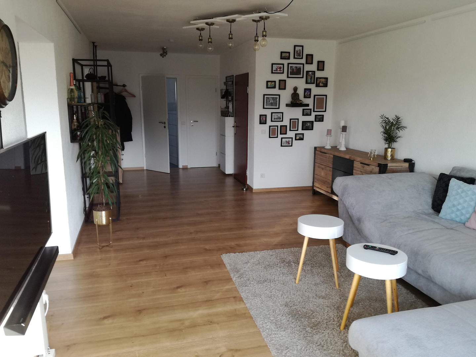
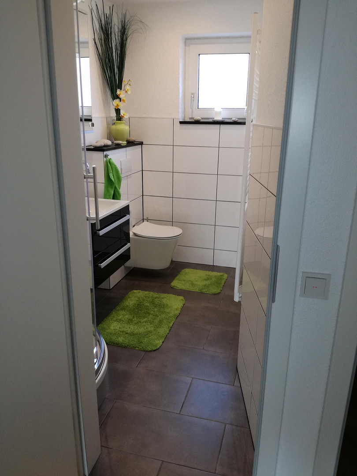
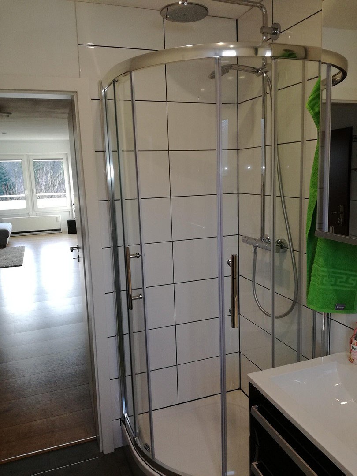
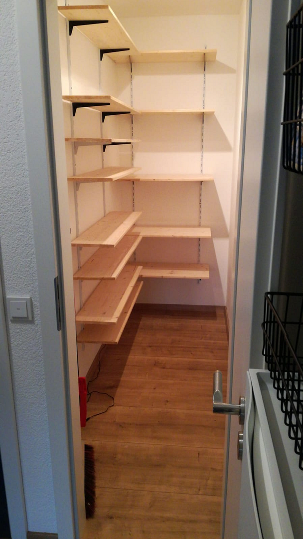
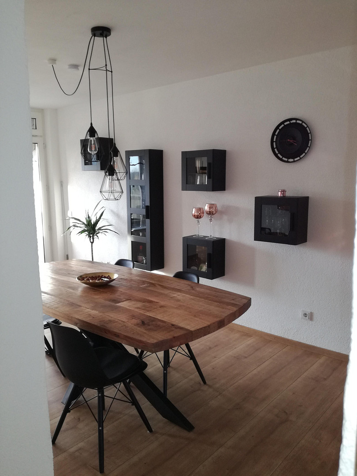
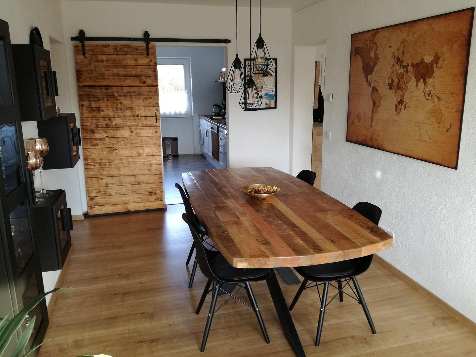
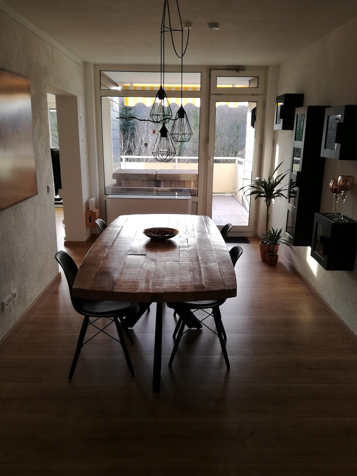
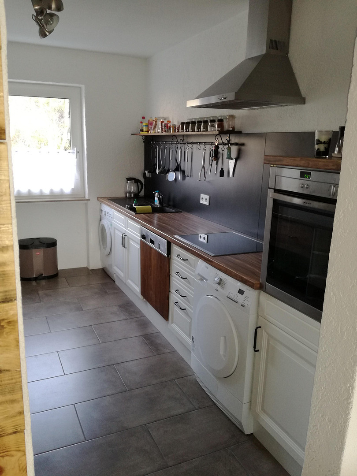
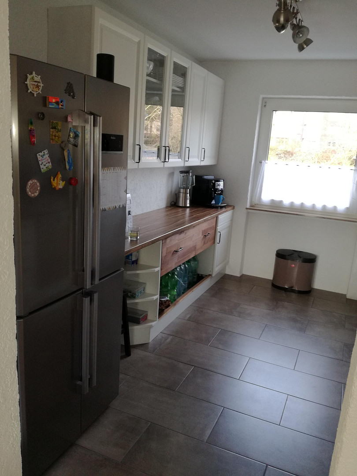
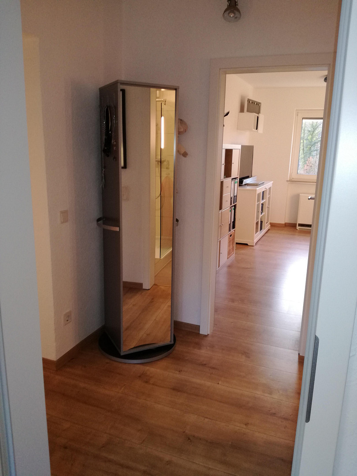
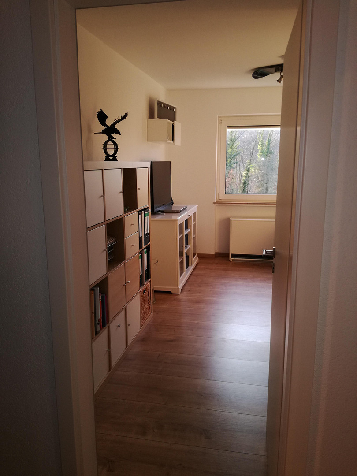
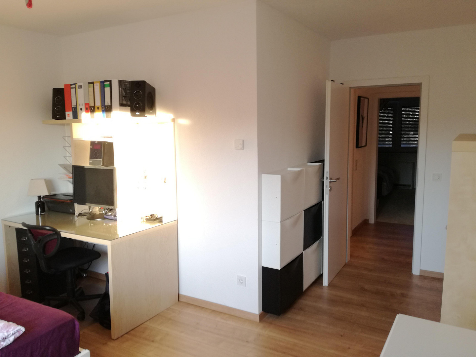
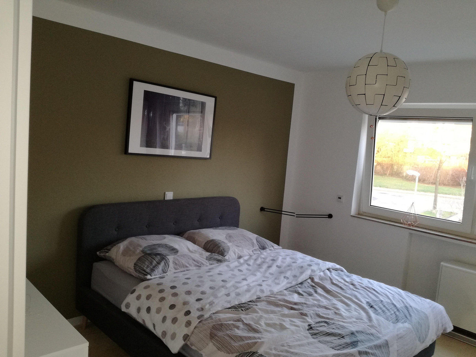
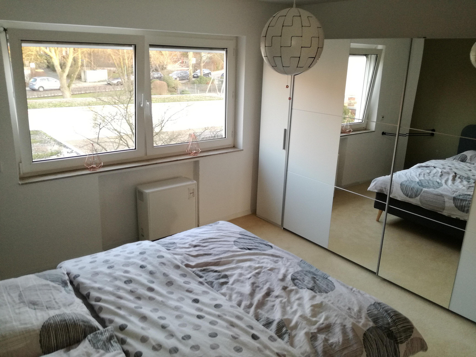
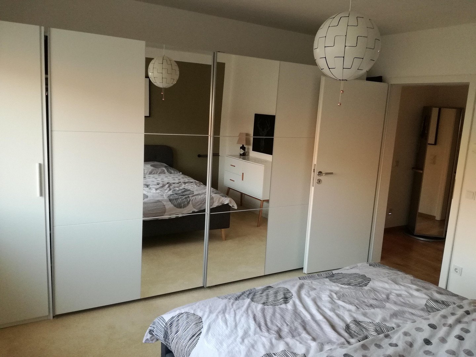
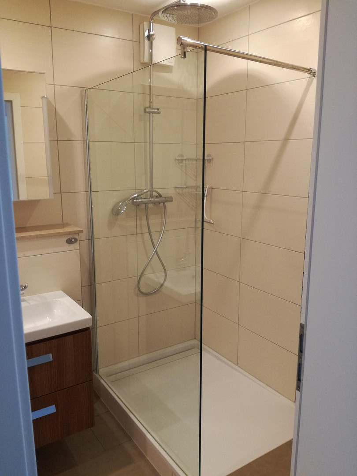
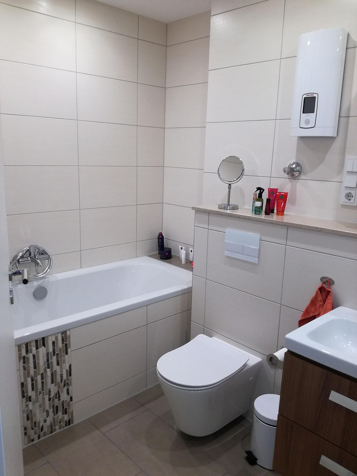
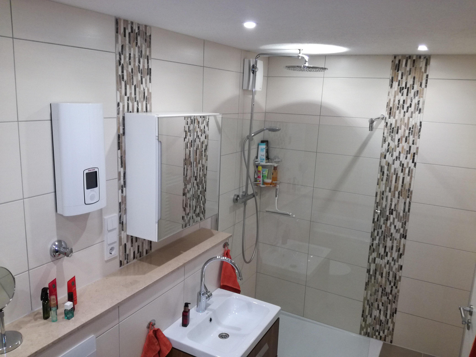
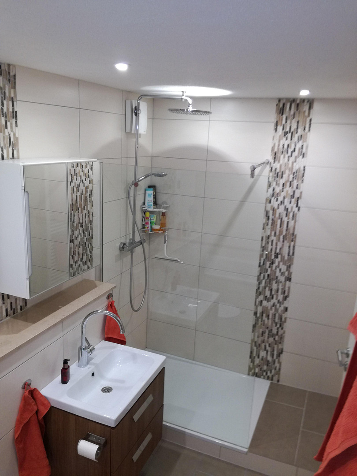
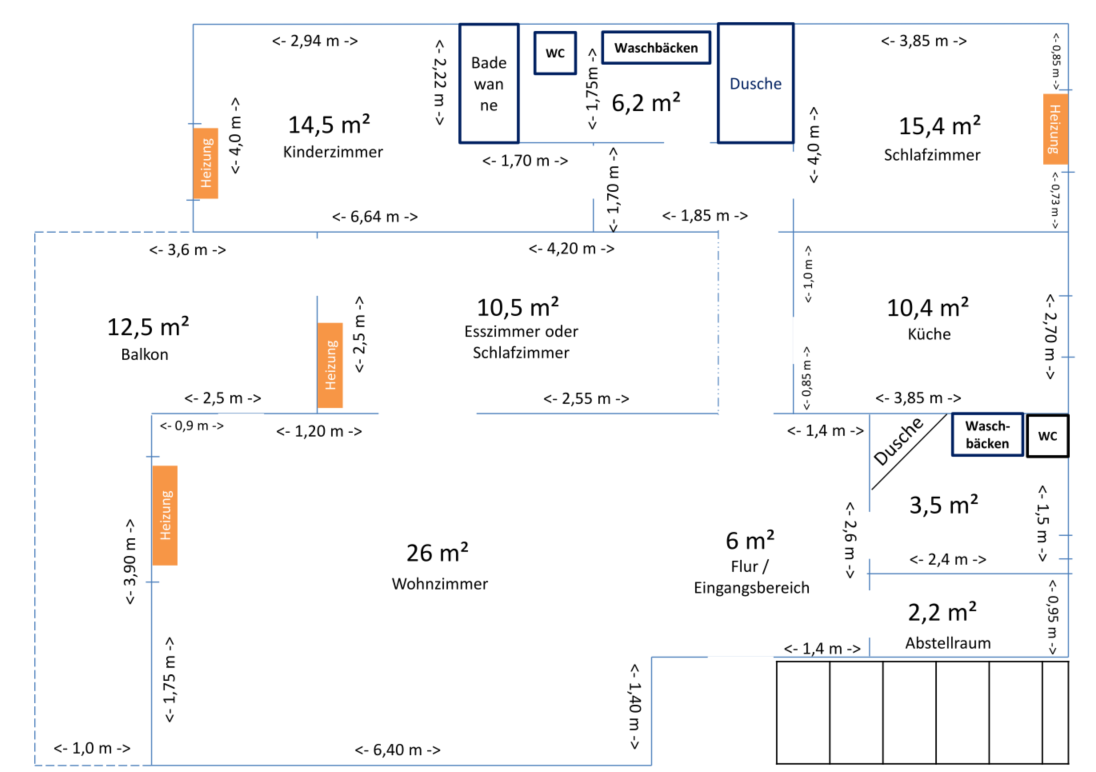
An der Zeche Heinrich, 11 45277 (Überruhr-Holthausen) – Nordrhein-WestfalenThis spacious 4-room apartment is located on the 2nd floor of a well-maintained apartment building with only six units in Essen-Überruhr-Holthausen. The entire homeowners' association comprises 28 units. With approximately 107 square meters of living space, the apartment combines a well-thought-out layout with high-quality finishes and an exceptionally pleasant living atmosphere. The apartment was extensively renovated in 2016/2017 and was originally designed for personal use. Accordingly, particular attention was paid to quality and durability in the materials and fixtures. During the most recent rental, further renovation work was carried out: the entire apartment was freshly painted white, the children's room/office was re-wallpapered and painted, and a new vinyl floor was installed in the bedroom. The spacious entrance area immediately creates a sense of openness and flows seamlessly into the expansive living area. Large windows provide a bright and welcoming atmosphere. The separate dining room offers ample space for a large table, and together with the living room, it creates a particularly spacious living area. The adjacent kitchen is kept separate. In the rear of the apartment are the bedroom and another room that can be flexibly used as a children's room, guest room, or home office. The two full bathrooms are particularly comfortable. The master bathroom features a bathtub and a separate shower, while the second bathroom is equipped with another shower. Both bathrooms were completely renovated during the refurbishment. A practical storage room within the apartment, as well as two large, dry basement rooms, provide plenty of additional storage space.
A VIEW WITH A FAMILIAR TOUCH
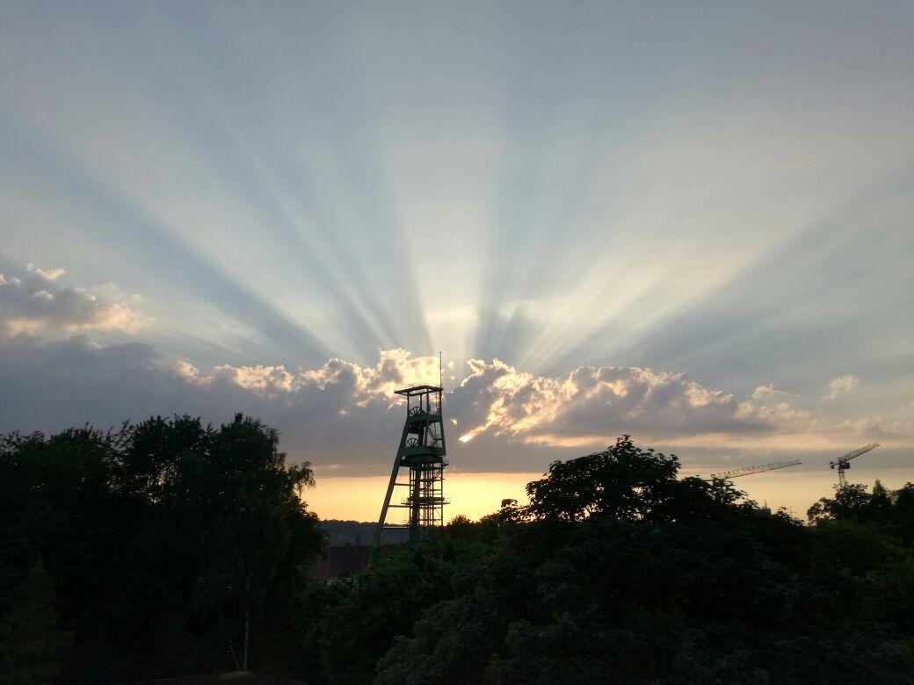
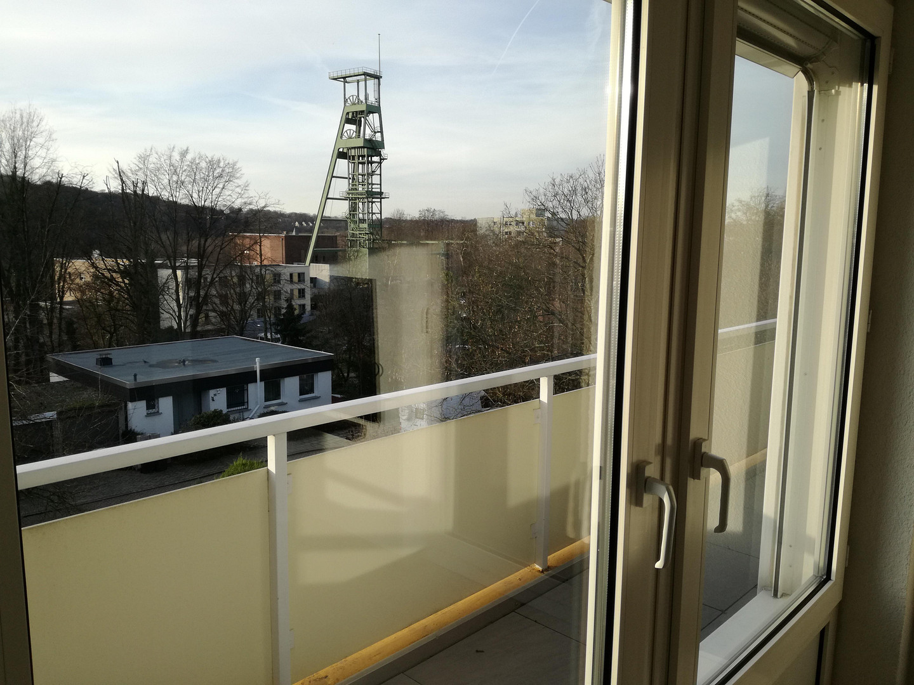
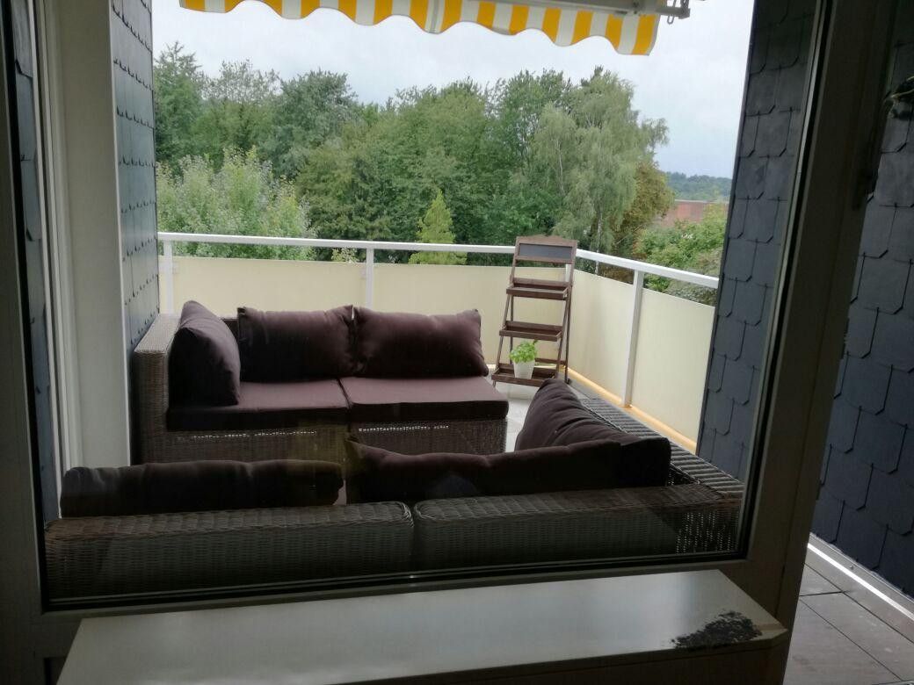
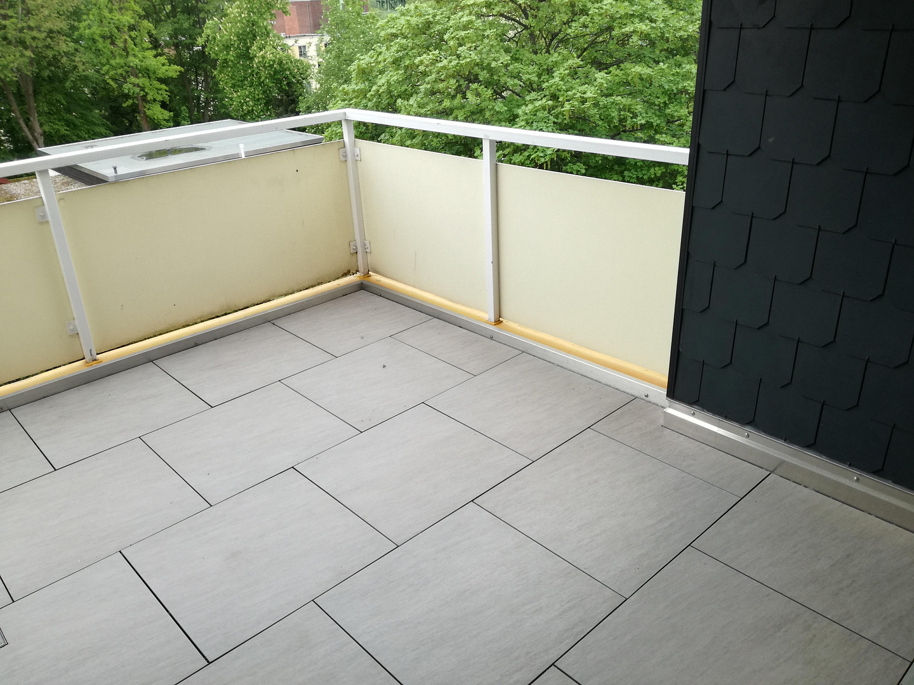
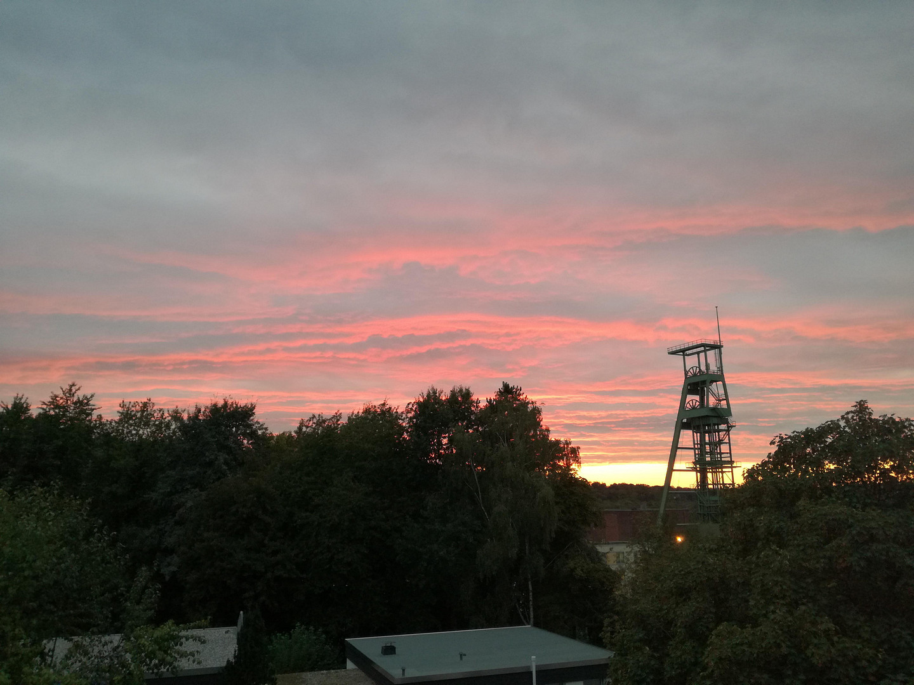
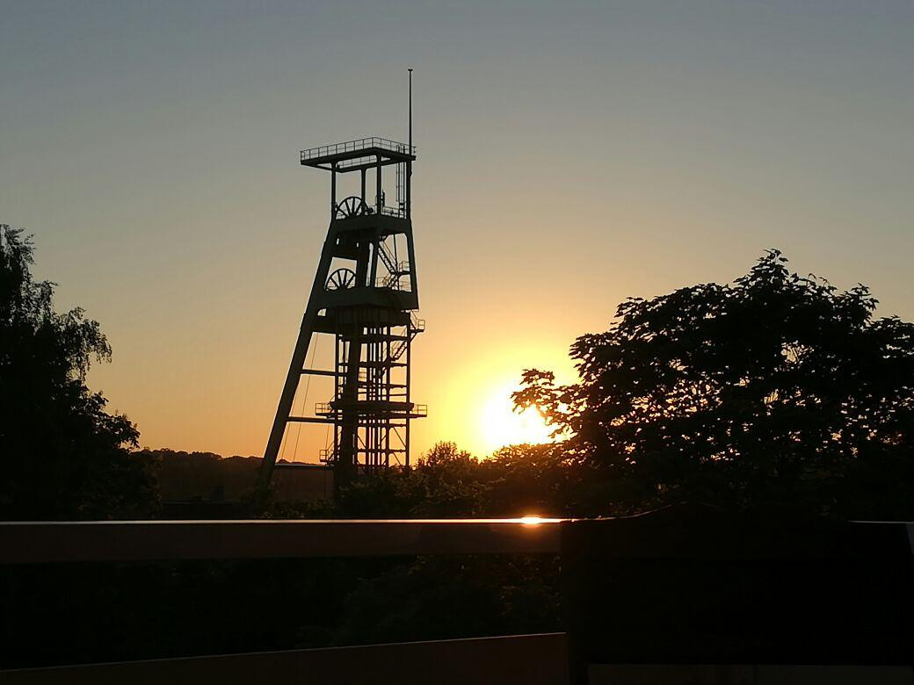
A special highlight is the approximately 12.5 m² balcony, which was renovated in 2025. From here, you have a wide view of the historic mining structure of the former Heinrich mine. Especially in the evening, impressive sunsets can be seen, which give the apartment a very special atmosphere. The offering is complemented by a private garage with an electrical connection located directly in front of the building. The garage is already included in the purchase price.
AVAILABILITY AND INVESTMENT POTENTIAL
The apartment is currently rented. The tenants have announced that they will move out by December 31, 2026, meaning the apartment will be available from January 1, 2027. The actual handover will take place by agreement and after the current tenants have moved out. This makes the property suitable for both owner-occupiers and investors. The current monthly net rent for the apartment is €1,090, plus €65 for the garage. This equates to an annual net rent of €13,860, and at the stated purchase price, a current gross rental yield of approximately 4.21%. The monthly service charges are €315 for the apartment and €16 for the garage, totaling €331. Of the €315 for the apartment, approximately €200 is currently eligible for reimbursement.
Are you interested in this apartment?
|
Object Number
|
OM-499071
|
|
Object Class
|
Apartment
|
|
Object Type
|
Apartment
|
|
Is occupied
|
Occupied
|
|
Handover from
|
Jan. 1, 2027
|
Purchase price & additional costs
|
purchase price
|
329.000 €
|
|
Purchase additional costs
|
approx. 26,139 €
|
|
Total costs
|
approx. 355,139 €
|
|
HOA fee
|
331 €
|
Details
|
Condition
|
Renovated
|
|
Number of floors
|
2
|
|
Level
|
2nd floor
|
|
Bathrooms (number)
|
2
|
|
Bedrooms (number)
|
2
|
|
Flooring
|
Laminate, Tiles, Vinyl / PVC
|
|
Heating
|
Other
|
|
Year of construction
|
1978
|
|
Equipment
|
Balcony, Basement, Full bath, Shower bath, Guest toilet
|
|
Infrastructure
|
Pharmacy, Grocery discount, General practitioner, Kindergarten, Public transport
|
Information on equipment
APARTMENT & LAYOUT
- Approximately 107 m² of living space
- 4 rooms on the 2nd floor
- Spacious living and entrance area
- Separate dining room with space for a large table
- Separate kitchen
- Bedroom and a flexible room that can be used as a children's room or office
- Practical storage room within the apartment
- Two spacious, dry basement rooms
BALCONY & GARAGE
- Approximately 12.5 m² balcony
- Balcony renovation planned for 2025
- Special view of the support structure of the former Heinrich mine
- Private garage directly next to the house with electrical connection
- Garage included in the purchase price
RENOVATIONS & INTERIOR
- Comprehensive apartment renovation in 2016/2017
- The entire apartment was freshly painted white during the last rental period
- The children's room/office was newly wallpapered and painted
- New vinyl flooring in the bedroom
- Mostly laminate flooring in the other living areas
- Kitchen and bathroom are tiled
- Mostly rough plaster on the walls
- Electric blinds with timer control in the living room, bedroom, and children's room
HEATING & ENERGY
The living areas are currently heated by electric storage heaters. Separate electric towel heaters are installed in both bathrooms. Hot water is supplied decentrally via modern electric instantaneous water heaters. The provider, evo, has already assessed the possibility of replacing the existing night storage heating system with modern electric radiators. The estimated cost for such a modernization is approximately €10,000, but this is an informal estimate. The implementation of this upgrade is not included in the purchase offer and would need to be commissioned separately by the future owner.
ENERGY PERFORMANCE CERTIFICATE
- Energy demand certificate
- Final energy demand: 115.7 kWh/(m²·a)
- Energy efficiency class: D
- Main energy source: Electricity mix
- Year of construction according to the energy certificate: 1978
- Valid until: 15.11.2028
BUILDING & OWNERS' ASSOCIATION
- Well-maintained apartment building with six residential units
- Total number of units in the owners' association: 28
- Balconies renovated in 2025
- Cable connection available
- Fiber optic connection available
- Winter maintenance included in the monthly building fees.
Location
The apartment is located in Essen-Überruhr-Holthausen, a quiet and green residential area in the southeast of the city. The immediate surroundings are characterized by a pleasant neighborhood and a family-friendly environment. Several playgrounds, a kindergarten, and various shops for daily necessities are located nearby, including supermarkets like Edeka and Netto, as well as bakeries. A particular highlight is the proximity to the Ruhr River, which is within a 5-10 minute walk. The surrounding green spaces and paths invite you to take walks, bike rides, and engage in sports activities. The public transportation connections are also very good. The Essen-Überruhr S-Bahn station is approximately an eight-minute walk away. The S9 line provides connections to the city center of Essen and the surrounding Ruhr area. This is further supplemented by several bus lines. For drivers, there are good connections to the city center of Essen and the surrounding cities of the Ruhr area. In addition to public parking options, the apartment includes a private garage located directly in front of the building. A distinctive feature of the location is the view of the historic mining structure of the former Zeche Heinrich mine. This structure dominates the view from the balcony and gives the apartment a unique character. The location combines peaceful living in a green environment with easy access to the city's infrastructure.
Location Check
Energy
|
Energy certificate type
|
Demand certificate
|
|
Main energy source
|
Electricity
|
|
Final energy demand
|
115.70 kWh/(m²a)
|
 Grundriss
 Energieausweis
Miscellaneous
PRIVATE SALE & VIEWINGS
The apartment is being offered for sale directly by the owner, without any commission for the buyer.
Since the apartment is currently still occupied, we want to respect the privacy of the tenants and are deliberately avoiding mass viewings.
We will initially collect inquiries. Subsequently, we will arrange individual viewing appointments with serious interested parties, in consultation with the tenants.
NOTE REGARDING THE PHOTOS
The interior photos shown are from the time when the apartment was owner-occupied. In the meantime, further renovation work has been carried out during the re-letting process, some of which is not yet reflected in the photos. Out of respect for the privacy of the current tenants, no new interior photos have been taken.
The photos therefore show the apartment as it was previously furnished. Furniture, decorations, and other movable items are not included in the sale unless otherwise explicitly agreed.
If you are seriously interested in purchasing the apartment, we will be happy to provide you with the complete sales brochure and other relevant documents.
Broker inquiries not welcome! According to § 7 UWG, unsolicited contact by brokers without the express consent of the recipient is prohibited!
Send a message directly to the seller
Questions about this apartment? Show interest or arrange a viewing appointment?
Click here to send a message to the provider:
Offer from: Robert Haubrich

Diese Seite wurde ausgedruckt von:
https://www.ohne-makler.net/en/property/499071/