
This page was printed from:
https://www.ohne-makler.net/en/property/499062/
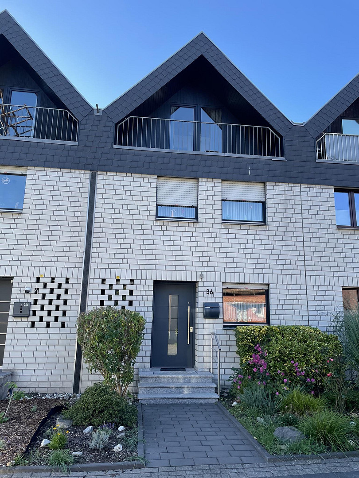
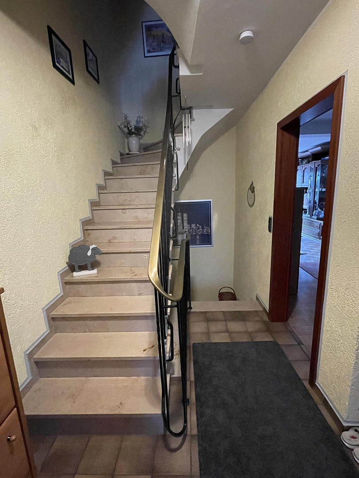
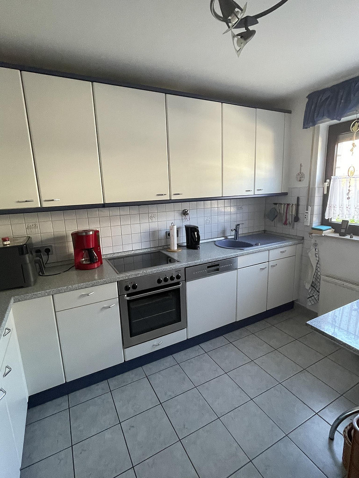
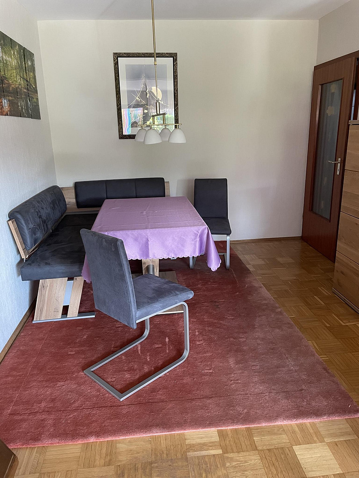
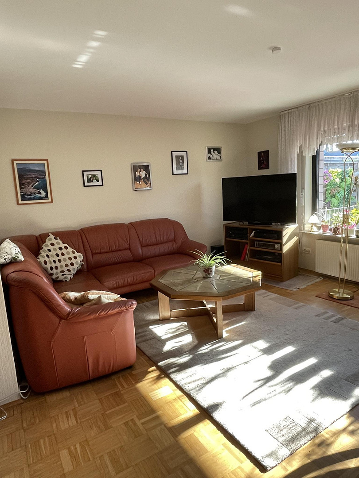
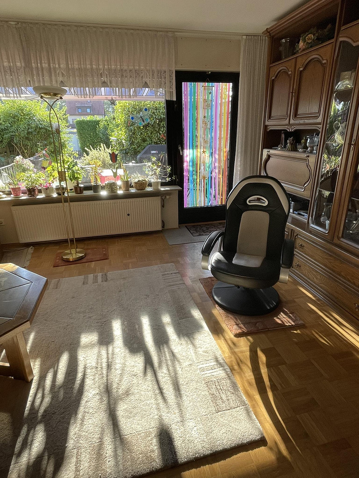
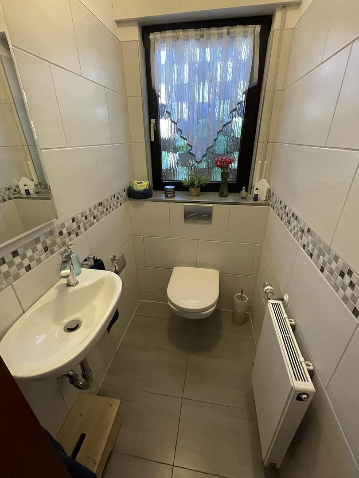
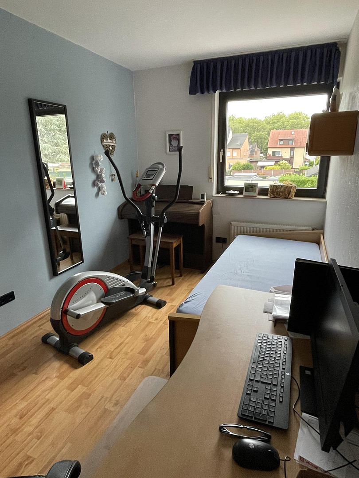
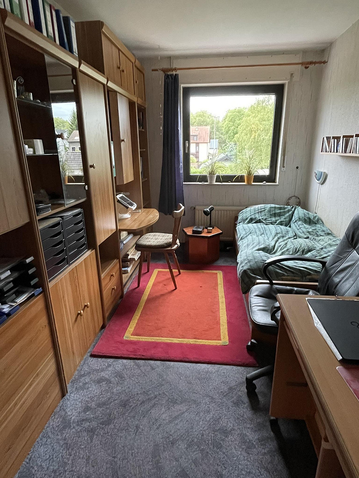
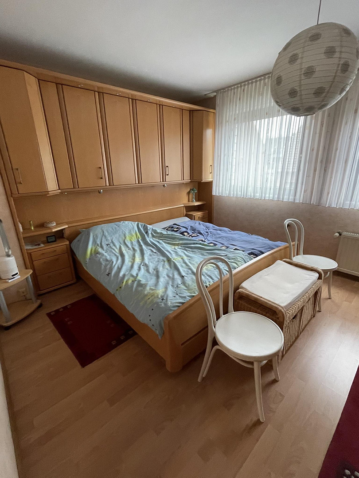
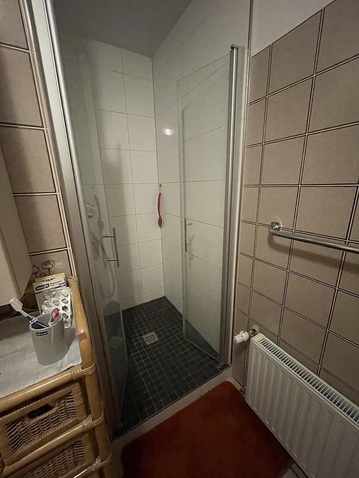
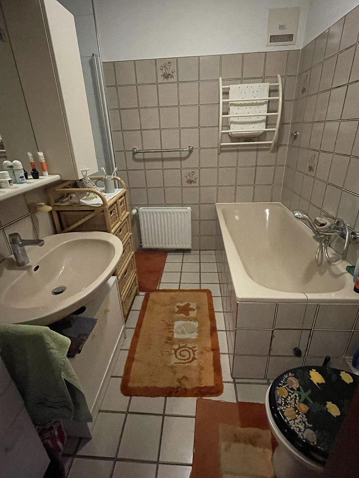
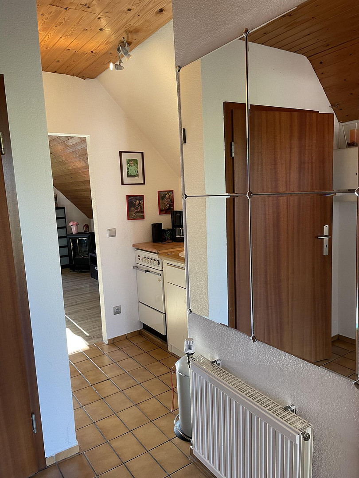
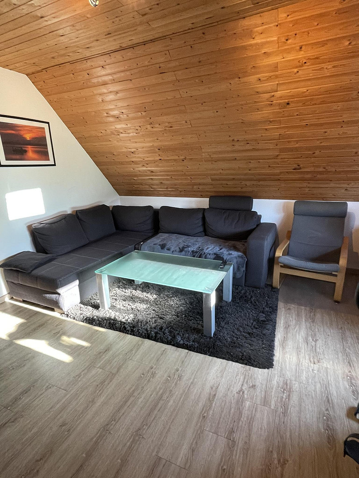
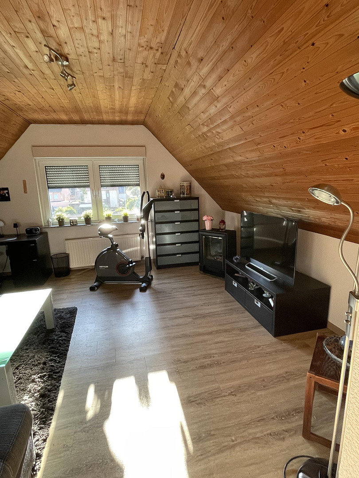
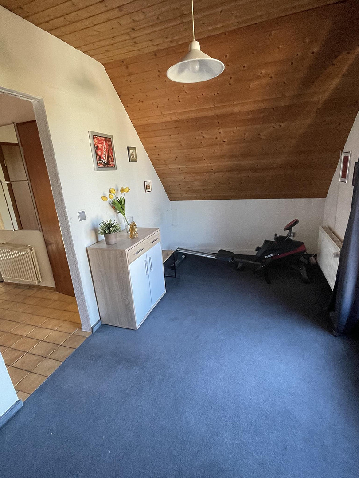
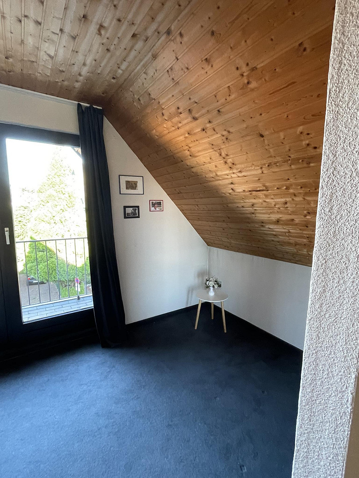
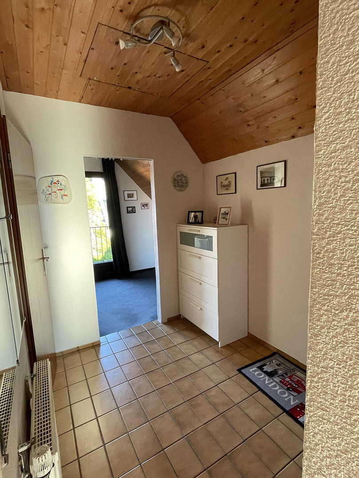
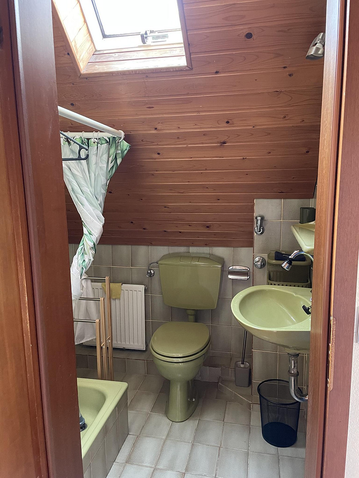
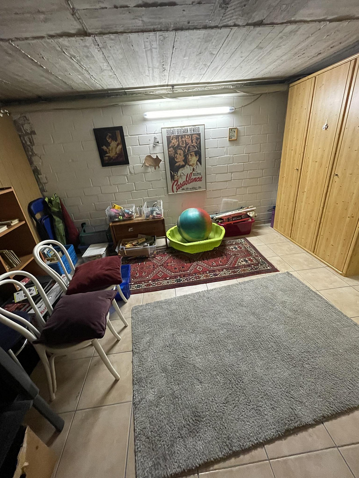
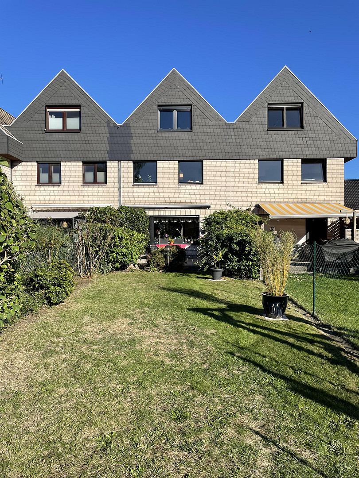
Plenty of space for the family - A terraced house with a full basement and 146 square meters of living space.
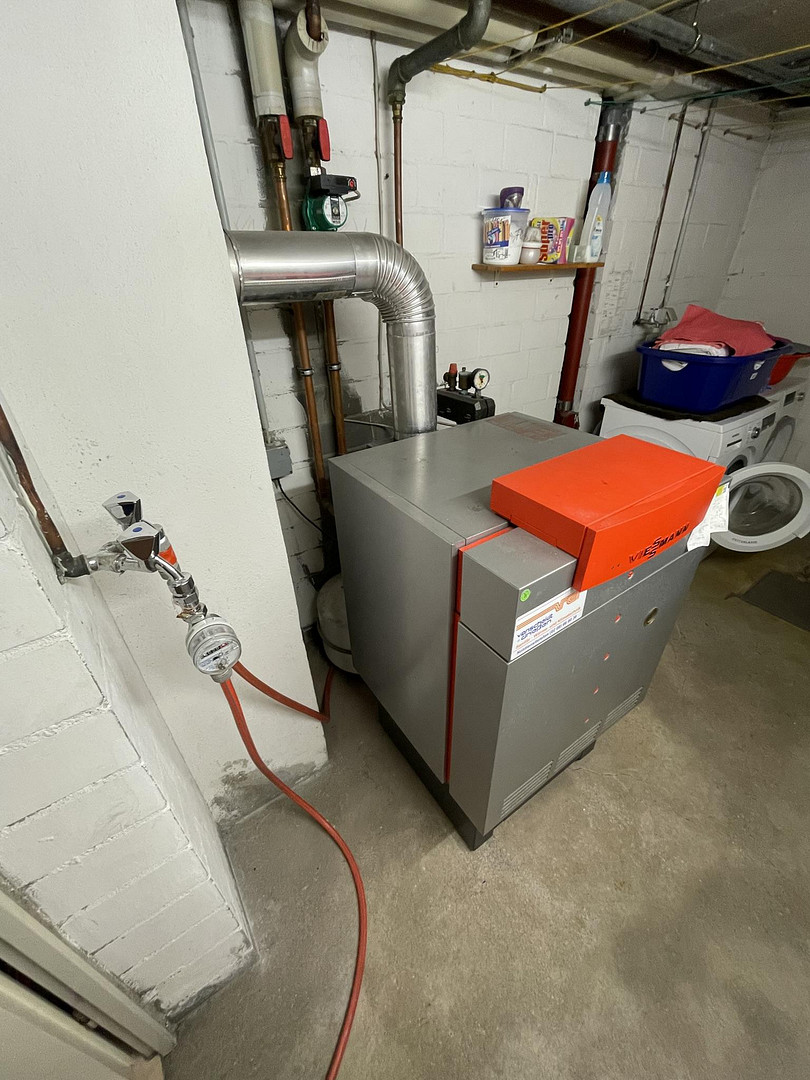
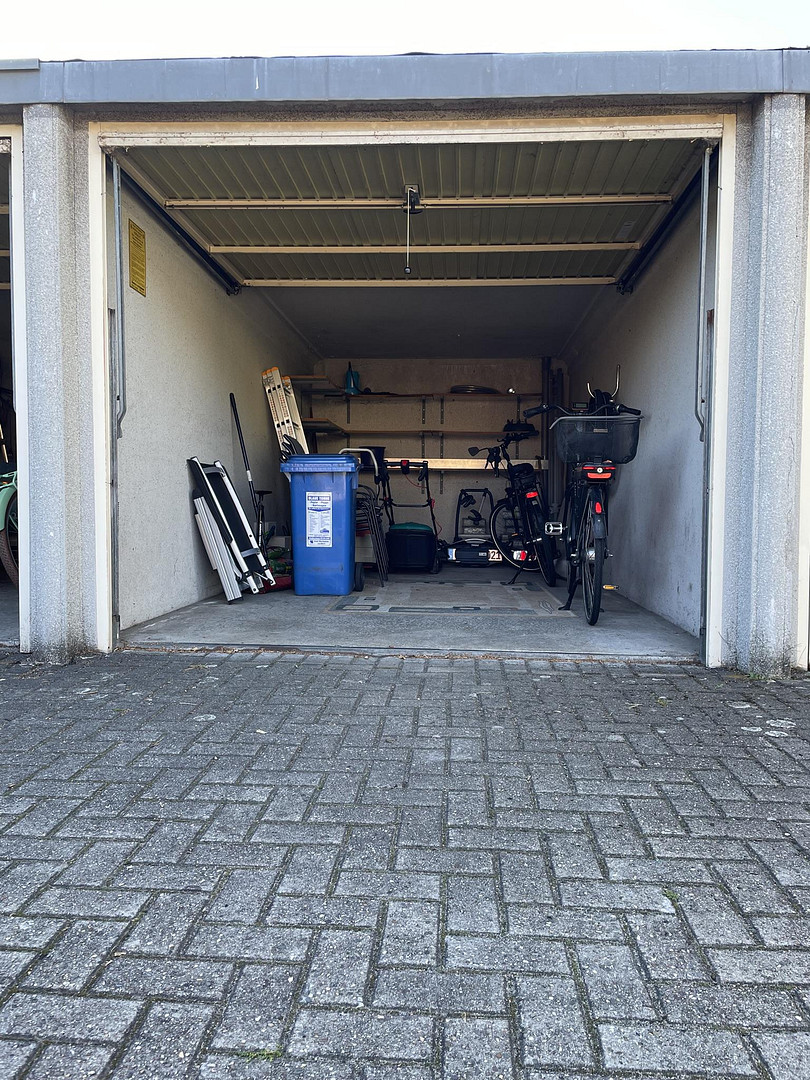
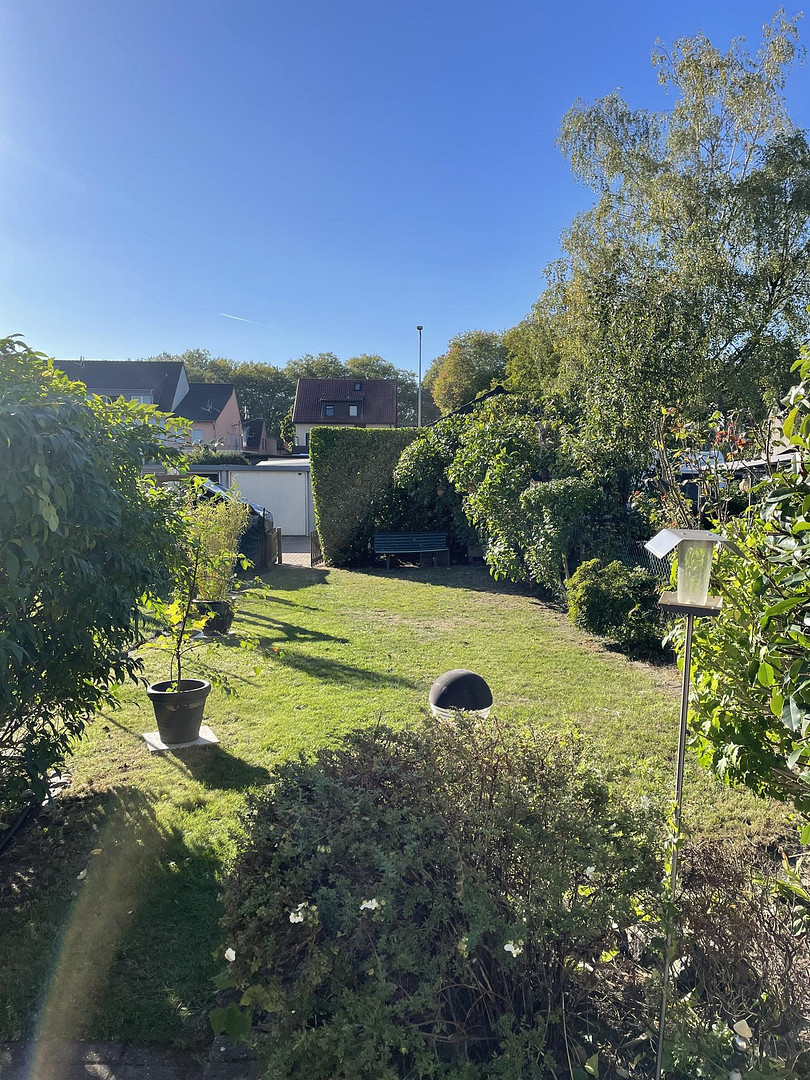
46149 Oberhausen (Sterkrade) – Nordrhein-WestfalenThis spacious terraced house, built in 1982, offers ample space for the whole family with approximately 146 square meters of living space, seven rooms, and a plot of land of around 282 square meters. The property is particularly appealing due to its generous layout, the fully developed attic, and the complete basement. The ground floor forms the central living area of the house. It includes a spacious living and dining area, a kitchen, a guest toilet, and an entrance hall. From here, there is access to the garden and the terrace. Upstairs, in addition to the master bedroom, there are two further rooms that can be used as children's rooms, guest rooms, or a home office. The main bathroom is equipped with a shower and a bathtub. Another highlight is the fully developed attic. It features its own bathroom with a shower, a bedroom, a living room, and a small kitchenette, offering a variety of uses – for example, as a separate living area for older children, guests, or family members. The house is fully basemented. The basement comprises a total of five rooms, including two storage rooms, a laundry room, and a utility room, offering ample additional space for storage and other uses. The approximately 200 m² garden, facing southwest, is particularly inviting in the afternoons and evenings. A terrace and a balcony extend the living space outdoors. An electric awning provides additional sun protection on the terrace. The property also includes a garage. The interior features parquet, laminate, and tile flooring, double-glazed wooden windows, and shutters on the ground floor and first floor. The house is heated by a gas central heating system installed in 2000. A district heating connection is already available in the street, offering a potential alternative for heating in the future. In recent years, various improvements have been made, including the modernization of a bathroom and the replacement of the window sills. The front door and the front garden have also been recently renovated. Overall, the house is in a well-maintained condition, commensurate with its age. The floors and walls offer the opportunity to design the living spaces according to your own preferences, giving the house a unique and modern character. Key features include the generous living space, seven rooms, the versatile, finished attic, the full basement, the large southwest-facing garden, and the private garage. This property offers ample space and flexible usage options for families and anyone who values spacious living and additional usable areas.
Are you interested in this house?
|
Object Number
|
OM-499062
|
|
Object Class
|
House
|
|
Object Type
|
Terraced house
|
|
Is occupied
|
Vacant
|
|
Handover from
|
By arrangement
|
Purchase price & additional costs
|
purchase price
|
380.000 €
|
|
Purchase additional costs
|
approx. 30,071 €
|
|
Total costs
|
approx. 410,070 €
|
Breakdown of Costs
* Costs for notary and land register were calculated based on the fee schedule for notaries. Assumed was the notarization of the purchase at the stated purchase price and a land charge in the amount of 80% of the purchase price. Further costs may be incurred due to activities such as land charge cancellation, notary escrow account, etc. Details of notary and land registry costs
Does this property fit my budget?
Estimated monthly rate: 1,593€
More accuracy in a few seconds:
By providing some basic information, the estimated monthly rate is calculated individually for you. For this and for all other real estate offers on ohne-makler.net
Details
|
Condition
|
Well-kept
|
|
Number of floors
|
3
|
|
Bathrooms (number)
|
3
|
|
Bedrooms (number)
|
4
|
|
Flooring
|
Parquet, Laminate, Carpet, Tiles
|
|
Heating
|
Central heating
|
|
Year of construction
|
1982
|
|
Equipment
|
Balcony, Terrace, Garden, Basement, Fitted kitchen, Guest toilet
|
|
Infrastructure
|
Pharmacy, Grocery discount, Primary school, Comprehensive school, Public transport
|
Location
The terraced house is located in Oberhausen-Sterkrade, a well-established and popular district in the north of Oberhausen. The location offers the advantages of a quiet residential environment combined with good connections to the surrounding cities in the Ruhr area. In the immediate vicinity, there are numerous shops for everyday needs, as well as doctors, pharmacies, schools, kindergartens, and other essential amenities. Green spaces and recreational areas are also easily accessible, offering opportunities for walks, bike rides, and leisure activities. The Sterkrade city center, with its diverse shops, services, and restaurants, is easily reachable. Thanks to the excellent transport links, both the Oberhausen city center and the surrounding cities such as Duisburg, Bottrop, Dinslaken, and Essen are conveniently accessible. Furthermore, the nearby A2 and A3 motorways provide quick connections to other parts of the Ruhr area and the Lower Rhine region. This location is therefore particularly suitable for families and couples who are looking for a spacious home in an established residential area with good infrastructure, while also enjoying easy access to the surrounding cities.
Location Check
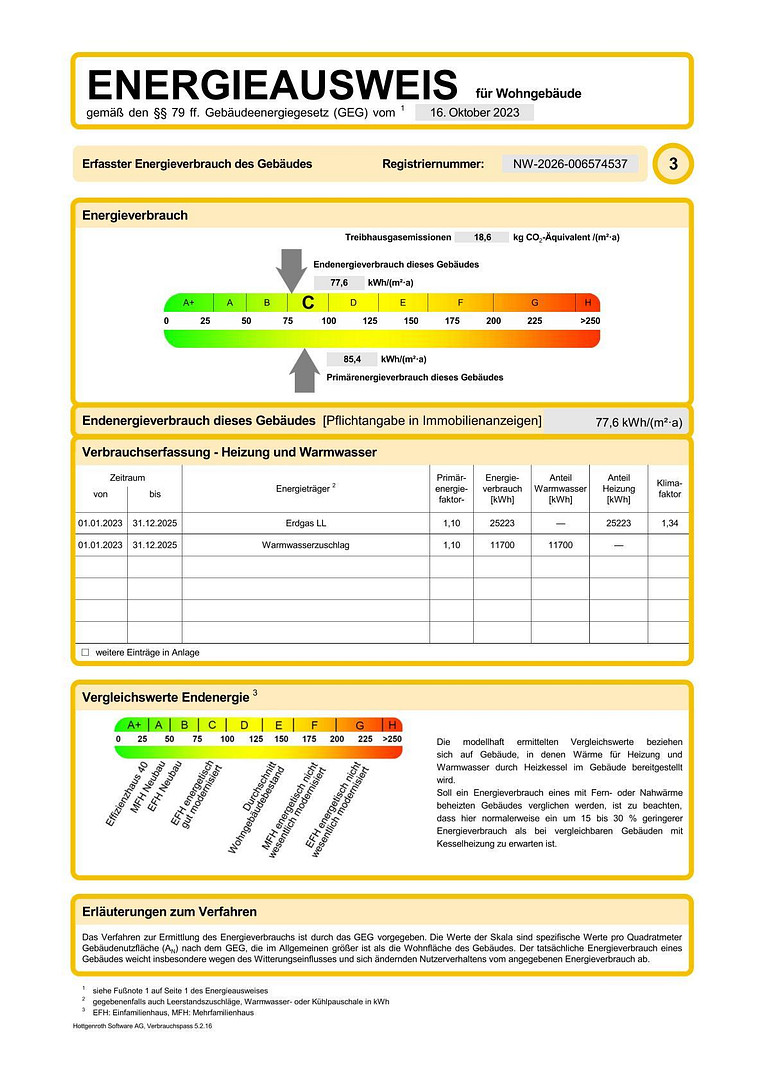
Energy
|
Final energy consumption
|
77.60 kWh/(m²a)
|
|
Energy efficiency class
|
C
|
|
Energy certificate type
|
Consumption certificate
|
|
Main energy source
|
Gas
|
Miscellaneous
Send a message directly to the seller
Questions about this house? Show interest or arrange a viewing appointment?
Click here to send a message to the provider:

Diese Seite wurde ausgedruckt von:
https://www.ohne-makler.net/en/property/499062/