
This page was printed from:
https://www.ohne-makler.net/en/property/499055/
Charming courtyard property with a large plot of land.
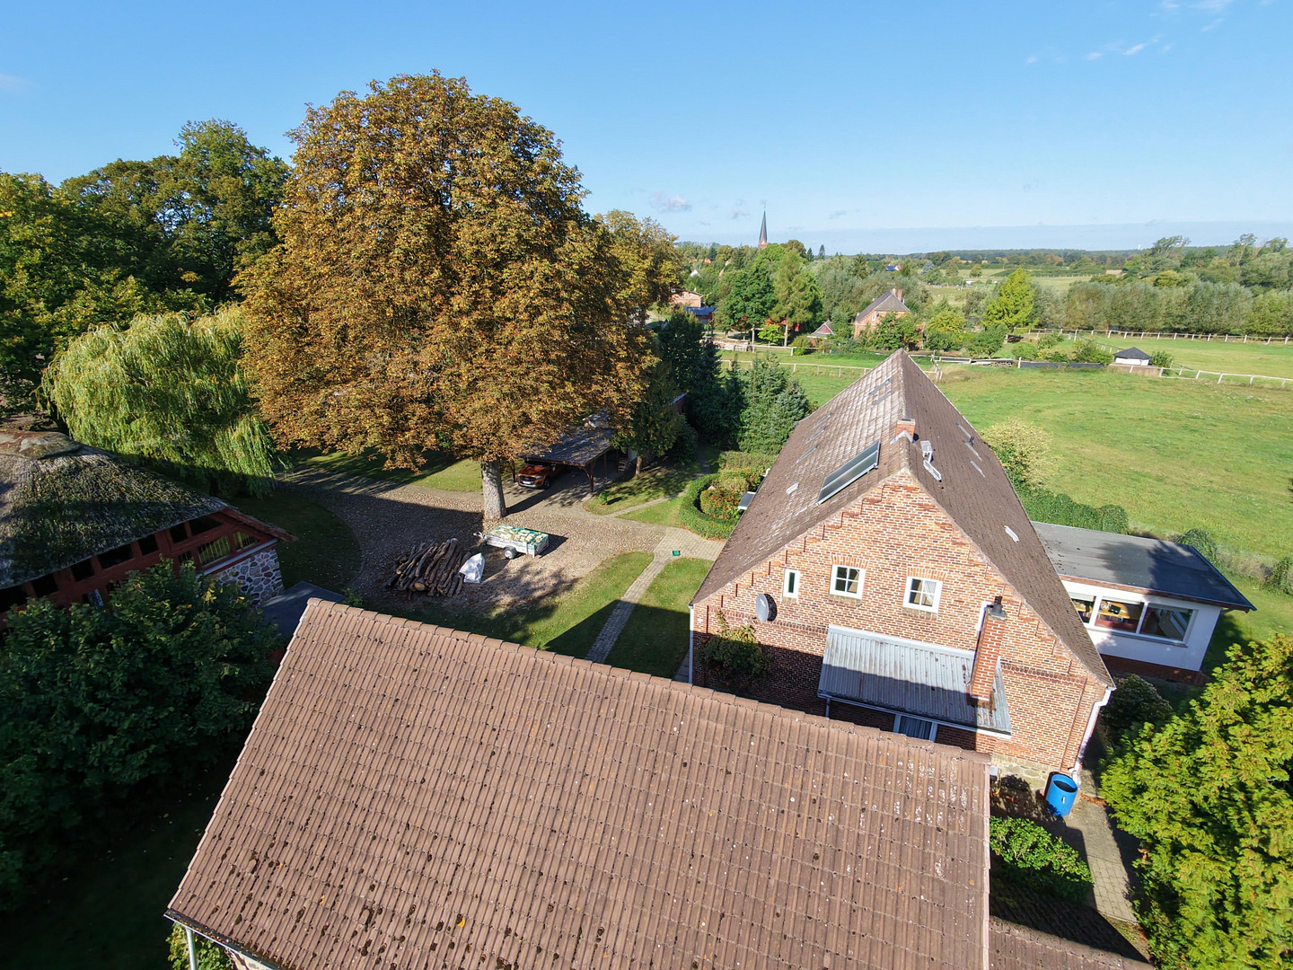
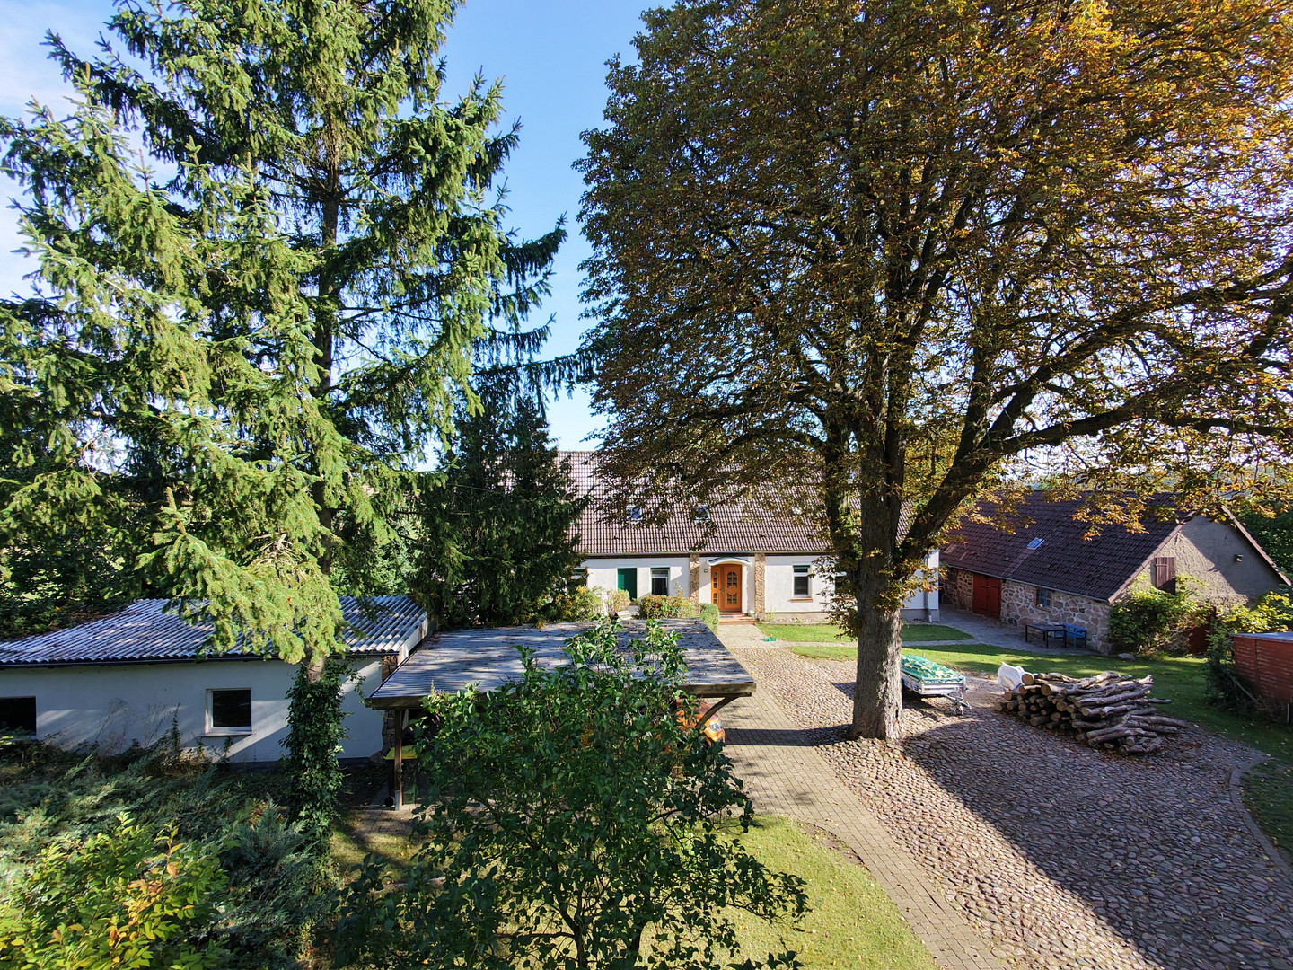
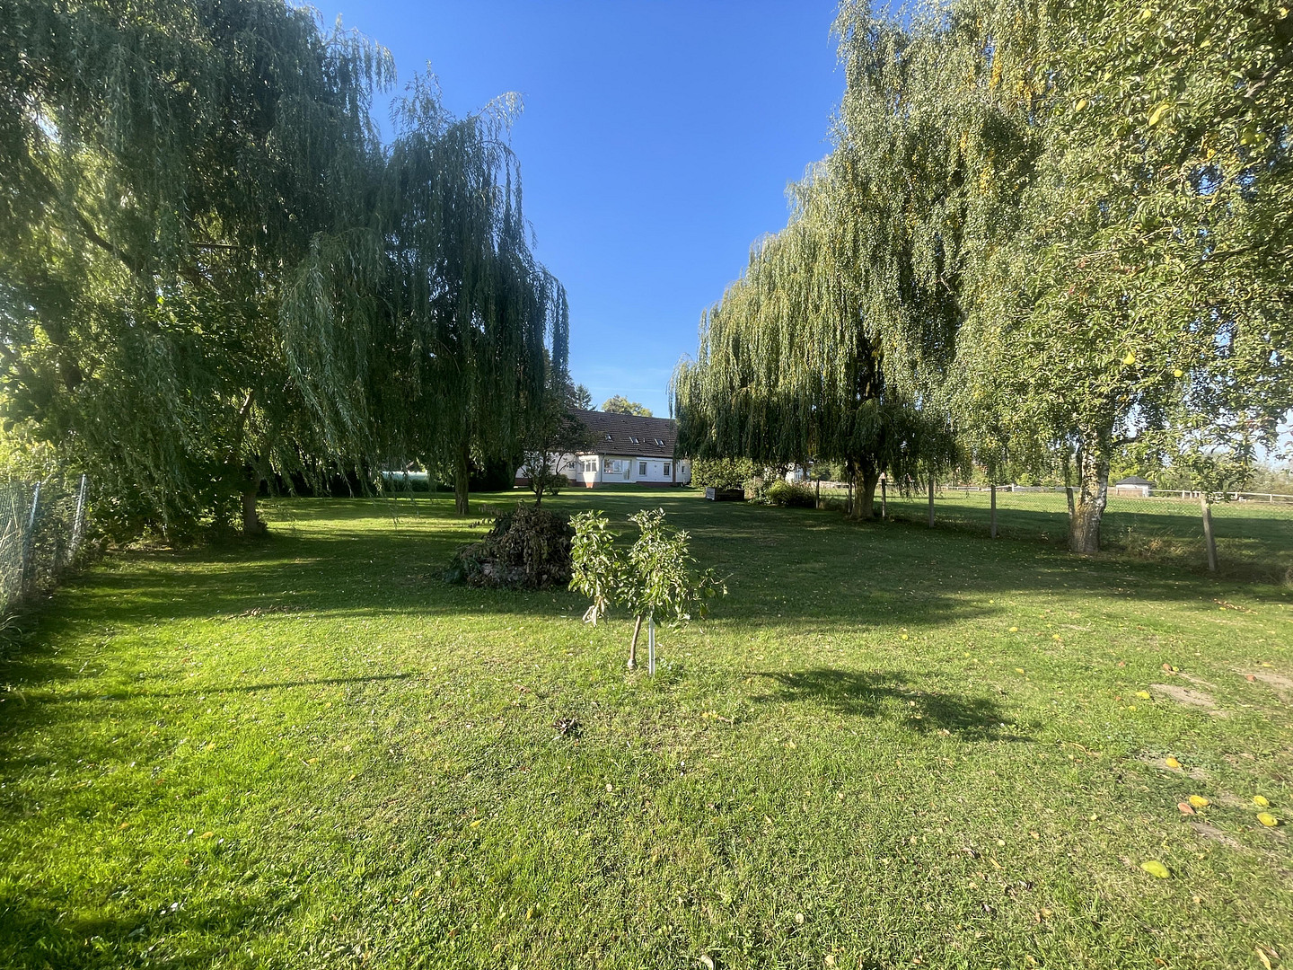
19395 Gnevsdorf/ Buchberg Gem Ganzlin (Gnevsdorf) – Mecklenburg-VorpommernLocated in the tranquil area of Gnevsdorf, nestled in the picturesque landscape between Plau am See, Meyenburg, and Lübz, this spacious and well-maintained farmhouse with a separate apartment awaits you. The property combines the unique character of a historic country house with versatile possibilities for living, working, accommodating guests, or multi-generational living.
Are you interested in this house?
|
Object Number
|
OM-499055
|
|
Object Class
|
House
|
|
Object Type
|
Farmhouse
|
|
Is occupied
|
Vacant
|
|
Handover from
|
By arrangement
|
Purchase price & additional costs
|
purchase price
|
376.000 €
|
|
Purchase additional costs
|
approx. 27,677 €
|
|
Total costs
|
approx. 403,677 €
|
Breakdown of Costs
* Costs for notary and land register were calculated based on the fee schedule for notaries. Assumed was the notarization of the purchase at the stated purchase price and a land charge in the amount of 80% of the purchase price. Further costs may be incurred due to activities such as land charge cancellation, notary escrow account, etc. Details of notary and land registry costs
Does this property fit my budget?
Estimated monthly rate: 1,577€
More accuracy in a few seconds:
By providing some basic information, the estimated monthly rate is calculated individually for you. For this and for all other real estate offers on ohne-makler.net
Details
|
Condition
|
Well-kept
|
|
Number of floors
|
2
|
|
Usable area
|
100 m²
|
|
Bathrooms (number)
|
3
|
|
Bedrooms (number)
|
4
|
|
Number of garages
|
1
|
|
Number of carports
|
1
|
|
Number of parking lots
|
2
|
|
Flooring
|
Parquet, Laminate, Tiles, Vinyl / PVC
|
|
Heating
|
Other
|
|
Year of construction
|
1930
|
|
Equipment
|
Terrace, Winter garden, Garden, Basement, Full bath, Shower bath, Fitted kitchen, Guest toilet, Fireplace
|
|
Infrastructure
|
Public transport
|
Information on equipment
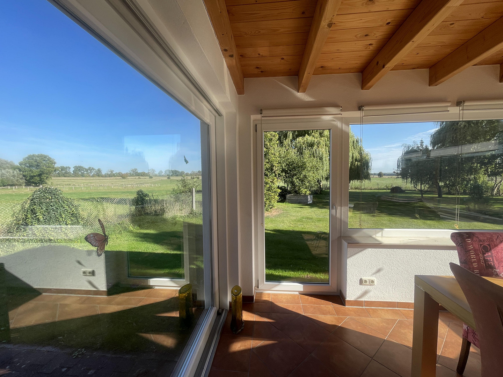
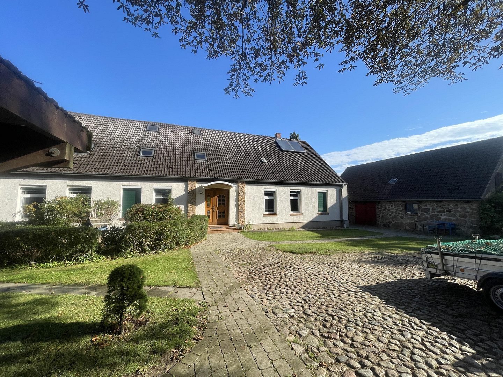
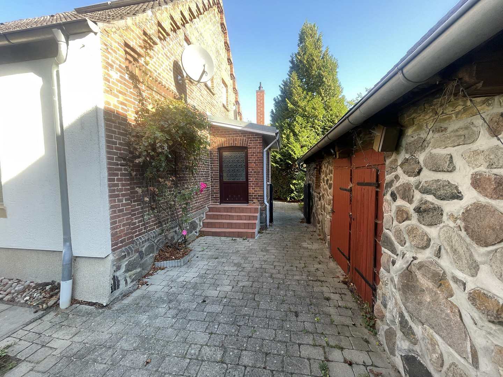
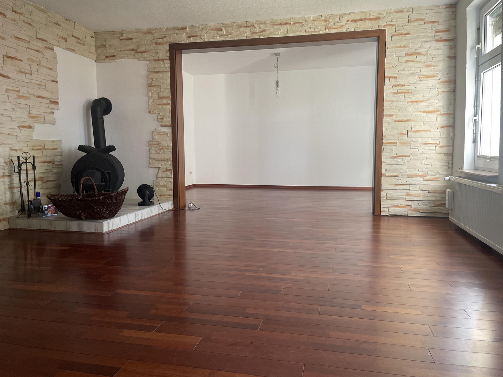
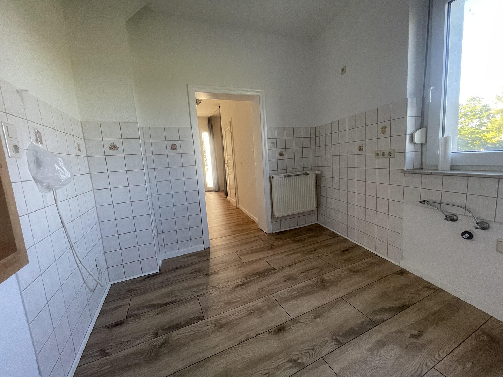
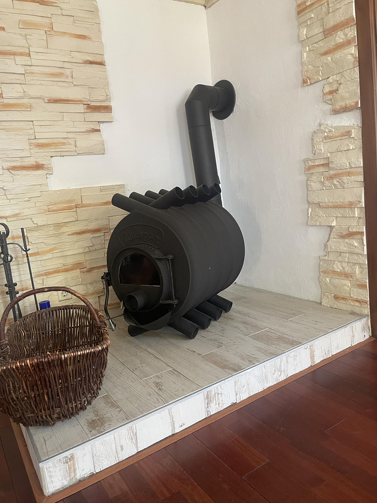
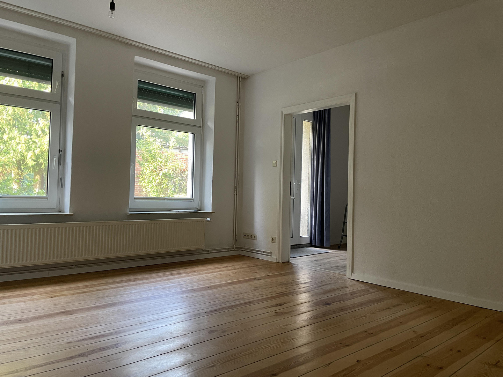
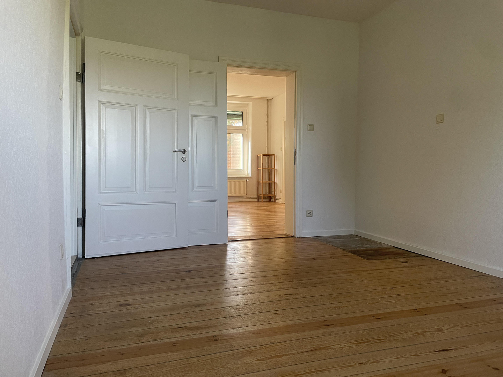
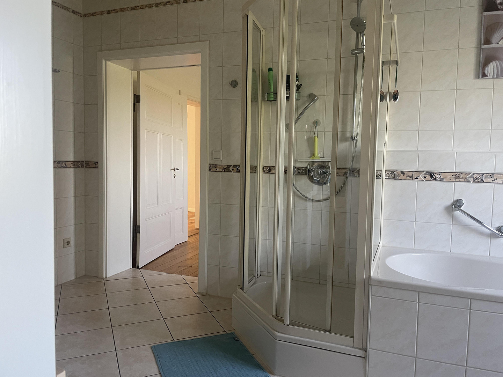
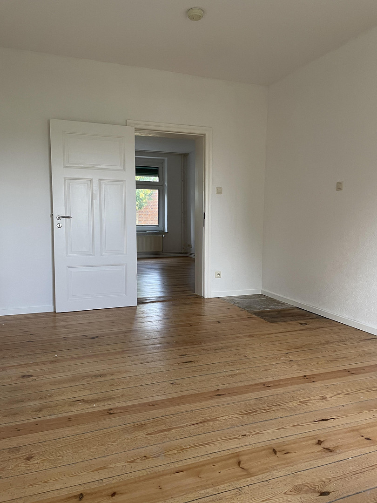
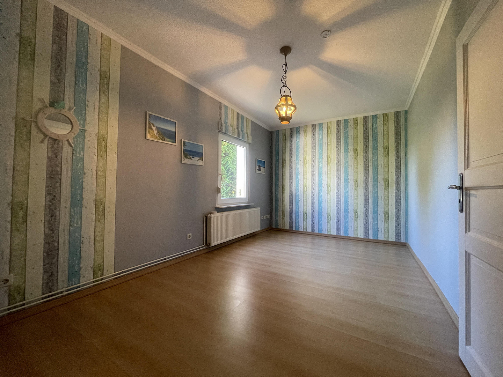
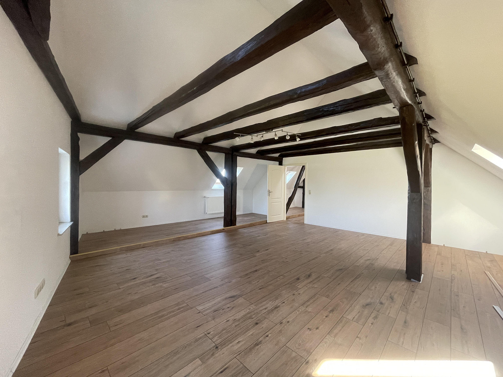
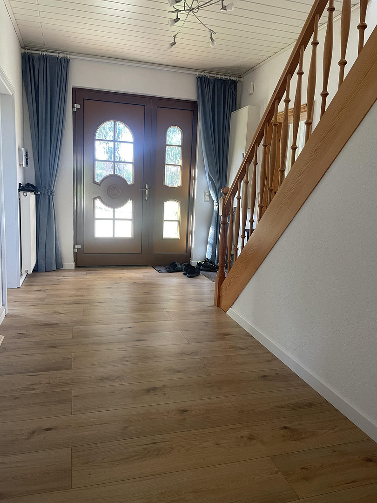
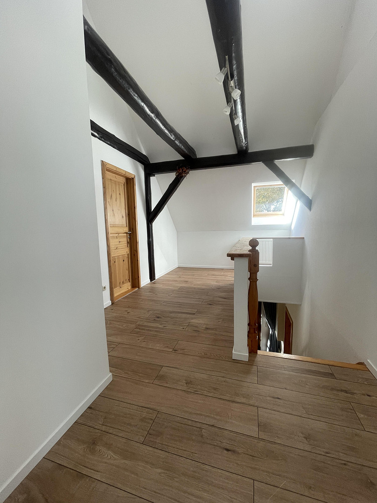
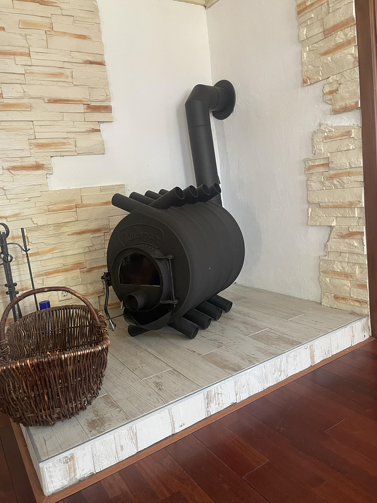
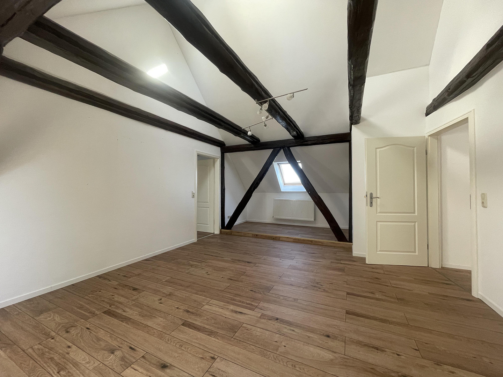
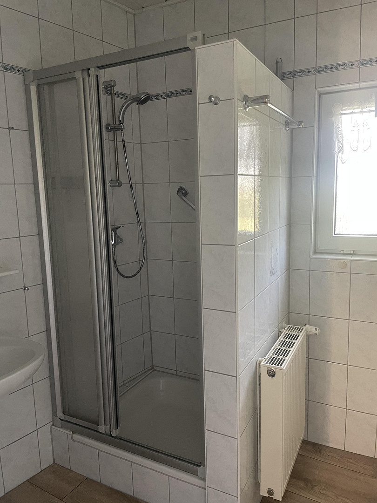
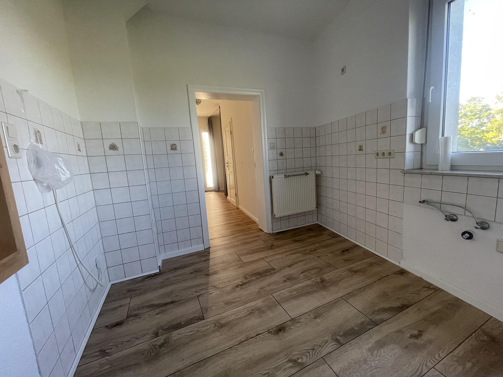
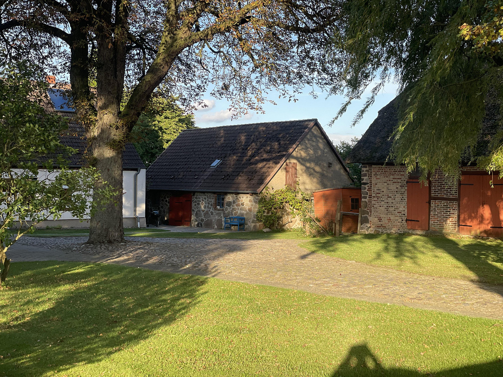
The residential building, constructed around 1930, is situated on a generous plot of approximately 3,773 m² and offers a total living area of around 290 m², plus additional usable space of approximately 100 m². The house has been continuously maintained and modernized. For example, the heating system was replaced in 2016 and supplemented with a solar thermal system for hot water production. The property is ready for immediate occupancy. An energy-efficient modernization was carried out around the year 2000. This included insulating the facade and the attic, and replacing the windows with double-glazed windows. A paved, spacious driveway with an electric gate system provides convenient access to the house's entrance. The entrance area connects the various living and functional areas, providing a clear and organized layout. The spacious living room is characterized by its unique charm. A Bullerjan fireplace can effectively supplement the heating system when needed. Another highlight is the high-quality, solid parquet flooring made of African oak, which gives the room a particularly warm and elegant atmosphere. The spacious kitchen, with a pantry, offers direct access to the sunroom, seamlessly connecting the living space with the outdoors. The sunroom, built with solid construction, features floor-to-ceiling windows and a sliding door, offering beautiful views of the surrounding fields. Additionally, the kitchen provides access to a partially vaulted basement. The sunroom and the main bathroom are particularly noteworthy for their high-quality features, both equipped with underfloor heating. On the ground floor, you'll also find a bedroom with direct access to the main bathroom, a dining room adjacent to the living room, another bedroom, and an additional room that was originally used as a dressing room but can now be used flexibly as an office, hobby room, or another bedroom. The large main bathroom features underfloor heating, a bathtub, a shower, and a bidet. The ground floor is further complemented by a separate heating room with its own exit to the outside. This area is conveniently connected to the rest of the house via an adjacent hallway, which also houses the washing machine connection. The ground floor windows are equipped with shutters. A wooden staircase leads to the upper floor. Currently, this floor features a spacious office, another bedroom, and a separate shower room. Approximately one-third of the floor area on this level is not yet fully developed. A particular advantage of the property is the separate guest apartment. It has its own entrance, a kitchen, a shower room, and a separate toilet. By incorporating the adjacent dressing room, this unit could be expanded into a two-room apartment. This property offers numerous possibilities for use: whether as a guest area, for family members, as a multigenerational living space, or for rental purposes – the existing layout allows for various concepts. The characteristic cobblestone driveway adds a special rural charm to the property. A garage with an attached workshop and a double carport are available for vehicles. In addition, there is an outbuilding of approximately 100 m² on the property. This is currently used as storage space and was originally designed as a stable with a hayloft. Inside, a historic clay oven has been preserved. This part of the building also offers further interesting possibilities for future use.
Location
Gnevsdorf offers peaceful, nature-oriented living while still providing easy access to the surrounding towns. The spa town of Plau am See, with its historic old town, the Plauer Lake, and numerous shops, restaurants, and medical facilities, is located nearby.
Plau am See is also easily accessible by bicycle thanks to well-maintained cycling paths – ideal for those who enjoy active and nature-friendly ways to get around.
The Plauer Lake is located in the heart of the Mecklenburg Lake District and offers a wide range of opportunities for water sports, recreation, and relaxation. The Baltic Sea coast is also less than an hour away by car. Furthermore, the nearby A19 and A24 highways provide good connections to Berlin, Hamburg, and the Baltic Sea.
Location Check
Energy
|
Main energy source
|
Gas
|

Miscellaneous
The combination of spacious living areas, a separate guest apartment, potential for further development, extensive outbuildings, and a large plot of land makes this property an exceptional opportunity for buyers seeking space and the ability to personalize their home.
In addition to the well-maintained green spaces, the rear area of the property, with its fire pit, is particularly inviting for relaxation and socializing.
Another advantage for the future: fiber optic cable is already available in the street and can be connected if needed.
This property has only been used privately as a weekend retreat.
We would be delighted to show you this special property during a personal viewing.
Broker inquiries not welcome! According to § 7 UWG, unsolicited contact by brokers without the express consent of the recipient is prohibited!
Topic portals
Send a message directly to the seller
Questions about this house? Show interest or arrange a viewing appointment?
Click here to send a message to the provider:

Diese Seite wurde ausgedruckt von:
https://www.ohne-makler.net/en/property/499055/