
This page was printed from:
https://www.ohne-makler.net/en/property/499045/
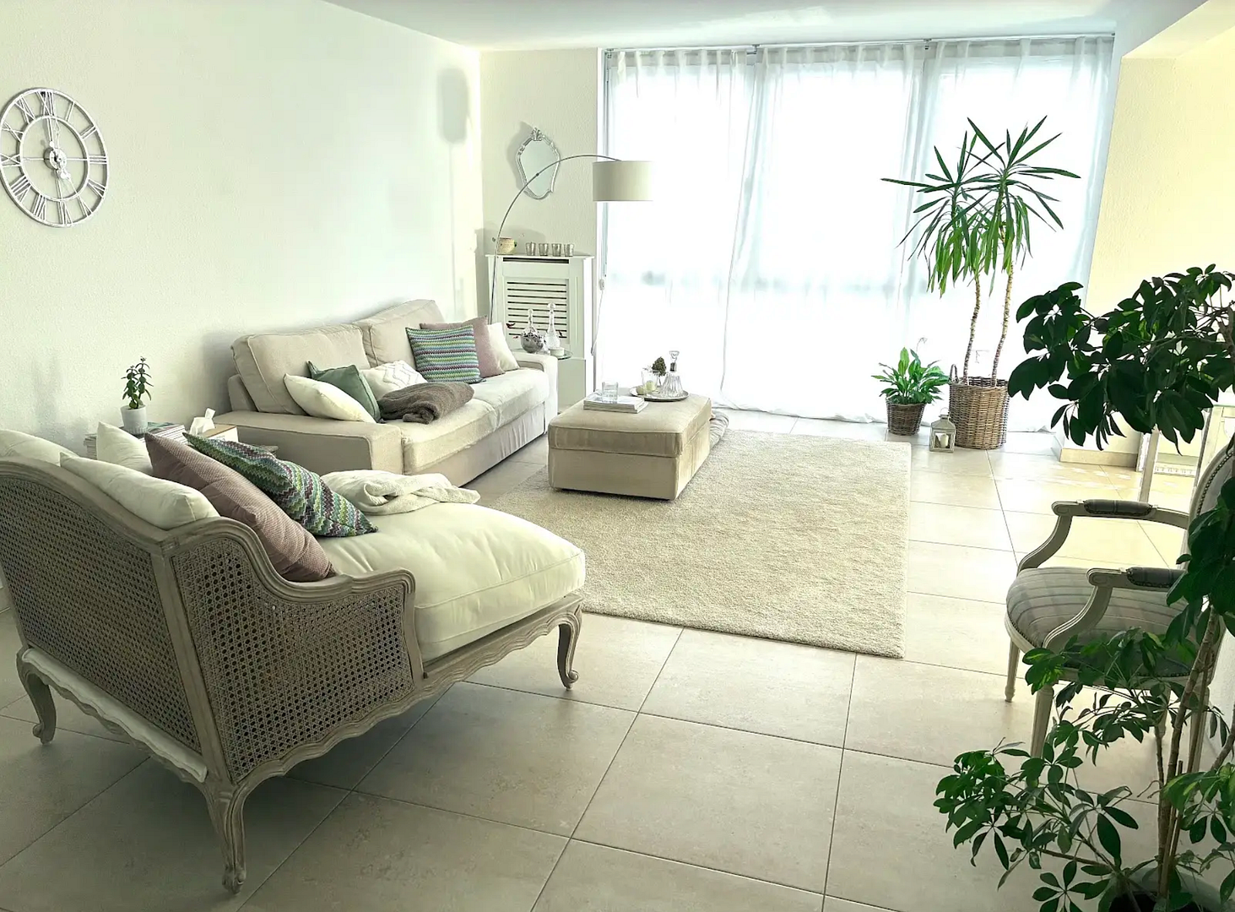
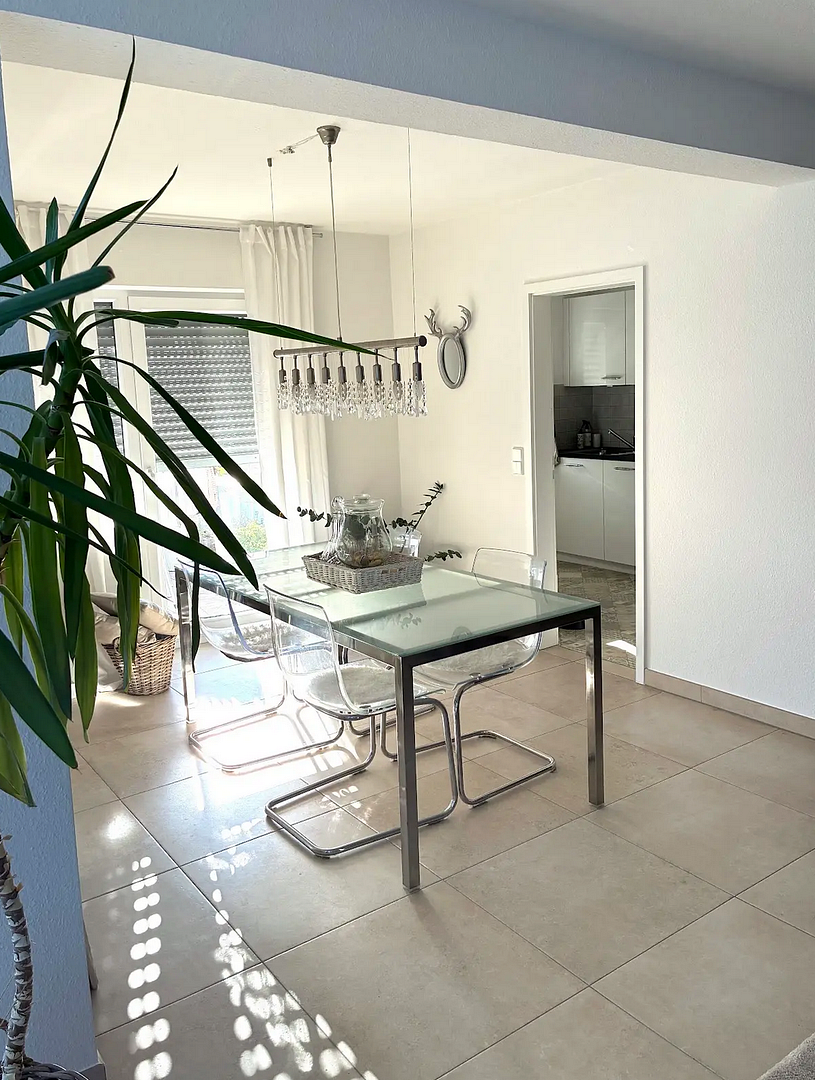
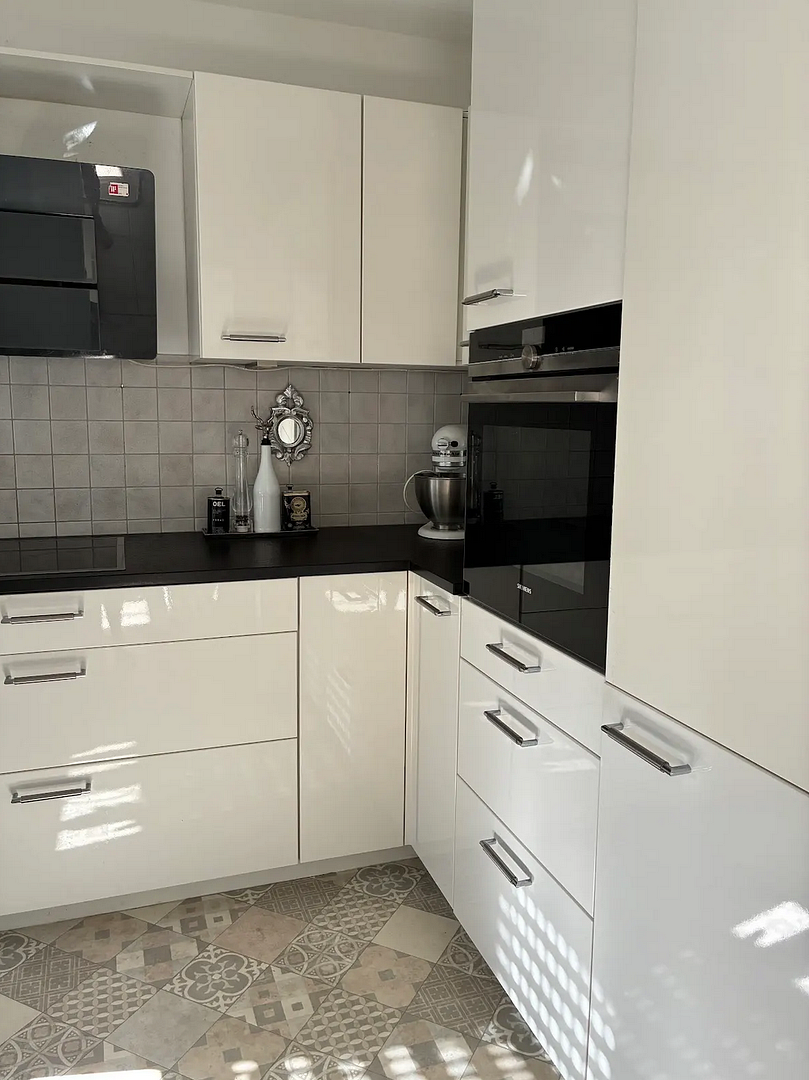
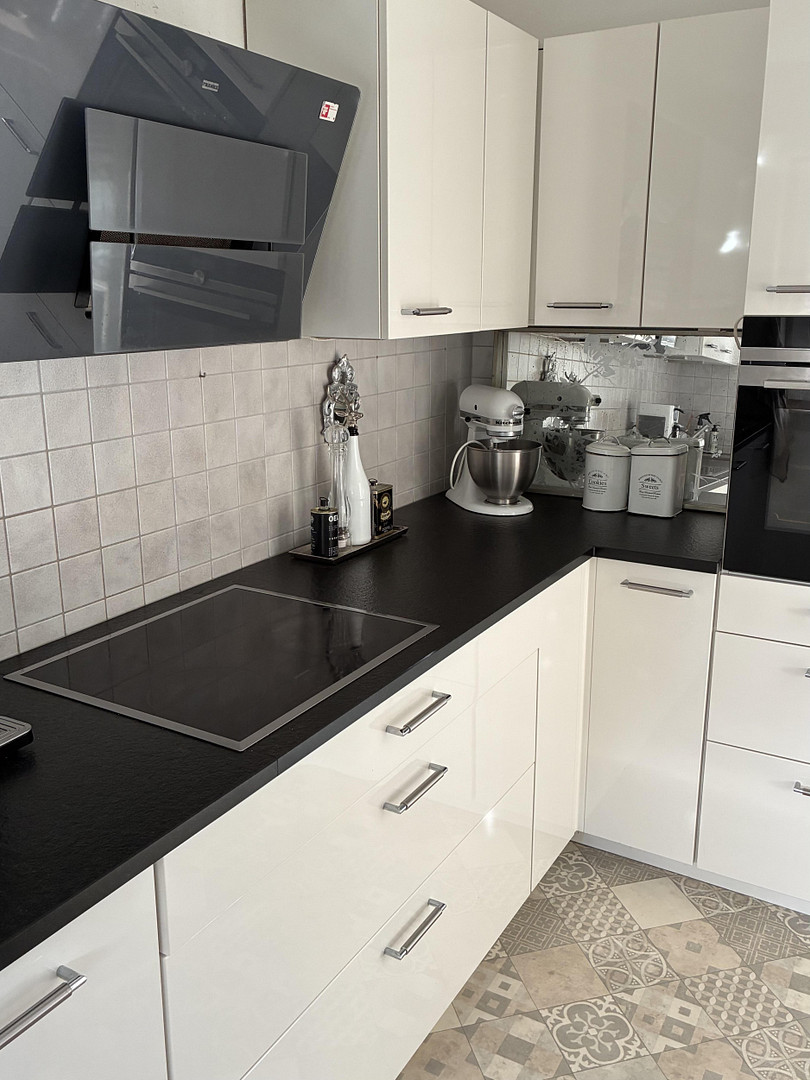
Beautiful split-level apartment with a garage, located near Schwarzwaldstraße in the southeastern part of the city.
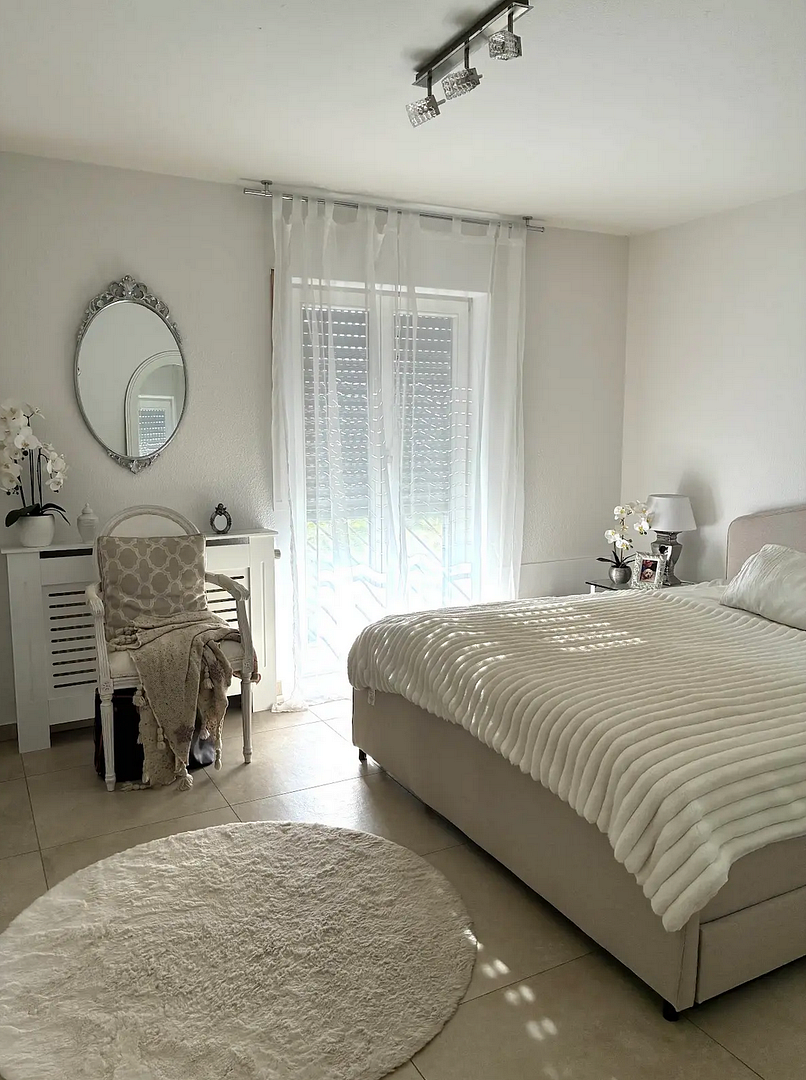
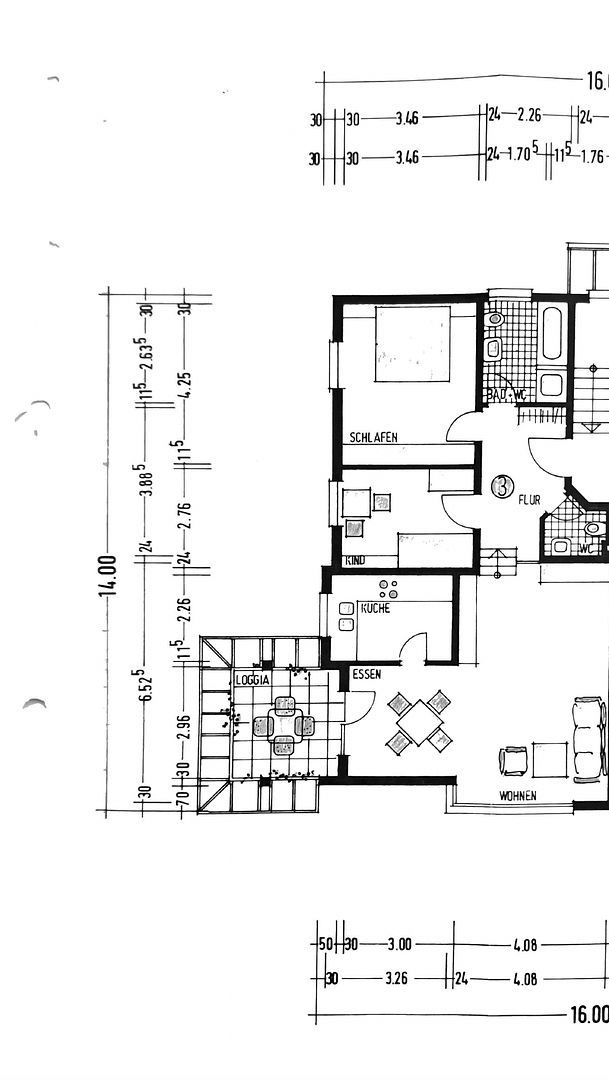
77654 Offenburg – Baden-WürttembergLocated on the first floor of a well-maintained apartment building with only six units, in an exclusive residential area of the popular southeastern district of Offenburg, is this beautiful 3-room apartment. The apartment, which is available with short notice upon agreement, is in modern condition and has been continuously renovated in recent years. Large-format tiles in a timeless beige color, along with white walls and doors, create a bright and welcoming atmosphere in the rooms, which mostly feature floor-to-ceiling windows. The apartment is laid out as follows (see floor plan):
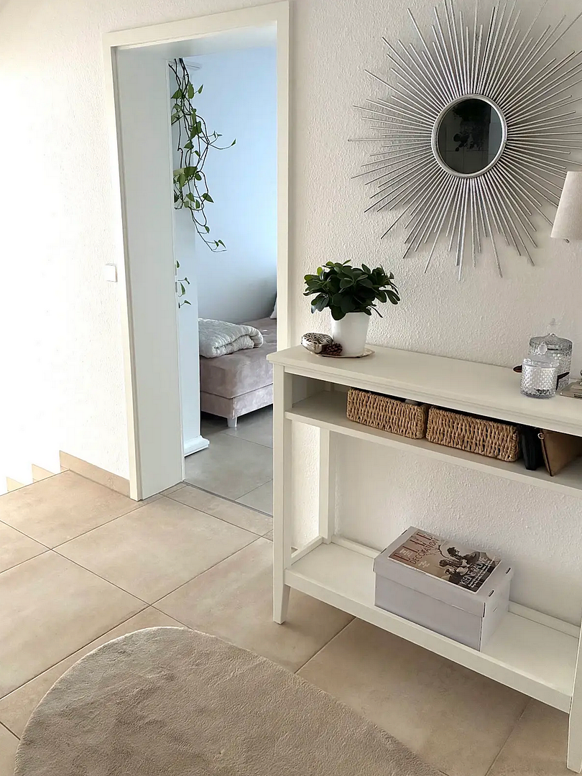
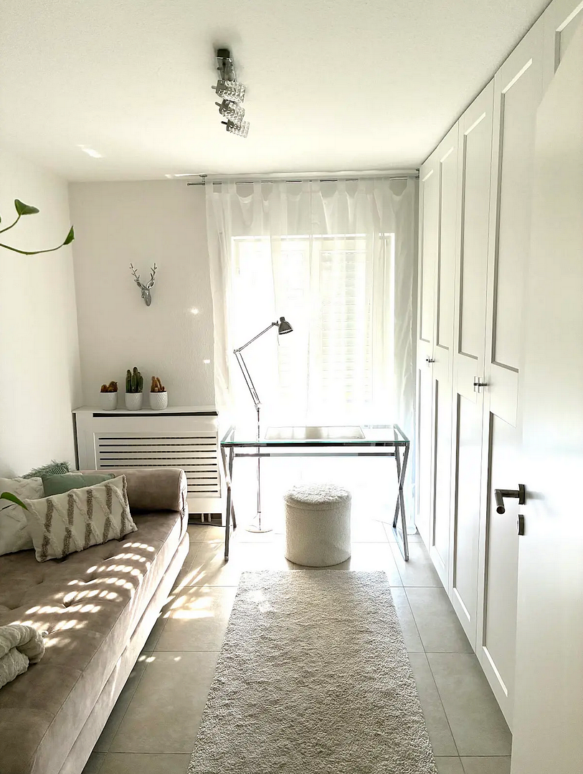
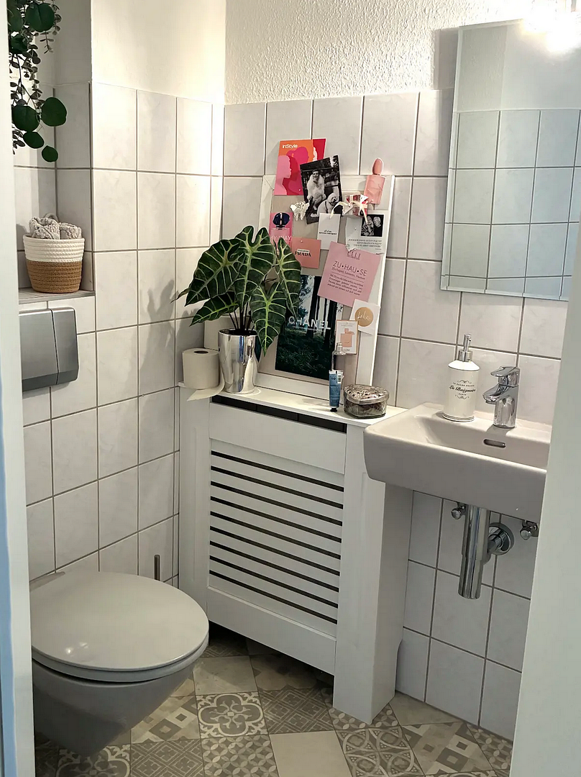
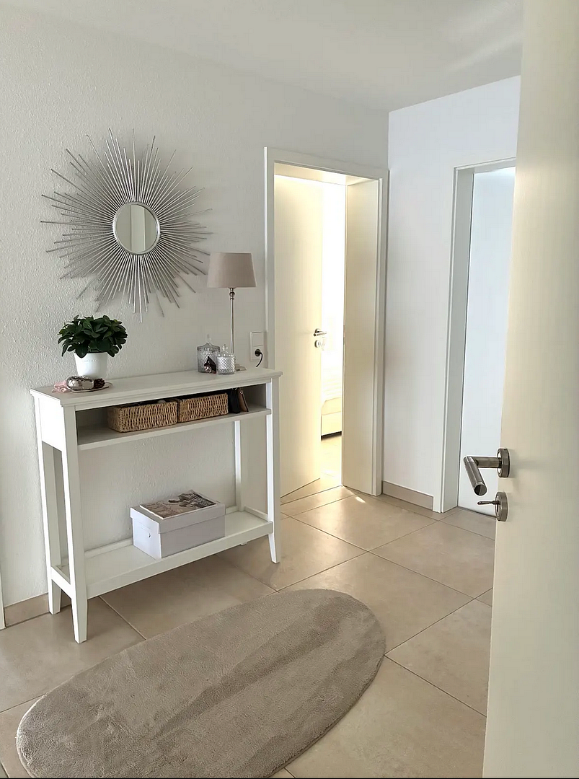
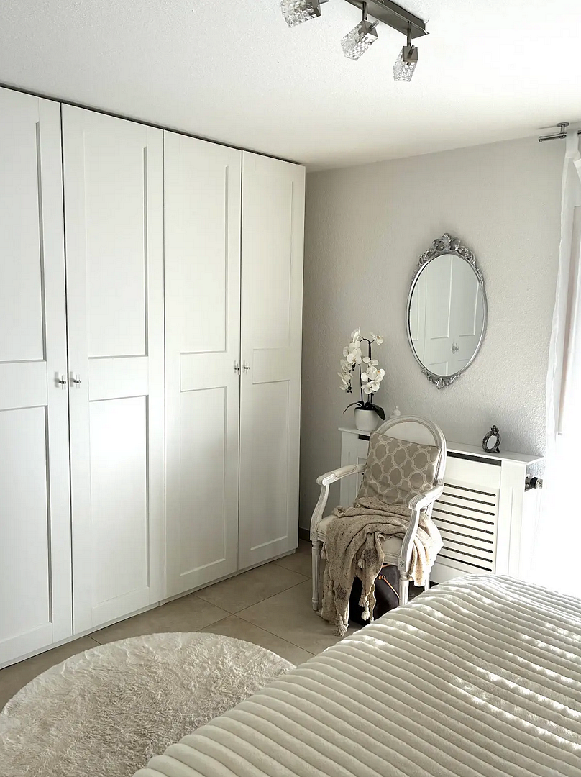
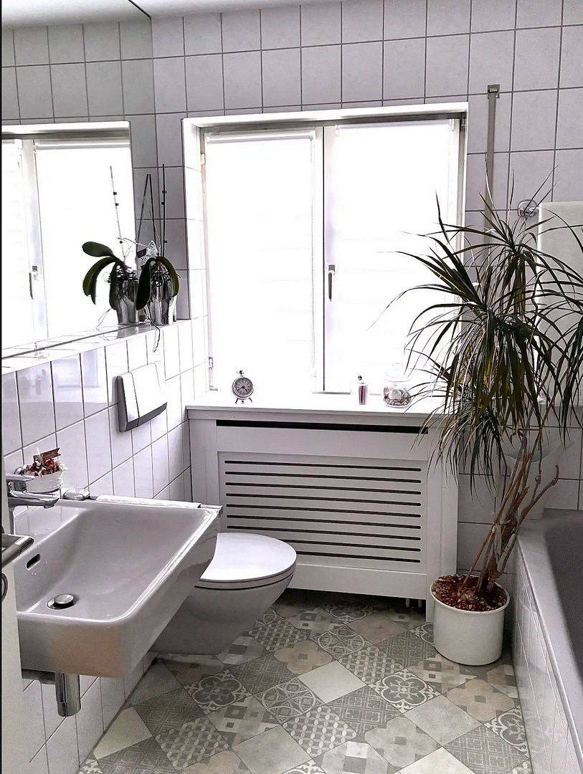
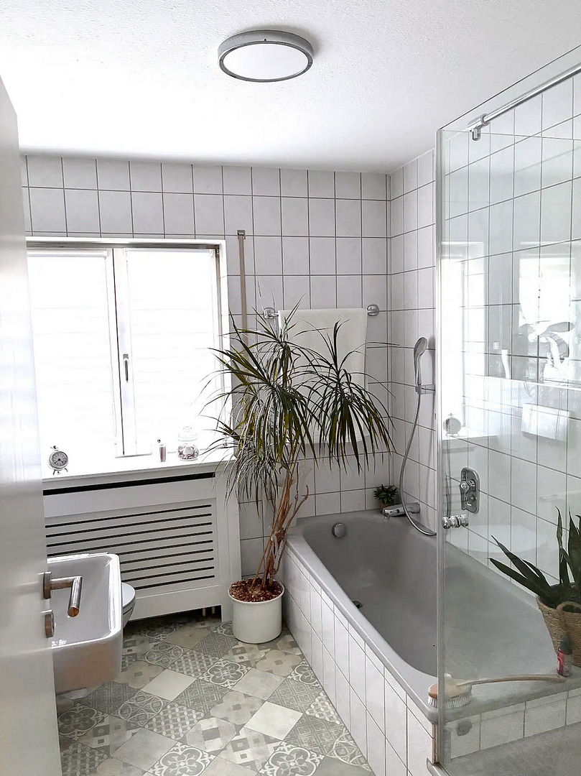
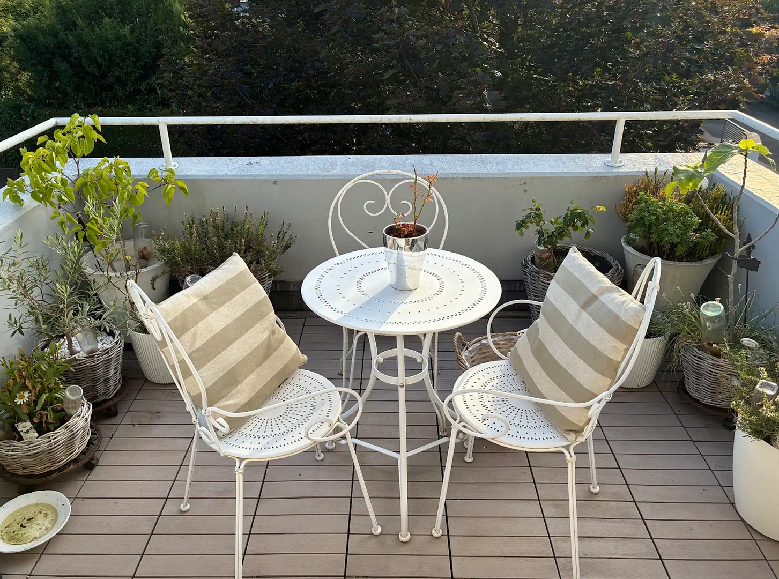
From the entrance door, you enter a spacious hallway that offers space for a coat rack and, for example, a chest of drawers. From here, you can access the bathroom with a window, bathtub, custom-made glass shower enclosure, and a large custom-made mirror, the bedroom with a built-in wardrobe, the study/guest room/children's room with a built-in wardrobe, and the internal guest toilet. Three steps lead to the spacious living and dining area, which creates a welcoming atmosphere and is flooded with light thanks to the large windows. An electric external blind and a roller shutter can provide sun protection if desired. From the living and dining area, you have access to the separate kitchen, which features a timelessly elegant, white built-in kitchen with a stone countertop and branded appliances from companies like Siemens and Neff. You also have access to the large, partially covered balcony from the living and dining area, which offers ample space for seating and flower pots. An awning provides shade when needed. From the balcony and from all rooms, you enjoy a wide view of the exclusive, green residential area on the outskirts of the city. The privileged location allows you to quickly reach nature or the city center on foot (approximately ten minutes). Bus and train connections are also readily available nearby. Other practical features of the apartment include a large basement room with a window, providing additional storage space, as well as a space for a washing machine and dryer in the laundry room. The apartment includes a parking space in the spacious underground garage, which is being sold for €15,000. The built-in kitchen and built-in furniture are also being sold, for a total of €10,000. Please understand that we can only respond to inquiries from those with confirmed financing.
Are you interested in this apartment?
|
Object Number
|
OM-499045
|
|
Object Class
|
Apartment
|
|
Object Type
|
Apartment
|
|
Is occupied
|
Vacant
|
|
Handover from
|
By arrangement
|
Purchase price & additional costs
|
purchase price
|
375.000 €
|
|
Purchase additional costs
|
approx. 23,867 €
|
|
Total costs
|
approx. 398,867 €
|
|
Purchase price garage/parking space
|
15,000 €
|
|
HOA fee
|
400 €
|
Breakdown of Costs
* Costs for notary and land register were calculated based on the fee schedule for notaries. Assumed was the notarization of the purchase at the stated purchase price and a land charge in the amount of 80% of the purchase price. Further costs may be incurred due to activities such as land charge cancellation, notary escrow account, etc. Details of notary and land registry costs
Does this property fit my budget?
Estimated monthly rate: 1,573€
More accuracy in a few seconds:
By providing some basic information, the estimated monthly rate is calculated individually for you. For this and for all other real estate offers on ohne-makler.net
Details
|
Condition
|
Well-kept
|
|
Number of floors
|
3
|
|
Level
|
1st floor
|
|
Bathrooms (number)
|
2
|
|
Bedrooms (number)
|
2
|
|
Number of underground garages
|
1
|
|
Flooring
|
Tiles, Vinyl / PVC
|
|
Heating
|
Central heating
|
|
Year of construction
|
1990
|
|
Equipment
|
Balcony, Basement, Full bath, Fitted kitchen, Guest toilet
|
|
Infrastructure
|
Pharmacy, Grocery discount, General practitioner, Public transport
|
Information on equipment
- Modern fitted kitchen with branded appliances and a stone countertop.
- Built-in wardrobes in the hallway, bedroom, and home office/guest room/children's room.
- Radiator covers throughout the apartment.
- Custom-made glass shower enclosure and custom-made mirror in the bathroom.
- Flooring with tiles and vinyl.
- Electric exterior blinds in the living room, windows with shutters, and an awning on the balcony.
- Underground parking space.
Location
The apartment is located in the southeastern part of Offenburg, in an exclusive, green residential area on the outskirts of the city.
The prime location allows for quick access to nature or the city center on foot (approximately ten minutes). There are also bus and train connections nearby.
For daily needs, a supermarket, a discount grocery store, a pharmacy, a medical center, a bakery, a restaurant, public transportation (bus and train), and a gas station are all located within easy reach.
Location Check
Energy
|
Final energy consumption
|
115.00 kWh/(m²a)
|
|
Energy efficiency class
|
D
|
|
Energy certificate type
|
Consumption certificate
|
|
Main energy source
|
Gas
|
Miscellaneous
Please understand that we can only respond to inquiries that include confirmed financing.
Broker inquiries not welcome! According to § 7 UWG, unsolicited contact by brokers without the express consent of the recipient is prohibited!
Topic portals
Send a message directly to the seller
Questions about this apartment? Show interest or arrange a viewing appointment?
Click here to send a message to the provider:

Diese Seite wurde ausgedruckt von:
https://www.ohne-makler.net/en/property/499045/