
This page was printed from:
https://www.ohne-makler.net/en/property/498955/
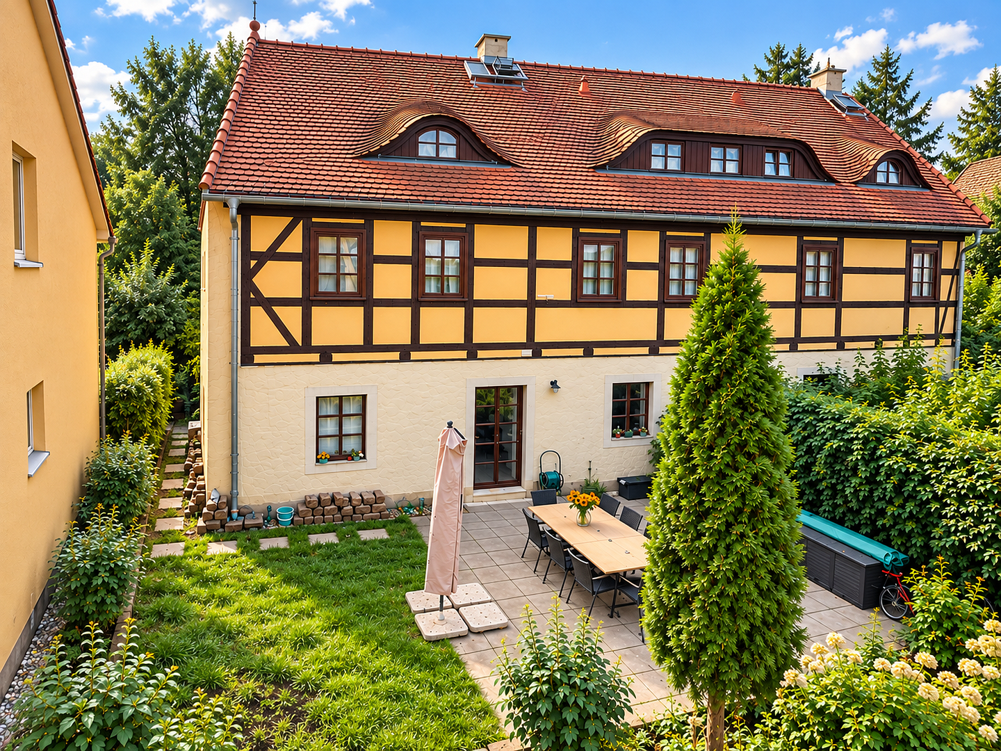
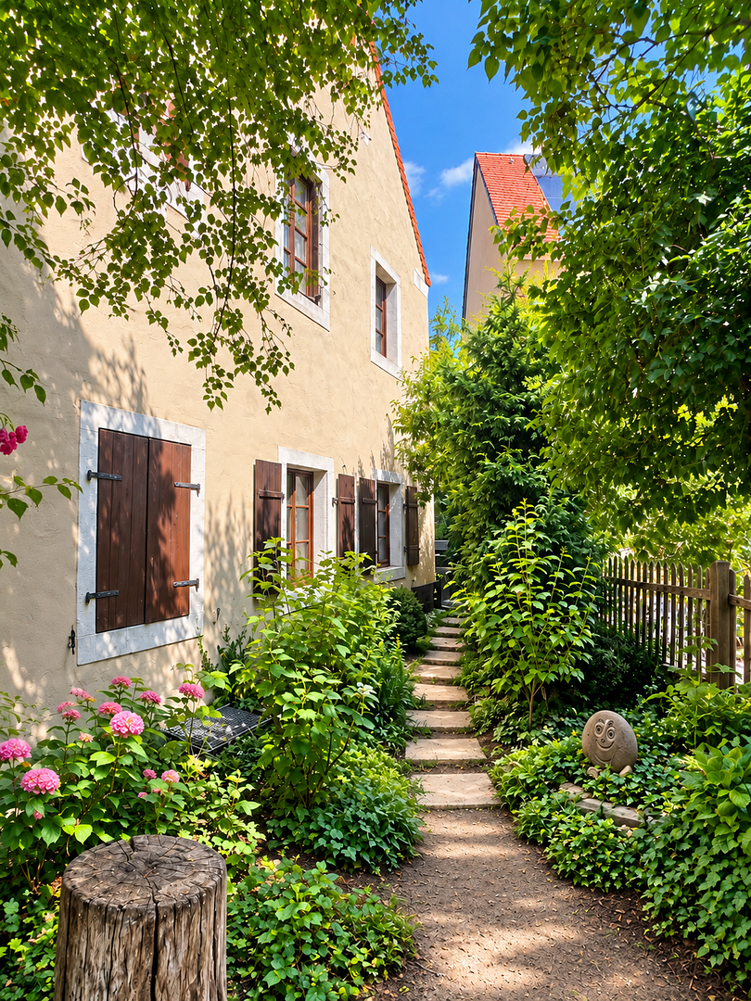
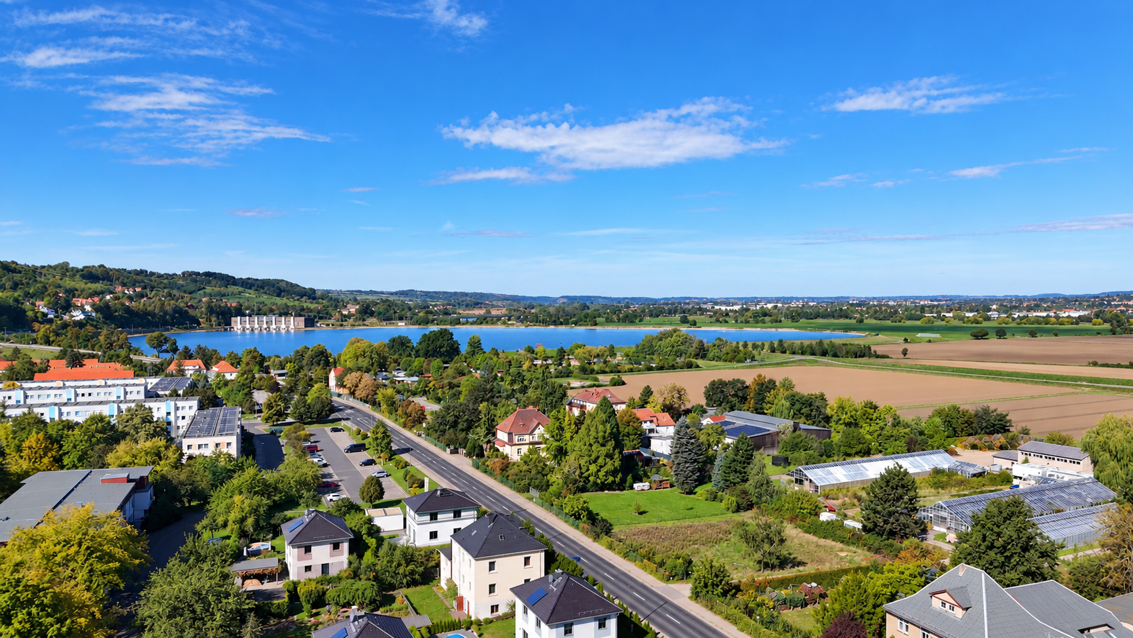
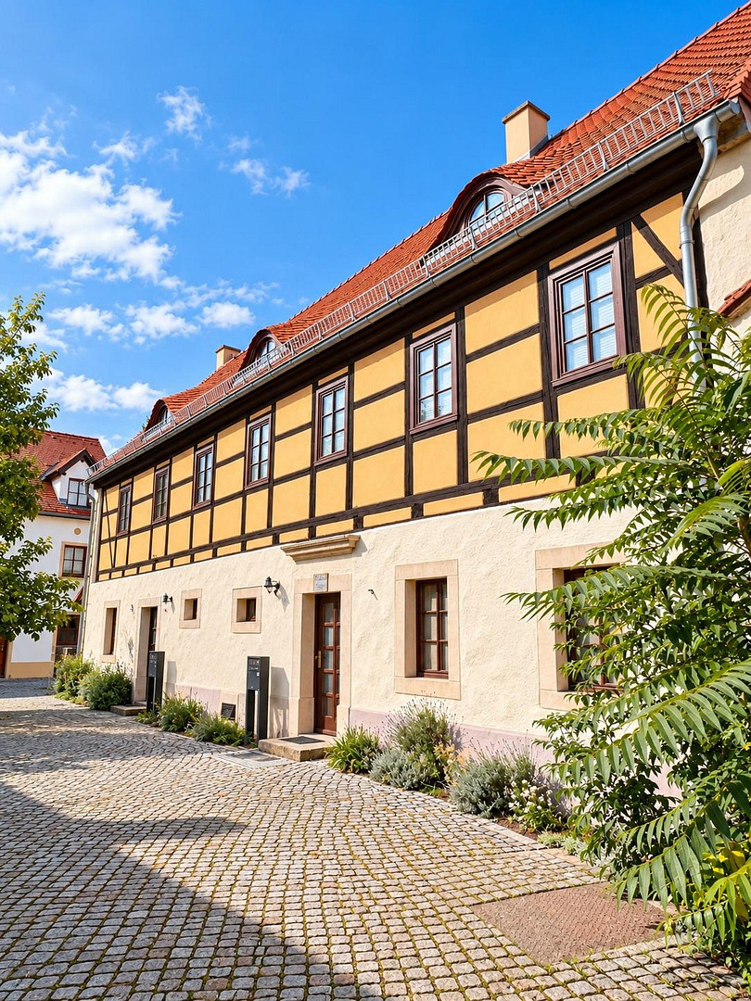
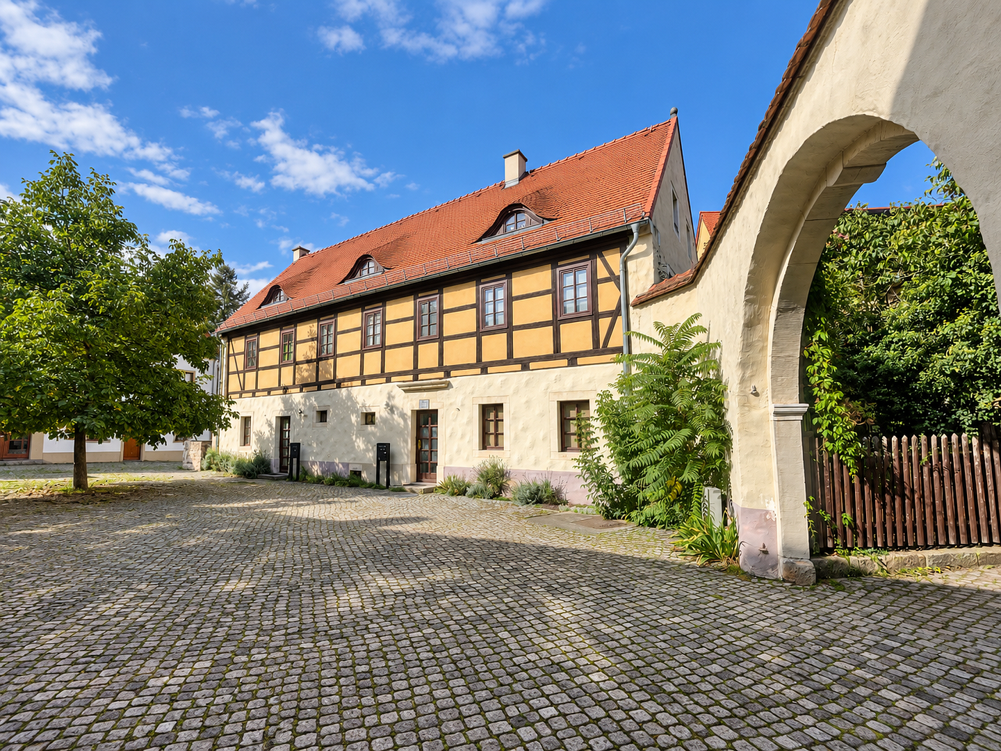
Charming half-timbered house in a green setting, with its own garden area.
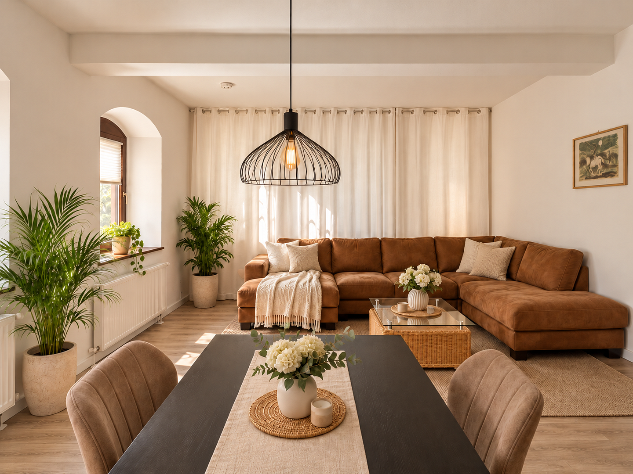
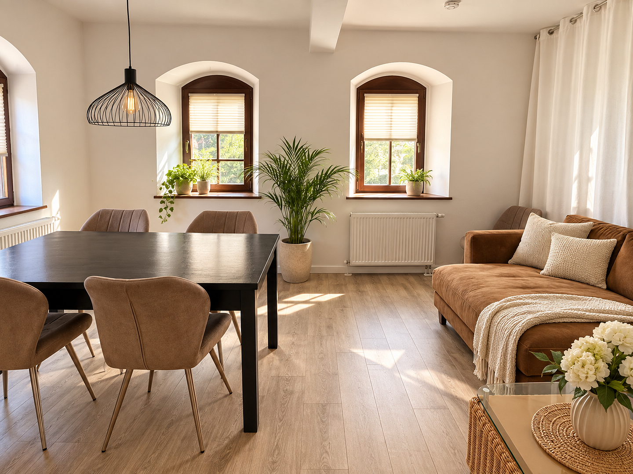
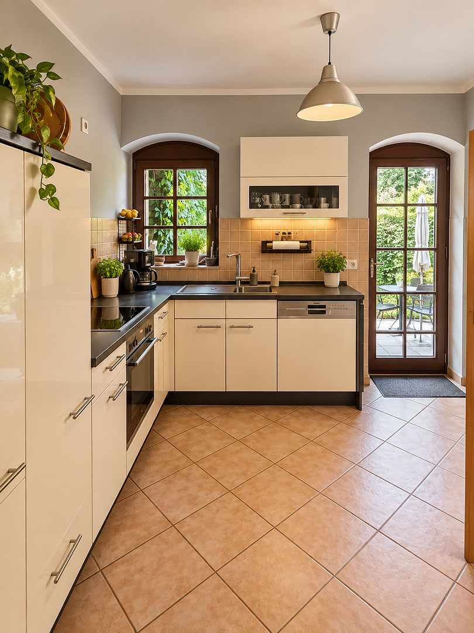
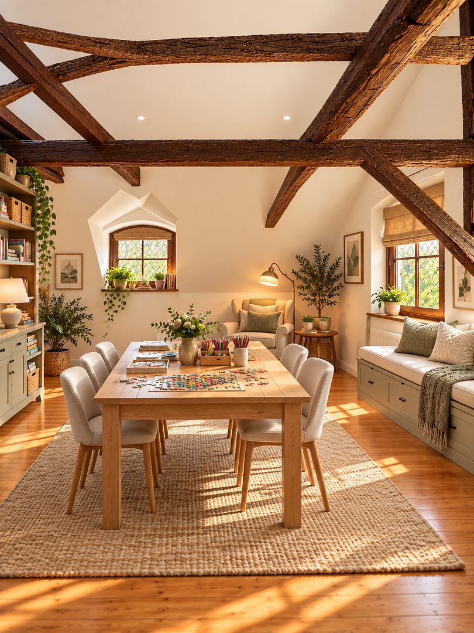
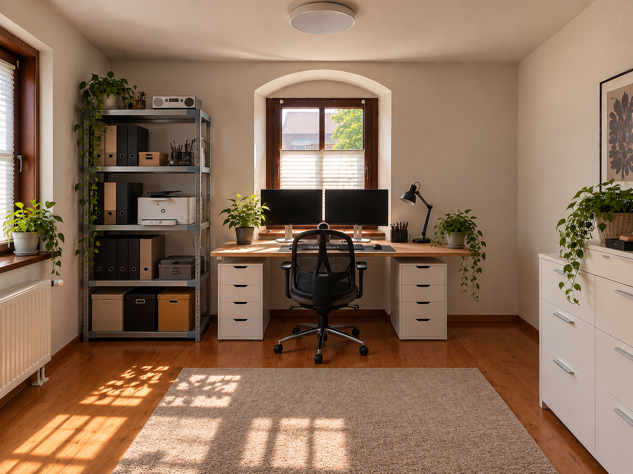
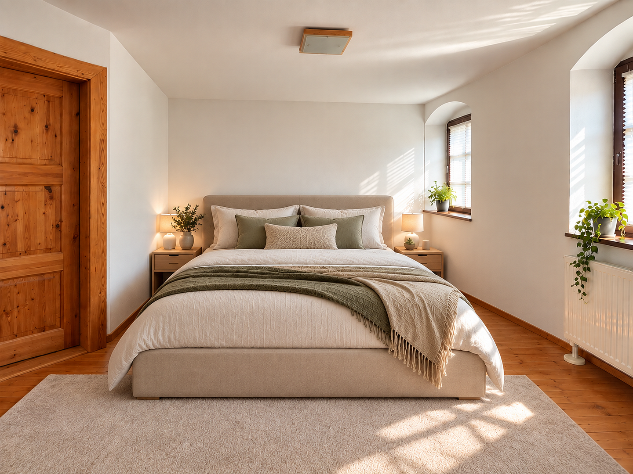
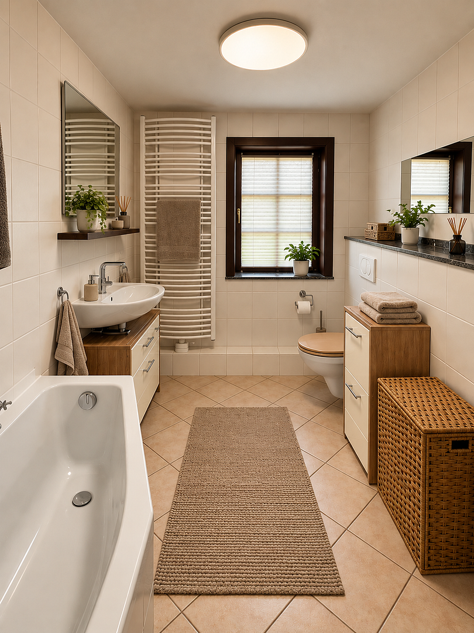
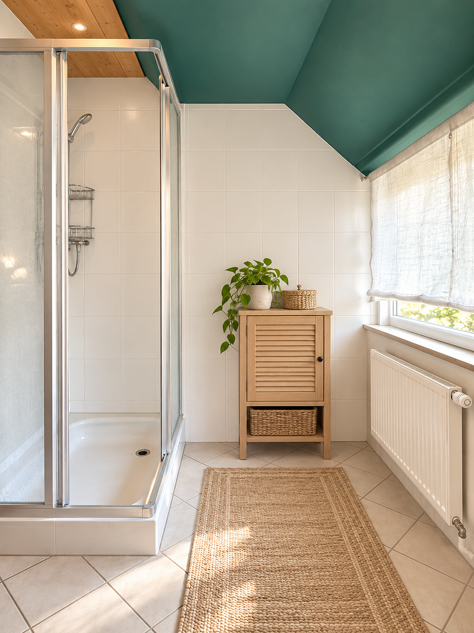
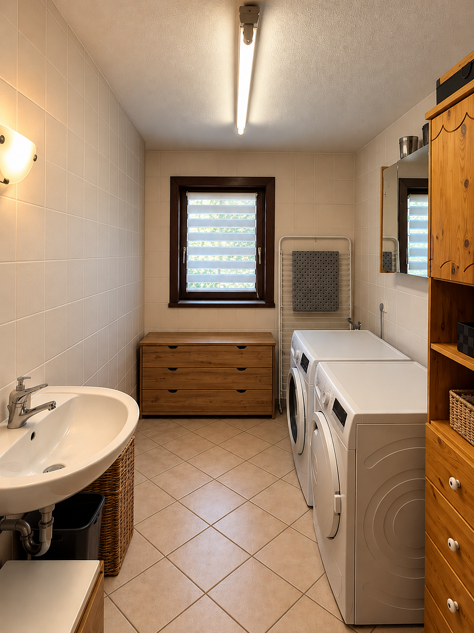
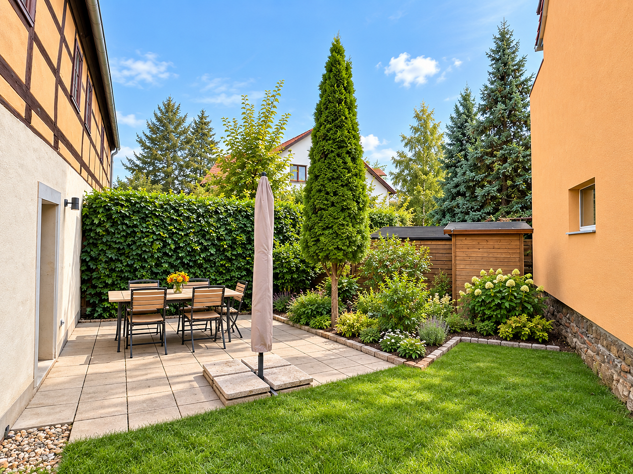
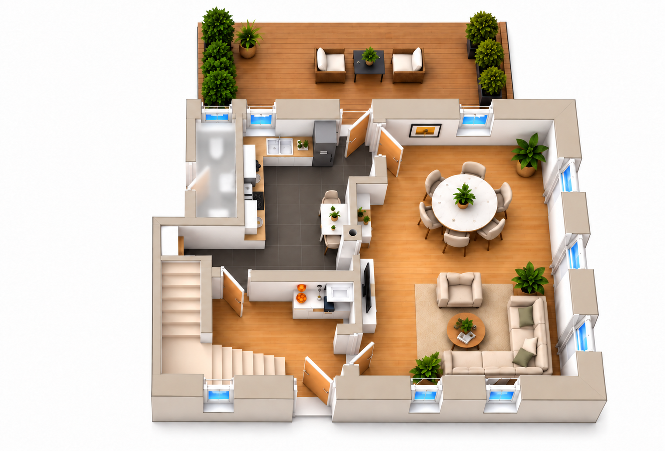
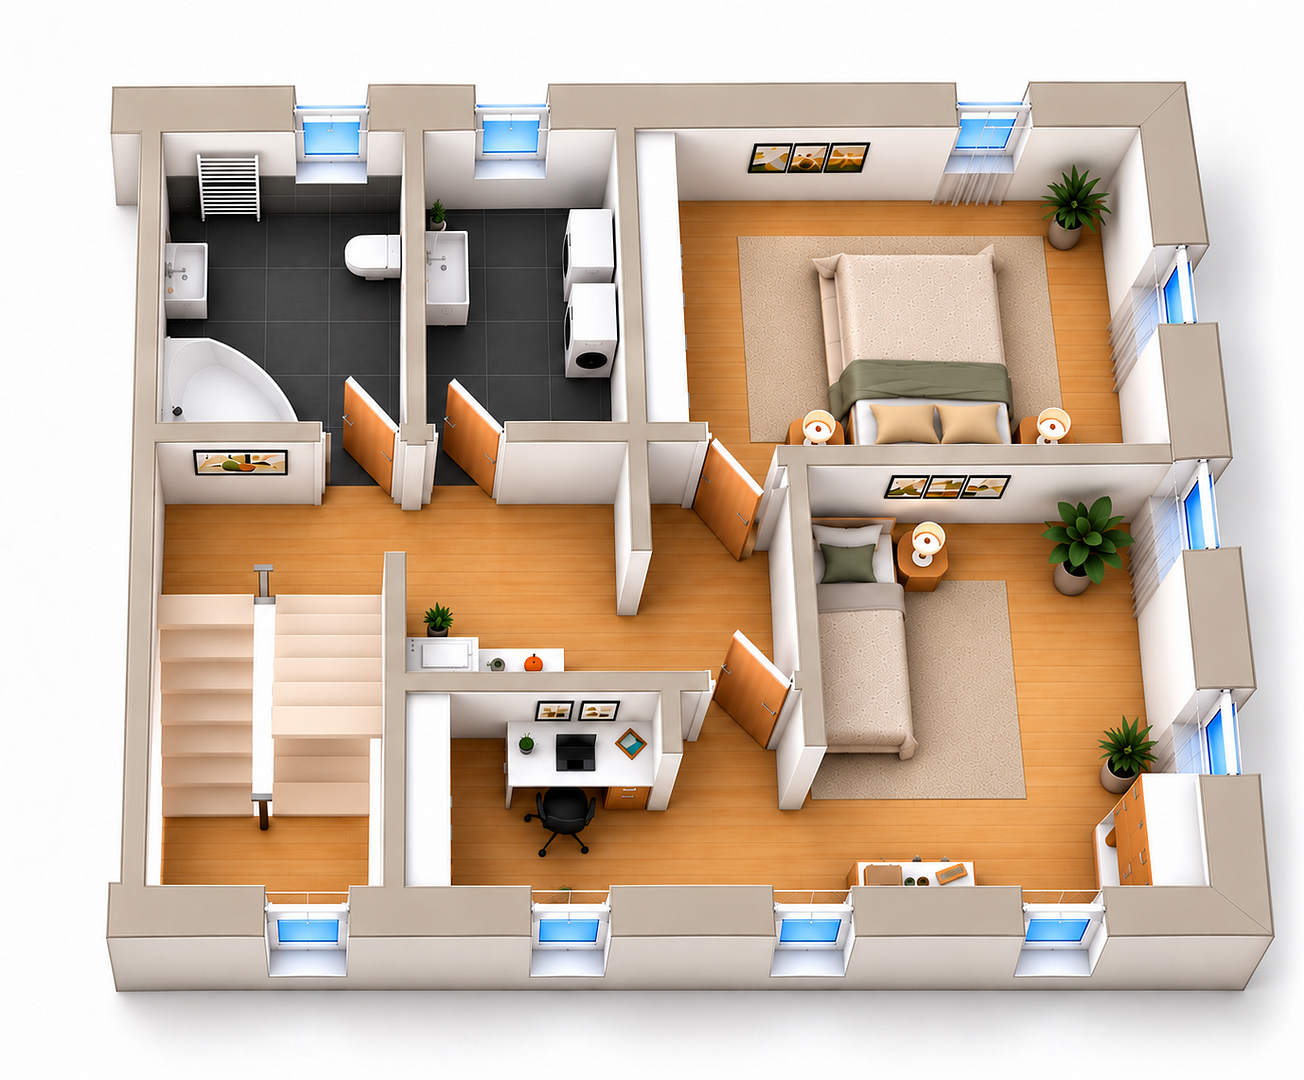
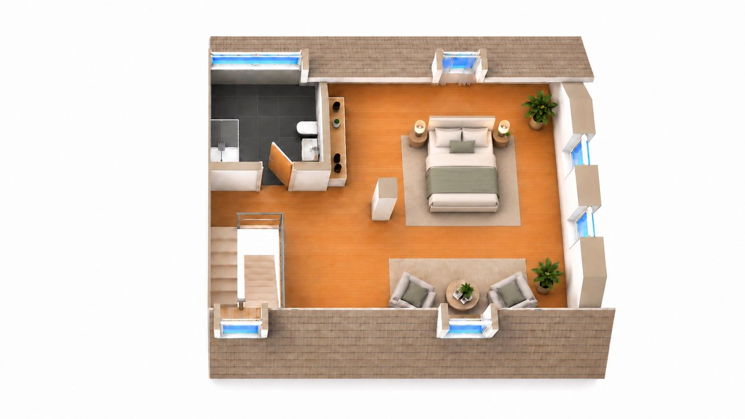
01156 Cossebaude – SachsenLocated in the green district of Cossebaude in Dresden, this unique, protected semi-detached house features historic timber framing. Built in the mid-19th century and completely renovated in 1997, the house offers 176.29 square meters of living space, distributed across 4.5 rooms and several levels. The generous layout provides a variety of possibilities for families, couples needing extra space, or those who want to combine living and working under one roof. The basement features a small cellar area that can be directly used as a wine cellar, offering a special additional use. The ground floor forms the central living area of the house. Here, you'll find a spacious living room with plenty of space for a comfortable living and relaxation area. The kitchen, also generously sized, has direct access to the outdoor area, creating a pleasant connection between living space and garden. The property includes a private garden area of approximately 120 square meters, offering ample space for relaxation, socializing, or creating a personalized garden design. In addition to the main entrance, the garden also has a separate access point via a garden gate, allowing it to be accessed independently of the house. The first floor features a bedroom and a separate study, which can also be used as a guest room or children's room. This floor also includes a bathroom with a bathtub and natural light. The property also benefits from a separate utility room with a washing machine connection, providing practical storage and utility space. The attic is characterized by a particularly spacious and open layout. This area offers plenty of space for individual living ideas and can be used, for example, as an additional bedroom, study, or living area. The sloping ceilings in the attic give the space a cozy feel. Another bathroom with a shower, sink, and toilet complements this living level. A parking space belonging to the house is available for parking a vehicle. Furthermore, there are additional free public parking options in the immediate vicinity. The heating is provided by district heating, which is generated using a combined heat and power plant (CHP) and operates with a significant proportion of biogas. This results in a primary energy factor of 0.56! The attractive location in Dresden-Cossebaude combines a green, nature-oriented living environment with excellent access to public transportation and existing infrastructure. Thus, the property offers peaceful living in a green setting while still being easily accessible to the state capital, Dresden. Overall, the semi-detached house offers a successful combination of spacious living, a private garden, historical timber framing, and a versatile layout – a home with a unique character and plenty of space to meet a variety of living needs.
Are you interested in this house?
|
Object Number
|
OM-498955
|
|
Object Class
|
House
|
|
Object Type
|
Semi-detached house
|
|
Is occupied
|
Occupied
|
|
Handover from
|
By arrangement
|
Purchase price & additional costs
|
purchase price
|
485.000 €
|
|
Purchase additional costs
|
approx. 33,135 €
|
|
Total costs
|
approx. 518,134 €
|
Breakdown of Costs
* Costs for notary and land register were calculated based on the fee schedule for notaries. Assumed was the notarization of the purchase at the stated purchase price and a land charge in the amount of 80% of the purchase price. Further costs may be incurred due to activities such as land charge cancellation, notary escrow account, etc. Details of notary and land registry costs
Does this property fit my budget?
Estimated monthly rate: 2,037€
More accuracy in a few seconds:
By providing some basic information, the estimated monthly rate is calculated individually for you. For this and for all other real estate offers on ohne-makler.net
Details
|
Condition
|
Well-kept
|
|
Monument protection object
|
Yes
|
|
Number of floors
|
3
|
|
Bathrooms (number)
|
2
|
|
Bedrooms (number)
|
3
|
|
Number of parking lots
|
1
|
|
Flooring
|
Laminate, Tiles
|
|
Heating
|
Central heating
|
|
Year of construction
|
1860
|
|
Equipment
|
Terrace, Garden, Basement
|
|
Infrastructure
|
Pharmacy, Grocery discount, General practitioner, Kindergarten, Primary school, Secondary school, Middle school, High school, Comprehensive school, Public transport
|
Information on equipment
Historic semi-detached house with exposed timber framing, built in the mid-19th century.
Extensive renovation in 1997.
Approximately 176.29 square meters of living space.
4.5 rooms spread across multiple levels.
Basement area with ideal potential for use as a wine cellar.
Spacious living room on the ground floor.
Generous, separate kitchen with direct access to the outdoor area.
Private garden area of approximately 119.38 square meters.
Separate garden access via a private garden gate.
Bedroom on the 1st floor.
Additional flexible room that can be used as a study, guest room, or children's room.
Bathroom with bathtub on the 1st floor.
Separate utility room with washing machine connection.
Spacious, open-plan area in the attic.
Versatile use of the attic as a bedroom, study, hobby room, or living area.
Additional bathroom with shower, sink, and toilet in the attic.
Private parking space.
Additional free public parking available in the area.
Heating provided by district heating.
Charming roof slopes and historic timber framing elements.
Generous and family-friendly layout with versatile usage possibilities.
Location
Cossebaude is a district in the northwest of Dresden, and it stands out for its balanced combination of urban infrastructure and a high quality of life close to nature, making it a particularly attractive residential area for families. The district is characterized by its proximity to the vibrant city center of Dresden, while also offering a peaceful retreat amidst green surroundings. Numerous local amenities are located nearby, including grocery stores, pharmacies, and bakeries, which easily meet everyday needs. In addition, there are a variety of sports and leisure activities available, such as tennis courts, football clubs, and gyms, providing a welcome change of pace for people of all ages. Furthermore, various educational institutions are within walking distance, including the Cossebaude secondary school and the Cossebaude daycare center, which significantly simplifies daily life for families. Just a few minutes' walk away is the Cossebaude reservoir, which is a popular destination for relaxation and recreation during the warmer months. The public transportation connections are very convenient for residents. The bus stop for line 68 provides a good connection to the center of Dresden. The Cossebaude S-Bahn station is approximately an eight-minute walk away and offers a direct connection to Dresden Central Station via the RB31 regional train, with only five stops. Cossebaude also offers excellent transportation links for drivers. The nearby federal highway B6 provides a quick connection to the A4 motorway towards Chemnitz, Leipzig, and Berlin, as well as to the A17 motorway via the Dresden-West interchange, towards Prague. This is particularly advantageous for commuters. In addition, well-maintained cycling paths make it easy to reach both the city center and the surrounding areas by bicycle.
Location Check
Energy
|
Energy certificate type
|
not legally required
|
|
Main energy source
|
District heating
|
Miscellaneous
The images have been partially edited using AI technology to protect the privacy of the current tenants, and have been furnished with example furniture. The actual layout and floor plans remain unchanged; the images are intended solely to provide a better visual representation. Upon request, the buyer may be able to have the ancillary purchase costs, such as property transfer tax and notary fees, covered by the seller. Please feel free to contact us if you are interested in discussing this.
Real estate agents with potential buyers are welcome to contact us.
Topic portals
Send a message directly to the seller
Questions about this house? Show interest or arrange a viewing appointment?
Click here to send a message to the provider:
Offer from: Lara Günzel

Diese Seite wurde ausgedruckt von:
https://www.ohne-makler.net/en/property/498955/