
This page was printed from:
https://www.ohne-makler.net/en/property/498898/
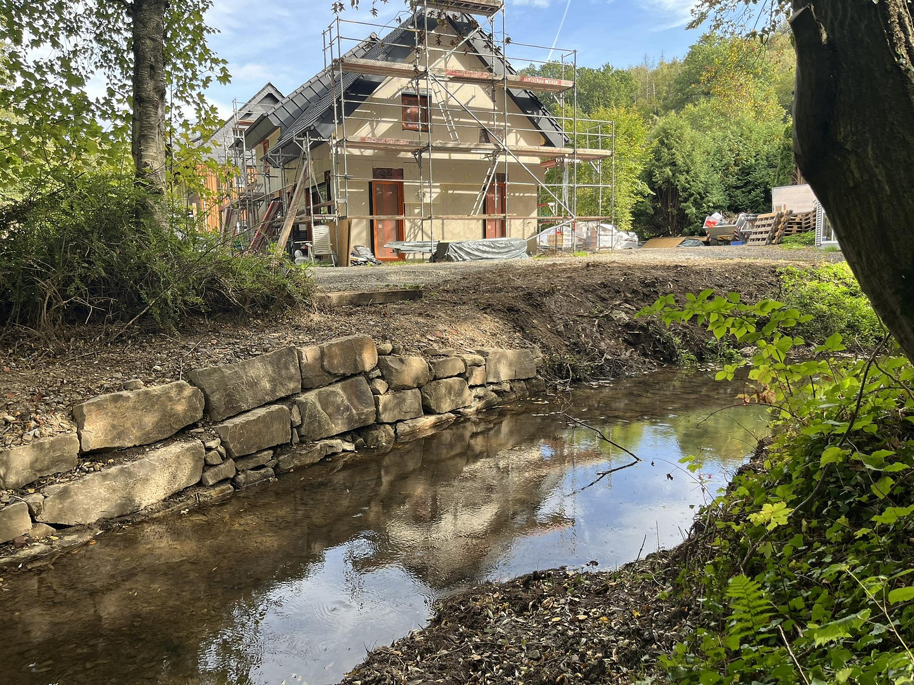
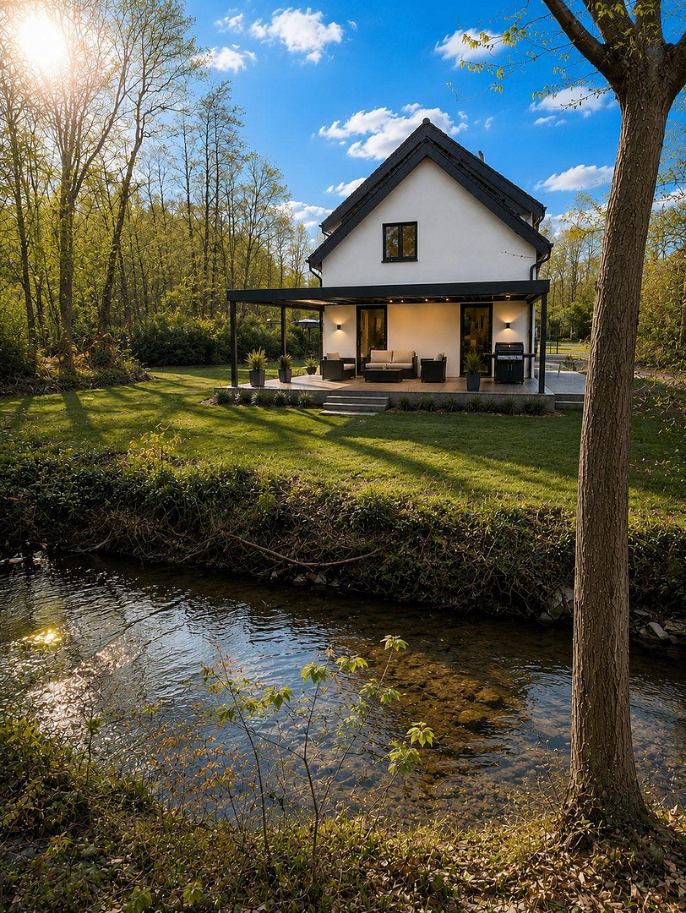
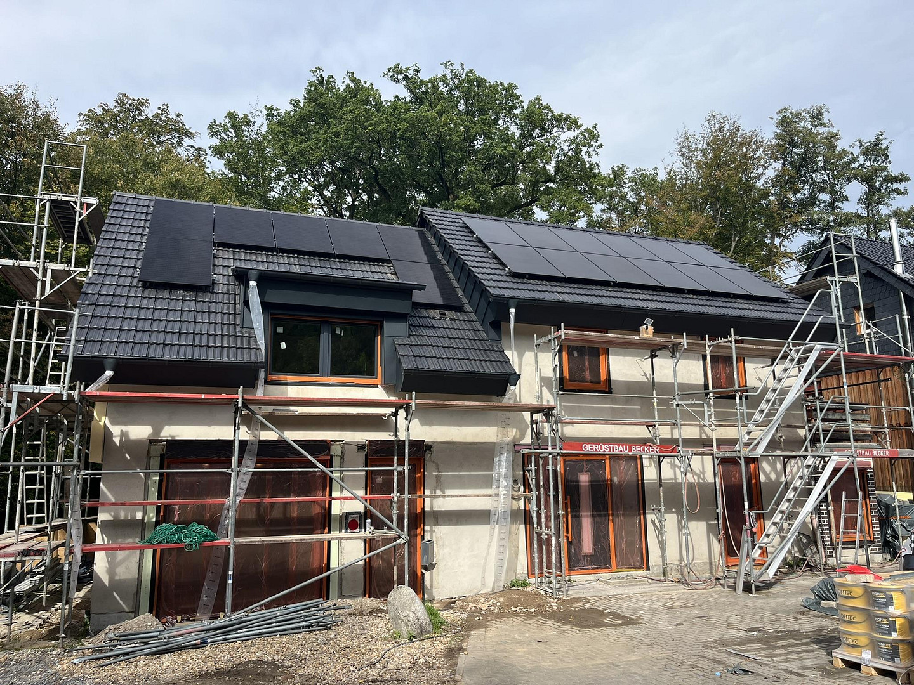
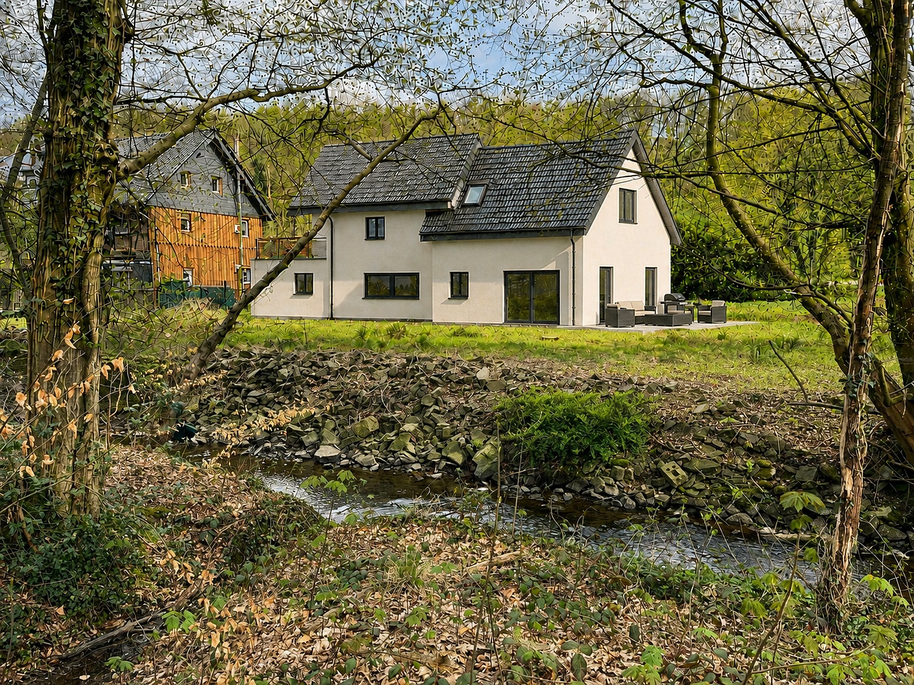
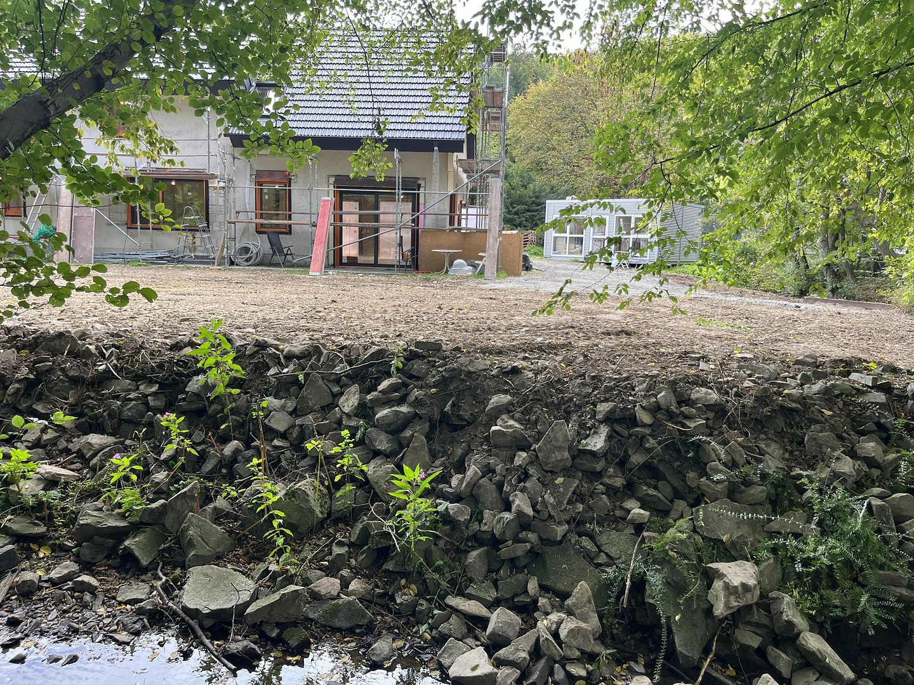
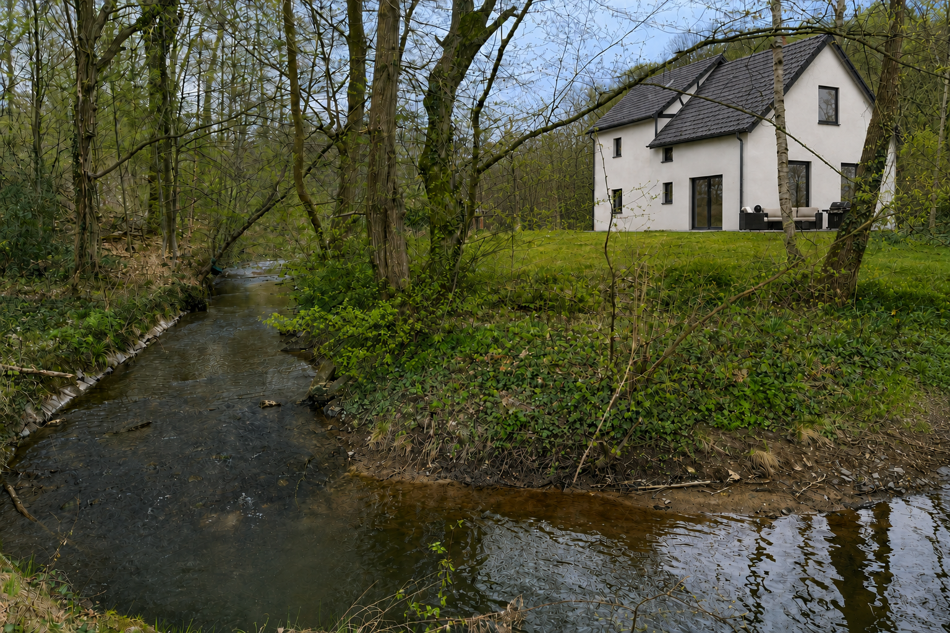
Odenthal has renovated their house by the stream, which sits on a 1750 square meter plot of land, and includes a heat pump and solar panels, meeting the KfW 55 energy efficiency standard.
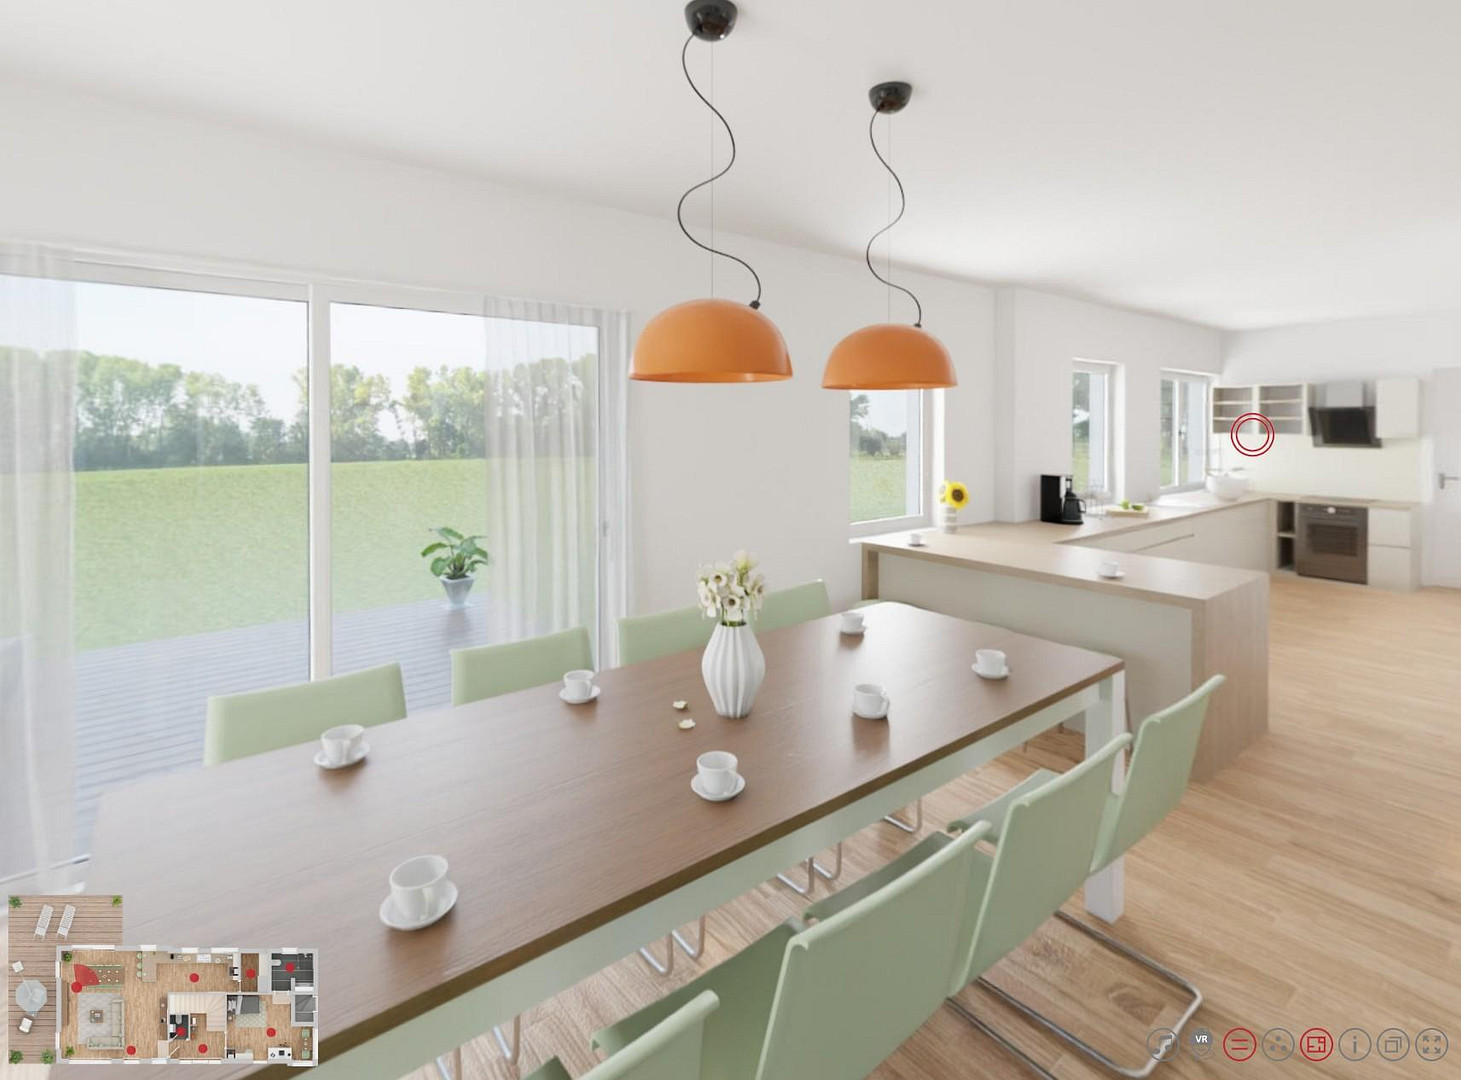
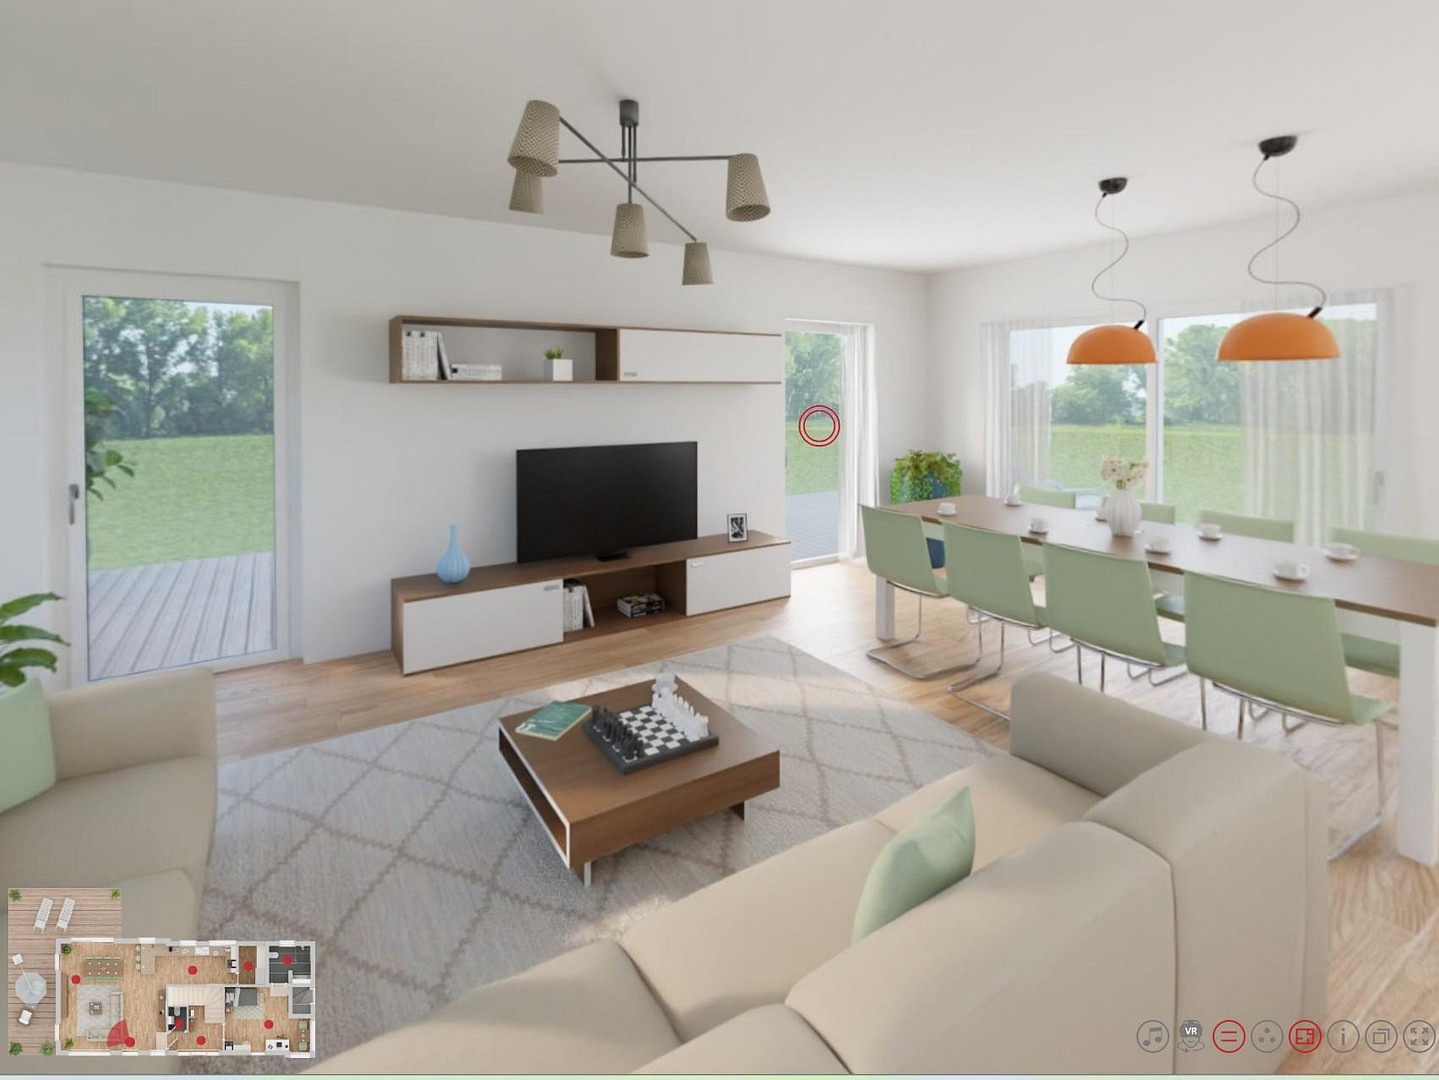
51519 Odenthal – Nordrhein-WestfalenViewings are possible starting Sunday, September 27th, by appointment. Please contact us by email or phone to arrange a personal viewing. Also, be sure to take the 360° virtual tour linked here in the advertisement! EVERYTHING IS NEW, EXCEPT THE LOCATION. HERE ARE THE KEY HIGHLIGHTS AT A GLANCE:
HEAT PUMP: Air-to-water heat pump and underfloor heating with individual room control in all living areas.
SOLAR SYSTEM: Photovoltaic system for electricity generation with approximately 8.7 kWp.
ENERGY & COMFORT: Triple-glazed windows and the target standard of a KfW energy-efficient house 55.
SHAPE THE FUTURE NOW
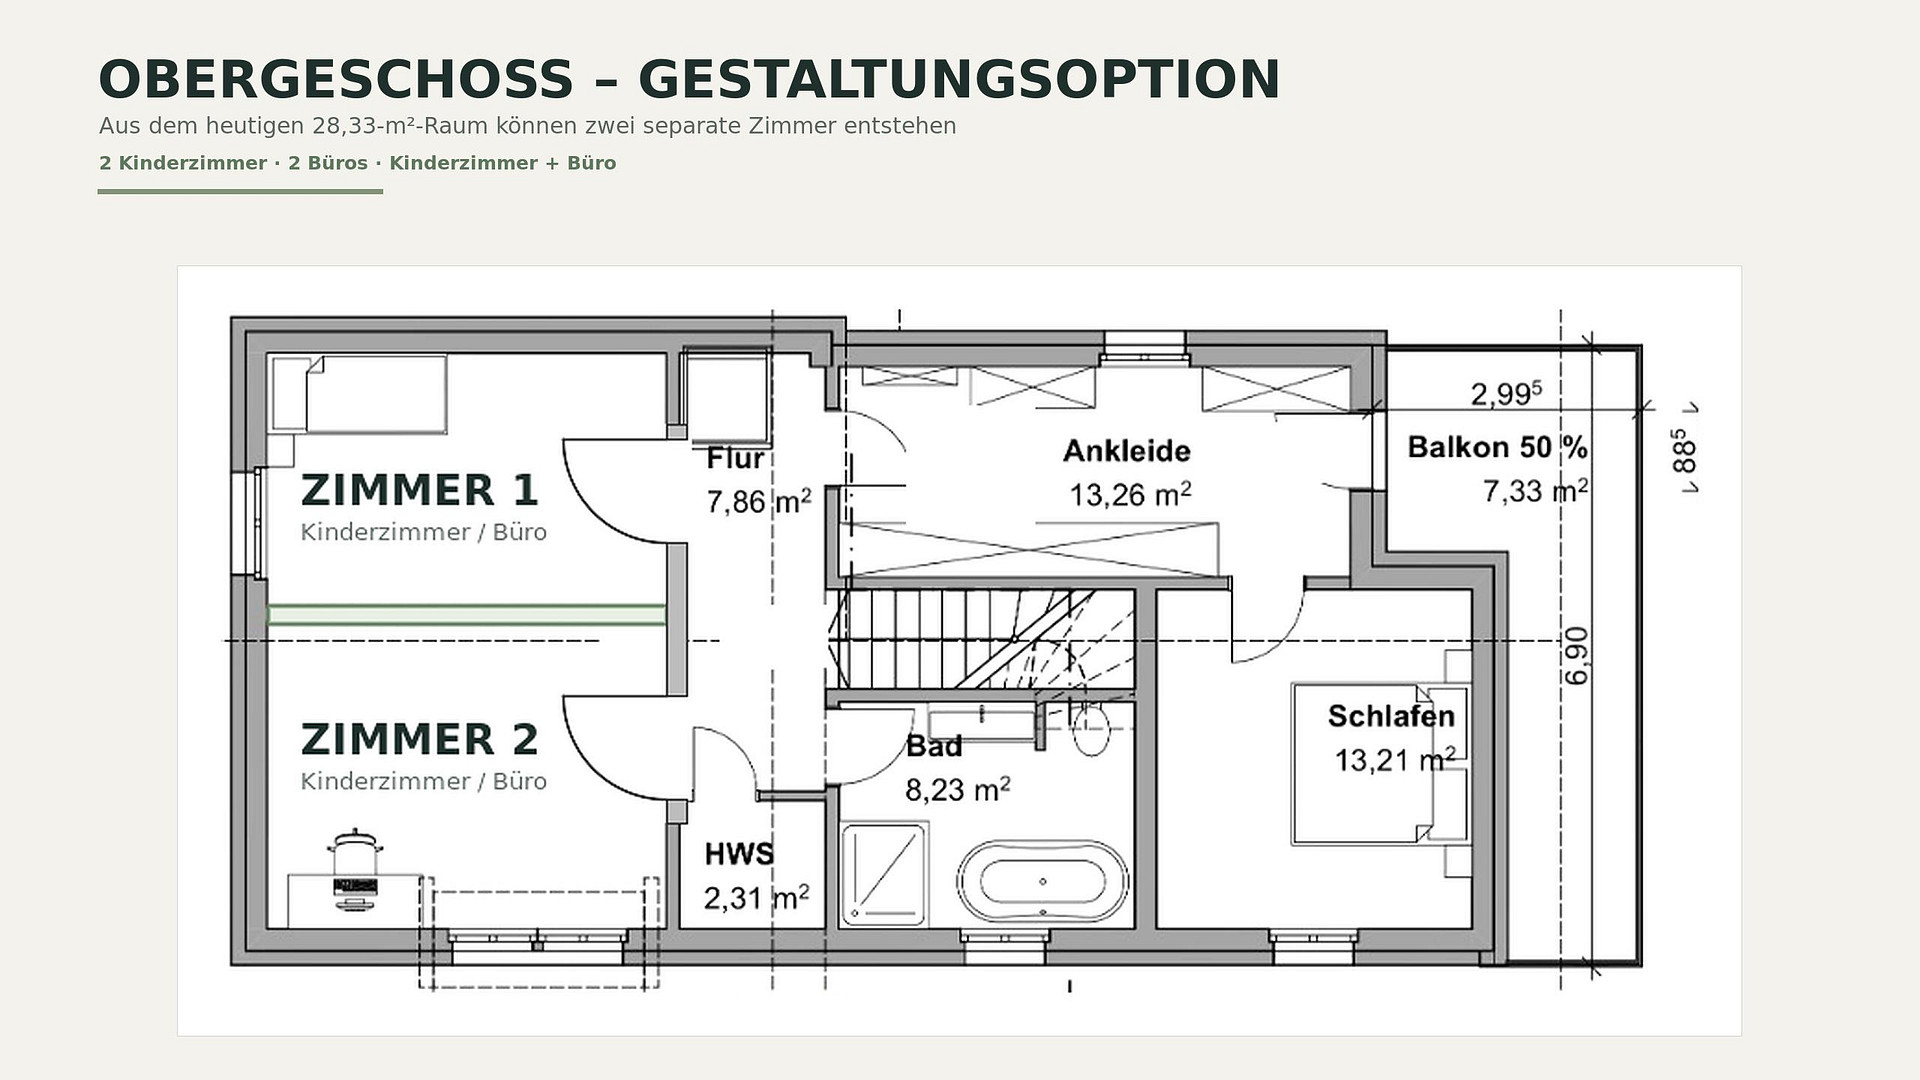
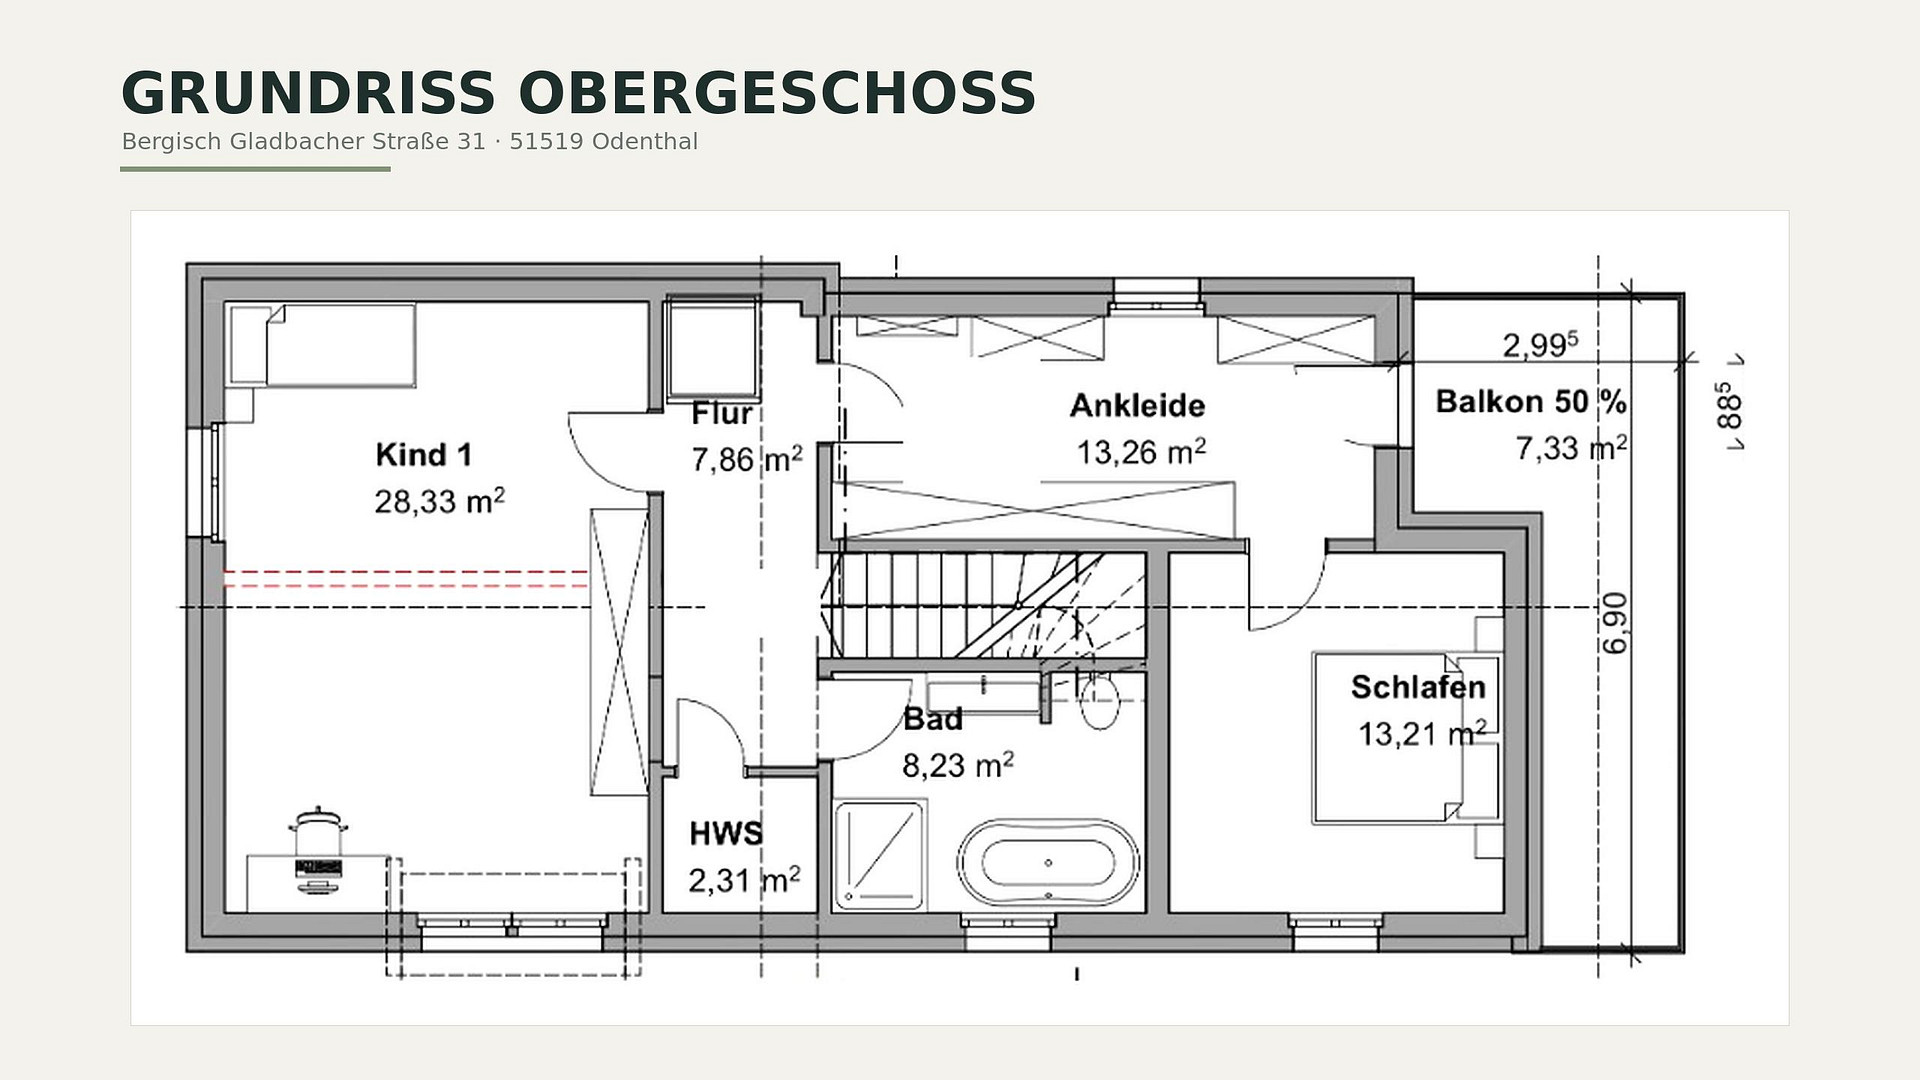
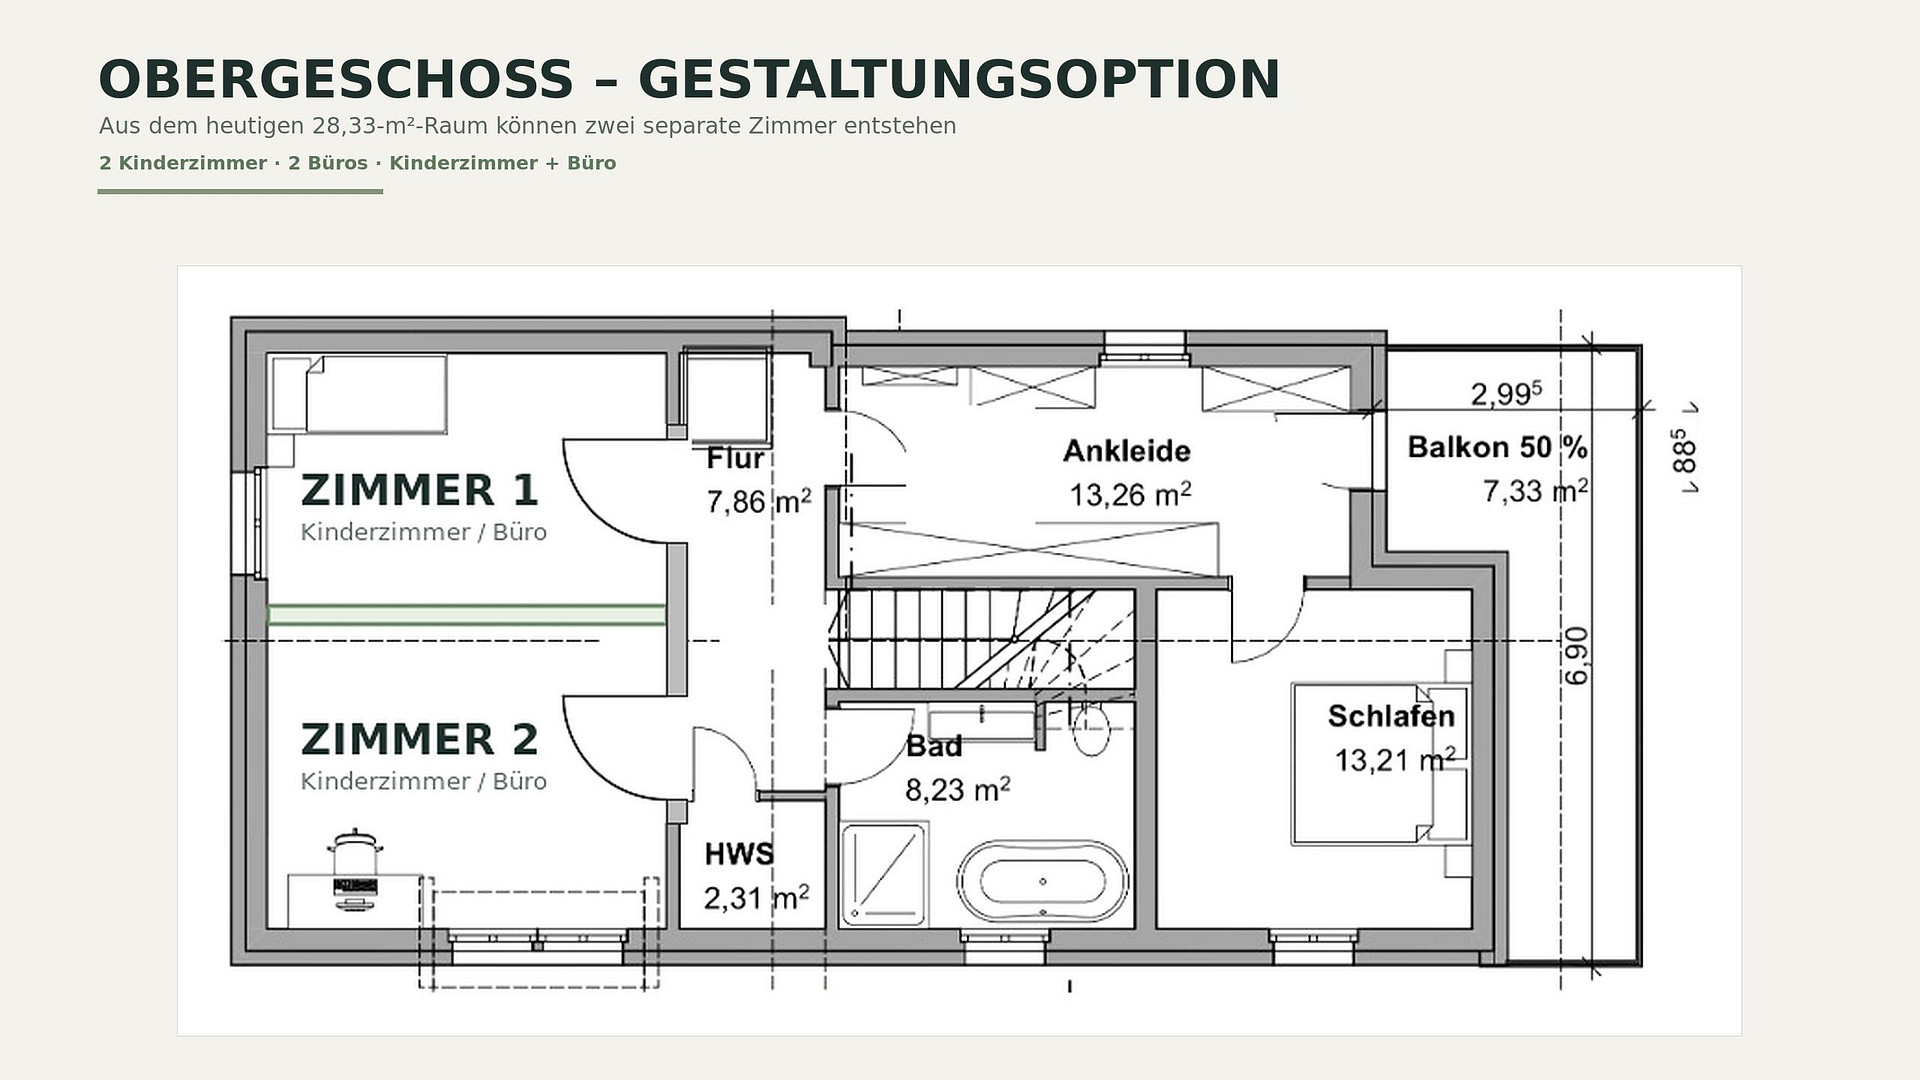
The house is currently undergoing a complete renovation. This is a special advantage for the buyer: Many important design details can still be selected according to your own preferences. This includes, in particular, flooring, tiles, sanitary fixtures, faucets, interior doors, and the switch program. The selection will be made as part of the planned material samples. This allows the future home to be customized to your personal taste even before completion. On the upper floor, there is currently a spacious, undivided room. The structural and technical preparations for a division are already in place. With minimal effort, this space can be transformed into two separate children's rooms, two offices, or a combination of a children's room and an office.
HISTORICAL CHARM MEETS MODERN TECHNOLOGY
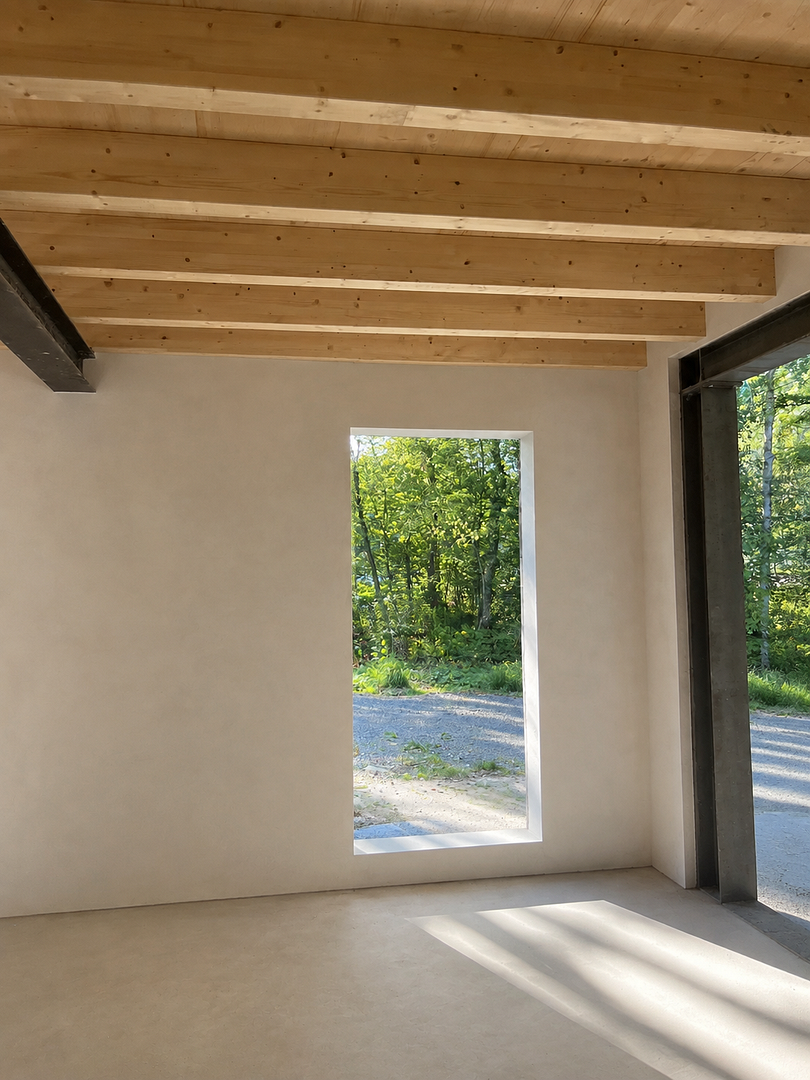
Those who love the charm of older buildings but don's want to compromise on comfort and energy efficiency will find a rare combination here. In the historic Funkenhof district, a detached house built in 1880 is being completely renovated and will be delivered as a turnkey home. The building will be stripped back to its structural core and comprehensively renewed in terms of technology, energy efficiency, and design. Exposed wooden beams preserve the unique character of the house. A new roof covering with insulation, triple-glazed windows, a new waterproofing system, and a completely new electrical installation ensure modern living comfort.
AMPLE SPACE FOR FAMILY, GUESTS, AND WORK
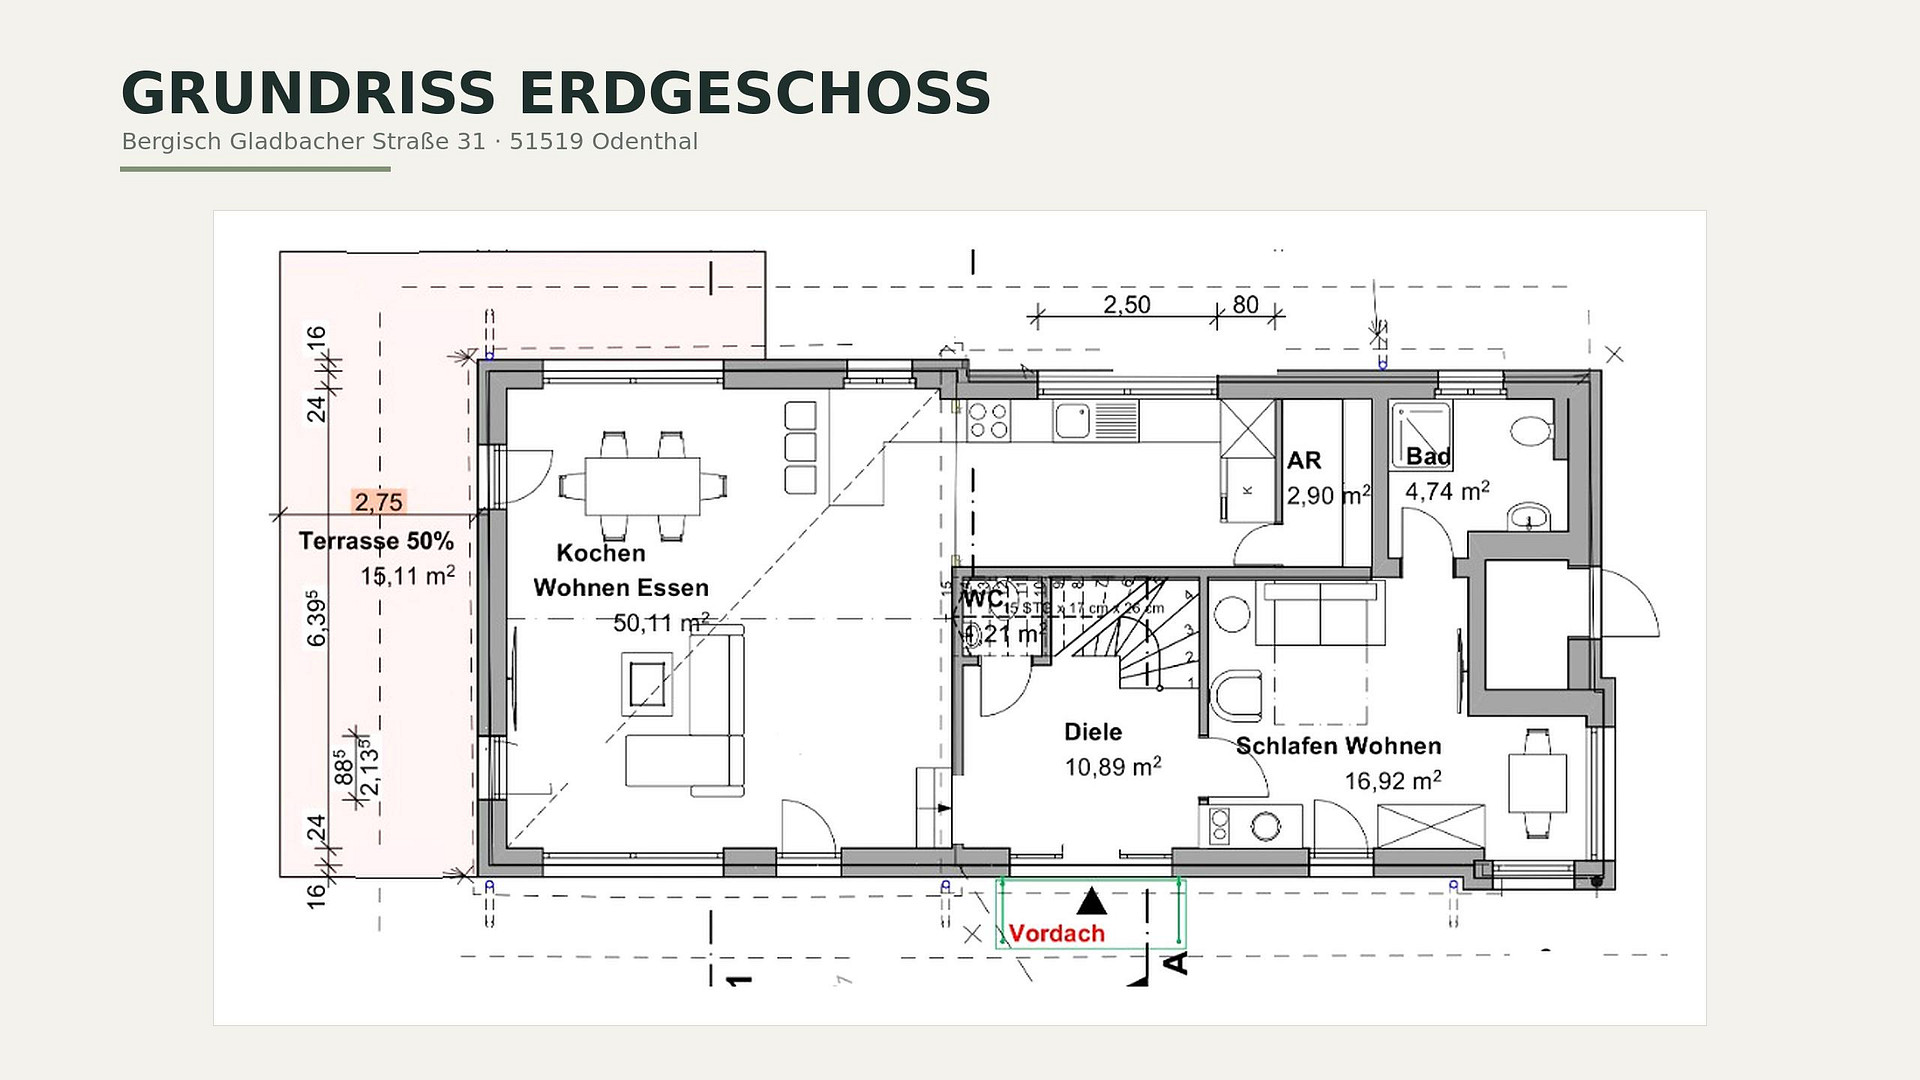
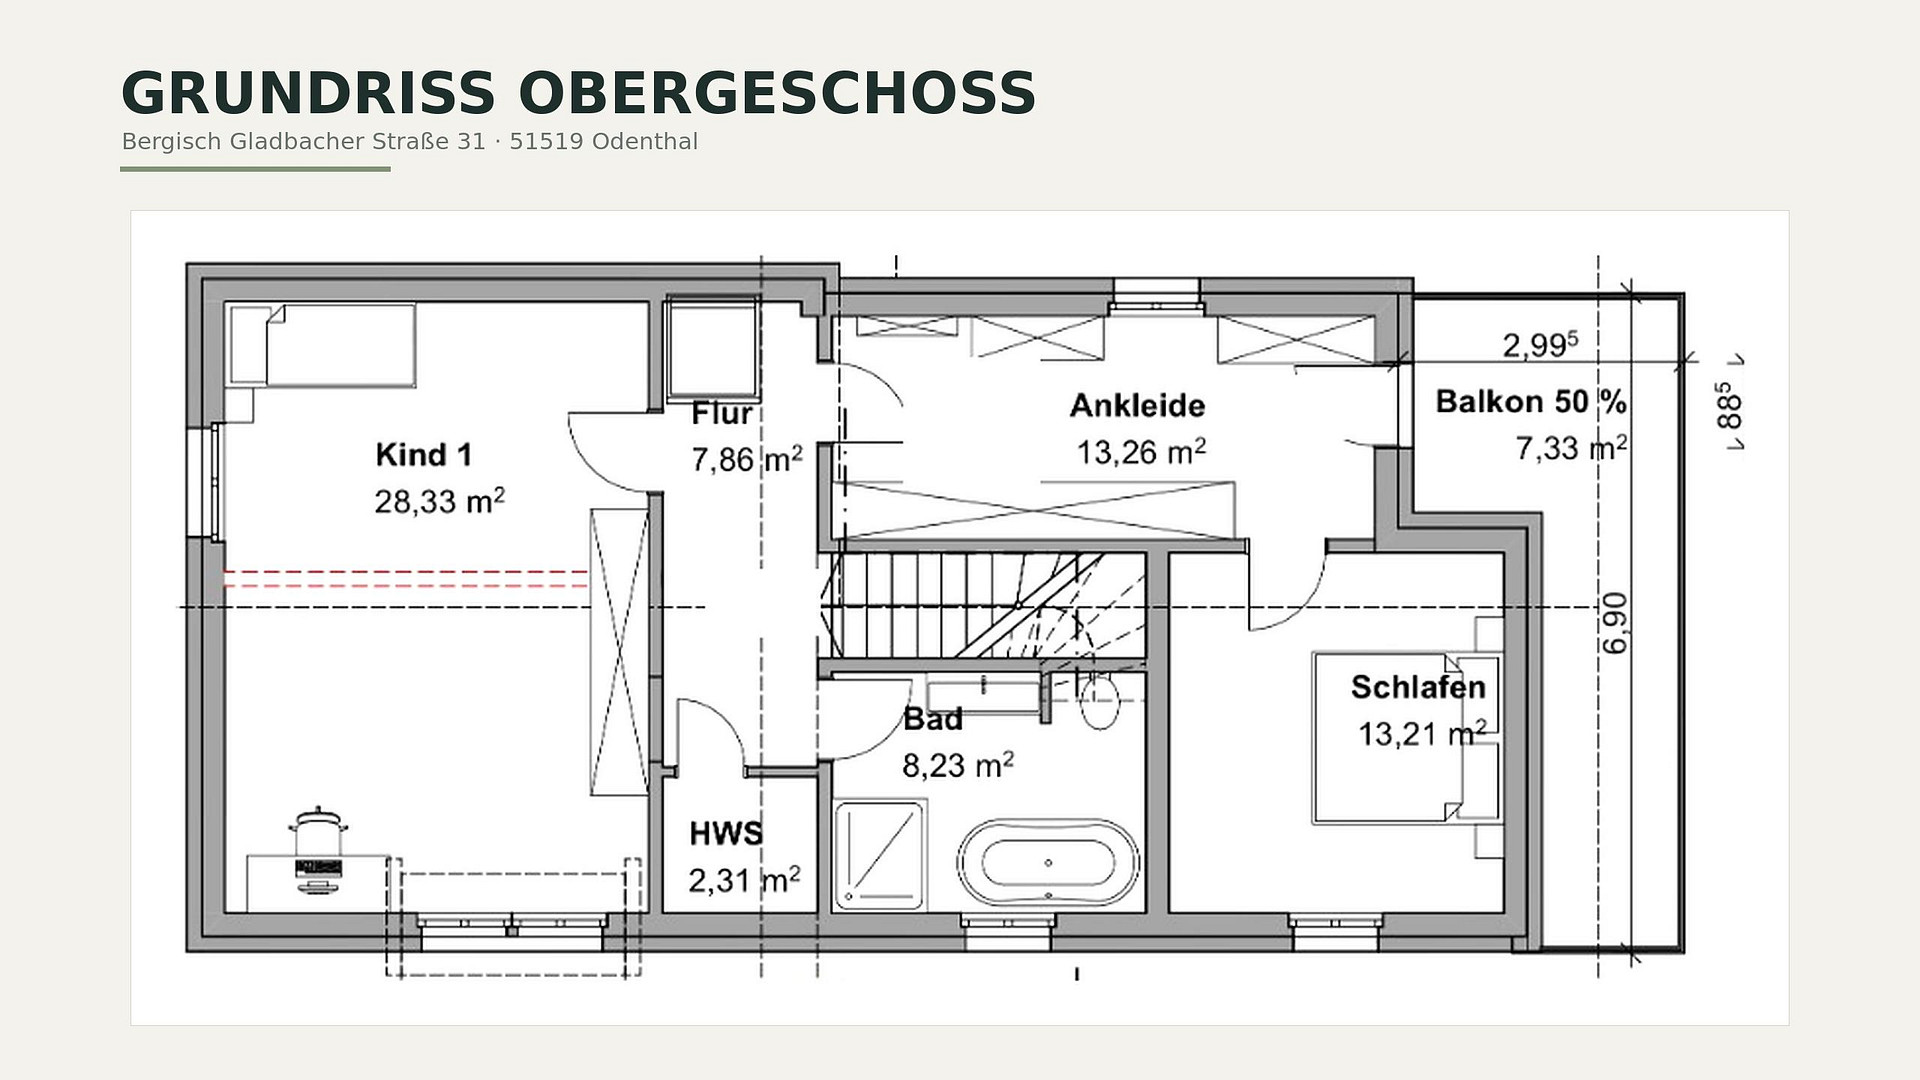
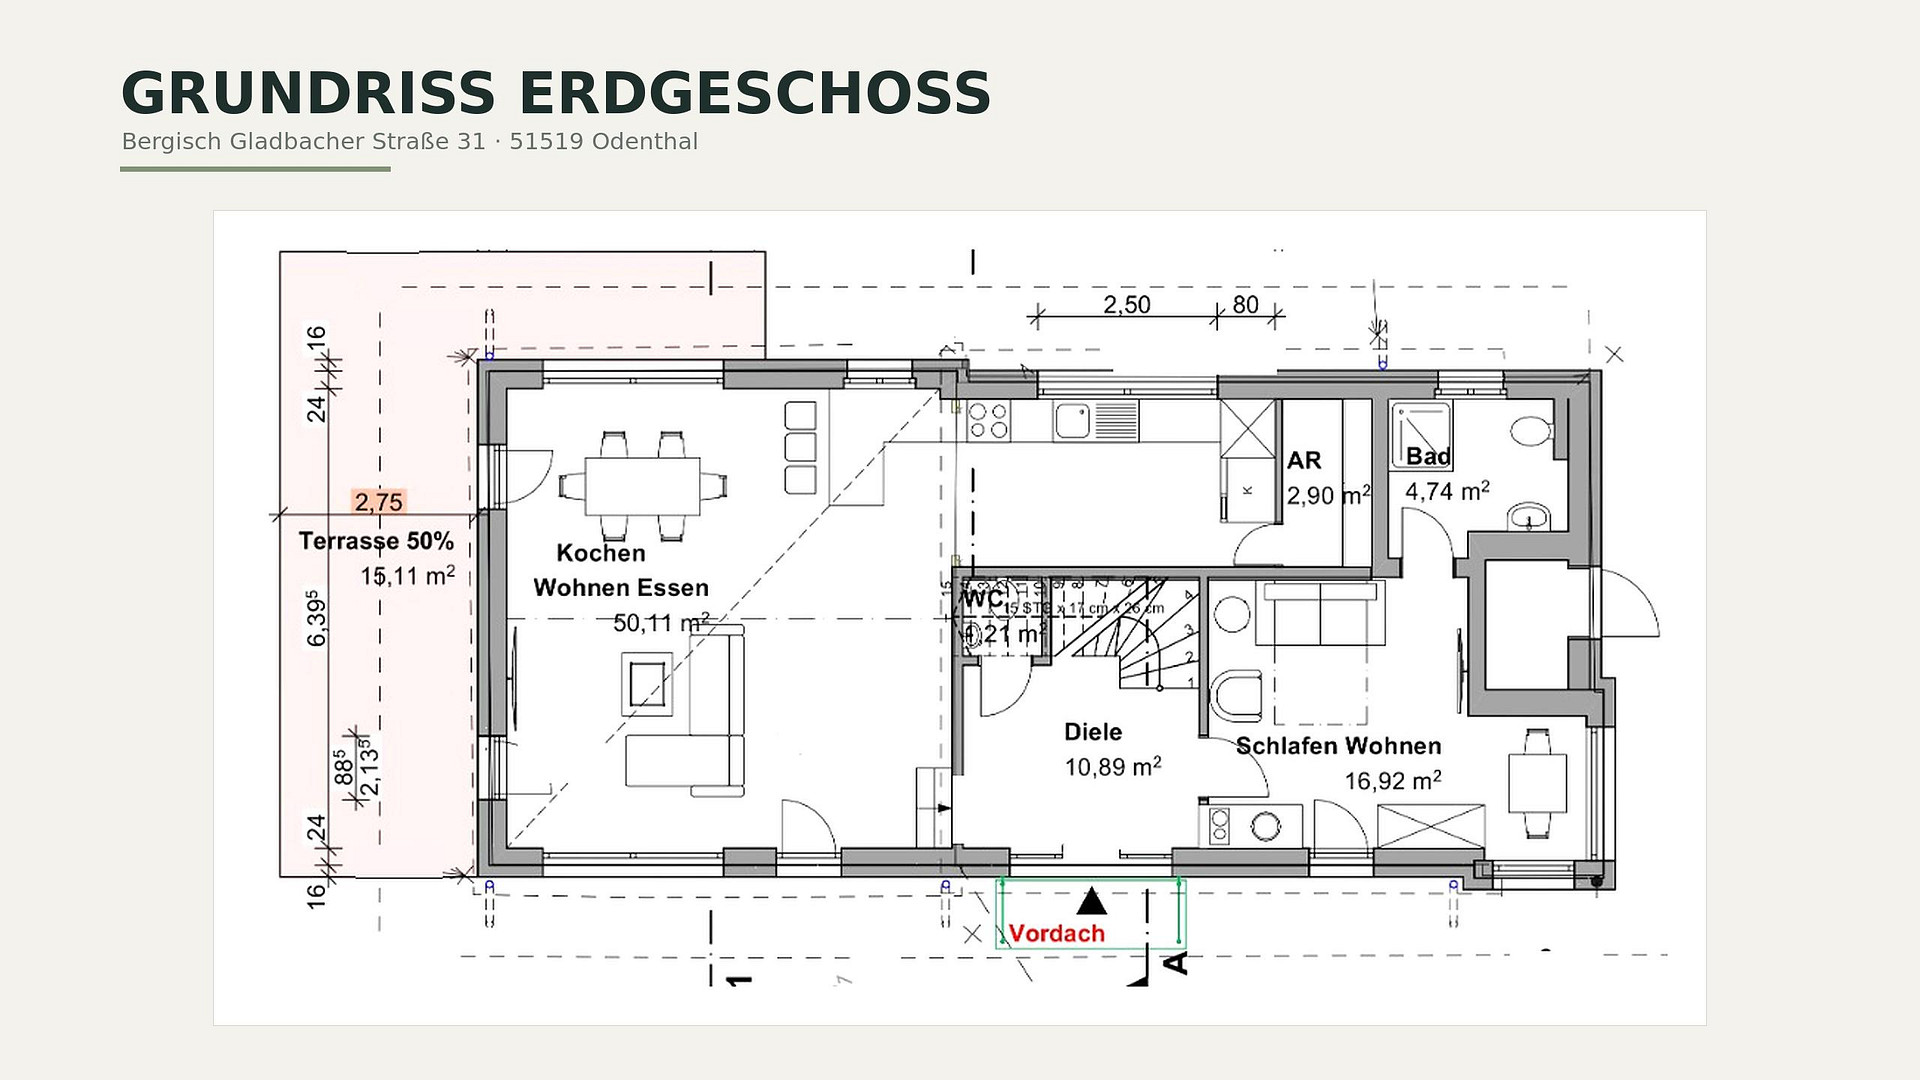
The house offers a total of approximately 182 m² of living space. Of this, 22.58 m² is dedicated to a self-contained guest area with a separate entrance, its own bathroom, and pre-installed kitchen connections. This area is ideal for family members, an adult child, a quiet home office, or – depending on personal preferences and legal regulations – for separate use. The heart of the main living space is located on the ground floor: A spacious area of over 50 m² for living, dining, and cooking creates a sense of openness and connects to the approximately 31 m² terrace on the stream and garden side. An additional storage room ensures short distances and order in everyday life. On the upper floor, you will find a master bedroom with a walk-in closet, a spacious family bathroom, a utility room, and a balcony. In addition, there is a partial basement of approximately 29 m² and two storage rooms in the attic with a combined area of approximately 16 m². These additional areas are not included in the living space. 1,754 M² OF LAND EXTENDING TO THE SCHERFBACH STREAM
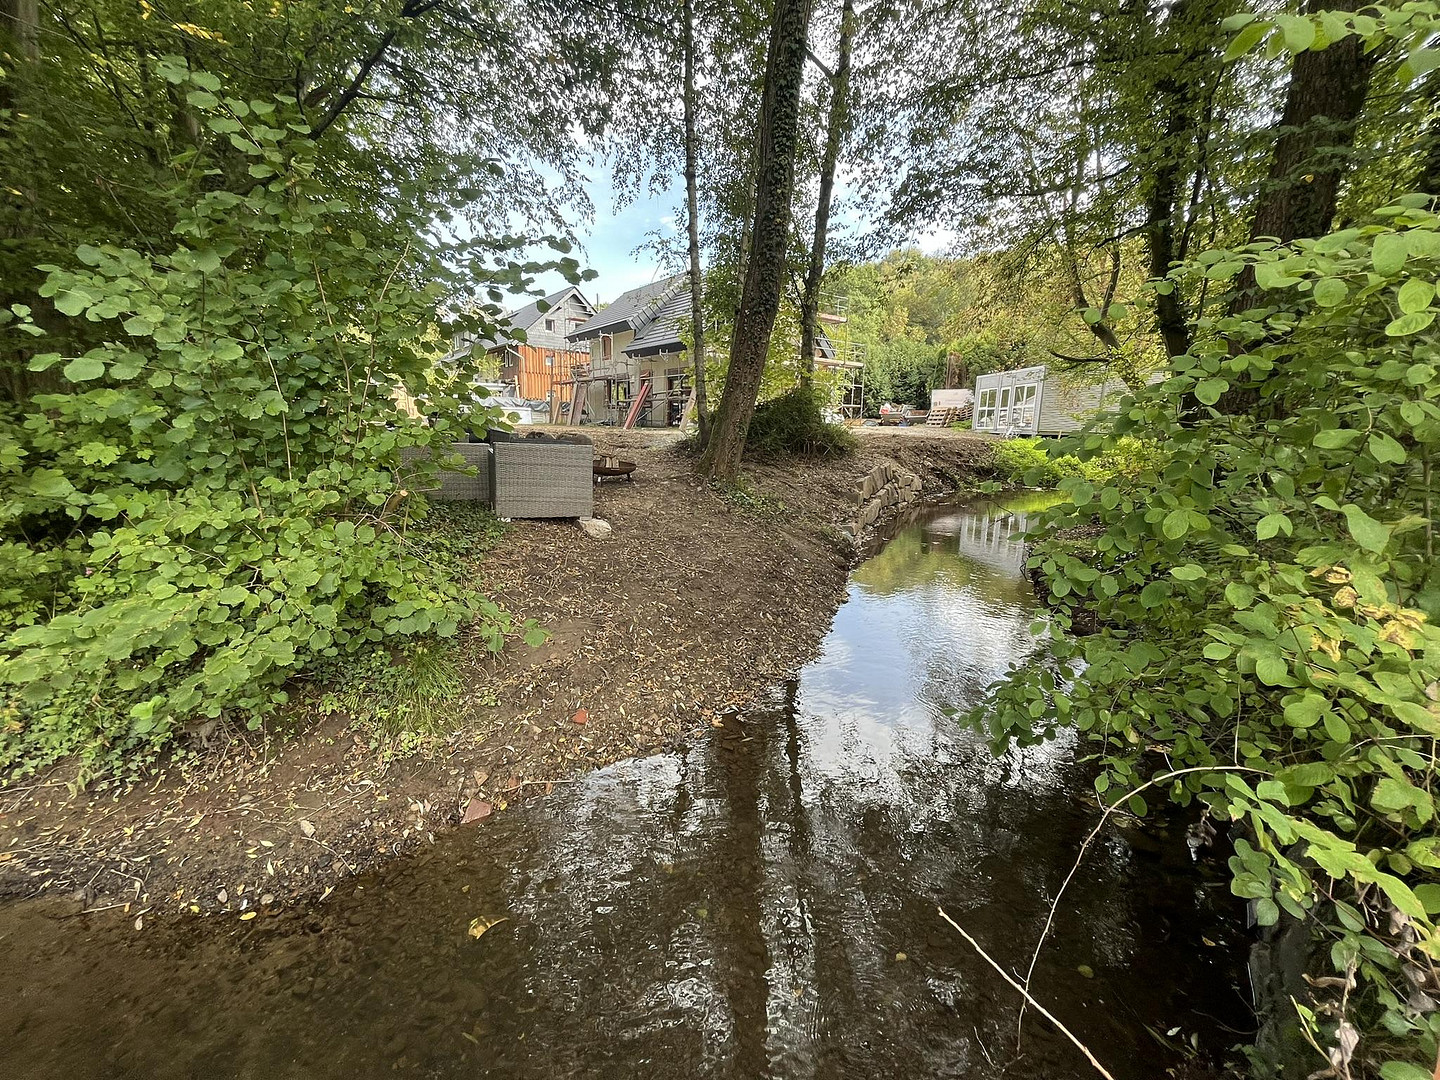
The extensive property extends all the way to the Scherfbach stream. A paved courtyard with four parking spaces, a large lawn, and the existing trees create open space, privacy, and a variety of uses. TURNKEY AT A FIXED PRICE
The property will be delivered turnkey at a fixed price. Your personal finishing preferences will be determined during the selection process. The sale is commission-free and directly from the developer and owner.
Are you interested in this house?
|
Object Number
|
OM-498898
|
|
Object Class
|
House
|
|
Object Type
|
Single-family house
|
|
Is occupied
|
Vacant
|
|
Handover from
|
By arrangement
|
Purchase price & additional costs
|
purchase price
|
695.000 €
|
|
Purchase additional costs
|
approx. 53,936 €
|
|
Total costs
|
approx. 748,935 €
|
Breakdown of Costs
* Costs for notary and land register were calculated based on the fee schedule for notaries. Assumed was the notarization of the purchase at the stated purchase price and a land charge in the amount of 80% of the purchase price. Further costs may be incurred due to activities such as land charge cancellation, notary escrow account, etc. Details of notary and land registry costs
Does this property fit my budget?
Estimated monthly rate: 2,845€
More accuracy in a few seconds:
By providing some basic information, the estimated monthly rate is calculated individually for you. For this and for all other real estate offers on ohne-makler.net
Details
|
Condition
|
First occupancy after renovation
|
|
Usable area
|
20 m²
|
|
Bedrooms (number)
|
4
|
|
Heating
|
Central heating
|
|
Year of construction
|
2026
|
|
Equipment
|
Terrace, Full bath, Shower bath, Guest toilet
|
|
Infrastructure
|
Pharmacy, Grocery discount, General practitioner, Kindergarten, Primary school, High school, Public transport
|
Information on equipment
BUILDING AND ENERGY STANDARDS
• Complete renovation and turnkey handover
• Target standard: KfW energy efficiency standard 55
• New roof tiles including thermal insulation
• New wooden ceilings with exposed beams
• External thermal insulation composite system with 16 cm of PIR/PUR insulation
• Triple-glazed windows, white on the inside, anthracite grey on the outside
• New waterproofing
HEATING AND ELECTRICAL SYSTEMS
• Air-to-water heat pump
• Underfloor heating with individual room control in all living areas
• Photovoltaic system with approximately 8.7 kWp
• Complete new electrical installation
• Network cabling in all essential rooms
LIVING AND COOKING
• 51.31 m² of connected living, dining, and kitchen area
• Of which 40.60 m² is living and dining area
• Separate kitchen with 10.71 m²
• Visible wooden elements as a design feature
• Access to a terrace of approximately 31 m²
• Kitchen connections fully prepared
• Kitchen connections also in the guest area
BATHROOMS AND INTERIOR FINISHES
• Family bathroom with walk-in shower, bathtub, and large vanity
• Bathroom in the guest area with walk-in shower
• Additional guest toilet on the ground floor
• Flooring according to customer choice. • High-quality tiles in hallways, kitchens, and bathrooms.
• Walls plastered and painted to quality level Q3.
• Interior doors painted white with stainless steel hardware.
• Selection of tiles, sanitary fixtures, faucets, flooring, doors, and switch systems available as part of the finishing options.
Optional:
• Air conditioning system with four indoor units.
• Decentralized ventilation system with heat recovery.
• Wallbox charger (11kW).
• Sunroom.
AREAS AND EXTERIOR
• Approximately 182 square meters of living space, according to the German living space regulations.
• Guest area with 22.58 square meters, separate entrance, and private bathroom.
• Terrace with 31.37 square meters.
• Balcony with 13.17 square meters.
• Partial basement with 29.21 square meters.
• Two storage rooms in the attic with a combined area of approximately 16 square meters of additional space.
• 1,754 square meter plot of land on the Scherfbach.
• Paved courtyard, lawn, and existing trees.
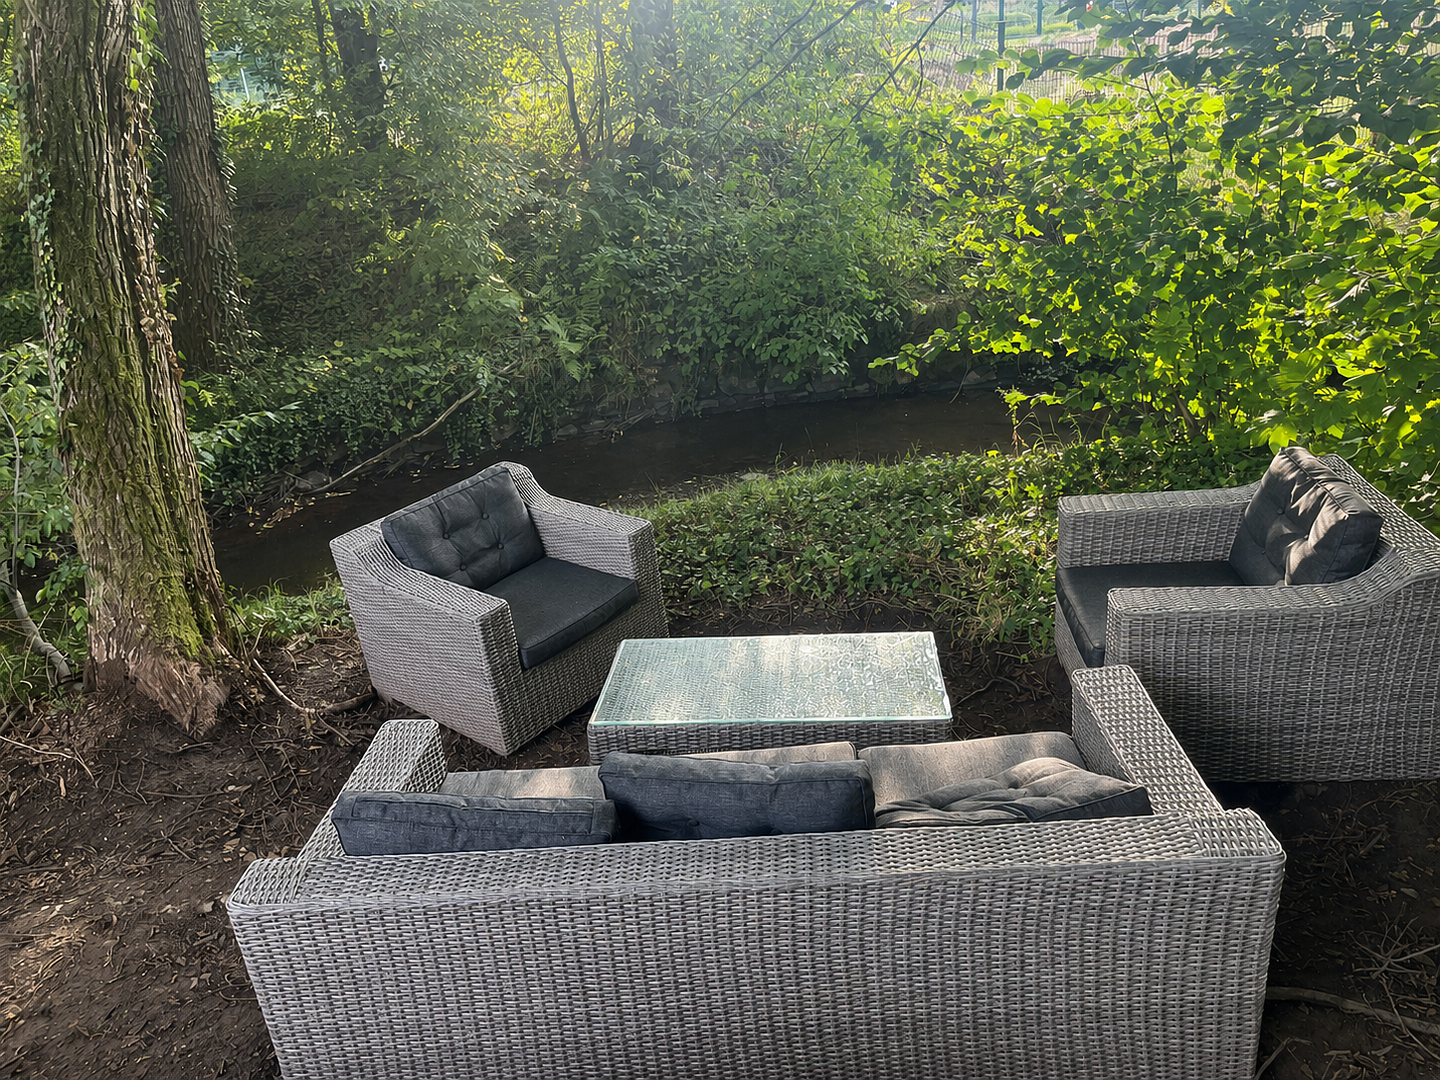
The design of the exterior areas shown in the pictures, including the lawn areas, as well as the sunroom, are for illustrative purposes only and are not included in the purchase price. These features can be added as optional extras at an additional cost, if desired.
Location
ODENTHAL – LOCATION: FUNKENHOF
The property is located in the historic area of Funkenhof in Odenthal, approximately 18 kilometers northeast of Cologne. Funkenhof is not a street name, but rather the traditional name of this area in the Scherfbachtal valley. The Scherfbach stream forms the rear boundary of the property. The stream and garden side, with its meadow and mature trees, provides a distinct contrast to the hustle and bustle of everyday life.
Despite its natural setting, important amenities are located nearby:
• Bus stop directly at the property
• Kindergarten, primary school, secondary school, and high school, each approximately 500 meters away
• General practitioner, approximately 500 meters away
• Pharmacy and dentist, approximately 700 meters away
• Hospital, approximately 3 kilometers away
• Bergisch Gladbach train station, approximately 3.9 kilometers away
• Shopping facilities, approximately 4 kilometers away
• Center of Bergisch Gladbach, approximately 6.5 kilometers away
• A1 motorway, Burscheid exit, approximately 6.7 kilometers away
• Cologne-Deutz, approximately 14 kilometers away
• Cologne/Bonn Airport, approximately 16.5 kilometers away
Odenthal combines the proximity to the Cologne economic region with the scenic character of the Bergisches Land region. Forests, streams, and numerous recreational opportunities are practically on your doorstep. One of the most famous attractions in the area is the Altenberger Dom (cathedral).
Location Check
Energy
|
Energy efficiency class
|
A+
|
|
Energy certificate type
|
Demand certificate
|
|
Main energy source
|
Air/water heat
|
|
Final energy demand
|
50.00 kWh/(m²a)
|
 Flurkarte
Miscellaneous
Jonathan Ahrens
Managing Director
Ahrens Real Estate GmbH
Kölner Strasse 1
51379 Leverkusen
TEL: +49 221/ 3006 11-0
FAX: +49 221/ 3006 11-11
Email: see website
Website: [website address - not provided]
Commercial Register: Cologne
Local Court: Cologne
HRB: 78931
Broker inquiries not welcome! According to § 7 UWG, unsolicited contact by brokers without the express consent of the recipient is prohibited!
Send a message directly to the seller
Questions about this house? Show interest or arrange a viewing appointment?
Click here to send a message to the provider:
Offer from: Ahrens Real Estate GmbH

Diese Seite wurde ausgedruckt von:
https://www.ohne-makler.net/en/property/498898/