
This page was printed from:
https://www.ohne-makler.net/en/property/498881/
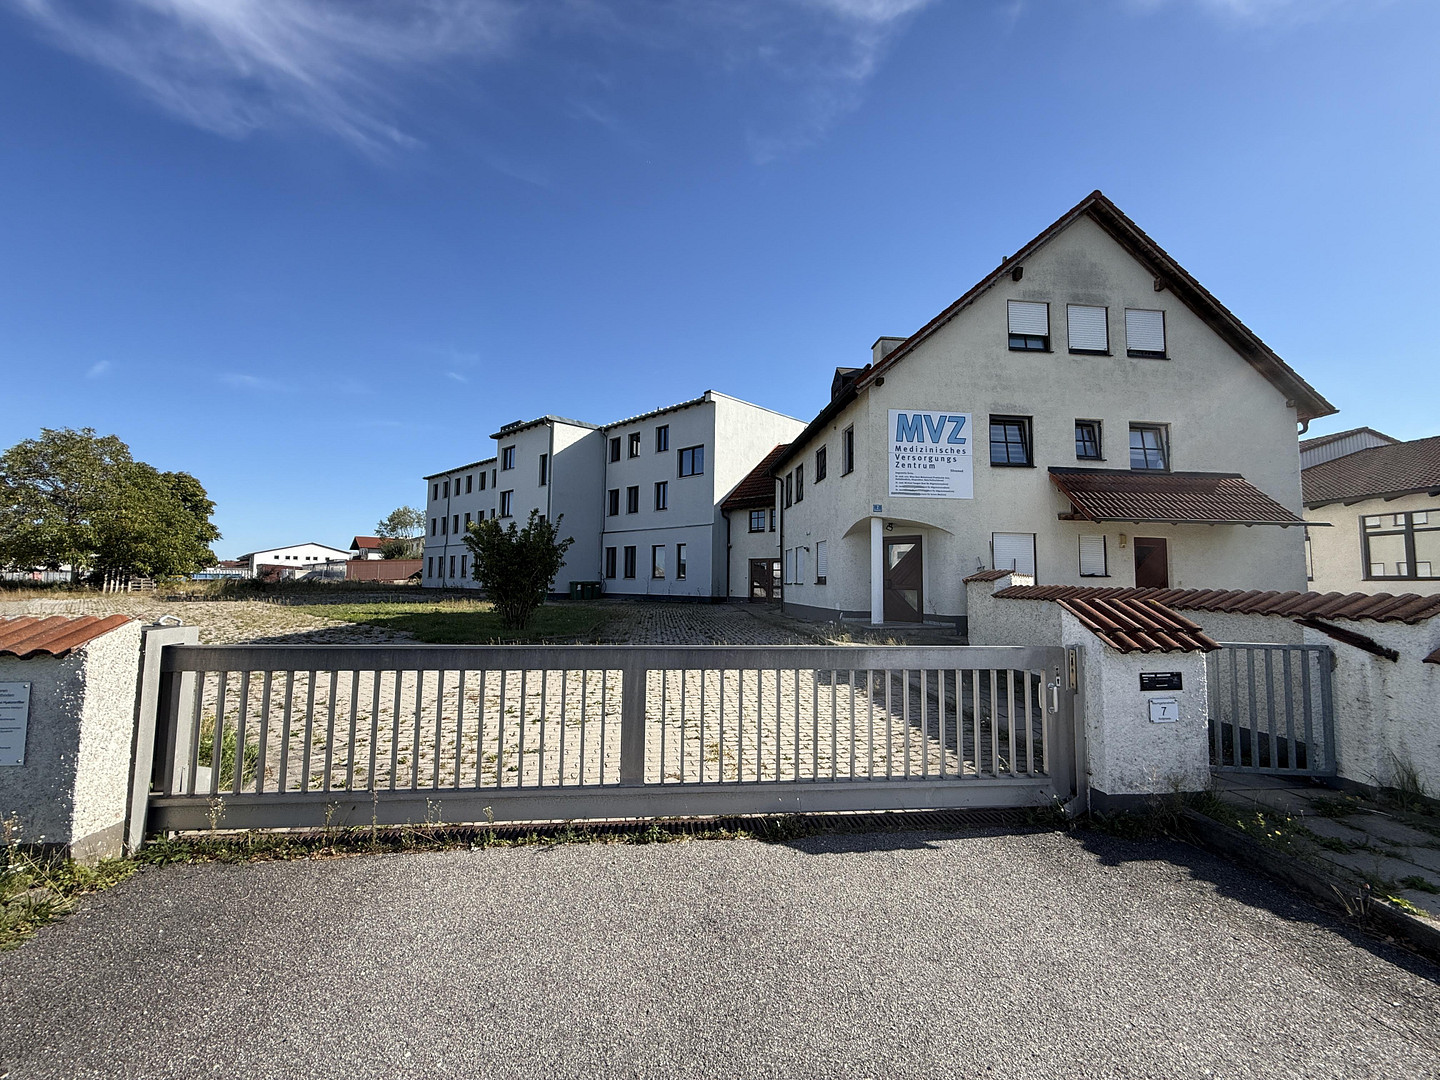
61% Price Reduction! Investment Opportunity in Vilsbiburg - Office and Medical Complex with 1,523 m².
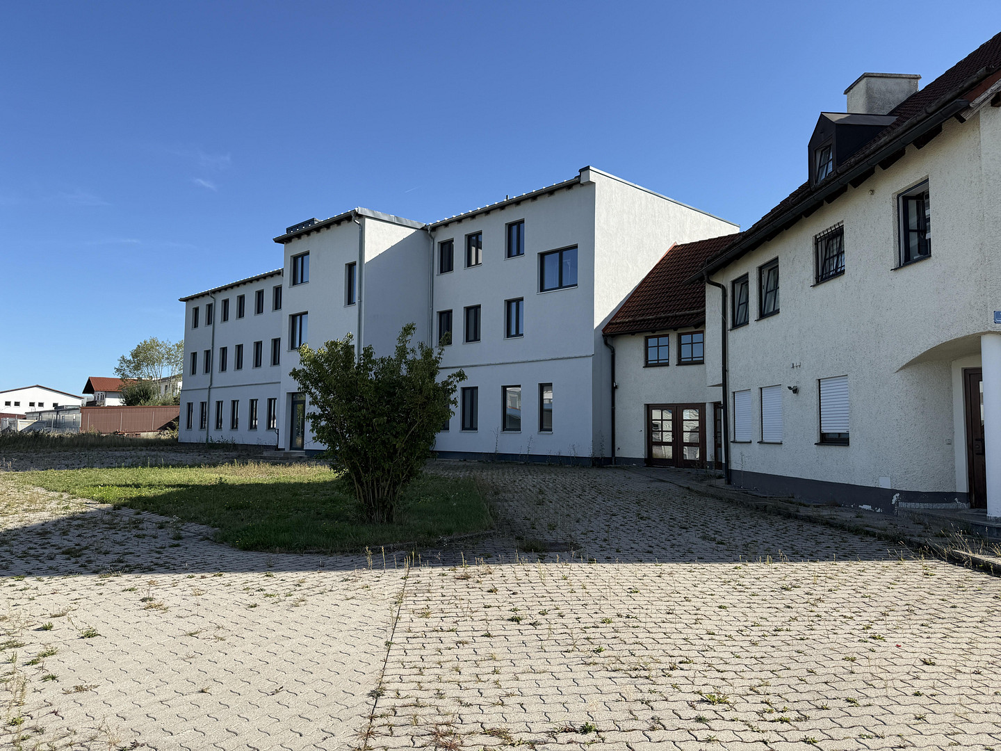
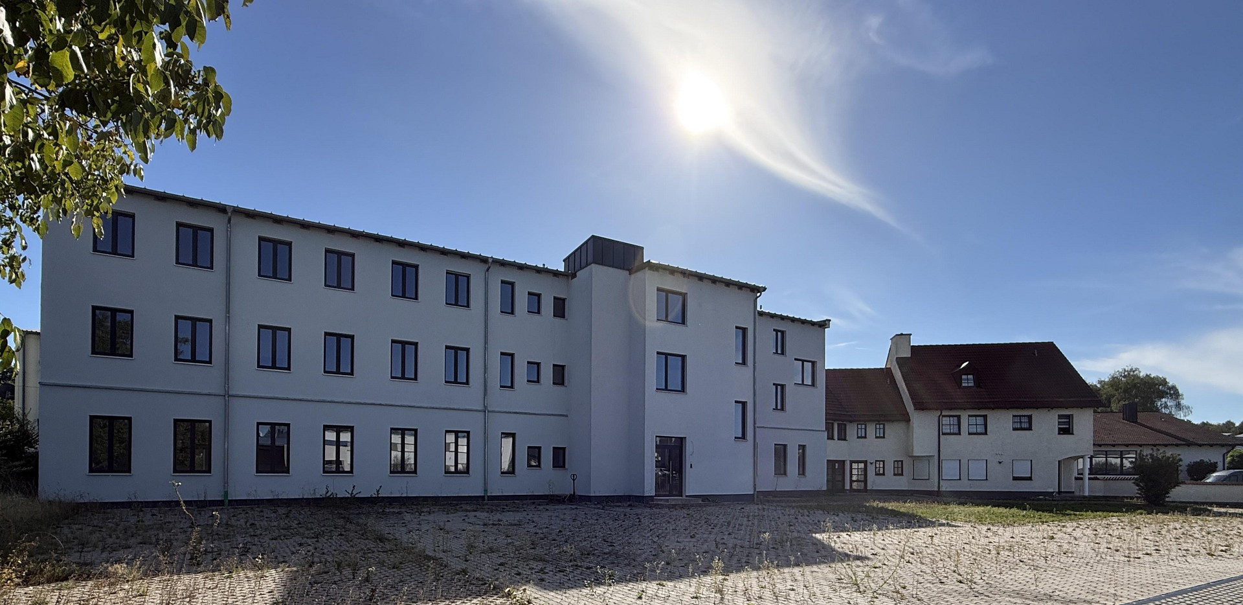
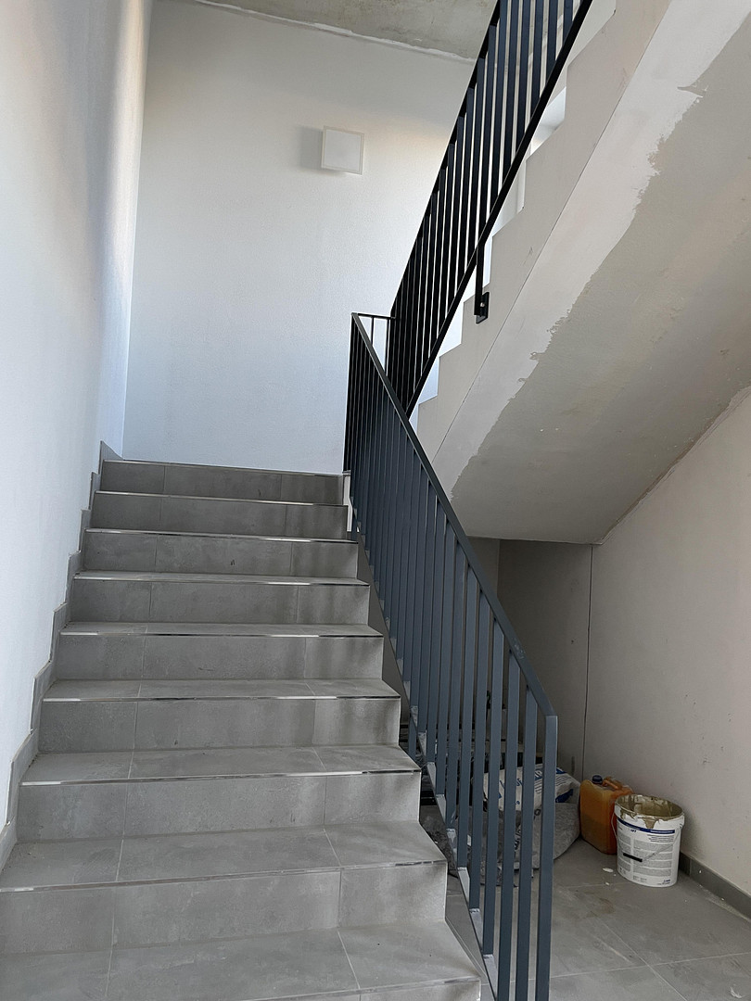
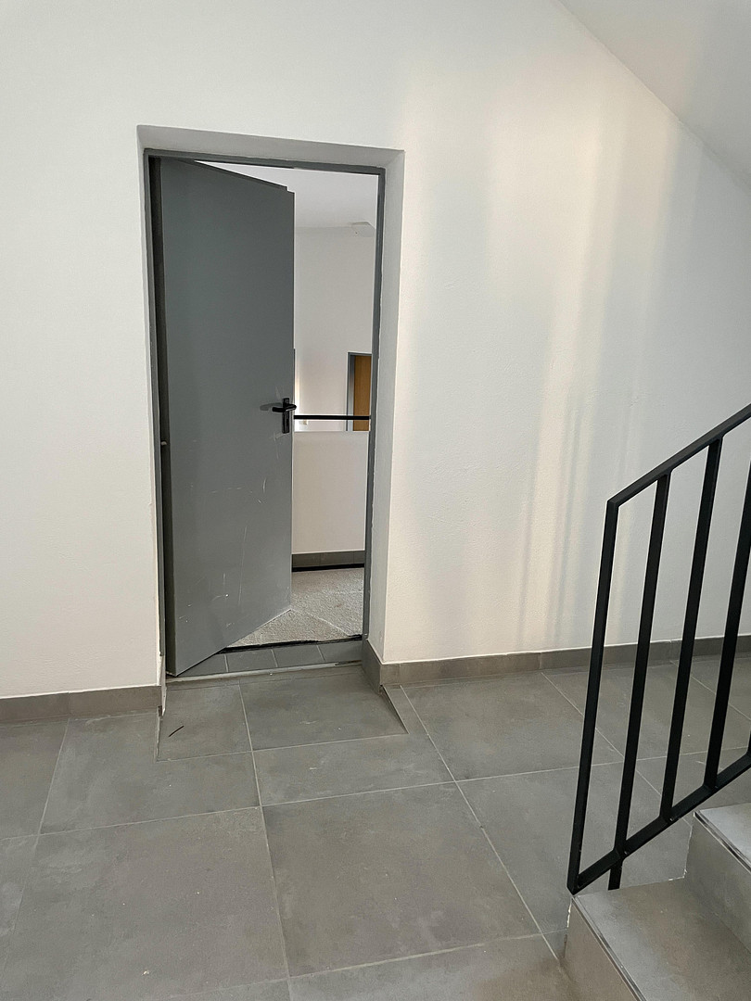
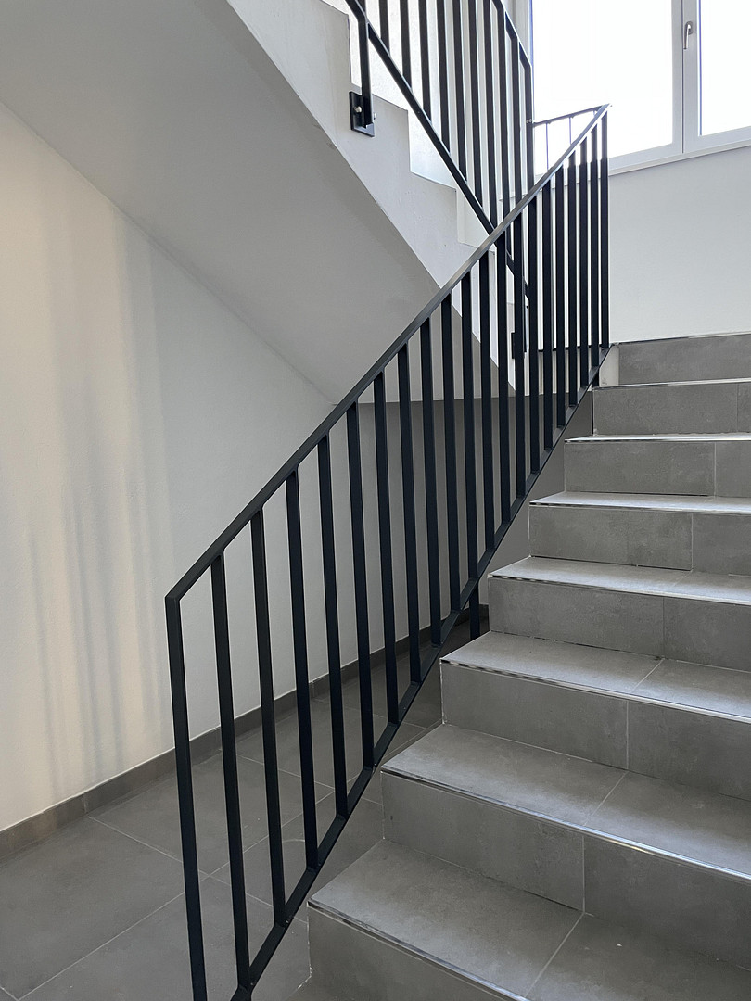
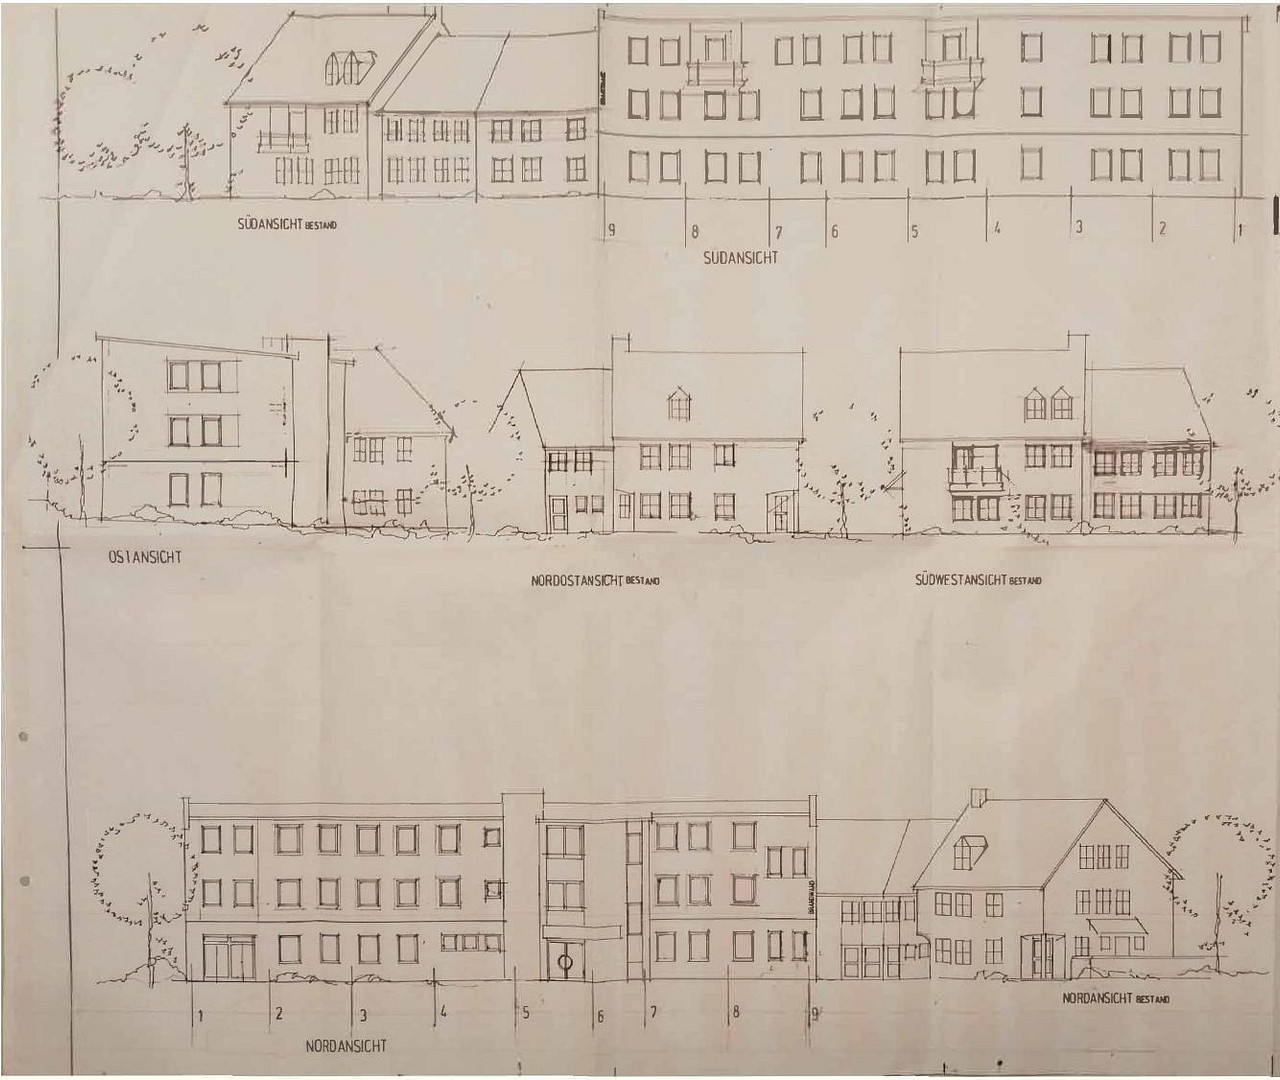
Baumgartenstraße 7, 84137 Vilsbburg (Vilsbiburg) – BayernThis versatile office and medical complex is located in the established Schwalbenfeld commercial area in Vilsbiburg. The original building has been extended with a modern addition of approximately 933 m², the construction of which began in 1993 and has now been fully completed. The entire building complex offers flexible usage options and is particularly suitable as a medical center, health center, therapy facility, corporate headquarters, training center, or for rental to multiple commercial tenants. Ground Floor
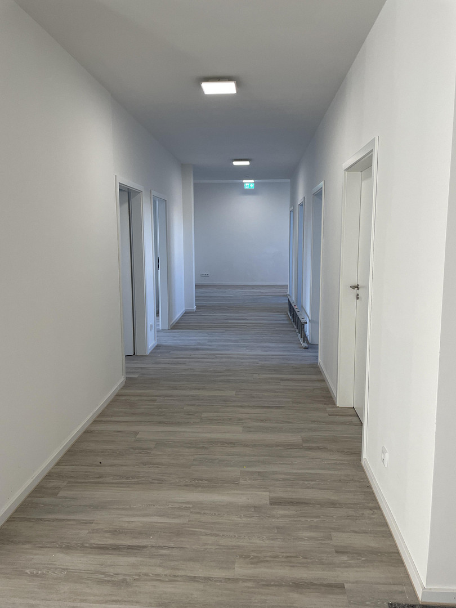
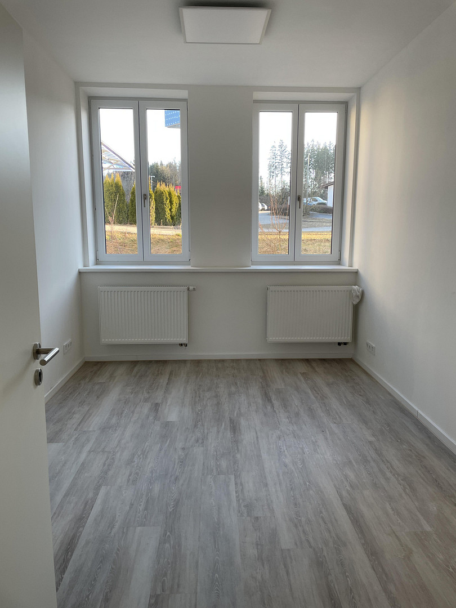
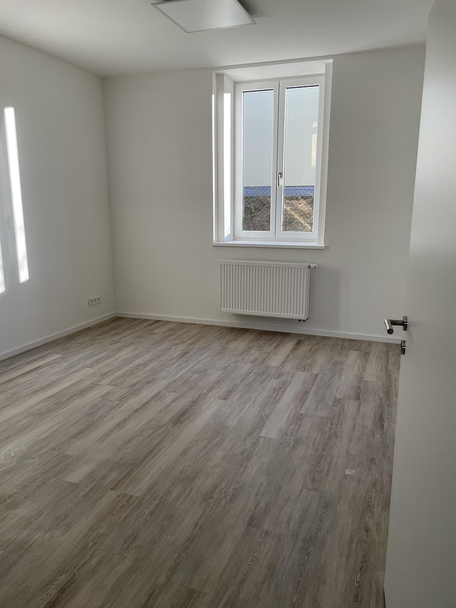
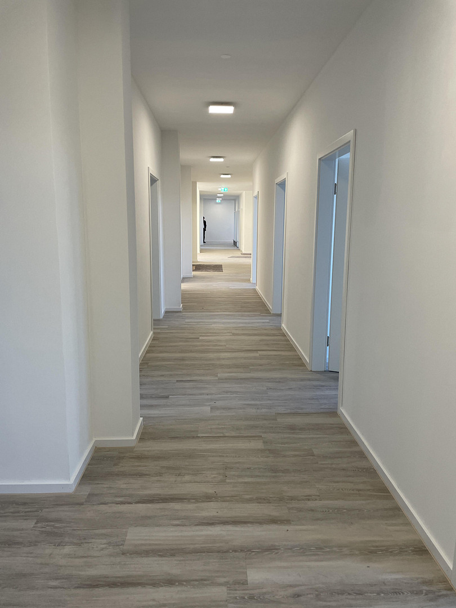
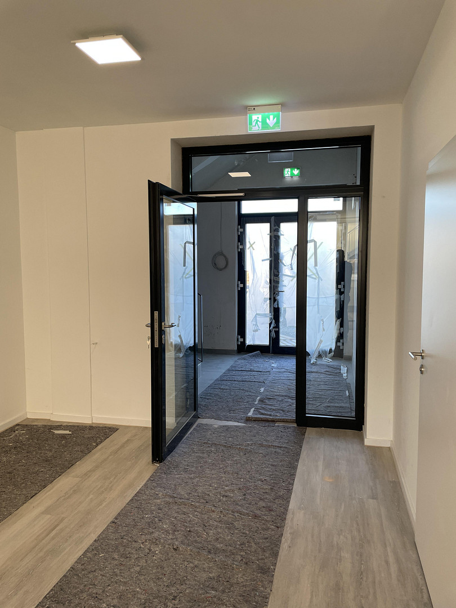
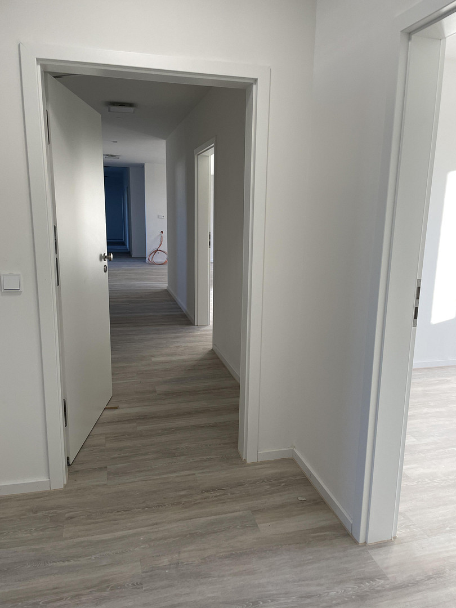
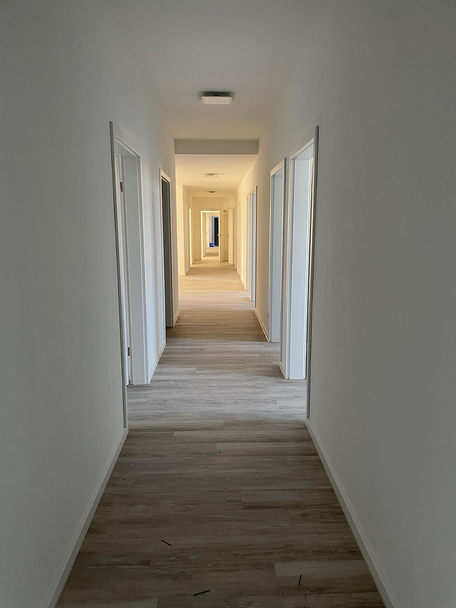
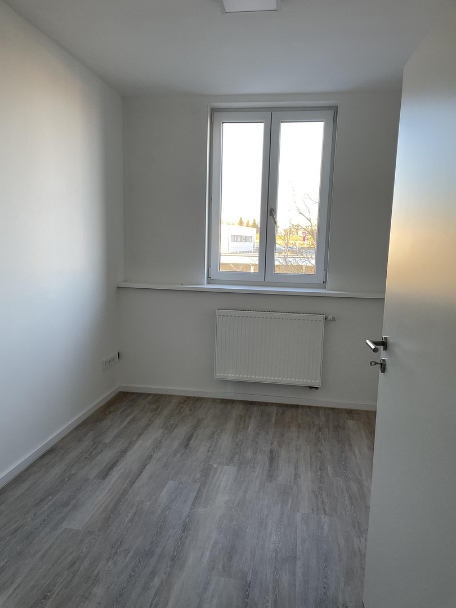
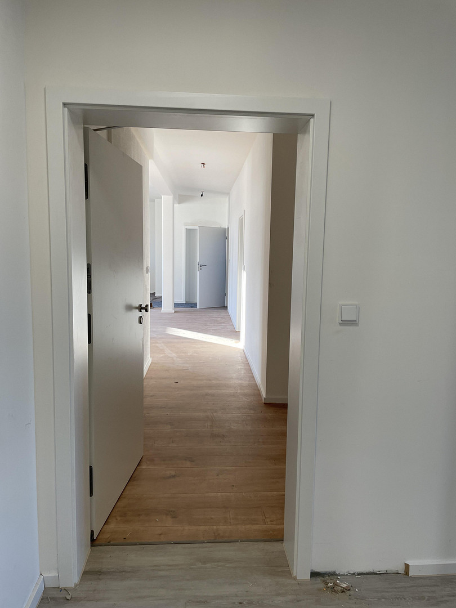
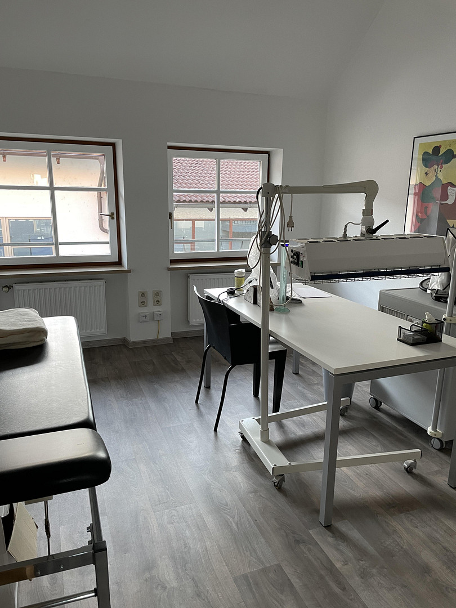
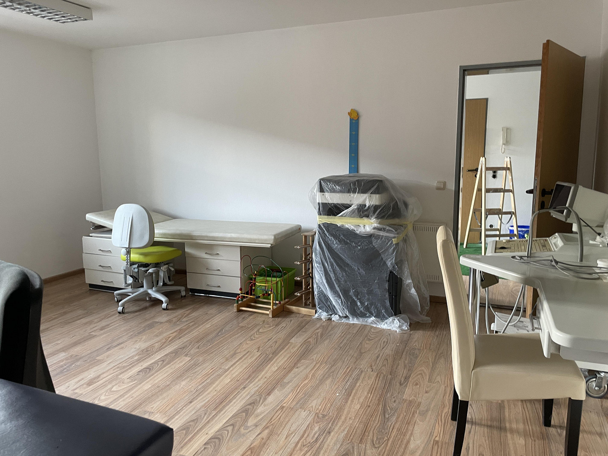
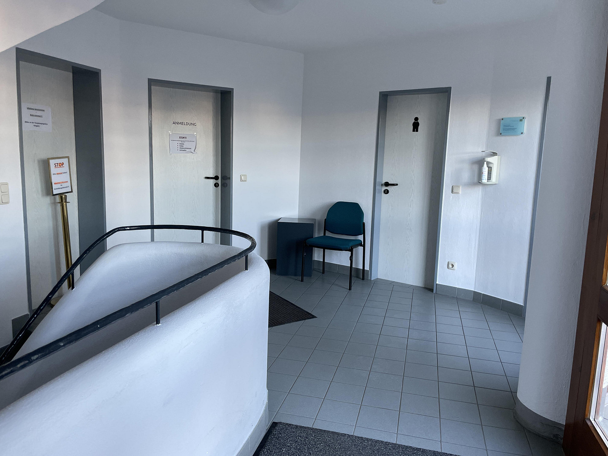
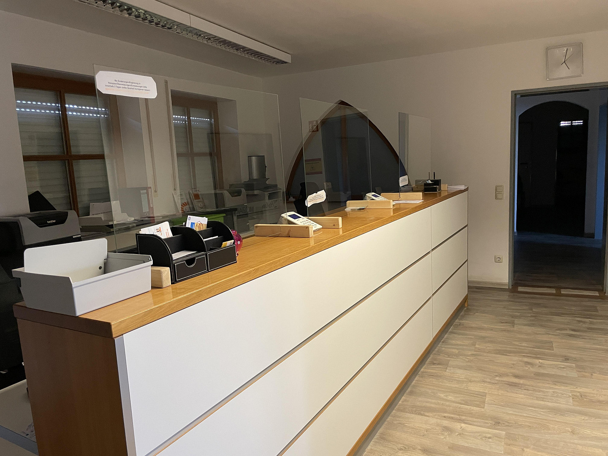
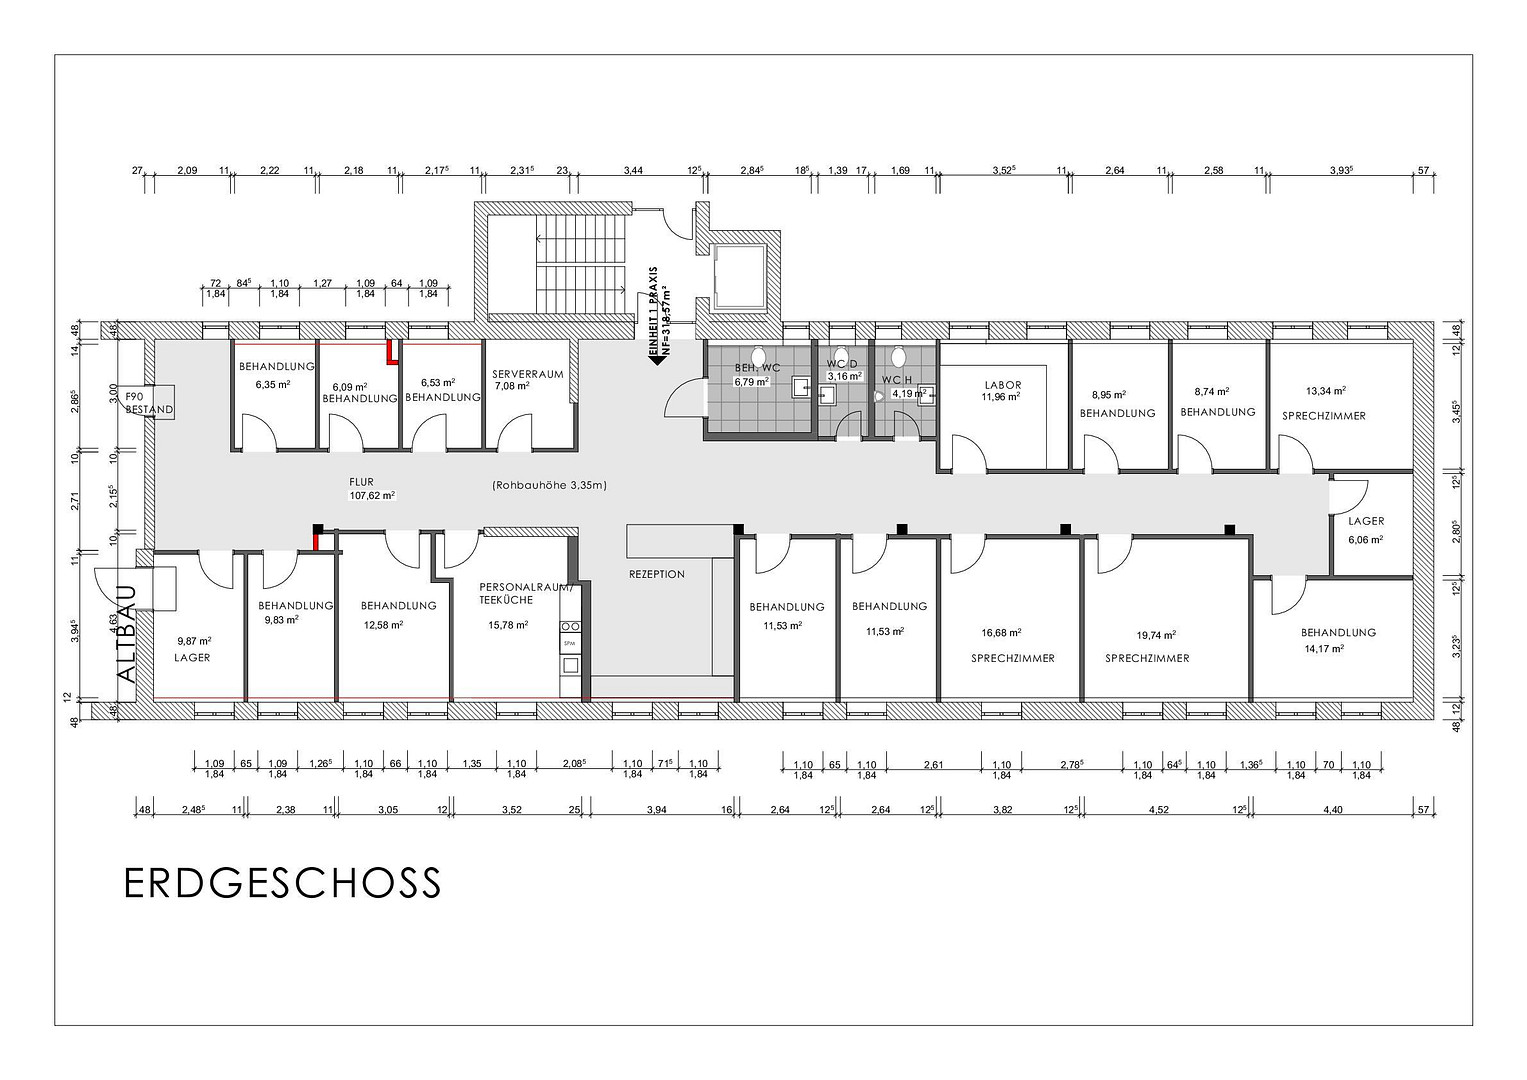
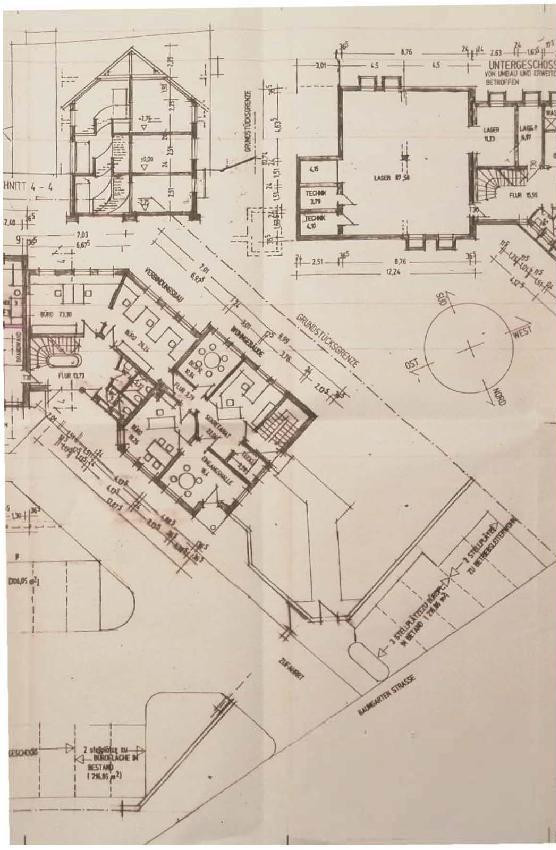
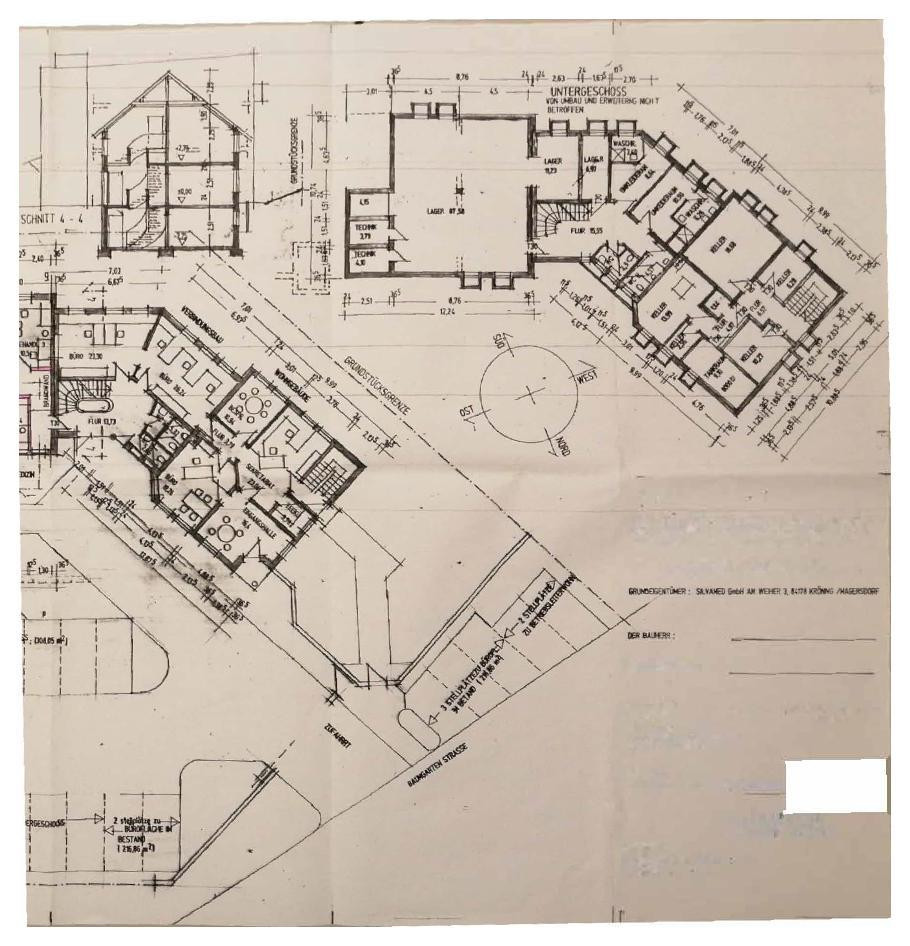
The ground floor of the extension is particularly well-suited for medical or therapeutic use due to its existing layout. A total of 18 rooms are available, which can be used as consultation rooms, treatment rooms, staff rooms, offices, or storage rooms. In addition, there is a representative reception area with a reception desk, a server room, and several restrooms. The usable area on the ground floor is approximately 318.57 m². First Floor
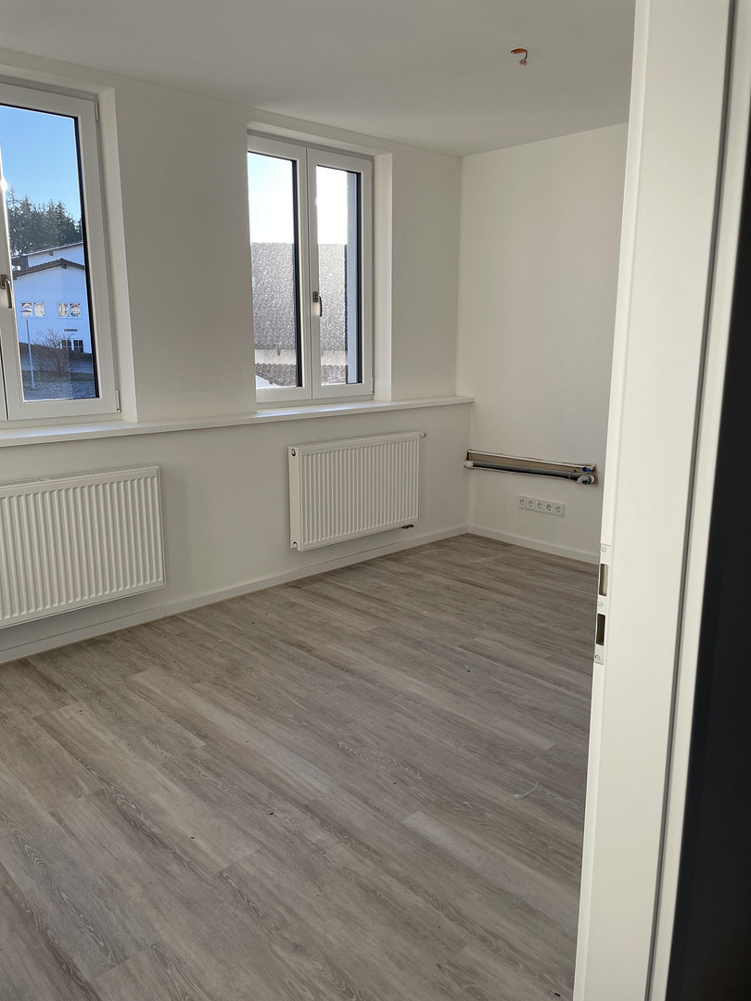
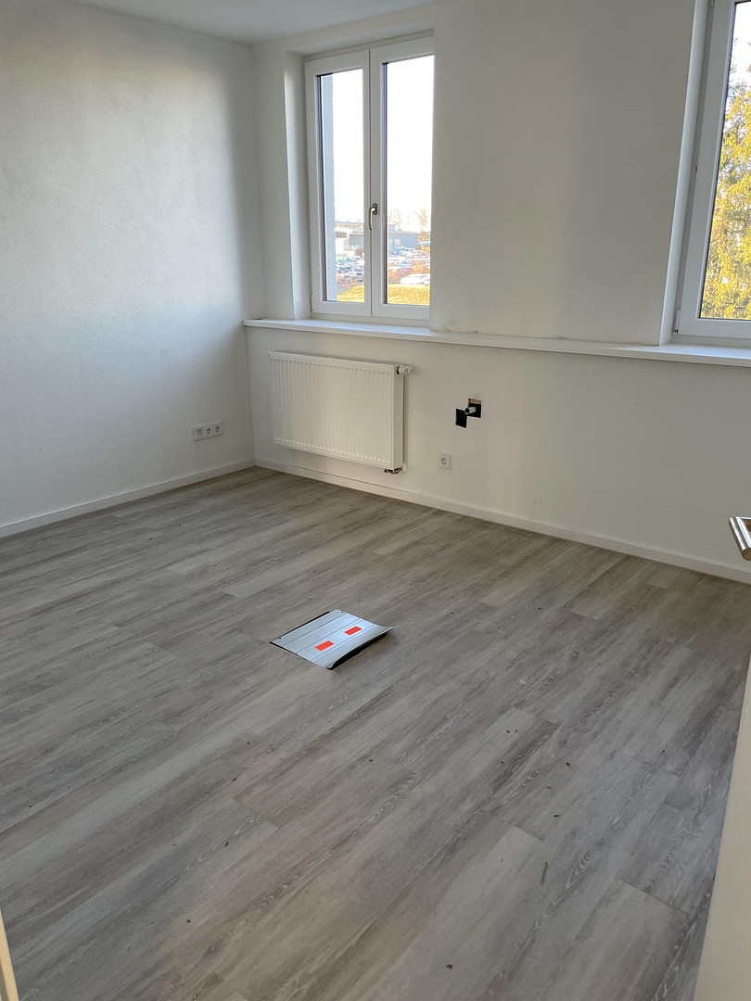
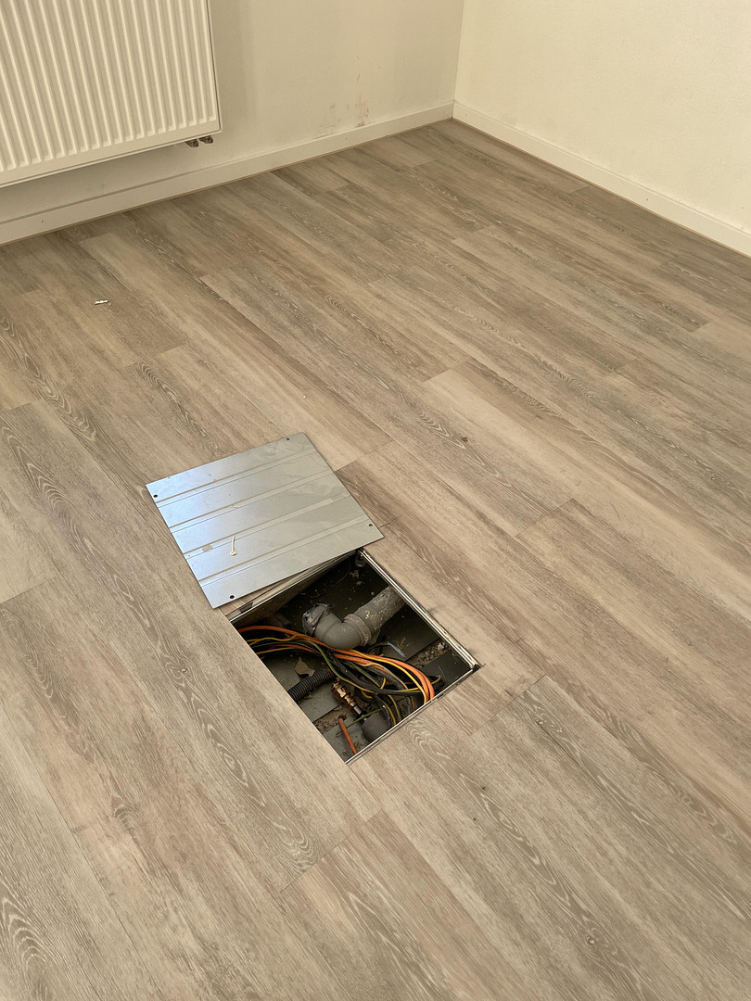
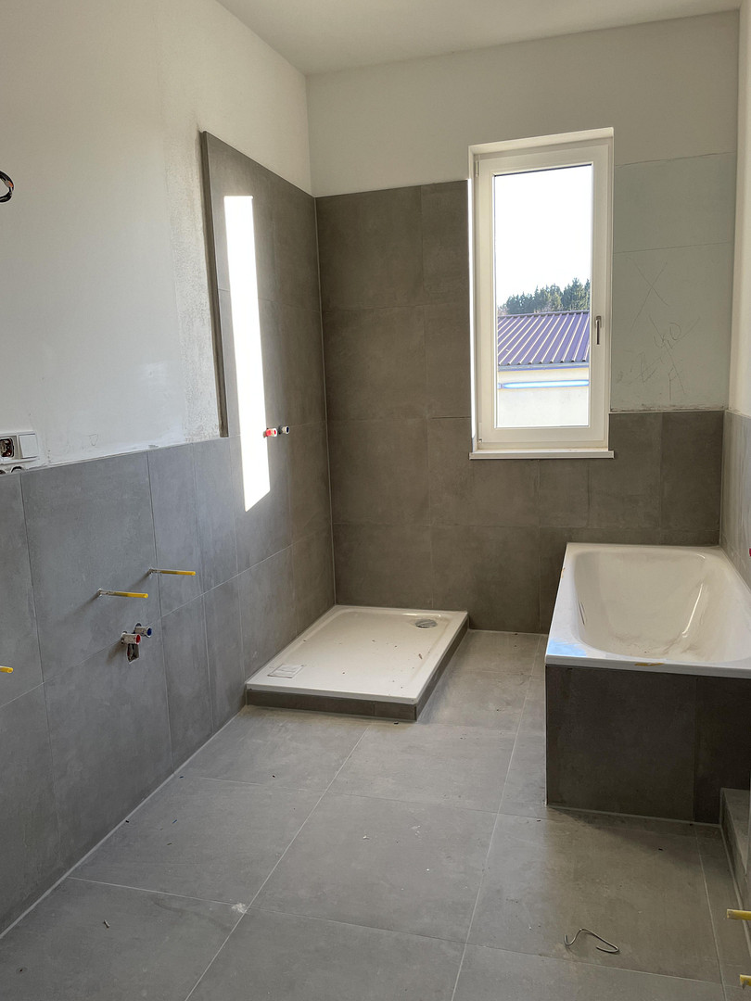
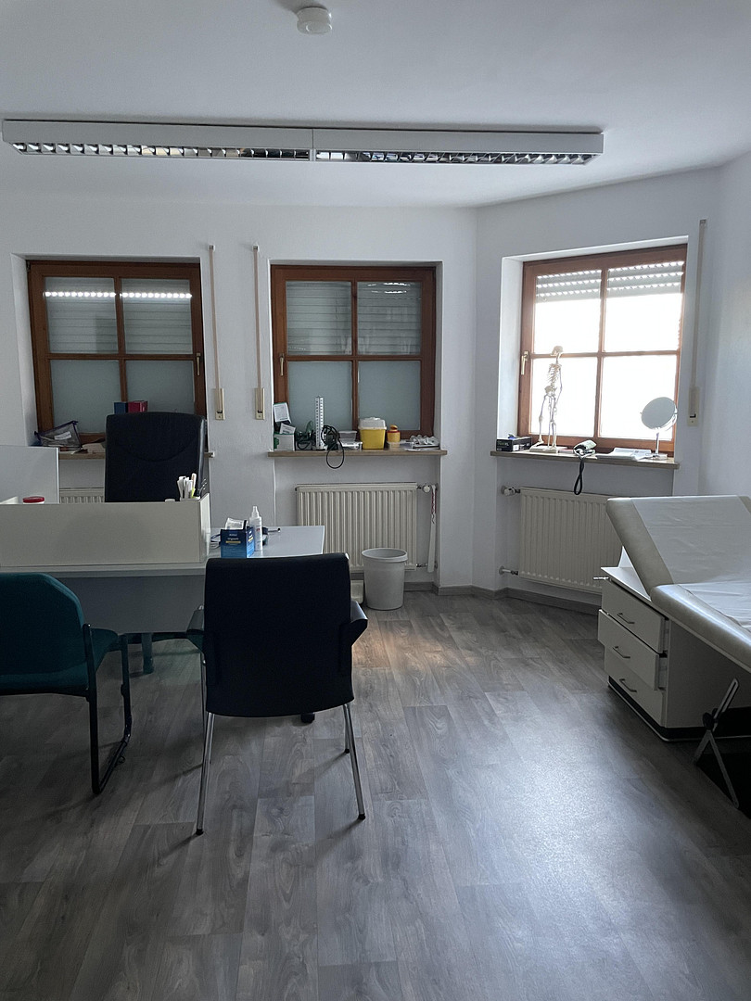
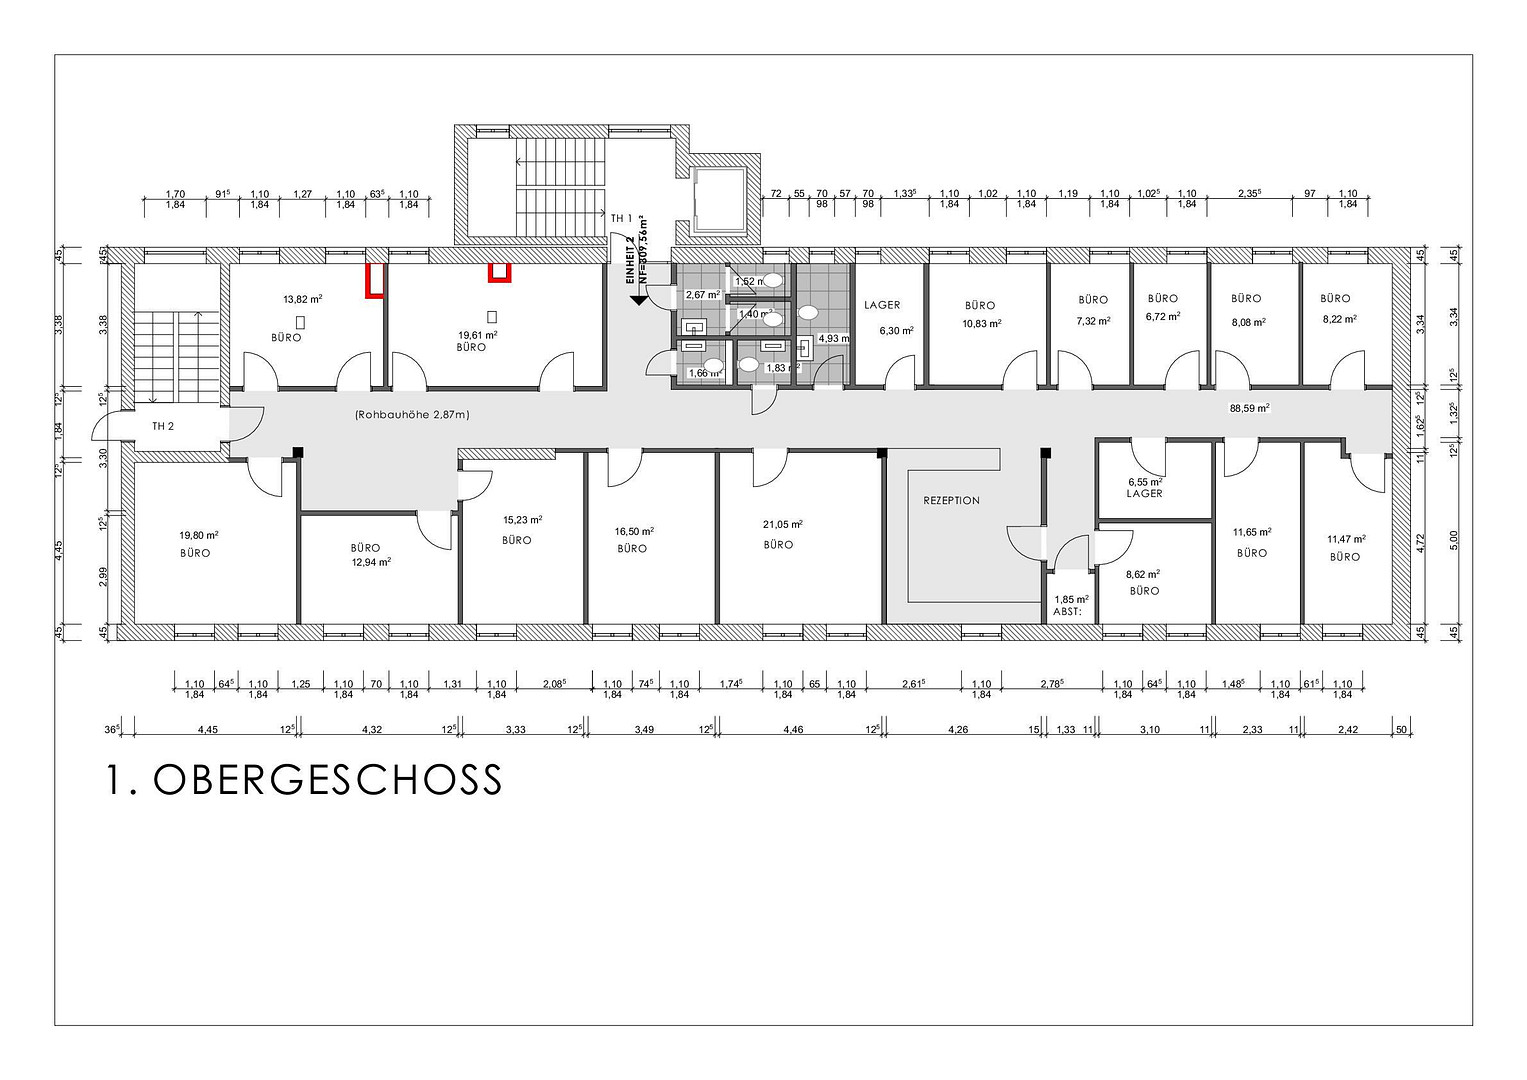
The first floor contains an additional 18 rooms. The floor is suitable for both office and administrative purposes, as well as for medical or therapeutic facilities. In three rooms, floor trenches have already been prepared with connections for water and sewage. This makes the space particularly suitable for dentists, dermatologists, or other medical specialties. Together with the ground floor, this creates the possibility of using the building complex as a medical center or healthcare facility with several independent departments. The usable area on the 1st floor is approximately 309.56 m². 2nd Floor
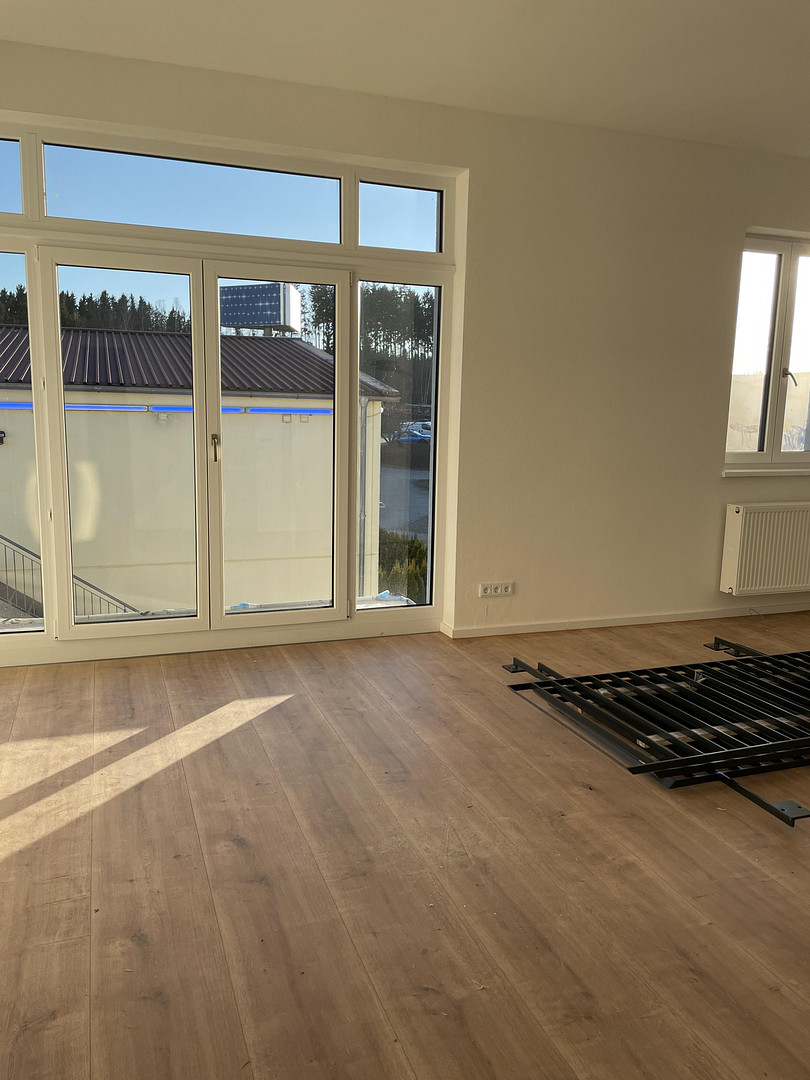
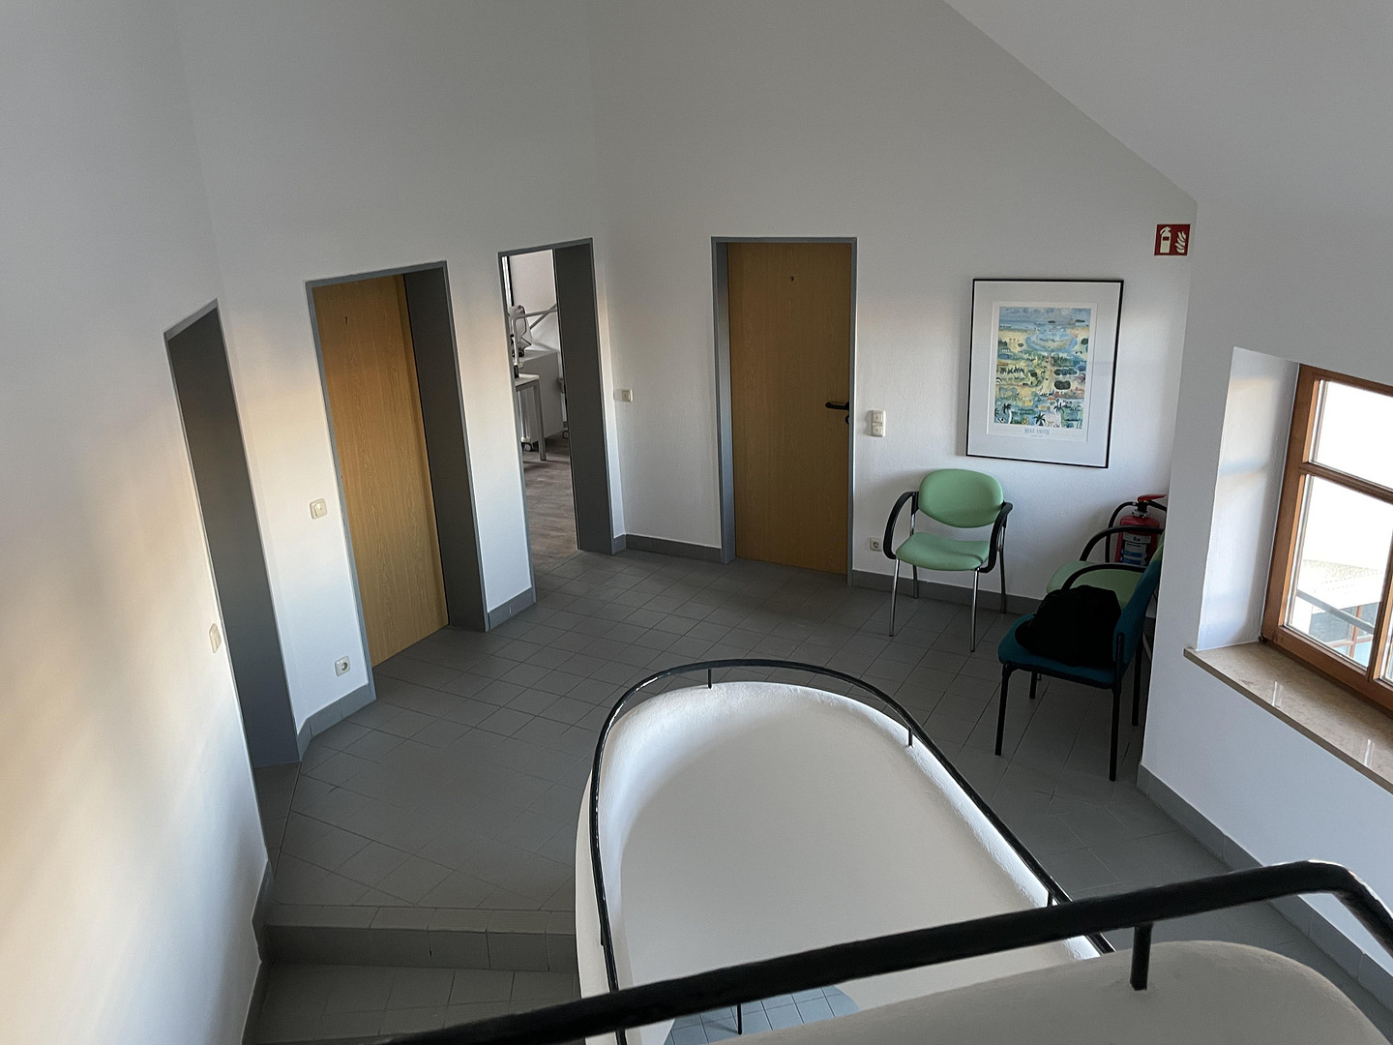
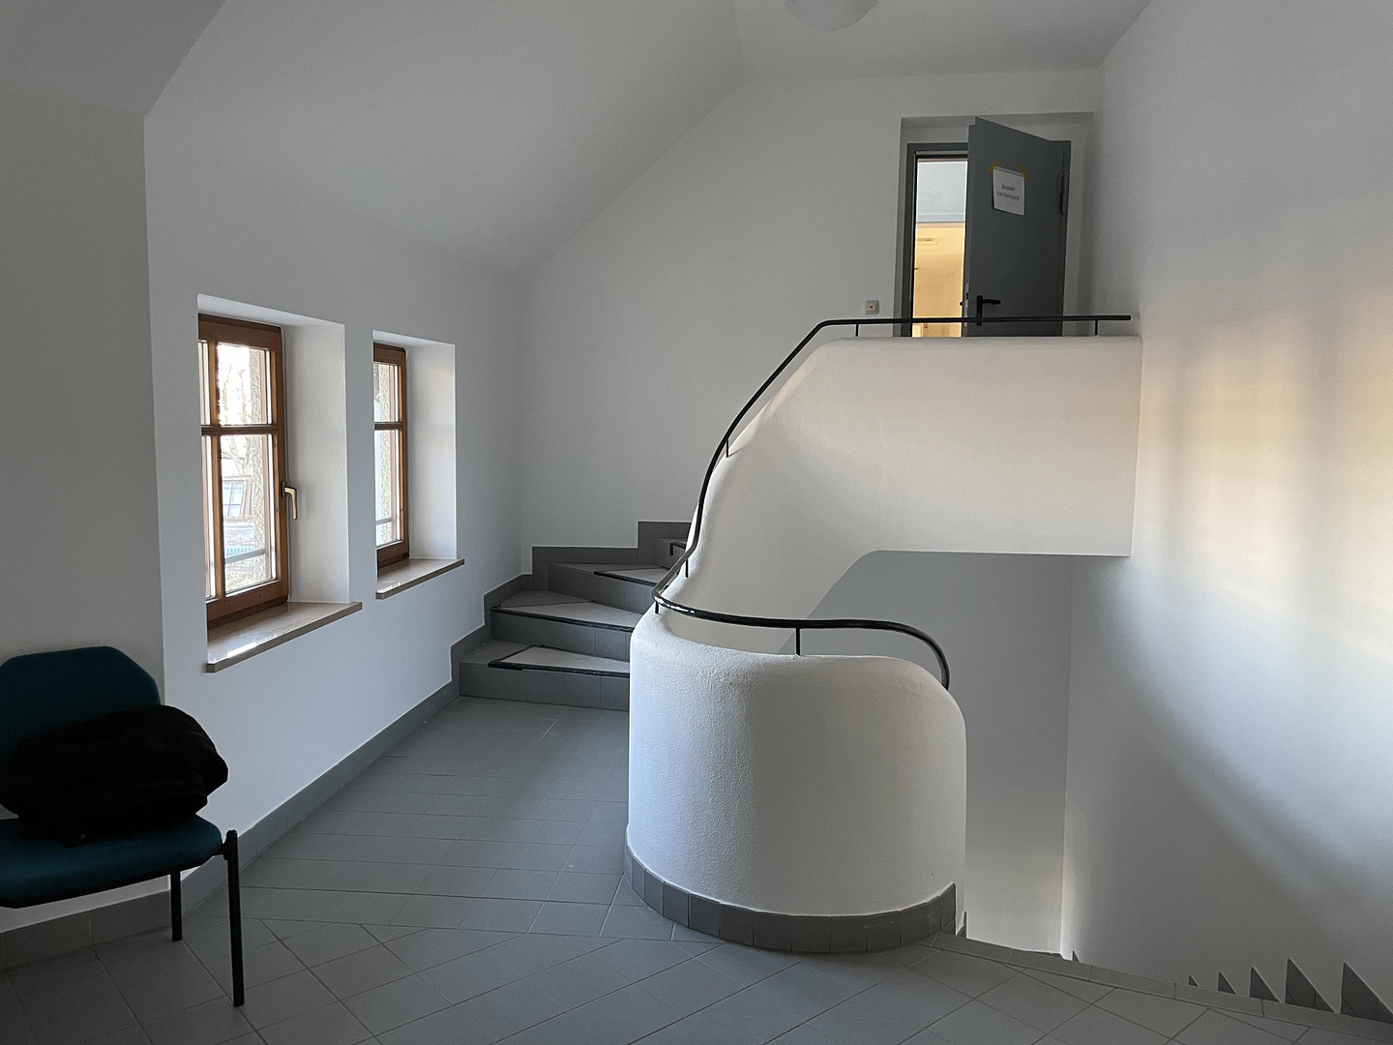
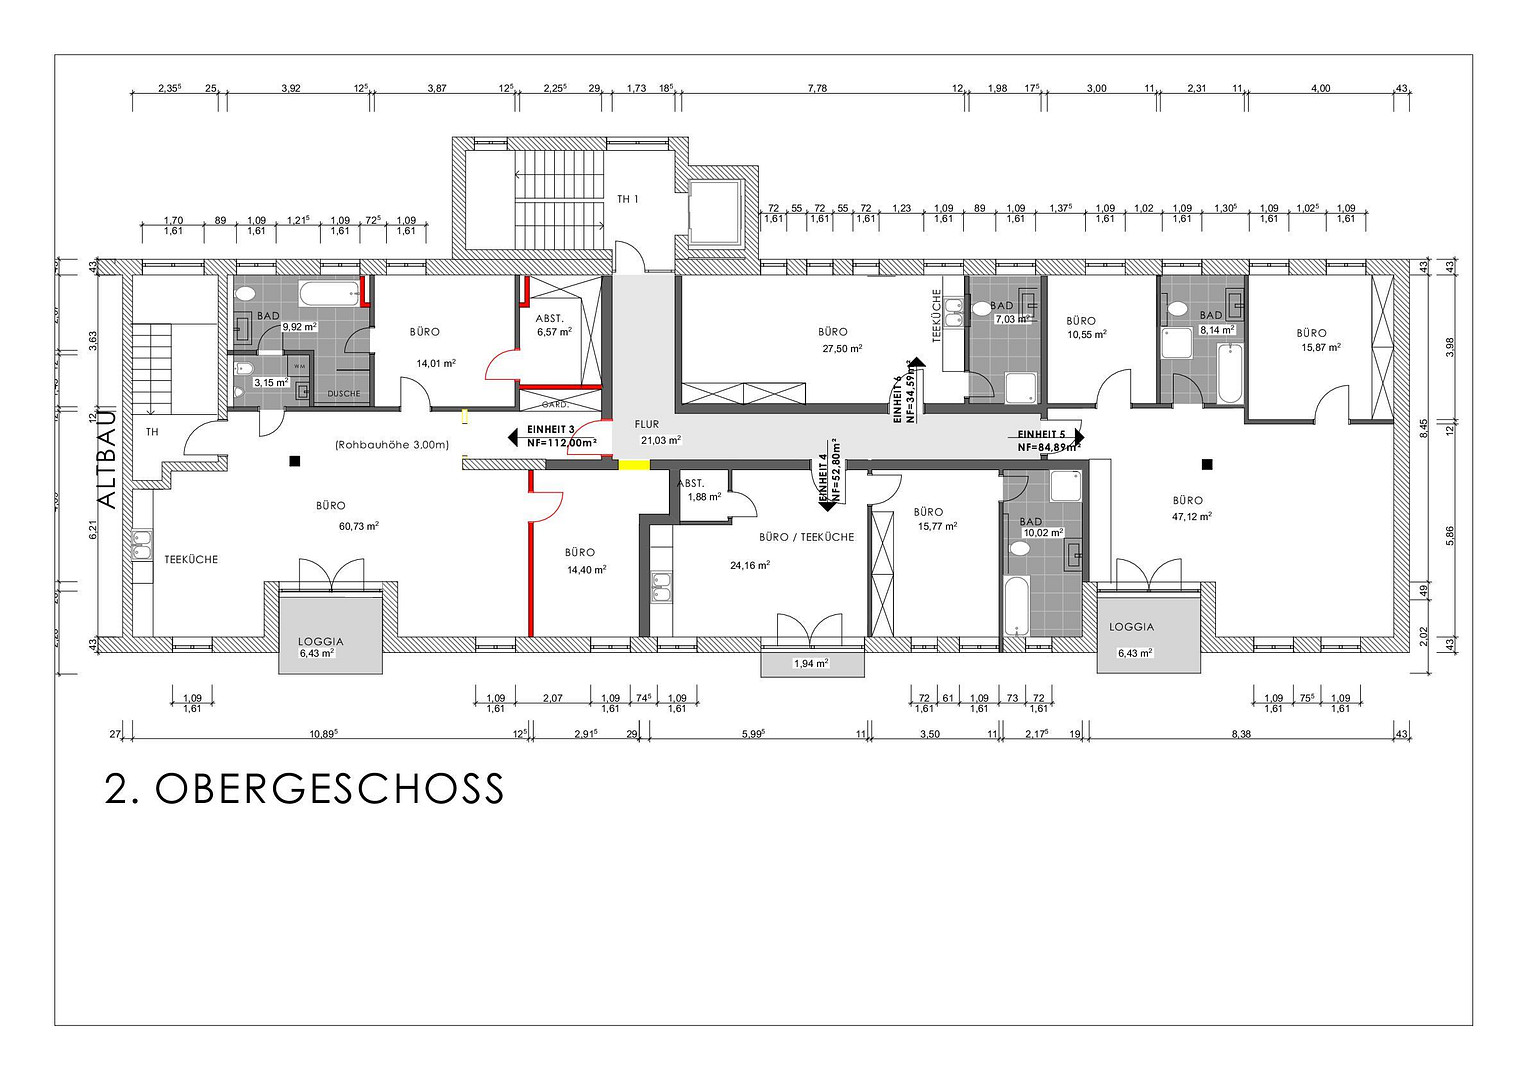
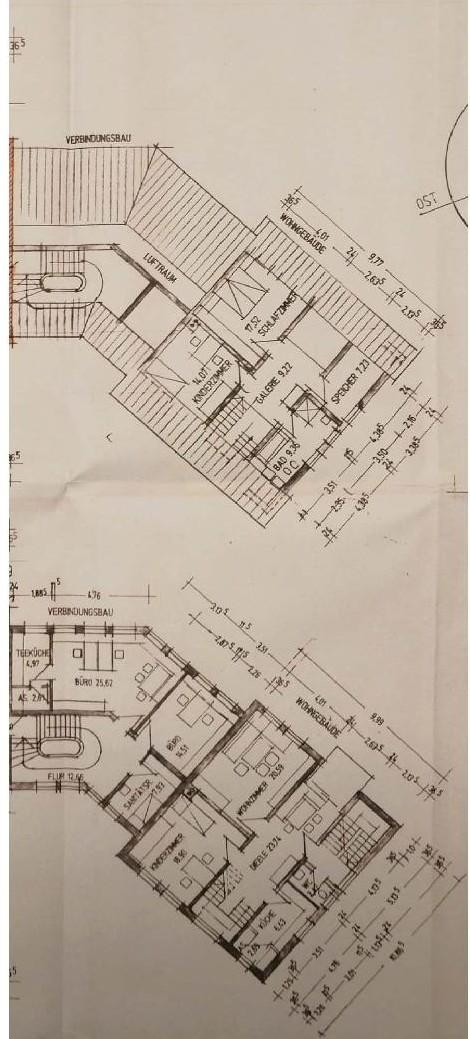
The 2nd floor is divided into four separate units. Each unit has its own bathroom or toilet, as well as connections for installing a kitchen. They are suitable for use as offices, administrative spaces, staff rooms, or waiting areas. The units have the following sizes:
Unit 3: approximately 112.00 m²
Unit 4: approximately 52.80 m²
Unit 5: approximately 52.80 m²
Unit 6: approximately 34.59 m²
The total usable area on the 2nd floor is approximately 252.29 m². Existing Building
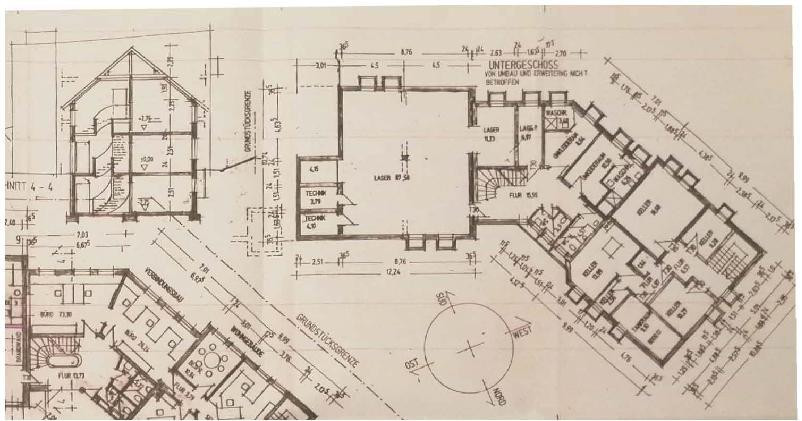
The older existing building has an area of approximately 350 m² and is fully basemented. The additional basement and ancillary space amounts to approximately 240 square meters. The existing building also includes a manager's apartment of approximately 130 square meters. Therefore, the total area of the existing building, including the basement, is approximately 590 square meters.
Land and Outdoor Area:
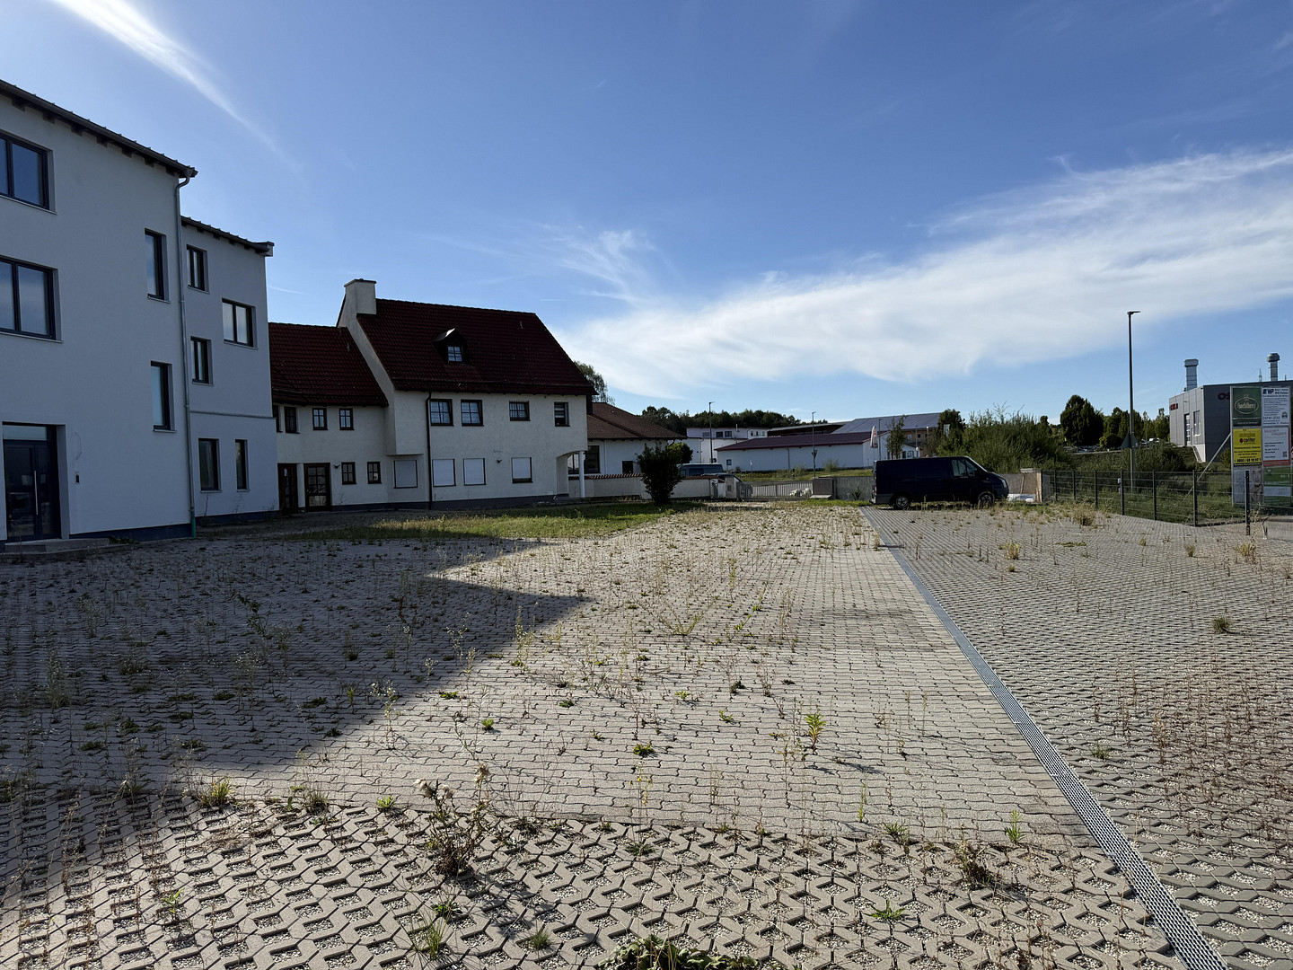
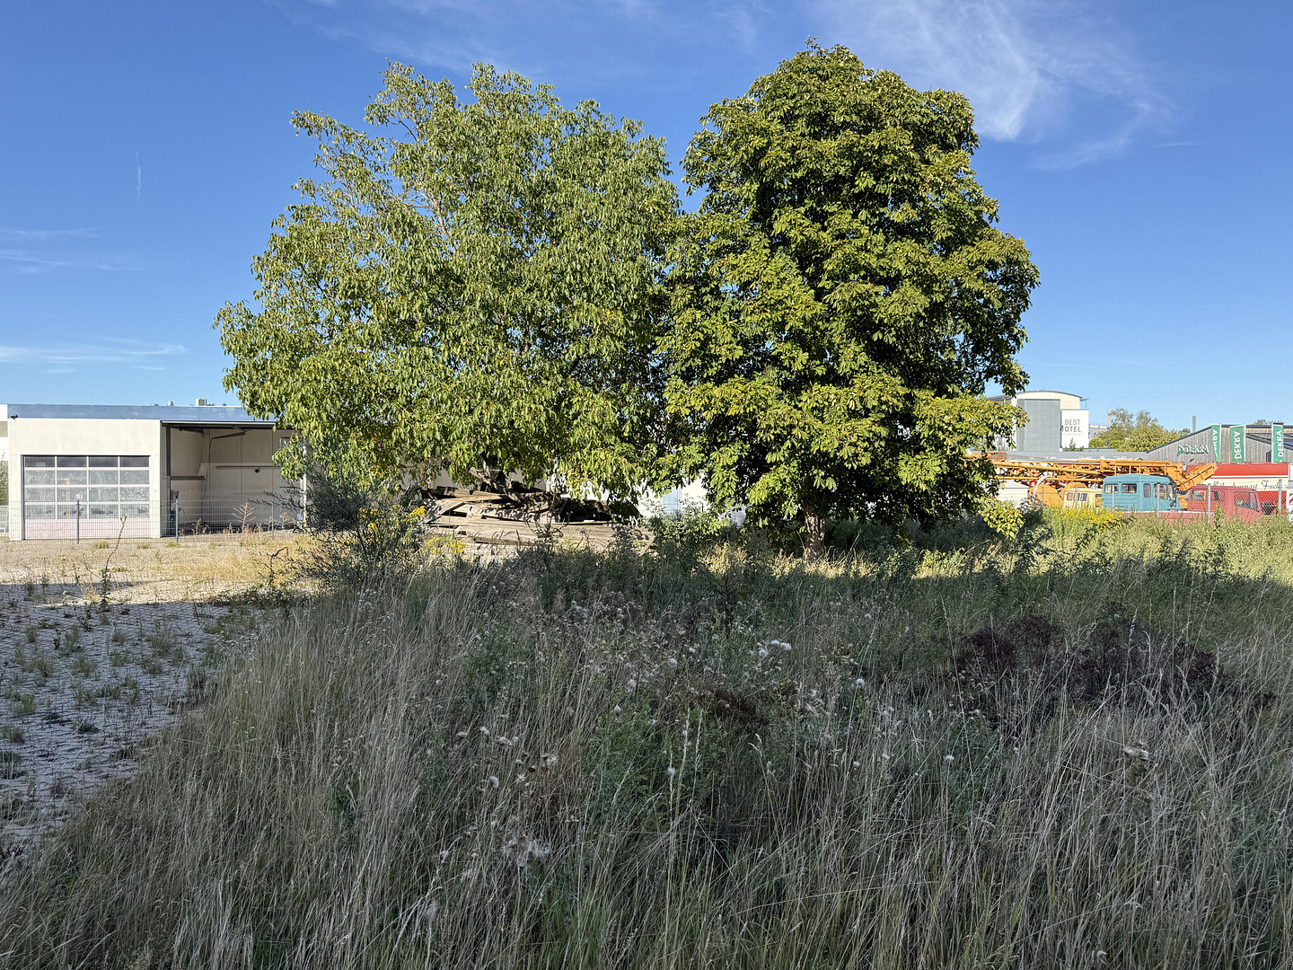
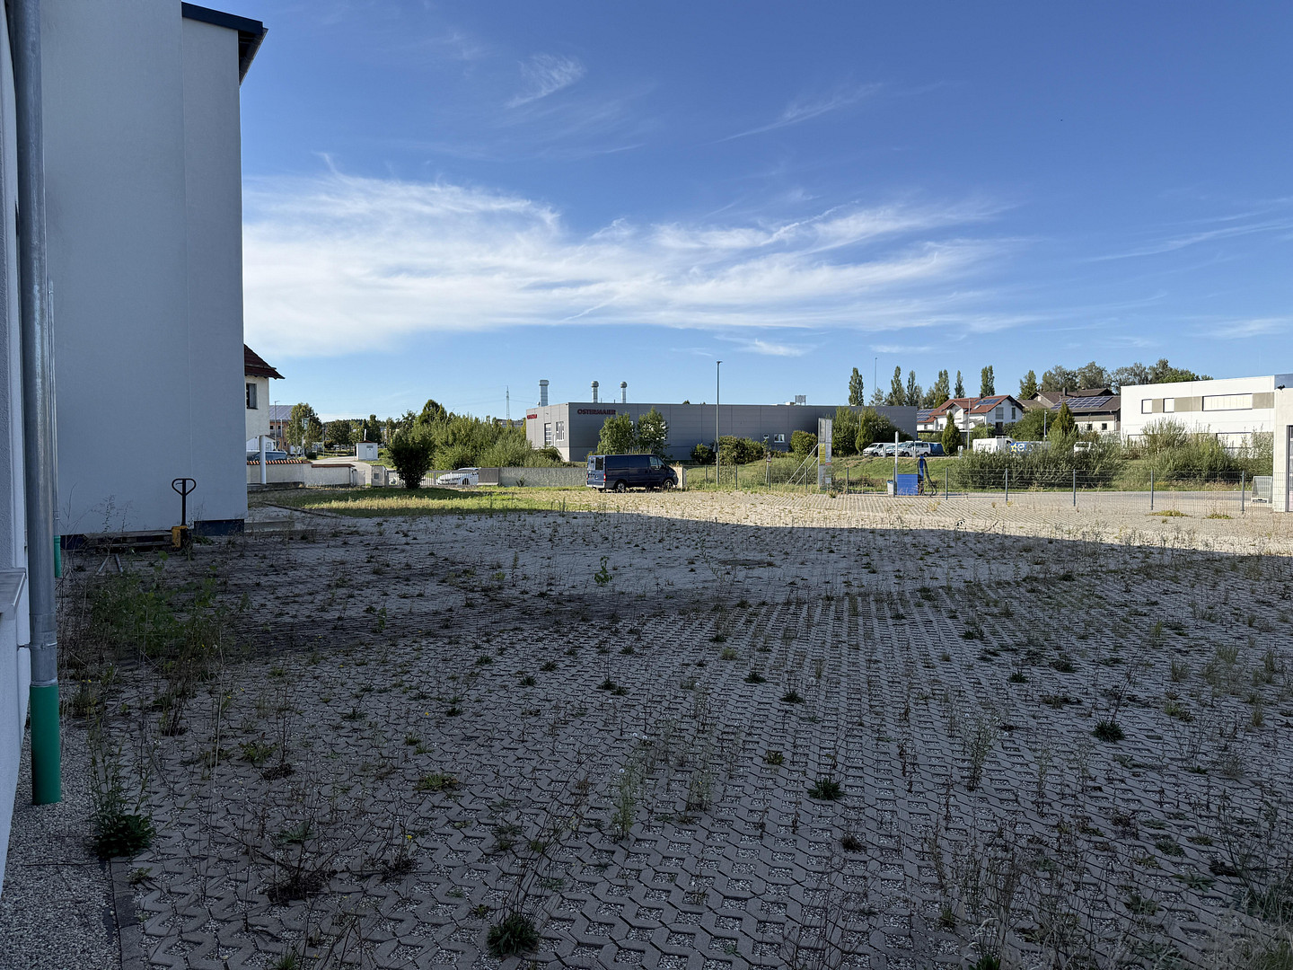
The property covers approximately 3,350 square meters. Numerous parking spaces are available on the property for employees, patients, customers, and visitors. The size of the property also offers interesting opportunities for further development and construction. The building complex is currently completely vacant and can therefore be acquired and utilized without regard to existing lease agreements. It can be quickly re-let or adapted to the individual usage concept of the buyer.
Are you interested in this offer?
|
Object Number
|
OM-498881
|
|
Object Class
|
Office and practice rooms
|
|
Object Type
|
Office complex
|
|
Handover from
|
Immediately
|
Purchase price & additional costs
|
purchase price
|
1.750.000 €
|
|
Purchase additional costs
|
approx. 81,913 €
|
|
Total costs
|
approx. 1,831,912 €
|
Details
|
Condition
|
First occupancy
|
|
Number of floors
|
3
|
|
Office / practice area
|
1153 m²
|
|
Total area
|
1523 m²
|
|
Number of parking lots
|
40
|
|
Flooring
|
Parquet, Laminate, Tiles, Vinyl / PVC
|
|
Heating
|
Central heating
|
|
Year of construction
|
2022
|
|
Equipment
|
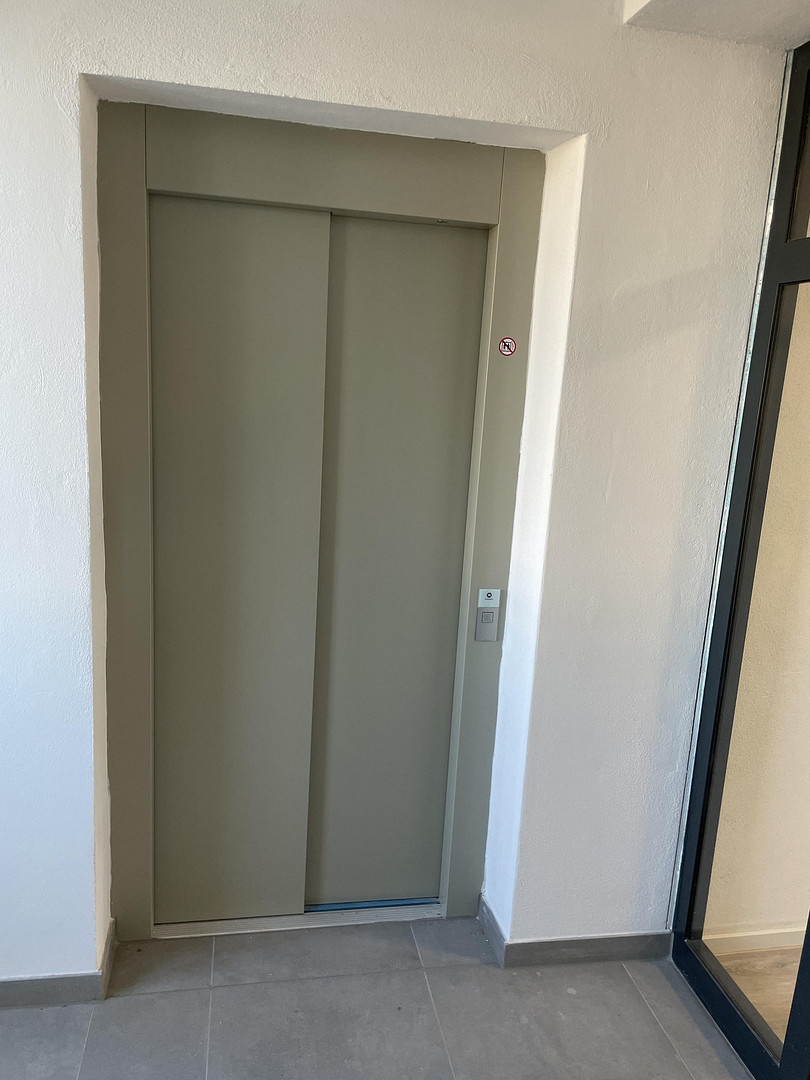
Basement, Elevator, Shower bath, Guest toilet, Barrier-free
|
|
Infrastructure
|
Pharmacy, Grocery discount, General practitioner, Kindergarten, Primary school, Secondary school, Middle school, High school, Comprehensive school, Public transport
|
Information on equipment
This versatile office and medical complex is located in the established Schwalbenfeld commercial area in Vilsbiburg. The original building has been extended with a modern addition of approximately 933 m², the construction of which began in 2019 and is now fully completed. The entire building complex offers flexible usage options and is particularly suitable as a medical center, health center, therapy facility, company headquarters, training center, or for rental to multiple commercial tenants. Ground Floor
The ground floor of the extension is particularly well-suited for medical or therapeutic use due to its existing layout. A total of 18 rooms are available, which can be used as consultation rooms, treatment rooms, staff rooms, offices, or storage rooms. In addition, there is a representative reception area with a reception desk, a server room, and several restrooms. The usable area on the ground floor is approximately 318.57 m². First Floor
The first floor contains an additional 18 rooms. The floor is suitable for both office and administrative purposes, as well as for medical or therapeutic facilities. In three rooms, floor trenches have already been prepared with connections for water and sewage. This makes the space particularly suitable for dentists, dermatologists, or other medical specialties. Together with the ground floor, this creates the possibility of using the building complex as a medical center or healthcare facility with several independent departments. The usable area on the 1st floor is approximately 309.56 m². 2nd Floor
The 2nd floor is divided into four separate units. Each unit has its own bathroom or toilet, as well as connections for installing a kitchen. They are suitable for use as offices, administrative spaces, staff rooms, or waiting areas. The units have the following sizes:
Unit 3: approximately 112.00 m²
Unit 4: approximately 52.80 m²
Unit 5: approximately 52.80 m²
Unit 6: approximately 34.59 m²
The total usable area on the 2nd floor is approximately 252.29 m². Existing Building
The older existing building has an area of approximately 350 m² and is fully basemented. The additional basement and ancillary space amounts to approximately 240 square meters. The existing building also includes a manager's apartment of approximately 130 square meters. Therefore, the total area of the existing building, including the basement, is approximately 590 square meters.
Land and Outdoor Area:
The property covers approximately 3,350 square meters. Numerous parking spaces are available on the property for employees, patients, customers, and visitors. The size of the property also offers interesting opportunities for further development and construction. The building complex is currently completely vacant and can therefore be acquired and utilized without regard to existing lease agreements. It can be quickly re-let or adapted to the individual usage concept of the buyer.
Location
The property is located on Baumgartenstraße in the established Schwalbenfeld industrial area of Vilsbiburg. The location is characterized by a diverse mix of companies, including internationally active industrial firms, technology companies, craft businesses, car dealerships, and numerous service providers. Nearby are companies such as:
* Vögl Automobile, a BMW and MINI dealership, located at Baumgartenstraße 1.
* Hammer Elektrotechnik, located at Baumgartenstraße 4.
* Wackerbauer Feinmechanik, located at Baumgartenstraße 9.
* The newly constructed Plant 2 of Flottweg SE, an internationally active company, located at Baumgartenstraße 29.
* HILLER, a globally active manufacturer of decanter centrifuges and systems for separation technology, located on the nearby Schwalbenholzstraße.
In addition, the DRÄXLMAIER Group, a leading international automotive supplier, has its headquarters in Vilsbiburg. Flottweg and HILLER are also globally active technology companies with a strong presence in the area. This corporate structure highlights the economic importance of Vilsbiburg and creates an attractive environment for further technology-oriented businesses, IT companies, engineering and planning firms, medical facilities, and specialized service providers. Furthermore, the Vilsbiburg Clinic is an important healthcare hub in the town and is also significant for medical and therapeutic purposes.
Transportation:
Vilsbiburg is located at the intersection of the federal highways B 299 and B 388. This provides good connections to Landshut, Dingolfing, Munich, Mühldorf, and Passau. The approximate distances are:
Landshut: approximately 20 km
Dingolfing: approximately 30 km
Landshut-Nord junction of the A 92: approximately 23 km
Connection to the A 94: approximately 28 km
Munich: approximately 80 km
Vilsbiburg train station: approximately 2 km
The town is connected to the regional rail network via the Landshut–Mühldorf railway line. Vilsbiburg is also integrated into the Munich transport network and tariff system. Shops for everyday needs, restaurants, gas stations, fitness facilities, and other service providers are located within the city and, in some cases, in the immediate vicinity of the commercial area. The combination of an established business environment, good regional transport links, and numerous parking spaces directly on the property provides excellent conditions for employees, customers, patients, and visitors.
Location Check
Energy
|
Main energy source
|
Oil
|
Miscellaneous
The purchase price for the entire building complex, including the approximately 3,350 m² plot of land, is €1,750,000. Breakdown of the purchase price:
Purchase price: €1,750,000
Land area: approximately 3,350 m²
Land value: €130/m²
Calculated land value: approximately €435,500
Above-ground usable area: approximately 1,283 m²
Basement and ancillary areas: approximately 240 m²
Total area including basement: approximately 1,523 m²
This results in the following figures:
Purchase price per m² of total area: approximately €1,149/m²
Purchase price per m² of above-ground usable area: approximately €1,364/m²
Calculated purchase price portion for the buildings after deducting the land value: approximately €1,314,500
Building price per m² of total area after deducting the land value: approximately €863/m²
Building price per m² of above-ground usable area after deducting the land value: approximately €1,024/m²
The original asking price in 2022 was €4,500,000. The current purchase price is therefore €2,750,000 lower, or approximately 61% below the original asking price. Potential for rental income and returns
The building complex is currently completely vacant and can be repositioned by the buyer and either rented out entirely or in individual floors and units. Assuming full occupancy of the approximately 1,153 m² of office and medical spaces, as well as the approximately 130 m² manager's apartment, the following are examples of potential scenarios:
Conservative Scenario:
Office and medical spaces: €7.50/m²
Manager's apartment: €8.00/m²
Potential annual gross rent: approximately €116,300
Potential gross yield: approximately 6.6%
Price-to-rent ratio: approximately 15.0
Realistic Scenario:
Office and medical spaces: €8.50/m²
Manager's apartment: €9.00/m²
Potential annual gross rent: approximately €131,700
Potential gross yield: approximately 7.5%
Price-to-rent ratio: approximately 13.3
Optimized Scenario:
Office and medical spaces: €9.50/m²
Manager's apartment: €10.00/m²
Potential annual gross rent: approximately €147,100
Potential gross yield: approximately 8.4%
Price-to-rent ratio: approximately 11.9
This calculation does not include potential rental income from the approximately 240 m² of basement and ancillary spaces, nor from the numerous parking spaces. Furthermore, the additional development and construction potential of the property is not included in the yield calculation. This presentation serves as a non-binding example calculation for full occupancy. Costs associated with re-letting, potential renovation work, ancillary purchase costs, vacancy periods, and non-reimbursable management costs are not included. The manager's apartment can only be rented or used within the scope of the approved usage.
Broker inquiries not welcome! According to § 7 UWG, unsolicited contact by brokers without the express consent of the recipient is prohibited!
Topic portals
Send a message directly to the seller
Questions about the object? Show interest or arrange a viewing appointment?
Click here to send a message to the provider:

Diese Seite wurde ausgedruckt von:
https://www.ohne-makler.net/en/property/498881/