
This page was printed from:
https://www.ohne-makler.net/en/property/498867/
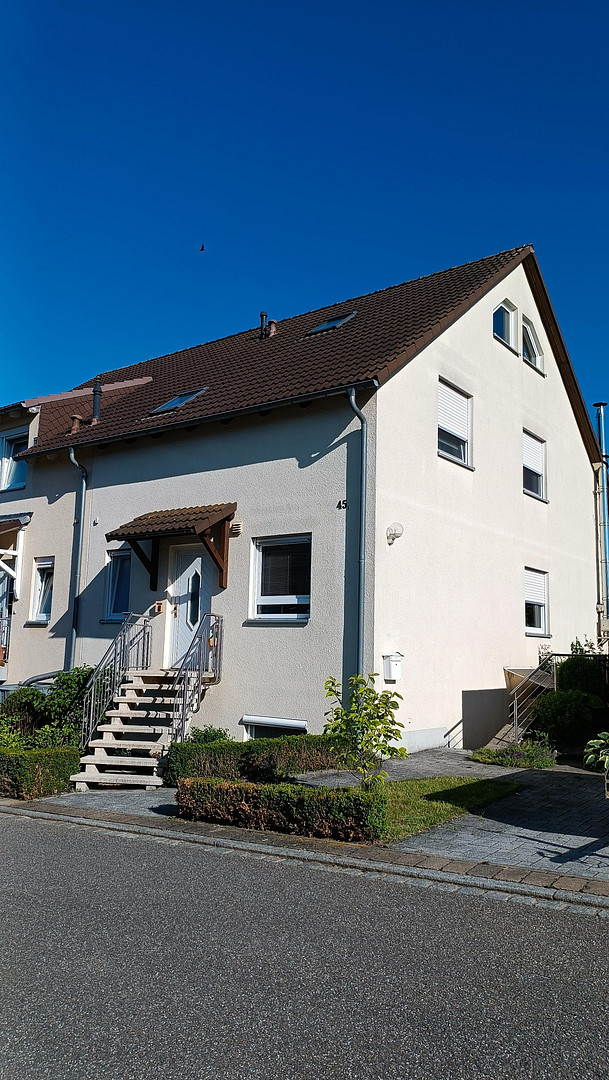
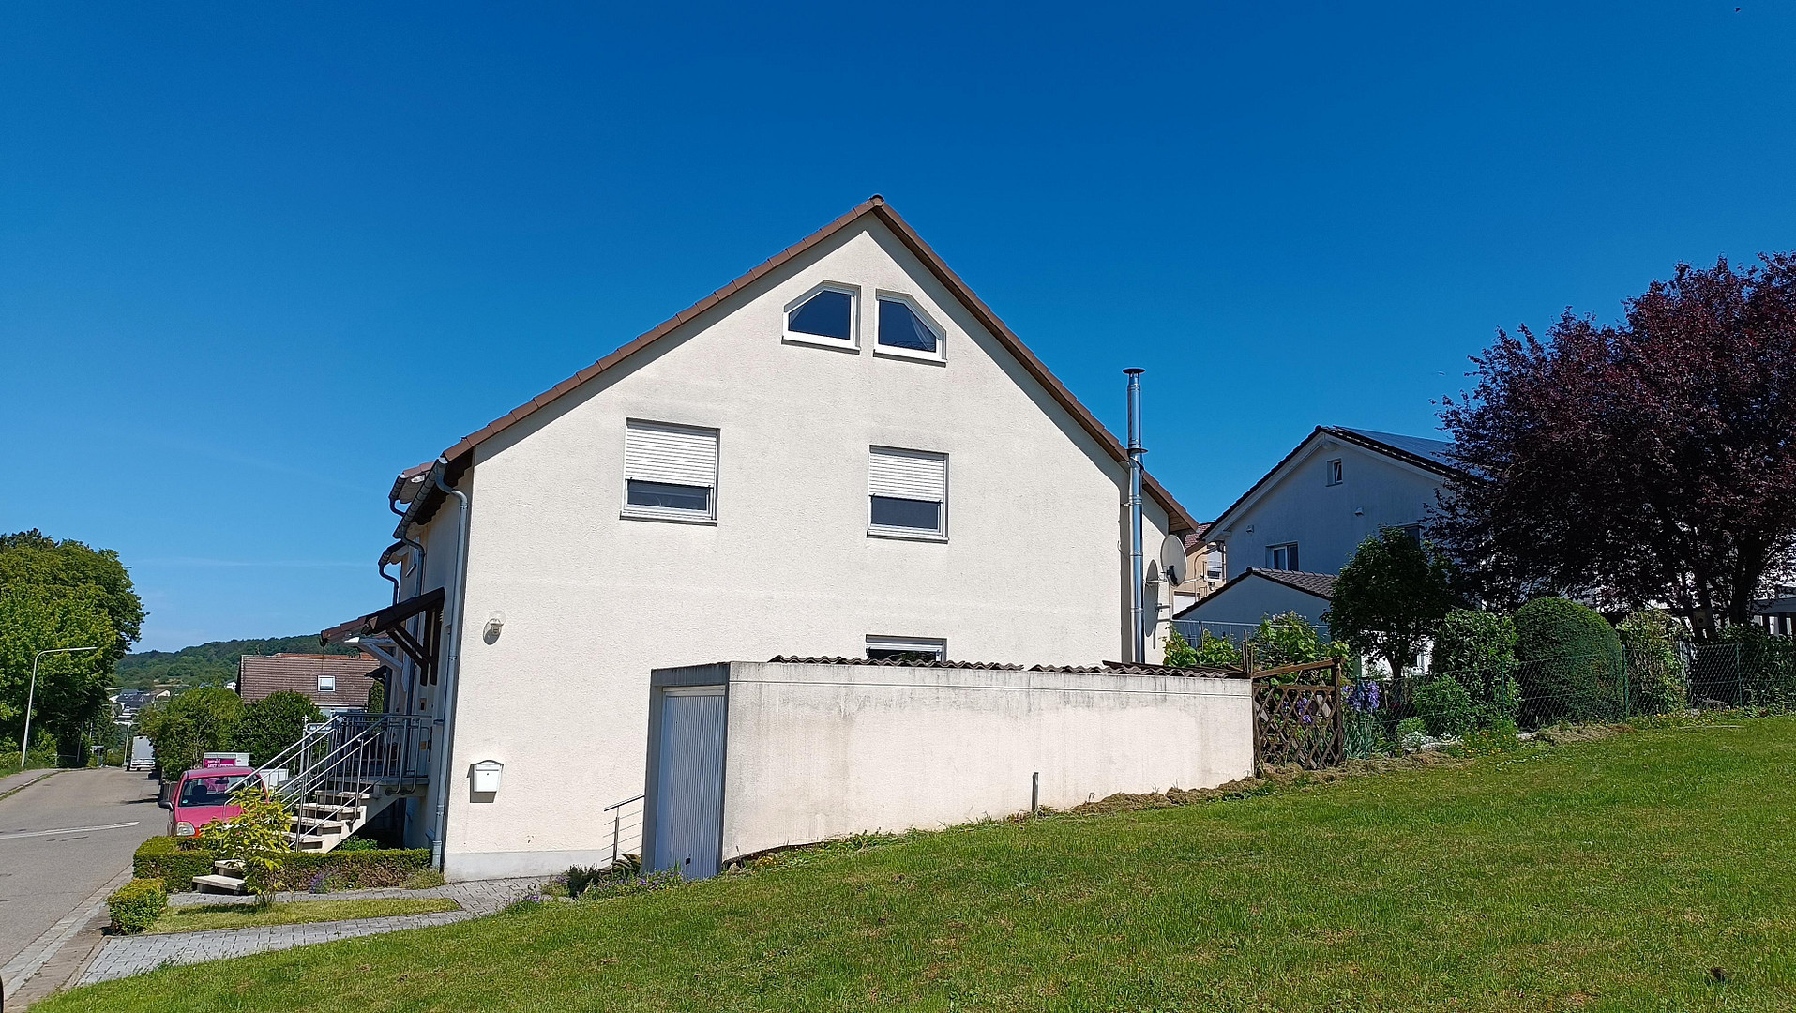
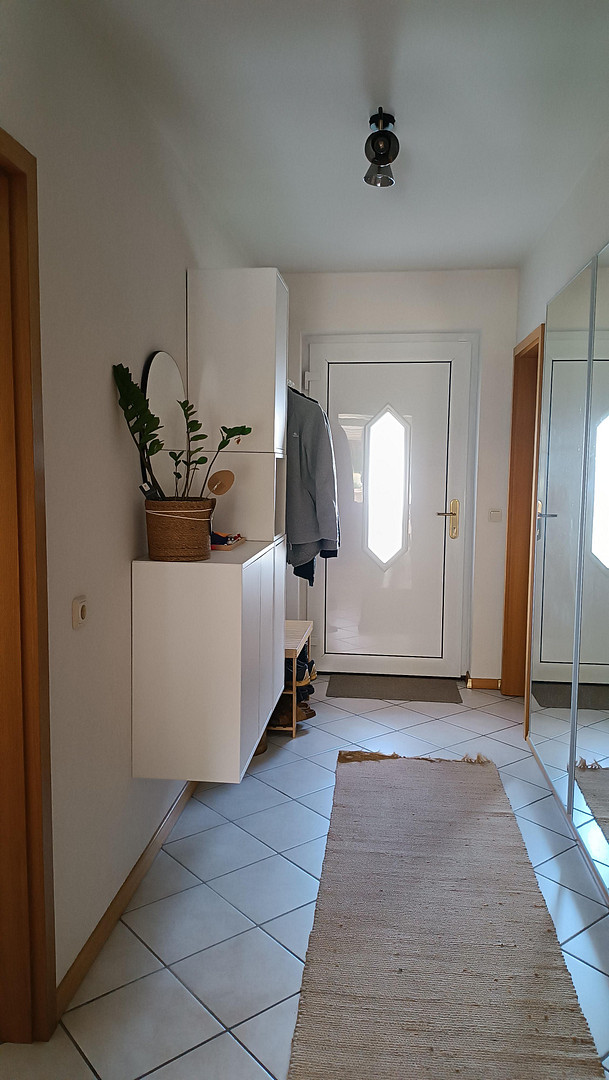
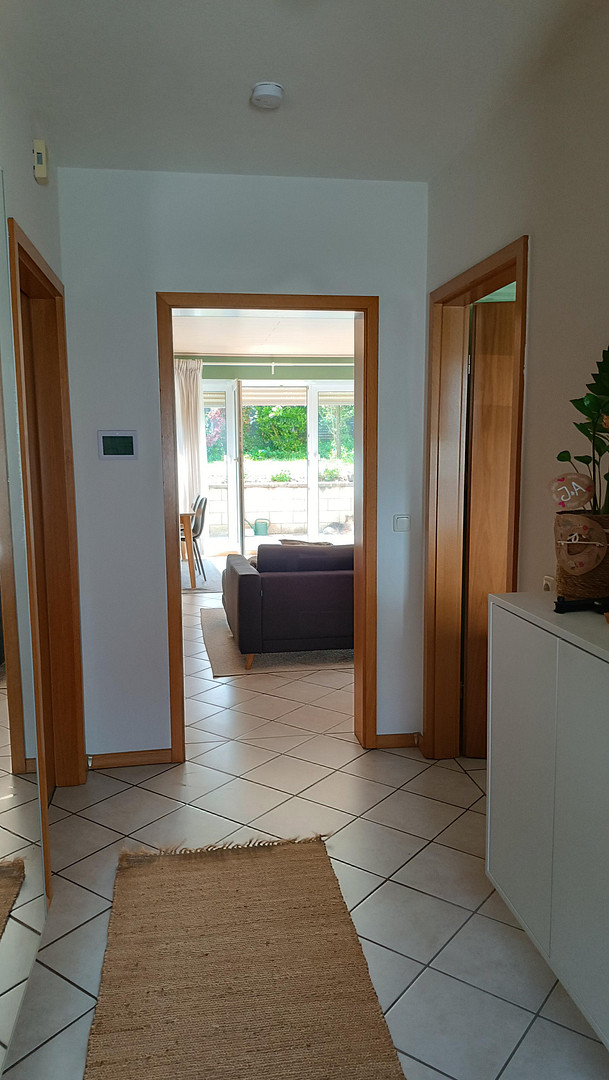
Detached house with garden in Niefern-Öschelbronn, no commission fees.
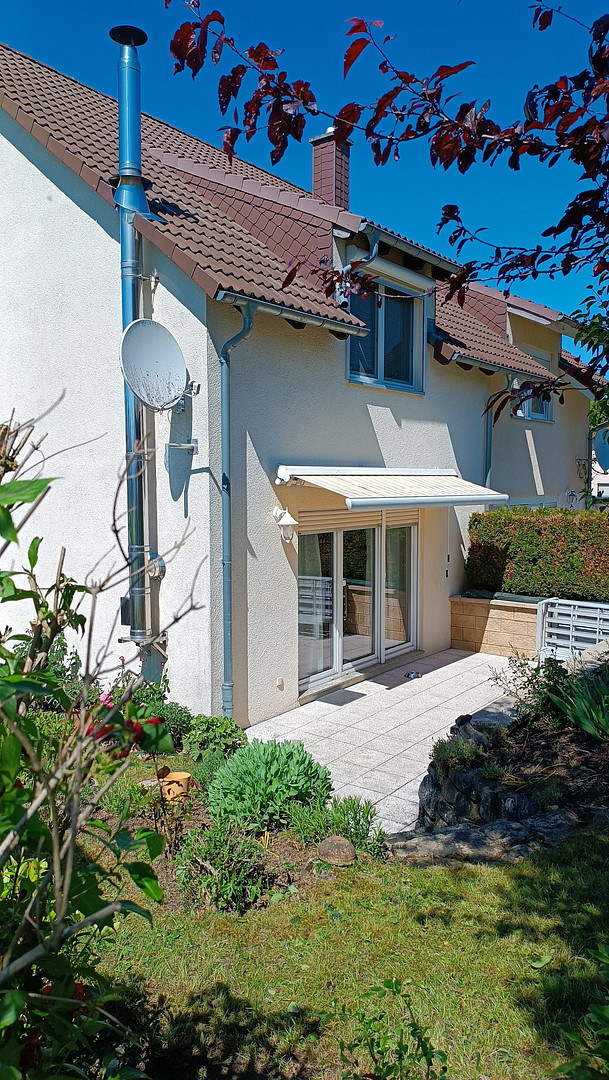
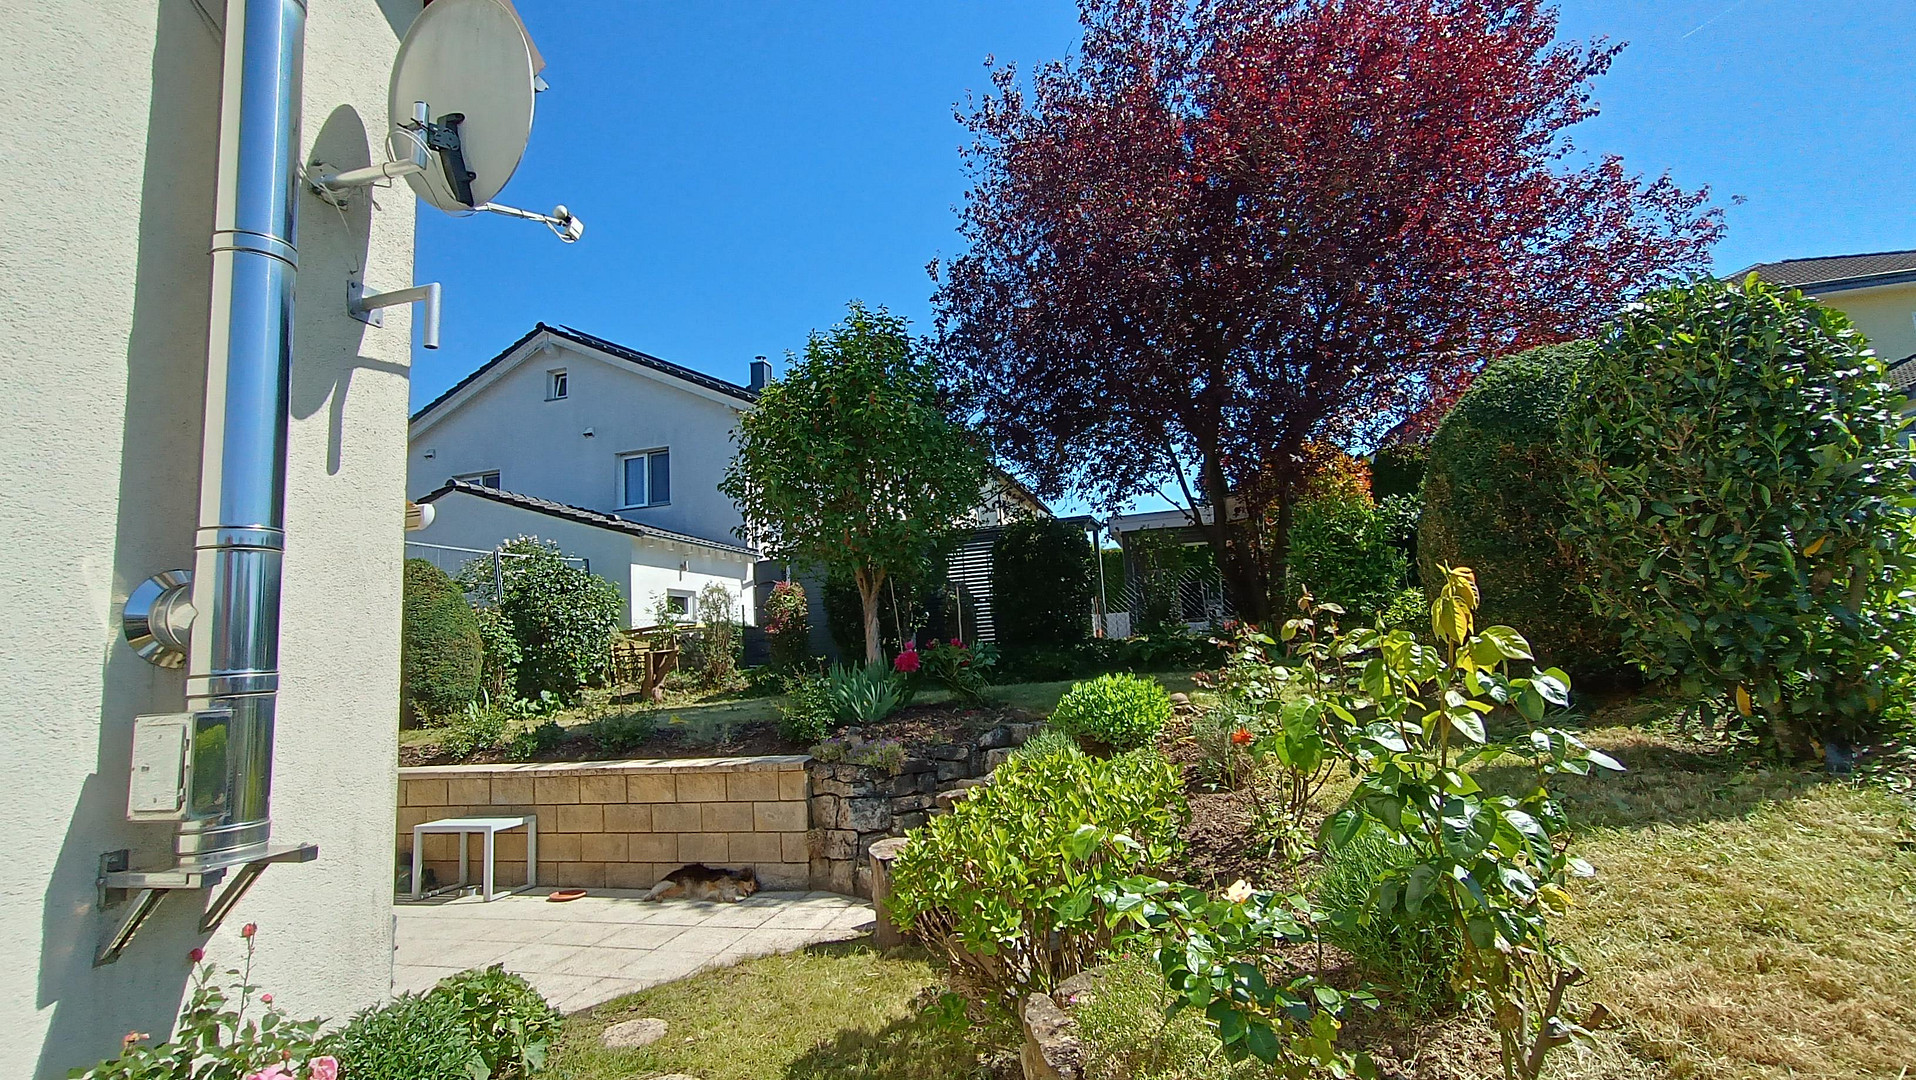
75223 Niefern-Öschelbronn (Niefern) – Baden-WürttembergLocated in a popular and family-friendly residential area of Niefern, this well-maintained semi-detached house with a basement (built in 2001, first occupancy also in 2001) offers a perfect combination of comfort and convenience. The house features a well-thought-out layout, bright living spaces, and a beautifully landscaped garden facing south and west, all on a plot of approximately 305 m². A garage with an additional parking space in front completes this attractive property.
Here's a summary of the layout:
* **Ground Floor:**
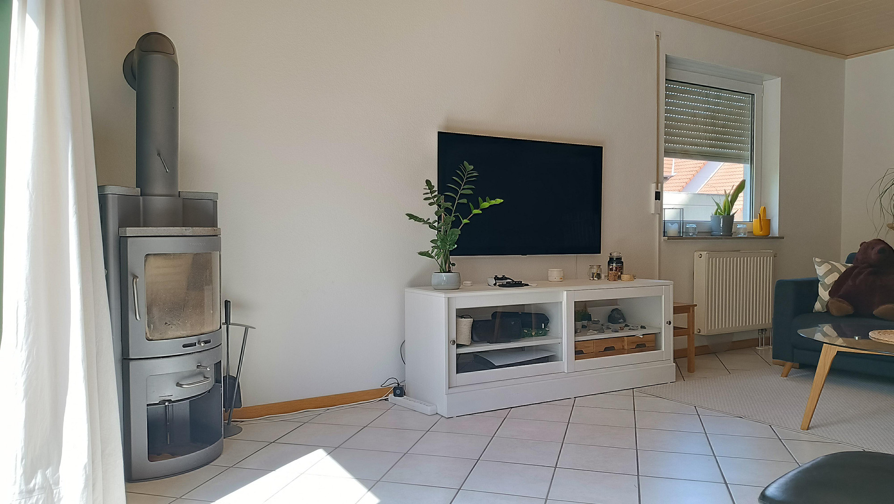
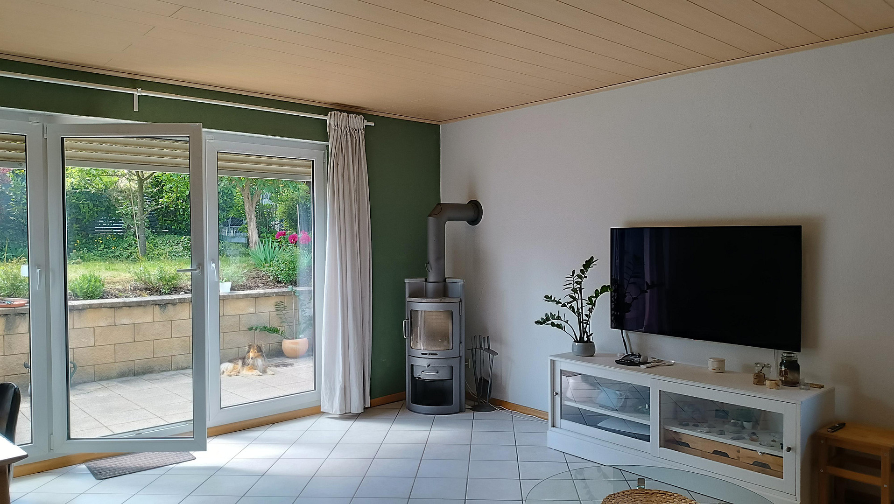
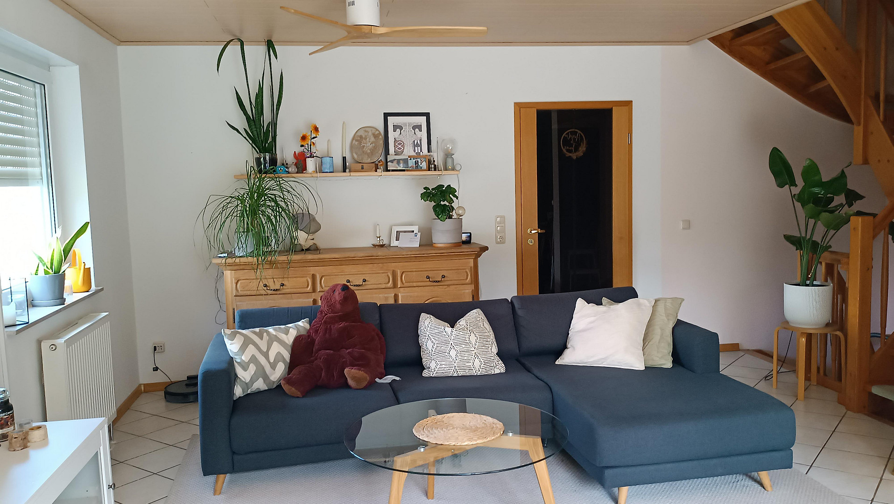
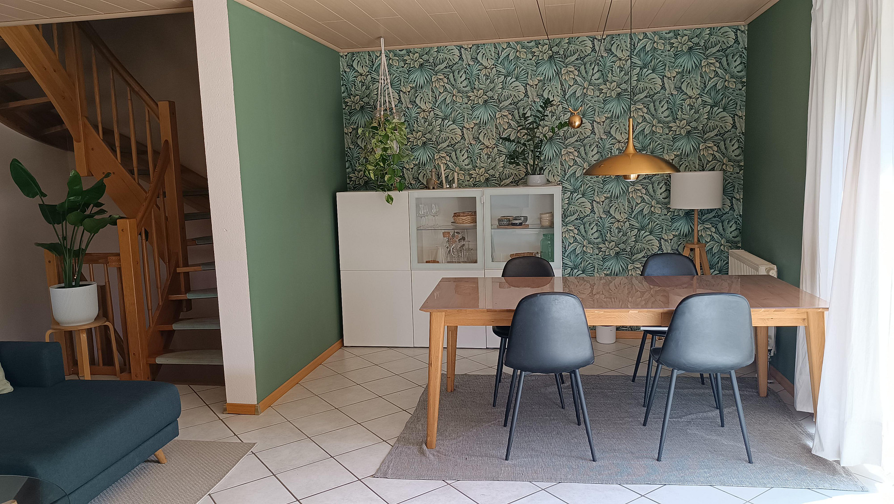
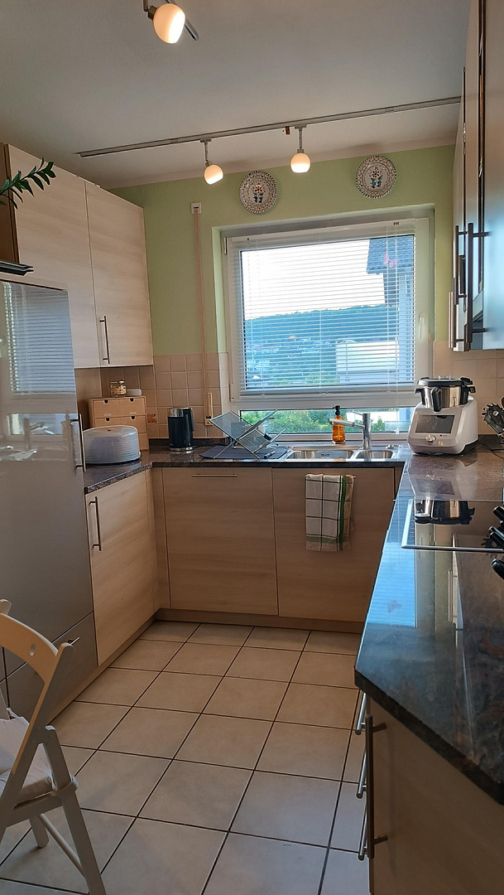
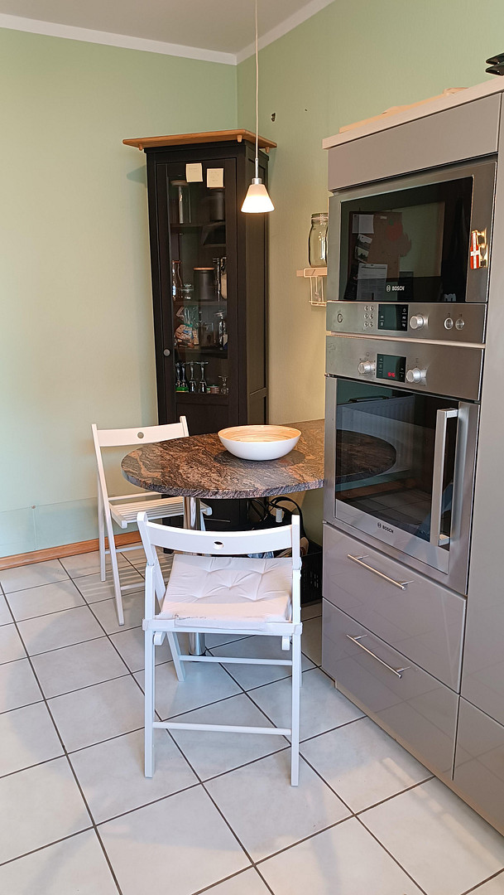
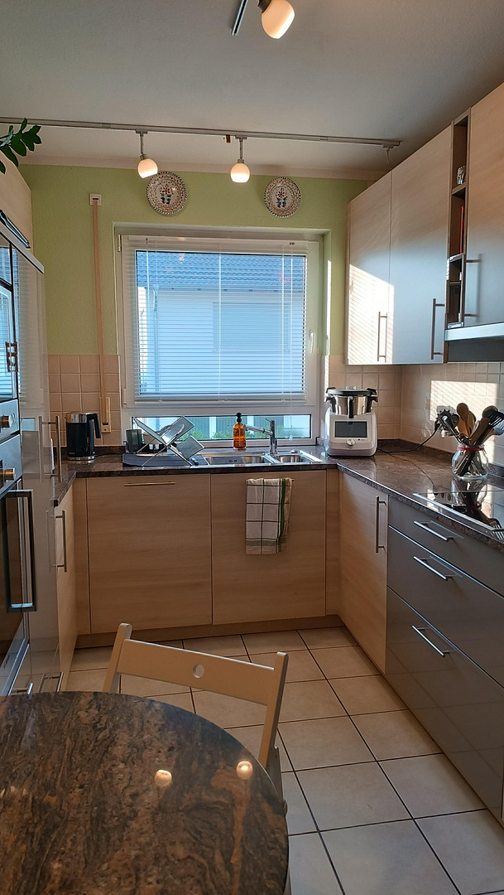
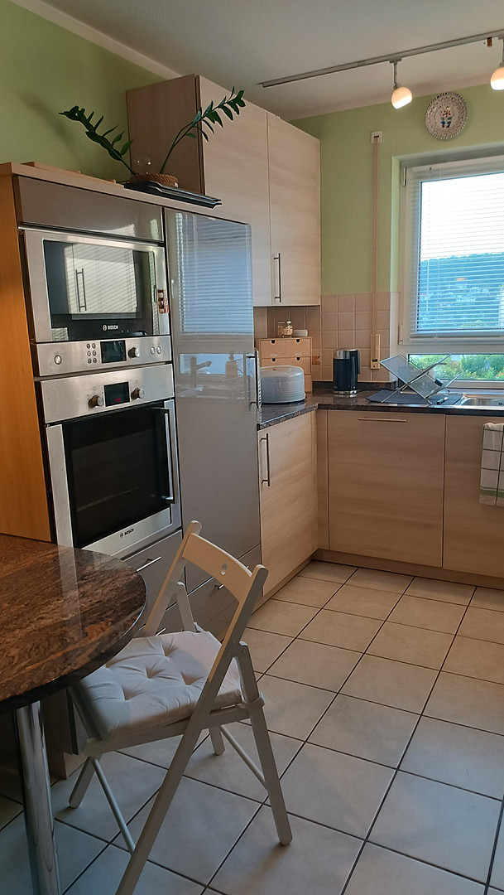
The ground floor features a living and dining area with direct access to the terrace and to the upper and lower levels. The spacious room is tiled and benefits from plenty of natural light through large windows, offering a pleasant view of the garden. The heating is provided by underfloor heating combined with flat radiators. Additionally, a wood-burning stove provides cozy warmth. Also on the ground floor are a high-quality kitchen with an integrated dining area, a guest toilet, and a practical storage room (approximately 4 m²). All ground floor rooms are tiled. • Upper Floor:
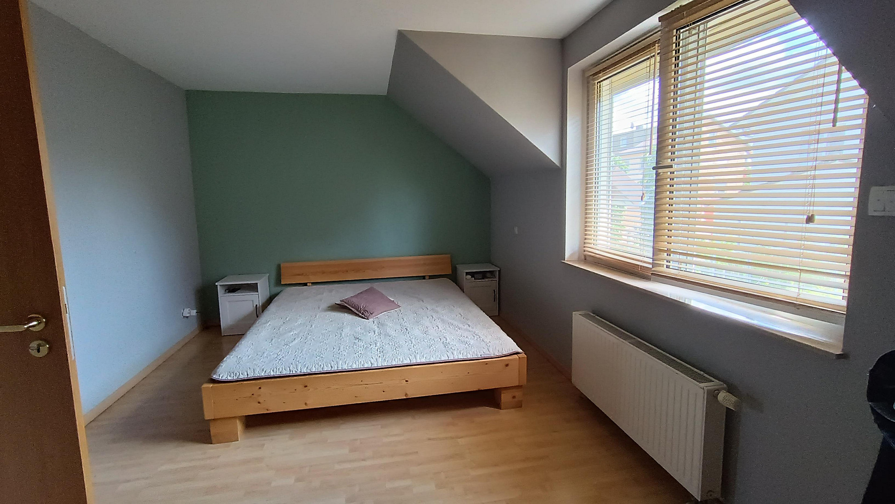
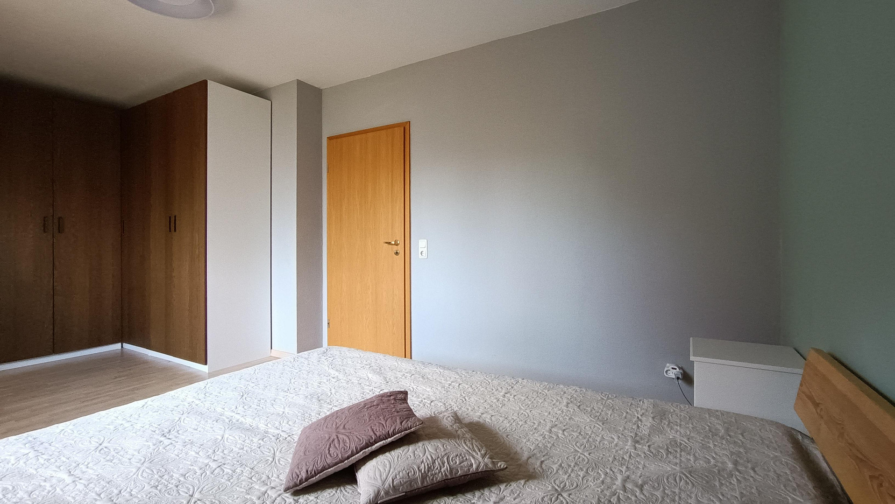
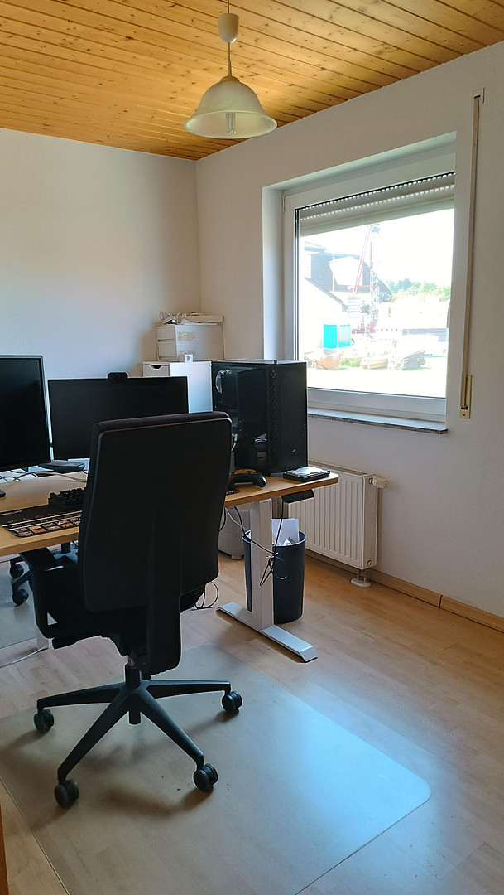
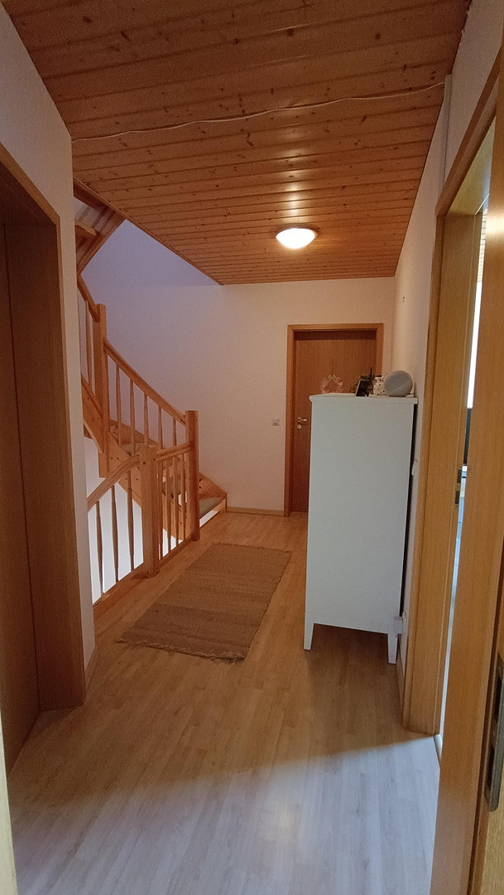
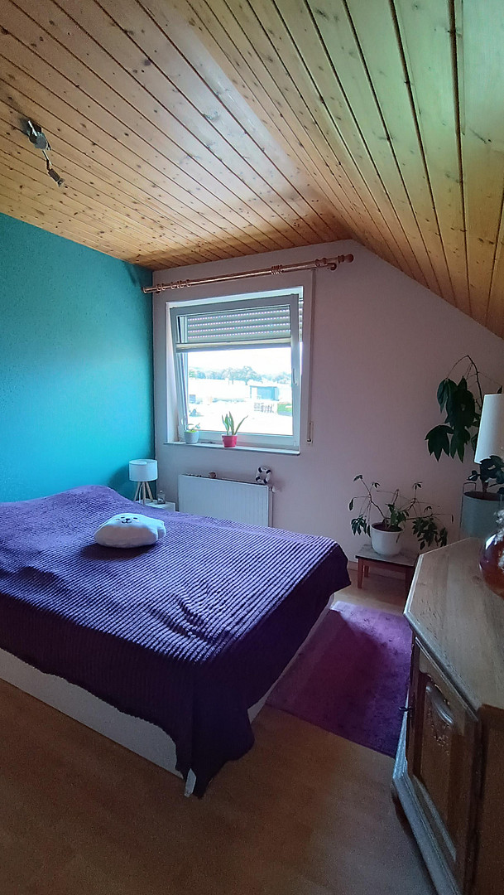
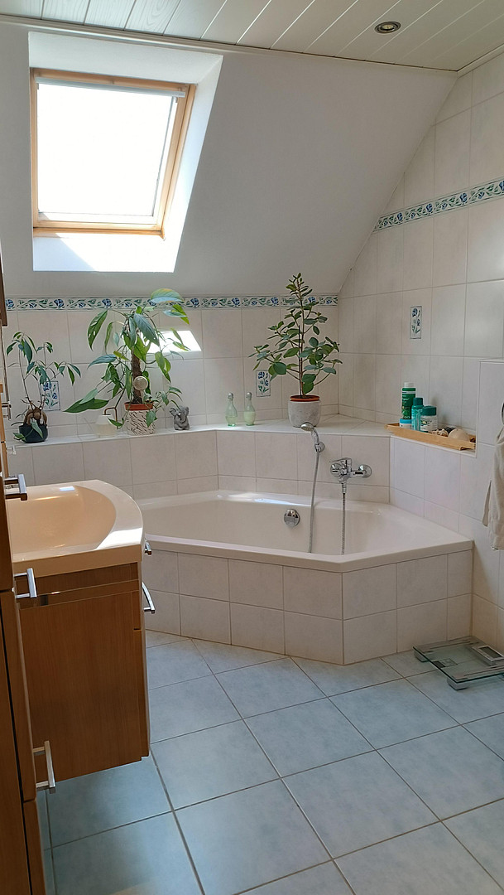
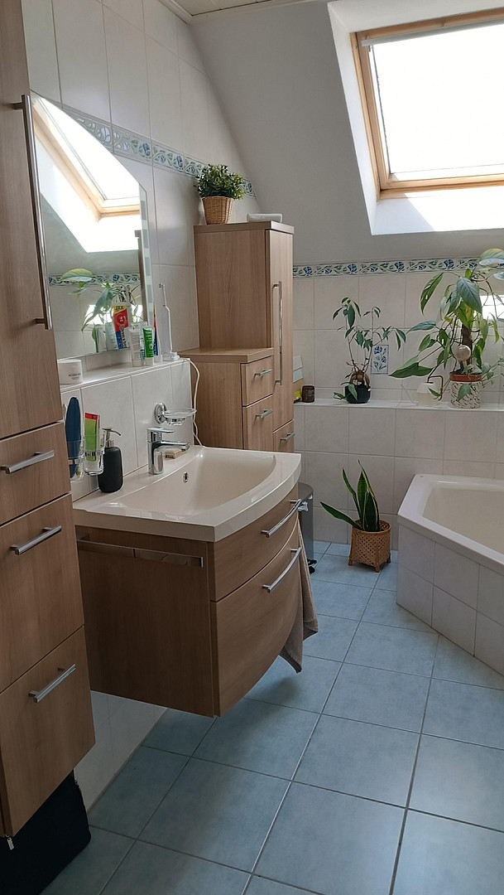
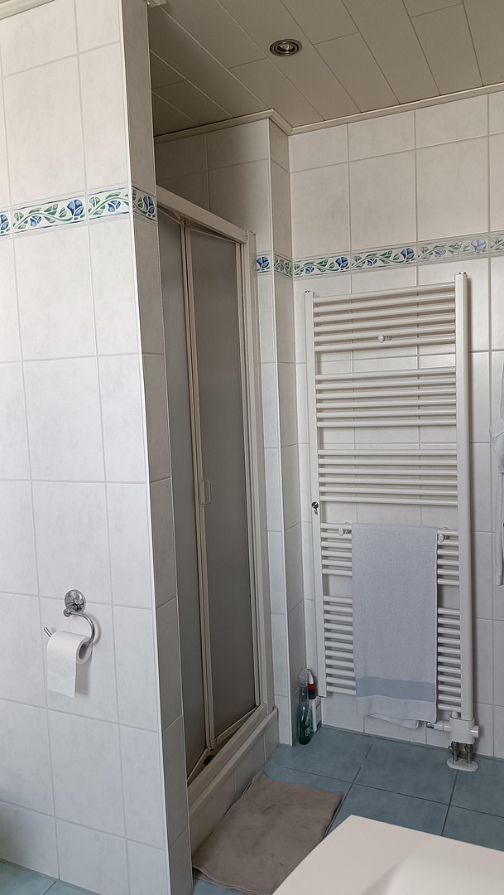
The upper floor features a large, comfortable bedroom, as well as two additional rooms that can be flexibly used as guest rooms, children's rooms, or a home office. These rooms have laminate flooring. The bright bathroom has a corner bathtub, shower, sink, and toilet.
• Attic:
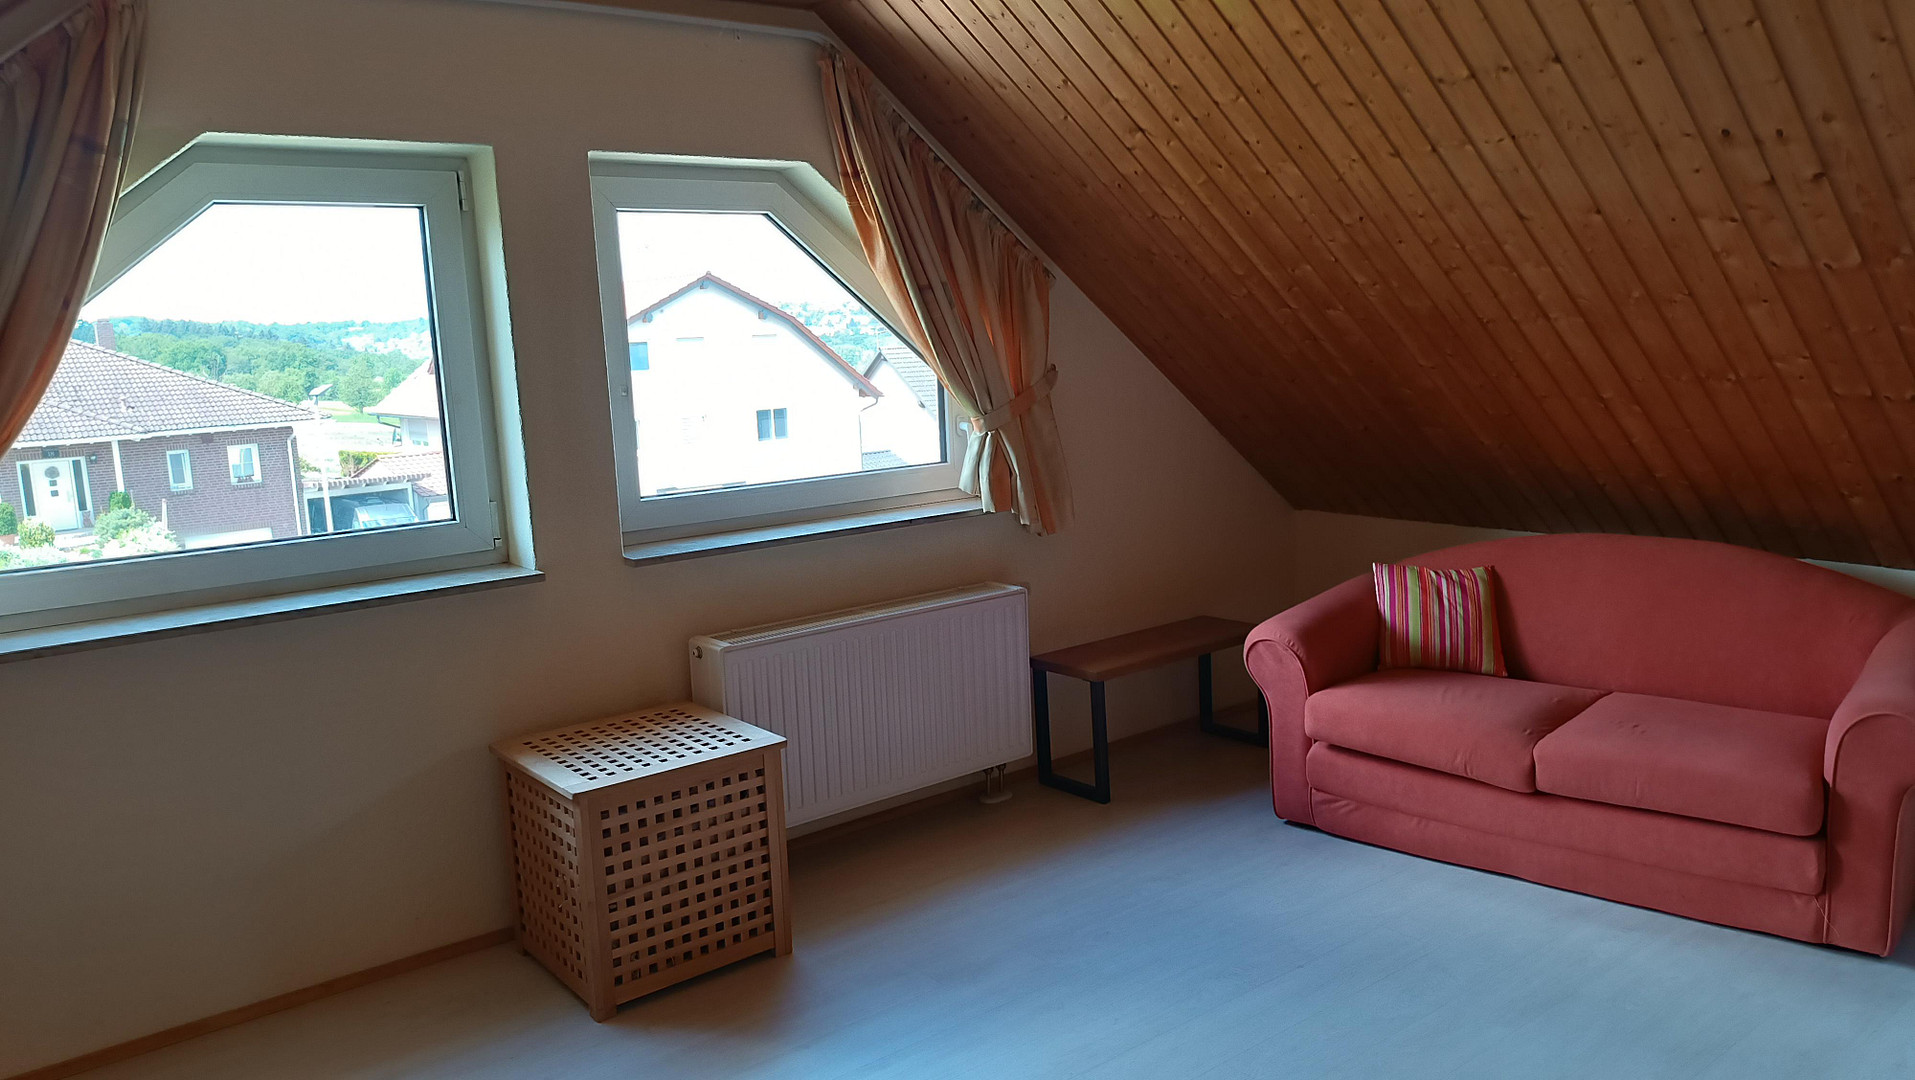
The large, light-filled studio can be used according to your preferences – whether as a playroom, fitness area, or a quiet home office. The attic has vinyl flooring.
• Basement:
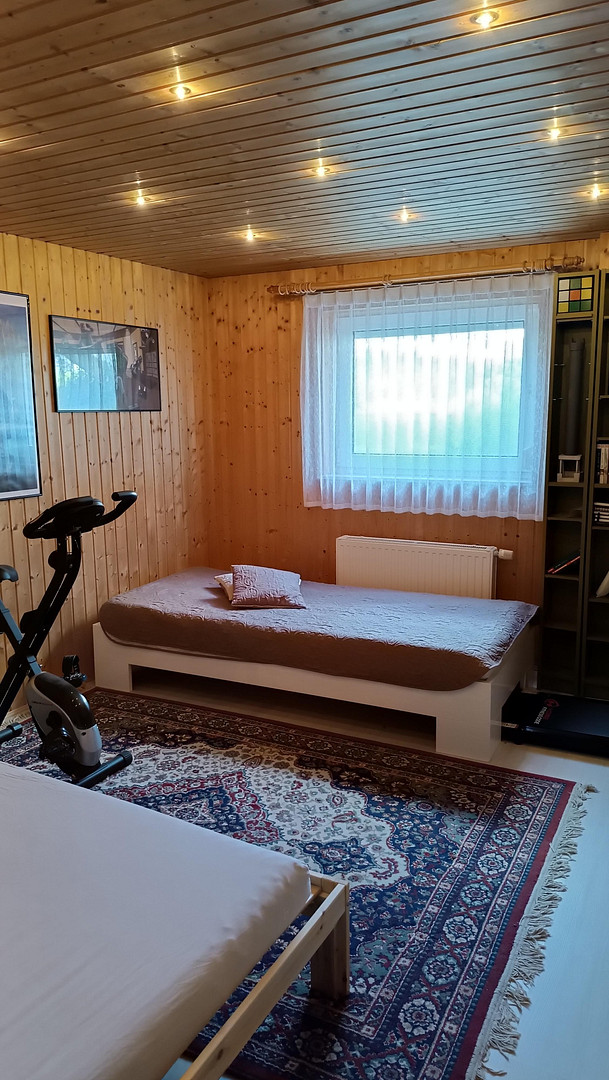
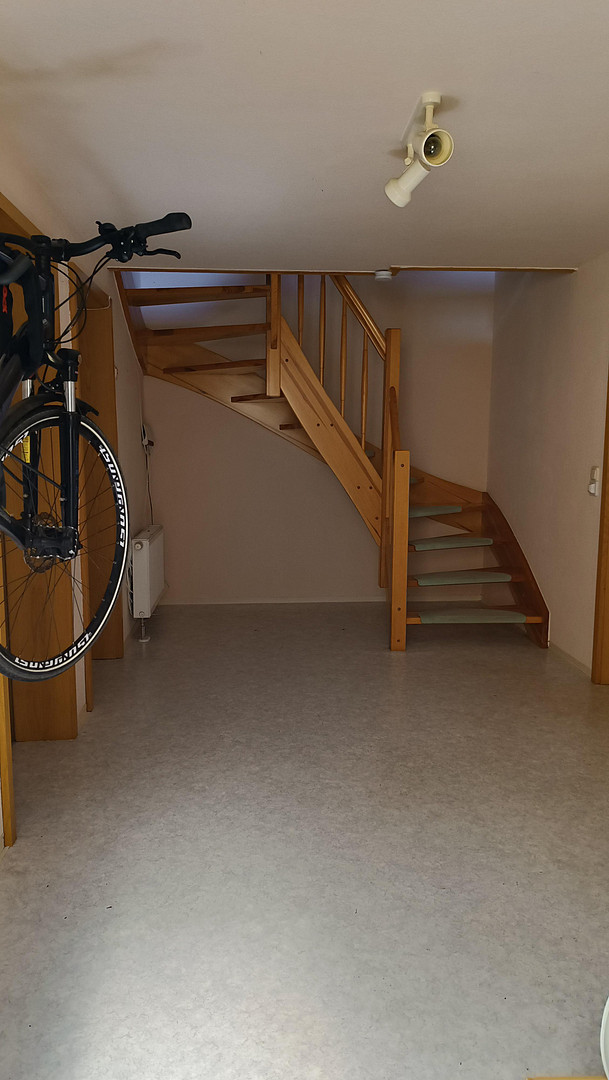
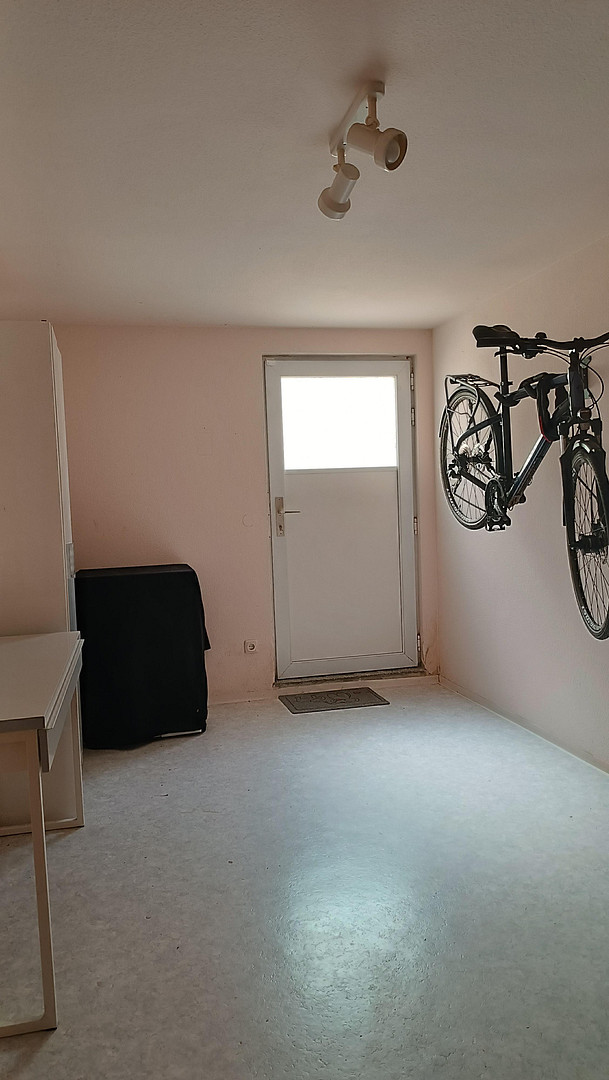
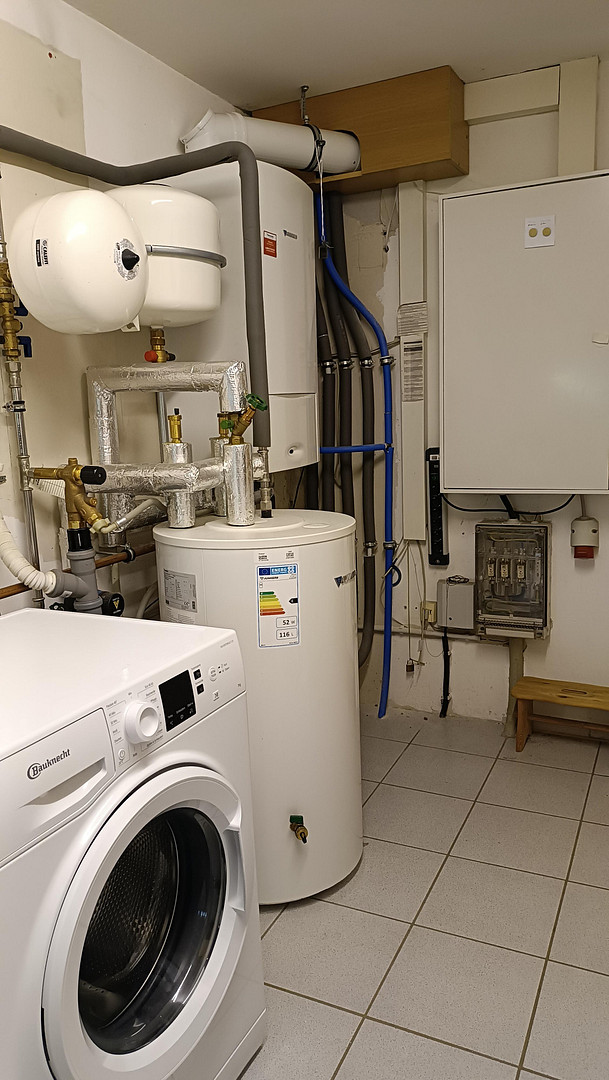
The basement includes a hobby room or office that has been converted into living space, as well as a utility room with a laundry area. These two rooms have regular windows facing the street. There is also a storage room, and another room that can be used as a cellar or workshop. The hallway in the basement has an additional entrance to the house. The basement area is partially tiled, or has vinyl or PVC flooring.
• Outdoor Area & Parking:
The 305 m² property features a beautifully landscaped garden and a south/west-facing terrace (approximately 15 m²) with an awning.
A garage with an adjacent outdoor parking space is available for your vehicles.
Are you interested in this house?
|
Object Number
|
OM-498867
|
|
Object Class
|
House
|
|
Object Type
|
Semi-detached house
|
|
Is occupied
|
Vacant
|
|
Handover from
|
May 1, 2027
|
Purchase price & additional costs
|
purchase price
|
480.000 €
|
|
Purchase additional costs
|
approx. 30,460 €
|
|
Total costs
|
approx. 510,459 €
|
Breakdown of Costs
* Costs for notary and land register were calculated based on the fee schedule for notaries. Assumed was the notarization of the purchase at the stated purchase price and a land charge in the amount of 80% of the purchase price. Further costs may be incurred due to activities such as land charge cancellation, notary escrow account, etc. Details of notary and land registry costs
Does this property fit my budget?
Estimated monthly rate: 1,981€
More accuracy in a few seconds:
By providing some basic information, the estimated monthly rate is calculated individually for you. For this and for all other real estate offers on ohne-makler.net
Details
|
Condition
|
Well-kept
|
|
Number of floors
|
3
|
|
Usable area
|
40 m²
|
|
Bathrooms (number)
|
1
|
|
Bedrooms (number)
|
1
|
|
Number of garages
|
1
|
|
Number of parking lots
|
1
|
|
Flooring
|
Laminate, Tiles, Vinyl / PVC
|
|
Heating
|
Central heating
|
|
Year of construction
|
2001
|
|
Equipment
|
Terrace, Garden, Basement, Fitted kitchen, Guest toilet, Fireplace
|
|
Infrastructure
|
Pharmacy, Grocery discount, General practitioner, Kindergarten, Primary school, Secondary school, Middle school, Public transport
|
Information on equipment
Semi-detached house, constructed with solid masonry.
Living space and rooms:
Living area according to German building code (living rooms on the ground floor + first floor): approximately 106 m²
Finished studio in the attic: floor area approximately 23 m² / living area approximately 12 m²
Finished hobby room/office in the basement: living area approximately 14 m²
Usable space:
Heating room/laundry room in the basement: approximately 10 m²
Cellar rooms in the basement: approximately 30 m²
Building and other details:
Year of construction/completion: approximately 2001
First occupancy: 11/2001
Infrastructure: fully connected
Roof: fully developed (habitable space)
House is fully basemented.
Window type: PVC/double-glazed windows with shutters.
The gas central heating system was replaced in 2018.
The wood-burning stove in the living room and the external chimney are from 2005.
The existing fitted kitchen and the garage are included in the purchase price.
Location
The property is located in Niefern-Öschelbronn (a district of Niefern), in a pleasant residential area with detached or semi-detached houses, situated on the edge of the village in a quiet, traffic-calmed area with no through traffic.
Shopping facilities, schools, kindergartens, doctors, and leisure activities are all within walking distance, just a few minutes away. There is also good public transportation to Pforzheim, and the Pforzheim-Ost motorway exit is only about 1 km away, providing quick access to Karlsruhe or Stuttgart.
Location Check
Energy
|
Final energy consumption
|
79.50 kWh/(m²a)
|
|
Energy efficiency class
|
C
|
|
Energy certificate type
|
Consumption certificate
|
|
Main energy source
|
Gas
|
 Grundrisse
 Energieausweis
Miscellaneous
The house is currently occupied and will be available from May 1st, 2027.
Broker inquiries not welcome! According to § 7 UWG, unsolicited contact by brokers without the express consent of the recipient is prohibited!
Send a message directly to the seller
Questions about this house? Show interest or arrange a viewing appointment?
Click here to send a message to the provider:

Diese Seite wurde ausgedruckt von:
https://www.ohne-makler.net/en/property/498867/