
This page was printed from:
https://www.ohne-makler.net/en/property/498770/
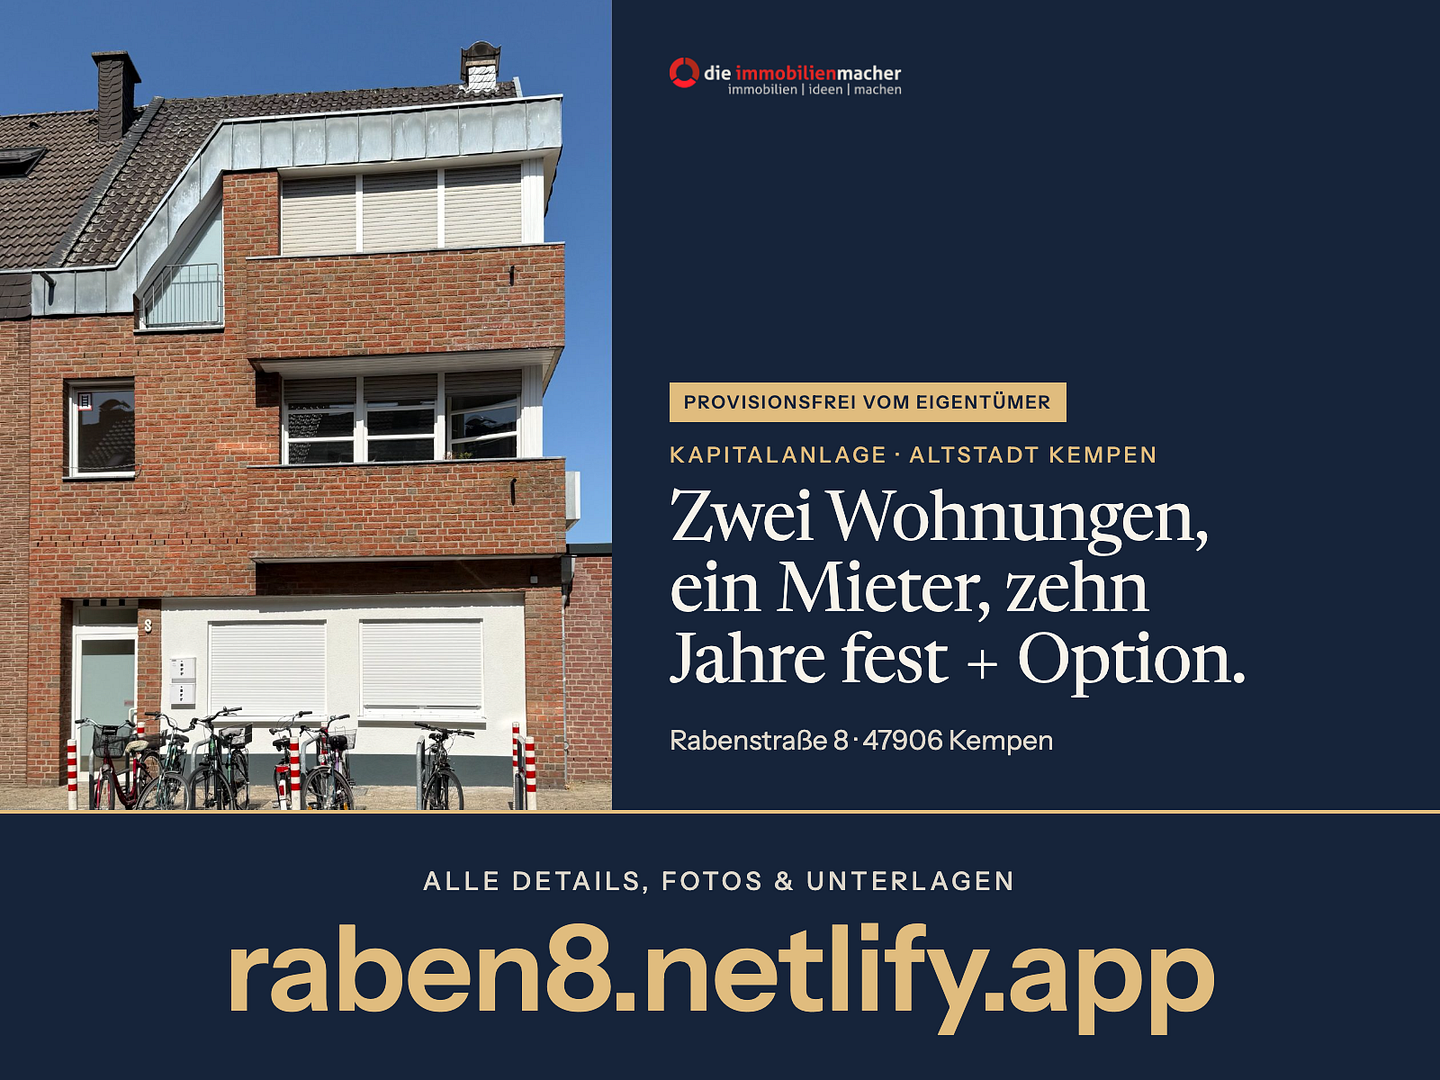
Investment property in the old town of Kempen: 2 apartments, fully rented for 10 years, 6.09% yield, no commission.
Rabenstr. 8, 47906 Kempen – Nordrhein-WestfalenTwo apartments, one tenant, ten-year lease plus option. This solid building, constructed in 1984, is located in the heart of the historic old town of Kempen. It was formerly a residential and commercial building, but today it is used exclusively for residential purposes. Both units were completely renovated in 2025 and 2026. On the ground floor, the former retail space has been transformed into a completely new apartment (approximately 138 m²). The apartment on the first floor (approximately 181 m²) has been renovated and features a large rooftop terrace, as well as a newly developed attic space. The entire building is leased to a single tenant, who uses the apartments as employee housing. The figures:
Purchase price: €985,000, approximately €115,000 below the market value of €1,100,000 (valuation report dated April 24, 2026).
Annual base rent: €60,000, indexed.
Gross initial yield: 6.09% | Factor: 16.4
Price per m²: approximately €2,560 for approximately 384.86 m² of living/usable space.
Commission-free, directly from the owner: You save approximately €35,000 in buyer's commission.
According to the valuation report, no further renovations are required. You are therefore purchasing an investment property that you do not need to actively manage. All details, photos, and documents can be found on the property website: raben8.netlify.app
Are you interested in this offer?
|
Object Number
|
OM-498770
|
|
Object Class
|
Apartment building or investment property
|
|
Object Type
|
Apartment building
|
|
Handover from
|
By arrangement
|
Purchase price & additional costs
|
purchase price
|
985.000 €
|
|
Purchase additional costs
|
approx. 75,920 €
|
|
Total costs
|
approx. 1,060,920 €
|
|
Operating costs allocated p.a.
|
6,000 €
|
Breakdown of Costs
* Costs for notary and land register were calculated based on the fee schedule for notaries. Assumed was the notarization of the purchase at the stated purchase price and a land charge in the amount of 80% of the purchase price. Further costs may be incurred due to activities such as land charge cancellation, notary escrow account, etc. Details of notary and land registry costs
Does this property fit my budget?
Estimated monthly rate: 4,032€
More accuracy in a few seconds:
By providing some basic information, the estimated monthly rate is calculated individually for you. For this and for all other real estate offers on ohne-makler.net
Details
|
Condition
|
Renovated
|
|
Year of last modernization
|
2027
|
|
Number of floors
|
5
|
|
Total area
|
384.9 m²
|
|
Net rental income (actual) p.a.
|
60000 €
|
|
X-times rental income
|
16.40
|
|
Number of units
|
2
|
|
Heating
|
Floor heating
|
|
Year of construction
|
1984
|
Information on equipment
Solid construction, both units recently renovated. Each apartment has its own gas-fired heating system (heating unit from 2016).
Ground floor, approximately 138.05 m² (new construction within an existing building):
four bedrooms of approximately equal size
large kitchen (without fitted kitchen)
two bathrooms, one newly renovated with a washing machine connection
new plastic windows, electrical wiring, and flooring
approximately 5 m² skylight for natural light in the interior areas
Upper floor with attic, approximately 180.93 m²:
four bedrooms, one in the newly renovated attic (three new skylights, new insulation)
kitchen, dining room, hallway
bathroom with bathtub, guest toilet, laundry room
new large roof terrace, directly accessible from the dining room
modified layout, with new flooring throughout
Basement, approximately 65.88 m²: storage room / cellar
Building permits are available for both changes of use (ground floor and attic), and they have been fully implemented.
Location
Located in the heart of Kempen's historic district.
Rabenstraße is situated within the protected historical area of "Kempen City Center with Ramparts": featuring narrow streets, brick facades, cobblestone pavements, and short distances to everything. Bakeries, cafes, doctors' offices, and the weekly market are all within walking distance.
Düsseldorf and Krefeld are easily accessible by car, and the A40 and A61 highways are quickly reached. Kempen is a desirable and peaceful residential area in the Lower Rhine region. Demand is stable, which speaks to the location's appeal, even beyond the duration of the lease.
Learn more about the location on the property website: raben8.netlify.app
Location Check
Energy
|
Energy efficiency class
|
D
|
|
Energy certificate type
|
Demand certificate
|
|
Main energy source
|
Gas
|
|
Final energy demand
|
108.00 kWh/(m²a)
|
Miscellaneous
We would be happy to send you the floor plans, the complete property valuation report, and the lease agreement. You can find all the information and contact details at raben8.netlify.app. This property is offered commission-free, directly from the owner. Contact person: Marc Müller, immobilienmacher GmbH. This offer is for informational purposes only and does not constitute a legally binding offer. All information is based on the available documents, in particular the property valuation report and the energy performance certificate dated September 22, 2026, and has been compiled to the best of our knowledge. Errors and sales to third parties are reserved. Please note: The input fields on real estate portals do not always fully represent each property. Certain data fields may be missing, differently labeled, or only allow predefined values, for example, for property type, area types, land area, lease type, or features. Therefore, the information provided in these fields may differ from the actual conditions or be simplified. The information in the property brochure, on the property website raben8.netlify.app, and in the underlying documents is the definitive source. We do not assume any liability for the accuracy or completeness of the information provided. The only legally binding document is the notarial purchase agreement. Any verbal or written statements made outside of the purchase agreement, including this advertisement and the property brochure, do not form part of the contract. We are happy to provide interested buyers with floor plans, the complete property report, and other relevant documents.
Broker inquiries not welcome! According to § 7 UWG, unsolicited contact by brokers without the express consent of the recipient is prohibited!
Send a message directly to the seller
Questions about the object? Show interest or arrange a viewing appointment?
Click here to send a message to the provider:
Offer from: Marc Müller

Diese Seite wurde ausgedruckt von:
https://www.ohne-makler.net/en/property/498770/