
This page was printed from:
https://www.ohne-makler.net/en/property/498761/
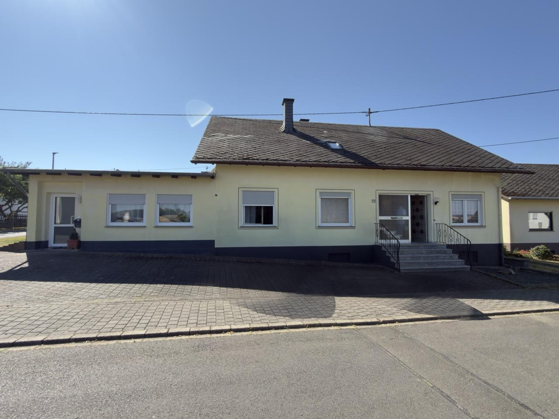
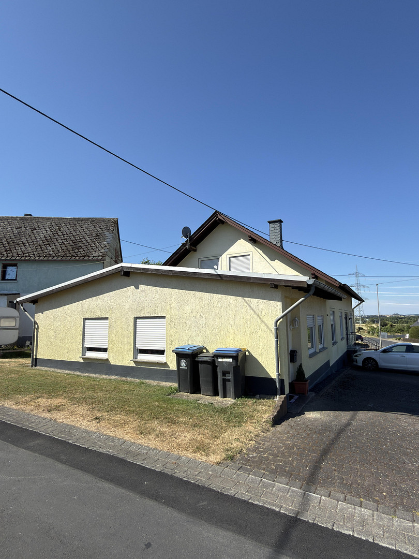
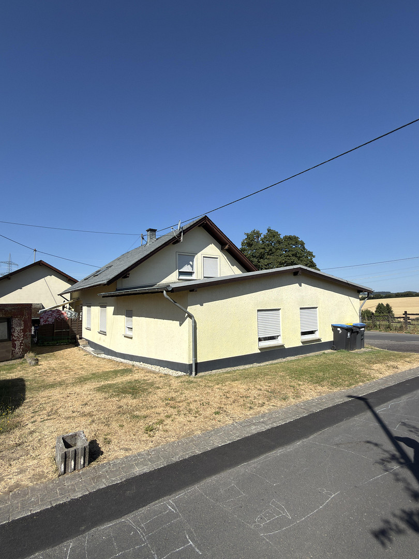
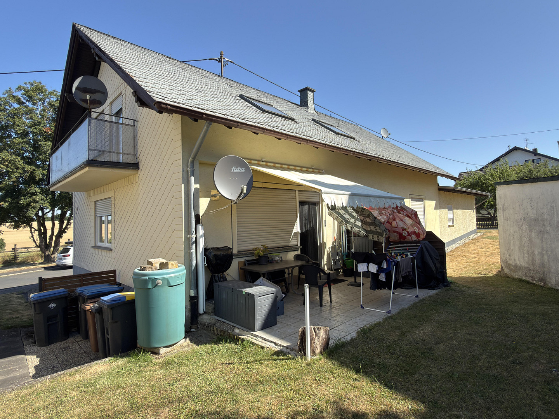
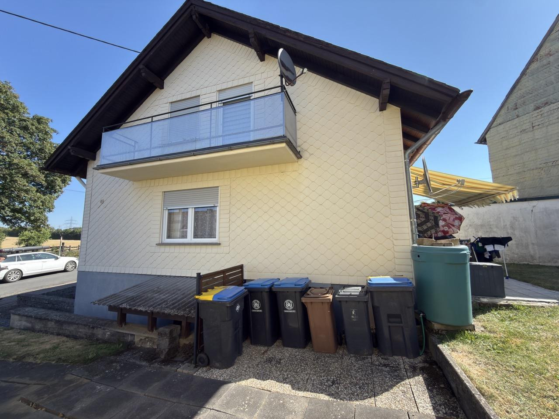
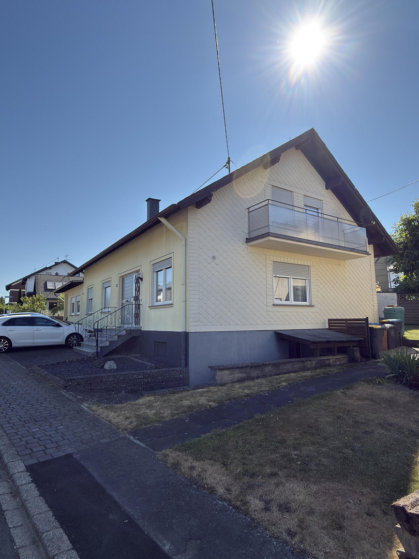
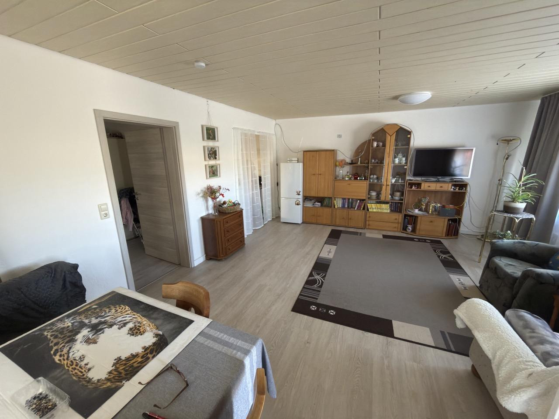
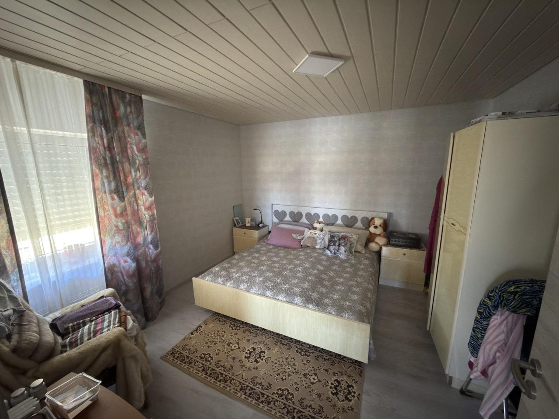
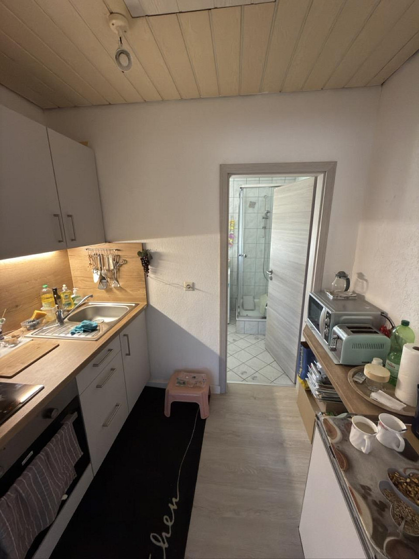
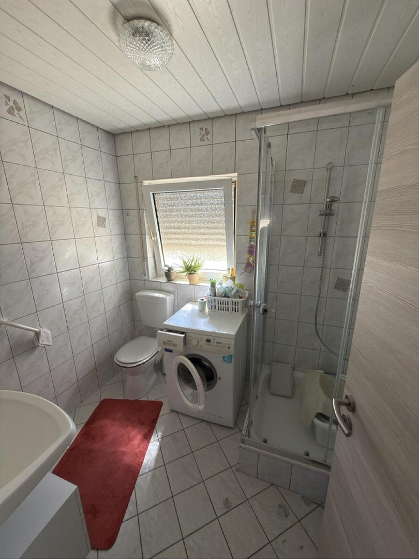
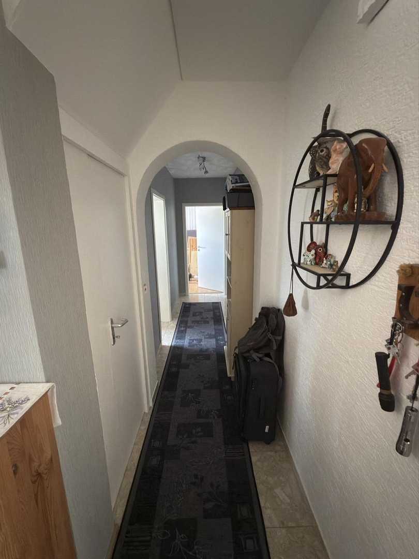
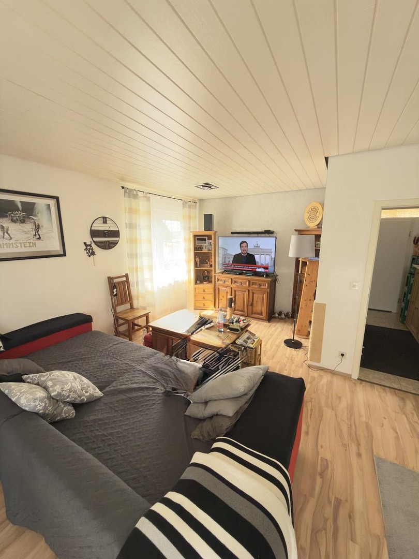
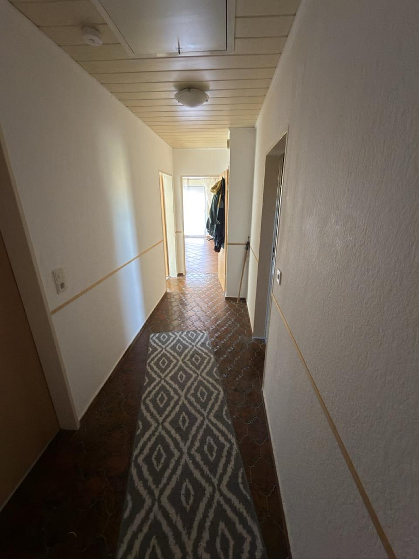
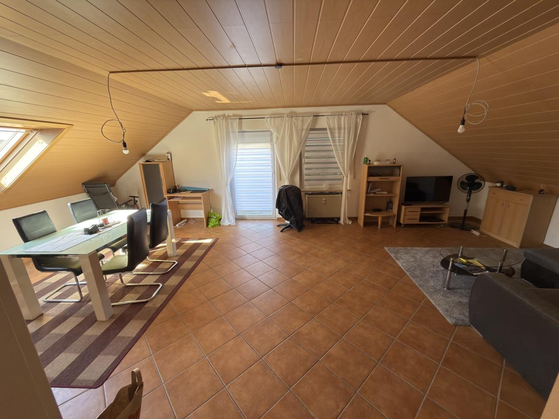
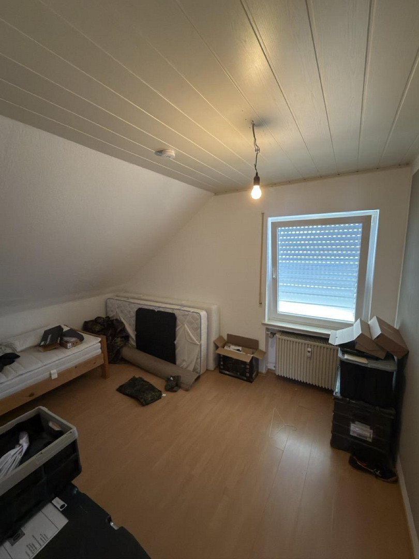
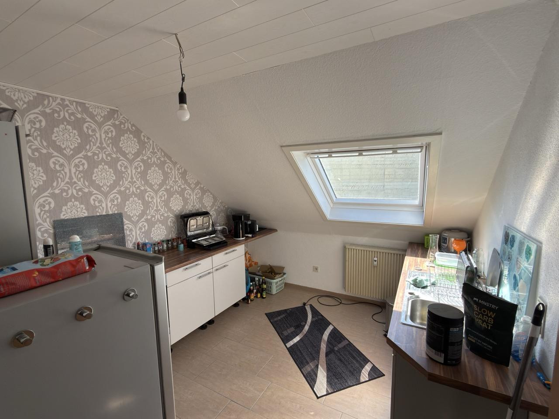
Detached house with a separate apartment in the attic, plus an extension.
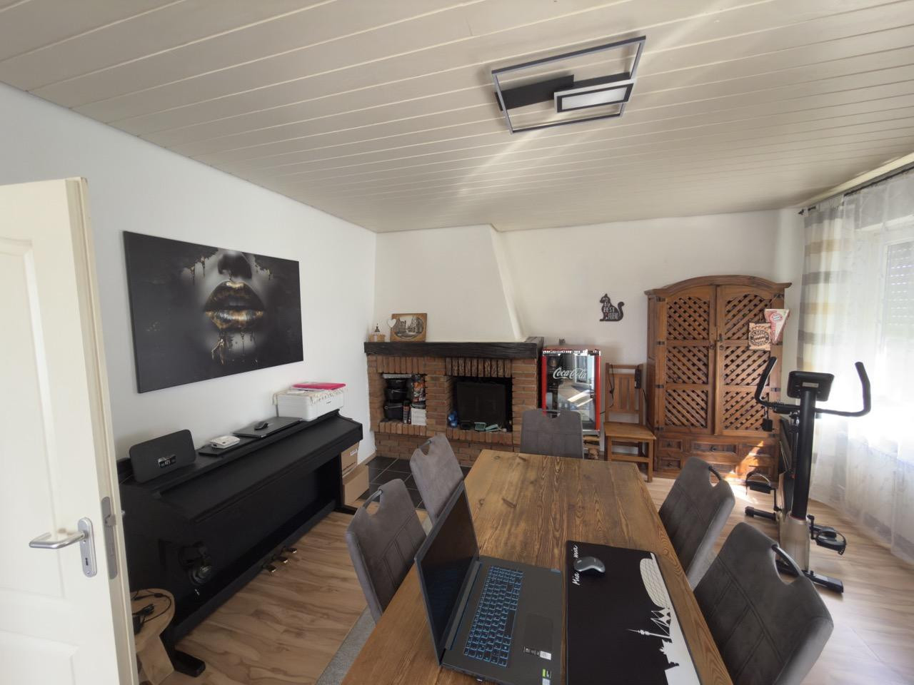
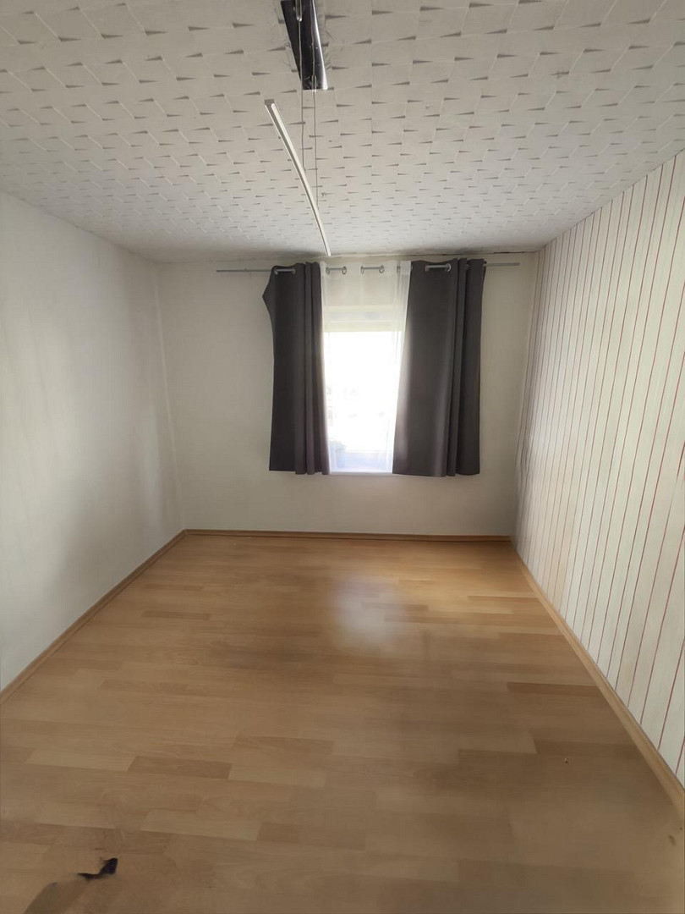
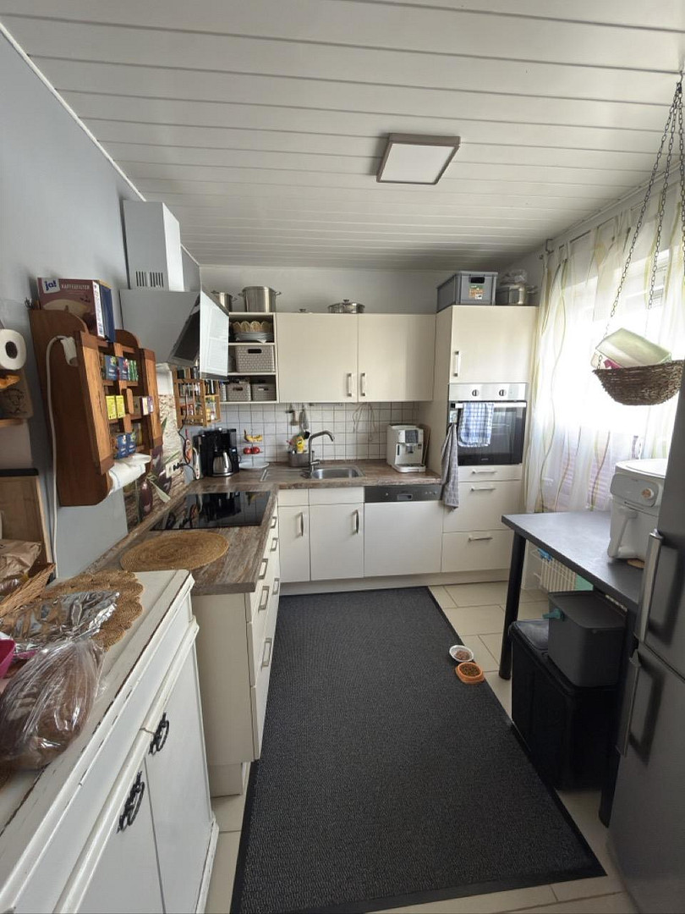
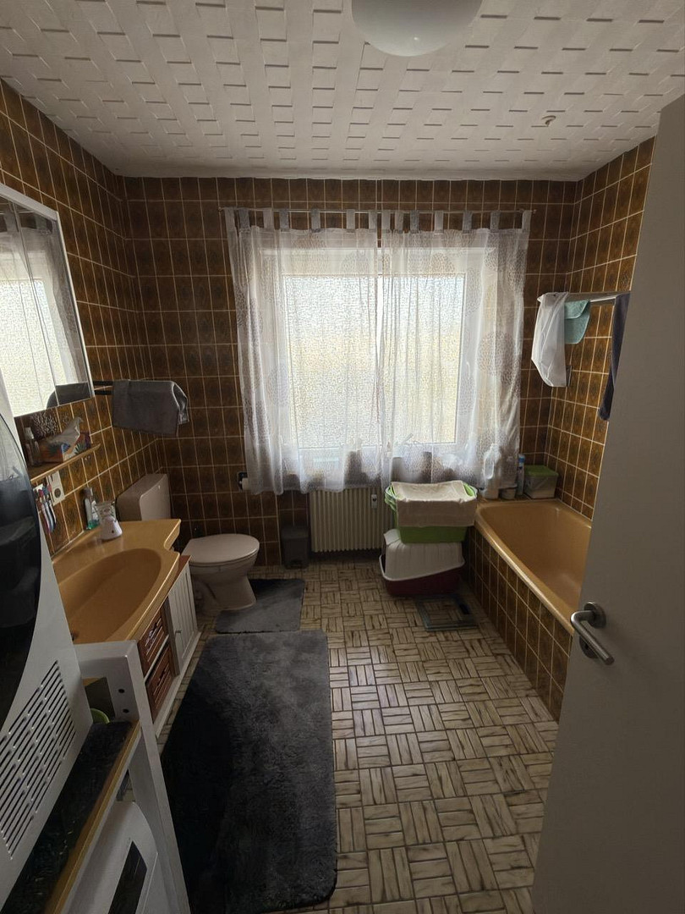
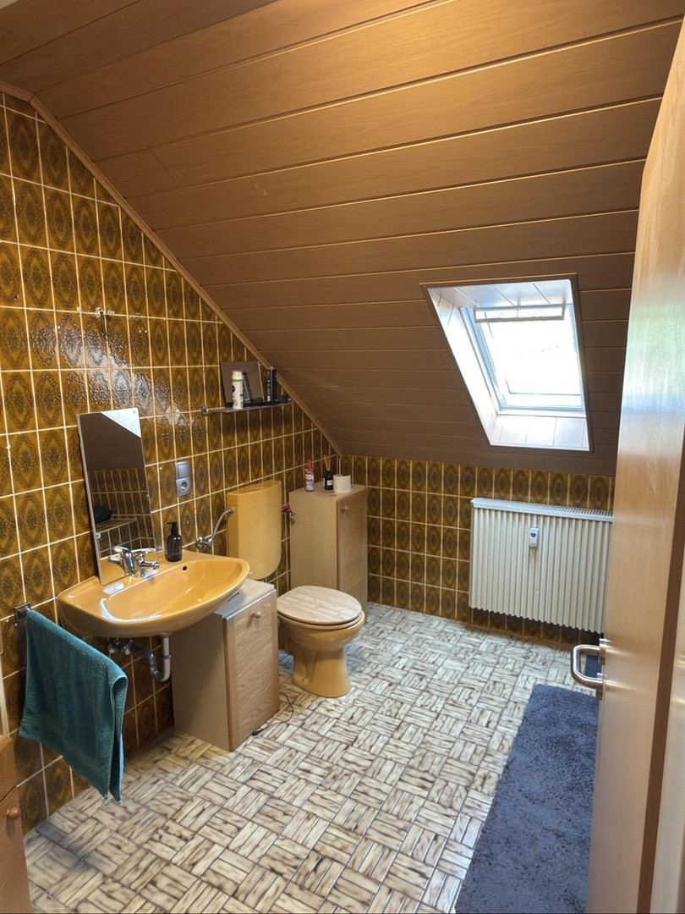
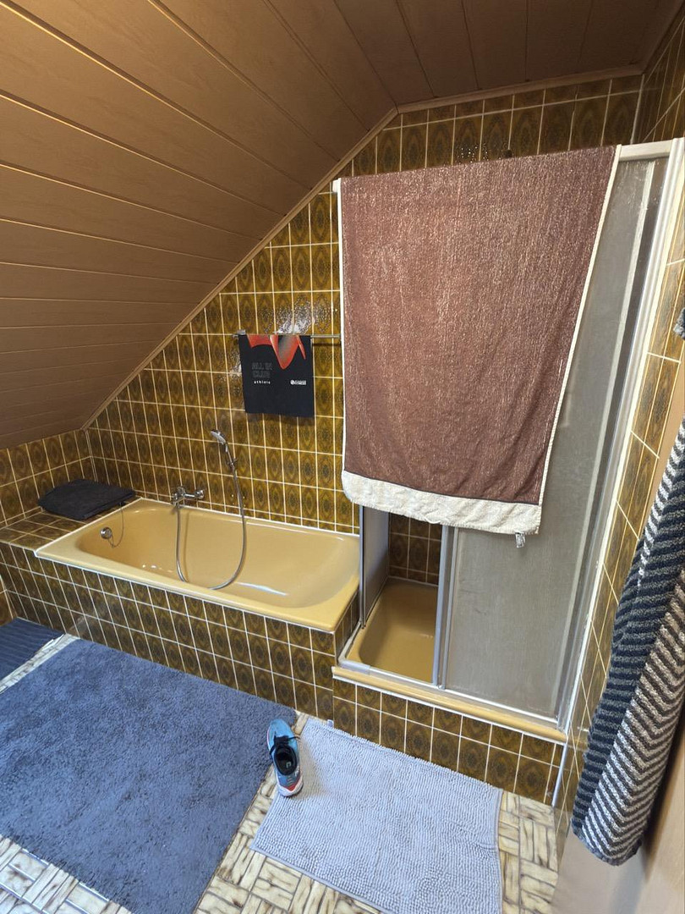
Oberstraße 22, 56814 Faid – Rheinland-PfalzThe property for sale is a detached house with a self-contained apartment in the attic, fully basemented, built in 1976, and a ground-floor extension built in 1994, which does not have a basement. The property is located in a quiet, residential area on the edge of town. There are 3 separate living units. On the ground floor, there is an apartment of 95 m² with 3 bedrooms, a living room, and a bathroom, plus a terrace of approximately 14 m². The living room features an open fireplace. In the attic, there is also an apartment of 95 m² with 3 bedrooms, a living room, and a bathroom, plus a balcony of approximately 5 m². The floor areas are the same size, but the layout of the rooms differs (see the attached drawing and floor area calculation). The ground-floor extension, without a basement, has 50 m² and includes 2 rooms and a larger room with a built-in kitchenette/oven (see the attached drawing and floor area calculation). The property is currently fully rented out, but could also be used as a multi-generational home. The extension, with its separate entrance, could also be used for commercial purposes. An energy performance certificate from 2019 is available, with an energy consumption of 153.3 kWh/(m2-a) and an energy efficiency class of E.
The heating system is a gas-fired central heating system, installed in 1999 (for heating and hot water).
Necessary investments have been regularly made, and renovations have been carried out continuously, for example, some of the windows, interior doors, floors, and ceilings. The buyer can expect no major renovation work to be required.
Are you interested in this house?
|
Object Number
|
OM-498761
|
|
Object Class
|
House
|
|
Object Type
|
Single-family house
|
|
Is occupied
|
Occupied
|
|
Handover from
|
By arrangement
|
Purchase price & additional costs
|
purchase price
|
299.000 €
|
|
Purchase additional costs
|
approx. 19,341 €
|
|
Total costs
|
approx. 318,341 €
|
Breakdown of Costs
* Costs for notary and land register were calculated based on the fee schedule for notaries. Assumed was the notarization of the purchase at the stated purchase price and a land charge in the amount of 80% of the purchase price. Further costs may be incurred due to activities such as land charge cancellation, notary escrow account, etc. Details of notary and land registry costs
Does this property fit my budget?
Estimated monthly rate: 1,270€
More accuracy in a few seconds:
By providing some basic information, the estimated monthly rate is calculated individually for you. For this and for all other real estate offers on ohne-makler.net
Details
|
Condition
|
Well-kept
|
|
Usable area
|
95 m²
|
|
Bathrooms (number)
|
3
|
|
Bedrooms (number)
|
5
|
|
Number of parking lots
|
4
|
|
Flooring
|
Laminate, Tiles, Vinyl / PVC
|
|
Heating
|
Central heating
|
|
Year of construction
|
1976
|
|
Equipment
|
Balcony, Terrace, Garden, Basement, Full bath, Shower bath, Fireplace
|
|
Infrastructure
|
Pharmacy, Grocery discount, General practitioner, Kindergarten, Public transport
|
Information on equipment
Flooring: Tiles, laminate, vinyl, natural stone
Ceilings: Mostly wood paneling
Windows: Double-glazed
Roof: Artificial slate
Ground floor and attic: Toilet, bathtub and shower, tiled from floor to ceiling
Ground floor: Brick fireplace, terrace
Attic: Balcony
Extension: Toilet, shower, tiled from floor to ceiling
Outdoor areas: 4 paved parking spaces, lawn areas (formerly partially a vegetable garden)
Basement: Accessible from the outside (no stairs), housing the heating system and storage rooms.
Fiber optic connection requested, installation planned for completion by the end of 2026.
Location
Faid is located on a hill, approximately 6-8 km from the tourist center of Cochem.
It takes about 15 minutes by car to reach the motorway exits for Ulm or Kaisersesch, and approximately 30 minutes to reach Daun, Mayen, or the Nürburgring.
The nearest major cities are Koblenz (approximately 50 km) and Trier (approximately 70 km).
Faid has a population of just under 1100 and has grown steadily in recent years. It is also very easily accessible by road. Public transportation provides good connections to all surrounding towns and villages.
In addition, there is a bakery, a restaurant, a kindergarten, a gas station, and an industrial area. In the nearby Cochem-Brauheck (approximately 2 km), you can also find doctors, a pharmacy, and a discount supermarket.
Location Check
Energy
|
Final energy consumption
|
153.30 kWh/(m²a)
|
|
Energy efficiency class
|
E
|
|
Energy certificate type
|
Consumption certificate
|
|
Main energy source
|
Gas
|
 Grundriss Anbau
Miscellaneous
Send a message directly to the seller
Questions about this house? Show interest or arrange a viewing appointment?
Click here to send a message to the provider:
Offer from: Willi Kurtzke

Diese Seite wurde ausgedruckt von:
https://www.ohne-makler.net/en/property/498761/