
This page was printed from:
https://www.ohne-makler.net/en/property/498714/
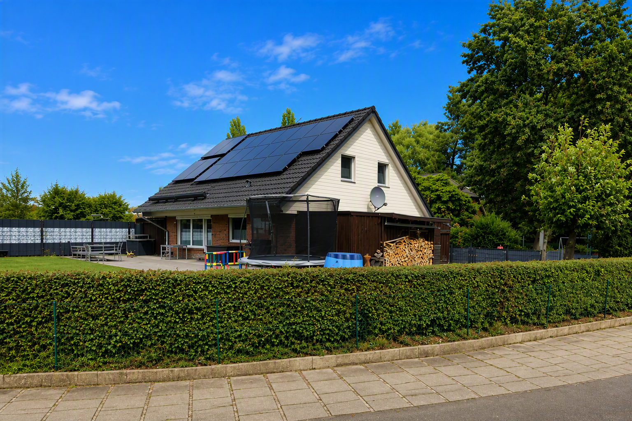
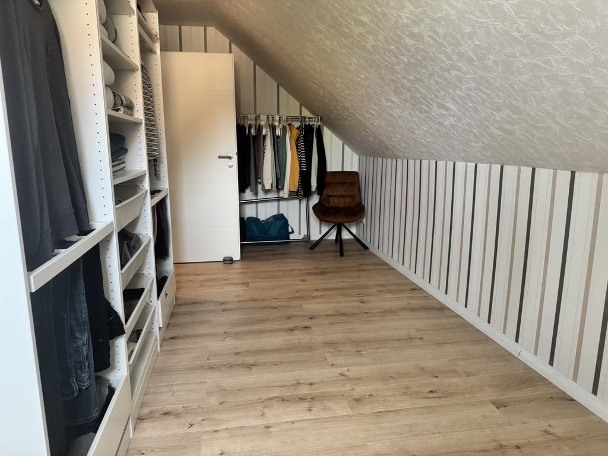
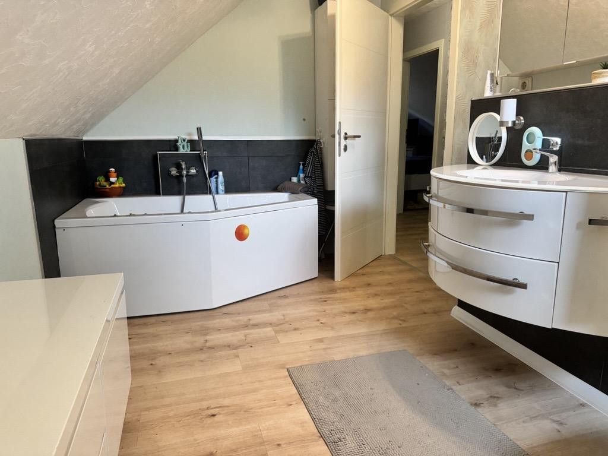
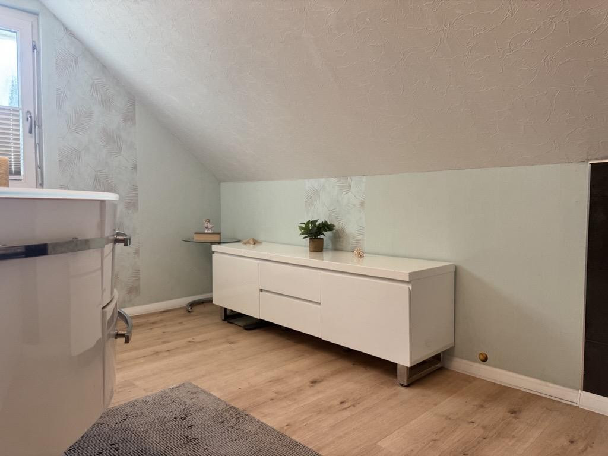
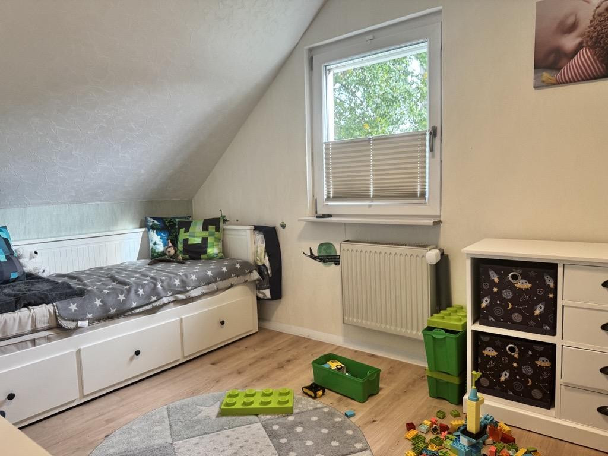
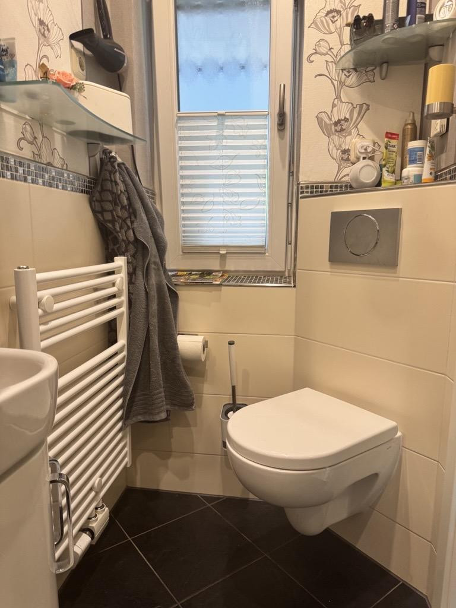
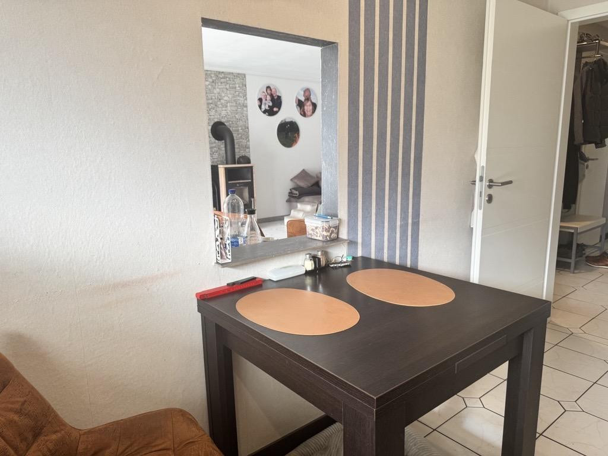
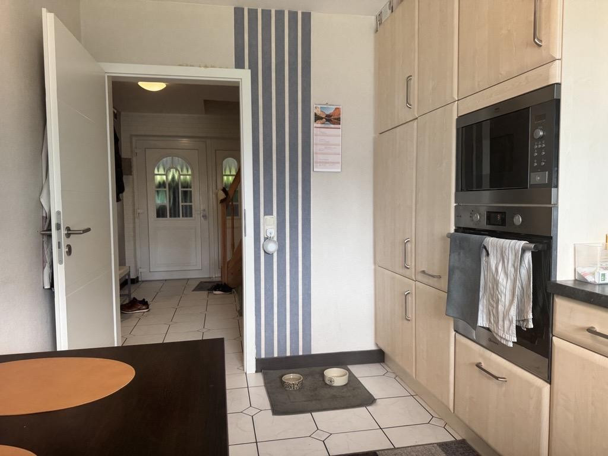
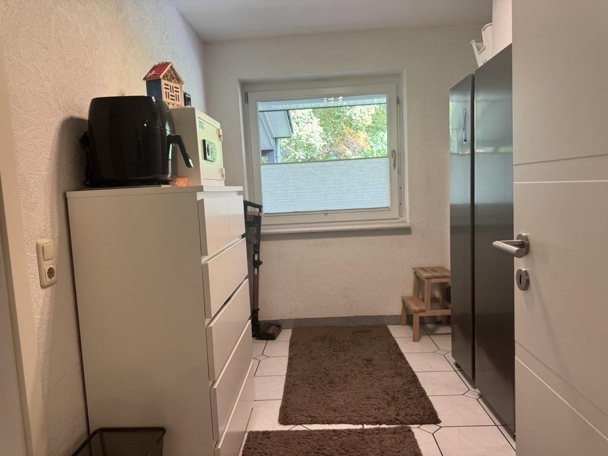
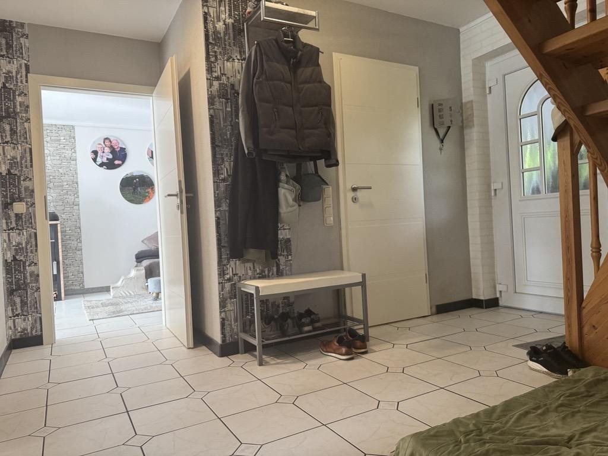
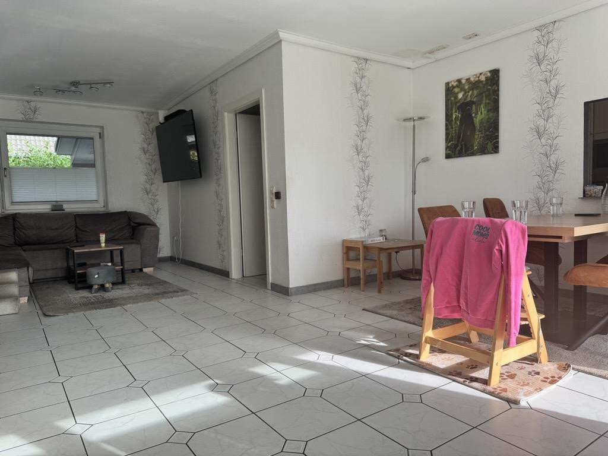
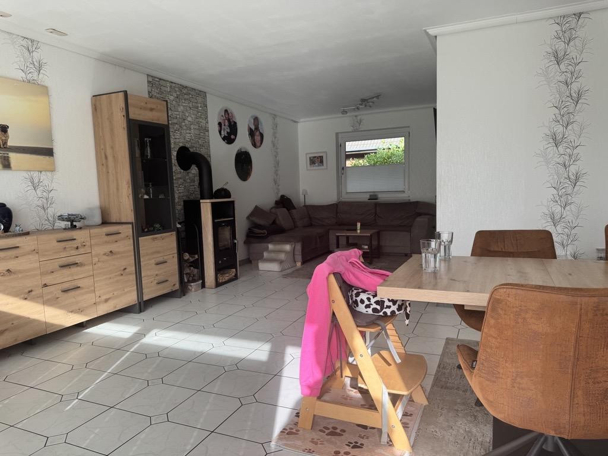
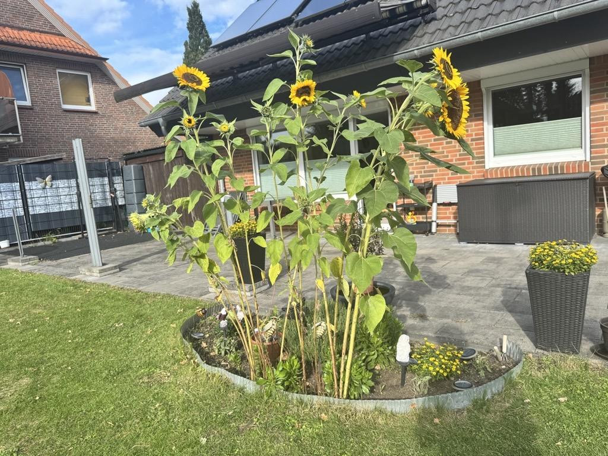
Modernized detached house in a quiet, cul-de-sac location, featuring a fireplace, solar panel system, and a large garden.
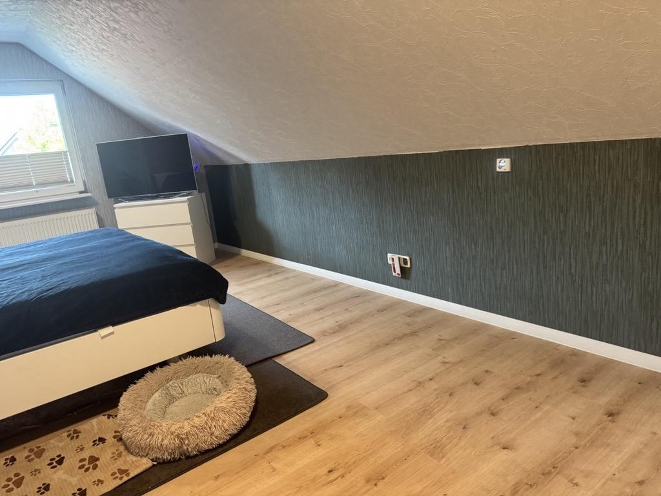
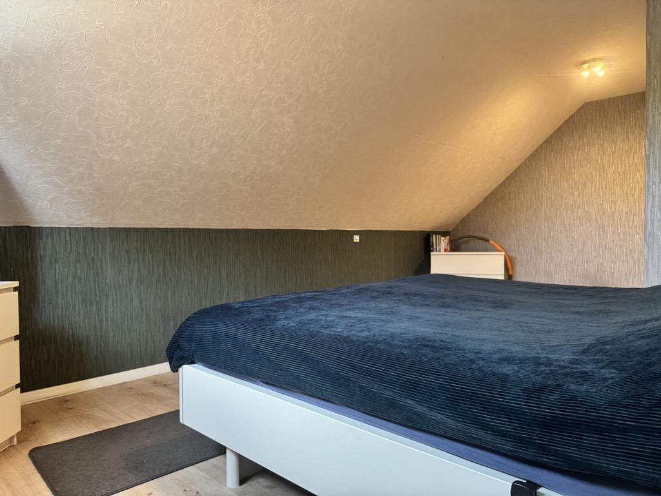
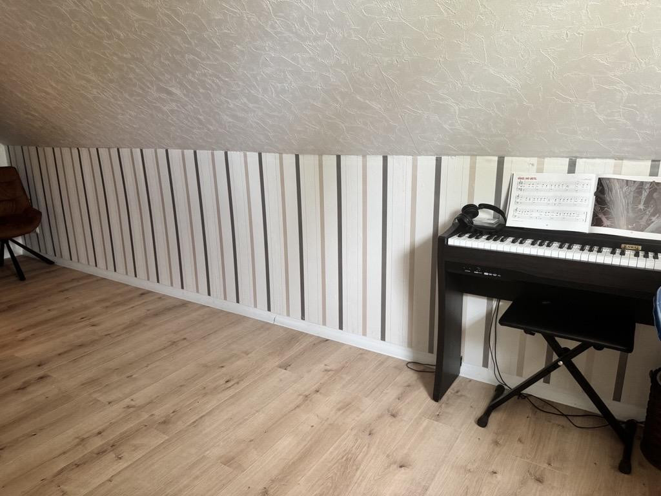
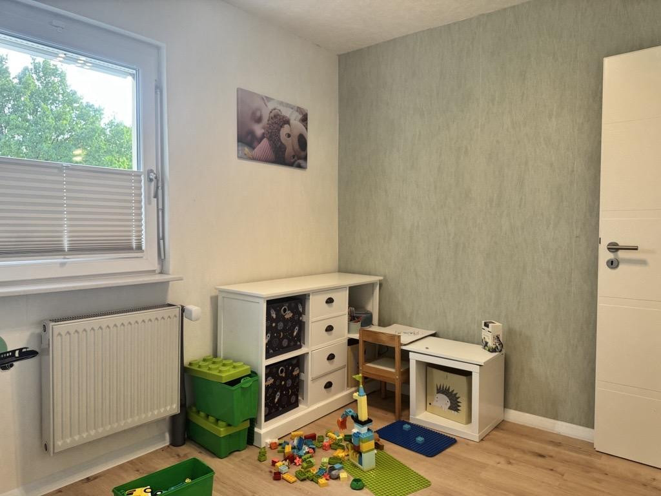
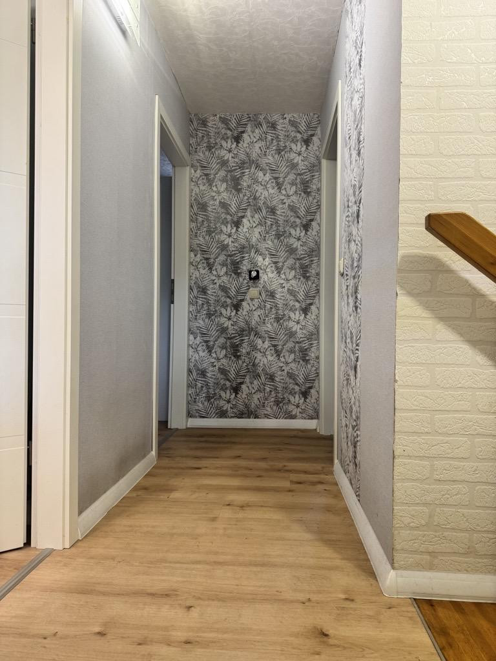
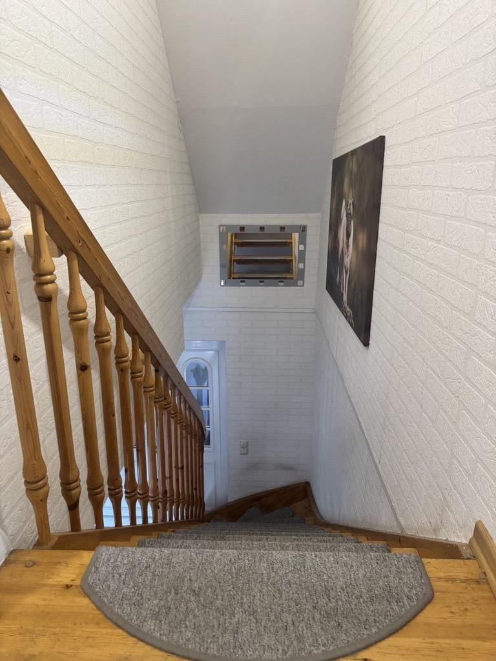
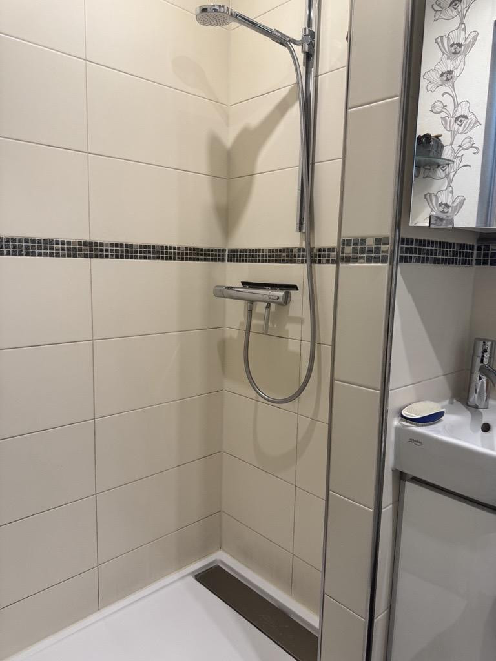
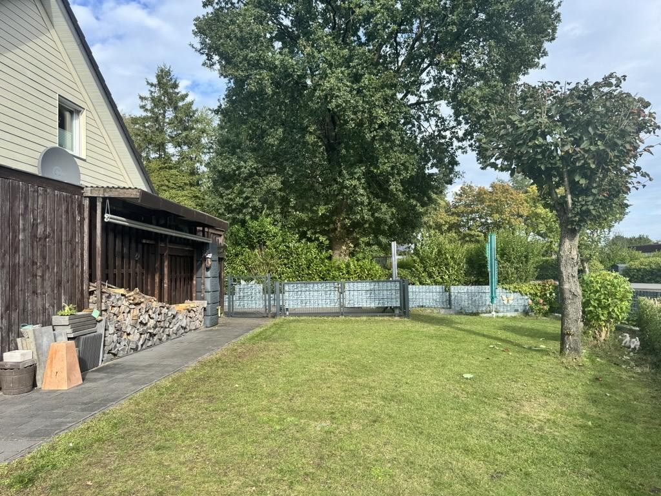
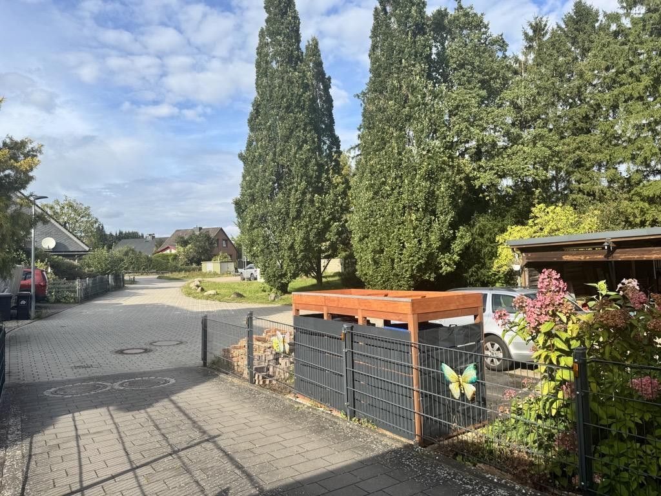
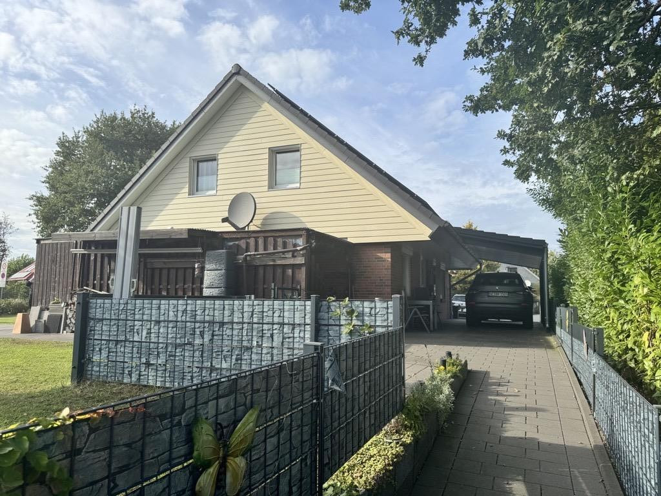
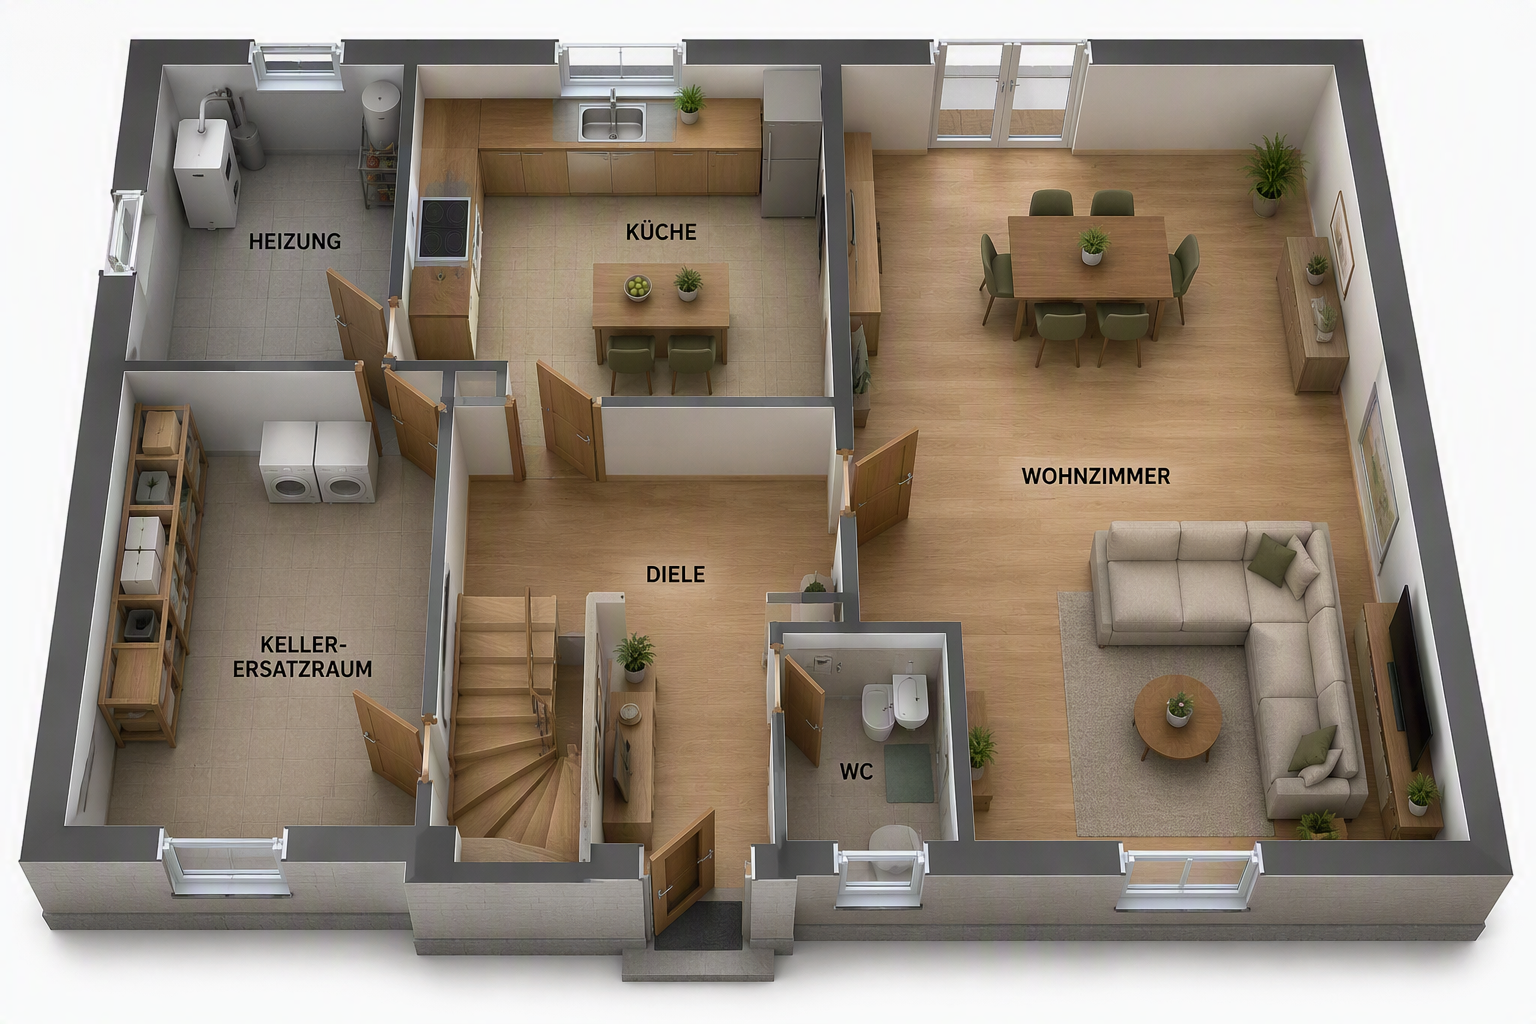
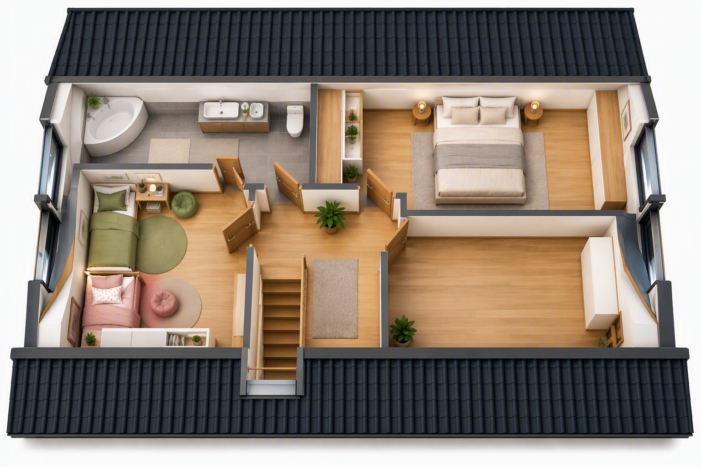
24568 Kaltenkirchen – Schleswig-HolsteinWelcome to your new home! This detached family house, built in 1990/1991, impresses with its quiet location on a low-traffic residential street (Kehrstraße), a generous plot of 663 m², and numerous modernizations carried out in recent years. The total living and usable space of approximately 112 m² is distributed across a family-friendly layout with a spacious living area, three bedrooms, and a modern bathroom. From the moment you enter the house, you're greeted by a pleasant living atmosphere. The heart of the home is the spacious living room with a fireplace, which provides cozy hours with family and friends, especially during the colder months. Underfloor heating throughout the ground floor provides additional comfort and creates a pleasant room climate. Upstairs, you're greeted by a bright and spacious bathroom with a corner bathtub, offering plenty of space for the whole family. Three bedrooms offer flexible usage options as a master bedroom, children's rooms, or a home office. The property also boasts attractive technical features: triple-glazed windows ensure excellent energy efficiency and a high standard of living. All windows are equipped with external shutters, some of which are operated electrically. The outdoor area is appealing due to its usability and high level of privacy. A large awning invites you to relax on the terrace. Several carports provide convenient parking spaces for vehicles. The property's features are further enhanced by a photovoltaic system, which helps to reduce energy costs.
Are you interested in this house?
|
Object Number
|
OM-498714
|
|
Object Class
|
House
|
|
Object Type
|
Single-family house
|
|
Is occupied
|
Vacant
|
|
Handover from
|
By arrangement
|
Purchase price & additional costs
|
purchase price
|
469.000 €
|
|
Purchase additional costs
|
approx. 36,582 €
|
|
Total costs
|
approx. 505,581 €
|
Breakdown of Costs
* Costs for notary and land register were calculated based on the fee schedule for notaries. Assumed was the notarization of the purchase at the stated purchase price and a land charge in the amount of 80% of the purchase price. Further costs may be incurred due to activities such as land charge cancellation, notary escrow account, etc. Details of notary and land registry costs
Does this property fit my budget?
Estimated monthly rate: 1,932€
More accuracy in a few seconds:
By providing some basic information, the estimated monthly rate is calculated individually for you. For this and for all other real estate offers on ohne-makler.net
Details
|
Condition
|
Rehabilitated
|
|
Number of floors
|
2
|
|
Bathrooms (number)
|
2
|
|
Bedrooms (number)
|
3
|
|
Flooring
|
Carpet, Tiles
|
|
Heating
|
Central heating
|
|
Equipment
|
Terrace, Garden, Full bath, Fitted kitchen, Guest toilet, Fireplace
|
|
Infrastructure
|
Pharmacy, Grocery discount, General practitioner, Primary school, Secondary school, Middle school, High school, Public transport
|
Information on equipment
Key Features at a Glance:
• Detached single-family house
• Built in 1990/1991
• Plot size: approximately 663 m²
• Living/usable area: approximately 112 m²
• Quiet residential street (Kehrstraße)
• Spacious living room with fireplace
• Underfloor heating throughout the ground floor
• Large bathroom with corner bathtub and plenty of natural light
• 3 bedrooms on the upper floor
• Triple-glazed windows
• Exterior shutters on all windows, some of which are electric
• Large awning
• Several carports
• Family-friendly layout
• Photovoltaic system
Location
The property is located in a quiet residential area of Kaltenkirchen, on a low-traffic street with a turnaround area. Families will appreciate the pleasant neighborhood, the short distances to schools, kindergartens, and shops, as well as the good connections to Hamburg and the surrounding towns.
Location Check
Miscellaneous
Extensive Modernizations
The property has undergone continuous modernization and is in excellent condition:
• 2010/2011: Replacement of windows, front door, shutters, and awning.
• 2012: Installation of a photovoltaic system (6.6 kWp).
• 2014: Modernization of the bathroom, plumbing, heating, and electrical systems.
• 2017: Extensive roof renovation.
• 2018: Improvements to the exterior grounds.
• 2020/2021: Further roof work in the entrance area.
Conclusion
A well-maintained and continuously modernized single-family home with a family-friendly layout, a spacious plot, modern home technology, a fireplace, photovoltaic panels, and an attractive location. The ideal property for families who value living comfort, energy efficiency, and a quiet residential area.
The energy performance certificate has been commissioned and will be presented no later than during the viewing.
Broker inquiries not welcome! According to § 7 UWG, unsolicited contact by brokers without the express consent of the recipient is prohibited!
Send a message directly to the seller
Questions about this house? Show interest or arrange a viewing appointment?
Click here to send a message to the provider:
Offer from: Andreas Hoßfeld

Diese Seite wurde ausgedruckt von:
https://www.ohne-makler.net/en/property/498714/