
This page was printed from:
https://www.ohne-makler.net/en/property/498702/
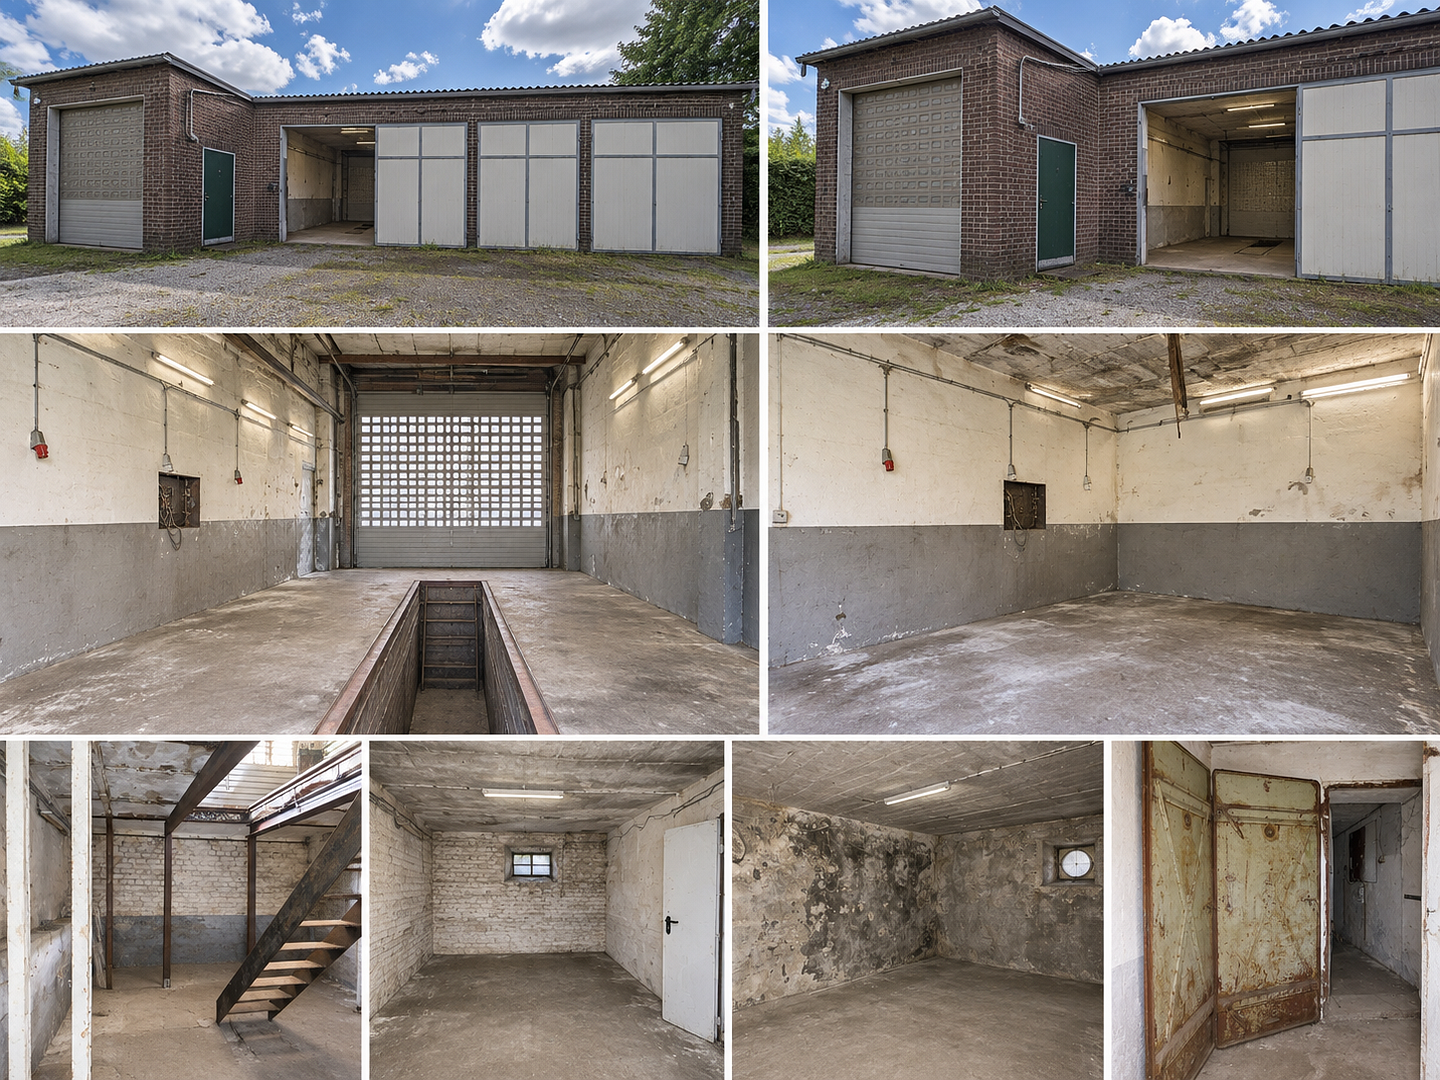
Commercial/workshop hall with a pit, double garage, and storage space.
42899 Remscheid – Nordrhein-WestfalenFor rent is a versatile commercial unit consisting of a workshop hall with a pit, extensive basement/storage areas, and a separate double garage. Approximately 70 m² of workshop/garage space, plus approximately 84 m² of additional basement/storage space.
This unit is particularly suitable for craft businesses, assembly companies, storage purposes, the automotive/classic car sector, or similar commercial uses. The specific use must be verified by the tenant regarding the necessary permits, or agreed upon with the landlord.
Workshop Hall:
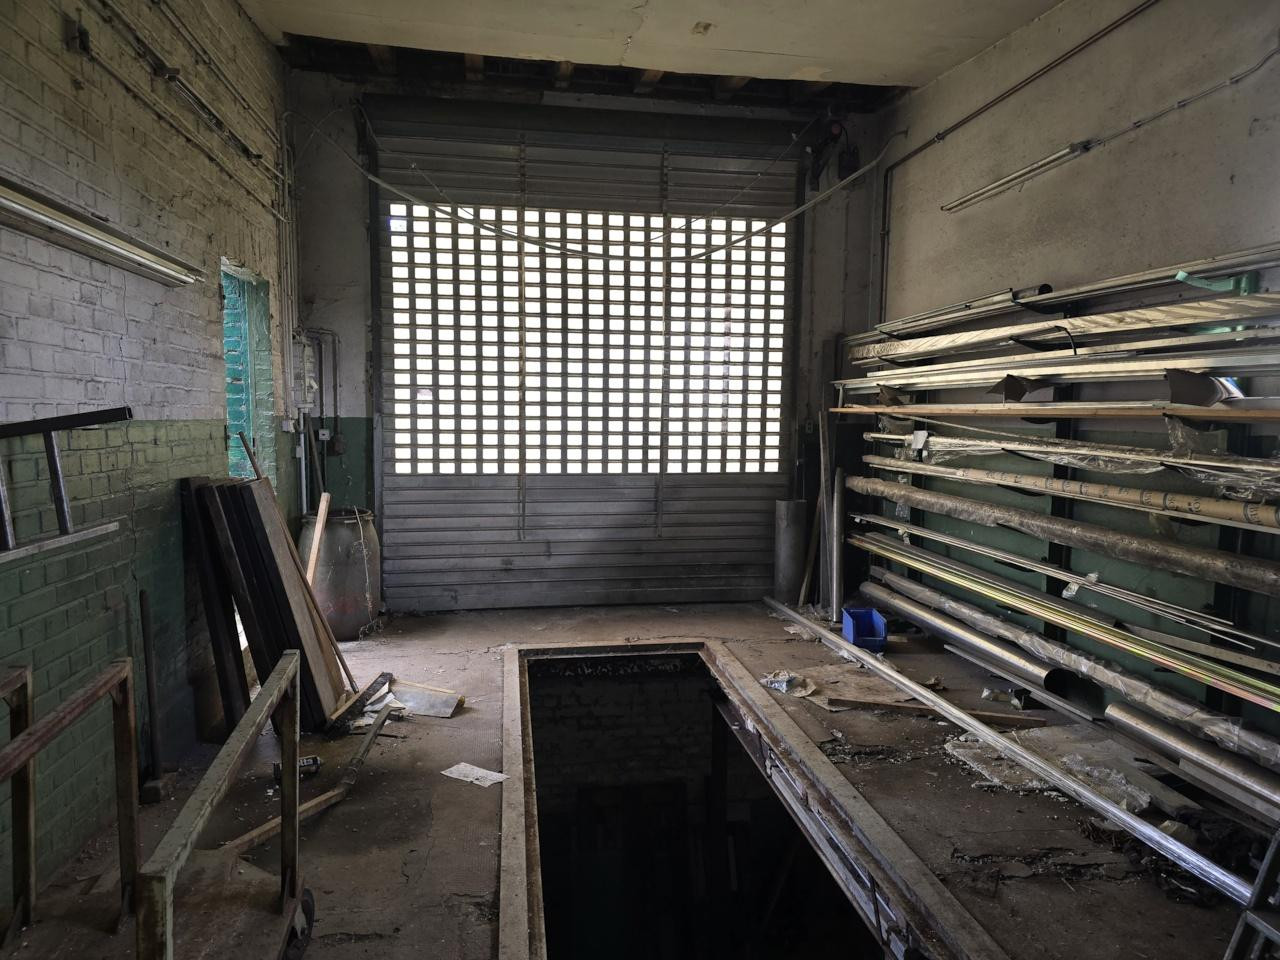
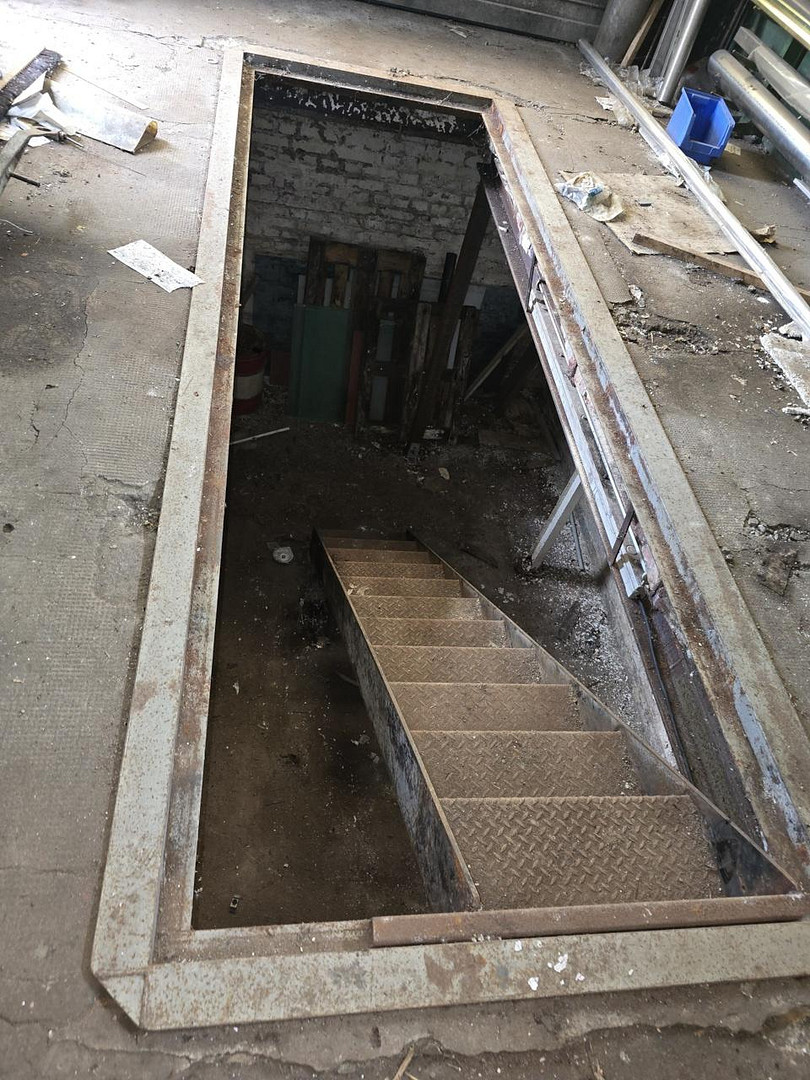
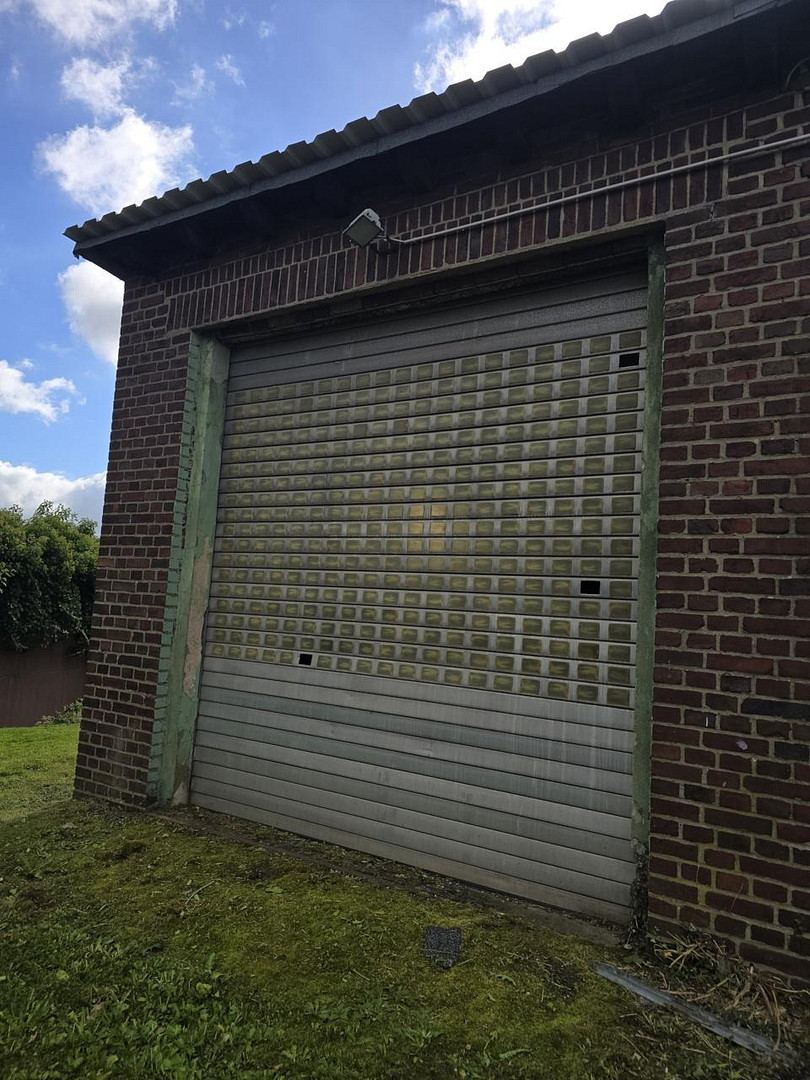
The hall has a floor area of approximately 34 m², with dimensions of approximately 4.00 × 8.50 m. The hall height is approximately 3.70 m at the front and approximately 3.20 m at the rear. The hall door measures approximately 3.00 m wide × 3.50 m high. A special feature is the existing workshop/assembly pit. Electrical connections are available for 230 V and 400 V (heavy current).
Double Garage:
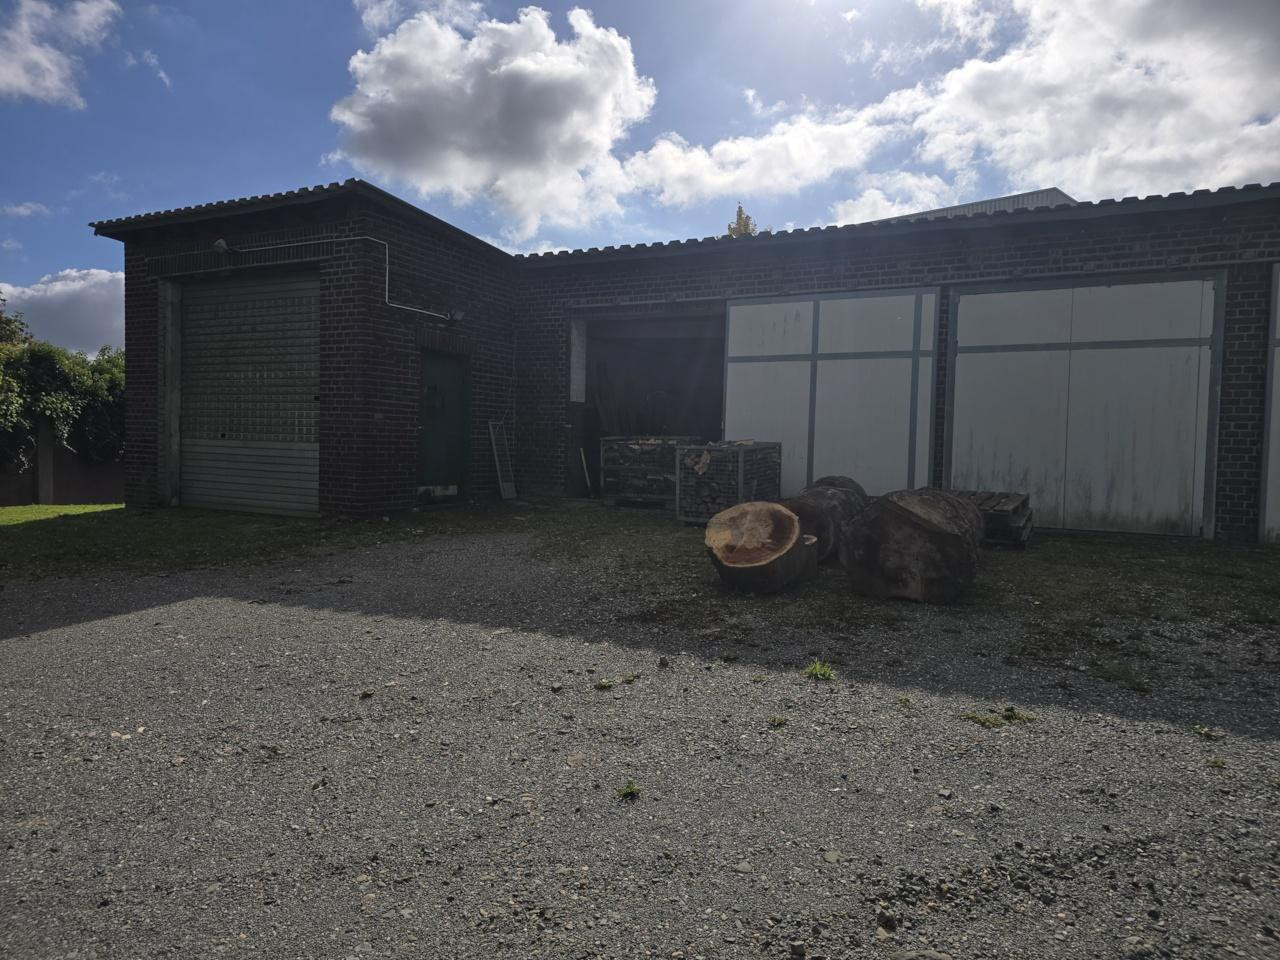
In addition, a spacious double garage of approximately 36 m² is included in the rental. The dimensions are approximately 6.00 × 6.00 m, with a height of approximately 2.70 m, up to approximately 3.00 m in some areas. The existing door currently provides a clearance of approximately 3.00 × 2.70 m. Adjustments or... Widening of the gate can be considered upon request and after consultation.
Basement and storage areas:
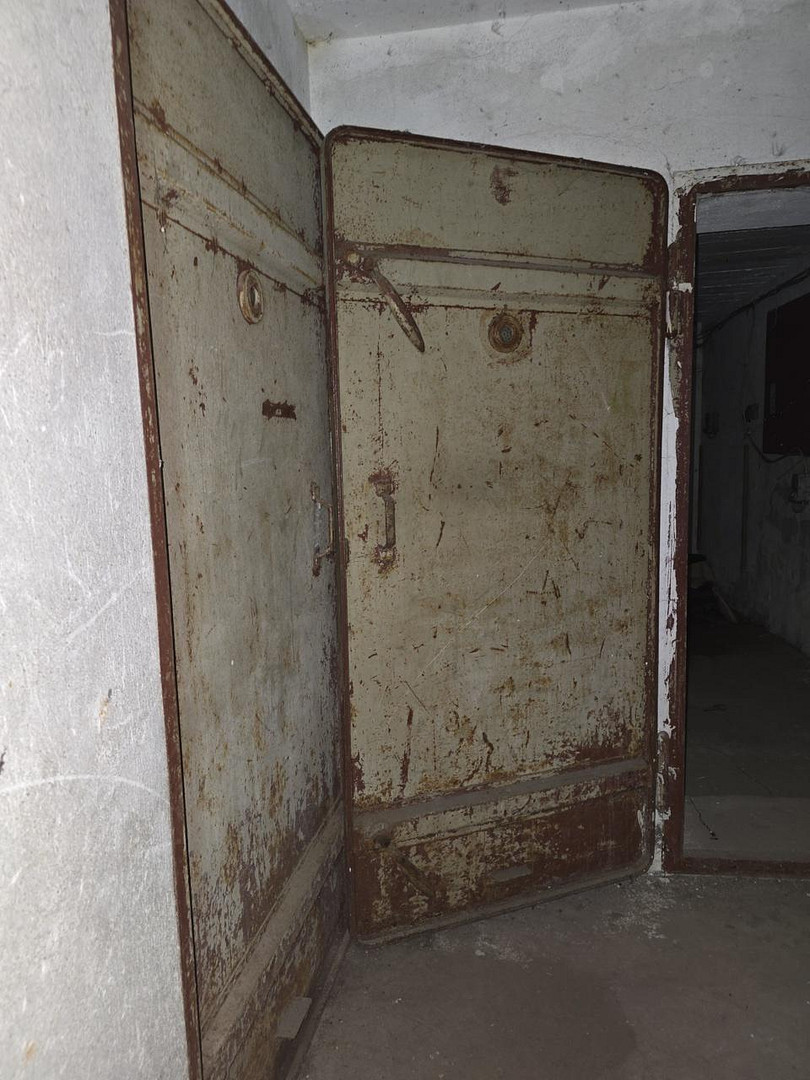
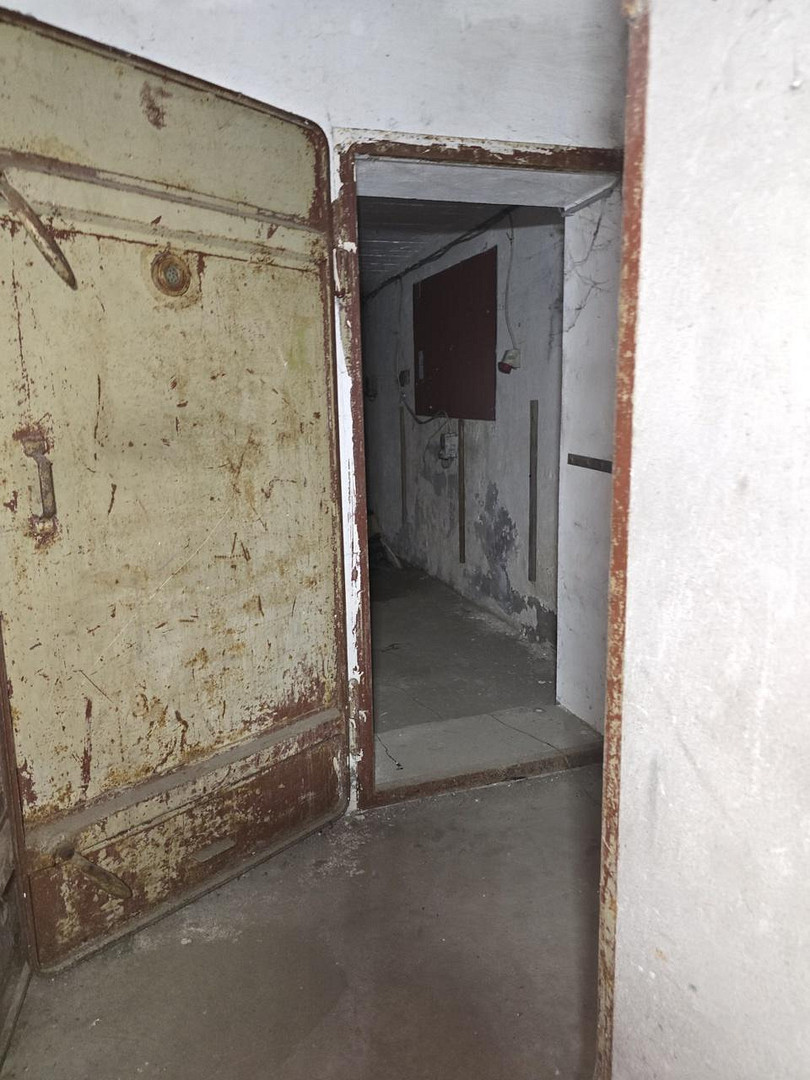
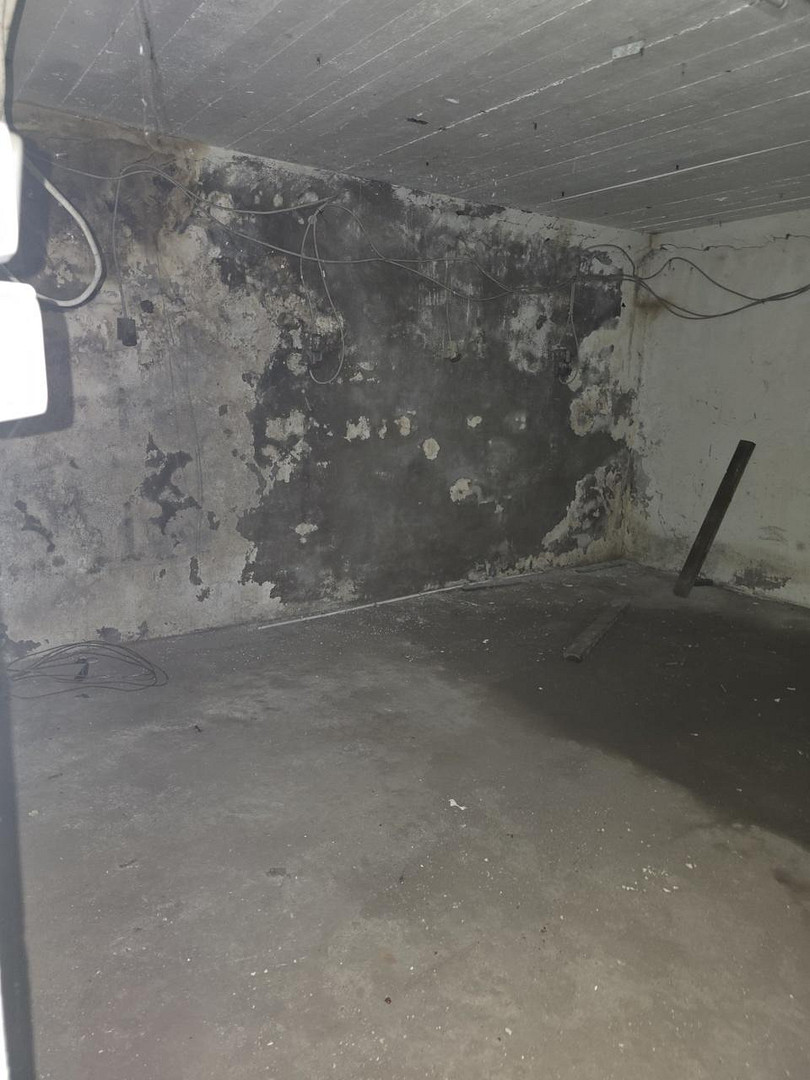
In addition to the workshop hall, there are spacious basement and storage areas directly accessible from the hall. These include, among others, two larger storage rooms, each approximately 5 x 5 meters. The hall is currently being renovated, and the first image is intended to show the finished state. The basement areas are particularly suitable for storing materials, tools, spare parts, or other commercial goods.
Access and outdoor area:
A large communal courtyard with approximately 1,000 m² of maneuvering and turning space is available. The access road is suitable for trucks and larger delivery vehicles. Additional parking spaces for cars, vans, or other vehicles can be rented upon request.
Features:
230-V and 400-V power outlets, lighting, a pit, a large hall entrance, and extensive additional storage space are available. The unit is unheated (air conditioning will be installed). A fixed water and wastewater connection within the rented area is currently not available. Seasonal water supply may be possible upon request. The property will be handed over in a clean and tidy condition. A separate storage room, approximately 12 square meters in size, located within the building complex and accessible from the outside, is not included in the rental agreement. Access to this room is independent of the offered rental space and does not affect its use. The possibility of renting this space additionally at a later date may be available.
Rental Terms:
* Base rent: €950 (negotiable) per month, plus utilities.
* Security deposit and other contractual terms are negotiable.
* Viewings are possible by prior appointment.
Are you interested in this offer?
|
Object Number
|
OM-498702
|
|
Object Class
|
Production / warehouse / commercial hall
|
|
Object Type
|
Hall
|
|
Handover from
|
By arrangement
|
Rent & additional costs
|
Cold rent
|
950 € (plus additional costs)
|
Details
|
Total area
|
150 m²
|
|
Heating
|
Other
|
Location
Location Check
Miscellaneous
Send a message directly to the landlord
Questions about the object? Show interest or arrange a viewing appointment?
Click here to send a message to the provider:

Diese Seite wurde ausgedruckt von:
https://www.ohne-makler.net/en/property/498702/