
This page was printed from:
https://www.ohne-makler.net/en/property/498681/
Private sale – high-quality wooden house, built in 2023.
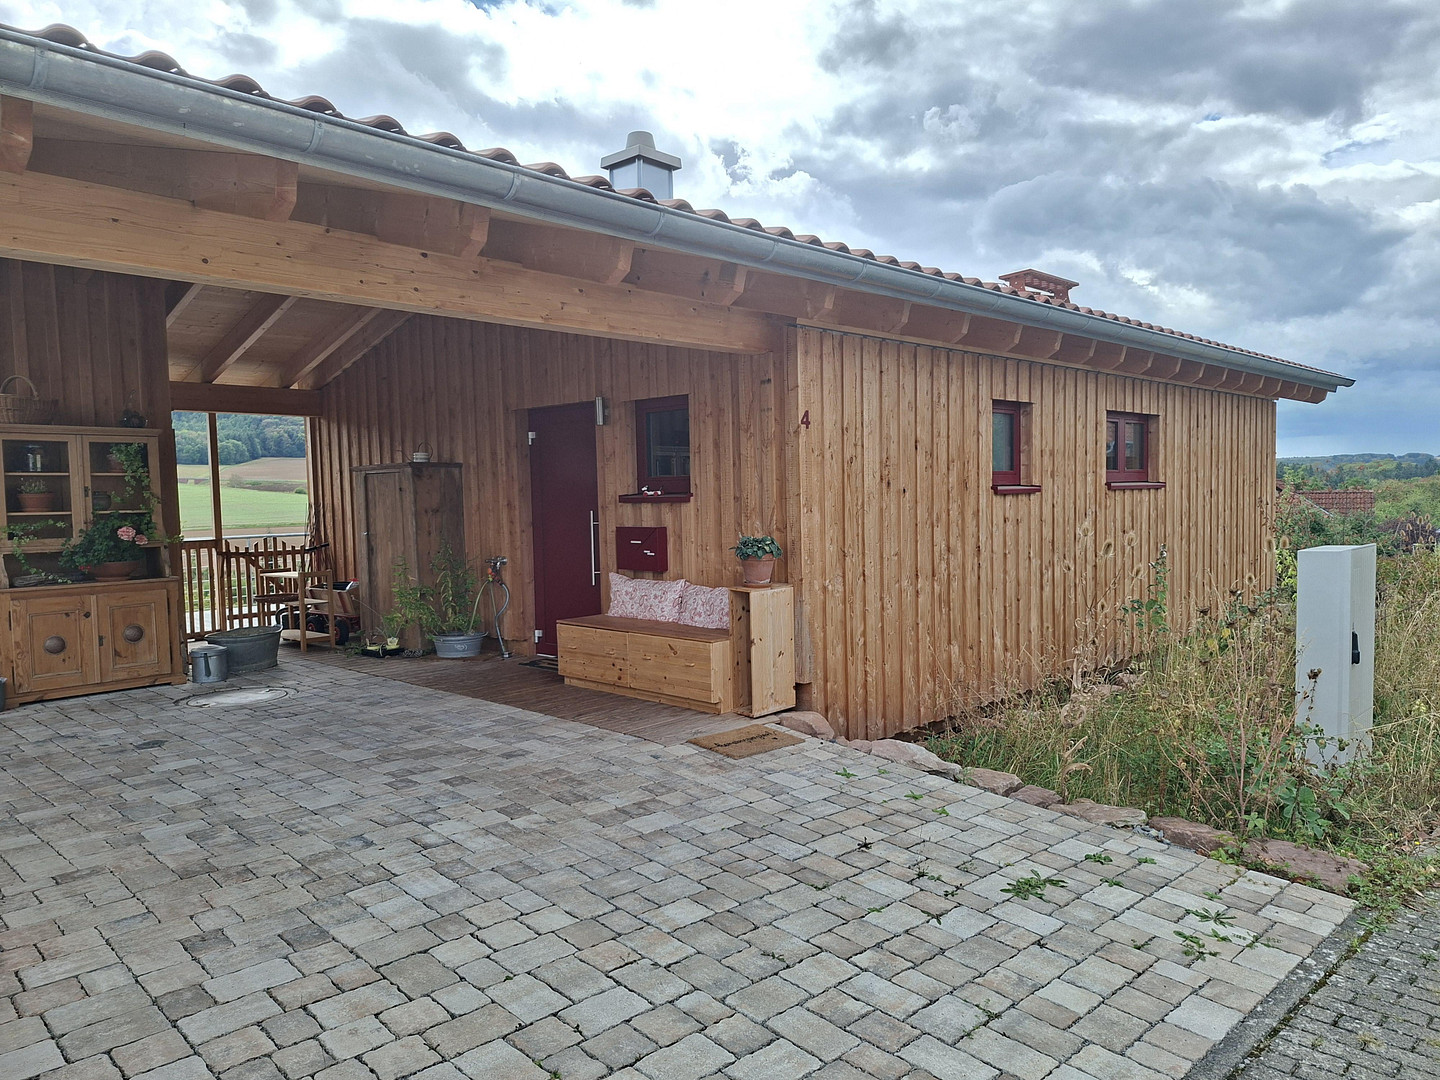
Zur Röte 4, 97877 Wertheim am Main (Dietenhan) – Baden-WürttembergFor sale is a beautiful, eco-friendly wooden house built in 2023. High-quality materials, a pleasant indoor climate, and the natural design of the grounds make this house a special home for those who appreciate modern and sustainable living. Key features include: The planning and construction of the house were carried out with the support of building biologists and in collaboration with a local carpenter. Particular emphasis was placed on ecological construction methods, natural materials, and a healthy, comfortable living environment.
Living space & features:
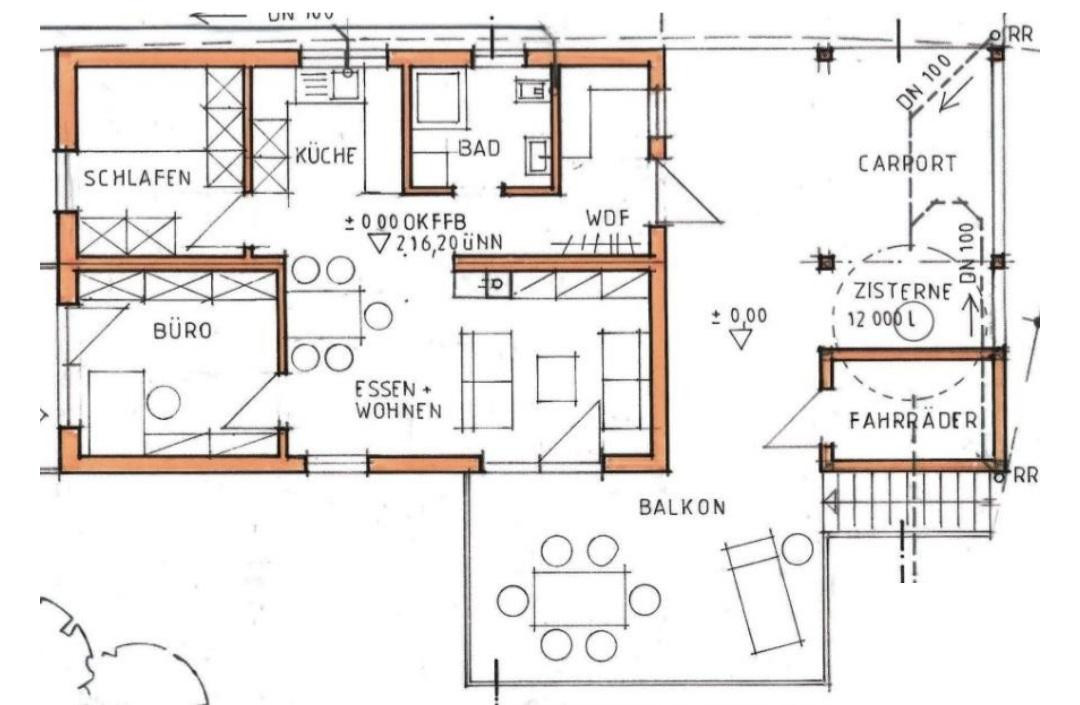
The house has approximately 70 square meters of living space and offers:
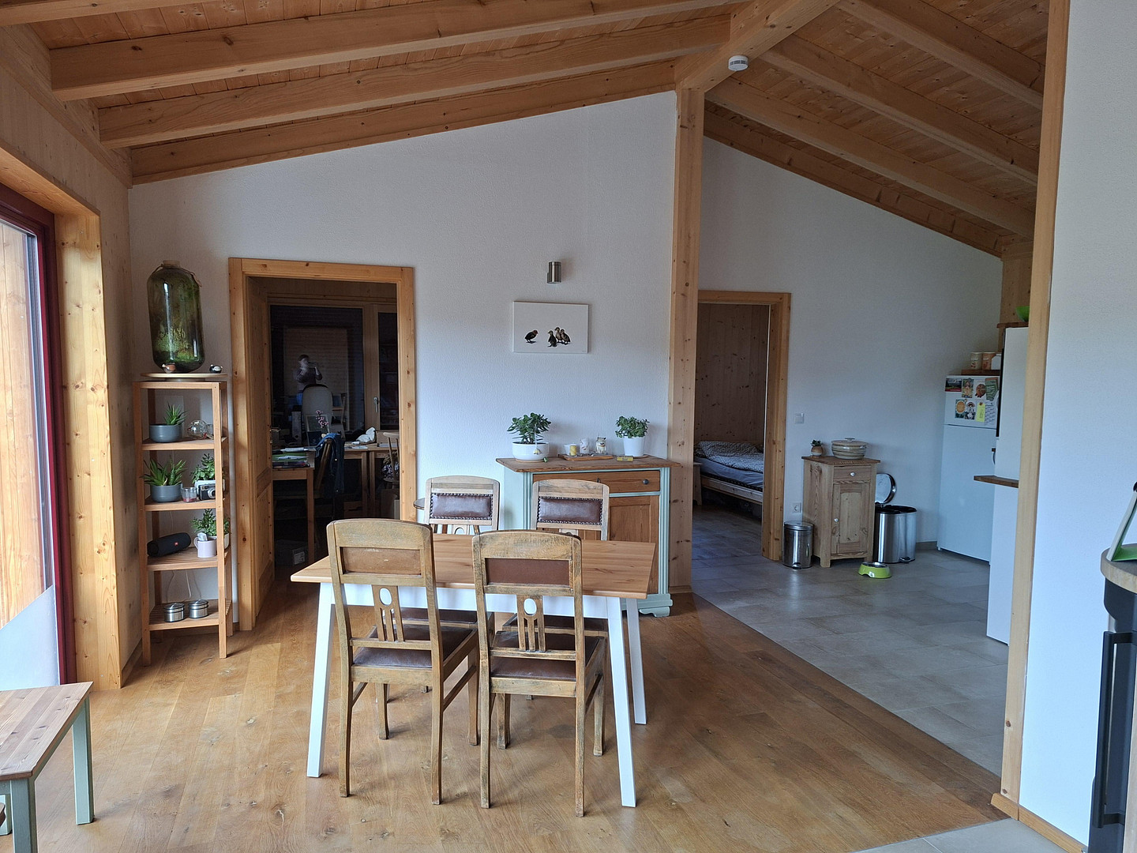
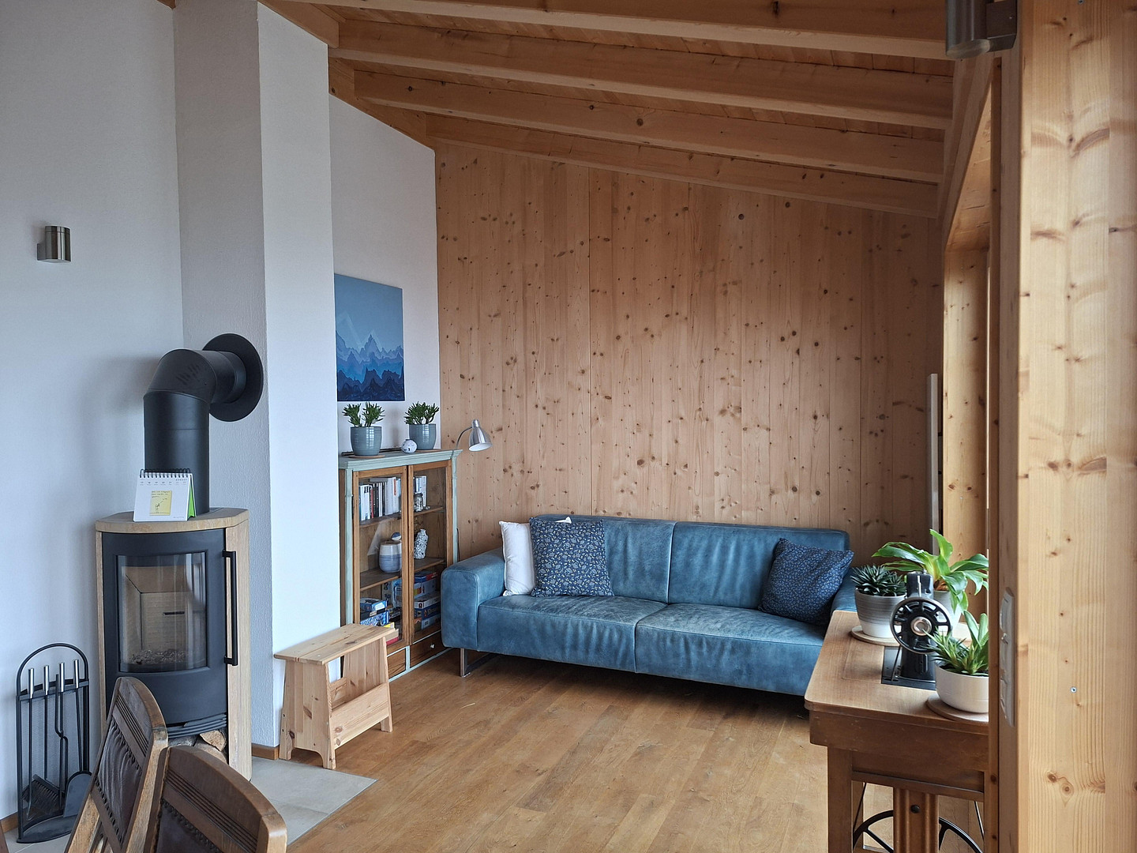
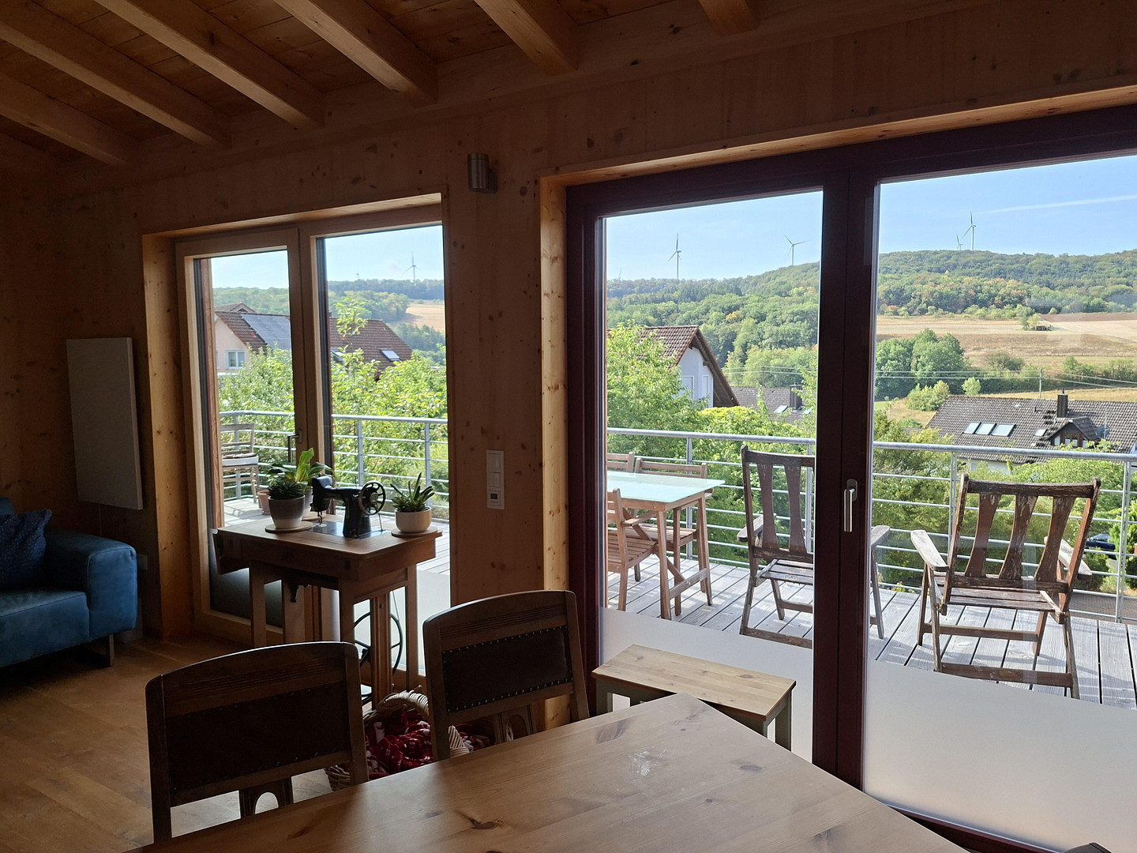
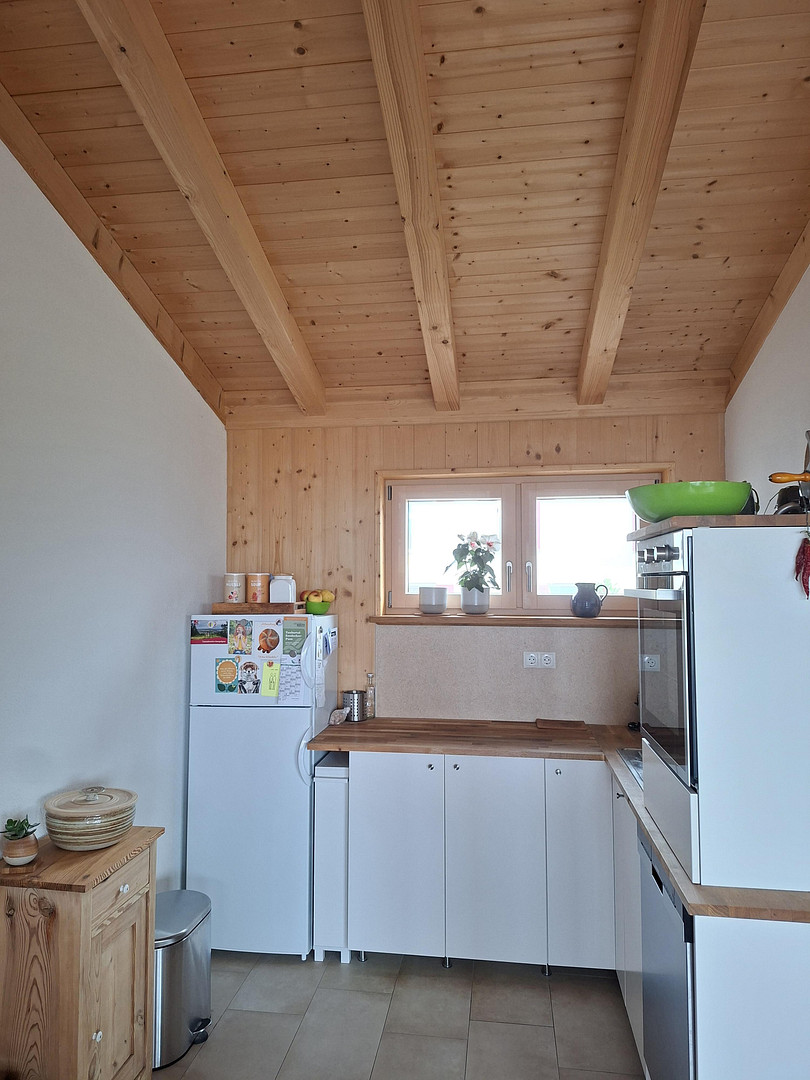
A spacious, open-plan living and dining area with exposed roof beams and high ceilings.
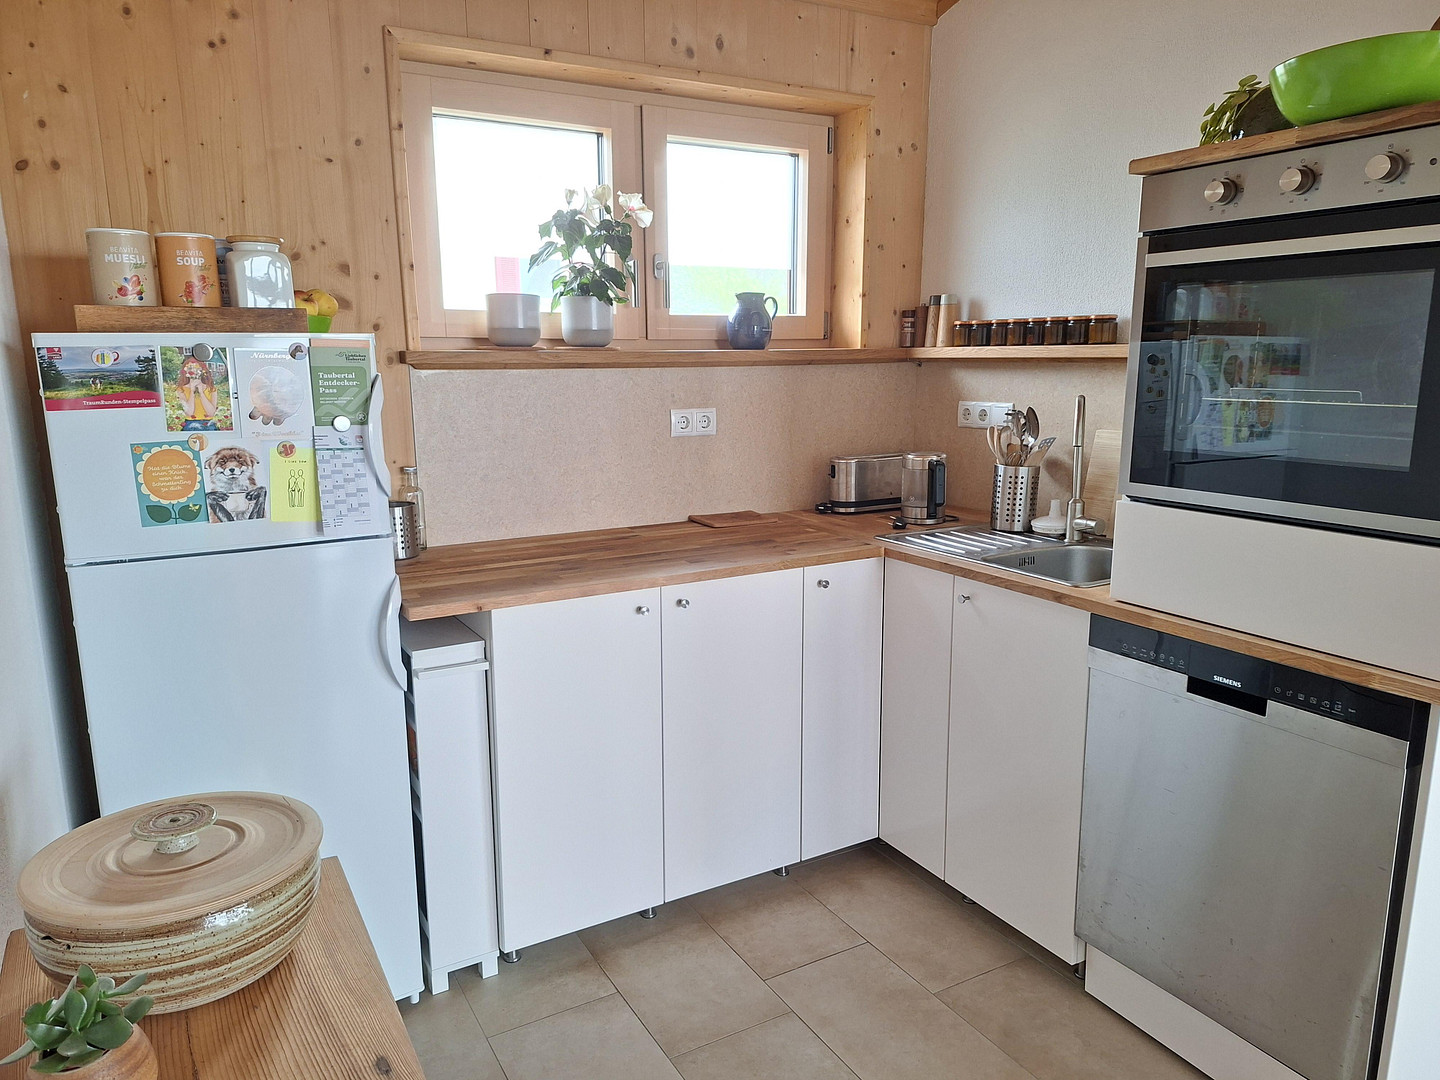
A high-quality fitted kitchen.
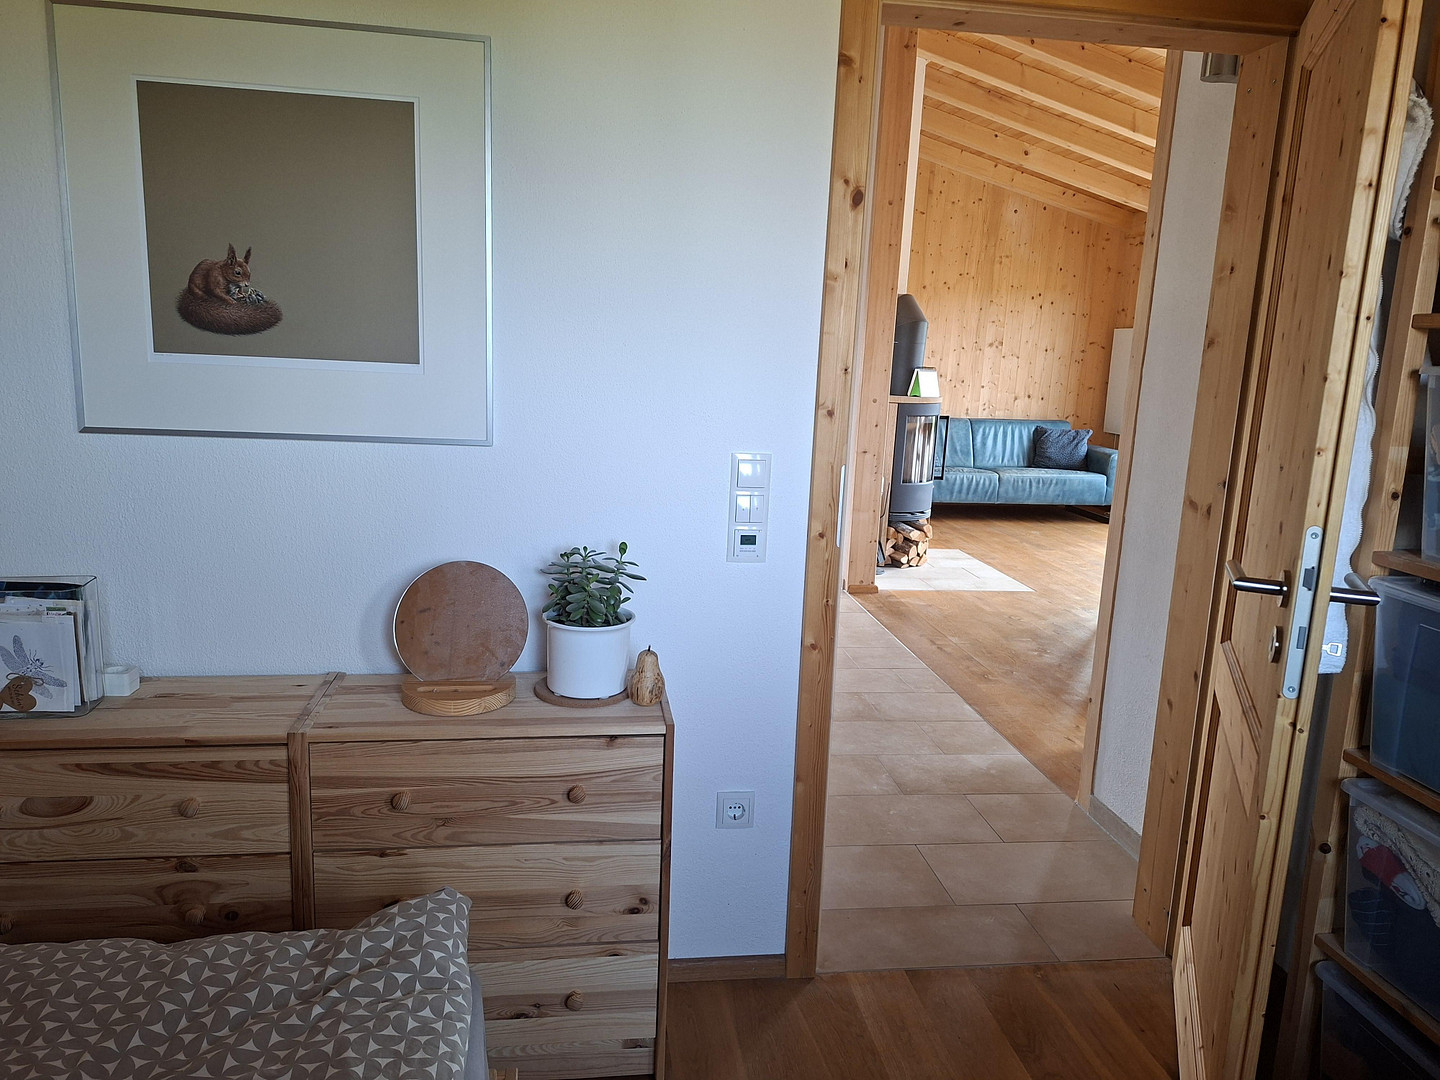
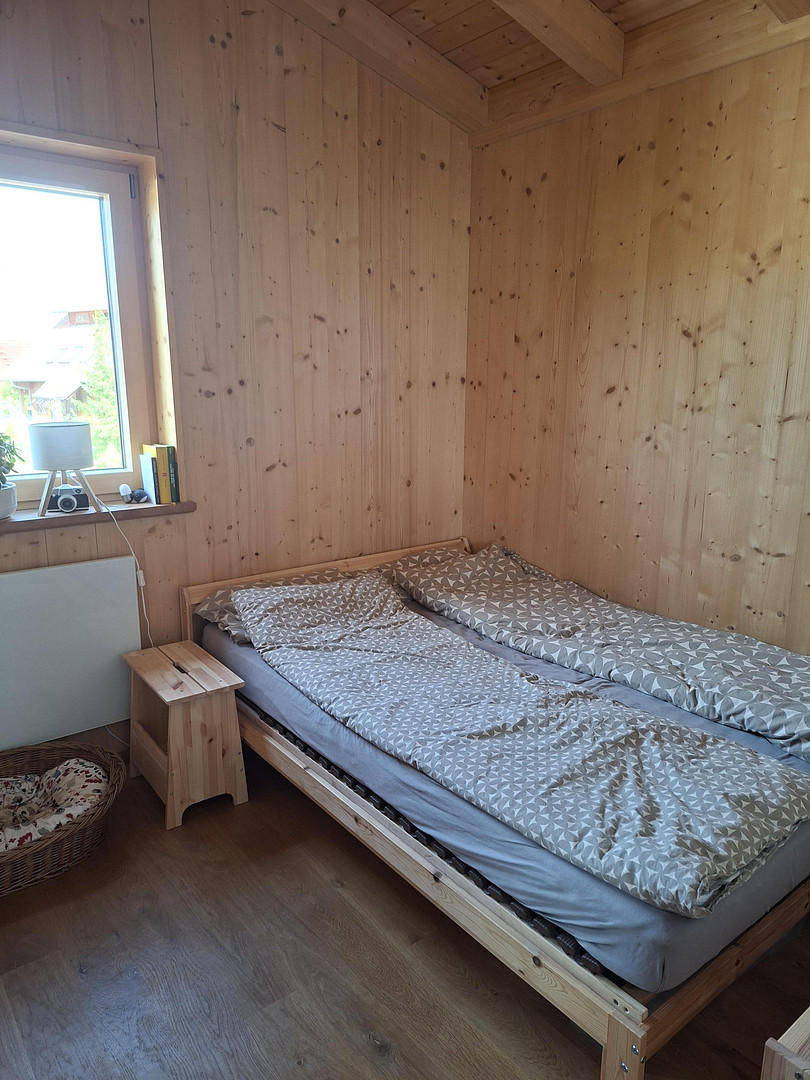
A cozy bedroom.
A separate office.
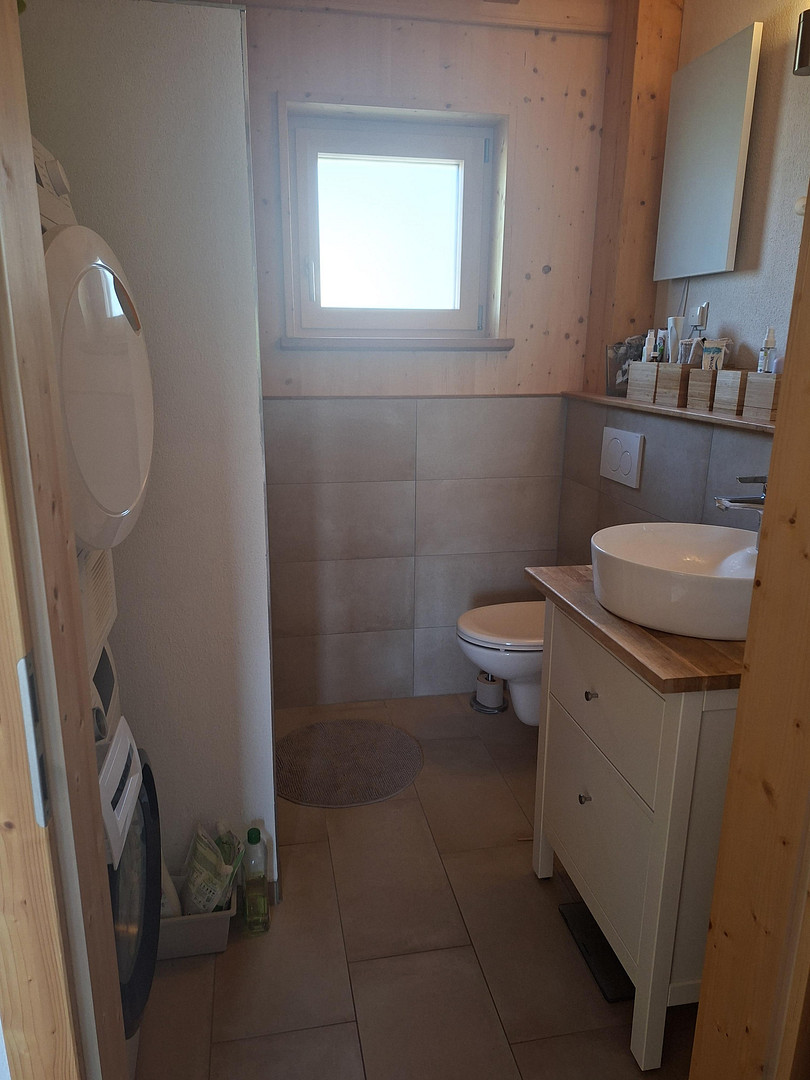
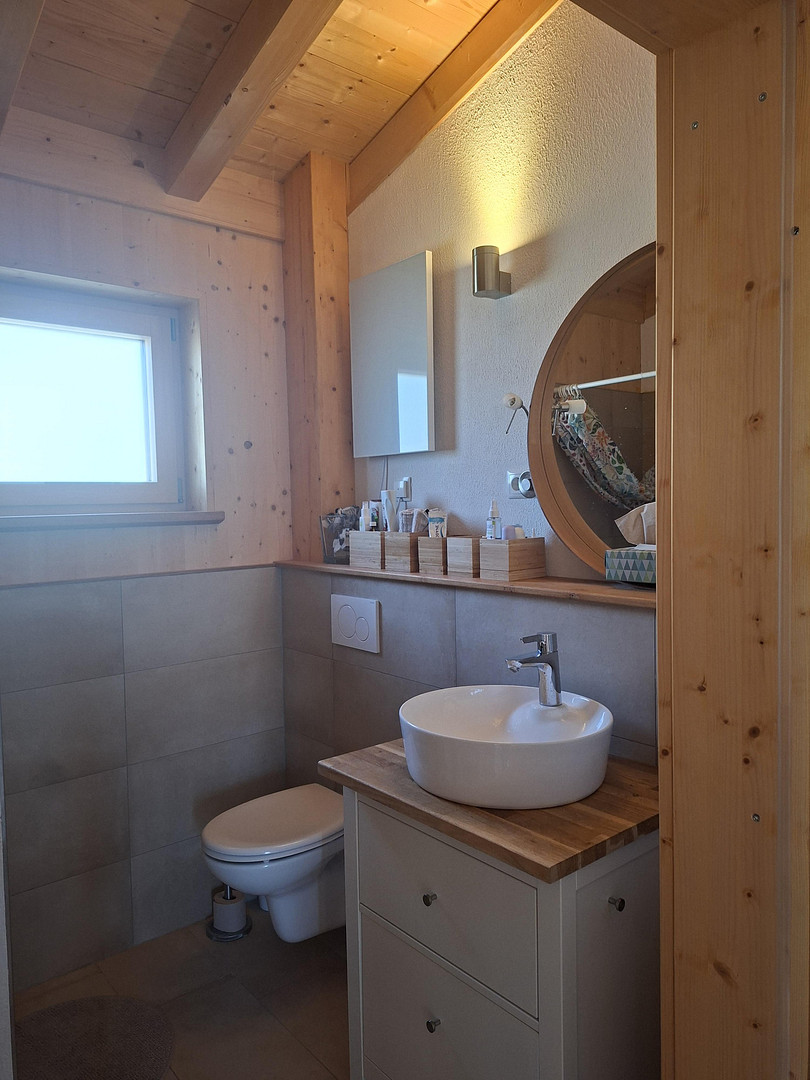
A modern bathroom with a walk-in shower.
High-quality flooring made of tiles and oak wood.
A pleasant, natural indoor climate thanks to the wooden construction.
A wood-burning stove for cozy winter evenings in the living area.
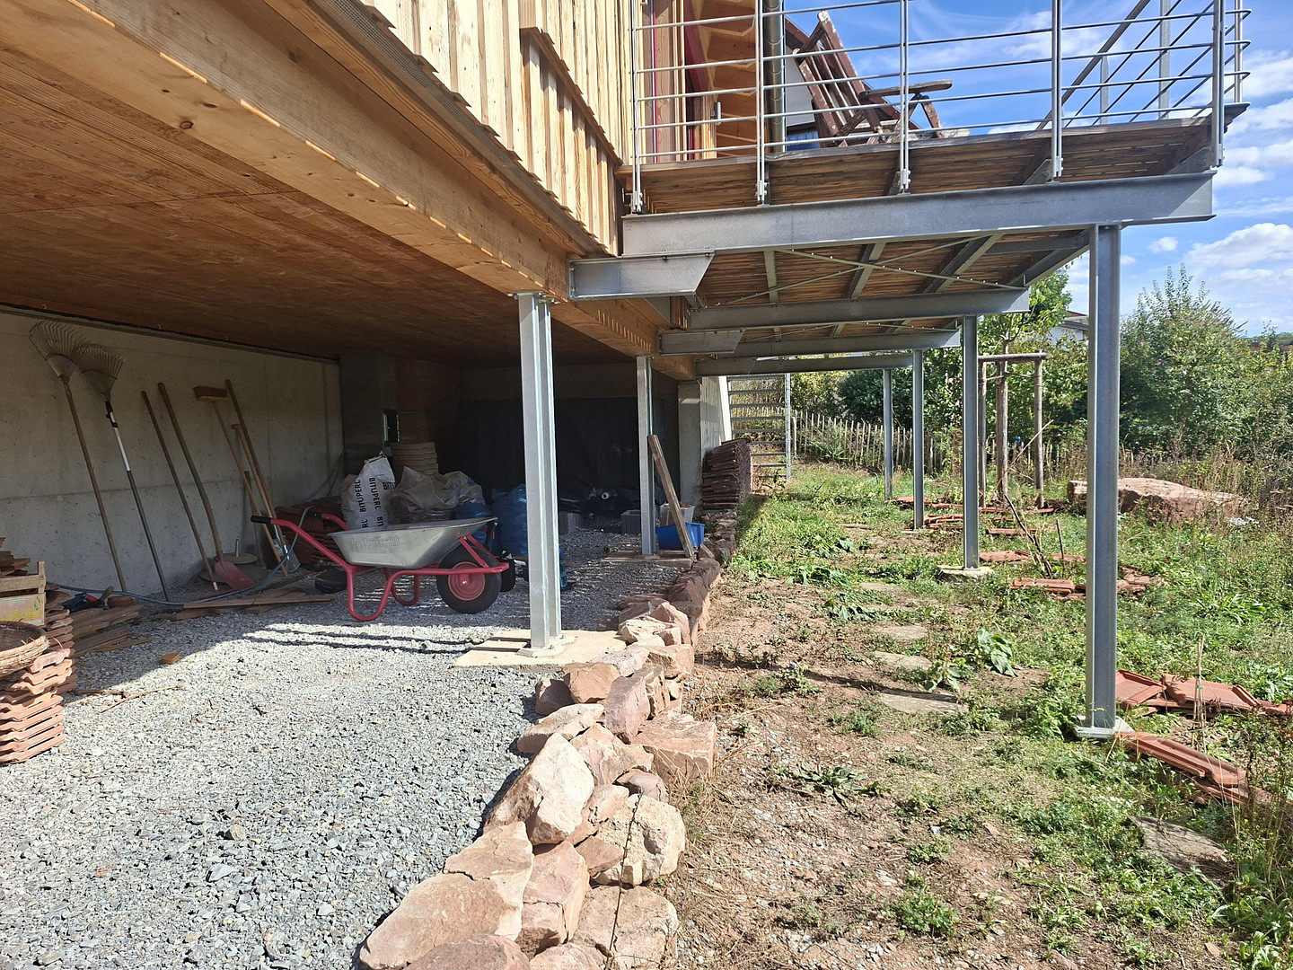
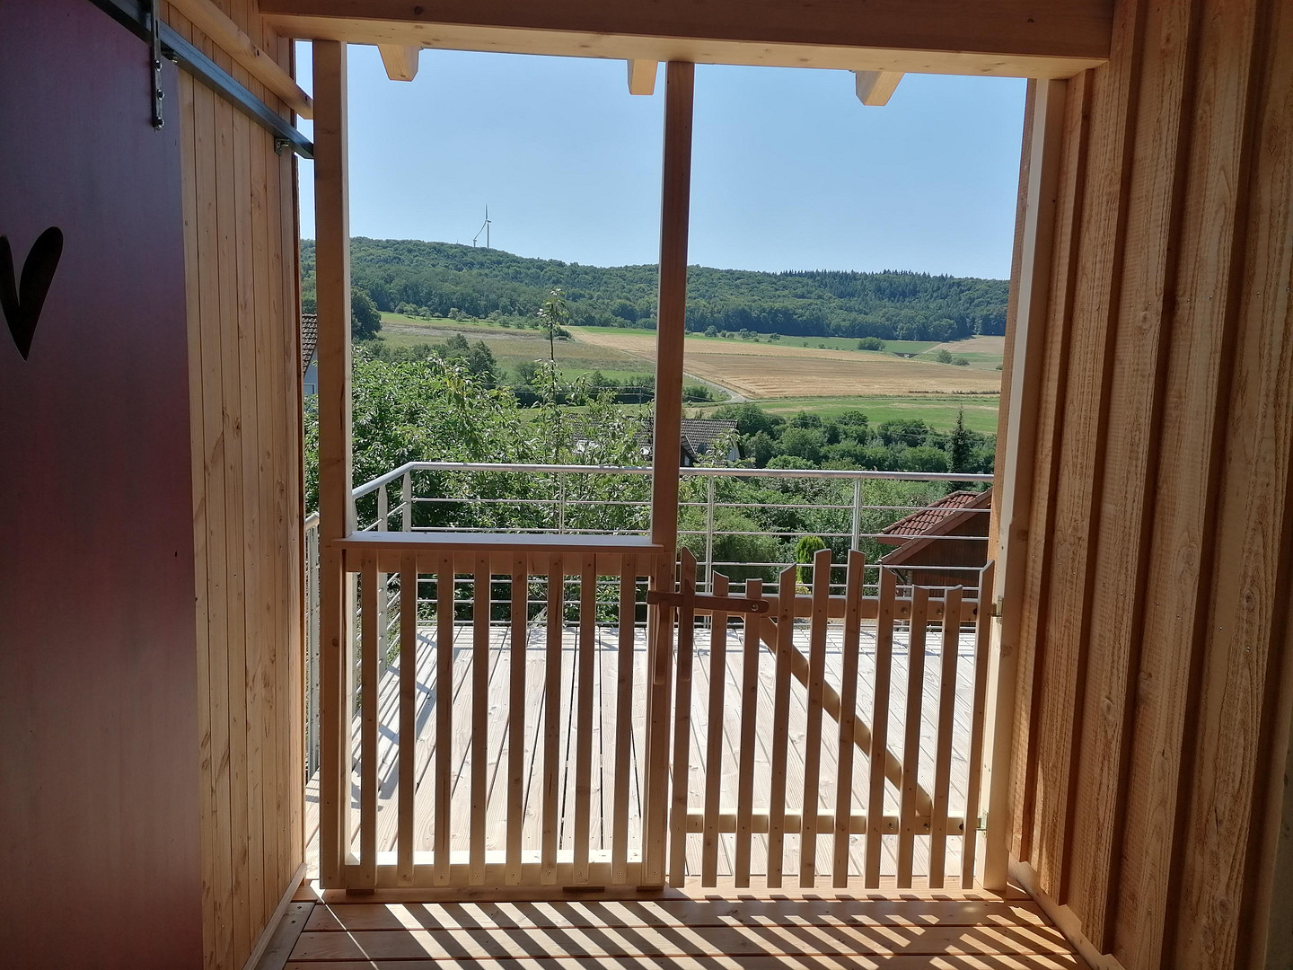
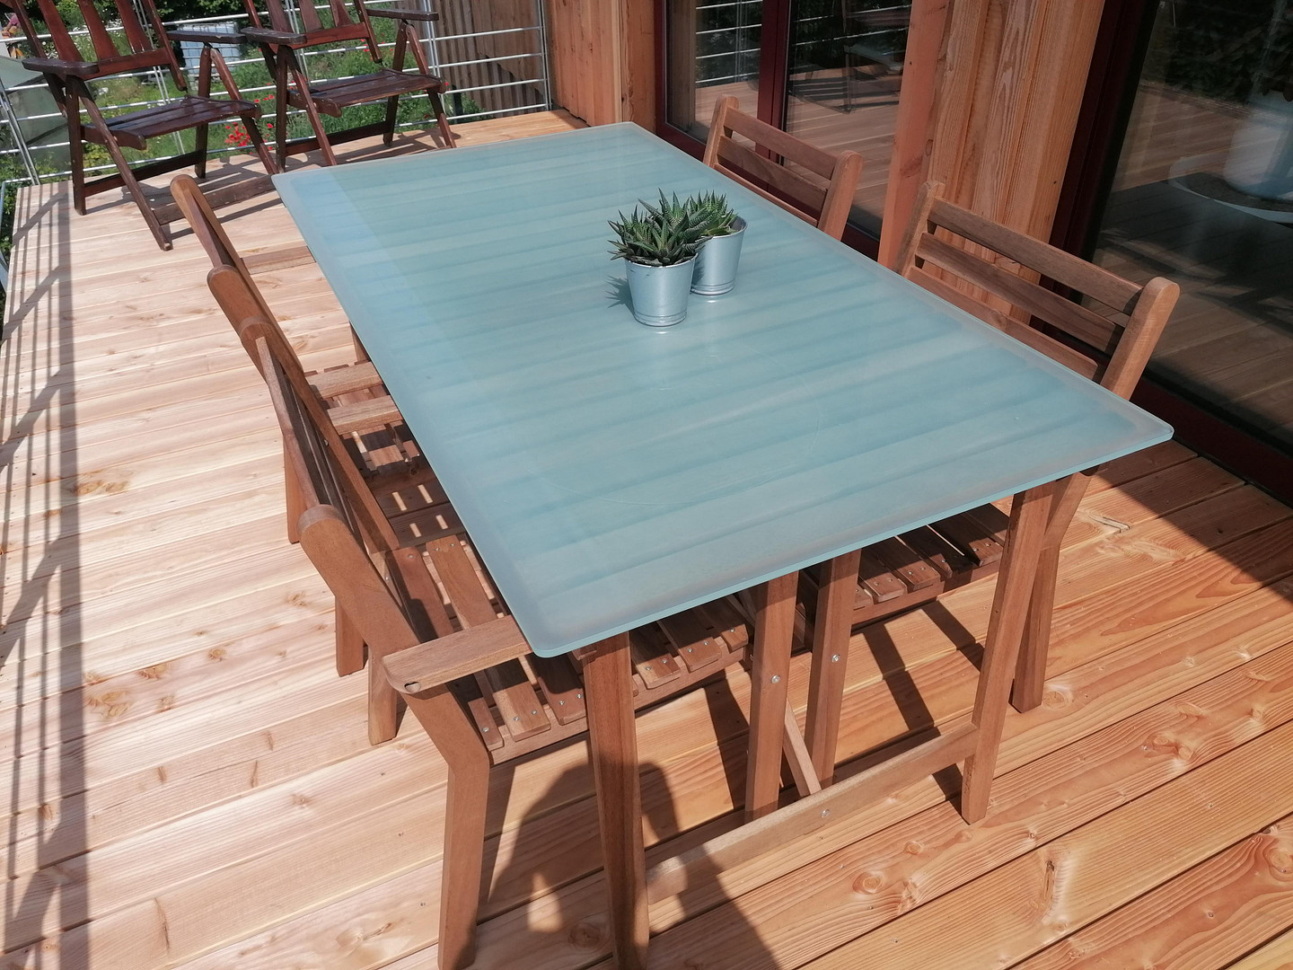
A large balcony with access to the garden.
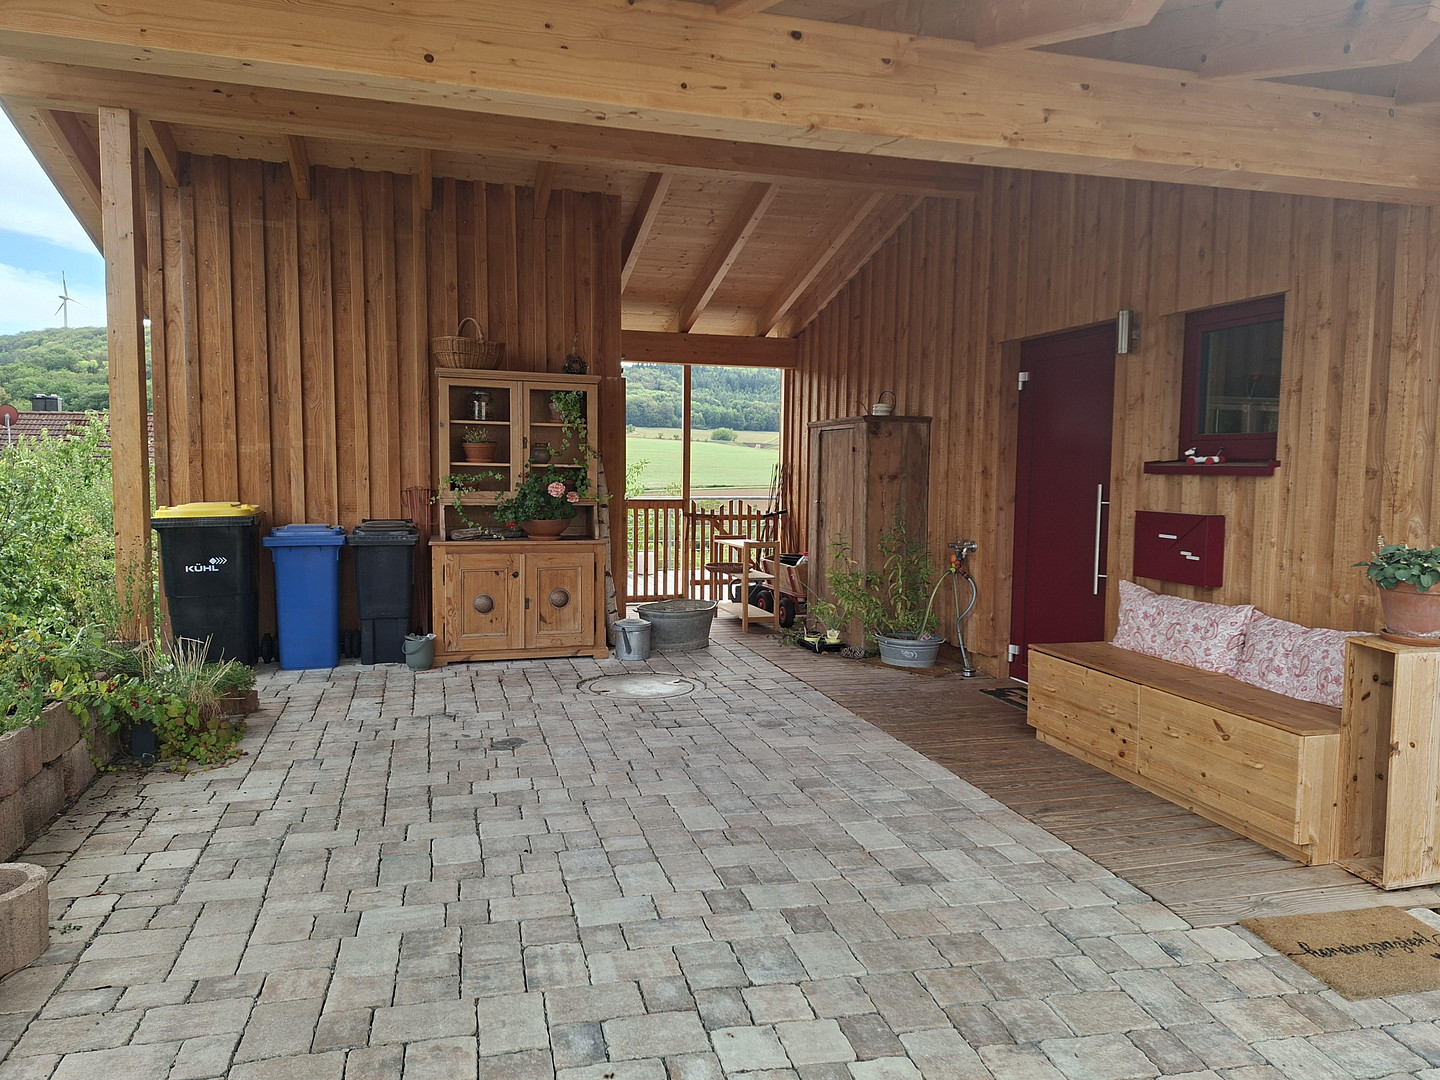
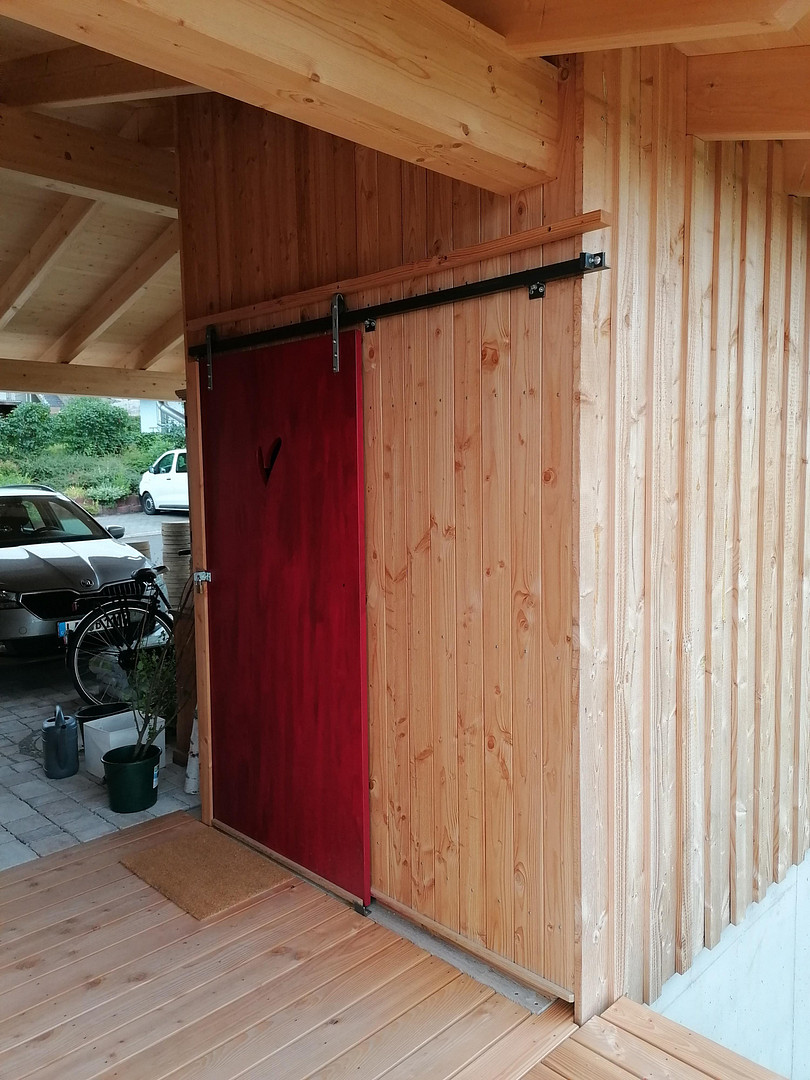
Barrier-free access to the house.
Sustainable home technology:
The ecological construction is complemented by a photovoltaic system for electricity generation. The energy generated supports the supply of hot water and heating. (Calculated final energy requirement of the building: 228.1 kWh/m2•year)
Furthermore, a cistern is available for sustainable garden irrigation. It collects rainwater and uses it to supply the garden, allowing for resource-efficient watering.
Property & Outdoor Area
The property covers approximately 620 m² and has been designed in a natural, low-maintenance style, with great attention to detail. The garden is inspired by permaculture principles and features:
Apple tree
Plum trees
Cherry trees
Natural vegetation
Low-maintenance design
Cistern for garden irrigation
Plenty of space for relaxation and enjoyment
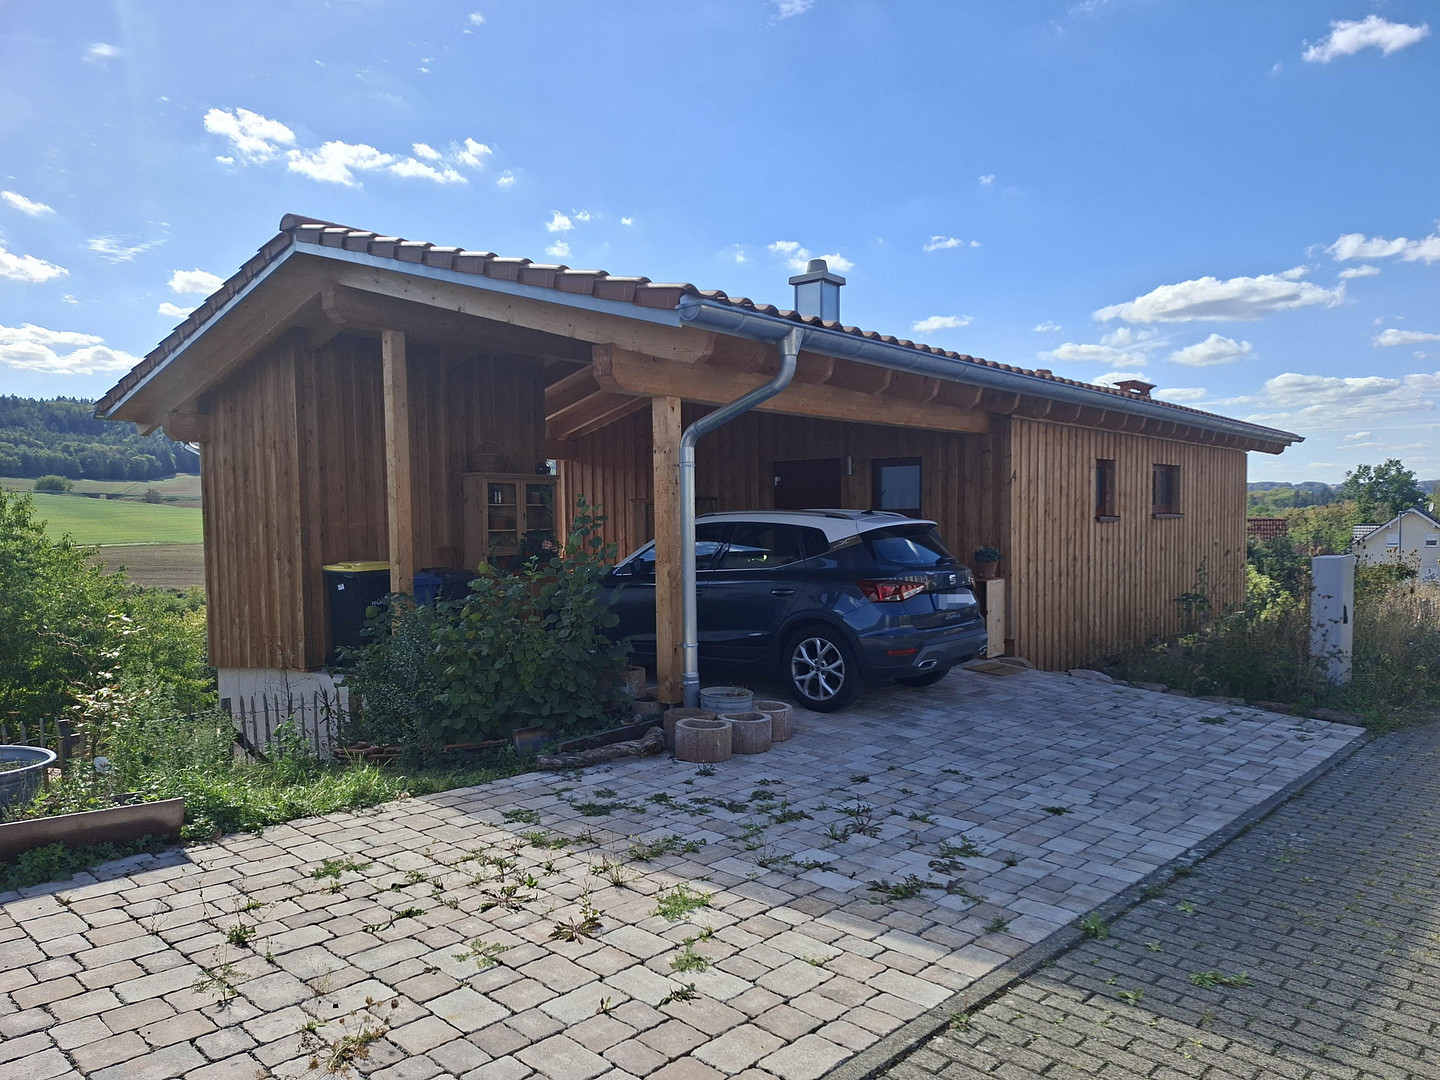
In addition, there are two parking spaces available. A spacious carport, approximately 35 m² in size, including the carport/shed area, provides space for vehicles, bicycles, gardening equipment, and more.
Are you interested in this house?
|
Object Number
|
OM-498681
|
|
Object Class
|
House
|
|
Object Type
|
Single-family house
|
|
Is occupied
|
Vacant
|
|
Handover from
|
By arrangement
|
Purchase price & additional costs
|
purchase price
|
459.000 €
|
|
Purchase additional costs
|
approx. 29,047 €
|
|
Total costs
|
approx. 488,046 €
|
Breakdown of Costs
* Costs for notary and land register were calculated based on the fee schedule for notaries. Assumed was the notarization of the purchase at the stated purchase price and a land charge in the amount of 80% of the purchase price. Further costs may be incurred due to activities such as land charge cancellation, notary escrow account, etc. Details of notary and land registry costs
Does this property fit my budget?
Estimated monthly rate: 1,894€
More accuracy in a few seconds:
By providing some basic information, the estimated monthly rate is calculated individually for you. For this and for all other real estate offers on ohne-makler.net
Details
|
Condition
|
As good as new
|
|
Number of floors
|
1
|
|
Usable area
|
70 m²
|
|
Bathrooms (number)
|
1
|
|
Bedrooms (number)
|
1
|
|
Number of carports
|
1
|
|
Number of parking lots
|
2
|
|
Flooring
|
Parquet, Tiles
|
|
Heating
|
Other
|
|
Year of construction
|
2023
|
|
Equipment
|
Balcony, Garden, Shower bath, Fitted kitchen, Fireplace, Barrier-free
|
|
Infrastructure
|
Grocery discount, Kindergarten, Public transport
|
Information on equipment
The house offers approximately 70 square meters of living space and features:
- A spacious, open-plan living and dining area with exposed roof beams and high ceilings.
- A high-quality fitted kitchen.
- A cozy bedroom.
- A separate office.
- A modern bathroom with a walk-in shower.
- High-quality flooring made of tiles and oak wood.
- A pleasant, natural indoor climate thanks to the timber construction.
- A wood-burning stove for cozy winter evenings in the living area.
- A large balcony with access to the garden.
- Barrier-free access to the house.
The environmentally friendly construction is complemented by a photovoltaic system for electricity generation. The energy generated supports the supply of hot water and heating.
Location
Location:
The house is situated in a natural environment, surrounded by vineyards, forests, and fields – ideal for walks, bike rides, and for those who enjoy living in a green setting.
Shops are easily accessible by car in approximately 10 minutes. The A3 motorway is also easily accessible, providing good transport links.
Location Check
Energy
|
Energy efficiency class
|
G
|
|
Energy certificate type
|
Demand certificate
|
|
Main energy source
|
Electricity
|
|
Final energy demand
|
228.10 kWh/(m²a)
|
Miscellaneous
Key Features at a Glance:
Year of Construction: 2023
Living Space: Approximately 70 m²
Plot Size: Approximately 620 m²
Construction: Ecological timber frame construction
Features: Ecological building consultancy, local carpenter, high-quality materials, photovoltaic system, rainwater tank for garden irrigation, barrier-free access, large balcony, exposed roof structure, fitted kitchen, wood-burning stove, natural garden, 2 parking spaces, approximately 35 m² carport/shed.
An exceptional home for people who want to combine sustainable, nature-oriented, and high-quality living with modern comfort.
Broker inquiries not welcome! According to § 7 UWG, unsolicited contact by brokers without the express consent of the recipient is prohibited!
Topic portals
Send a message directly to the seller
Questions about this house? Show interest or arrange a viewing appointment?
Click here to send a message to the provider:
Offer from: Julia Groothedde

Diese Seite wurde ausgedruckt von:
https://www.ohne-makler.net/en/property/498681/