
This page was printed from:
https://www.ohne-makler.net/en/property/498669/
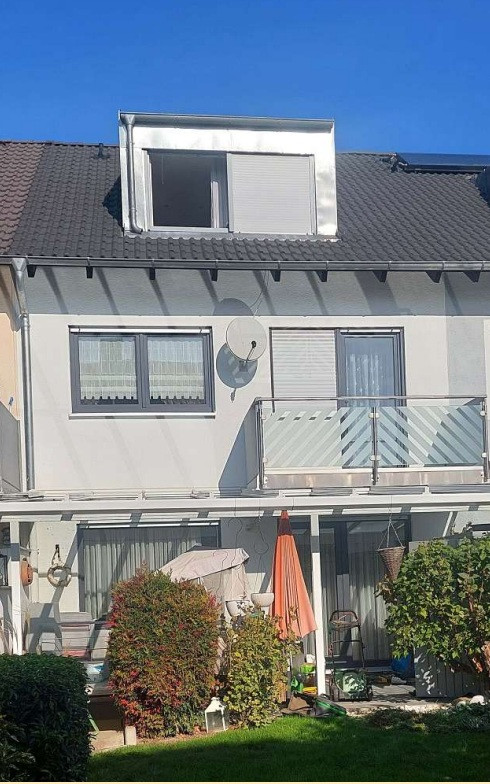
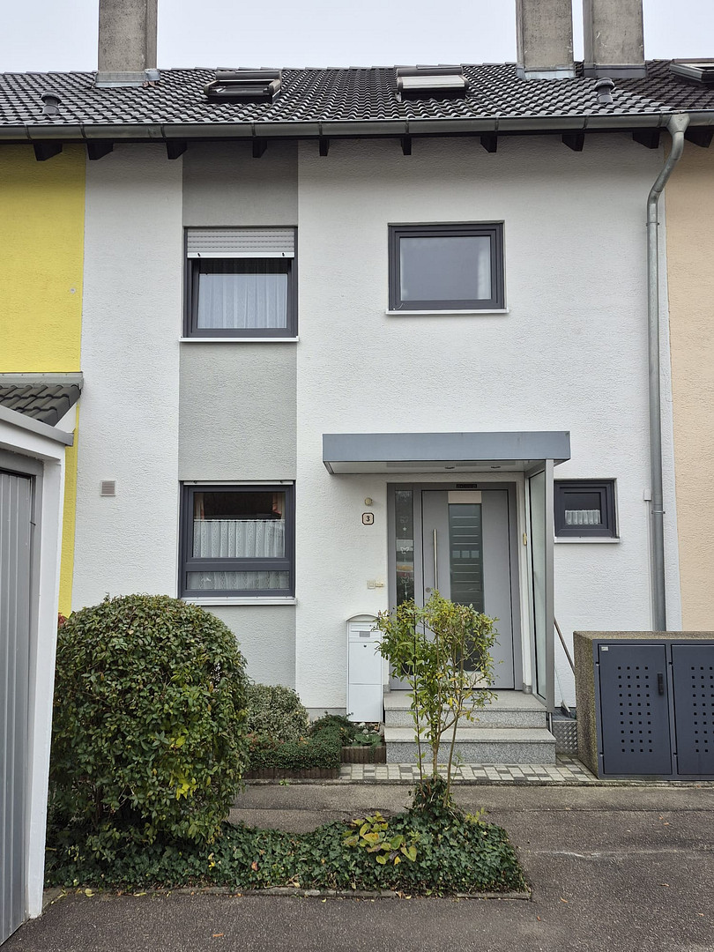
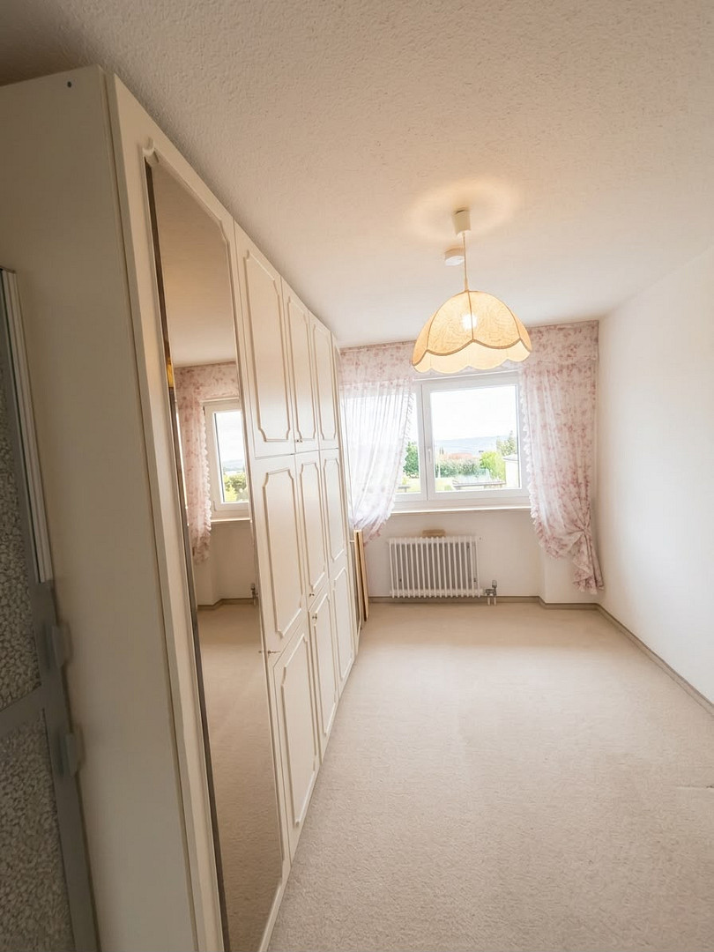
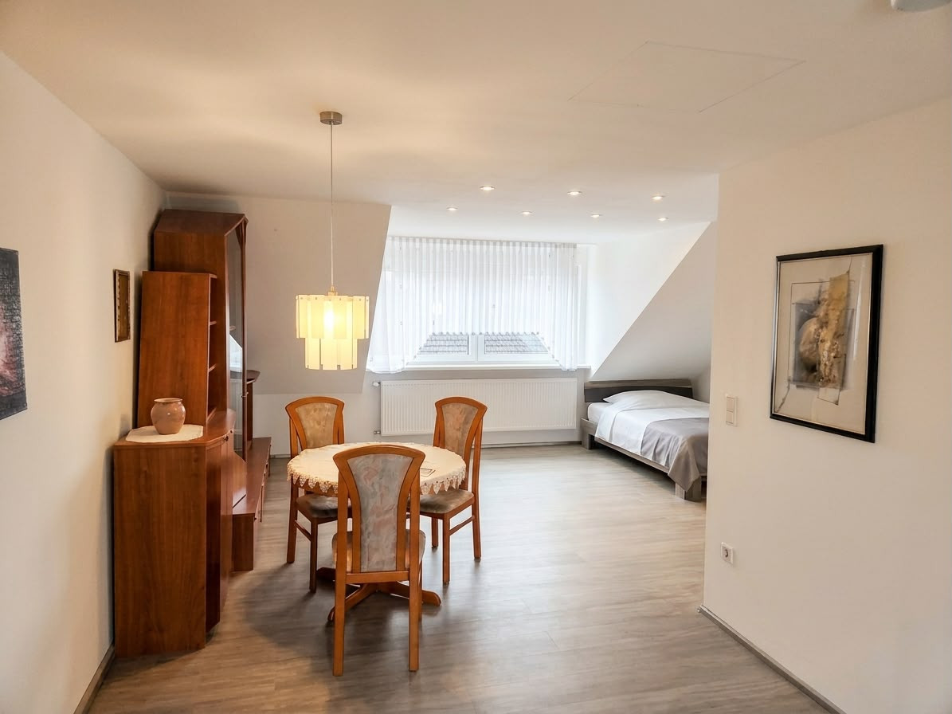
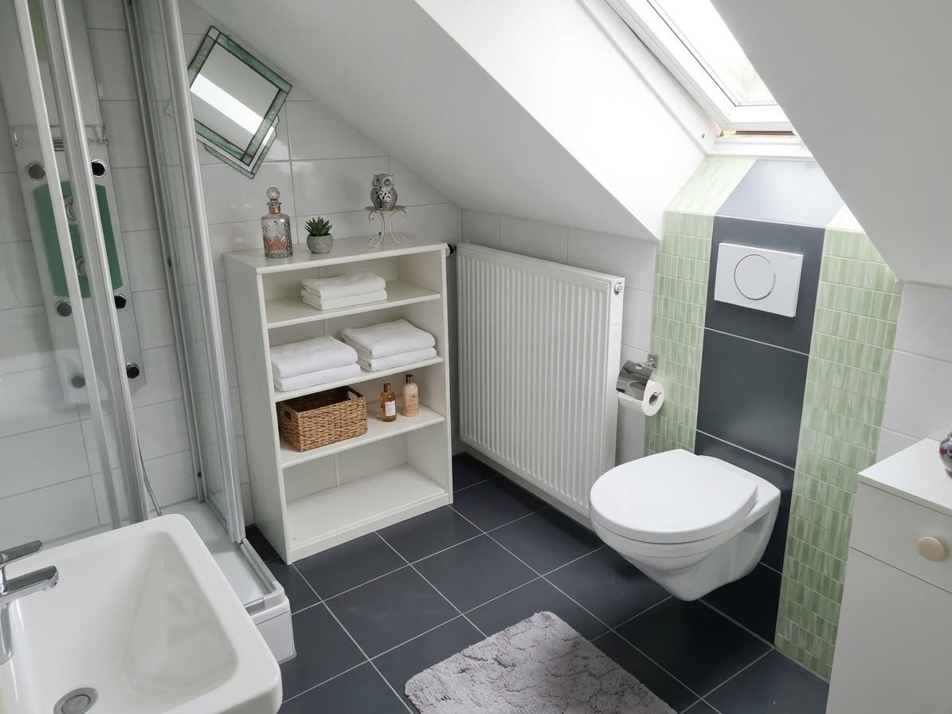
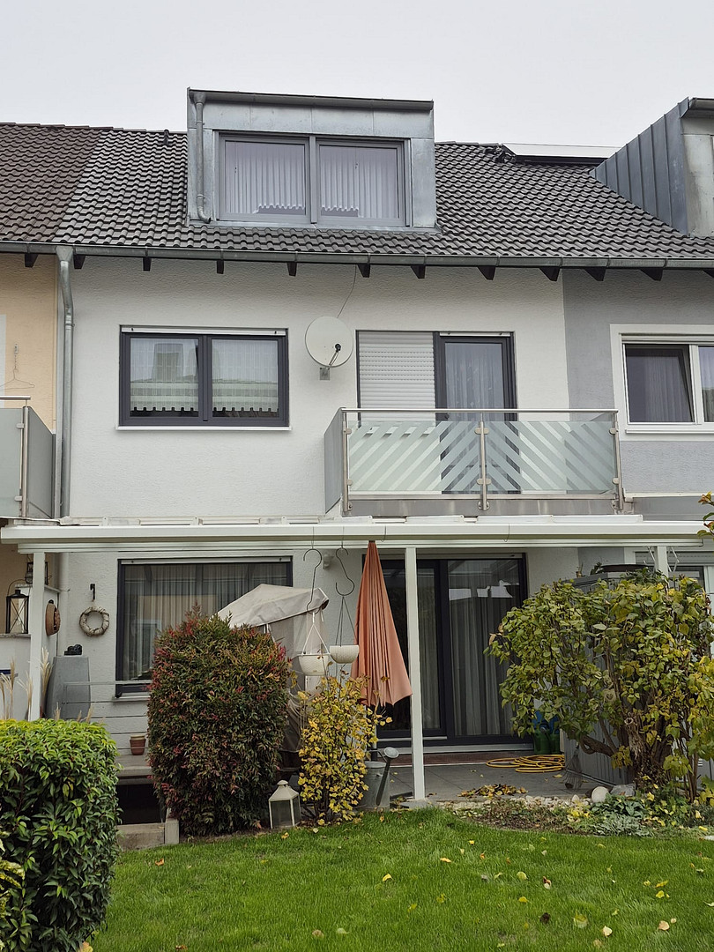
Terraced house with an attic conversion, located close to the city center of Ingolstadt and near the Danube River.
Zwischen Preisserstraße und Egerlandstraße, 85053 Ingolstadt – BayernDetached house in a row, with a fully converted attic, and a full basement.
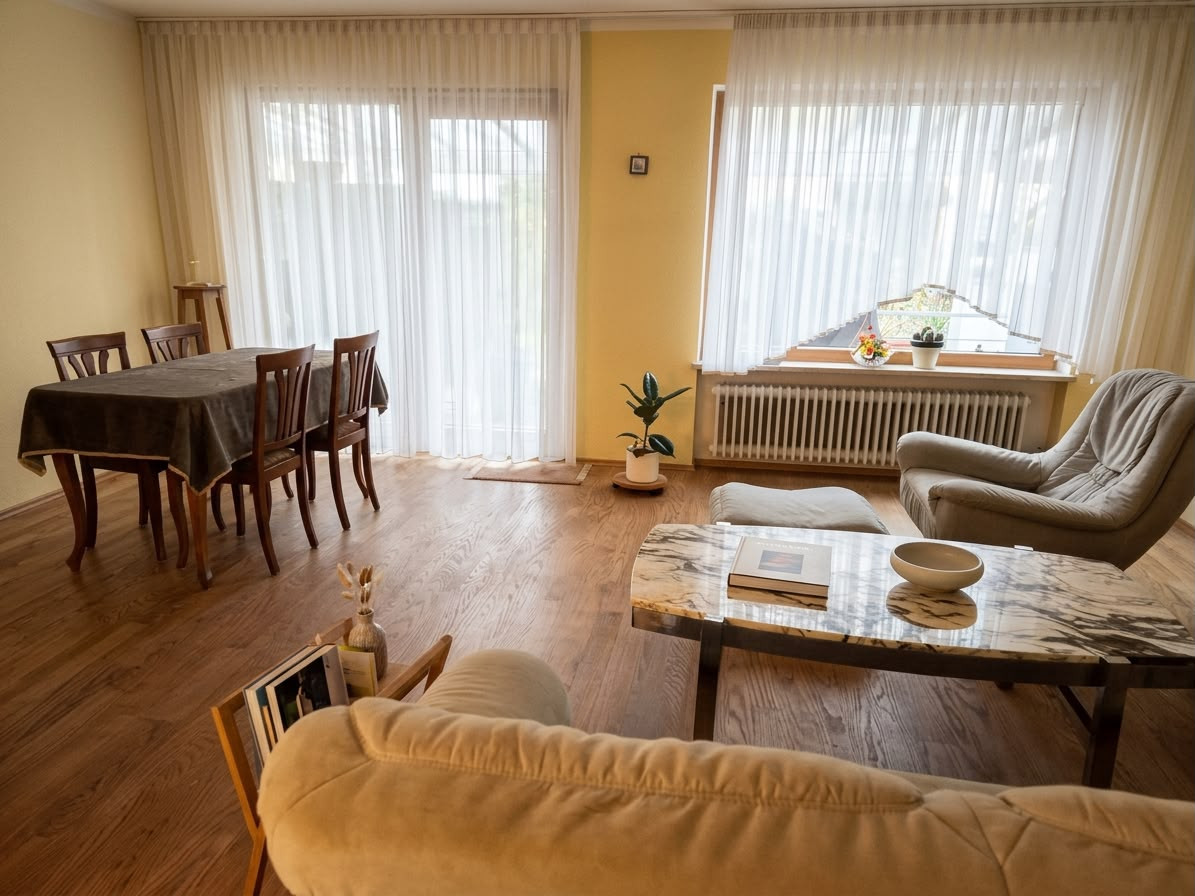
5 rooms: Living/dining area, master bedroom, 2 children's rooms, and a studio in the attic.
.............................................................................................................................................................. Living space:
Ground floor: approximately 49.3 m²
First floor: approximately 48.9 m²
Attic: approximately 35.1 m² (fully converted)
Total: approximately 133.3 m²
.............................................................................................................................................................. In addition:
Usable space in the basement: approximately 48.78 m² (hobby room, laundry room, boiler room)
Balcony on the first floor: approximately 4.2 m²
Covered south-facing terrace
Heating: Gas boiler and radiators in the ground floor, first floor, and attic.
Year of construction: 1979, attic conversion in 2013.
Land area: approximately 210 m²
Garage located directly across the street from the house, just a few steps away.
............................................................................................................................................................. The area measurements are approximate. The living space figures are derived from the building permit documents of the developer and the subsequent attic conversion. The floor plans show higher values because the plaster allowance of 3% has not yet been deducted.
Are you interested in this house?
|
Object Number
|
OM-498669
|
|
Object Class
|
House
|
|
Object Type
|
Terraced house
|
|
Is occupied
|
Vacant
|
|
Handover from
|
By arrangement
|
Purchase price & additional costs
|
purchase price
|
525.000 €
|
|
Purchase additional costs
|
approx. 25,350 €
|
|
Total costs
|
approx. 550,349 €
|
Breakdown of Costs
* Costs for notary and land register were calculated based on the fee schedule for notaries. Assumed was the notarization of the purchase at the stated purchase price and a land charge in the amount of 80% of the purchase price. Further costs may be incurred due to activities such as land charge cancellation, notary escrow account, etc. Details of notary and land registry costs
Does this property fit my budget?
Estimated monthly rate: 2,072€
More accuracy in a few seconds:
By providing some basic information, the estimated monthly rate is calculated individually for you. For this and for all other real estate offers on ohne-makler.net
Details
|
Condition
|
Well-kept
|
|
Number of floors
|
3
|
|
Usable area
|
159.6 m²
|
|
Bathrooms (number)
|
2
|
|
Bedrooms (number)
|
3
|
|
Number of garages
|
1
|
|
Number of parking lots
|
3
|
|
Flooring
|
Parquet, Tiles
|
|
Heating
|
Central heating
|
|
Year of construction
|
1979
|
|
Equipment
|
Balcony, Terrace, Garden, Basement, Shower bath, Sauna, Fitted kitchen, Guest toilet
|
|
Infrastructure
|
Pharmacy, Grocery discount, General practitioner, Kindergarten, Primary school, Secondary school, Middle school, High school, Public transport
|
Information on equipment
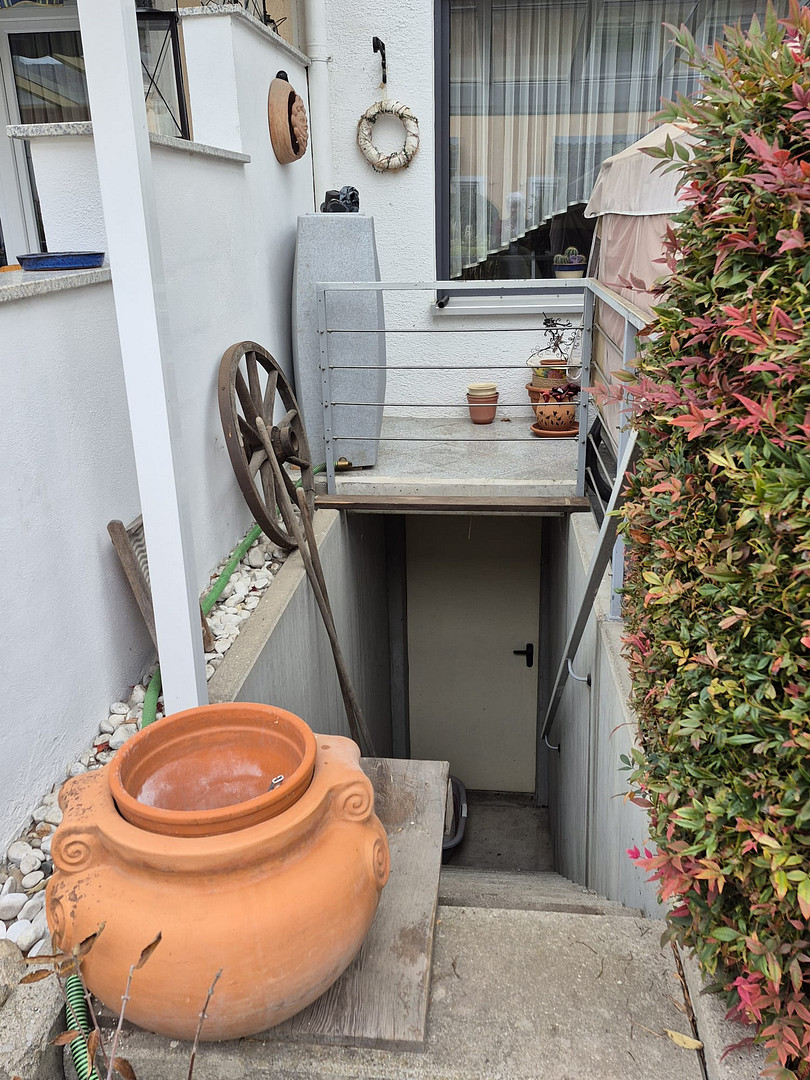
The house impresses with its well-designed layout, numerous modernizations, and attractive features for the whole family. The kitchen features a perfectly fitted kitchen. The converted attic space offers an attractive, self-contained living area. It is accessible through a separate door from the staircase and includes a modern shower room and an existing electrical connection for a stove. This makes it ideal as a guest area, a retreat for teenagers, a home office, or additional living space. The south side of the attic benefits from a skylight and roller blinds on the windows. On the north side, two roof windows with solar-powered electric aluminum roller blinds and remote control provide additional comfort and pleasant lighting. In the basement, you'll find a sauna, a heat cabin, and a shower, providing a special level of wellness in your own home. The lovingly landscaped garden, with new lawn, is accessible not only through the covered terrace but also via an external staircase directly from the basement. The garage is just a few steps from the house and has its own electrical connection. In addition, there are 3 parking spaces available, which are jointly owned by the property owners. There is also ample street parking. The house is in good condition, having undergone numerous renovations and modernization projects, most recently the complete replacement of all roof tiles in 2025.
Location
This well-maintained and continuously modernized property is located in a family-friendly residential area in the desirable St. Monika district of Ingolstadt. The surrounding area combines peaceful living with excellent infrastructure and a wide range of leisure activities.
For example, the Ingolstadt Folding Boat Club is just a few minutes' walk away. Similarly, the popular Auwaldsee lake, the Donautherme thermal baths, the Klenzepark, and the Saturn Arena are all located nearby, offering numerous opportunities for recreation and relaxation.
Shops for daily necessities, schools, kindergartens, doctors, and pharmacies are all within a short distance. The Donau City Center and other commercial and shopping locations are also easily accessible.
The city center of Ingolstadt, the main train station, and the highway are also just a few minutes away. The combination of proximity to nature, a high quality of life, and excellent transport links makes this location particularly attractive for families, couples, commuters, and young people.
Location Check
Energy
|
Final energy consumption
|
65.30 kWh/(m²a)
|
|
Energy efficiency class
|
B
|
|
Energy certificate type
|
Consumption certificate
|
|
Main energy source
|
Gas
|
 Erdgeschoss
Miscellaneous
Layout (*)
Ground floor: Entrance hall (6.2 m²), guest toilet (1.6 m²), kitchen (8.1 m²) and a spacious living and dining area (33.4 m²).
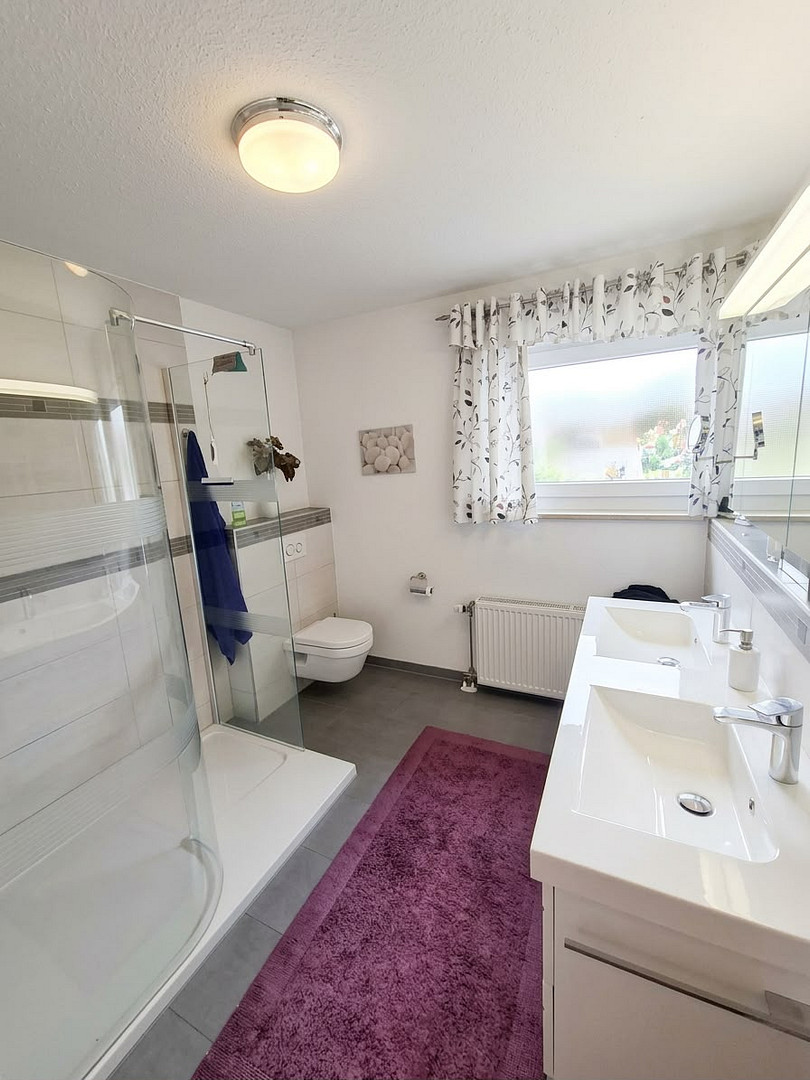
First floor: Master bedroom (14.5 m²), two children's rooms (12.2 m² and 11.6 m²), bathroom (8.3 m²), hallway (2.3 m²) and balcony (4.2 m²).
Attic: Bright studio with skylight (29.4 m²), modern shower room (4.4 m²) and hallway (1.3 m²).
Basement: Large hobby room with sauna and heat cabin (29.2 m²), laundry room (12.5 m²) and boiler room with shower (7.1 m²); natural light enters the basement rooms through light wells.
...........................
Modernizations • 2025: Complete replacement of the roof tiles.
• 2017: Renewal of the flooring in the kitchen, hallway, and guest bathroom.
• 2015: Modernization of the bathroom and guest bathroom.
• 2014: Renovation of the staircase between the upper floor and the attic.
• 2013/2014: Conversion of the attic, including insulation, a dormer window, and the installation of a shower room.
• 2013: Replacement of all interior doors.
• 2011-2013: Replacement of the windows and front door, all with double-glazed, energy-efficient glass.
• 2012: Installation of high-quality, two-layer oak parquet flooring in the living and dining area; renovation of the staircase to the basement.
• 2010: Replacement of the gas boiler.
• 2009: Redesign of the balcony with a high-quality stainless steel and glass structure.
...........................
..............................
..............................
..............................
..............................
(*) The area measurements are primarily based on official building permit documents. The area values shown in the self-prepared floor plans differ slightly. This is because some measurements cannot be determined with centimeter precision from the old documents. However, these measurements provide the broad basis for the newly created floor plans. The differences in the areas relate to the spaces within the structure and are not significant. The stated areas are not included in the living space calculation because they represent gross values (before deducting the plaster allowance of 3%)................................................................................................................
Broker inquiries not welcome! According to § 7 UWG, unsolicited contact by brokers without the express consent of the recipient is prohibited!
Send a message directly to the seller
Questions about this house? Show interest or arrange a viewing appointment?
Click here to send a message to the provider:

Diese Seite wurde ausgedruckt von:
https://www.ohne-makler.net/en/property/498669/