
This page was printed from:
https://www.ohne-makler.net/en/property/498533/
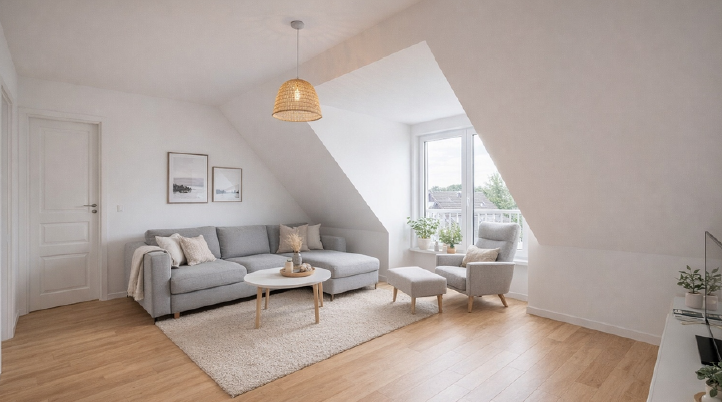
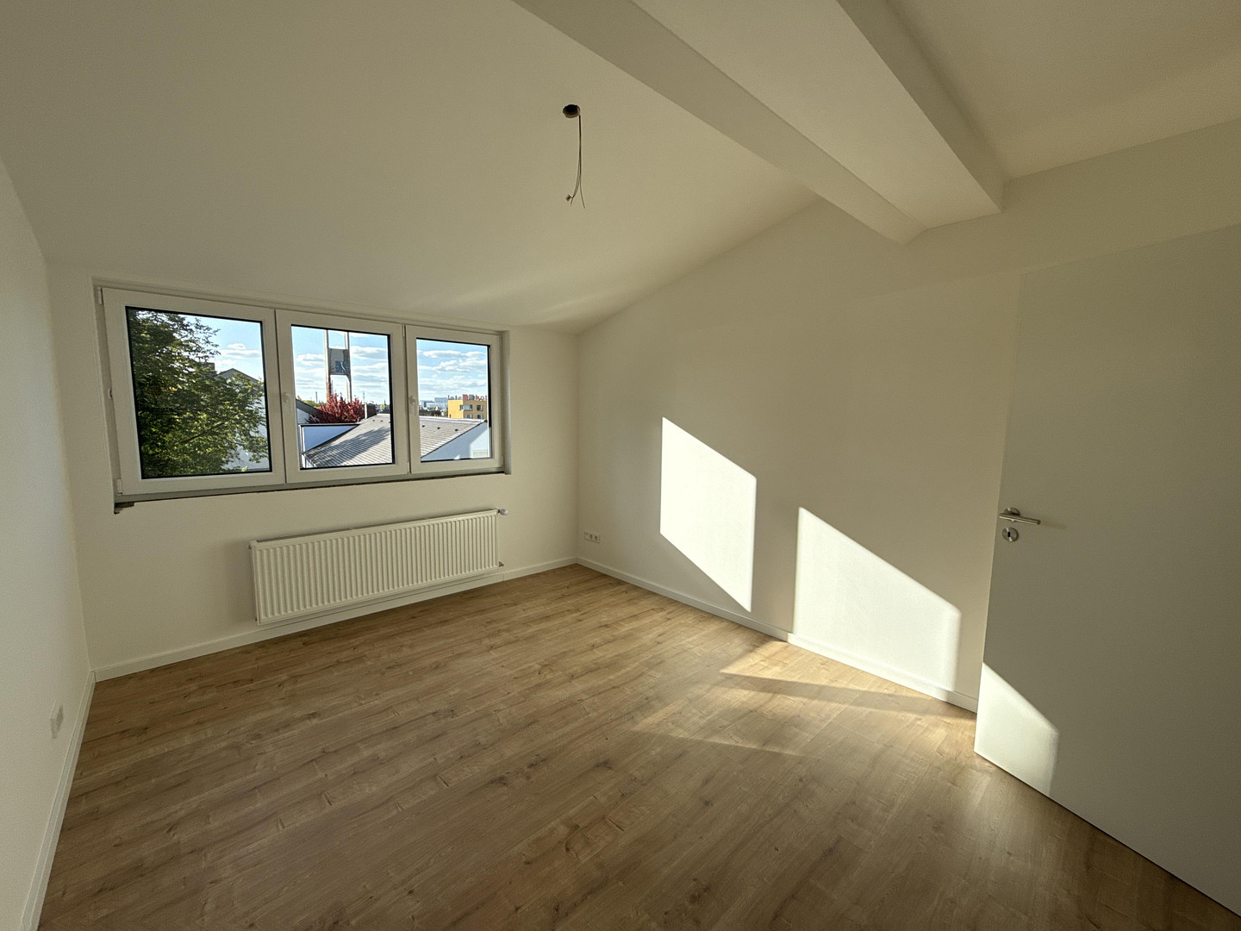
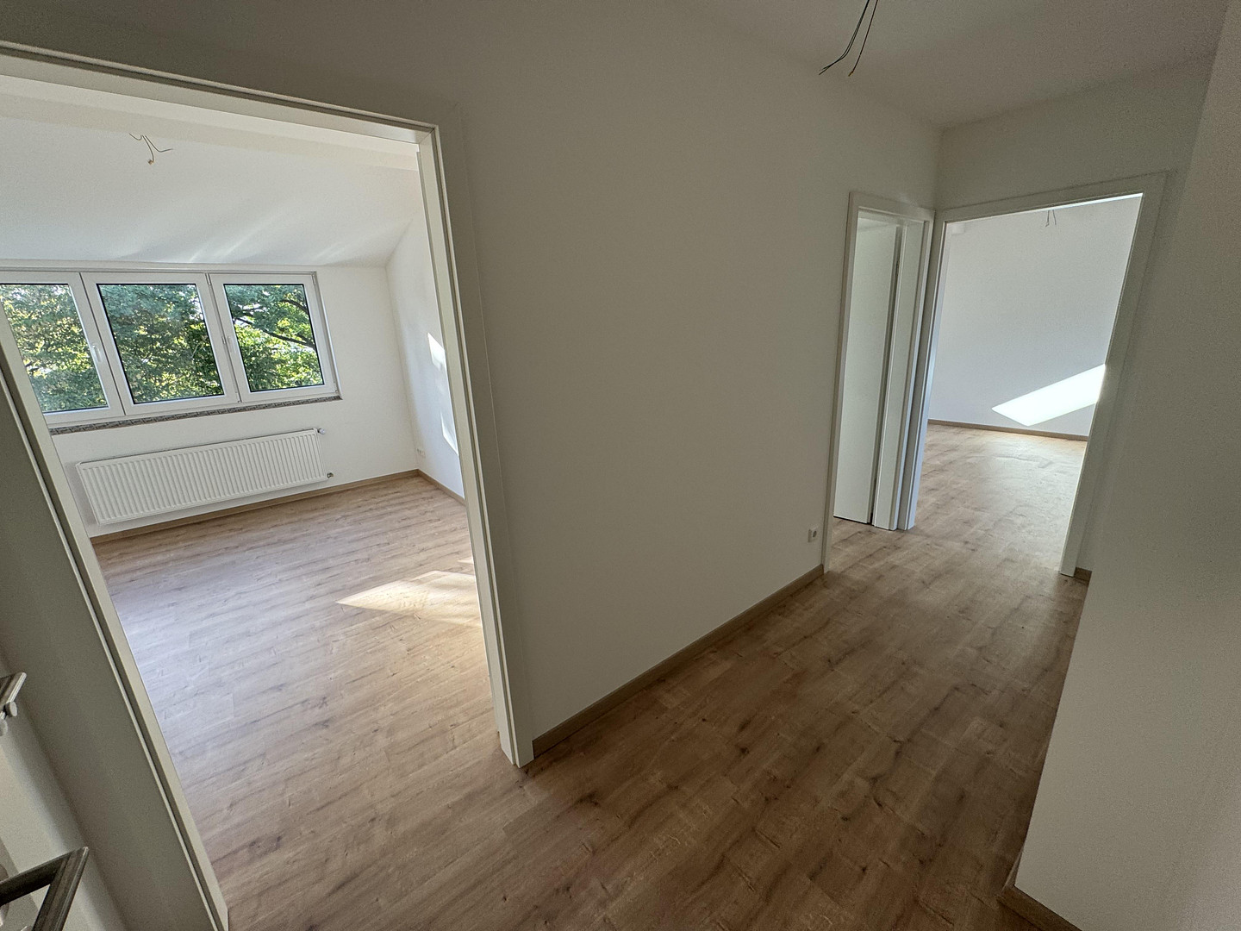
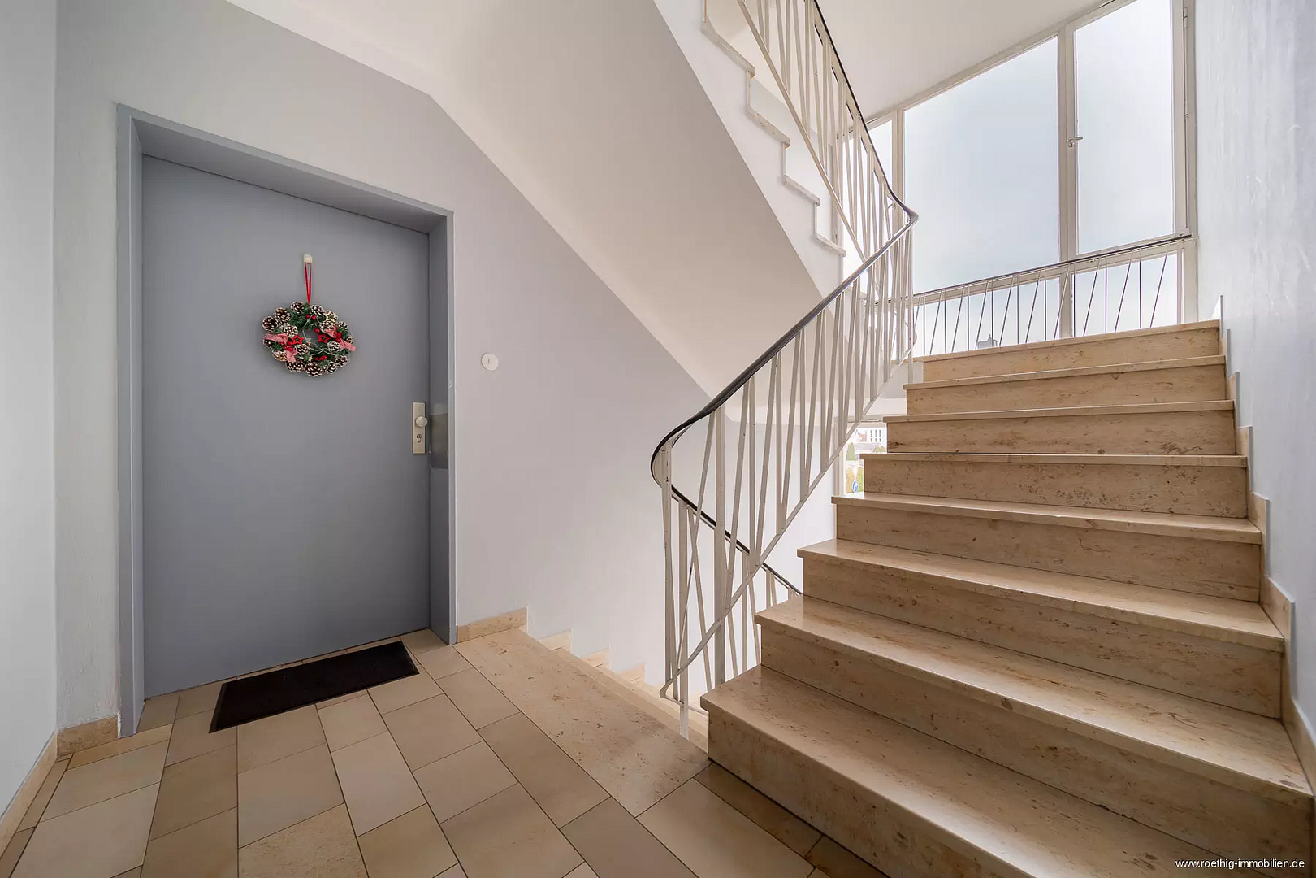
New construction in the northeastern part of Ingolstadt: 3 apartments available immediately, 1 already rented – no commission fees.
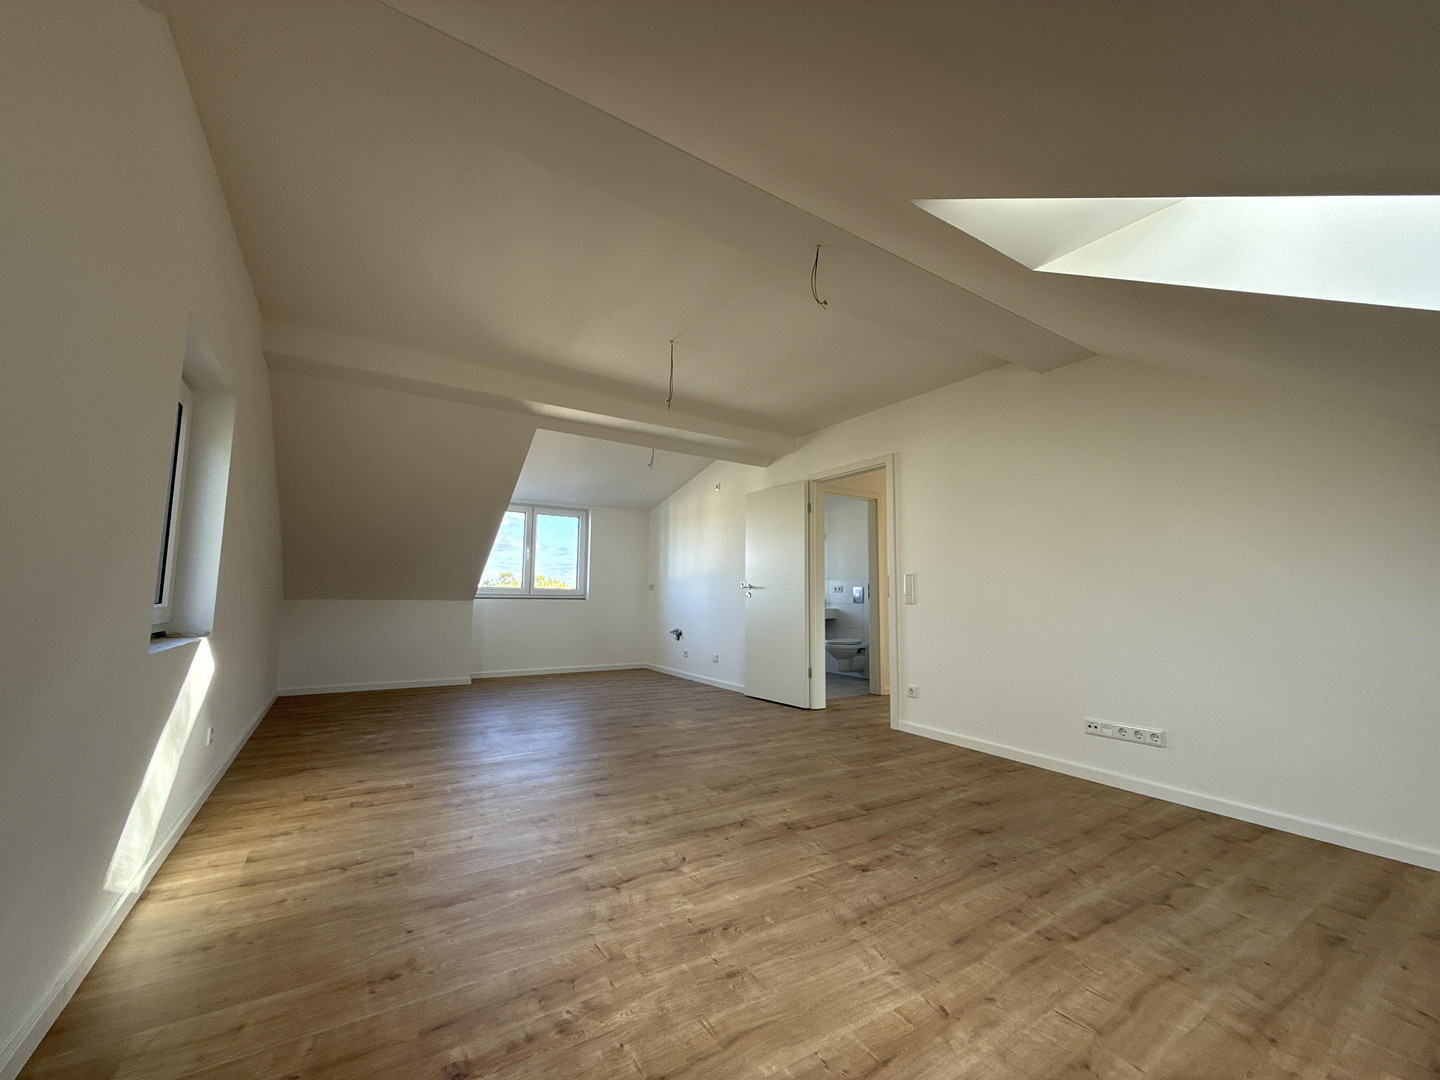
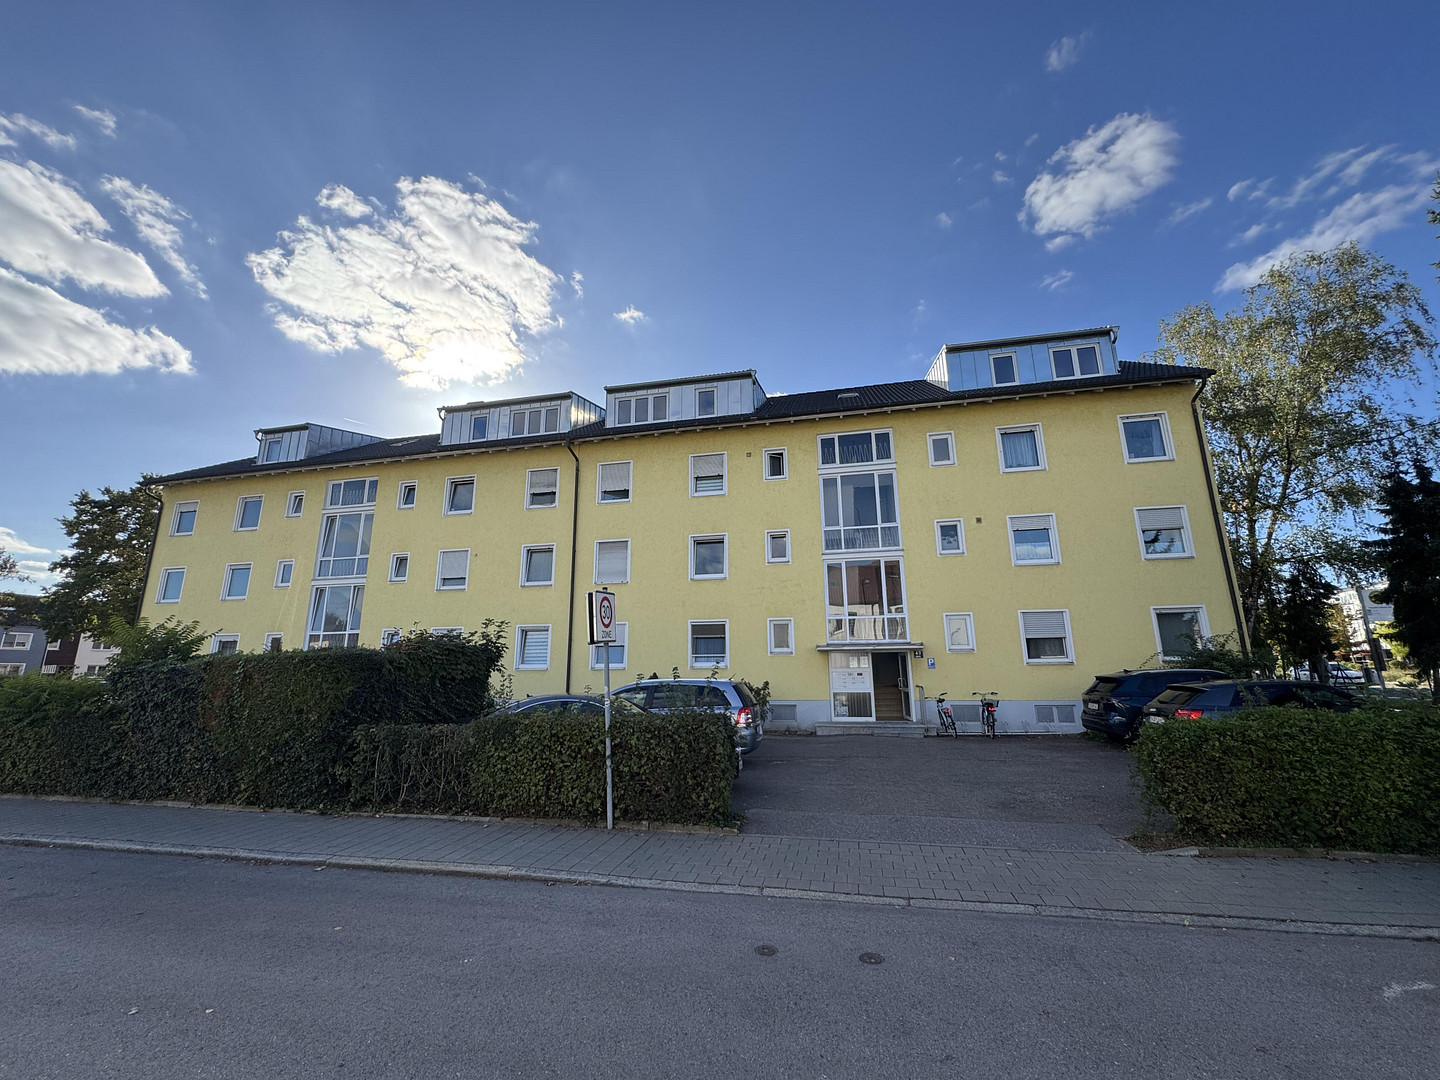
Kleiststraße 41, 85055 Ingolstadt – BayernNew construction in the attic. Available for immediate occupancy in Ingolstadt. Directly from the owner – no realtor fees. Where there used to be unused attic space, four fully equipped apartments have been completely newly built in two well-maintained multi-family buildings at Kleiststraße 41 + 43. This is not a renovated attic, but a complete new construction from the roof structure to the electrical outlets: new roof covering, new skylights, insulation to current standards, triple-glazed plastic windows, new plumbing, and completely new electrical wiring. In addition, the apartments feature high ceilings, plenty of natural light, and views over the treetops. Three apartments are immediately available for occupancy. One apartment is already rented – ideal for investors who want rental income from day one. Each apartment – a consistent concept, 2.5 rooms on 57–63 m²:
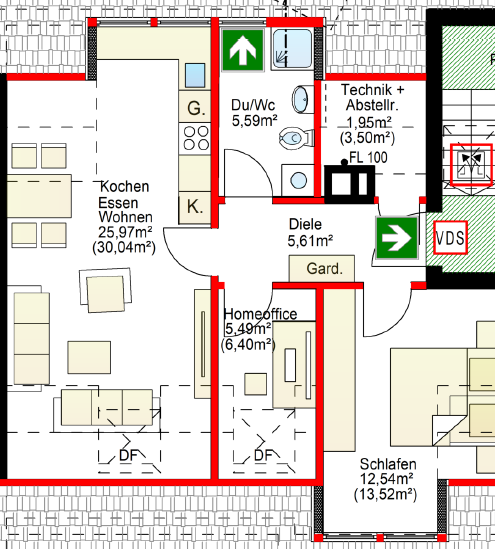
• Open living, kitchen, and dining area with pre-installed kitchen connections
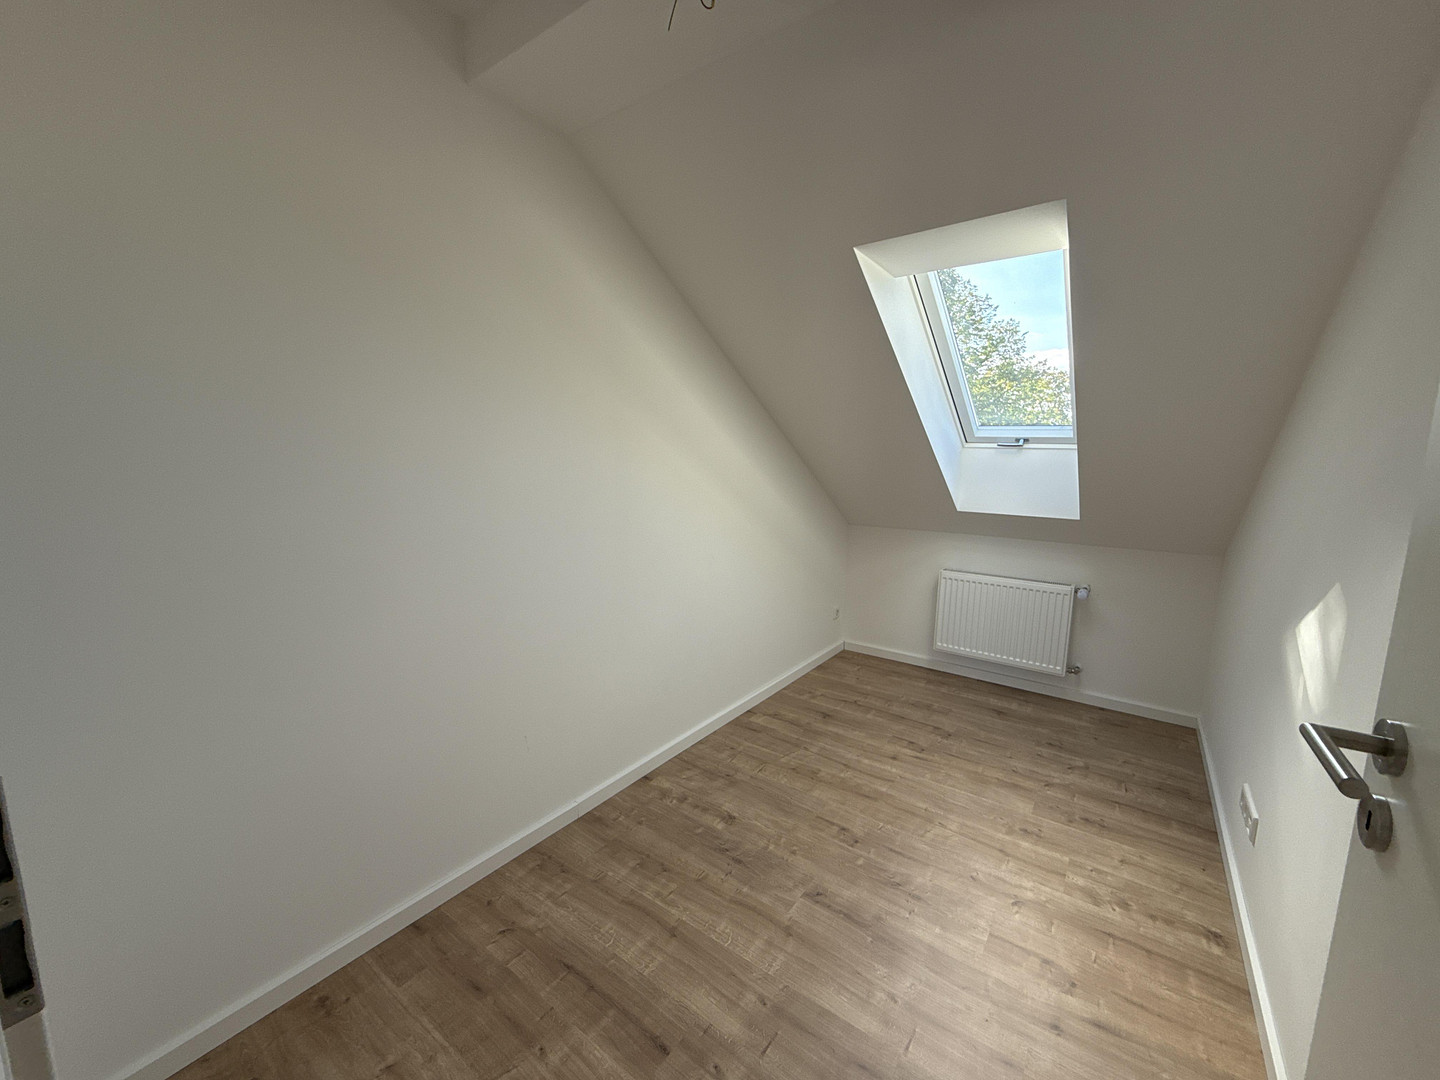
• Separate bedroom
• Private home office – no more working at the kitchen table
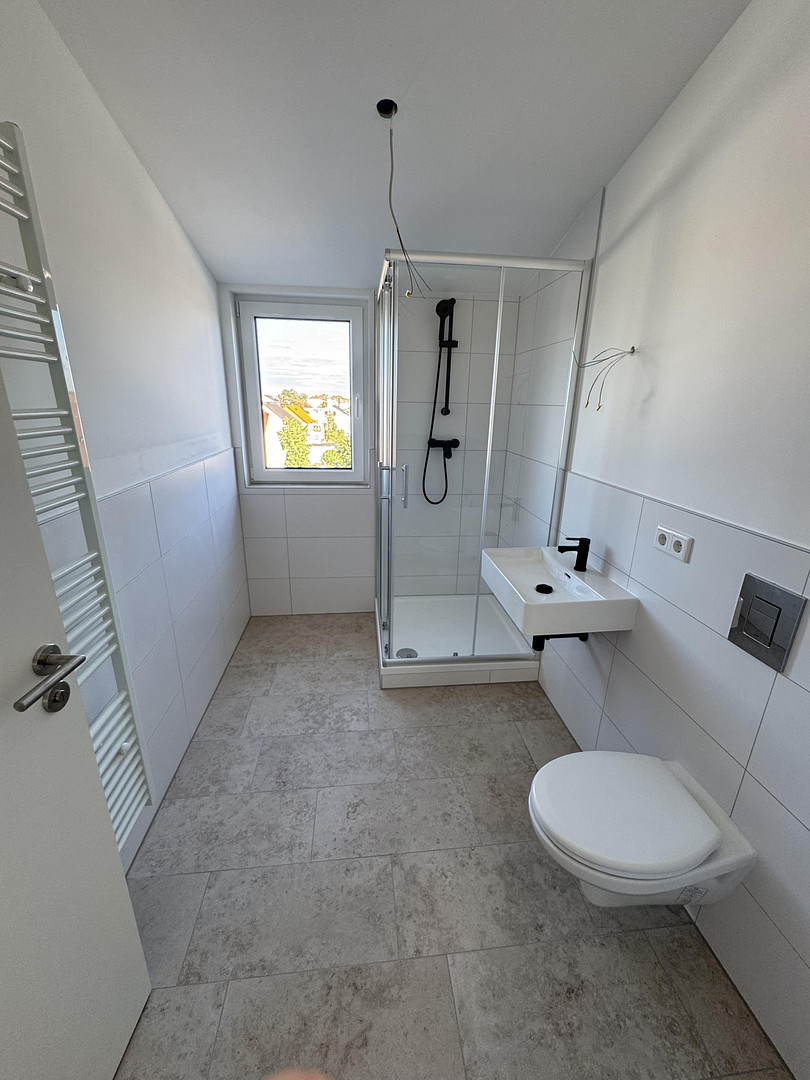
• Bathroom with glass partition, wall-mounted toilet, and window
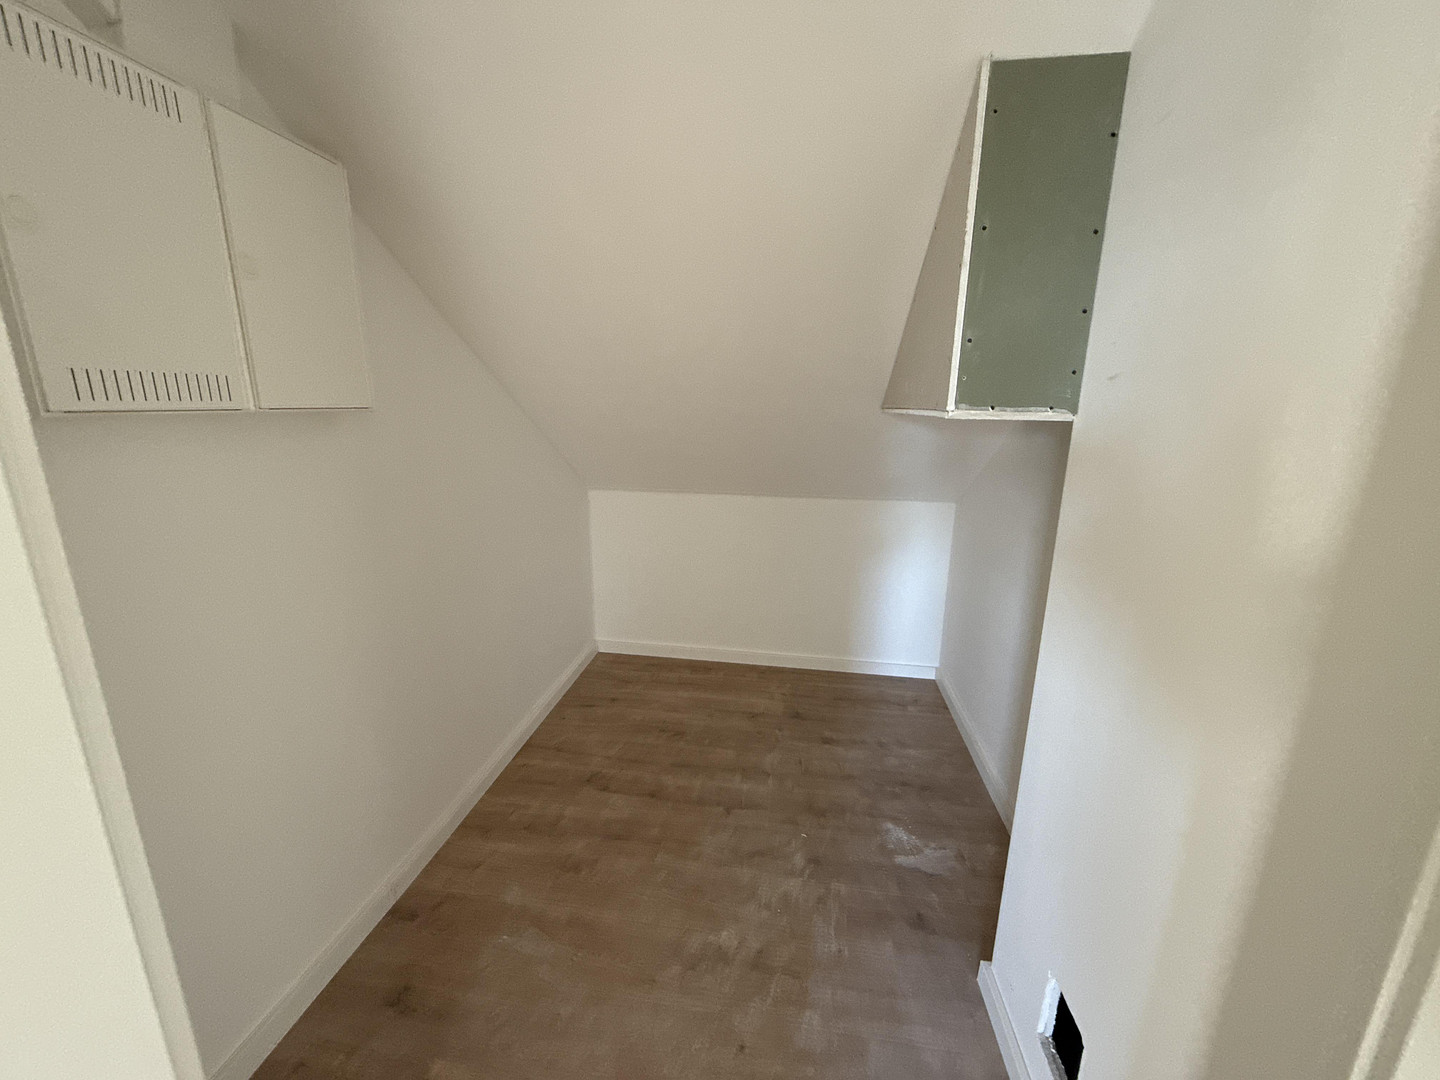
• Entrance hall with wardrobe, storage room, and a private cellar compartment. Here's an overview of the four apartments:
• Building 41 · Left side, top floor · 56.89 m² · Currently rented (details below) · €219,900 (equivalent to €3,865 per m²)
• Building 41 · Right side, top floor (interior) · 60.66 m² · Available immediately · €239,900 (equivalent to €3,955 per m²)
• Building 43 · Left side, top floor (interior) · 63.35 m² · Available immediately · €249,900 (equivalent to €3,945 per m²)
• Building 43 · Right side, top floor (exterior) · 59.58 m² · Available immediately · €229,900 (equivalent to €3,859 per m²)
For owner-occupiers: Move in and enjoy, no need for renovations. Everything is new – roof, insulation, windows, plumbing, electrical systems, and bathroom. You choose your apartment, bring your furniture, and you're home. No construction sites for years, no unpleasant surprises. For investors: New construction quality at the price of a good existing property. No backlog of renovations, manageable maintenance costs, and a size of apartment that is in high demand in Ingolstadt – attracting skilled workers, commuters, couples, and students at the THI (Technical University of Ingolstadt). Choose between the rented apartment with a fixed rent increase clause or a vacant apartment where you choose the tenant yourself. As newly rented living space after a complete renovation, these apartments are not subject to rent control (§ 556f BGB). Tax advantages for investors: Since the apartments were newly constructed through the attic conversion and completed in 2026, you can deduct a linear depreciation of 3% per year on the building component of the purchase price (§ 7 Abs. 4 S. 1 Nr. 2a EStG) – instead of 2% for existing properties. This means 50% more depreciation per year.
The rented apartment – House 41, left side of the attic:
56.89 m²: Living/kitchen/dining area 22.80 m², bedroom 14.72 m², home office 5.45 m², shower room 5.59 m², hallway 5.61 m², storage room 2.72 m², cellar compartment.
• Rented since September 16, 2026, to a couple.
• Cold rent: €853.35 per month (€15.00/m²) plus €170 in advance payments for operating and heating costs.
• Escalating rent: €884 from October 2027, €914 from October 2028, €944 from October 2029, €974 from October 2030.
• Mutual waiver of termination until September 15, 2027.
• Security deposit is in place and will be transferred to the buyer.
• Purchase price: €219,900 = €3,865/m²
• Gross rental yield: 4.66% (factor 21.5) – 5.32% with the fourth rent increase.
• After non-deductible building service charges including reserve (approximately €59/month): 4.33%.
All figures are before purchase ancillary costs, financing, and taxes.
Are you interested in this apartment?
|
Object Number
|
OM-498533
|
|
Object Class
|
Apartment
|
|
Object Type
|
Attic apartment
|
|
Is occupied
|
Vacant
|
|
Handover from
|
Immediately
|
Purchase price & additional costs
|
purchase price
|
219.000 €
|
|
Purchase additional costs
|
approx. 11,017 €
|
|
Total costs
|
approx. 230,017 €
|
|
HOA fee
|
227 €
|
Breakdown of Costs
* Costs for notary and land register were calculated based on the fee schedule for notaries. Assumed was the notarization of the purchase at the stated purchase price and a land charge in the amount of 80% of the purchase price. Further costs may be incurred due to activities such as land charge cancellation, notary escrow account, etc. Details of notary and land registry costs
Does this property fit my budget?
Estimated monthly rate: 950€
More accuracy in a few seconds:
By providing some basic information, the estimated monthly rate is calculated individually for you. For this and for all other real estate offers on ohne-makler.net
Details
|
Condition
|
First occupancy
|
|
Number of floors
|
4
|
|
Level
|
3rd floor
|
|
Bathrooms (number)
|
1
|
|
Bedrooms (number)
|
1
|
|
Flooring
|
Tiles, Vinyl / PVC
|
|
Heating
|
Central heating
|
|
Year of construction
|
1965
|
|
Equipment
|
Shower bath
|
|
Infrastructure
|
Pharmacy, Grocery discount, General practitioner, Kindergarten, Primary school, Secondary school, Middle school, High school, Comprehensive school, Public transport
|
Information on equipment
• Complete renovation of the attic (first occupancy)
• New roof covering, new skylights, roof insulation to current standards
• Triple-glazed plastic windows and skylights
• Insulated apartment entrance doors
• New risers, all water pipes new
• Completely new electrical system, distribution board with multimedia panel, data sockets in the rooms
• Shower room with glass partition, wall-mounted toilet, matte black fixtures, large-format tiles
• Flooring with wood-look finish, radiators in all rooms
• Generous ceiling heights
• Storage space in the basement for each apartment, 12 outdoor parking spaces on the property
• For investors: linear depreciation for new construction of 3% per year on the building share (§ 7 Abs. 4 S. 1 No. 2a EStG)
• Gas central heating with condensing technology
• Optional, at an additional cost: Fitted kitchen or complete furnishing.
Location
Ingolstadt is one of the most economically strong cities in Bavaria. The Audi corporate headquarters, Airbus Defence and Space in Manching, Continental, MediaMarktSaturn, the hospital, and the Technical University all contribute to a broad base of well-paying jobs and a consistently tight housing market.
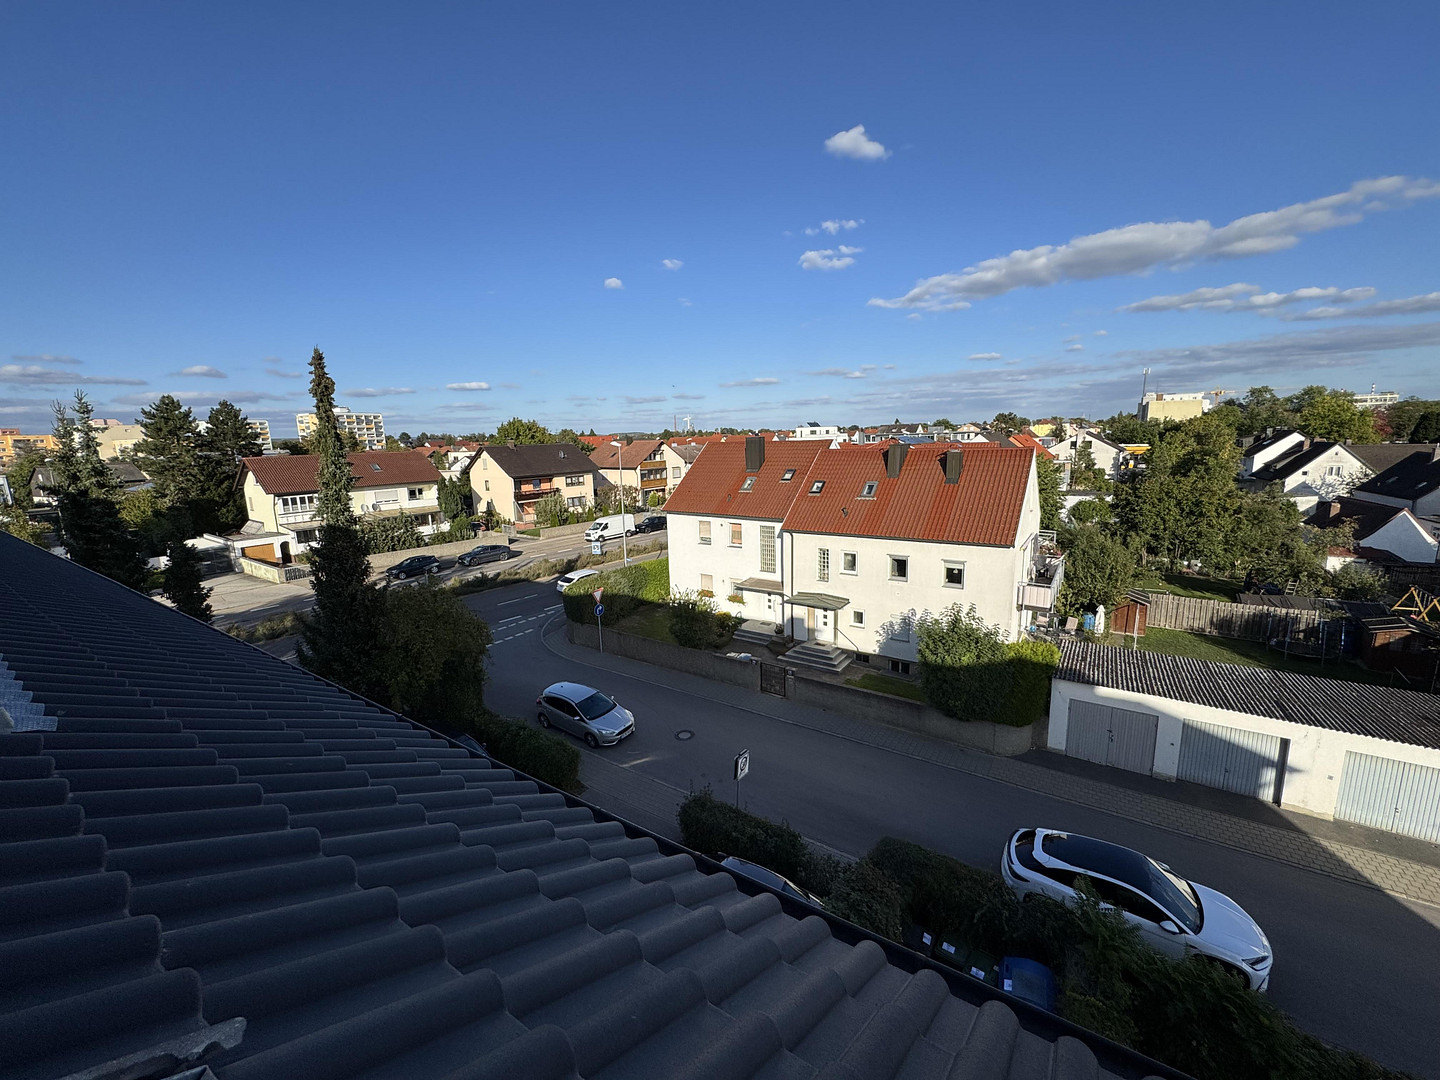
Kleiststraße is located in a popular, established residential area in northeastern Ingolstadt – a quiet side street, with local amenities nearby, and easy access to the Danube cycle paths and the old town.
* Bus stop Theodor-Heuss-Straße directly in front of the house.
* Kindergarten approximately 2 minutes' walk away, supermarkets, pharmacy, and bakery within walking distance.
* Ingolstadt Nord train station approximately 5 minutes away, Technical University approximately 7 minutes by bike.
* A9 Munich–Nuremberg, B13, B16a approximately 3–4 minutes by car.
* Munich Airport approximately 45 minutes away.
Location Check
Energy
|
Energy efficiency class
|
D
|
|
Energy certificate type
|
Demand certificate
|
|
Main energy source
|
Gas
|
|
Final energy demand
|
129.40 kWh/(m²a)
|
Miscellaneous
Commission-free, directly from the owner. Purchase prices: €219,900 / €239,900 / €249,900 / €229,900 ( €3,859–€3,955/m²), available individually or as a package. Building year: 1965, attic completely renovated in 2025/2026. Property division plan available, professional property management in place. Energy certificate: Consumption certificate, final energy requirement 129.4 kWh/(m²·a), energy source: gas, energy efficiency class D (building). All information is based on the owner's information and is provided without guarantee; the notarized purchase agreement, property division plan, and living area calculation are legally binding. Ready to move in, customized to your preferences.
Upon request, we can equip your apartment with a built-in kitchen for an additional cost, or deliver it fully furnished – ready for occupancy or rental. Particularly interesting for investors: Furnished compact apartments are in high demand among project managers and specialists working for companies like Audi & Co. Request documents now.
Contact us via the contact form – you will immediately receive a detailed brochure, floor plans of all four apartments, living area calculations, the property division plan, and a breakdown of the service charges. Viewings are possible on short notice, including weekends. The apartments are available individually or as a package. The key figures and depreciation information do not constitute investment, tax, or financial advice; the tax assessment in each individual case is the responsibility of your tax advisor. Errors and prior sales are reserved.
Send a message directly to the seller
Questions about this apartment? Show interest or arrange a viewing appointment?
Click here to send a message to the provider:
Offer from: Torsten Tönnies

Diese Seite wurde ausgedruckt von:
https://www.ohne-makler.net/en/property/498533/