
This page was printed from:
https://www.ohne-makler.net/en/property/498517/
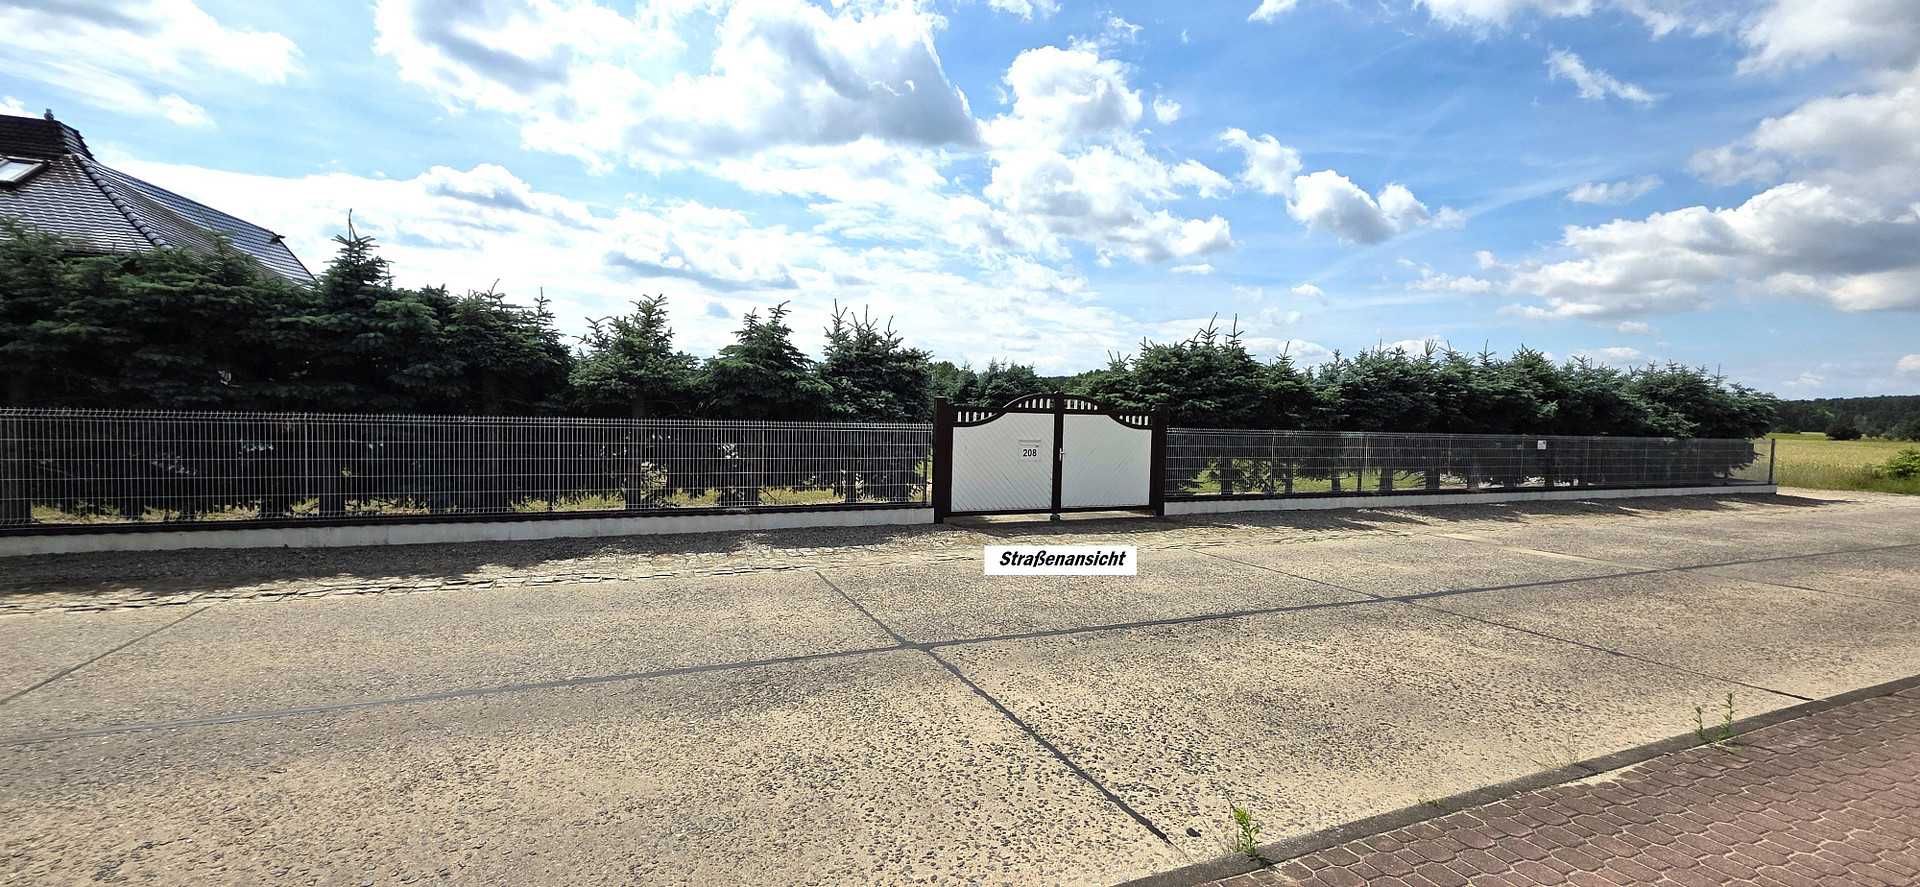
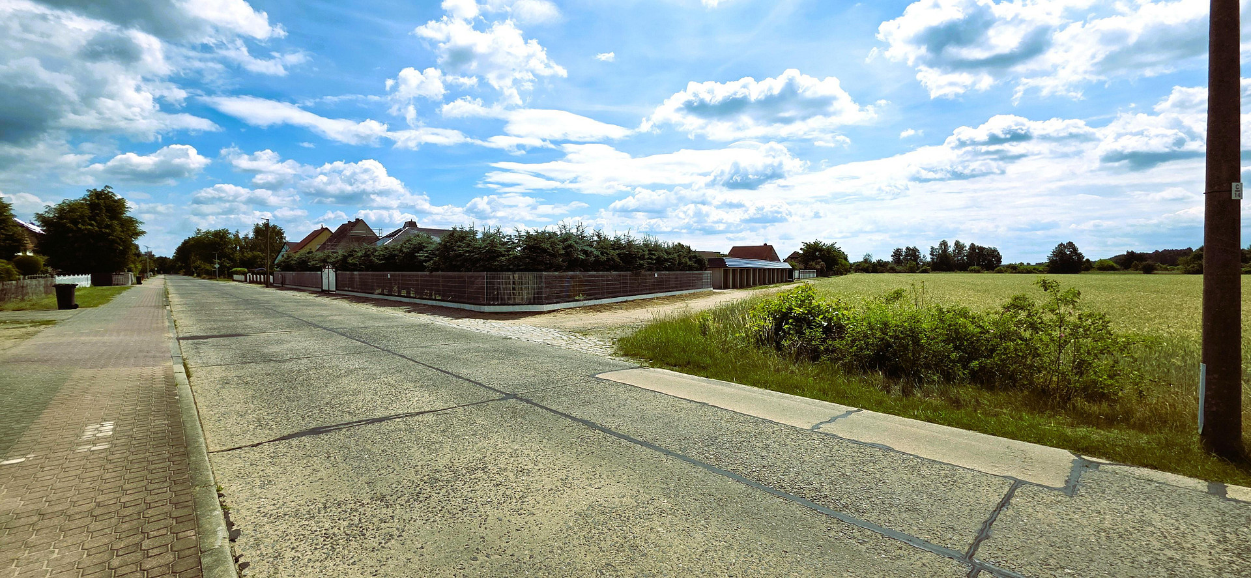
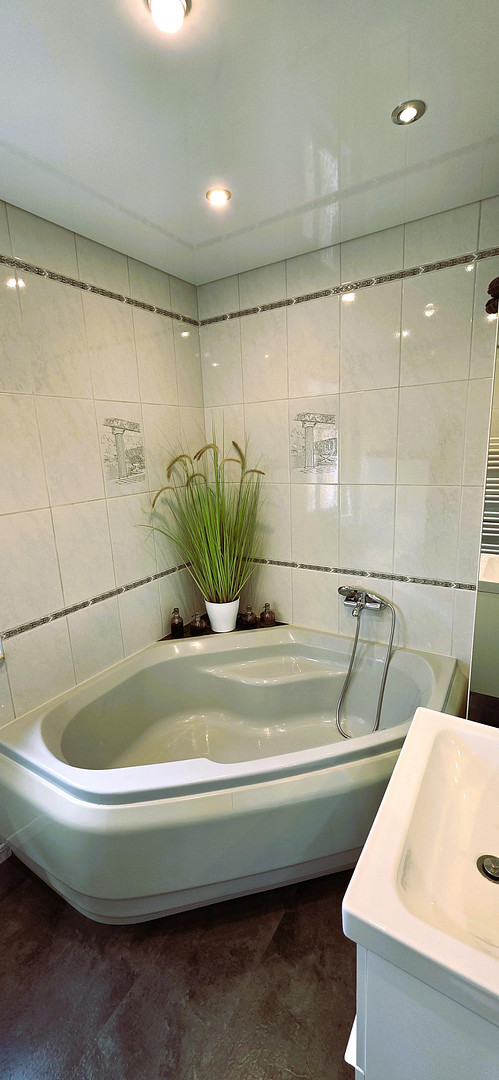
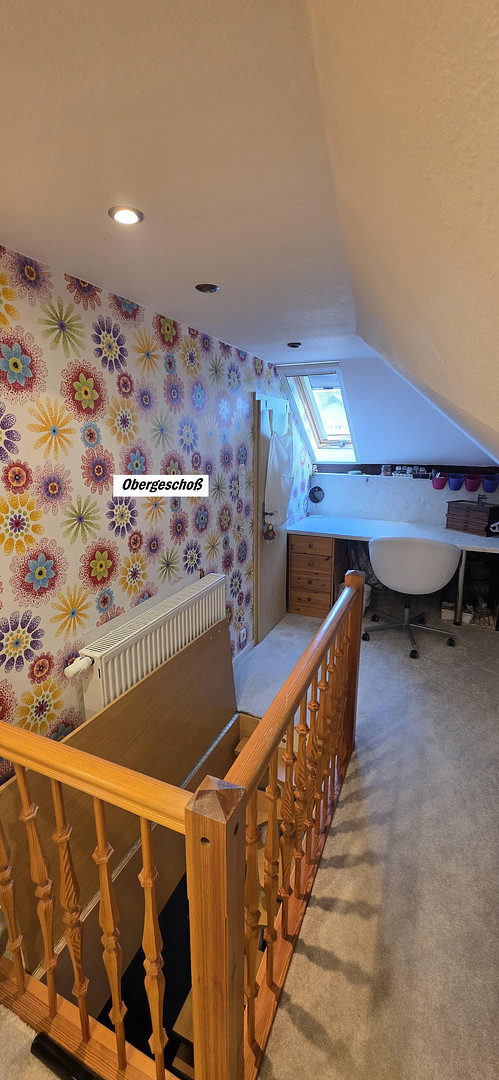
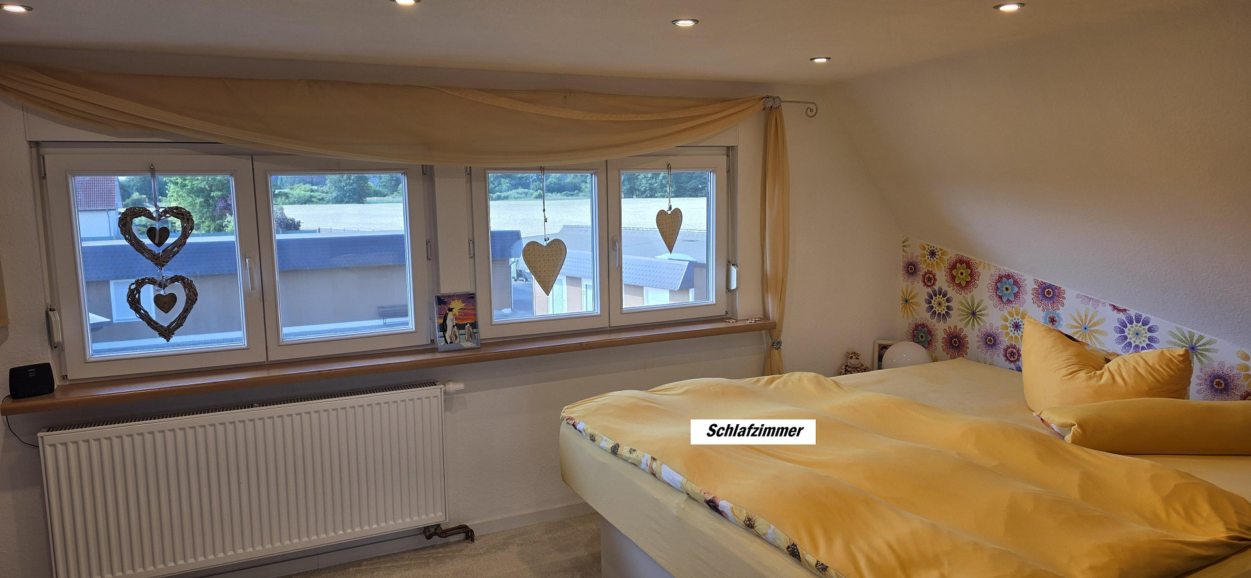
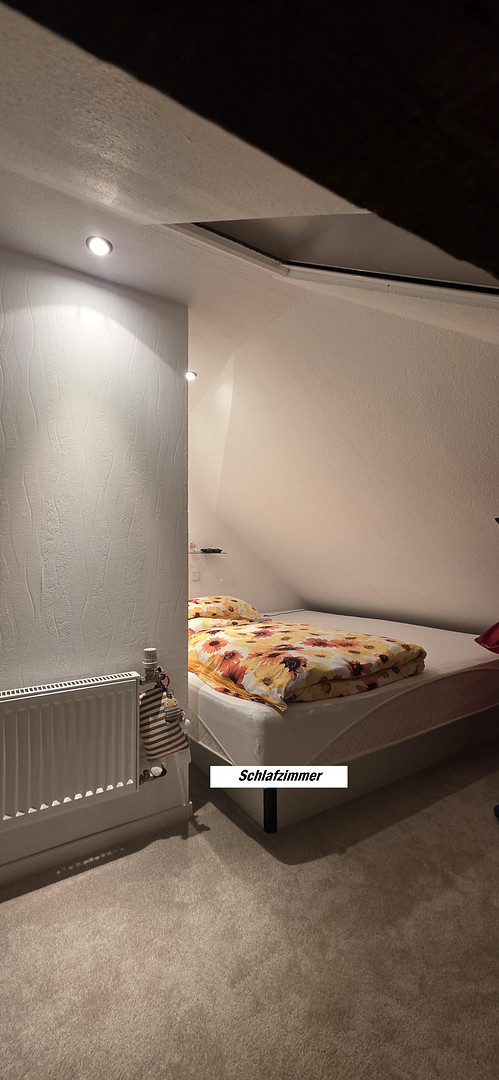
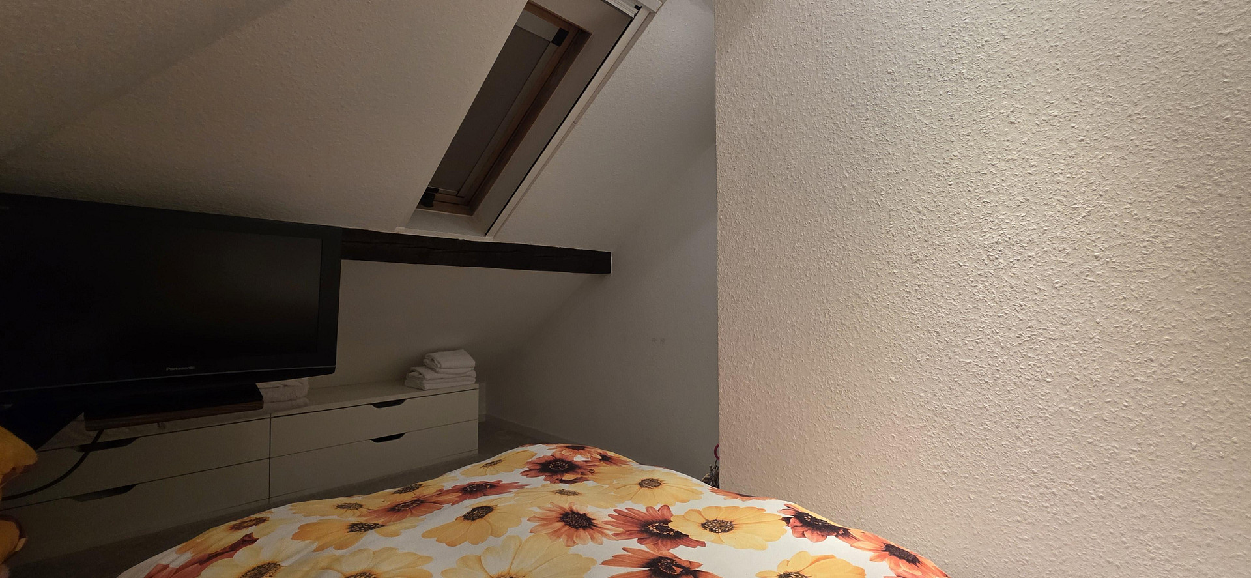
Exceptional property in Guben-Kaltenborn.
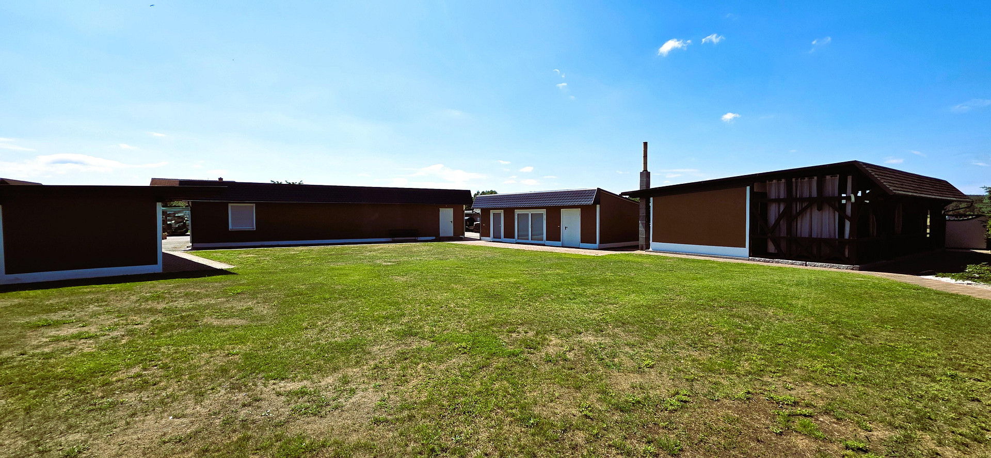
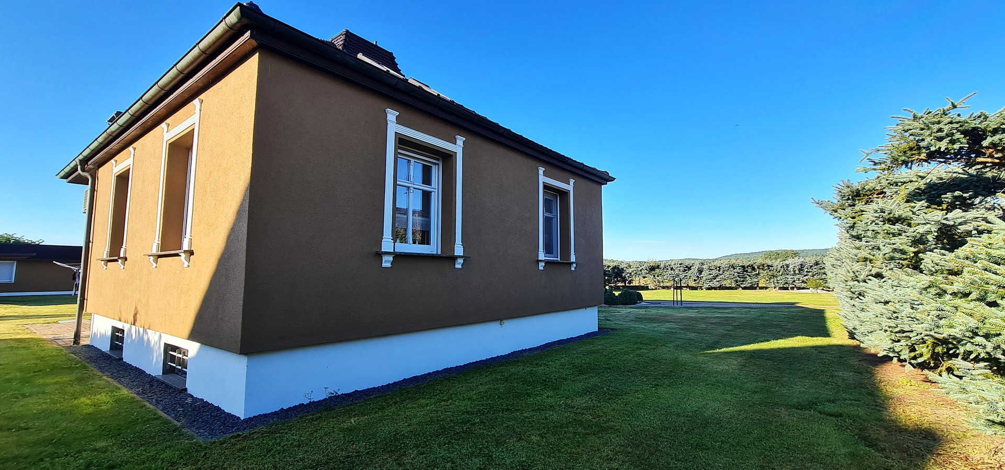
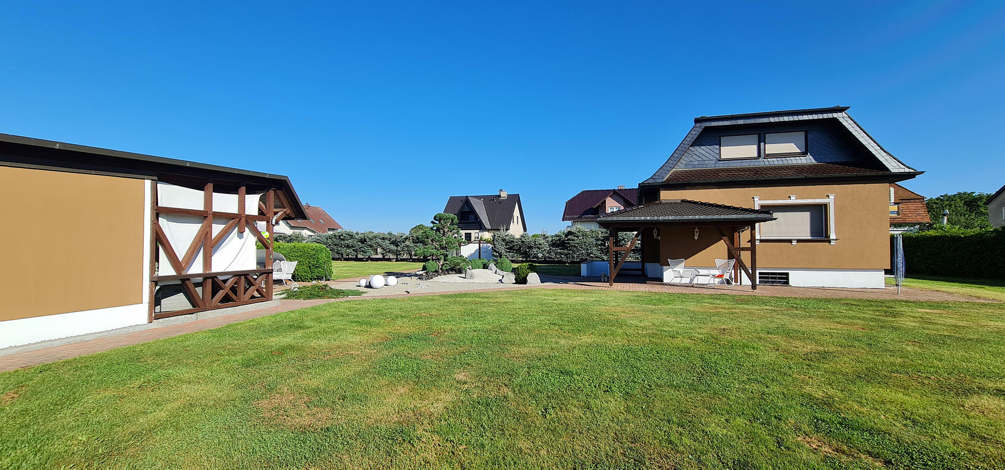
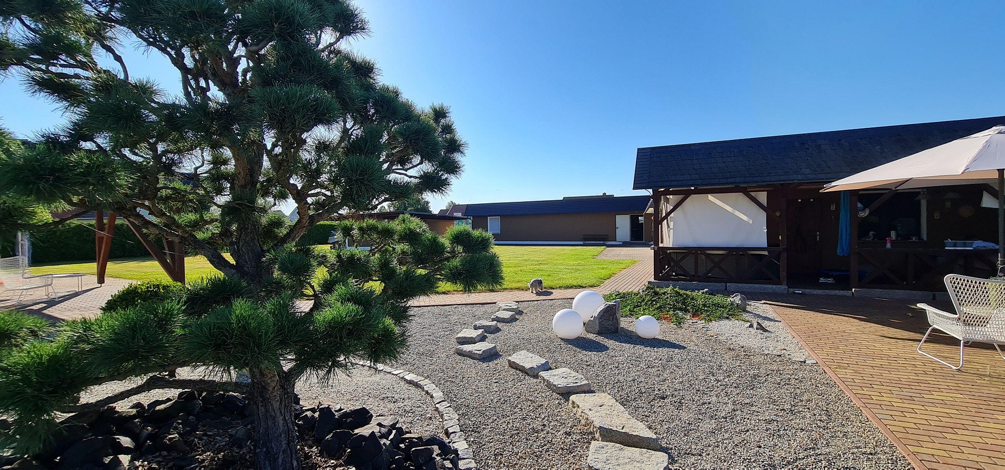
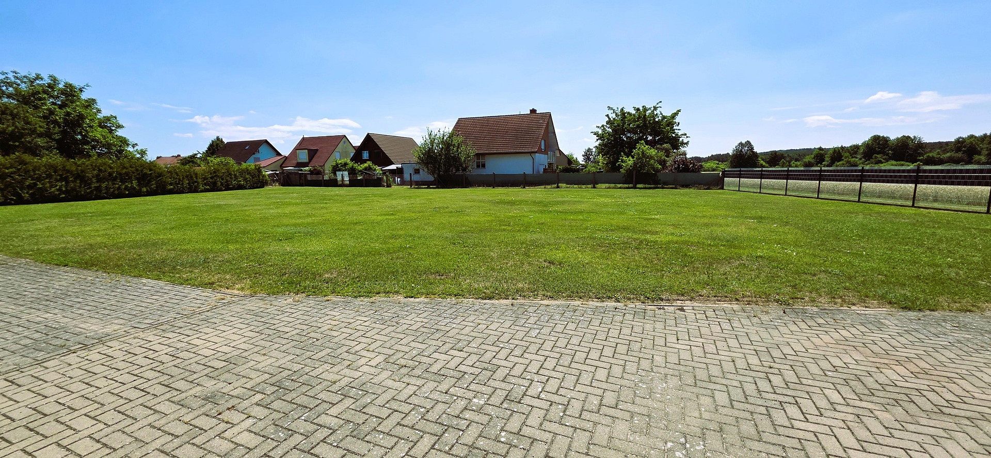
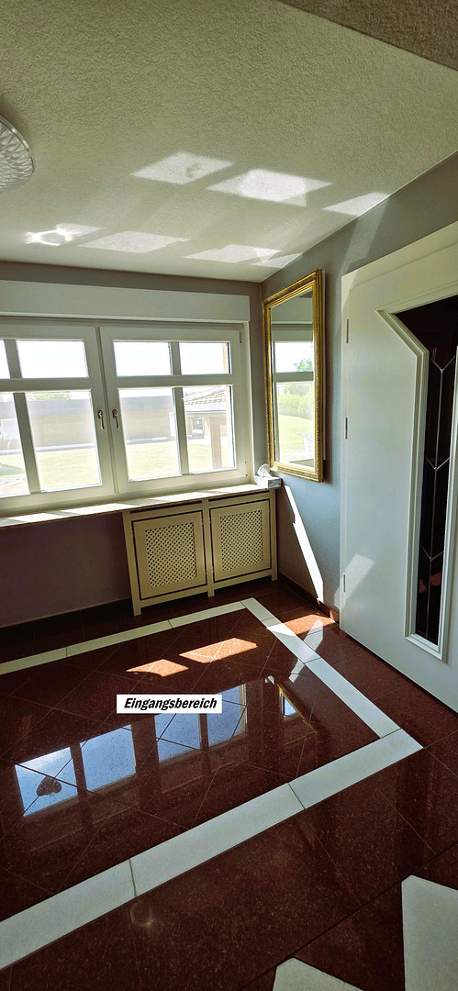
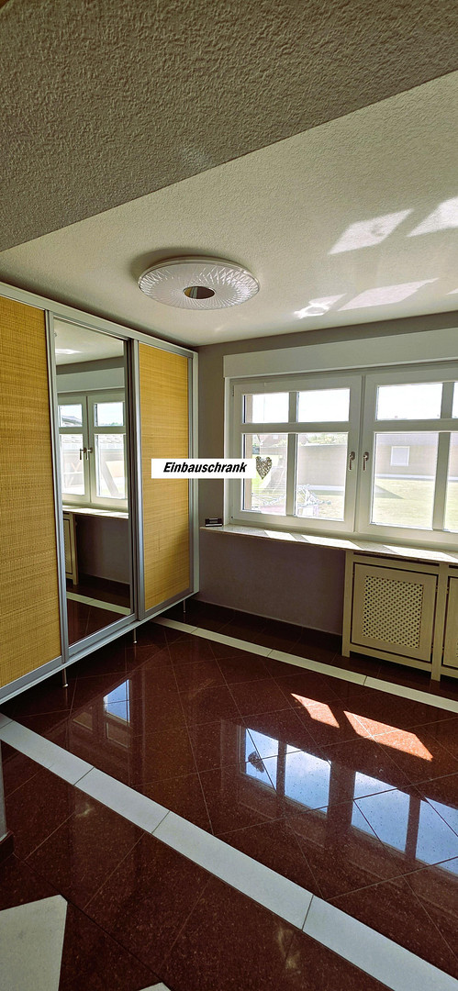
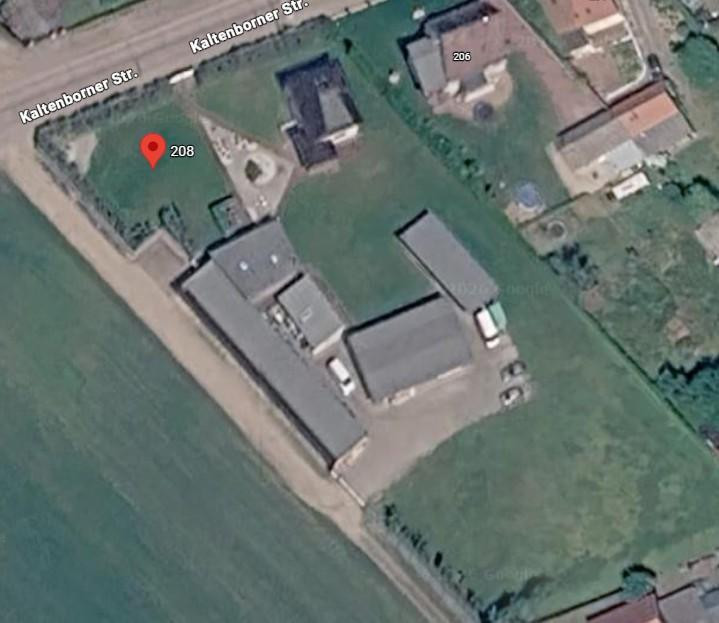
03172 Guben – BrandenburgSpacious property with a main house, heated outbuildings, a complex of garages with ongoing rental income, extensive grounds, and a beautifully landscaped Japanese garden. For sale is an exceptional property situated on a 5,000 m² plot in Kaltenborn, a district of Guben. The property combines a comfortable main house with generous living spaces, a rented complex of garages, and meticulously designed outdoor areas. This property offers a rare combination of living, working, storage, hobbies, and leisure, all while providing ample privacy and numerous opportunities for personalized use. Key features at a glance:
• 5,000 m² plot
• Main house with approximately 75 m² of living space, fully basement
• Several spacious outbuildings
• Heated outbuilding with approximately 100 m², currently used as storage space
• Another heated outbuilding with approximately 25 m²
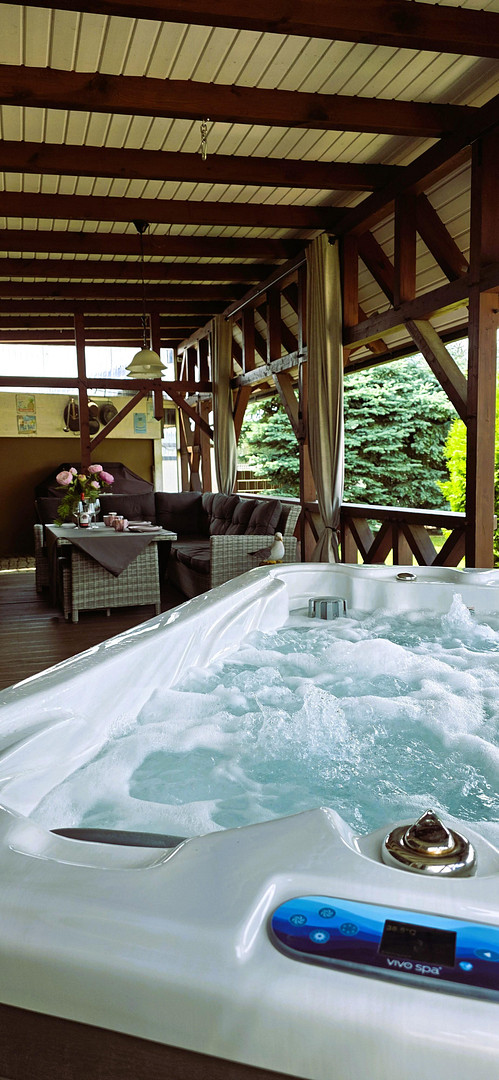
• Another outbuilding with approximately 30 m², with heating and a large terrace
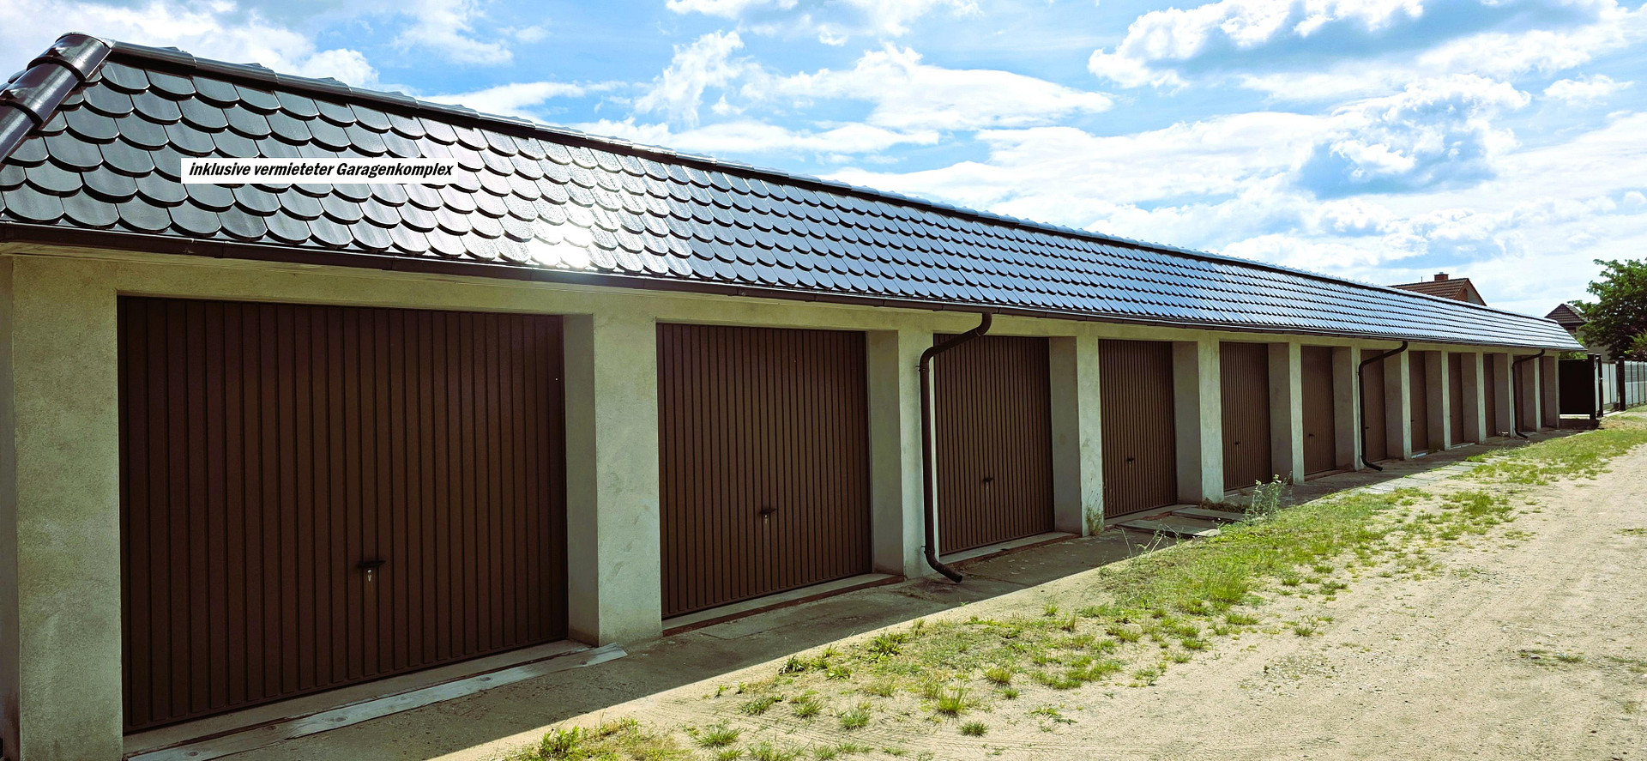
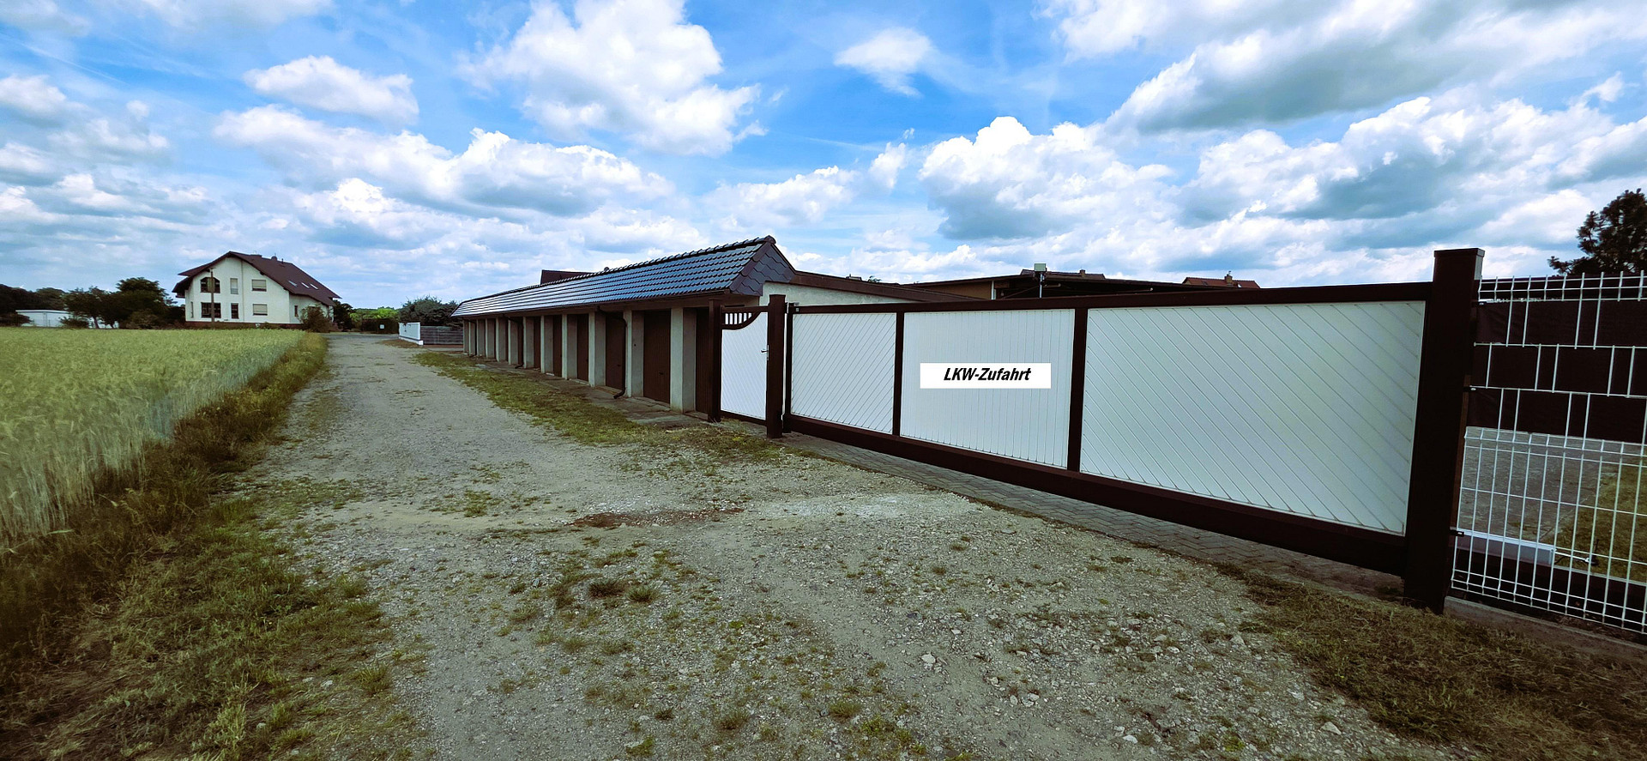
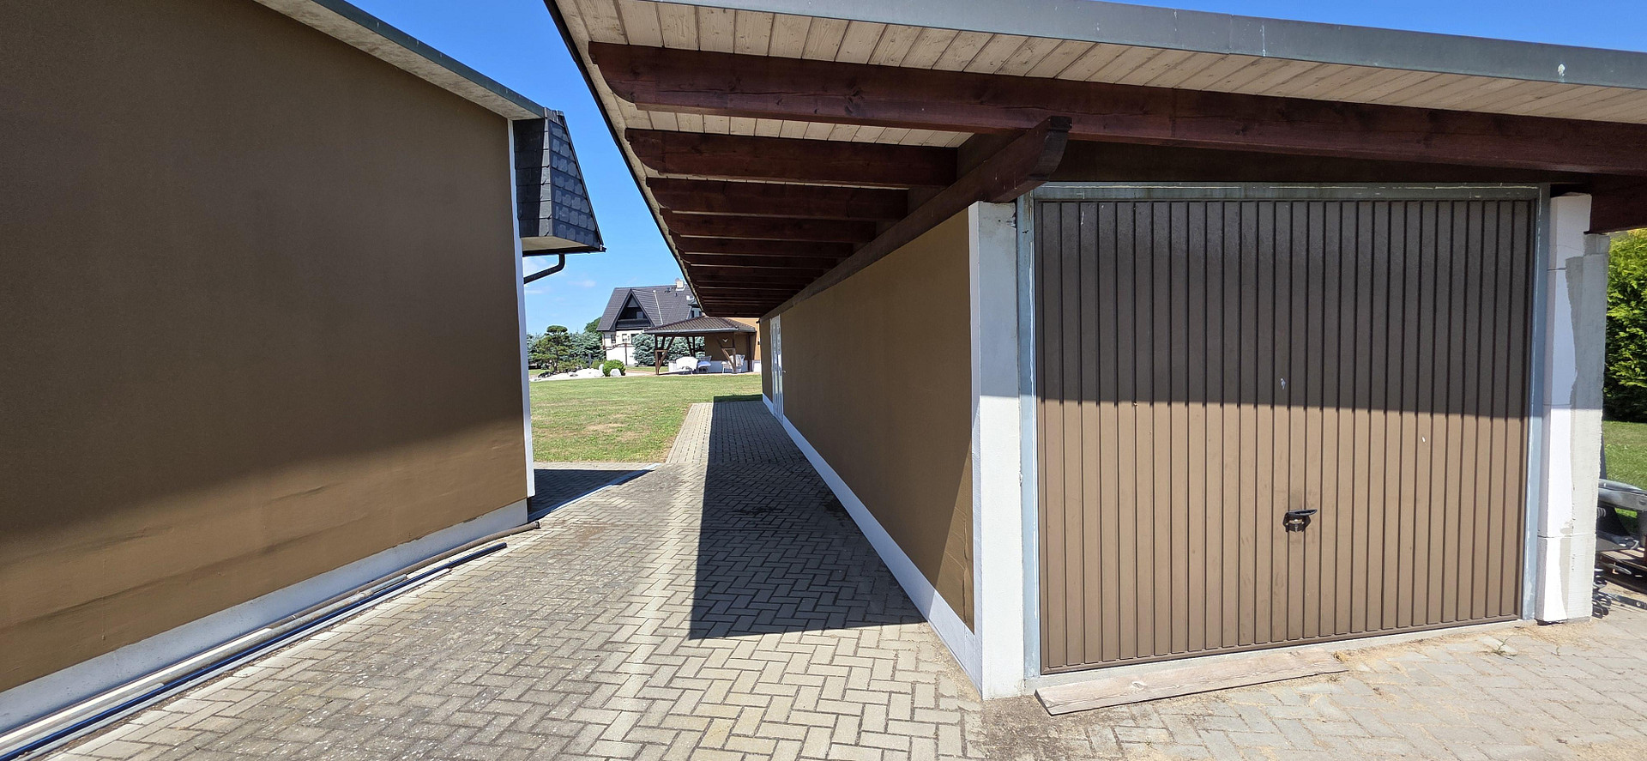
• Rented complex of garages with ongoing rental income
• Approximately... 1,200 m² of green space
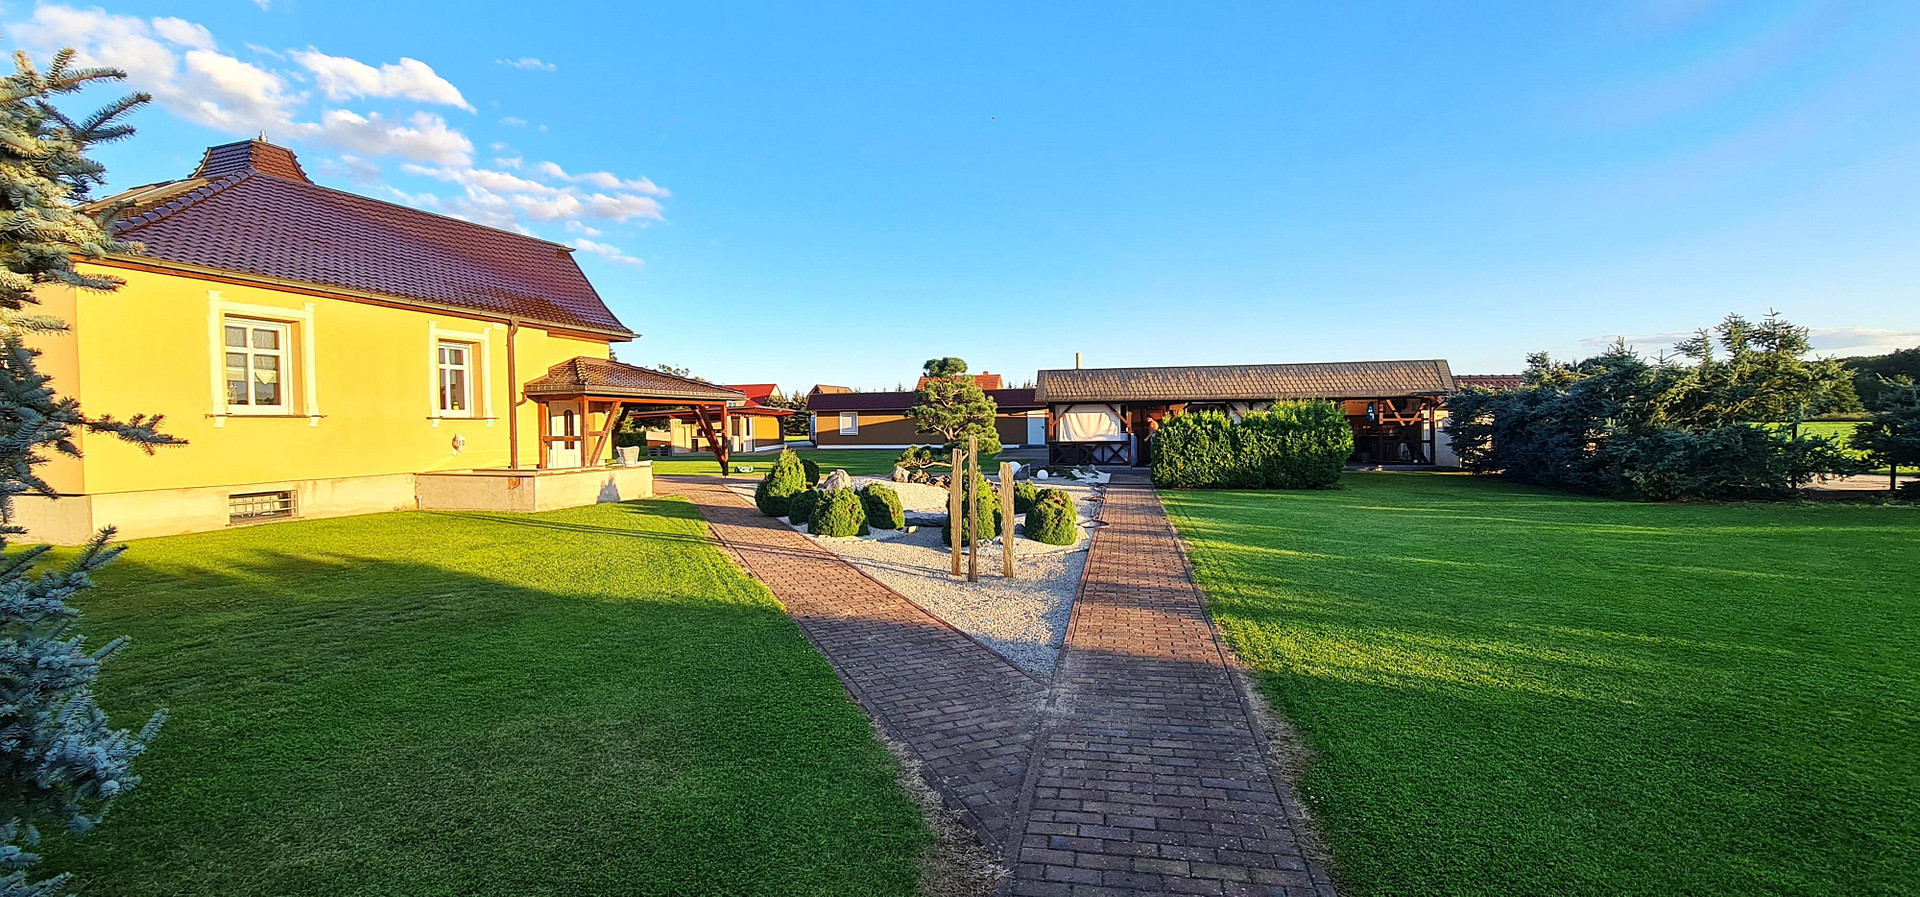
• Beautifully landscaped Japanese garden
• Modern irrigation system
• Lawn mowing robot
• Spacious, paved outdoor areas
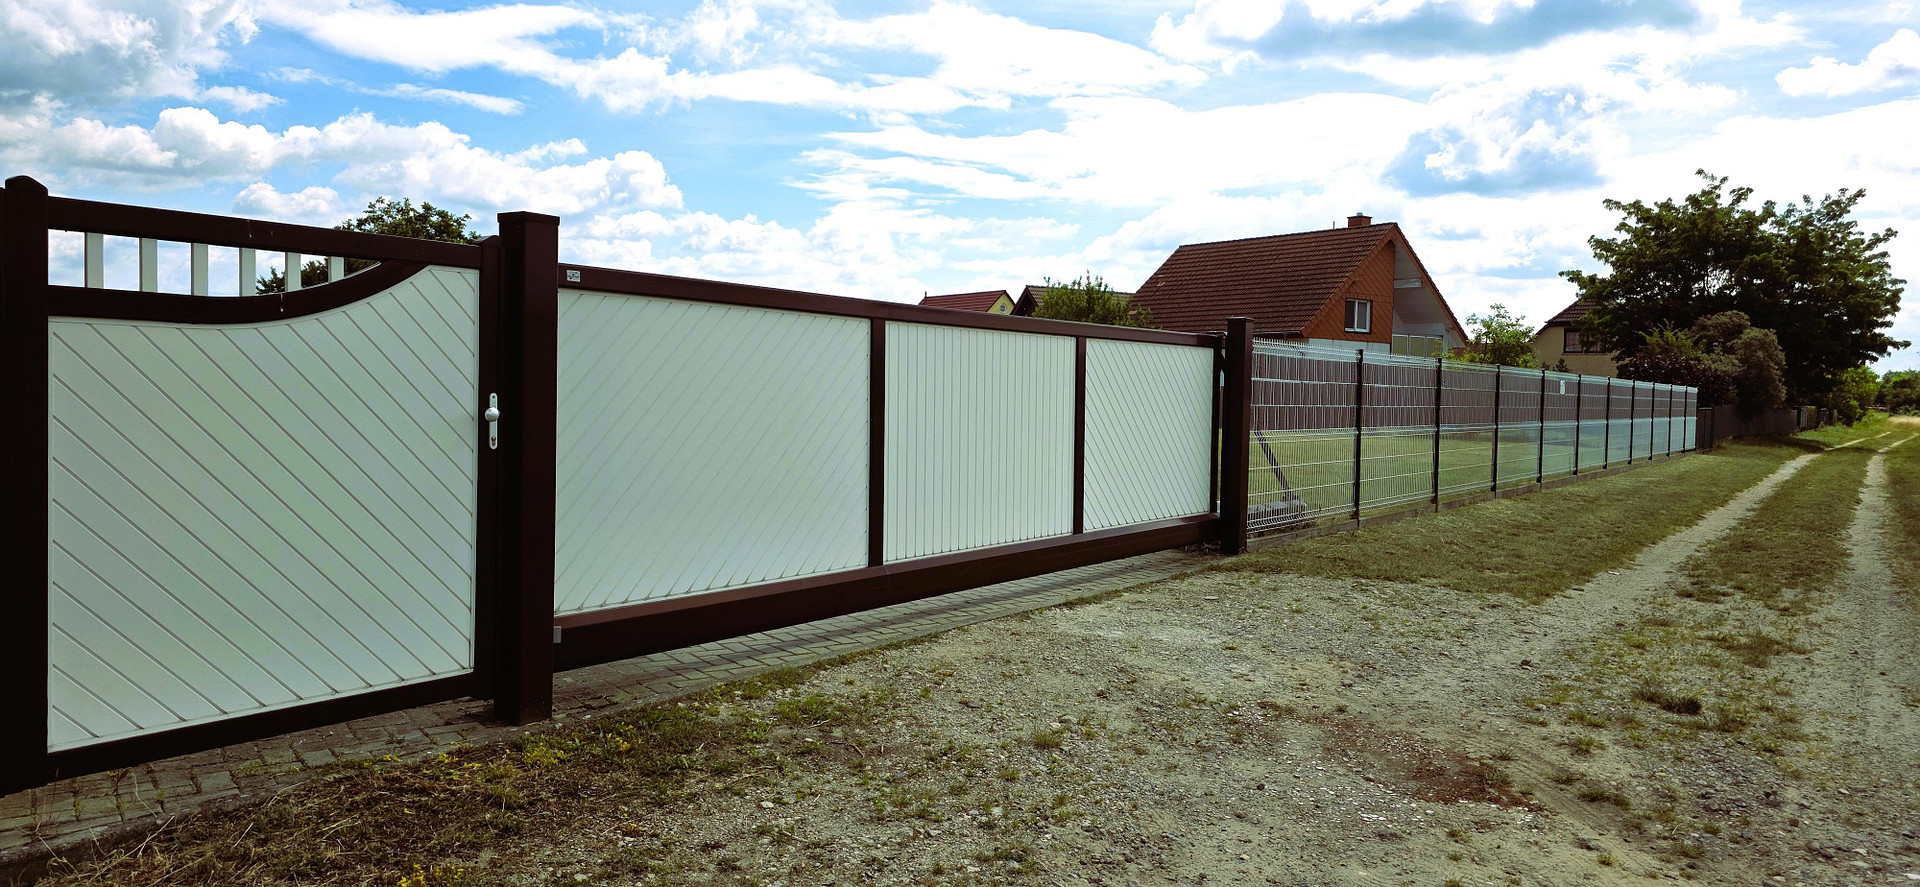
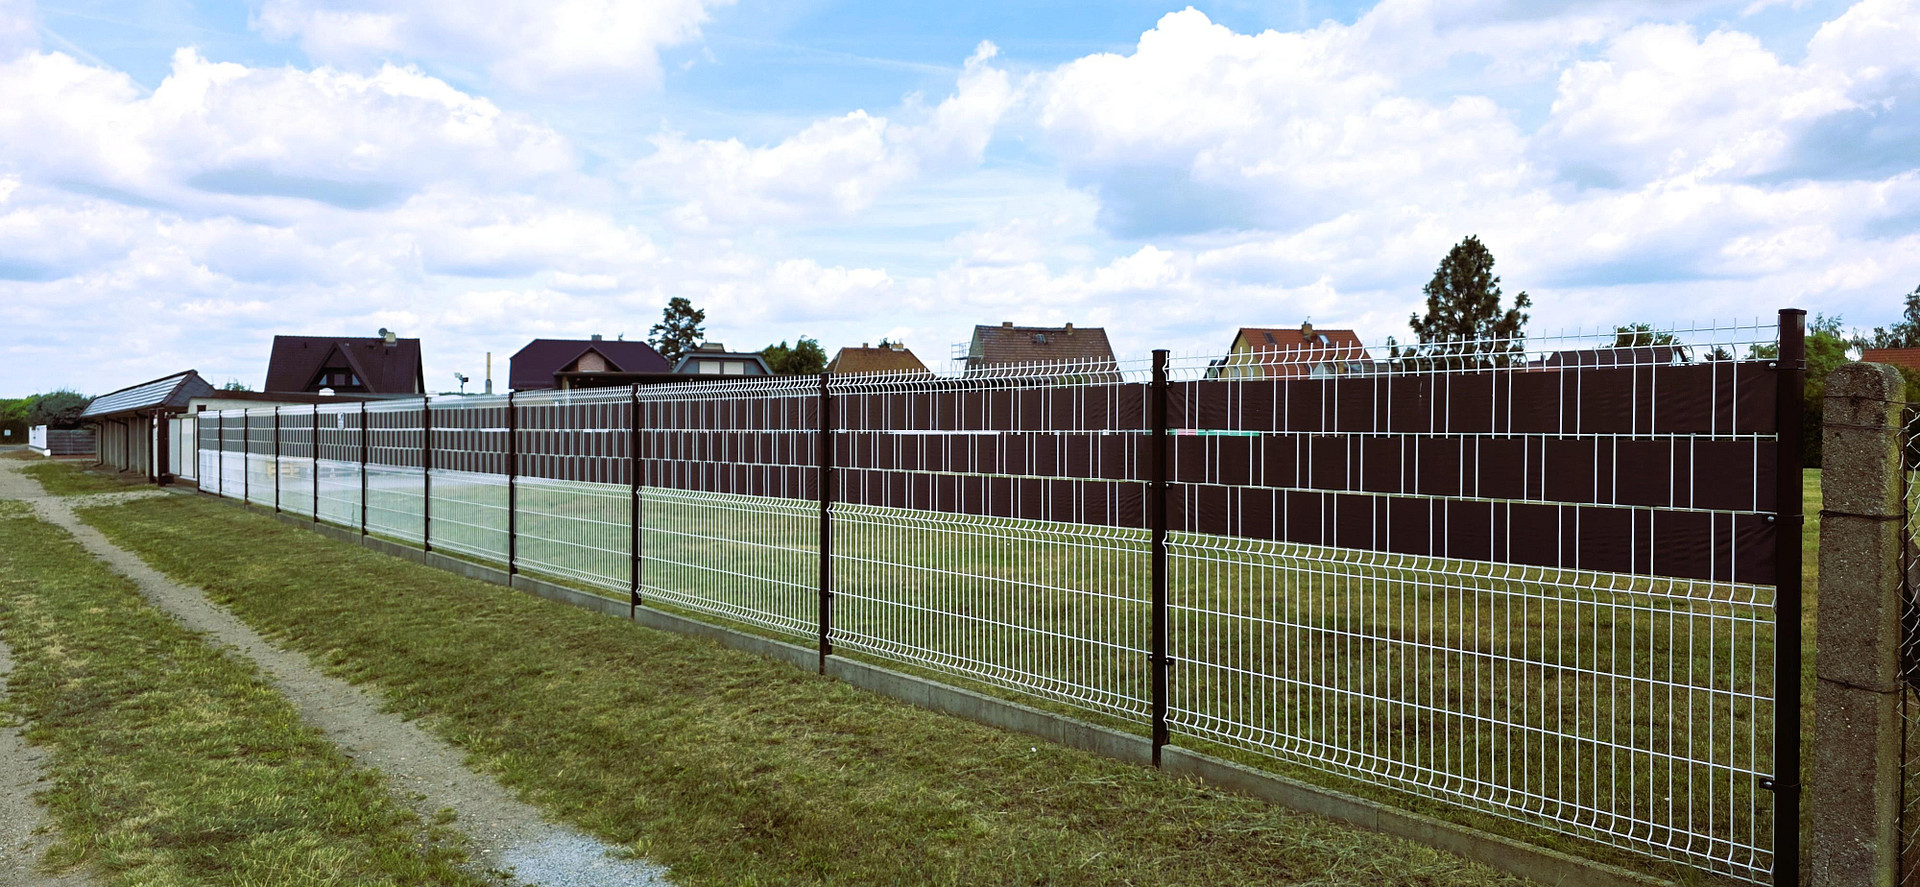
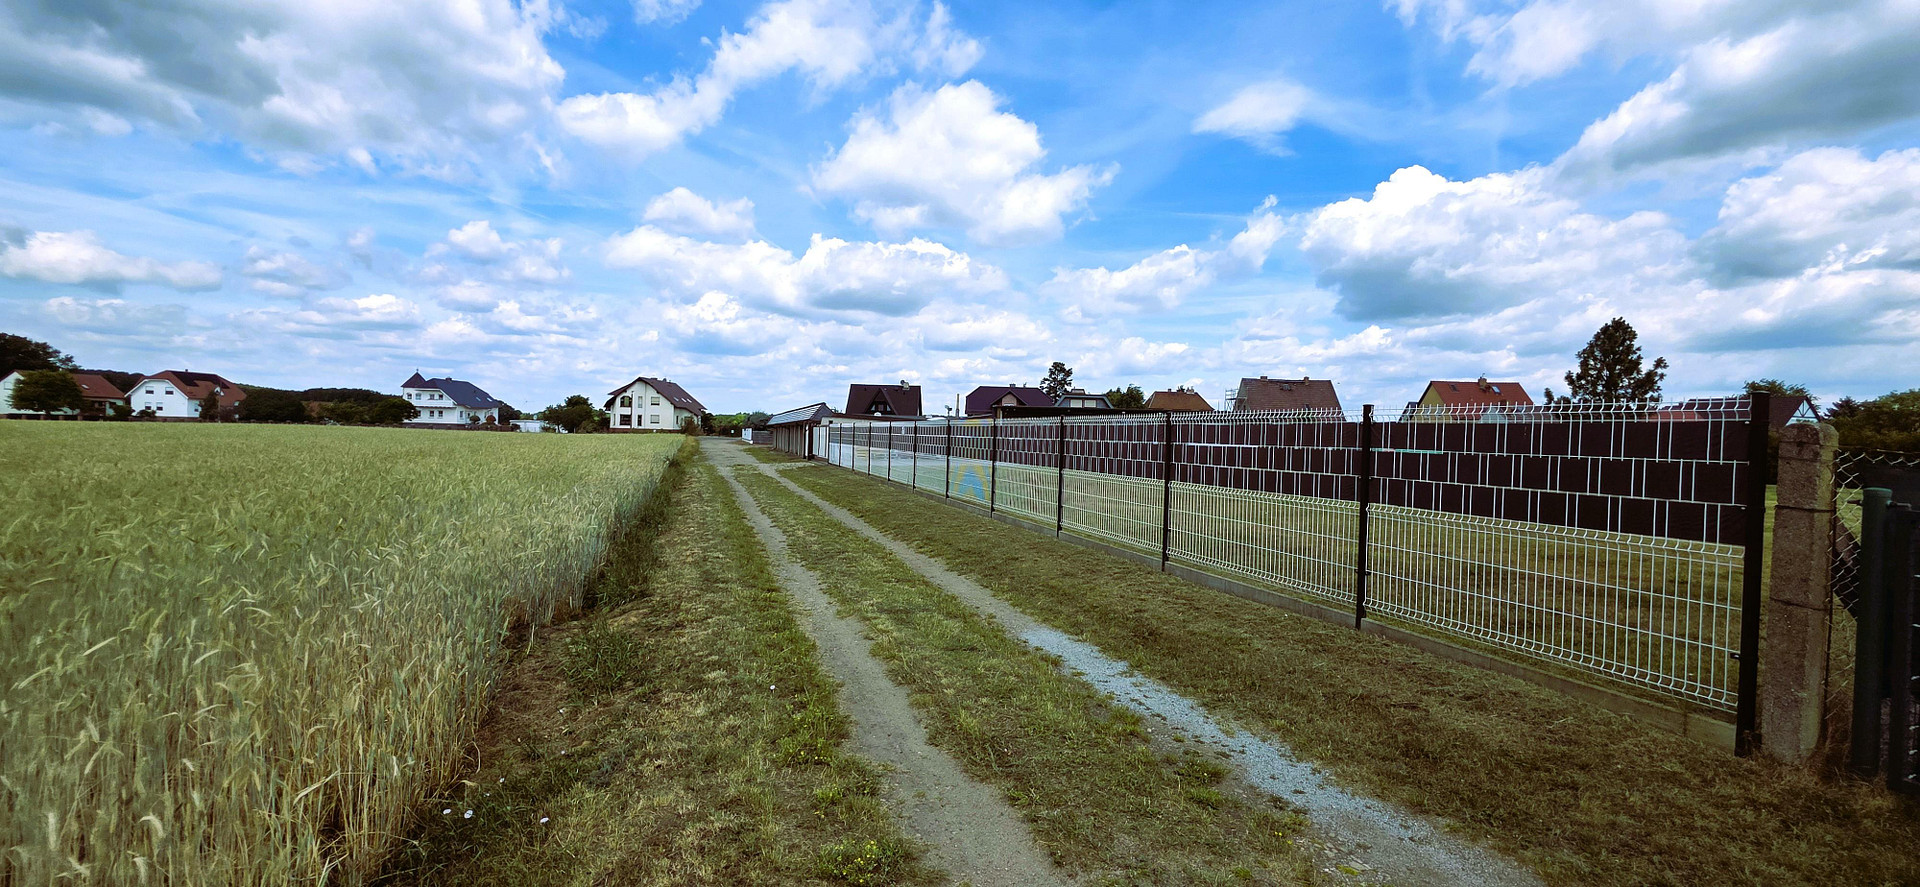
• High-quality fence with multiple gates
• Air conditioning systems
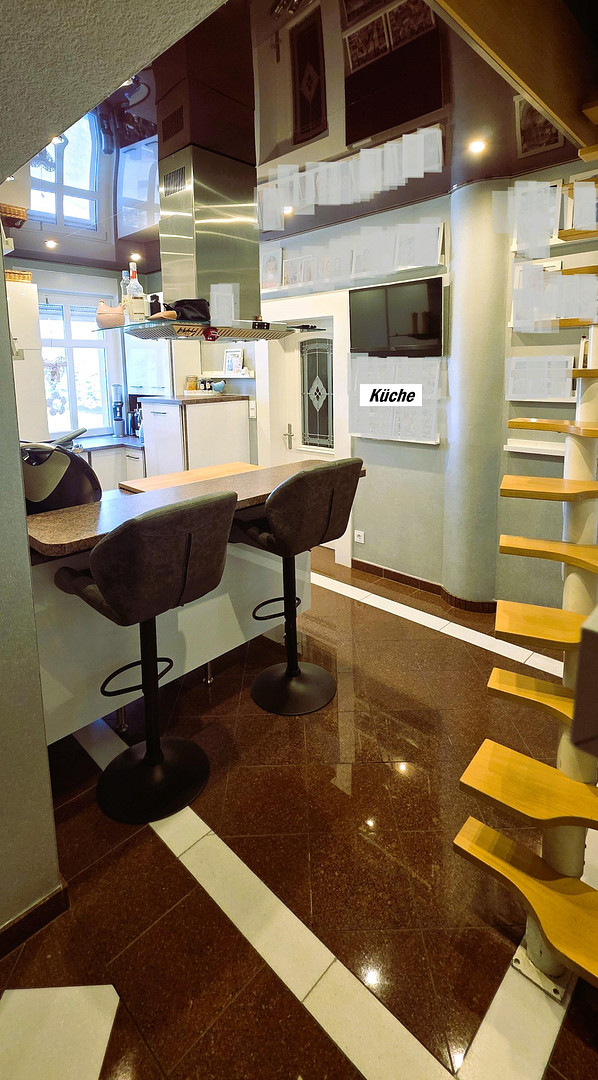
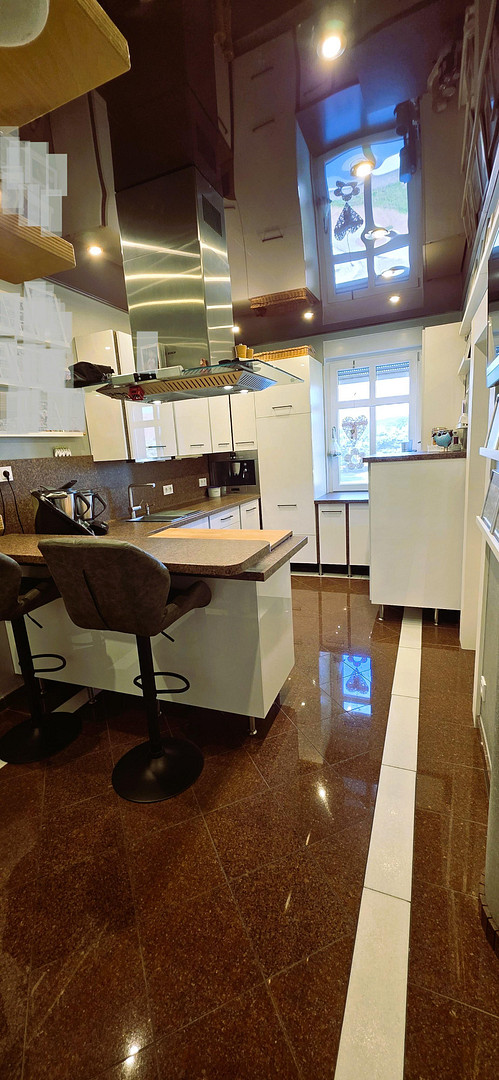
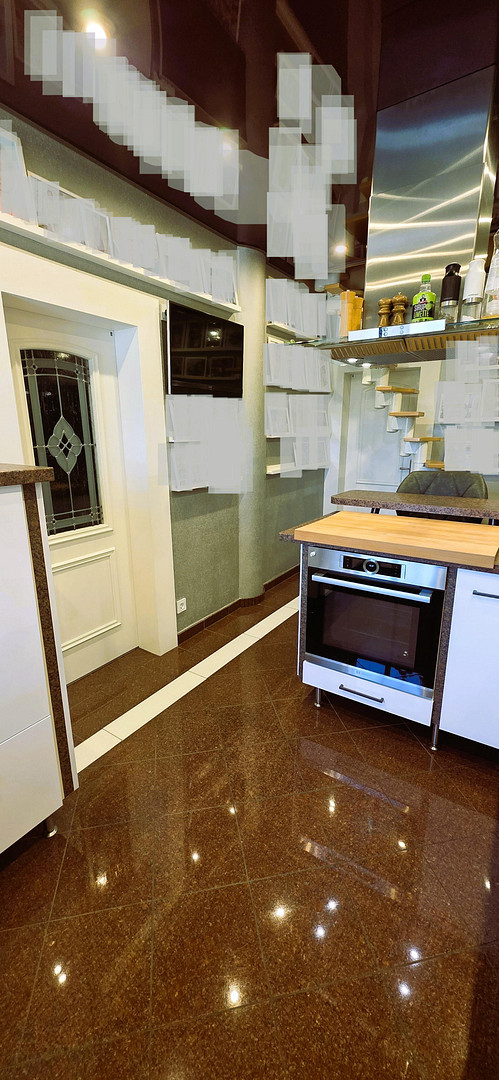
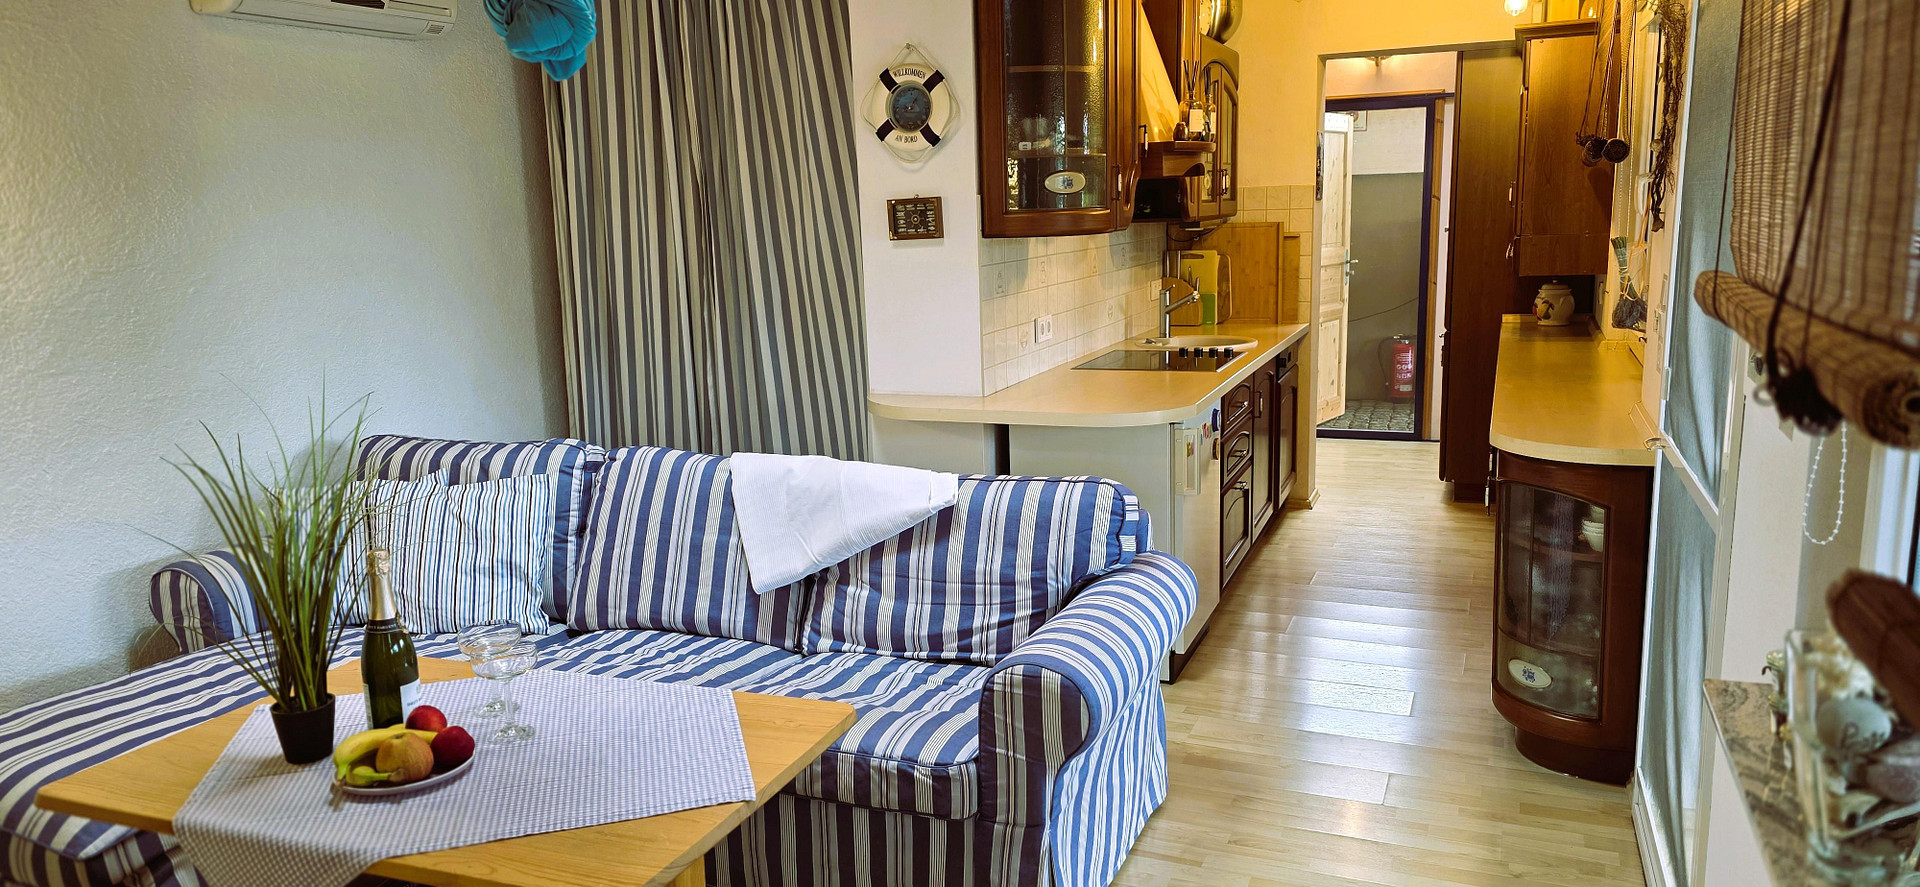
• High-quality built-in kitchens
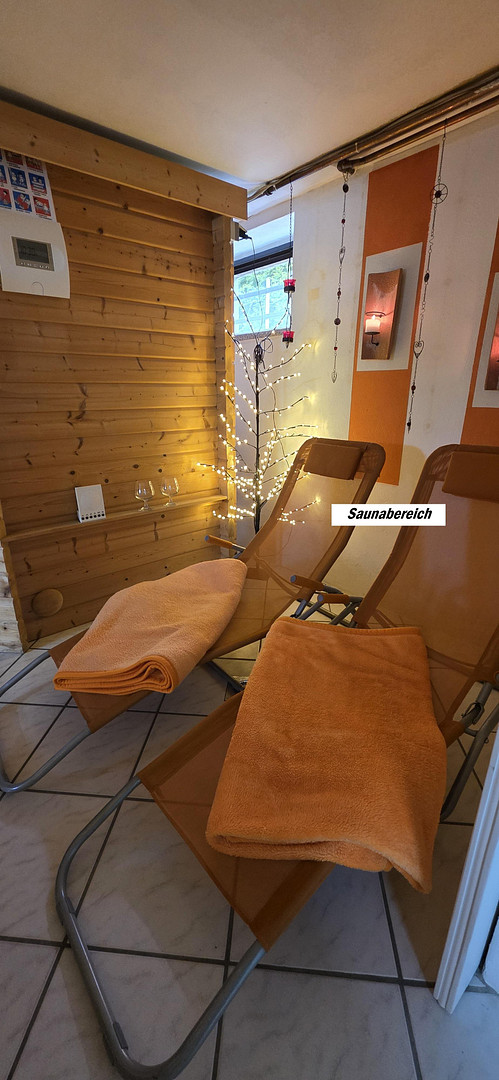
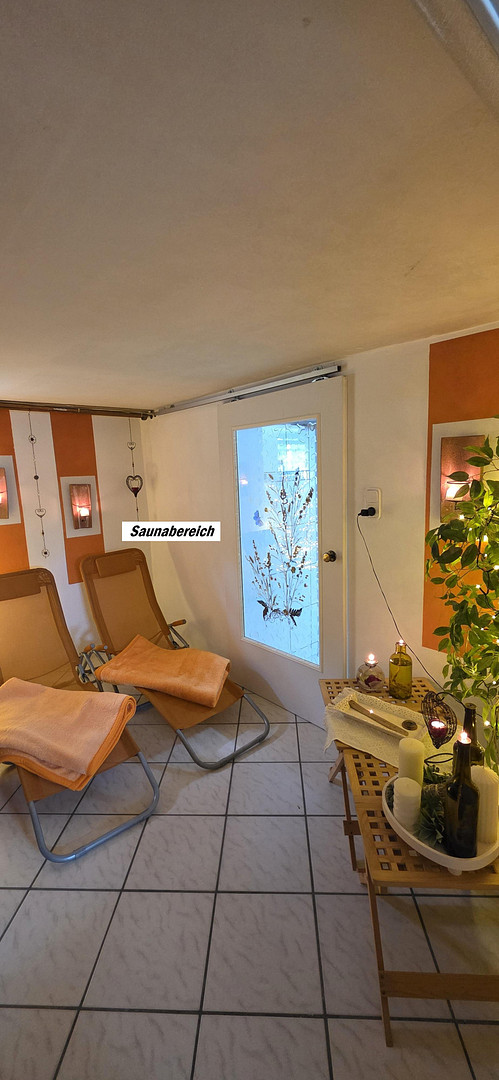
• Sauna in the basement of the main house
Main House
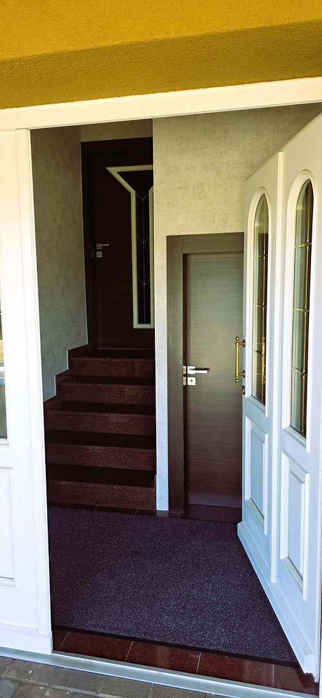
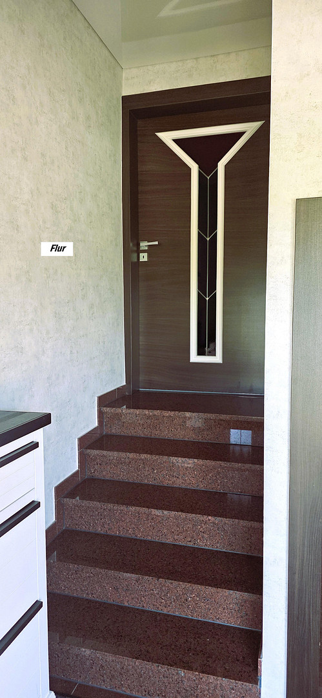
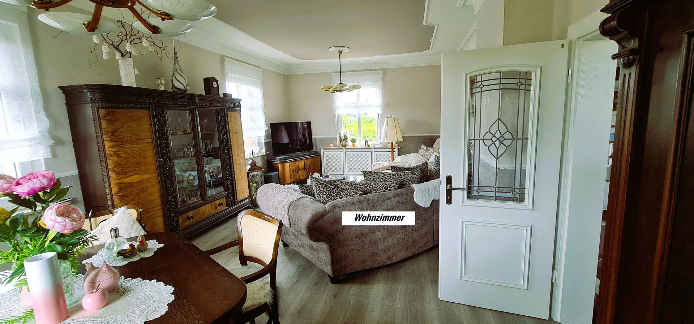
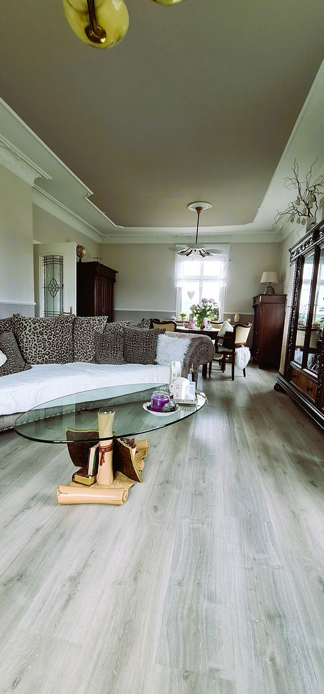
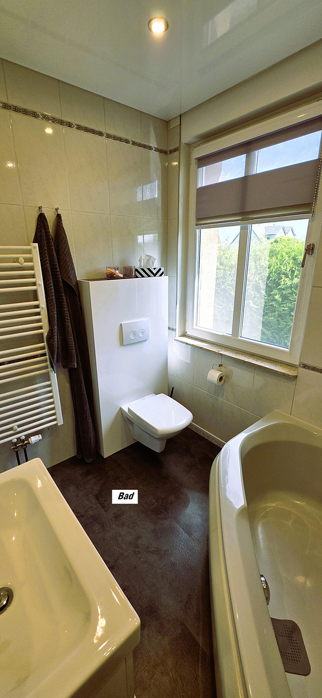
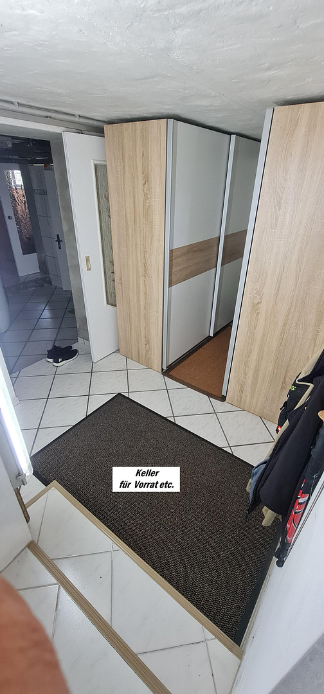
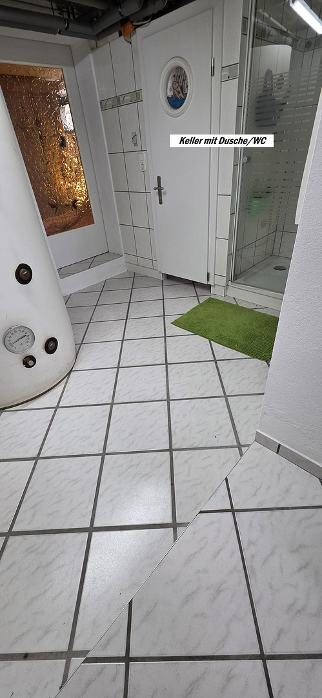
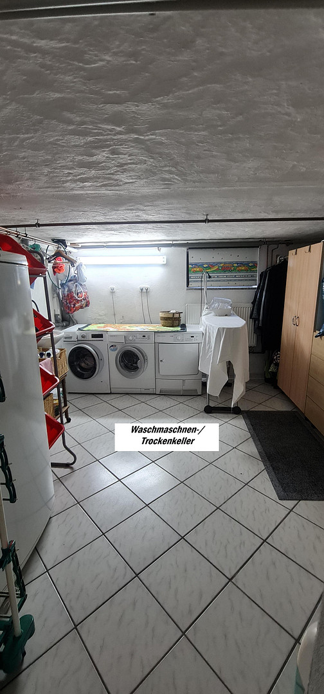
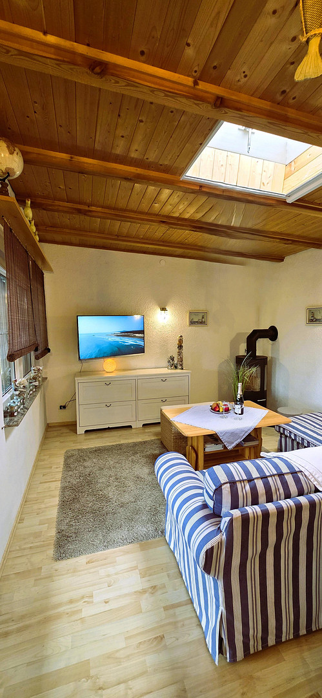
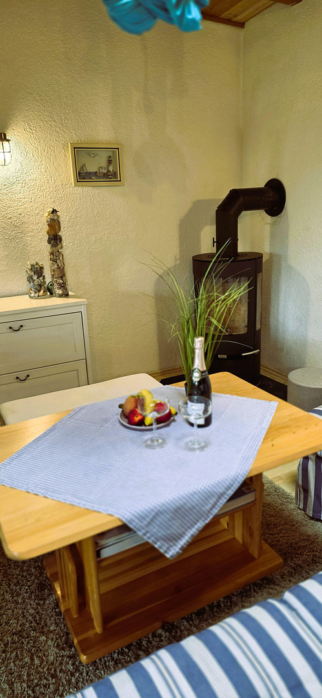
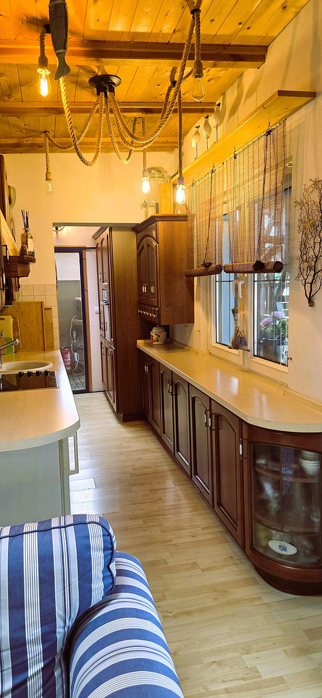
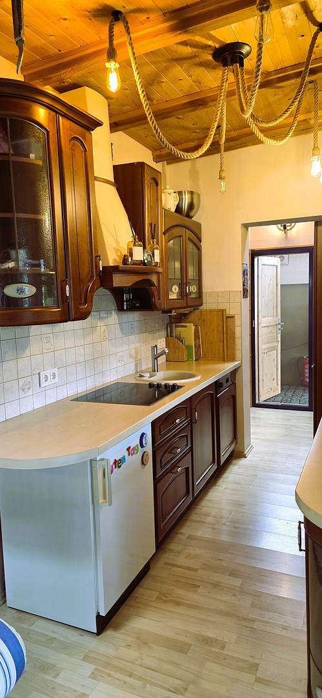
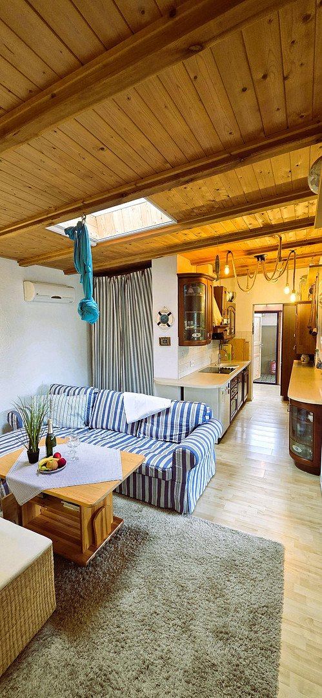
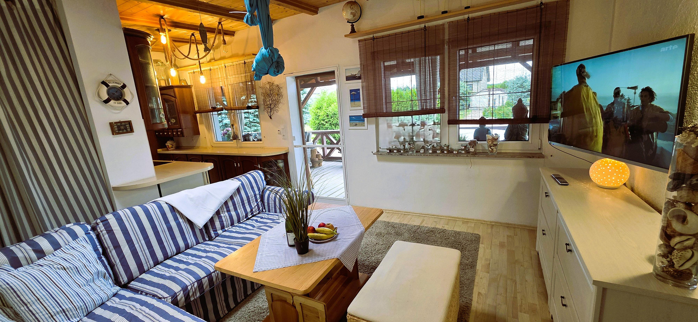
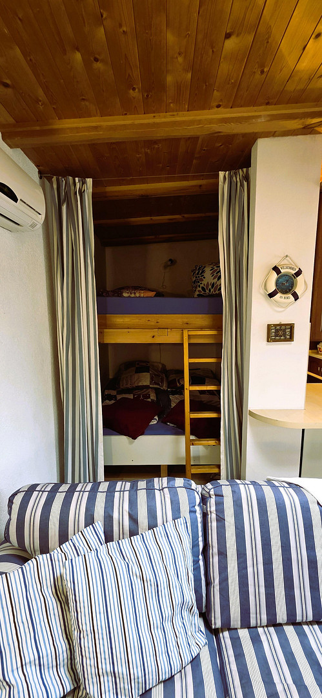
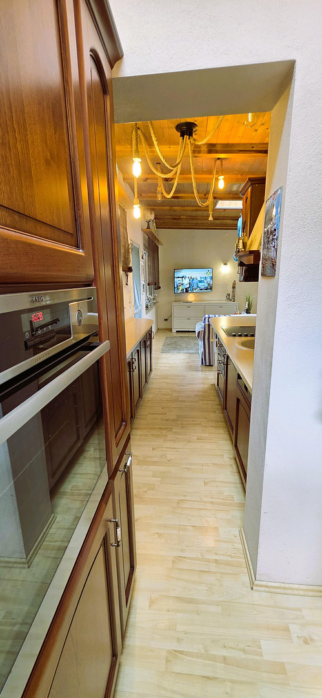
The cozy, fully basemented main house offers approximately 75 m² of living space and provides a comfortable home in a manageable area. The features include a high-quality built-in kitchen and an air conditioning system. The existing heating system, with a gas condensing boiler and a solid fuel boiler, provides heating for all the buildings. The basement offers additional storage space and includes a sauna, which complements the private relaxation area. Spacious utility areas and outbuildings
A special feature of the property is the variety of additional buildings that can be used for different purposes. The largest outbuilding, with approximately 100 m², is heated and is currently used as storage space. This provides a spacious area that can be used year-round for storage, hobbies, crafts, or personal projects. In addition, there are two further buildings, each with approximately 25 m². 30 m² on the property. The approximately 30 m² building is heated and features a spacious terrace. The available space offers a variety of uses and makes the property particularly attractive to buyers who need additional space in addition to the main living area. Rented garage complex with ongoing income.
The property includes a rented garage complex that generates regular rental income. This means that, in addition to private use, the property also offers an ongoing economic benefit. The exact amount of current rental income can be explained in the further documentation or if there is a concrete interest in purchasing. 5,000 m² plot with a Japanese garden.
The spacious plot offers plenty of space, privacy, and an exceptional variety of outdoor areas. A special highlight is the lovingly designed Japanese garden, which gives the property a peaceful and unique atmosphere. The outdoor areas are generously designed and partially paved. A modern irrigation system and existing lawnmowers make maintenance easier. In addition, approximately 1,200 m² of green space is available. This provides space for relaxation, gardening activities, or individual landscaping. The entire property is enclosed by a high-quality fence and several gates, providing a high level of privacy and security.
Are you interested in this house?
|
Object Number
|
OM-498517
|
|
Object Class
|
House
|
|
Object Type
|
Single-family house
|
|
Is occupied
|
Vacant
|
|
Handover from
|
By arrangement
|
Purchase price & additional costs
|
purchase price
|
415.000 €
|
|
Purchase additional costs
|
approx. 32,709 €
|
|
Total costs
|
approx. 447,708 €
|
Breakdown of Costs
* Costs for notary and land register were calculated based on the fee schedule for notaries. Assumed was the notarization of the purchase at the stated purchase price and a land charge in the amount of 80% of the purchase price. Further costs may be incurred due to activities such as land charge cancellation, notary escrow account, etc. Details of notary and land registry costs
Does this property fit my budget?
Estimated monthly rate: 1,740€
More accuracy in a few seconds:
By providing some basic information, the estimated monthly rate is calculated individually for you. For this and for all other real estate offers on ohne-makler.net
Details
|
Condition
|
Well-kept
|
|
Number of floors
|
1
|
|
Bathrooms (number)
|
1
|
|
Bedrooms (number)
|
1
|
|
Number of garages
|
12
|
|
Number of parking lots
|
3
|
|
Flooring
|
Laminate, Carpet, Tiles, Vinyl / PVC
|
|
Heating
|
Central heating
|
|
Year of construction
|
1952
|
|
Equipment
|
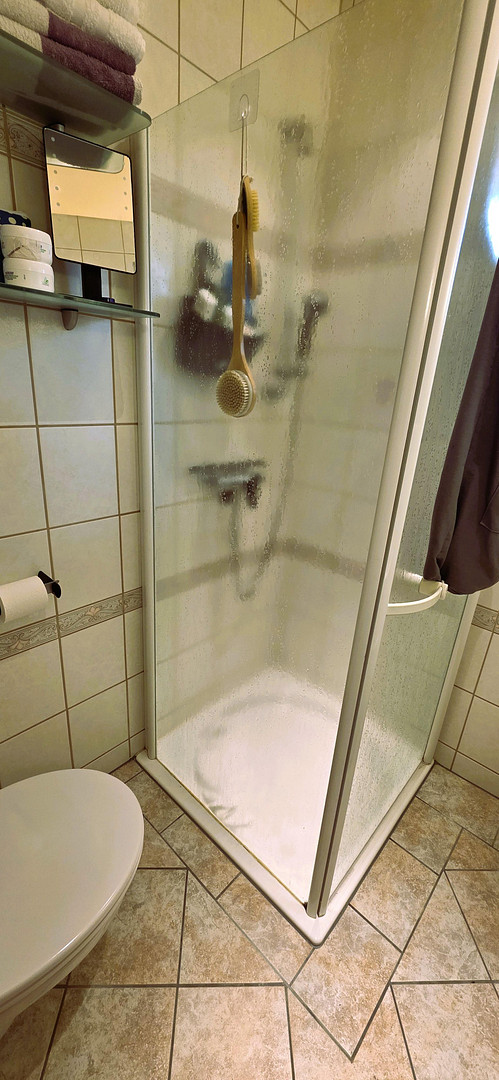
Terrace, Garden, Basement, Shower bath, Sauna, Fitted kitchen, Guest toilet, Fireplace, Air conditioning
|
|
Infrastructure
|
Pharmacy, Grocery discount, General practitioner, Kindergarten, Primary school, Secondary school, Middle school, High school, Comprehensive school, Public transport
|
Information on equipment
A property with exceptional diversity
This property offers significantly more than a typical single-family home. The combination of a 5,000 m² plot, generous living space, a heated storage building, a complex of garages that are currently rented out, and a uniquely designed Japanese garden makes this property an exceptional offering. Whether for those who need a lot of space, for hobbies and leisure activities, for storage, or for personal projects, numerous possibilities are available here. At the same time, the property offers a private retreat in a quiet environment, and the rented-out garage complex provides an additional source of income. Viewings are only possible after a prior written request and presentation of proof of funds or financing. Appointments will only be scheduled after receipt of the corresponding documentation. Legal Notice:
The main house is intended for residential use. The other buildings and structures on the property are described as outbuildings or according to their current use. Any further use, especially for residential, office, or other purposes requiring permits, is not guaranteed and, if necessary, must be checked in advance for compliance with building regulations. The same applies to any potential additional development or other construction on the property.
Location
The property is located in the Kaltenborn district of Guben, in a quiet and rural setting. At the same time, essential amenities are easily accessible.
* Shopping facilities: approximately 1 km
* Bus stop: approximately 200 m
* Sports and leisure center: approximately 200 m
* Swimming pool: approximately 200 m
* City center: approximately 2.5 km
The nearby Polish town of Gubin is also easily accessible. It offers a historic old town and numerous shopping and leisure opportunities.
The surrounding area also offers attractive opportunities for walks, hikes, and bike rides. The Oder-Neiße cycle path is located in the region, and various lakes are within a few kilometers.
Location Check
Energy
|
Final energy consumption
|
140.60 kWh/(m²a)
|
|
Energy efficiency class
|
E
|
|
Energy certificate type
|
Consumption certificate
|
|
Main energy source
|
Gas
|
Miscellaneous
Send a message directly to the seller
Questions about this house? Show interest or arrange a viewing appointment?
Click here to send a message to the provider:
Offer from: Jan Mickisch

Diese Seite wurde ausgedruckt von:
https://www.ohne-makler.net/en/property/498517/