
This page was printed from:
https://www.ohne-makler.net/en/property/498501/
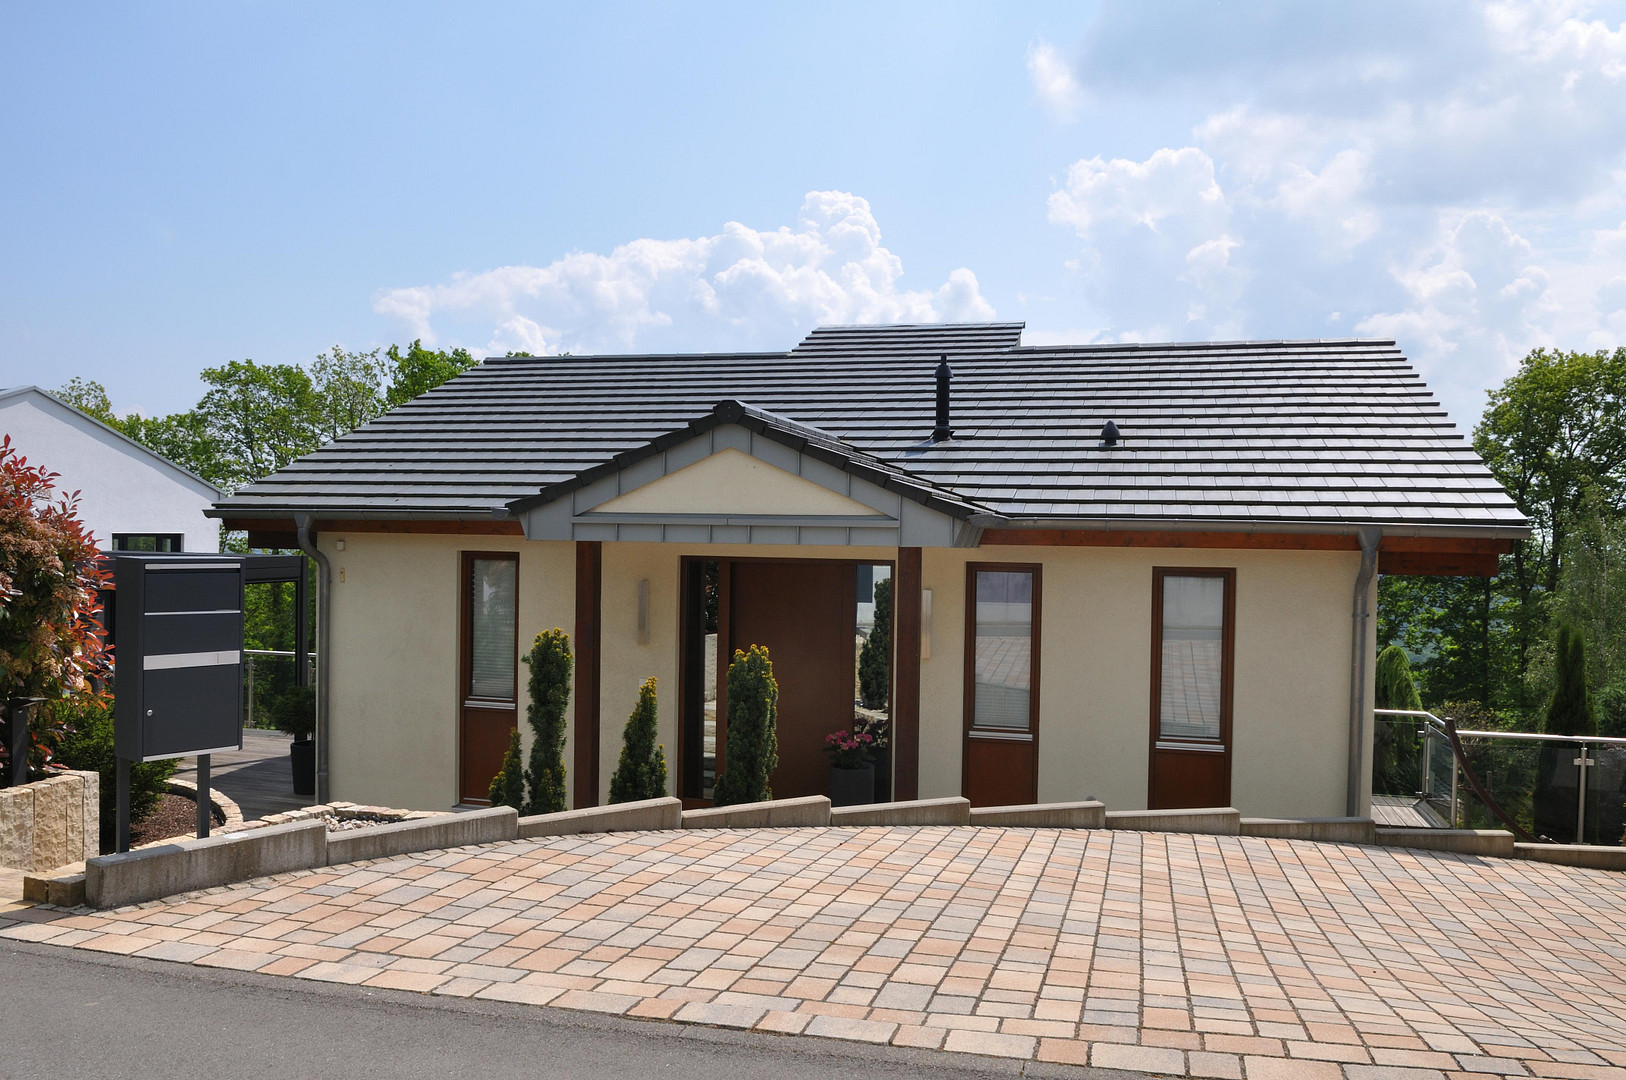
Modern detached house in Stromberg.
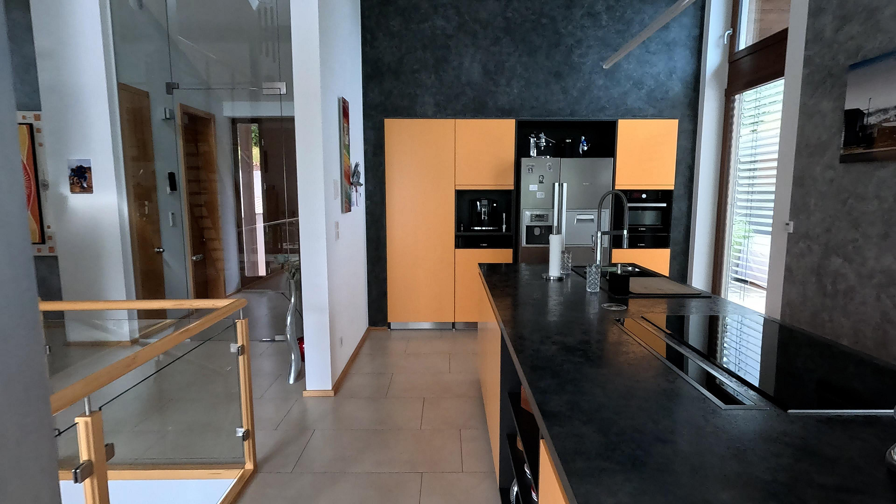
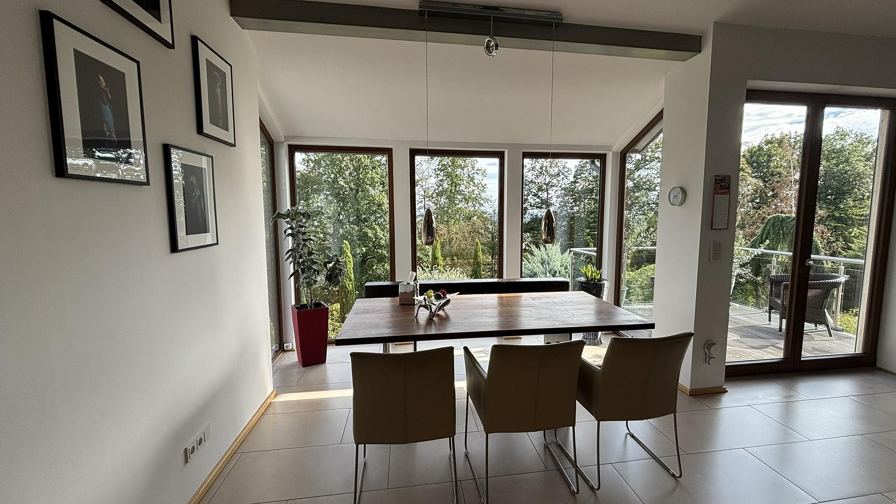
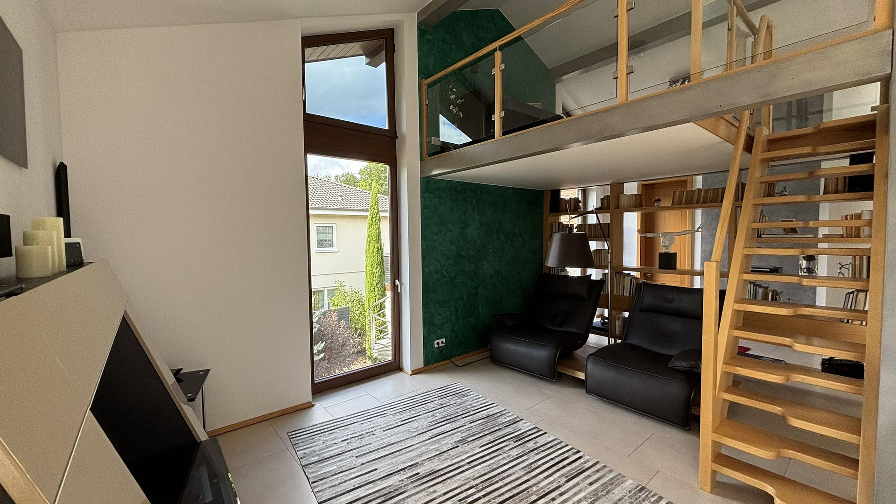
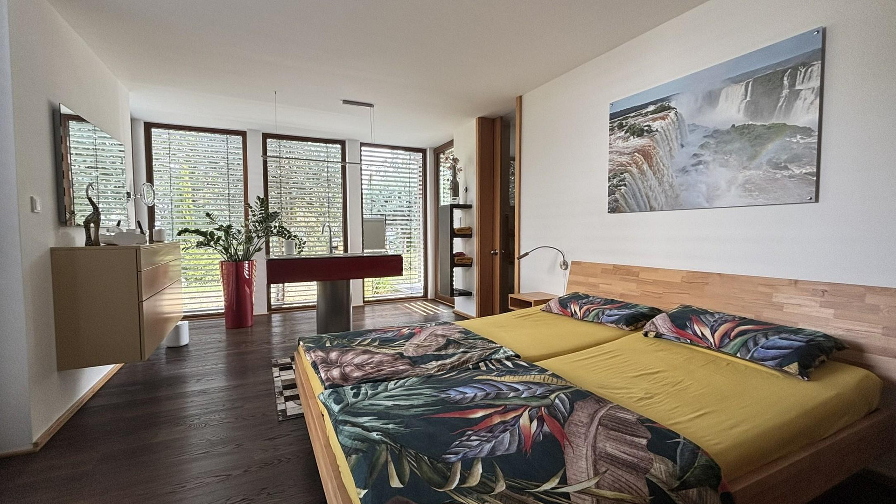
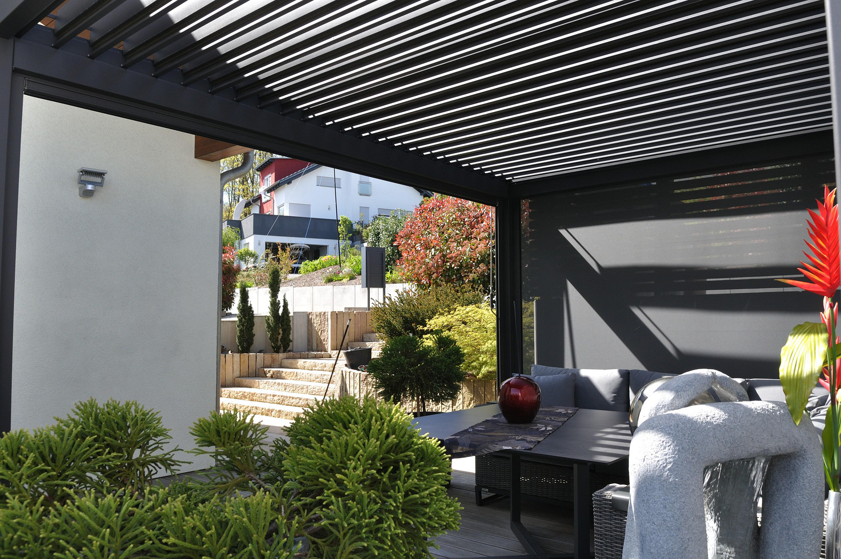
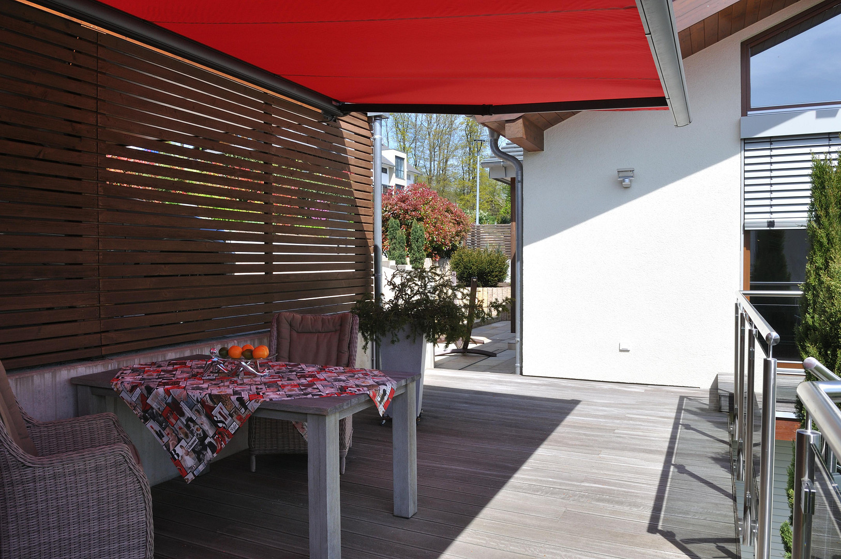
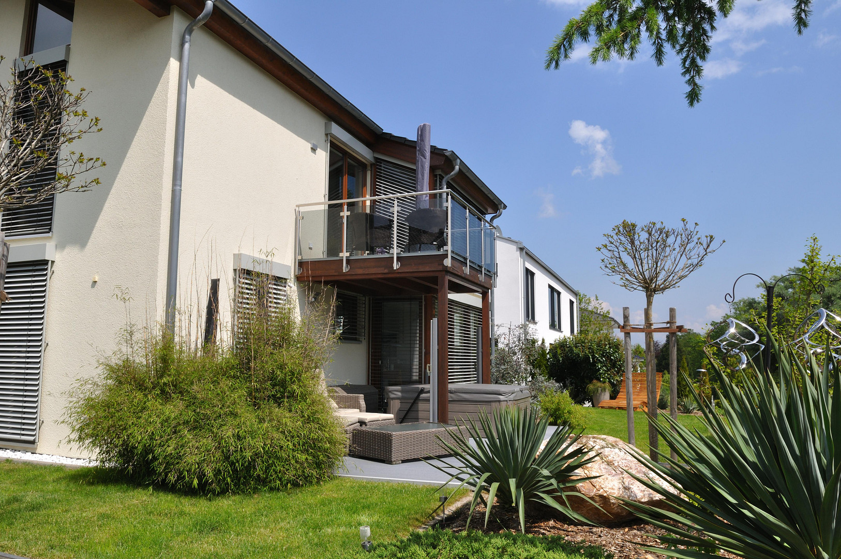
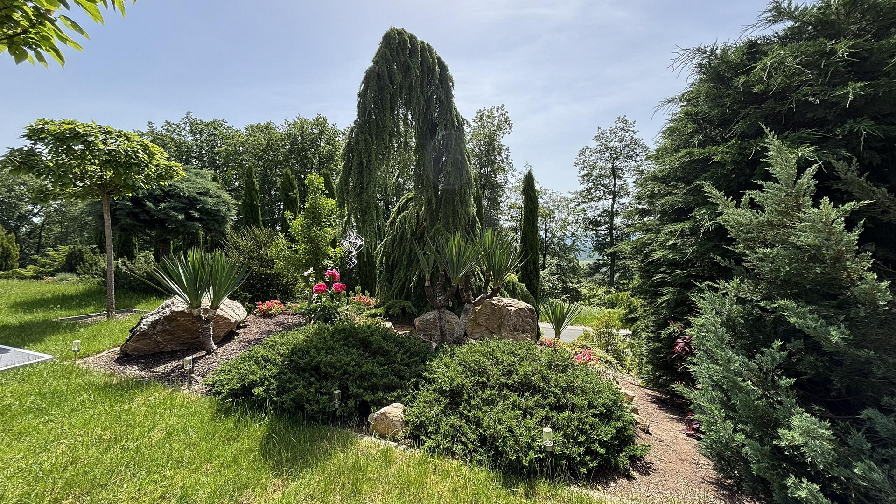
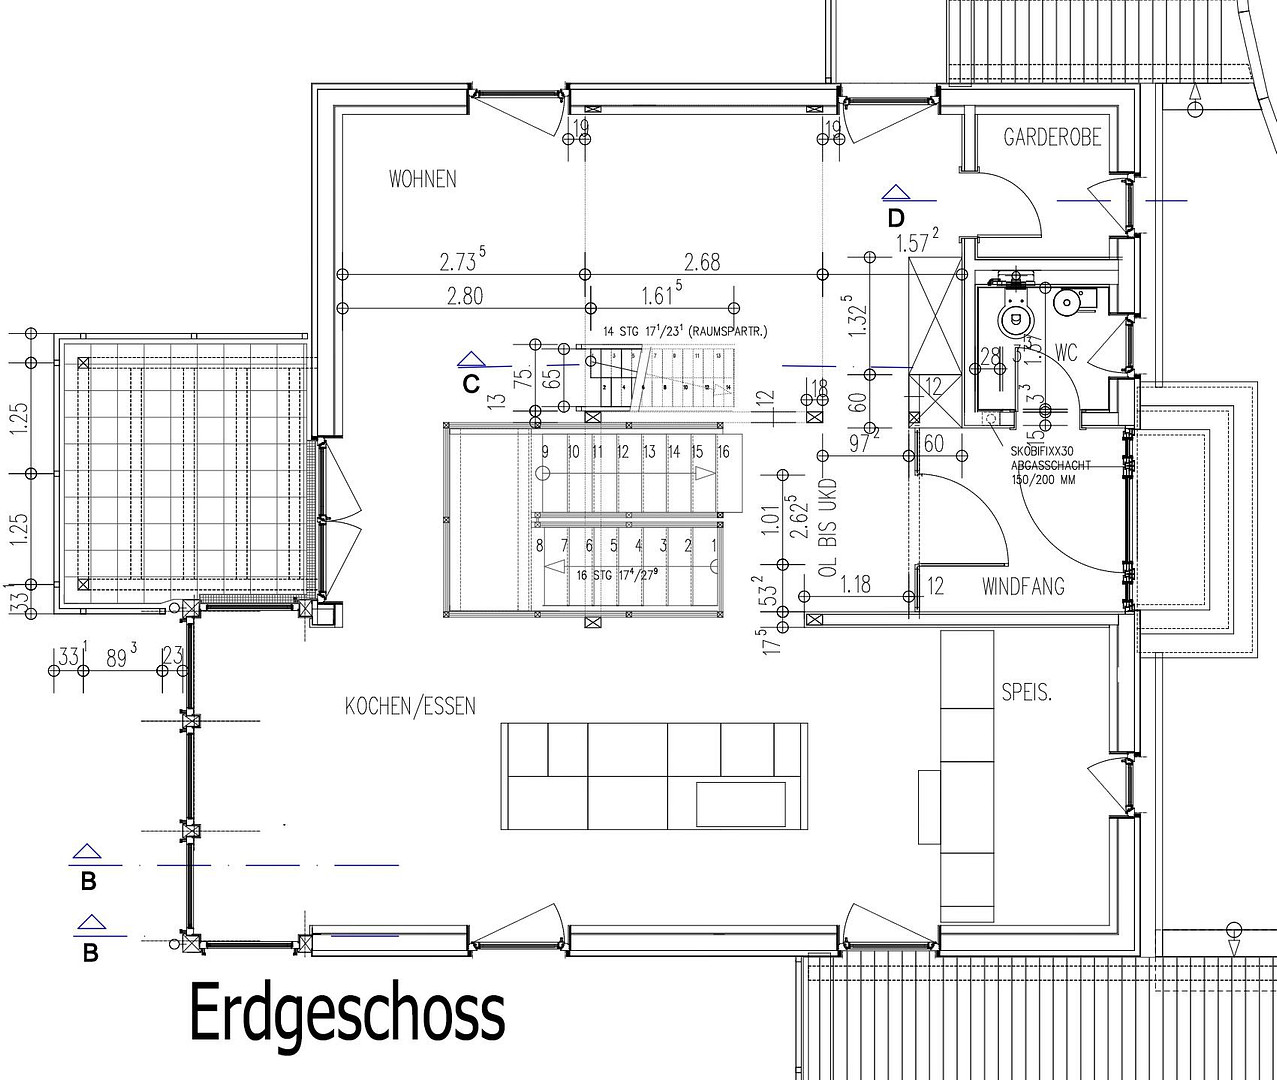
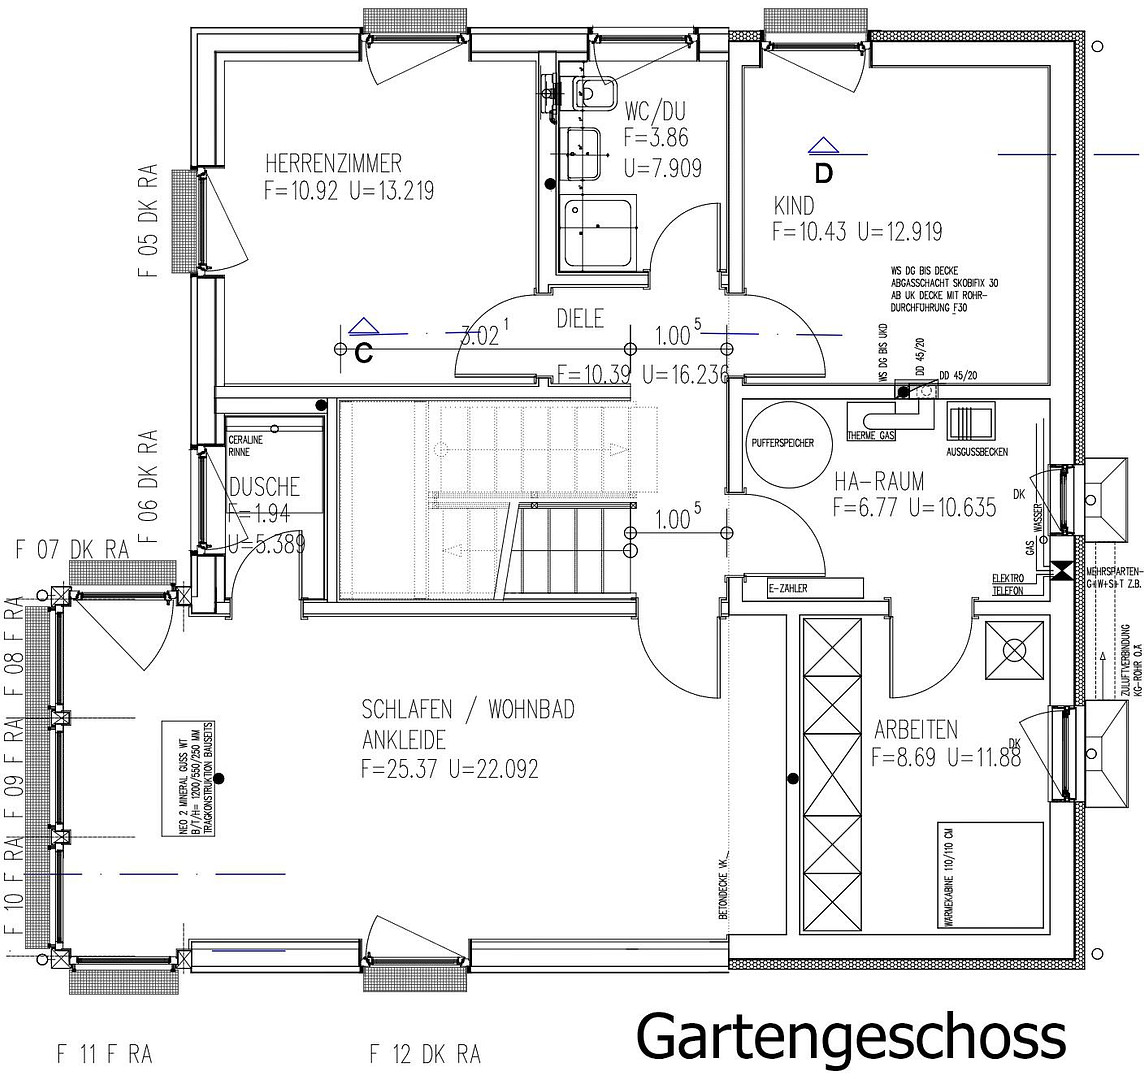
55442 Stromberg (Schindeldorf) – Rheinland-PfalzThis detached single-family home offers unobstructed views of the golf course, while also being sheltered from it by a row of trees. It is situated on a 757 m² plot with a beautifully landscaped garden. The property includes a carport with two parking spaces and an additional open space for parking a car. In addition to a balcony, the house also features three terraces, one of which is covered by a pergola, providing a comfortable space even in rainy weather. The garden terrace features a hot tub, perfect for relaxing water massages. The ground floor, with its built-in kitchen and adjacent pantry, dining area with large windows, living area, and an upper gallery, is generously proportioned. This floor also offers direct access to the balcony and the two upper terraces. A guest toilet and a cloakroom complete this level. The garden level houses the large master bedroom with a washbasin and a separate shower, as well as direct access to the garden terrace and the garden. The other two rooms on this level also have direct access to the garden. Additionally, there is a guest bathroom on this floor. Two further rooms serve as a utility room, storage room, and technical room, completing this level. In the garden, there is a shed of approximately 12 m² for storing equipment, tools, and other necessities. The attached photos and floor plans speak for themselves.
Are you interested in this house?
|
Object Number
|
OM-498501
|
|
Object Class
|
House
|
|
Object Type
|
Single-family house
|
|
Is occupied
|
Vacant
|
|
Handover from
|
By arrangement
|
Purchase price & additional costs
|
purchase price
|
696.000 €
|
|
Purchase additional costs
|
approx. 43,561 €
|
|
Total costs
|
approx. 739,560 €
|
Breakdown of Costs
* Costs for notary and land register were calculated based on the fee schedule for notaries. Assumed was the notarization of the purchase at the stated purchase price and a land charge in the amount of 80% of the purchase price. Further costs may be incurred due to activities such as land charge cancellation, notary escrow account, etc. Details of notary and land registry costs
Does this property fit my budget?
Estimated monthly rate: 2,835€
More accuracy in a few seconds:
By providing some basic information, the estimated monthly rate is calculated individually for you. For this and for all other real estate offers on ohne-makler.net
Details
|
Condition
|
Well-kept
|
|
Number of floors
|
2
|
|
Bathrooms (number)
|
2
|
|
Bedrooms (number)
|
3
|
|
Number of carports
|
1
|
|
Number of parking lots
|
3
|
|
Flooring
|
Parquet, Tiles
|
|
Heating
|
Underfloor heating
|
|
Year of construction
|
2015
|
|
Equipment
|
Balcony, Terrace, Garden, Full bath, Shower bath, Fitted kitchen, Guest toilet
|
|
Infrastructure
|
Pharmacy, Grocery discount, General practitioner, Kindergarten, Primary school, Comprehensive school, Public transport
|
Information on equipment
The building is very high-quality, featuring, among other things, tiled floors on the ground floor, solid wood parquet flooring on the garden level, and floor-to-ceiling interior doors.
The large windows and doors are equipped with triple glazing, security monitoring, and electric sun blinds. The electrical system is installed as a KNX system, allowing all functions such as heating, lighting, and sun blinds, as well as a security system with break-in detection for windows and doors, to be conveniently controlled via an app. A cable connection and a fiber optic connection are available.
Heating is provided by natural gas using a high-efficiency gas boiler. Hot water is produced not only by gas but also by the installed solar panels, which are connected to a buffer storage tank.
For electricity, there is also a photovoltaic system with a capacity of 8.2 kWp and a storage capacity of 10 kW. Rainwater is collected in a 6m³ cistern and can be used for garden irrigation.
The energy performance certificate was created in March 2026.
Location
The Schindeldorf district of Stromberg is located in the heart of a nature park and is a state-recognized health resort.
A kindergarten, a comprehensive school, supermarkets, a hairdresser, banks, a drugstore, a pharmacy, doctors, and a gas station – all are located directly in Stromberg, just 2 to 4 kilometers away.
There is a very good bus connection to the town of Stromberg. From there, you can continue by bus to Bingen, Simmern, or Bad Kreuznach.
The surrounding area is characterized by forest hiking trails and the beautiful golf hotel with an 18-hole golf course. A public swimming pool with a Finnish sauna, offering direct views of Stromburg castle, is just a few minutes away.
Furthermore, Schindeldorf offers the popular Flowtrail, which is well-loved by mountain bikers.
There is also an equestrian center and well-maintained hiking and jogging trails in the area.
Stromberg also benefits from excellent motorway connections. Via the A61, you can quickly reach Mainz, Koblenz, or Mannheim/Heidelberg.
Location Check
Energy
|
Final energy consumption
|
40.70 kWh/(m²a)
|
|
Energy efficiency class
|
A
|
|
Energy certificate type
|
Consumption certificate
|
|
Main energy source
|
Gas
|
Miscellaneous
Topic portals
Send a message directly to the seller
Questions about this house? Show interest or arrange a viewing appointment?
Click here to send a message to the provider:
Offer from: Stolle

Diese Seite wurde ausgedruckt von:
https://www.ohne-makler.net/en/property/498501/