
This page was printed from:
https://www.ohne-makler.net/en/property/498392/
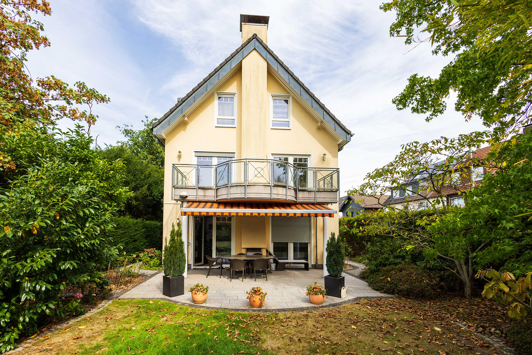
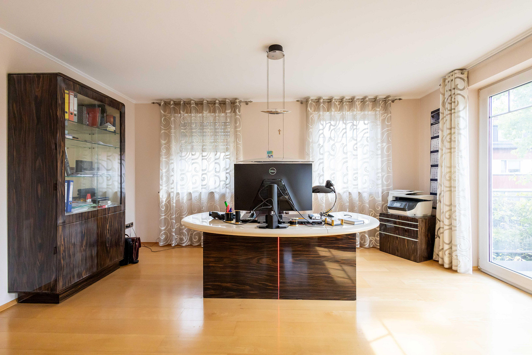
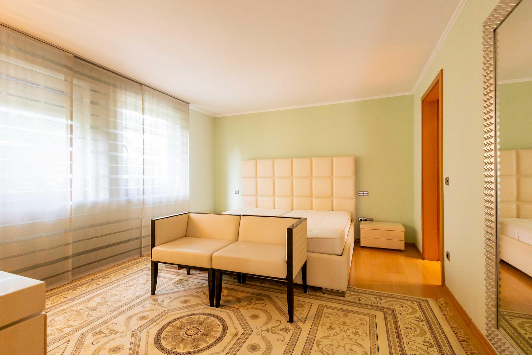
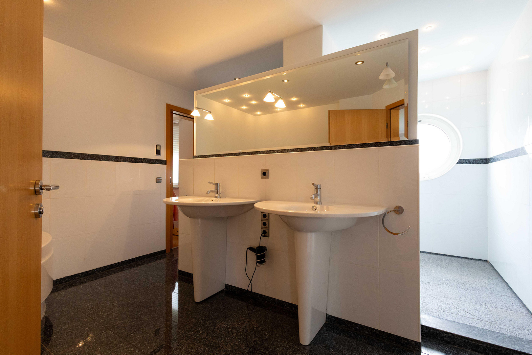
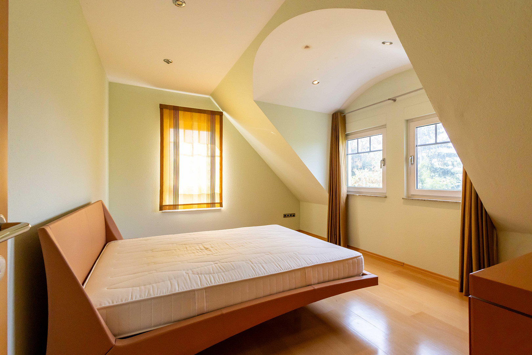
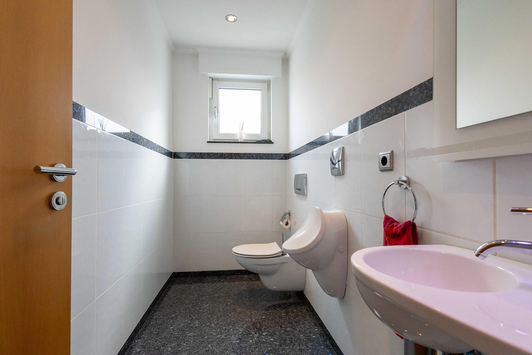
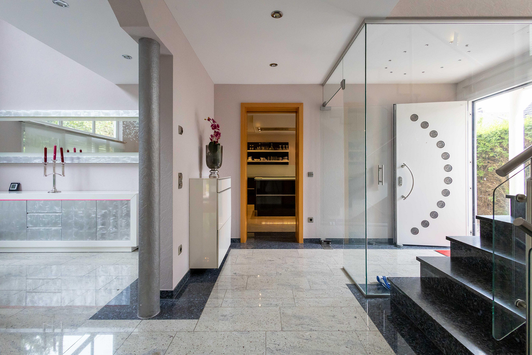
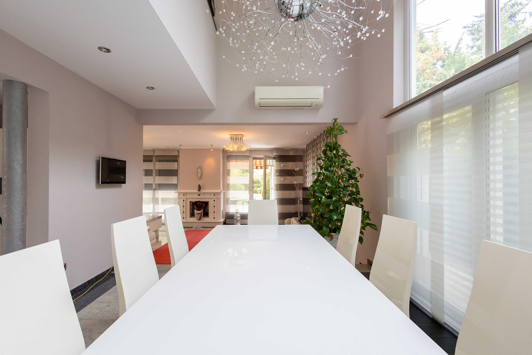
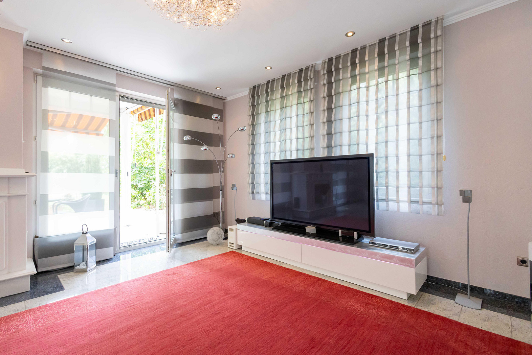
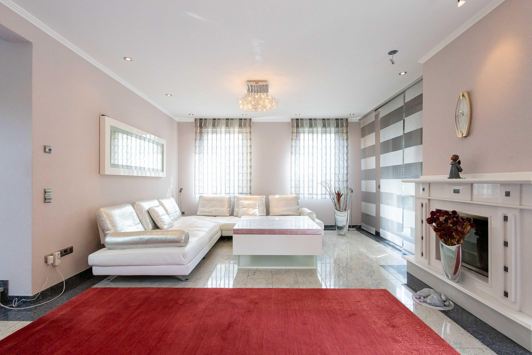
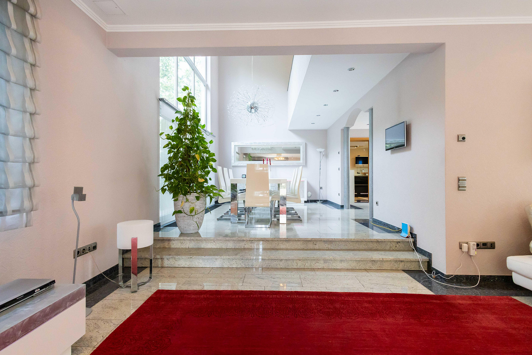
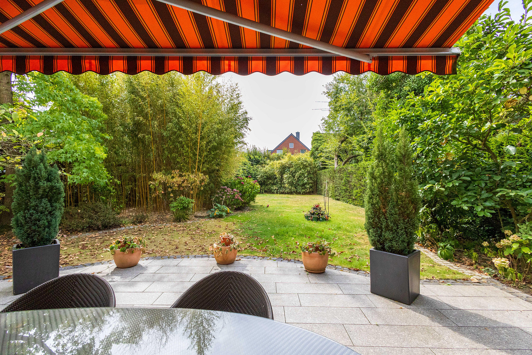
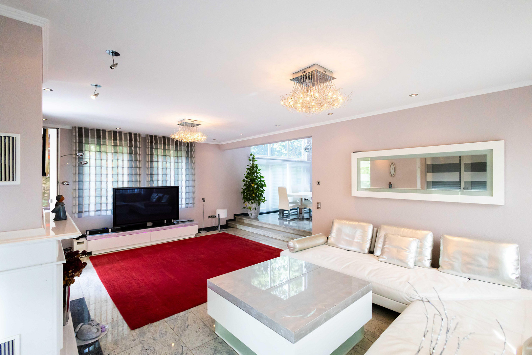
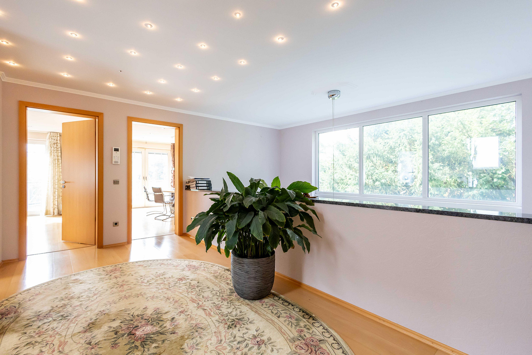
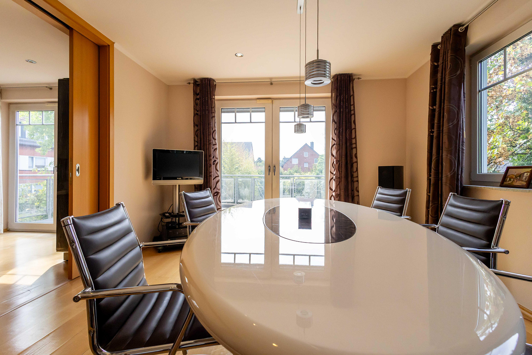
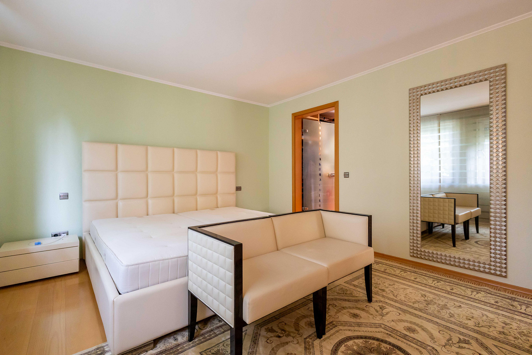
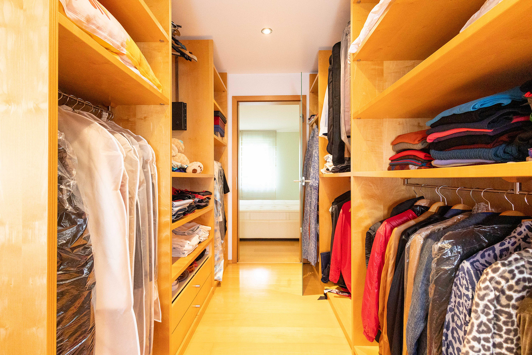
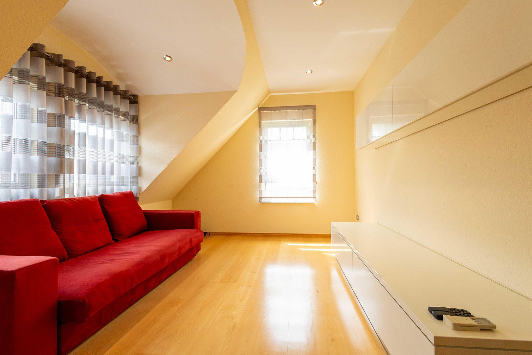
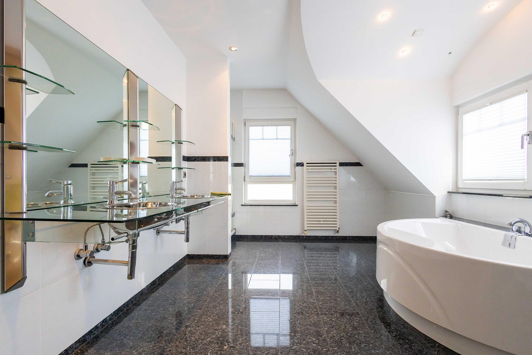
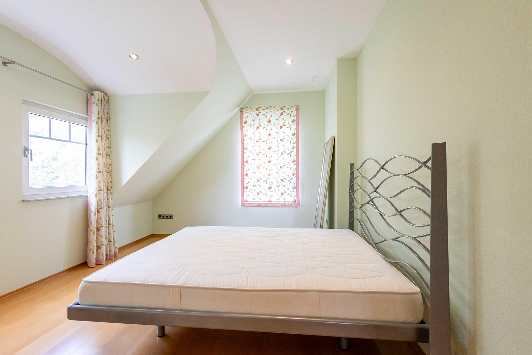
Villa in Buchholz, Duisburg, with potential for expansion according to the zoning plan, available without commission.
Steiermarkstr. 102, 47249 Duisburg Buchholz (Buchholz) – Nordrhein-WestfalenExclusive Features – High-Quality Materials, Modern Comfort, and a Private Wellness Area
This impressive villa in Duisburg-Buchholz stands out with its high-quality features, premium materials, and numerous well-thought-out details. Modern building technology, spacious layouts, and a private wellness area create an exceptional living environment. High-Quality Materials and Stylish Living
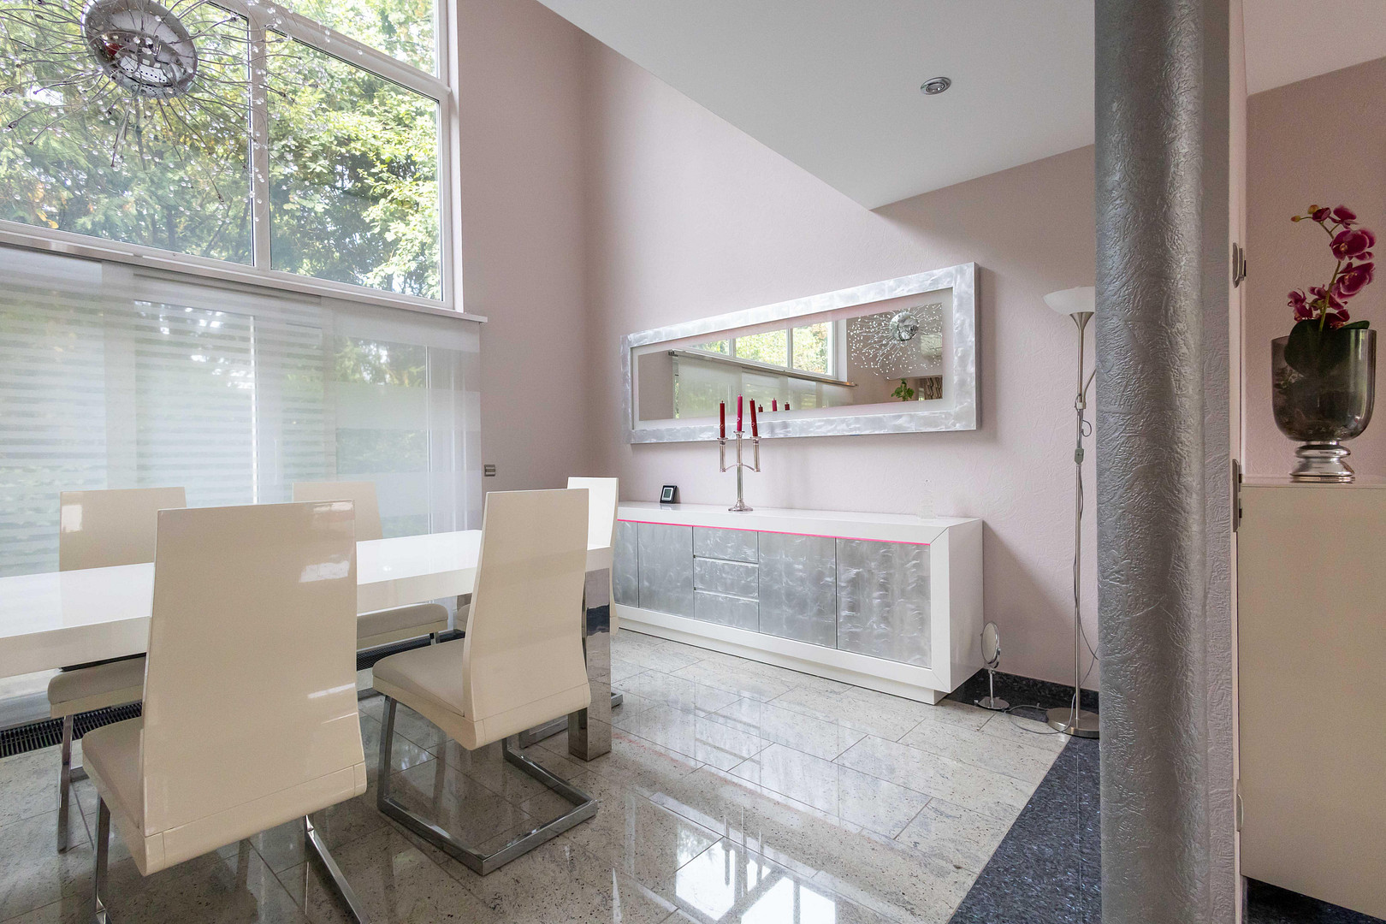
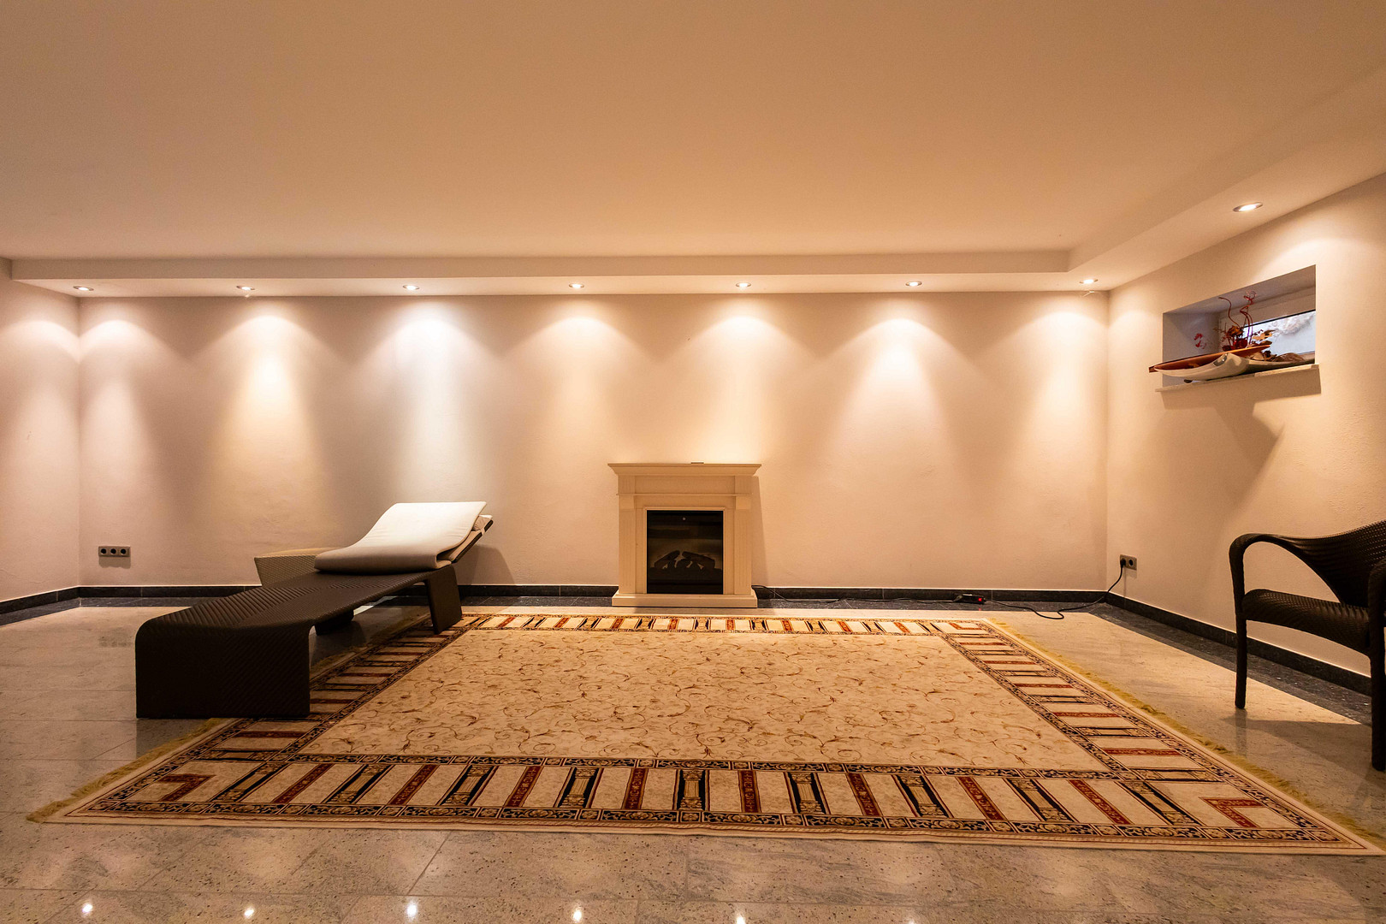
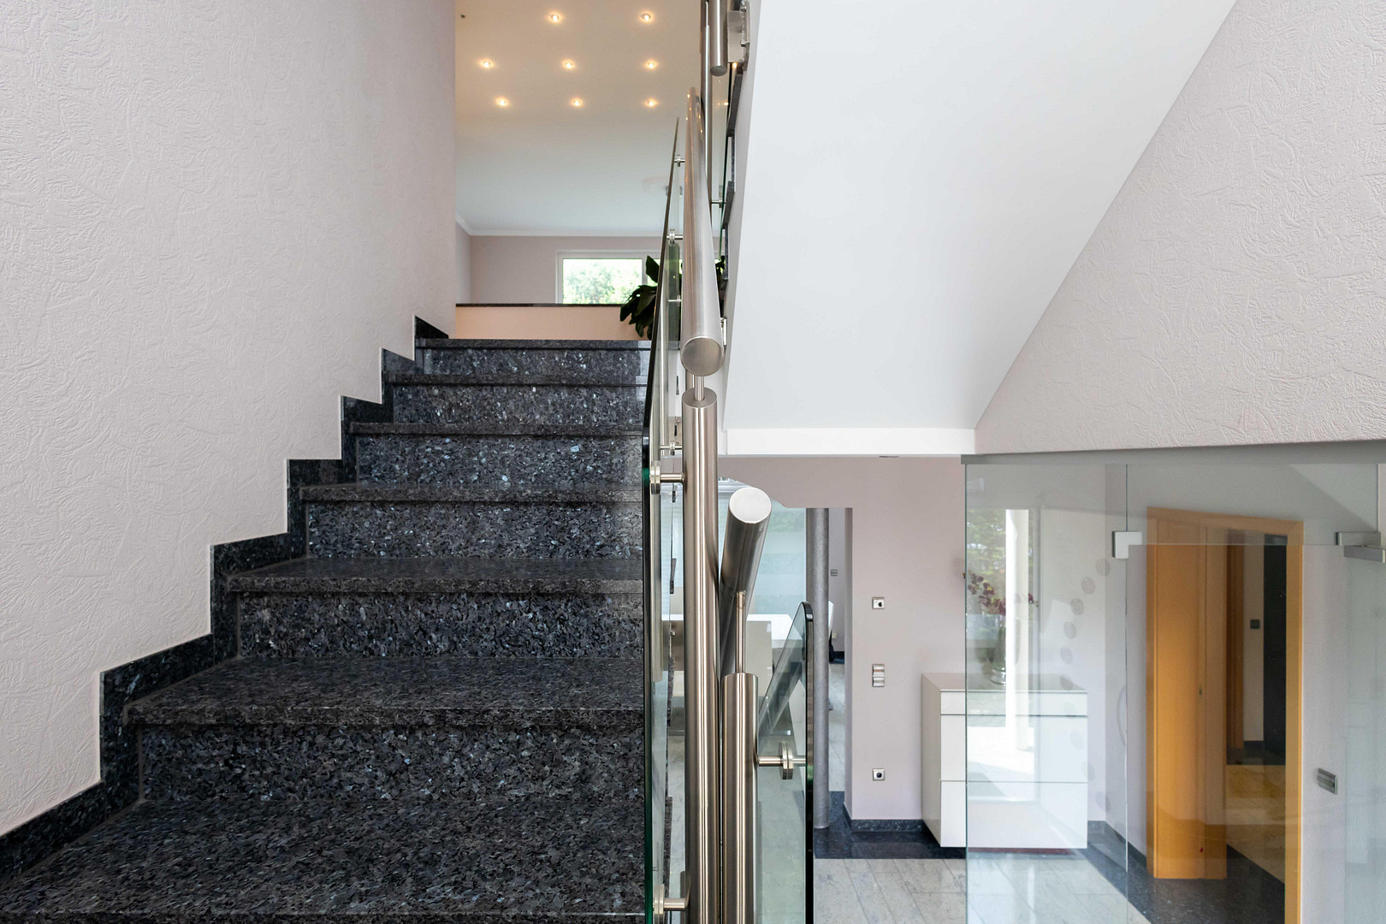
Elegant granite floors in the ground floor, basement, and staircase area give the property a sophisticated and timeless appeal. Underfloor heating provides pleasant warmth and a high level of comfort. An air conditioning system offers additional comfort on warm summer days. The interior fireplace creates a cozy atmosphere and invites you to spend relaxing hours. KNX Building Automation
The villa features a KNX smart home system for the convenient control of various building functions. Private Wellness Area
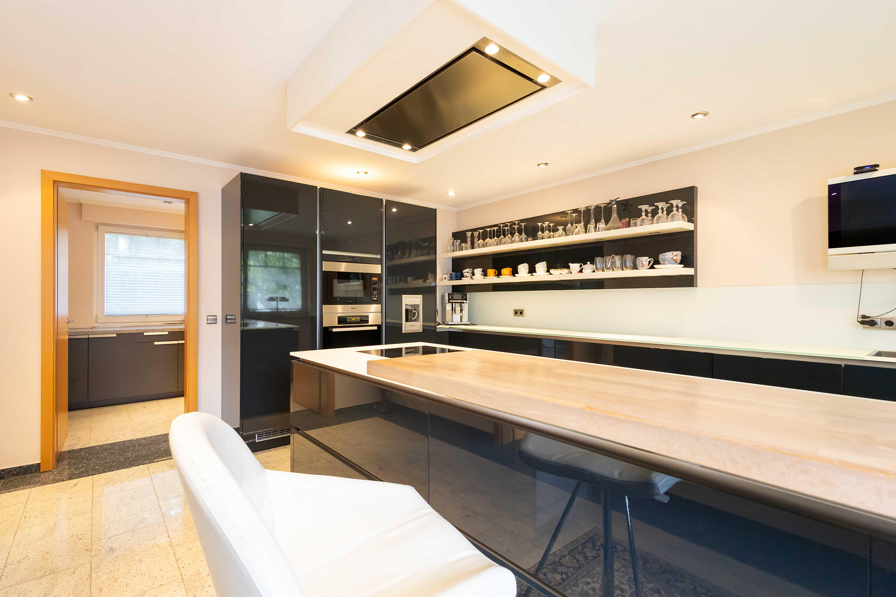
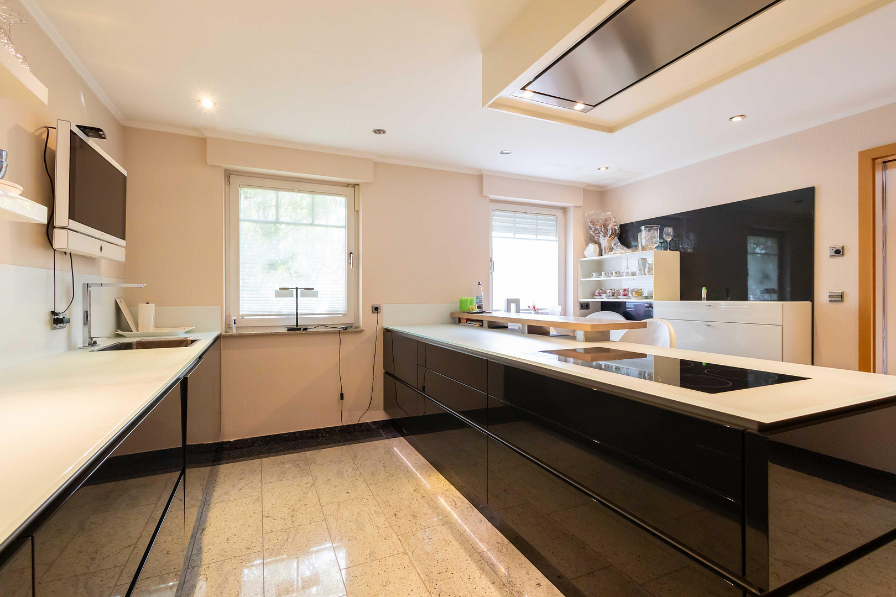
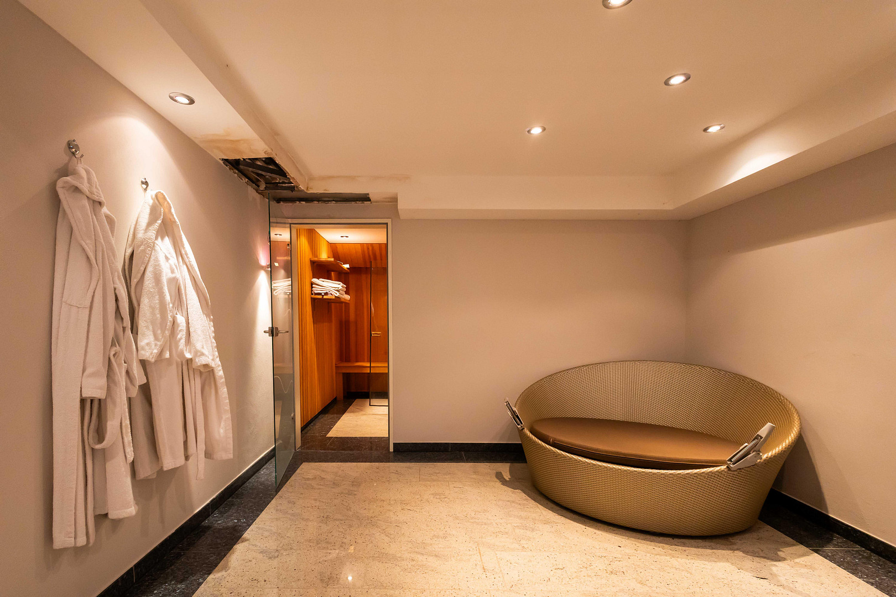
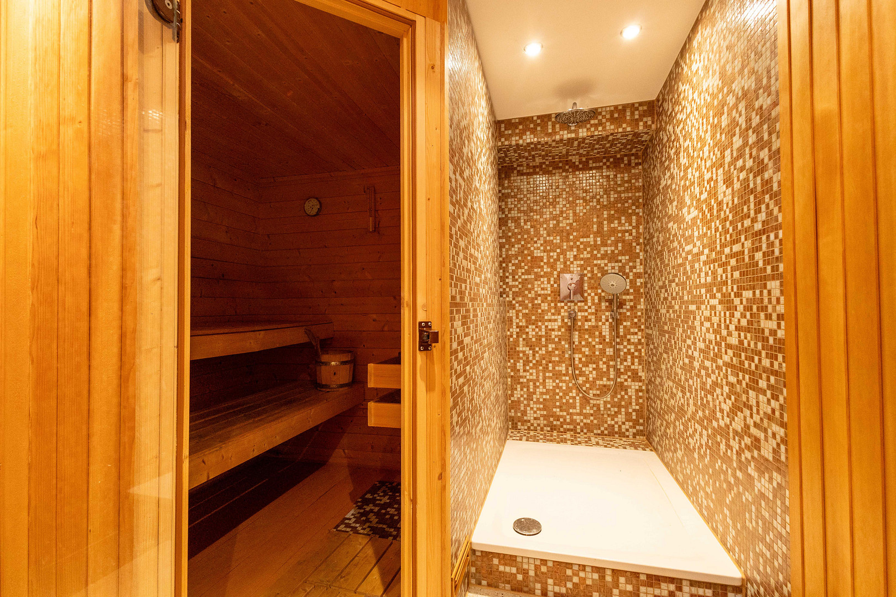
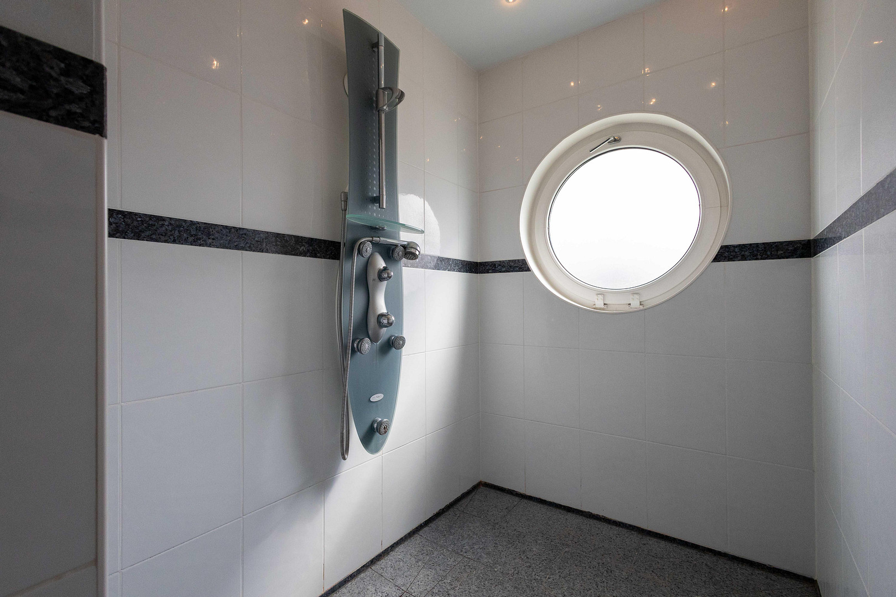
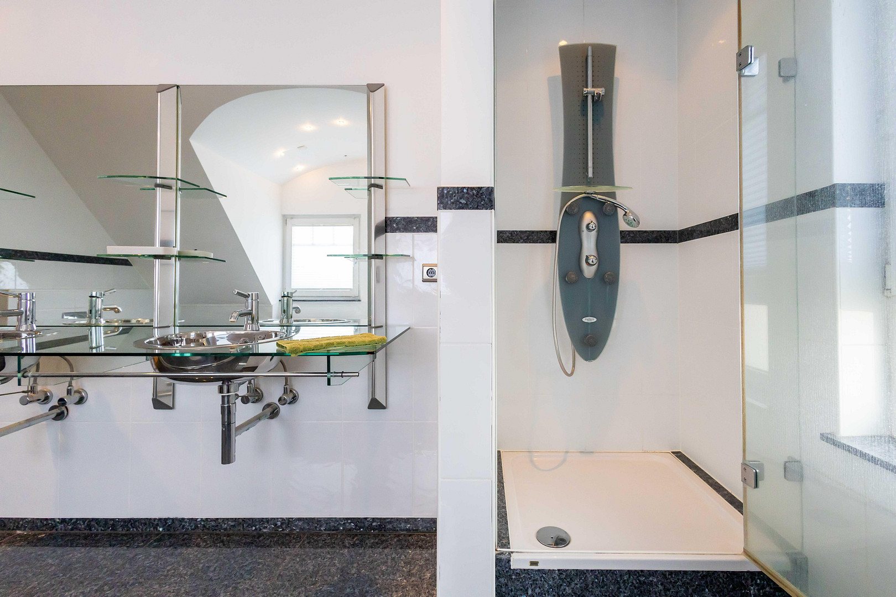
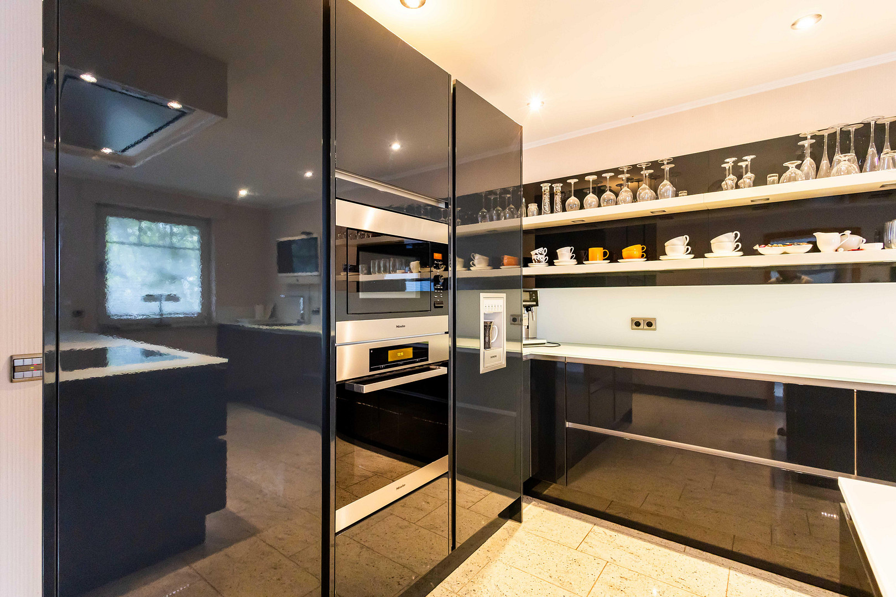
A special highlight is the private wellness area with a sauna and a spacious shower. This exclusive retreat offers ideal conditions for relaxation and rejuvenation in the comfort of your own home. Spacious Kitchen with Practical Connection. The spacious kitchen offers plenty of room for cooking together and socializing. Adjacent to the kitchen is a utility room with additional storage and functional space. From here, there is direct access to the double garage, making it convenient and sheltered to bring groceries into the house. Attractive outdoor area
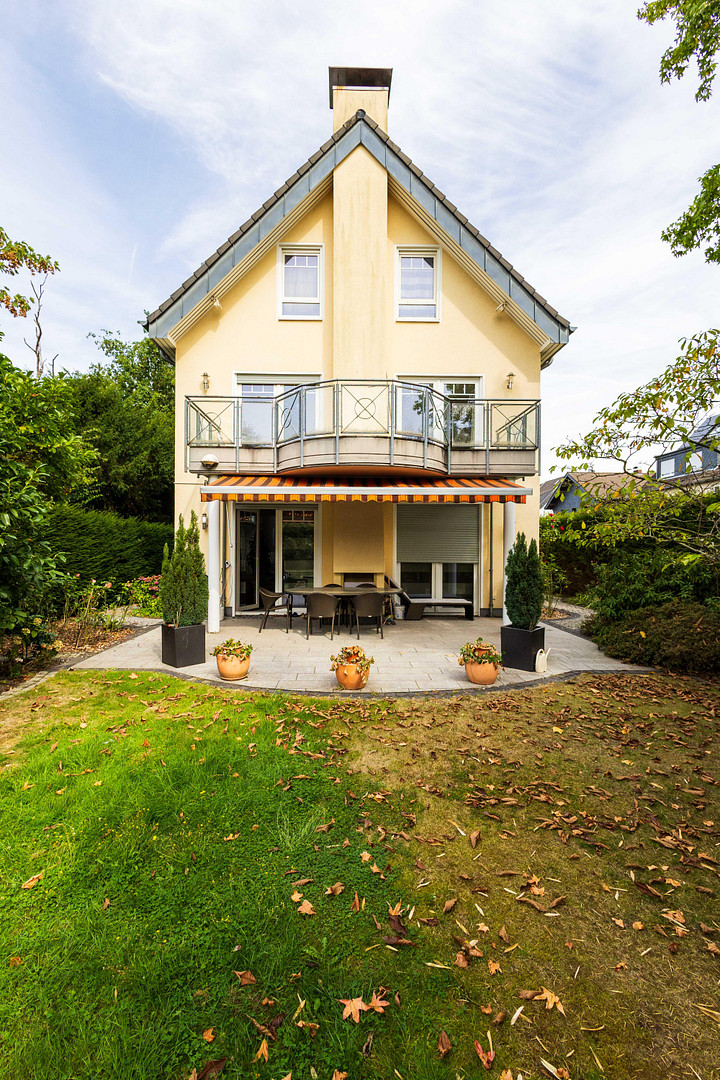
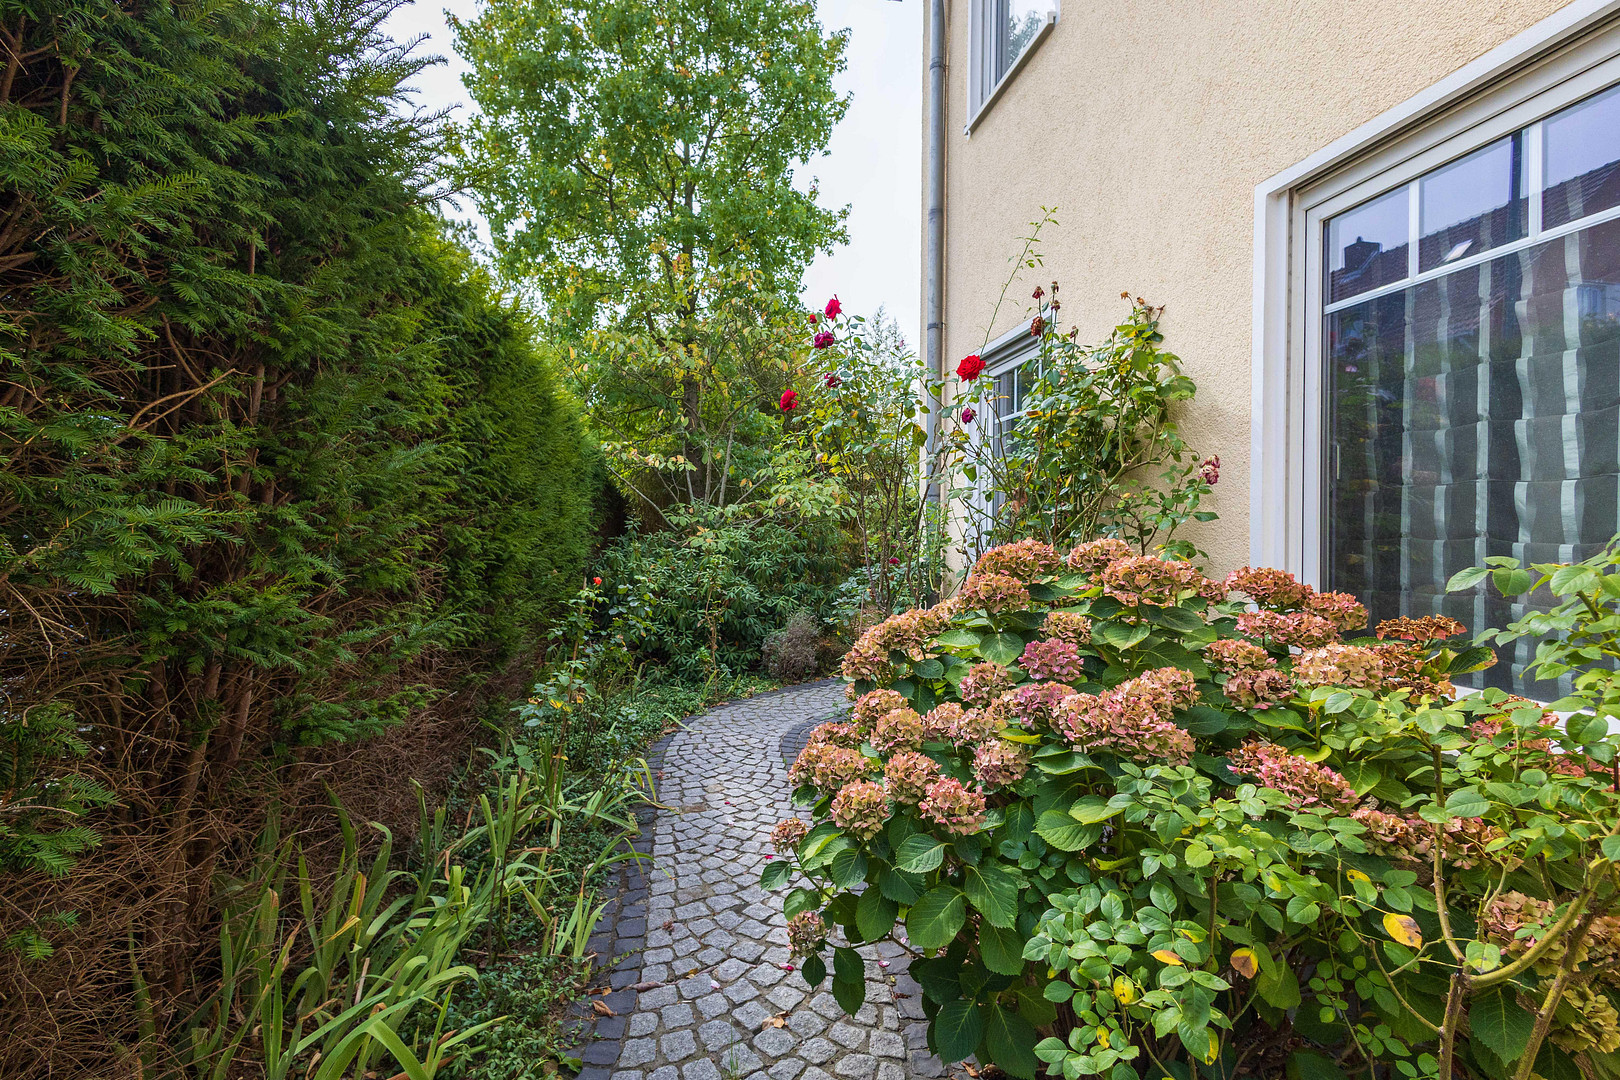
The covered terrace extends the living space outdoors and provides a sheltered place to relax. An outdoor fireplace creates a special atmosphere even on cooler evenings. The garden has its own well with a pump, which can be used for watering the garden. The approximately 872 m² property (residential building area) offers generous outdoor space and a variety of design possibilities. Double garage with direct access
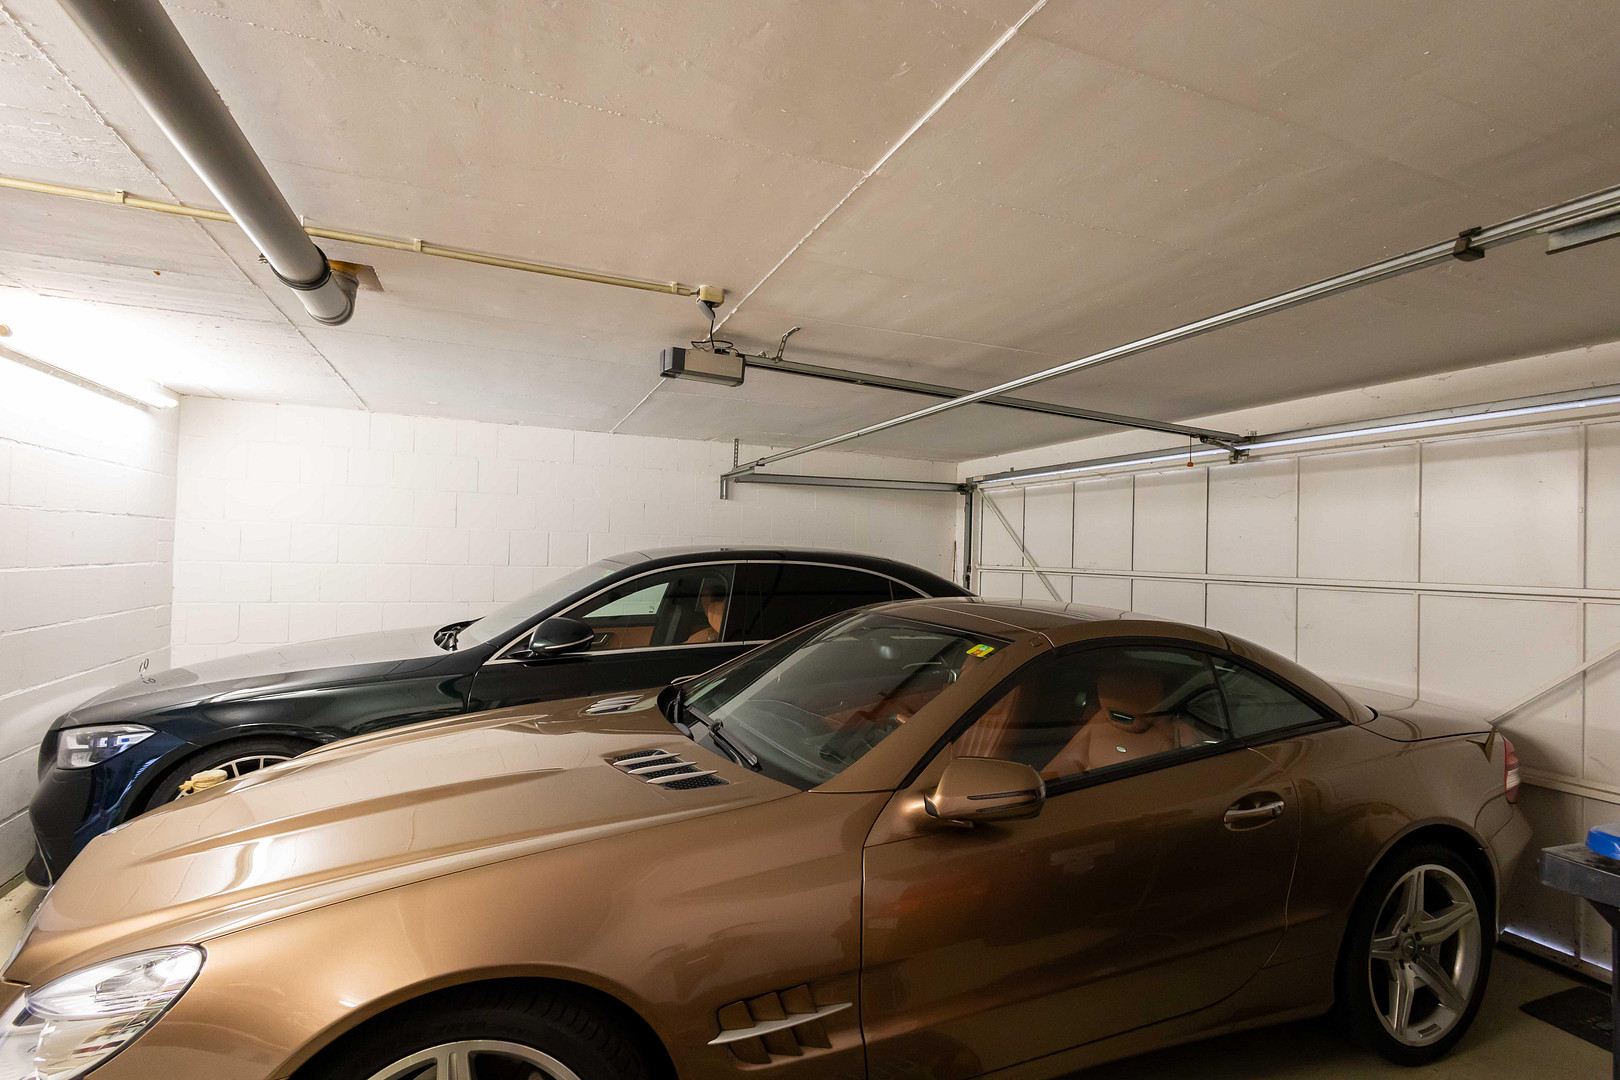
The double garage provides space for two vehicles and has both direct access to the house and a separate entrance to the garden. Further development potential
The entire property is located within a building zone. The applicable building plan is 790 of the city of Duisburg. Potentially, the property could be divided for further development. These details are provided without guarantee and must be independently verified and applied for by a potential buyer.
Are you interested in this house?
|
Object Number
|
OM-498392
|
|
Object Class
|
House
|
|
Object Type
|
Single-family house
|
|
Is occupied
|
Vacant
|
|
Handover from
|
Immediately
|
Purchase price & additional costs
|
purchase price
|
1.480.000 €
|
|
Purchase additional costs
|
approx. 113,553 €
|
|
Total costs
|
approx. 1,593,552 €
|
Breakdown of Costs
* Costs for notary and land register were calculated based on the fee schedule for notaries. Assumed was the notarization of the purchase at the stated purchase price and a land charge in the amount of 80% of the purchase price. Further costs may be incurred due to activities such as land charge cancellation, notary escrow account, etc. Details of notary and land registry costs
Does this property fit my budget?
Estimated monthly rate: 6,038€
More accuracy in a few seconds:
By providing some basic information, the estimated monthly rate is calculated individually for you. For this and for all other real estate offers on ohne-makler.net
Details
|
Condition
|
Well-kept
|
|
Number of floors
|
3
|
|
Bathrooms (number)
|
3
|
|
Number of garages
|
1
|
|
Number of parking lots
|
1
|
|
Flooring
|
Parquet, Tiles
|
|
Heating
|
Underfloor heating
|
|
Year of construction
|
2000
|
|
Equipment
|
Balcony, Terrace, Garden, Basement, Full bath, Shower bath, Sauna, Fitted kitchen, Guest toilet, Fireplace, Air conditioning
|
|
Infrastructure
|
Pharmacy, Grocery discount, General practitioner, Kindergarten, Primary school, Public transport
|
Information on equipment
- High-quality flooring and walls.
- Wellness area with sauna and shower.
- KNX building automation system.
- Fireplace, both inside and outside.
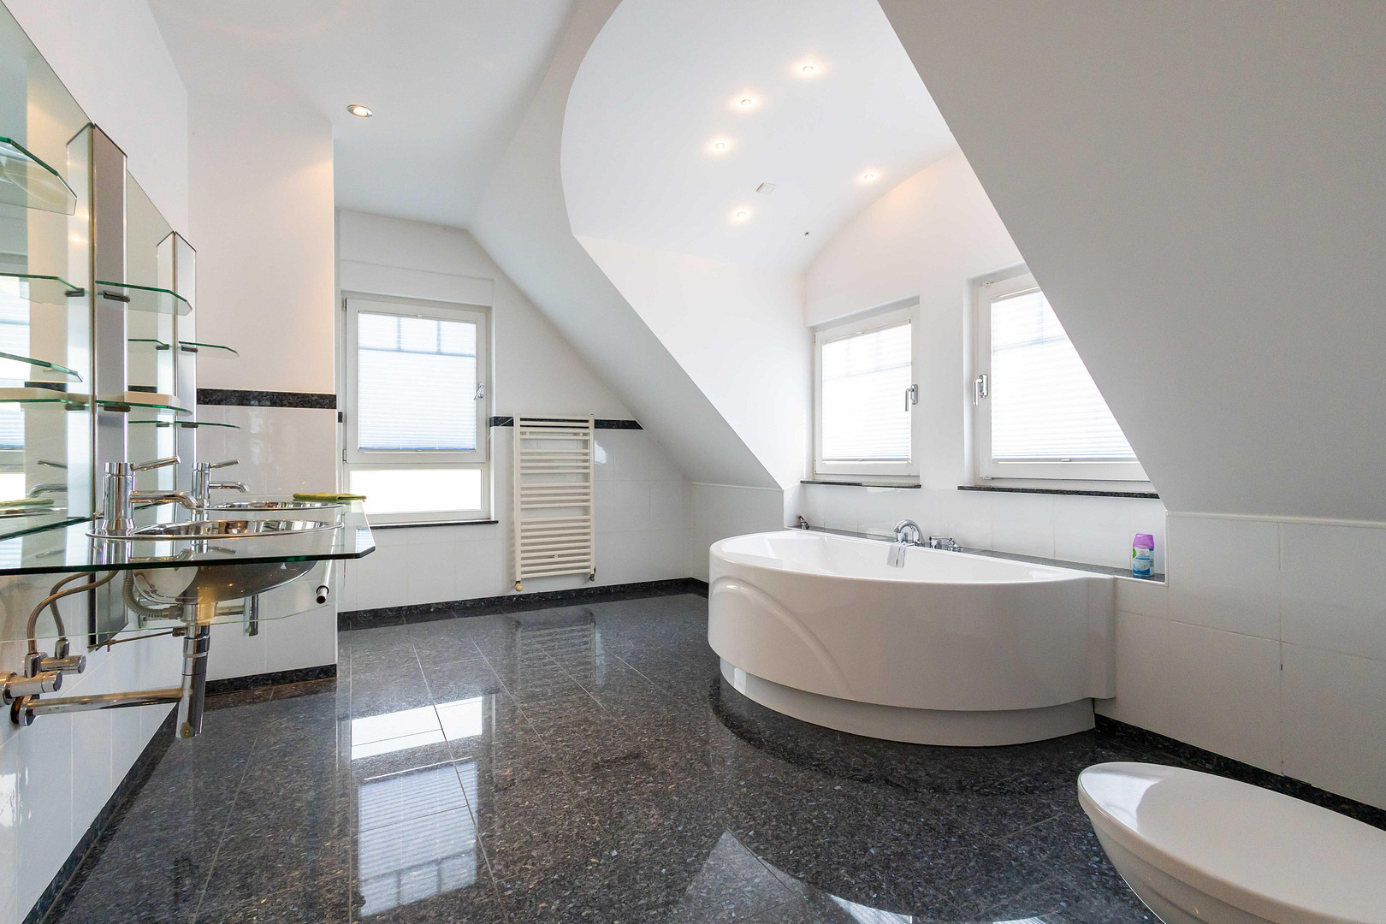
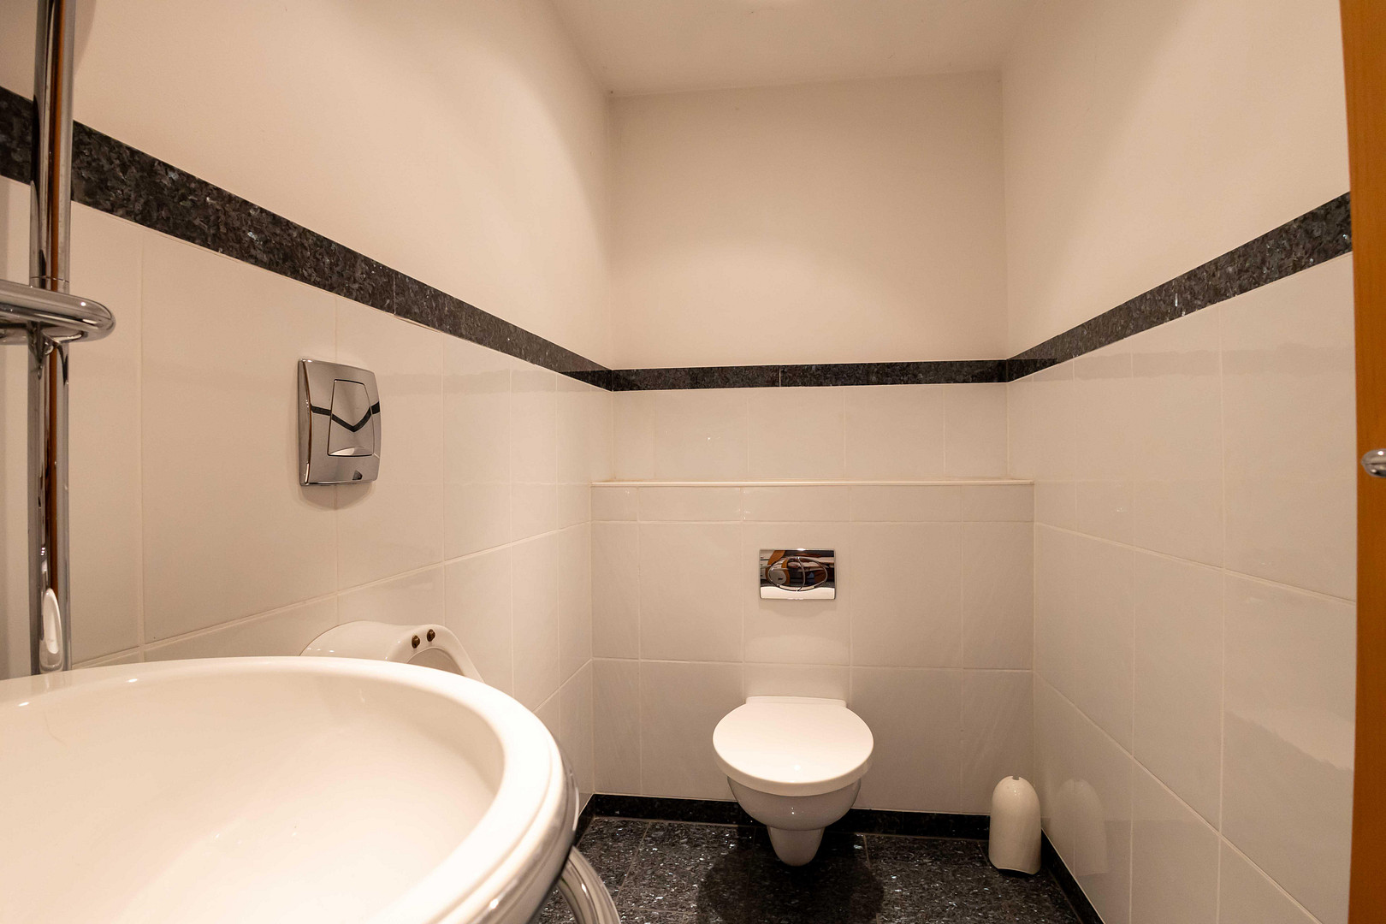
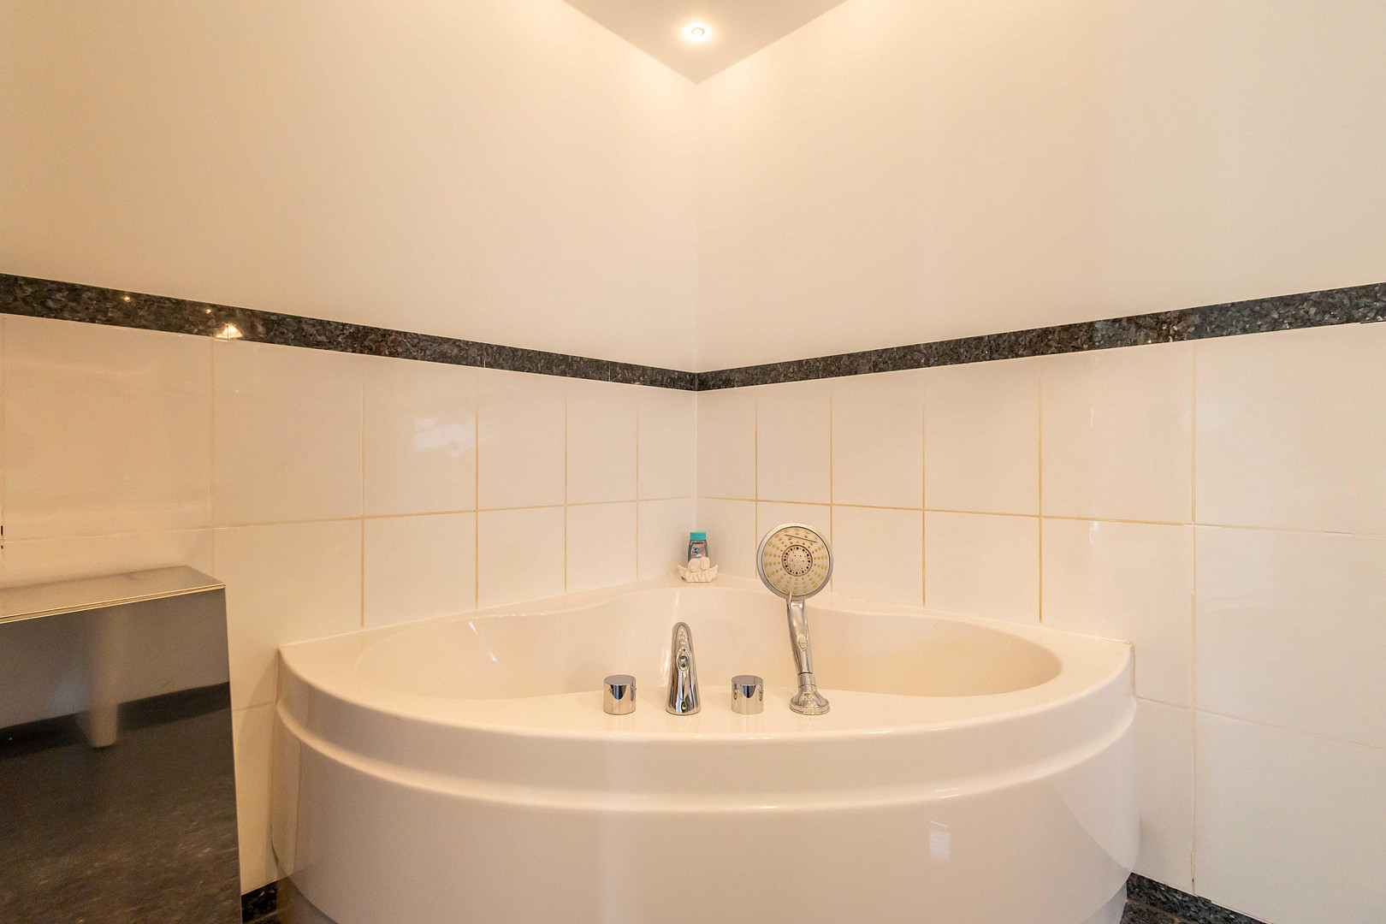
- High-quality bathroom fixtures with large showers. Some of the wall tiles require replacement.
- Double garage with access to the house and garden.
- Large garden with potential for further development, according to zoning plan 790 of the city of Duisburg.
Location
Quiet residential area with excellent infrastructure in southern Duisburg.
The villa is located in an attractive residential area in the popular Duisburg district of Buchholz, an established residential area in southern Duisburg. Steiermarkstraße is primarily a residential street, with a 30 km/h speed limit and a well-established residential environment. The location combines the advantages of a quiet, family-friendly neighborhood with excellent access to the city's infrastructure. Shops for daily needs, bakeries, pharmacies, doctors, as well as kindergartens and schools are located nearby and are partially within walking distance. The excellent transport links are particularly noteworthy. The Duisburg-Buchholz train station and bus stops are within walking distance. The nearby A59 motorway provides good connections to the regional motorway network and the surrounding economic centers of Düsseldorf, Essen, and Krefeld. The international airport of Düsseldorf is also easily accessible by car. The southern part of Duisburg offers a variety of leisure and recreational opportunities for families and nature lovers. The surrounding green spaces, wooded areas, and the recreational landscape around the "Six Lakes Area" offer opportunities for walks, sporting activities, and relaxing hours spent outdoors. The combination of a pleasant living environment, easy access to essential amenities, and the convenient proximity to surrounding cities makes this location particularly attractive for families, commuters, and discerning individuals seeking a high quality of life. It's a place that seamlessly blends tranquility, quality of life, and urban convenience.
Location Check
Energy
|
Energy efficiency class
|
D
|
|
Energy certificate type
|
Demand certificate
|
|
Main energy source
|
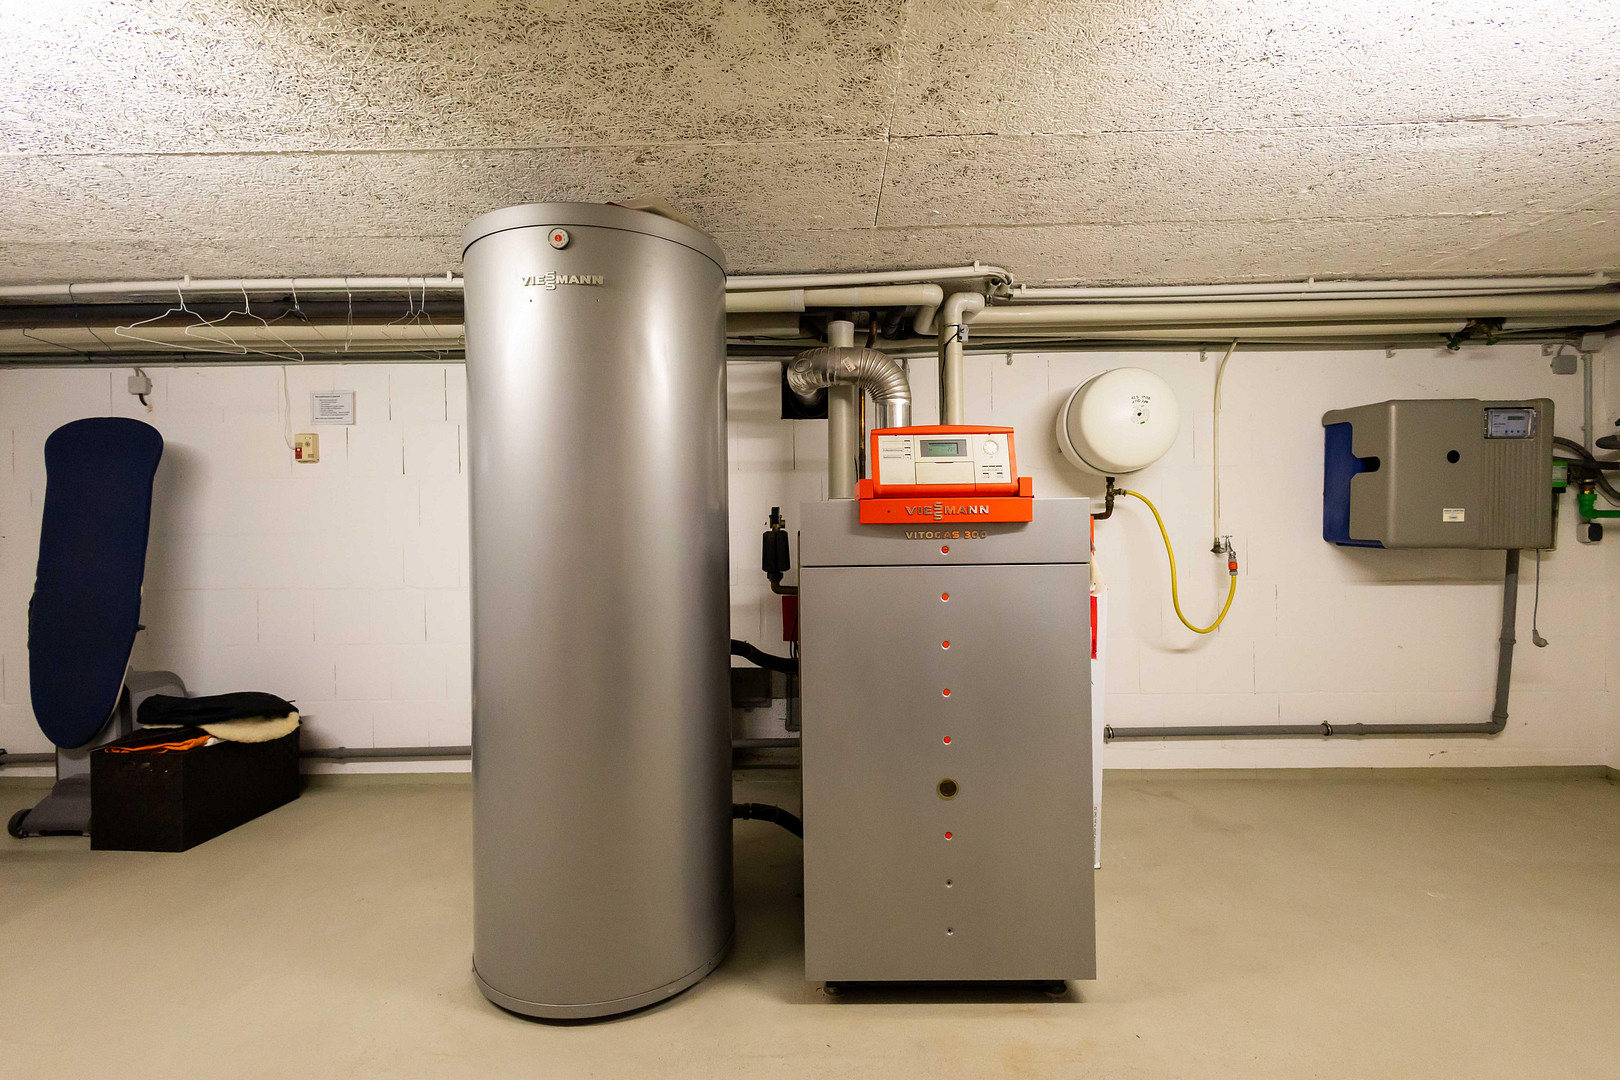
Gas
|
|
Final energy demand
|
106.70 kWh/(m²a)
|
 Grundrisse Steiermarkstr.
 Kataster Flurstück 233 & 234
Miscellaneous
Information regarding property details and areas:
This property is a private sale – no buyer's commission.
All information in this brochure has been compiled to the best of our knowledge and belief. The details regarding living space, usable space, land size, year of construction, features, and other property characteristics are based on the available documents and information.
All area measurements are approximate. Minor discrepancies may occur due to different calculation methods, structural changes, or subsequent surveys.
The information provided is for general guidance only and does not constitute a guarantee of quality. Prospective buyers are advised to independently verify any information and measurements that are essential to their decision before signing the purchase agreement.
The terms and conditions explicitly stated in the notarized purchase agreement shall prevail.
Broker inquiries not welcome! According to § 7 UWG, unsolicited contact by brokers without the express consent of the recipient is prohibited!
Topic portals
Send a message directly to the seller
Questions about this house? Show interest or arrange a viewing appointment?
Click here to send a message to the provider:
Offer from: Roland Schneiders

Diese Seite wurde ausgedruckt von:
https://www.ohne-makler.net/en/property/498392/