
This page was printed from:
https://www.ohne-makler.net/en/property/498375/
Family-friendly terraced house for sale in the suburbs.
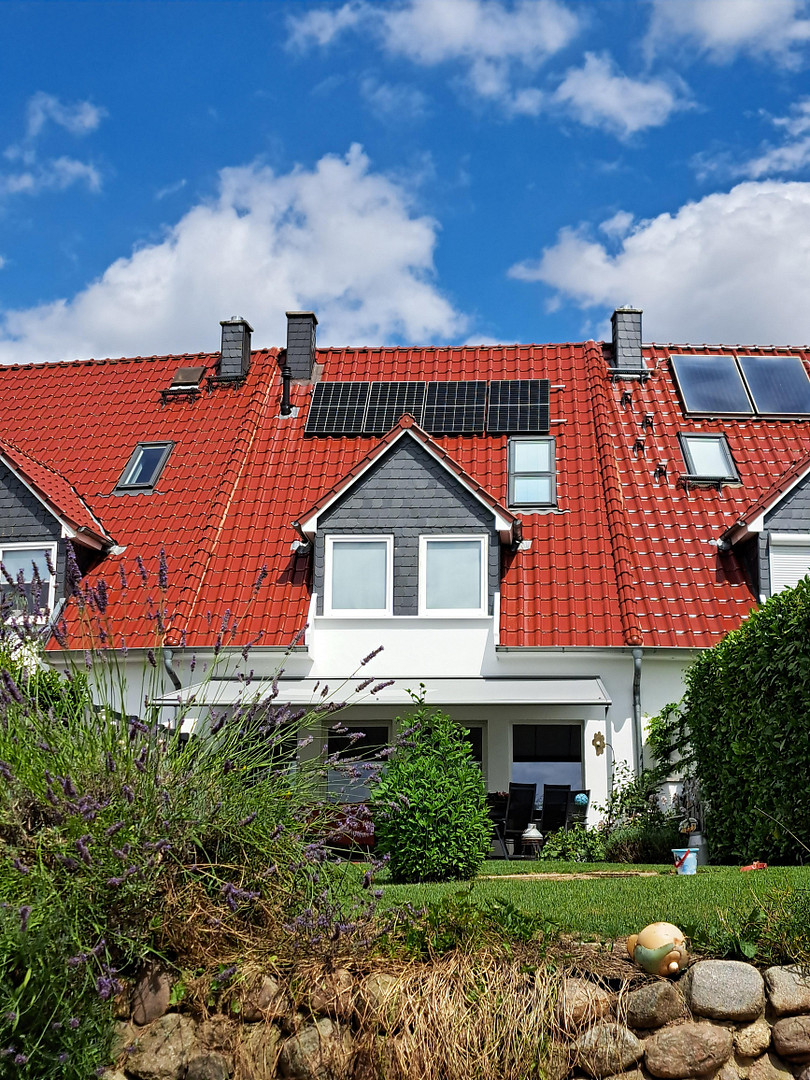
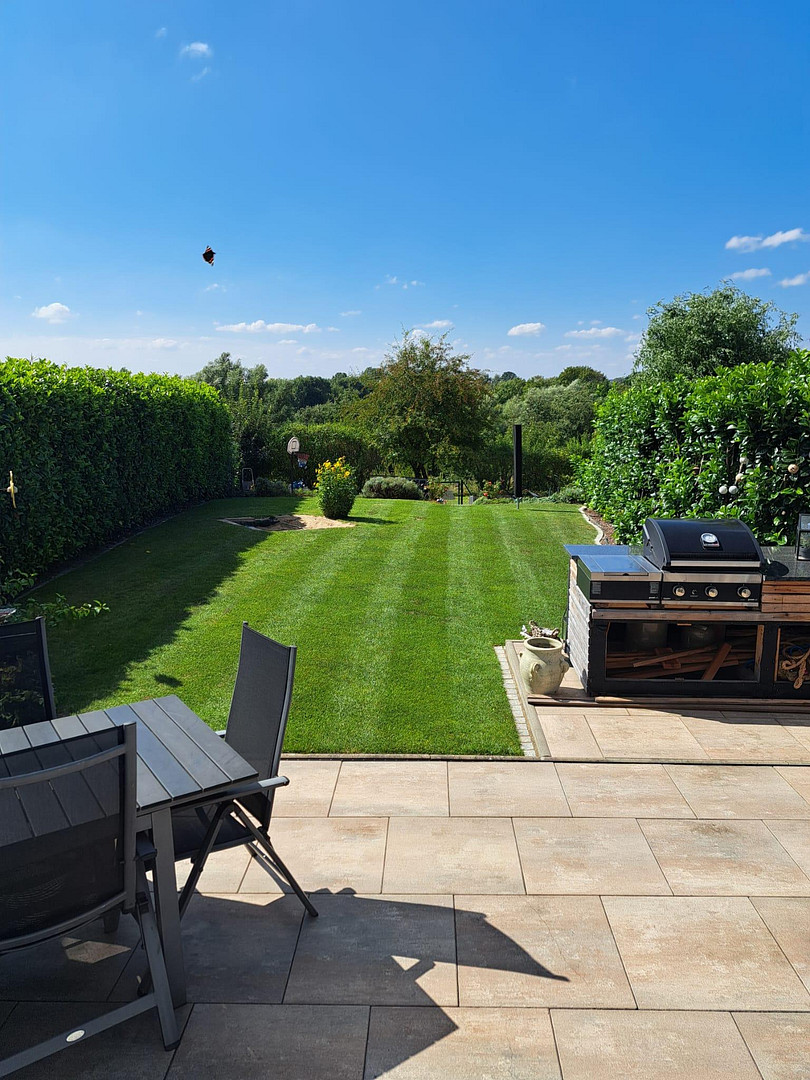
Karower Ring, 23972 Dorf Mecklenburg (Karow) – Mecklenburg-VorpommernThis terraced house, located in a prime suburban area in Dorf Mecklenburg, boasts five rooms and a 300 square meter plot, and is particularly appealing due to its unobstructed view of the nature reserve. The living space is spread over three floors.
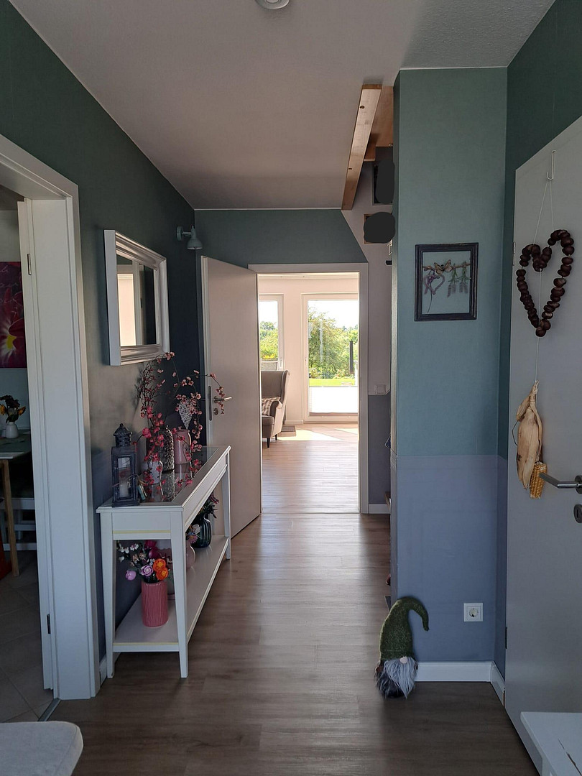
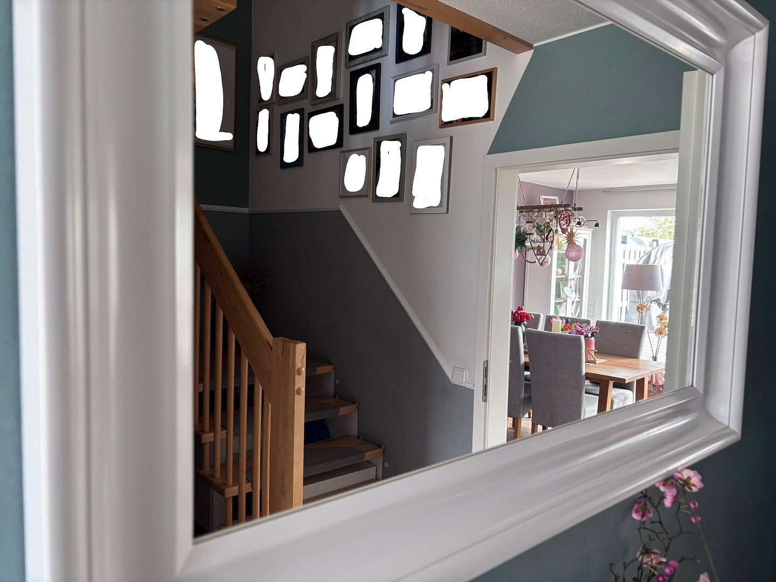
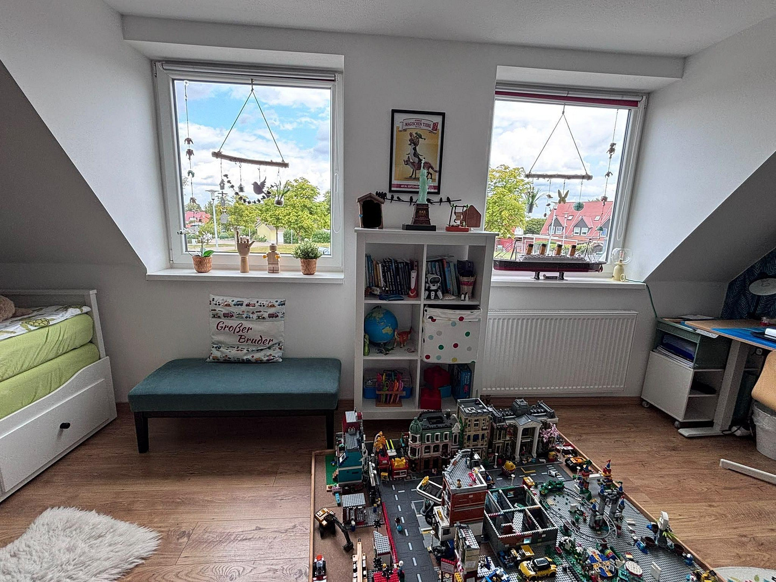
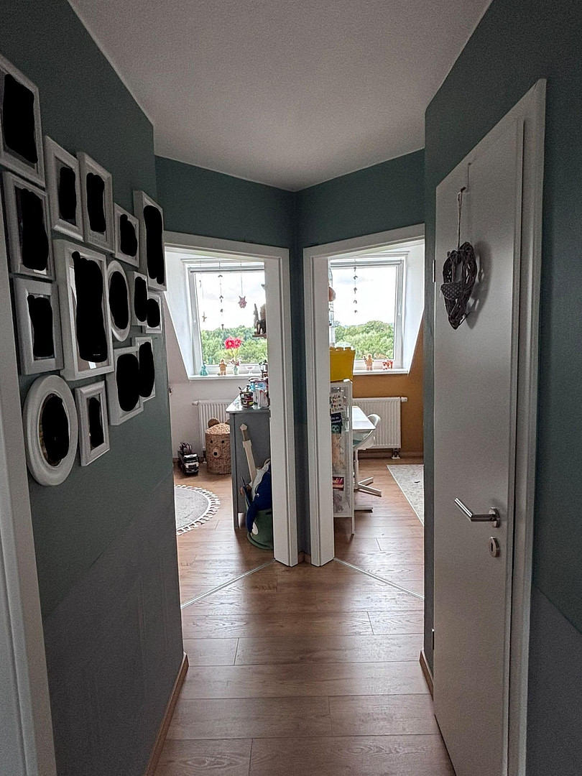
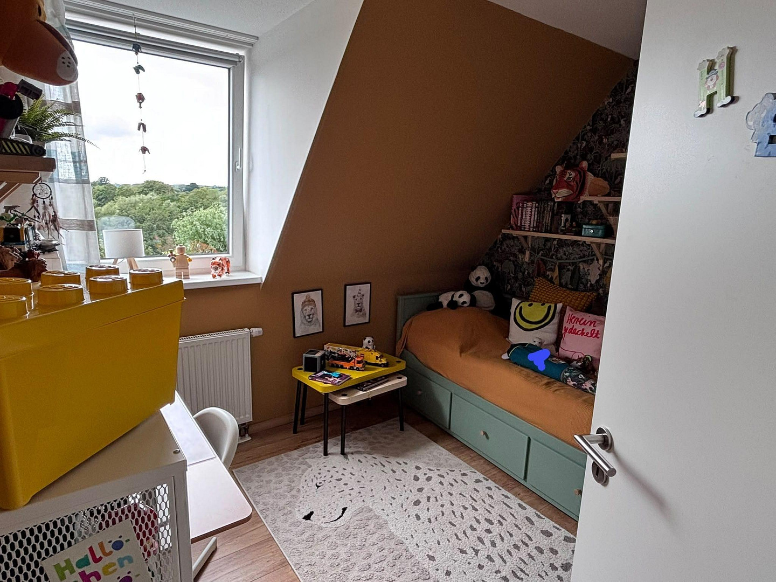
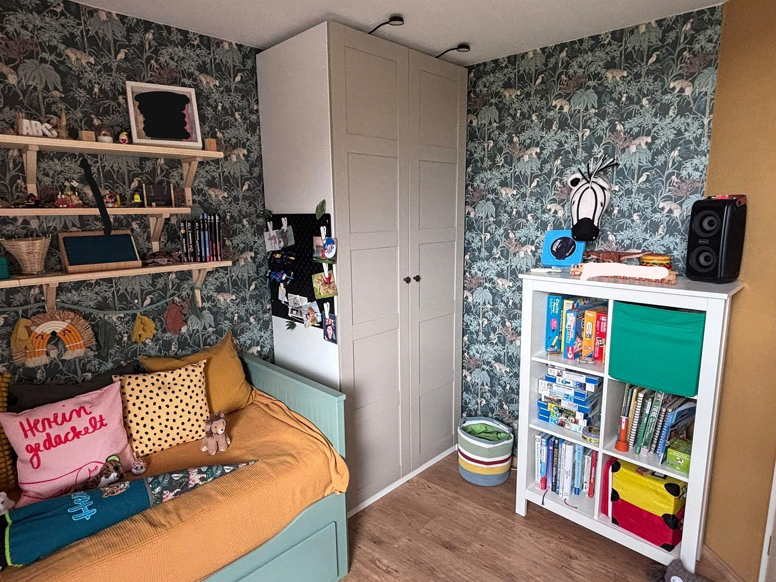
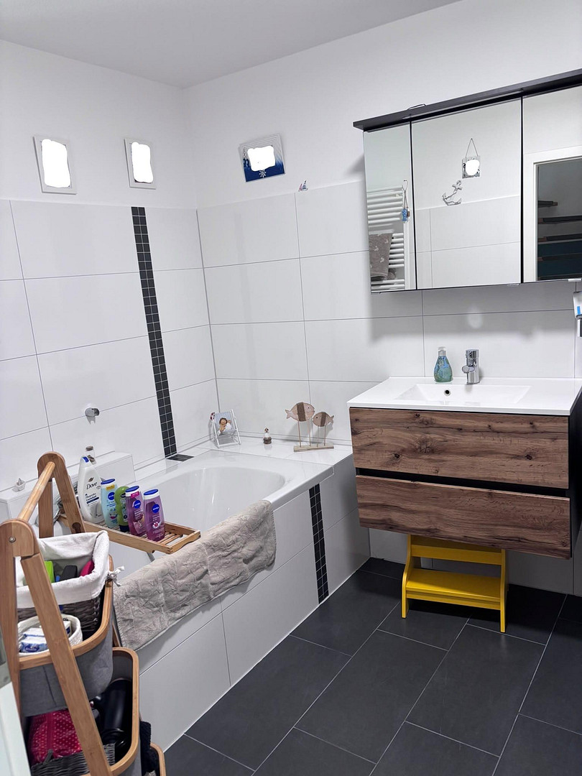
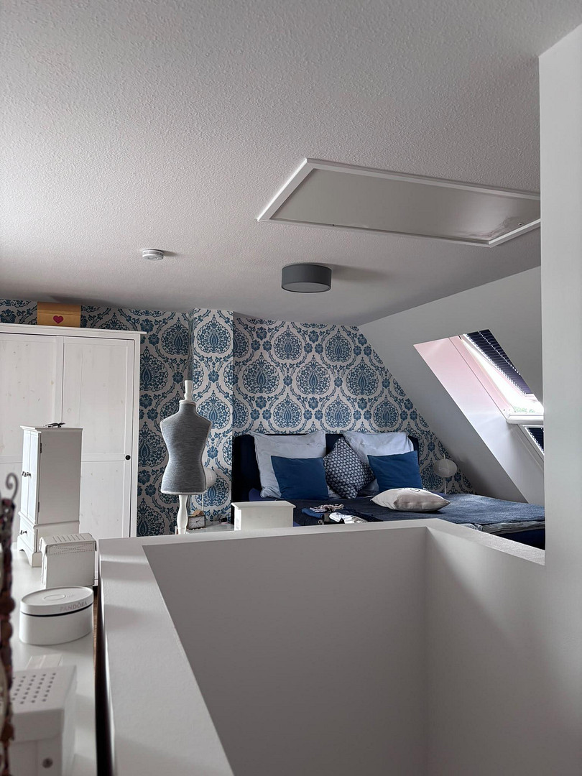
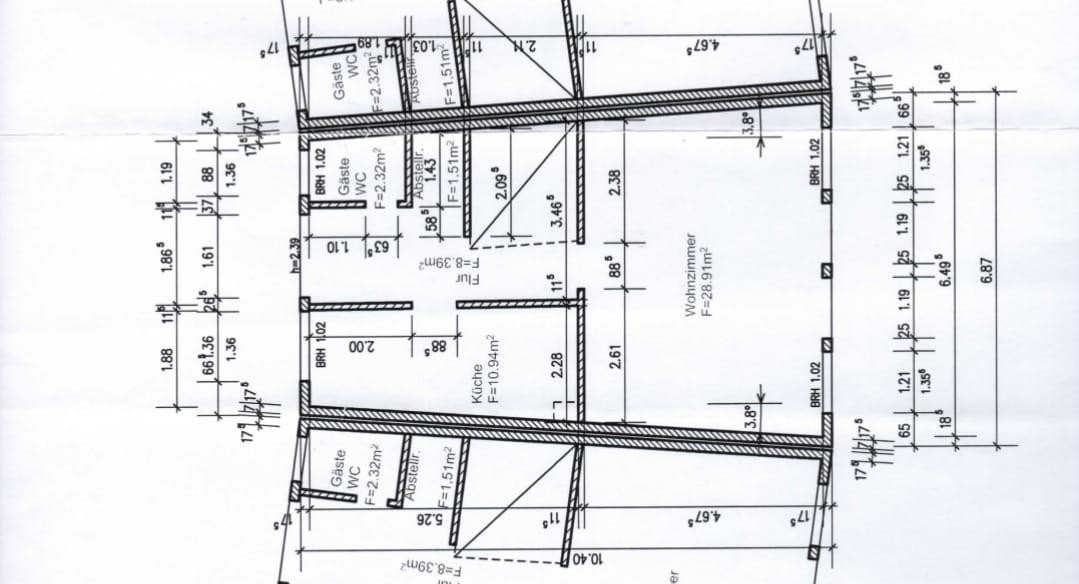
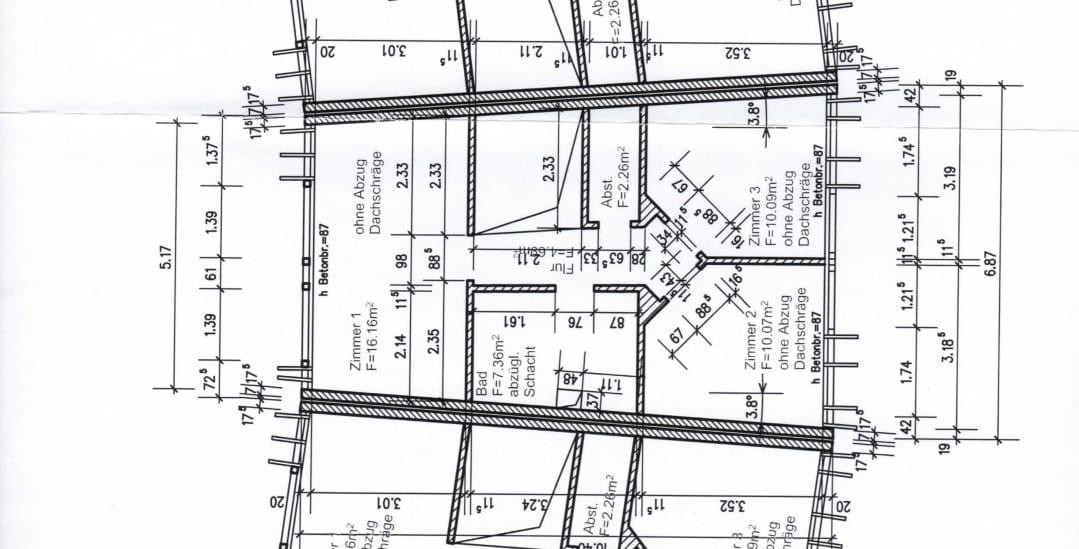
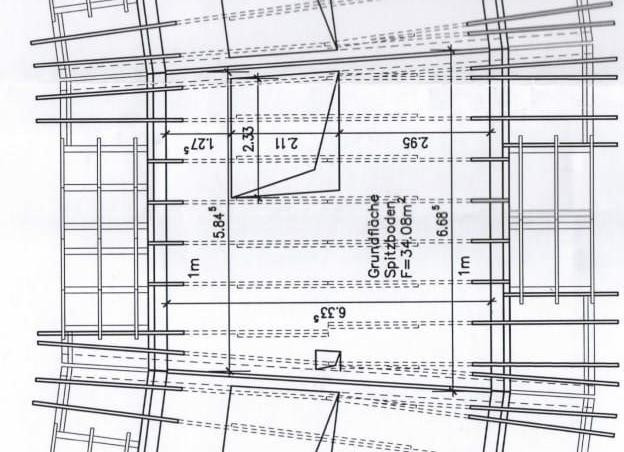
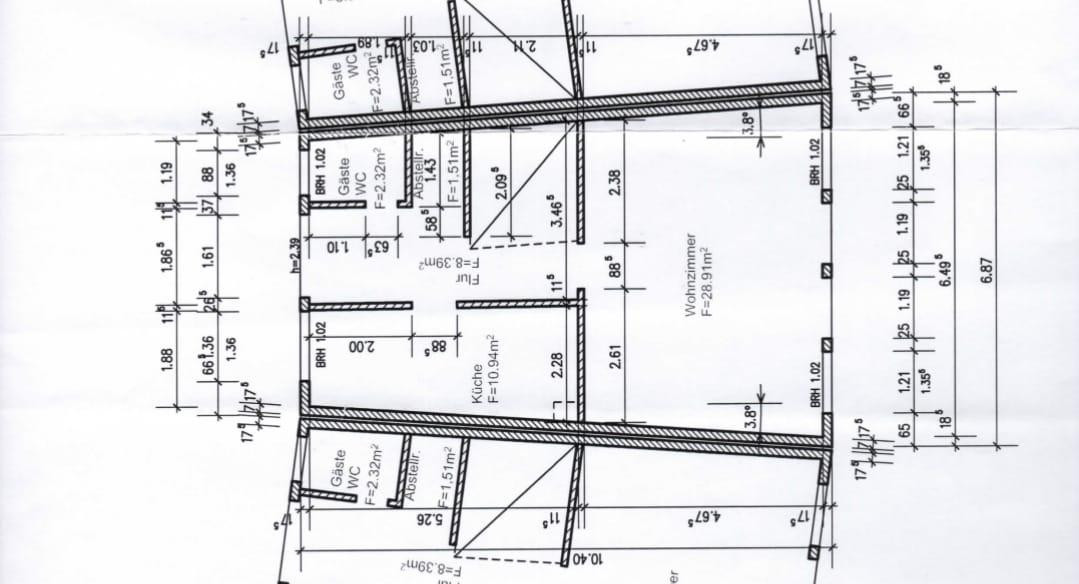
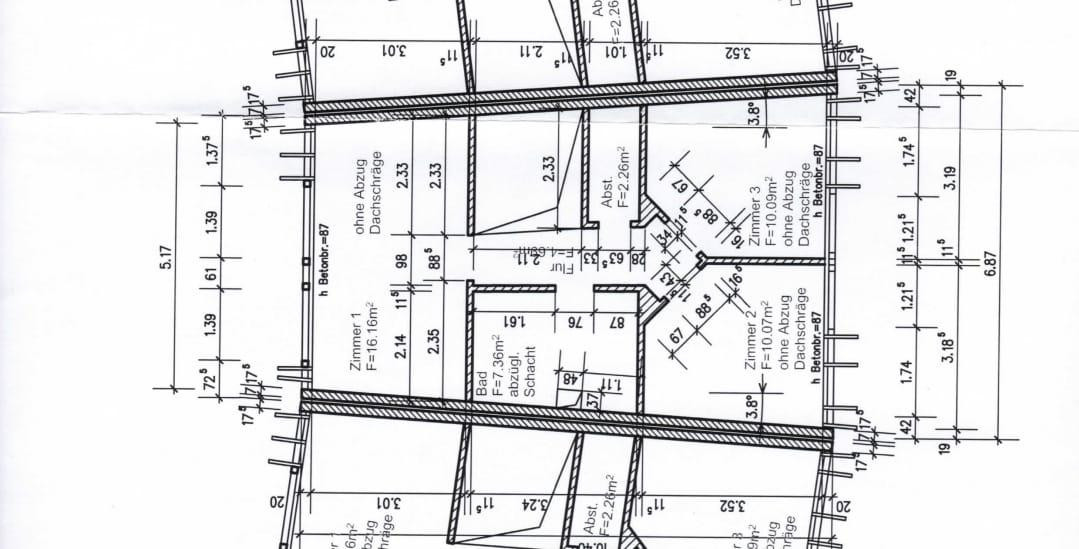
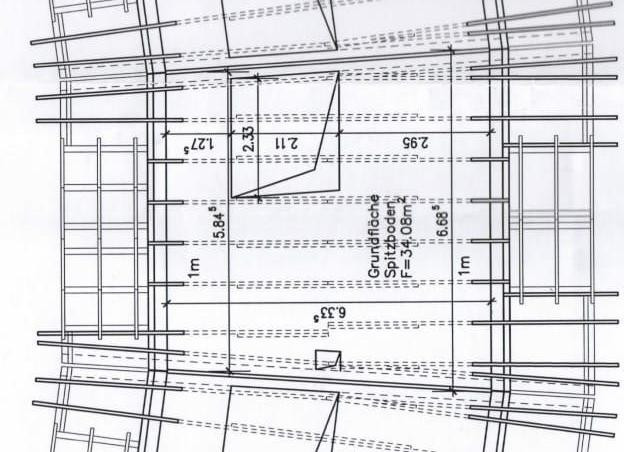
Upon entering the house, you are immediately struck by the open and airy atmosphere, which allows your gaze to flow directly from the hallway through the living room and out to the garden. On the ground floor, in addition to the entrance hall, there is a guest bathroom with a shower and laundry connections, as well as a small utility room. The separate fitted kitchen has space for a dining table for four people. The heart of the house is the spacious living and dining room, featuring a large window front and a fireplace. From here, you can access the approximately 30 square meter terrace with a modern pergola awning. On the first floor, there are three bright rooms (currently used as children's rooms) and a practical storage room. The bathroom is equipped with a bathtub and a corner shower; a fixed skylight provides natural light while ensuring complete privacy. The second floor is designed as an open studio with a loft-like feel and is currently used as a master bedroom with a home office workspace. Large skylights provide excellent natural light. An attic, accessible via a pull-down staircase, offers additional storage space. Sustainability and Technology:
In the separate heating room, the "green heart" of the house is located: In addition to the gas-powered central heating system, the control unit for the house's own balcony solar power system manages the energy supply. Four solar panels on the southwest-facing roof generate environmentally friendly electricity, which is optimally used as zero-feed-in power through the use of a battery storage system and Shelly 3EM smart meters. In front of the house, there are two paved parking spaces, including a 11 kW wallbox.
Are you interested in this house?
|
Object Number
|
OM-498375
|
|
Object Class
|
House
|
|
Object Type
|
Terraced house
|
|
Is occupied
|
Vacant
|
|
Handover from
|
By arrangement
|
Purchase price & additional costs
|
purchase price
|
310.000 €
|
|
Purchase additional costs
|
approx. 22,991 €
|
|
Total costs
|
approx. 332,991 €
|
Breakdown of Costs
* Costs for notary and land register were calculated based on the fee schedule for notaries. Assumed was the notarization of the purchase at the stated purchase price and a land charge in the amount of 80% of the purchase price. Further costs may be incurred due to activities such as land charge cancellation, notary escrow account, etc. Details of notary and land registry costs
Does this property fit my budget?
Estimated monthly rate: 1,302€
More accuracy in a few seconds:
By providing some basic information, the estimated monthly rate is calculated individually for you. For this and for all other real estate offers on ohne-makler.net
Details
|
Condition
|
Well-kept
|
|
Number of floors
|
3
|
|
Bathrooms (number)
|
2
|
|
Bedrooms (number)
|
4
|
|
Flooring
|
Laminate, Tiles, Vinyl / PVC
|
|
Heating
|
Central heating
|
|
Year of construction
|
2011
|
|
Equipment
|
Terrace, Garden, Full bath, Shower bath, Fitted kitchen, Guest toilet, Fireplace
|
|
Infrastructure
|
Pharmacy, Grocery discount, General practitioner, Kindergarten, Primary school, Secondary school, Middle school, High school, Comprehensive school, Public transport
|
Information on equipment
Heating: Underfloor heating (entire ground floor + full bathroom on the 1st floor), otherwise radiators.
Extras: Fireplace, fitted kitchen, pergola awning, 11 kW wallbox.
Solar: Balcony solar system with 4 modules, battery storage, and Shelly smart meter.
Energy Performance Certificate: Consumption certificate, natural gas, 85 kWh/(m²*a), energy efficiency class C, valid until 30.12.2030, year of construction 2011.
Location
The property is located in the village of Dorf Mecklenburg, on the B106 road between Wismar and Schwerin. Shops, a gas station, a daycare center, an after-school program, and all levels of schooling (from primary school to secondary school) are all located within the village. We are selling this property privately, so we kindly request that real estate agents do not contact us.
Location Check
Energy
|
Final energy consumption
|
76.00 kWh/(m²a)
|
|
Energy efficiency class
|
C
|
|
Energy certificate type
|
Consumption certificate
|
|
Main energy source
|
Gas
|
Miscellaneous
Send a message directly to the seller
Questions about this house? Show interest or arrange a viewing appointment?
Click here to send a message to the provider:
Offer from: Heiner Jörn

Diese Seite wurde ausgedruckt von:
https://www.ohne-makler.net/en/property/498375/