
This page was printed from:
https://www.ohne-makler.net/en/property/498322/
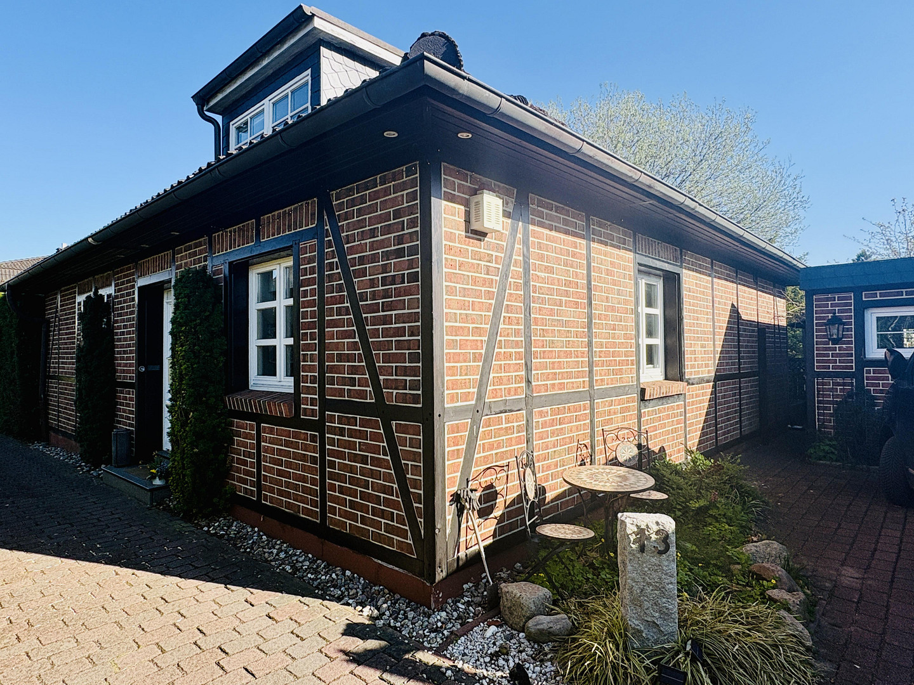
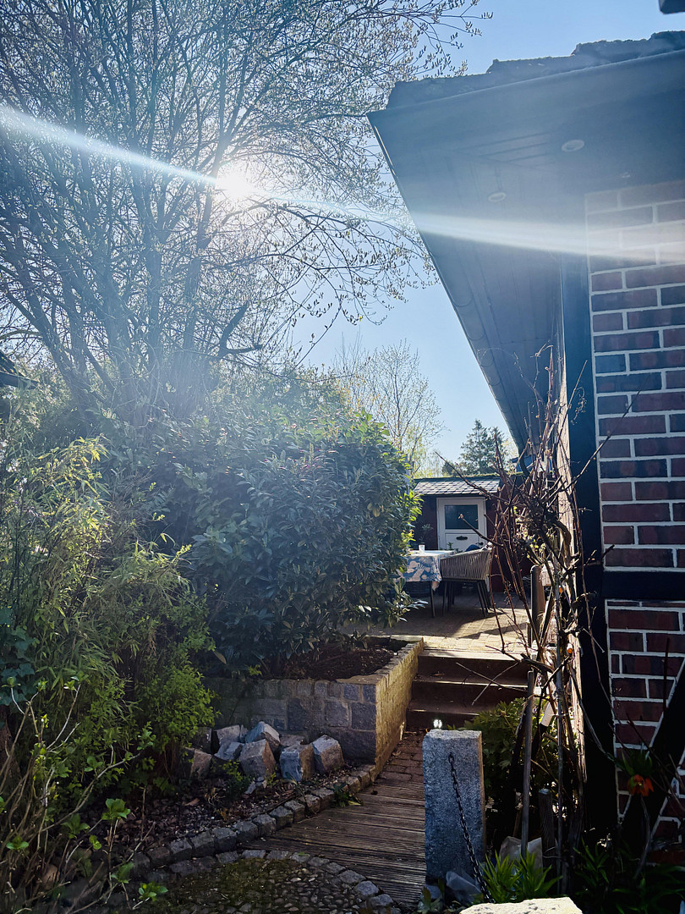
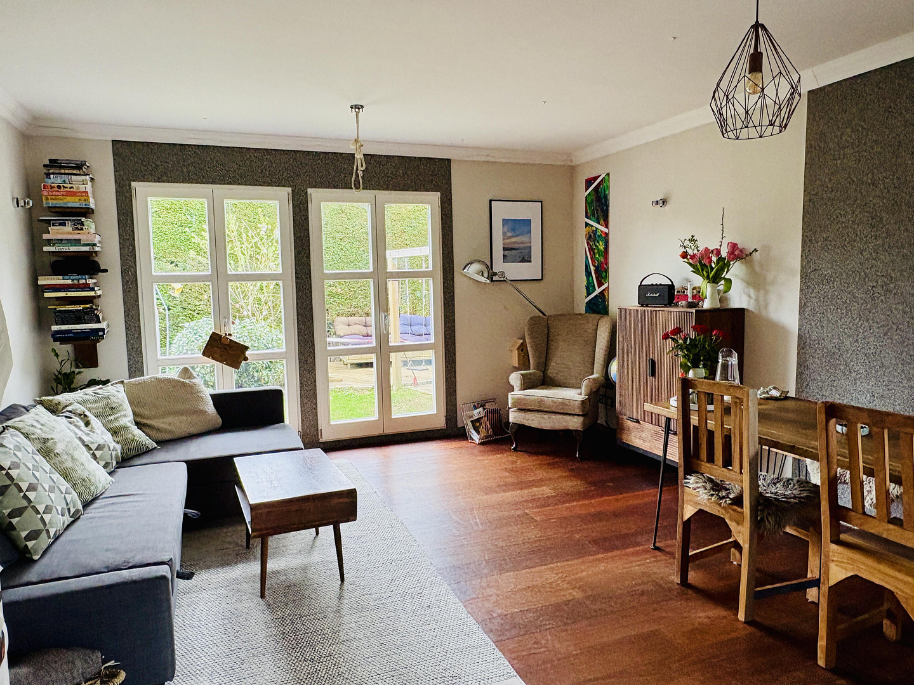
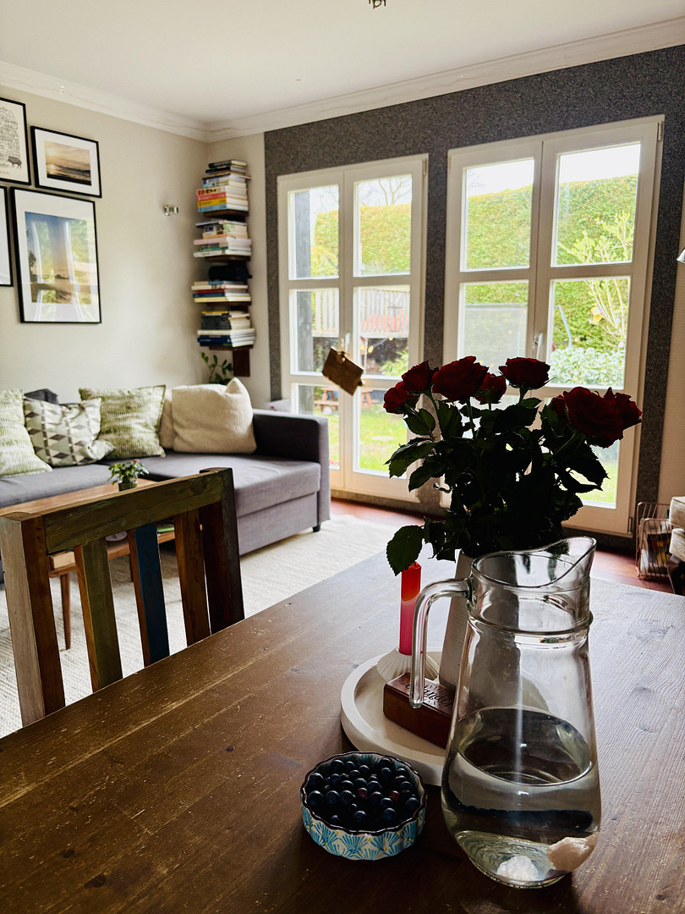
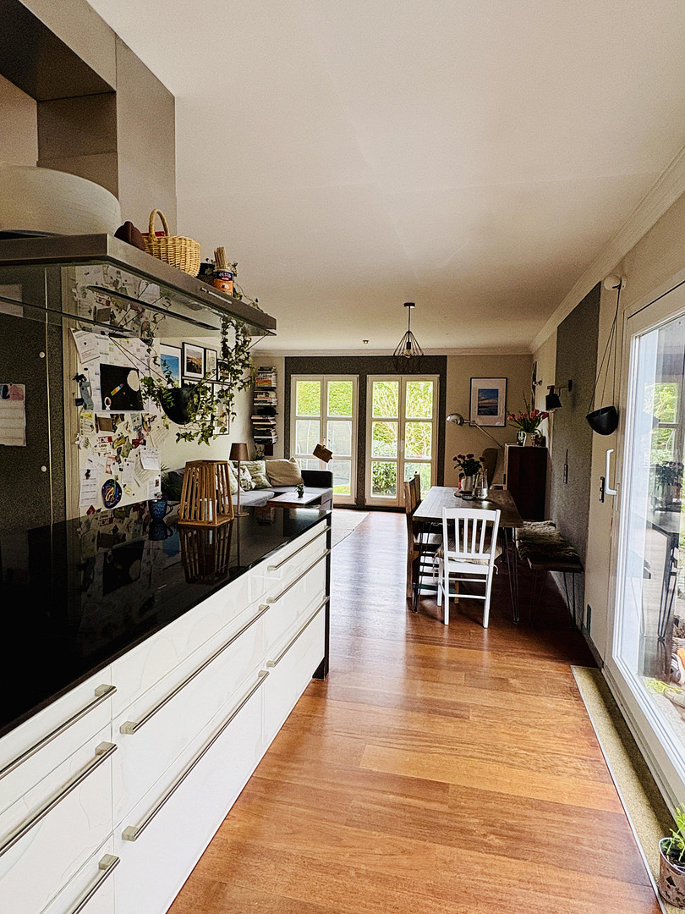
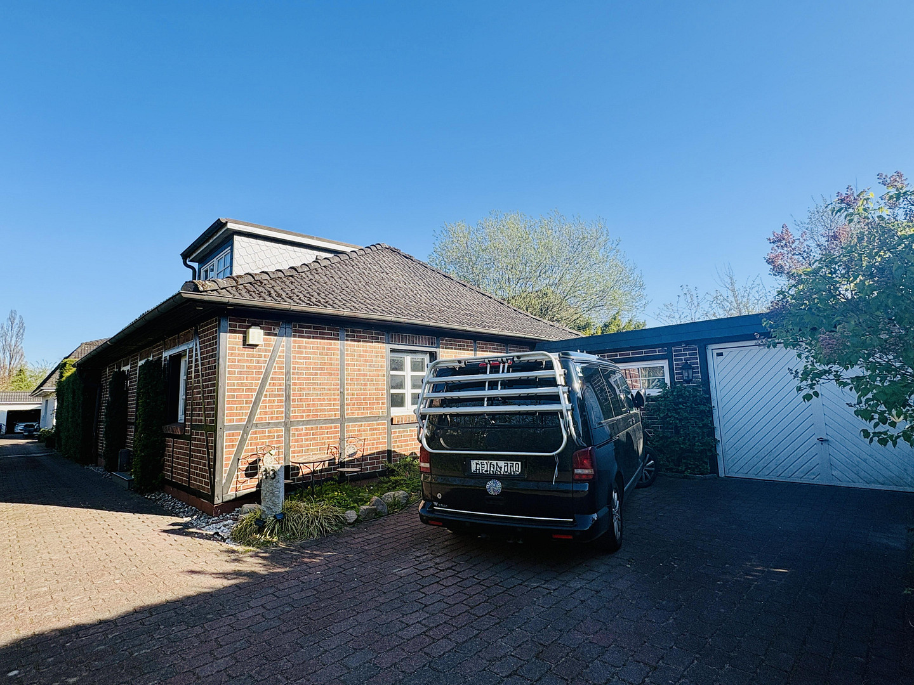
Detached house with a garden, outbuilding, and approved plans for expansion, located in Bergstedt.
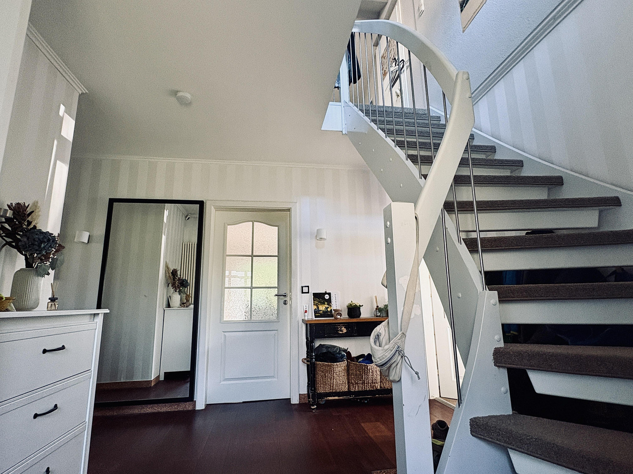
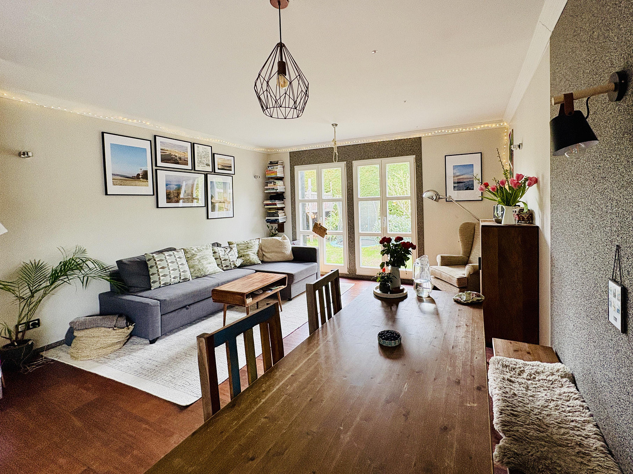
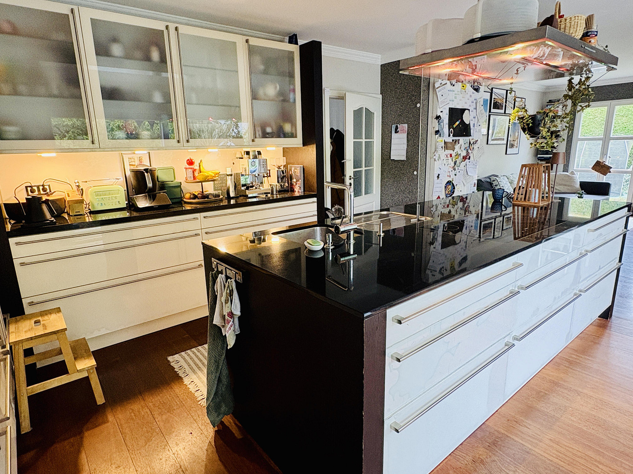
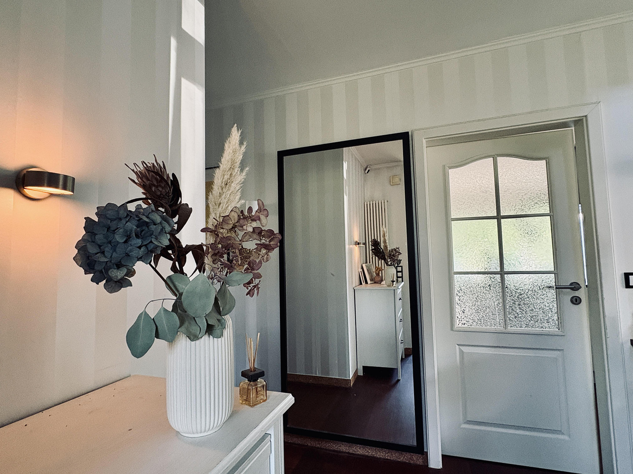
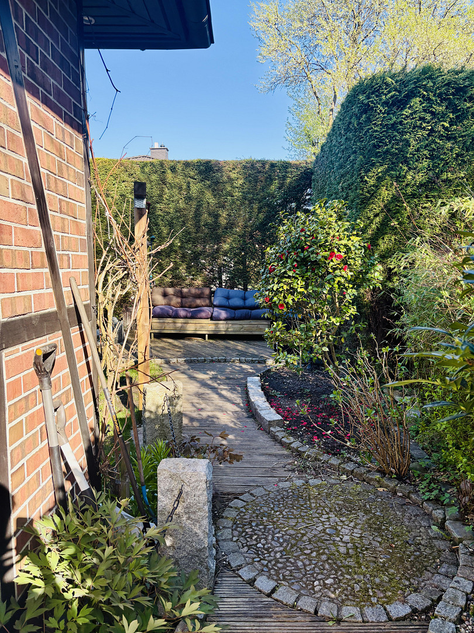
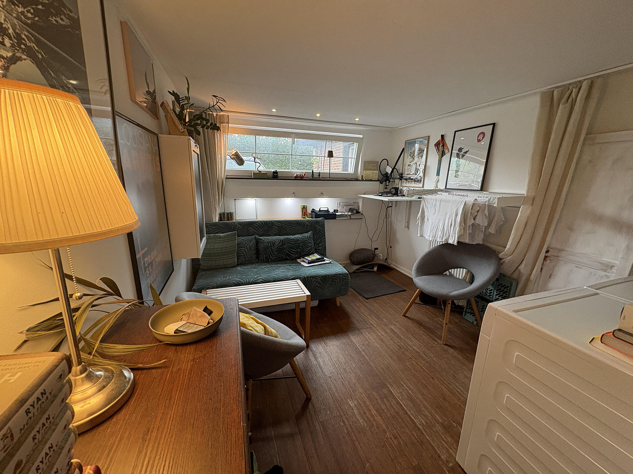
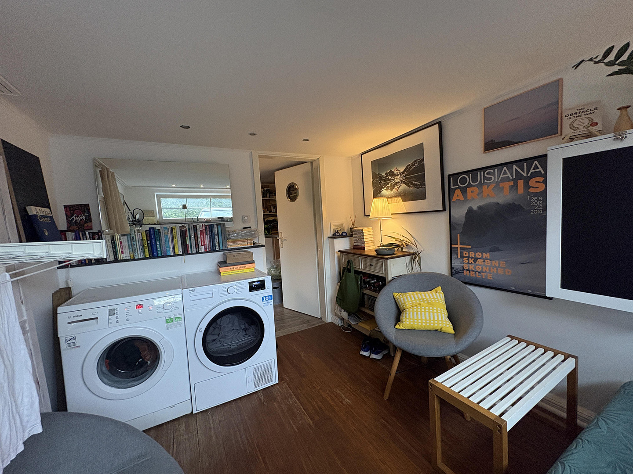
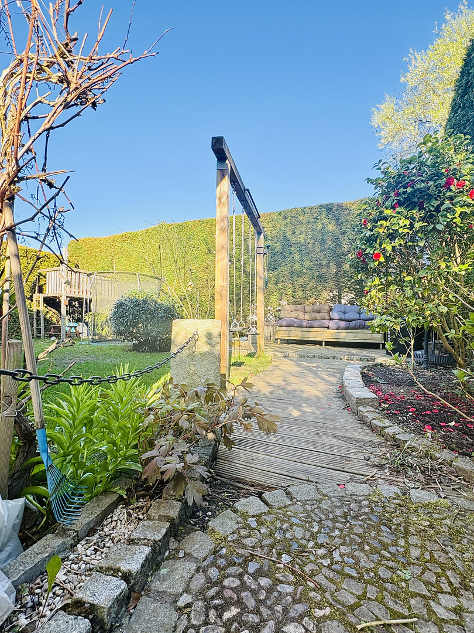
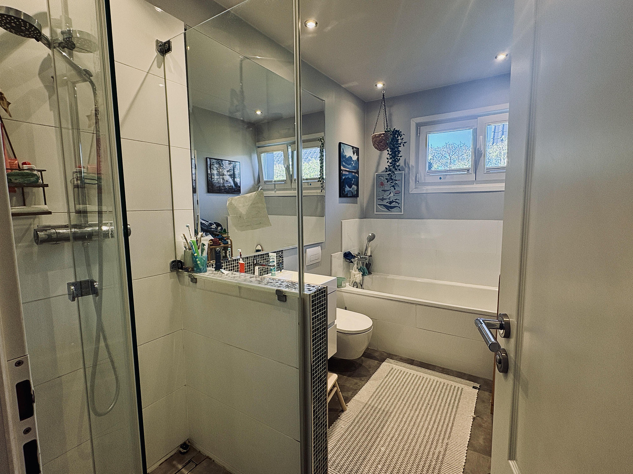
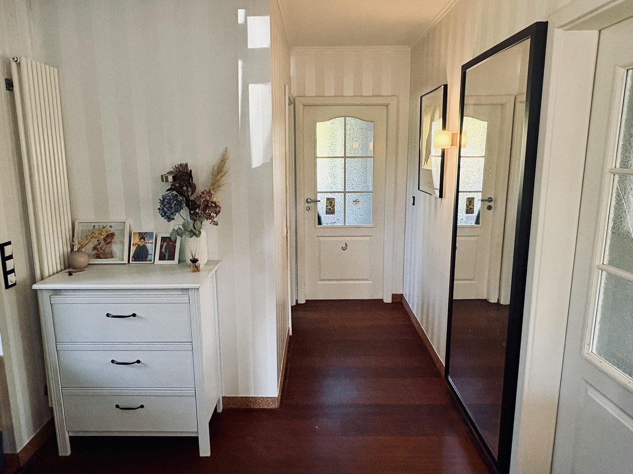
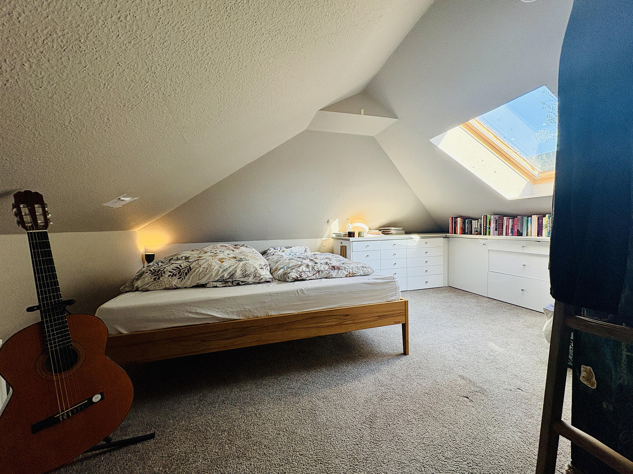
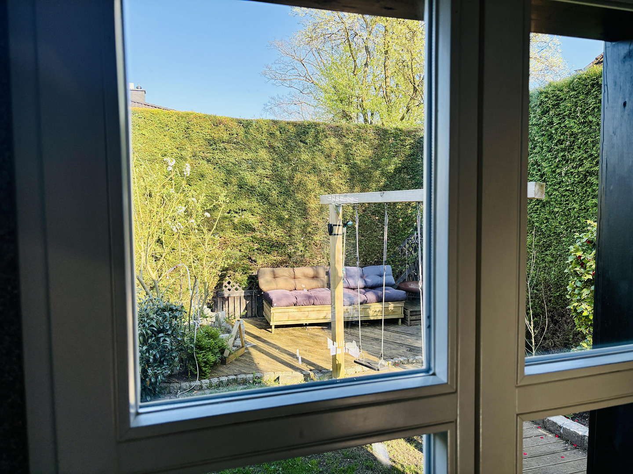
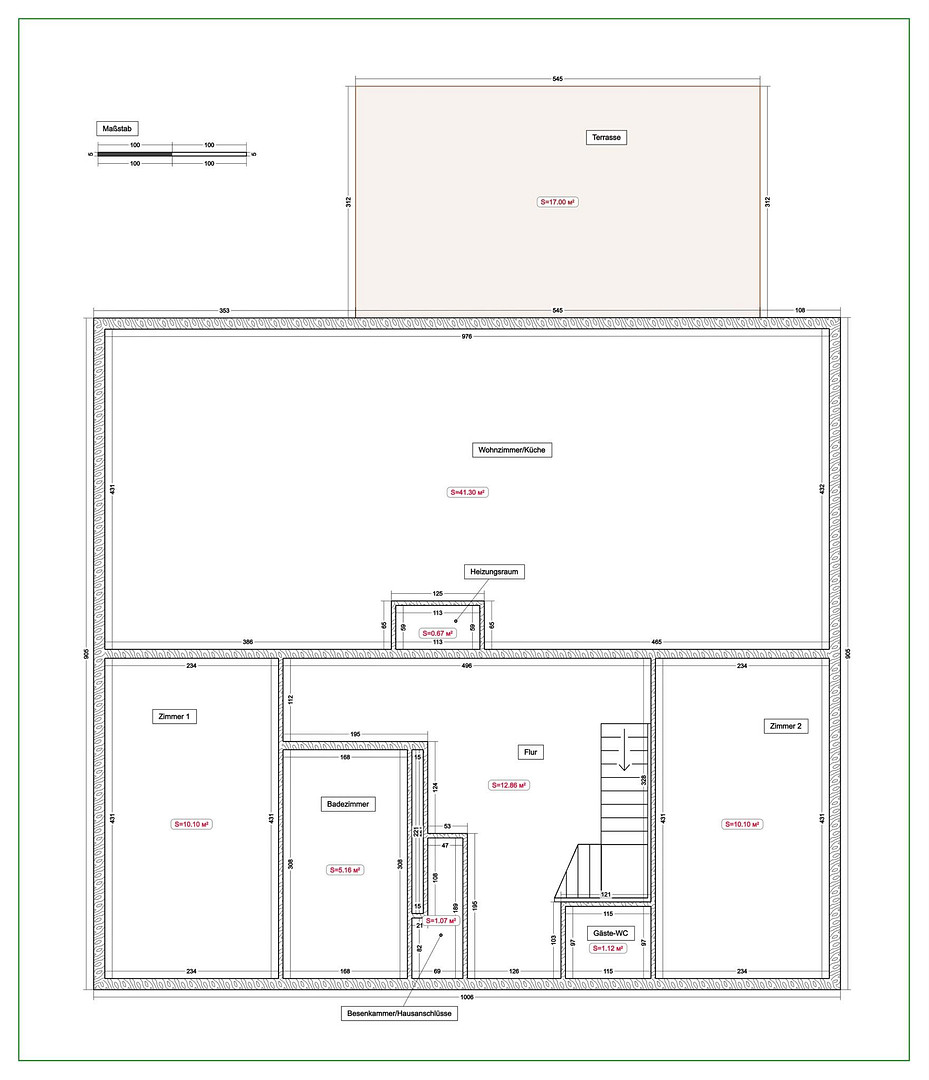
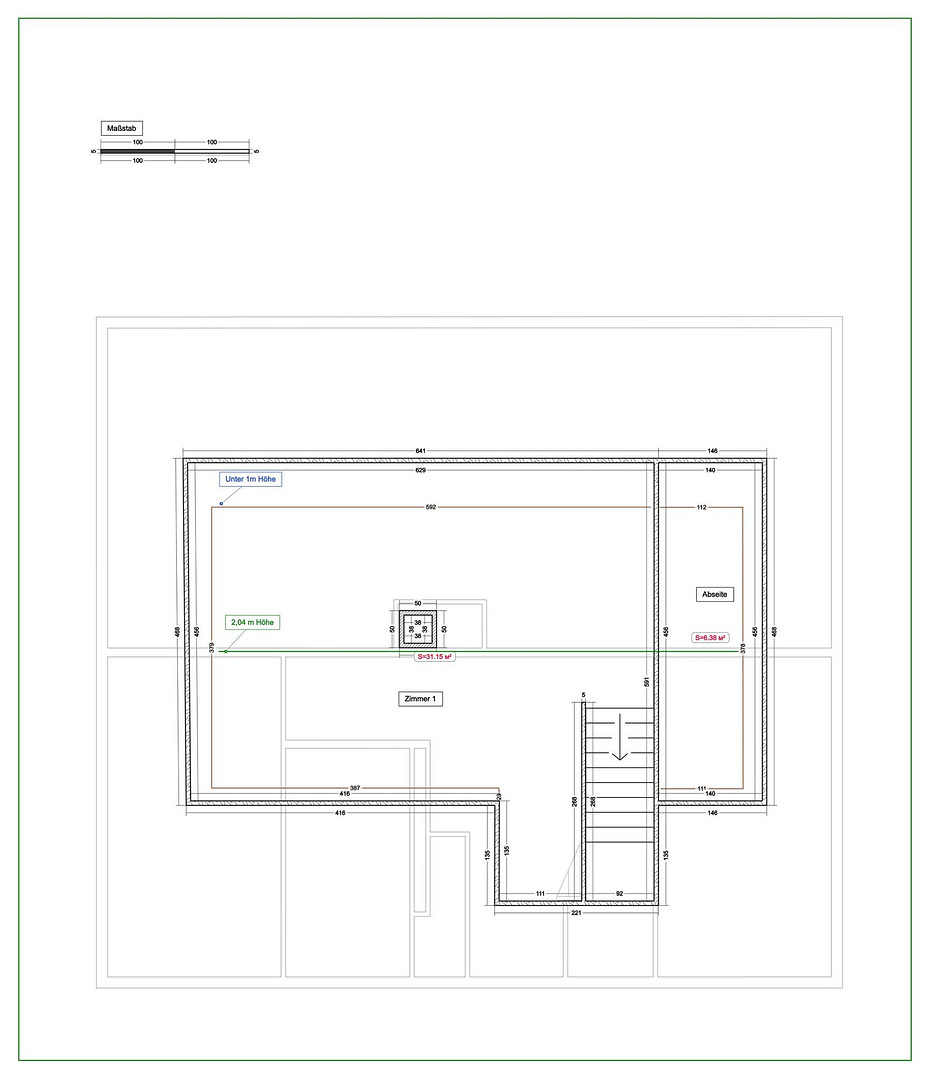
22395 Hamburg (Bergstedt)We bought this house in 2020, when there were three of us. Now there are four of us, and we're moving a few streets away to a larger house. Not because anything is lacking here, but because we need space for our grandparents. That's why we're writing this advertisement ourselves, without using a real estate agent: We know what this house has to offer, and we want it to go to someone who will appreciate it. What it offers: It's a house that can be moved into immediately and later expanded. On the 90 square meter living space on the ground floor, there's a spacious entrance area, an open-plan living, dining, and kitchen area with a kitchen island (kitchen from 2011), a modern bathroom (2012), a guest toilet, and two bedrooms or children's rooms. From the living area, you have direct access to the south-facing terrace and the 491 square meter garden, which is completely fenced. Anyone with children or a dog knows the value of a completely fenced property: you can simply leave the terrace door open. In addition to this, there are approximately 33 square meters of usable space that make a bigger difference in everyday life than the number might suggest: the converted attic serves as a retreat or sleeping area for parents and guests, and there's a heated, converted outbuilding with its own water connection, which we used as a home office and laundry room. Working from home two days a week, without having the desk in the living room – that was the real luxury of this house for us. And then there's the matter of the extension. A valid building permit exists for the conversion of the attic (valid for three years). This would increase the living space to over 130 square meters, without losing any land and without requiring a new permit process. We would have done it ourselves, if it weren't for the new house being built. We will provide the plans. For anyone buying a property today with 90 square meters and needing 130 square meters in two years, this is a rare opportunity where the decision is already prepared. From a financial perspective, the extension would also be worthwhile. The house was built in 1975 using a timber frame construction – a building type that is standard in Scandinavia. Between 2000 and 2009, the roof and facade were insulated, the windows were replaced, and the house's systems were modernized; the gas-fired condensing boiler is from 2006, the kitchen from 2011, and the bathroom from 2012. Energy efficiency class: E. We will provide serious interested parties with a brief expert report from 2020 regarding the condition of the structure, the energy performance certificate, supporting documents, and the building permit, digitally, before the viewing.
Are you interested in this house?
|
Object Number
|
OM-498322
|
|
Object Class
|
House
|
|
Object Type
|
Single-family house
|
|
Is occupied
|
Vacant
|
|
Handover from
|
Nov. 1, 2026
|
Purchase price & additional costs
|
purchase price
|
539.000 €
|
|
Purchase additional costs
|
approx. 36,620 €
|
|
Total costs
|
approx. 575,619 €
|
Breakdown of Costs
* Costs for notary and land register were calculated based on the fee schedule for notaries. Assumed was the notarization of the purchase at the stated purchase price and a land charge in the amount of 80% of the purchase price. Further costs may be incurred due to activities such as land charge cancellation, notary escrow account, etc. Details of notary and land registry costs
Does this property fit my budget?
Estimated monthly rate: 2,145€
More accuracy in a few seconds:
By providing some basic information, the estimated monthly rate is calculated individually for you. For this and for all other real estate offers on ohne-makler.net
Details
|
Condition
|
Rehabilitated
|
|
Number of floors
|
2
|
|
Usable area
|
33 m²
|
|
Bathrooms (number)
|
2
|
|
Bedrooms (number)
|
3
|
|
Number of garages
|
1
|
|
Number of parking lots
|
2
|
|
Flooring
|
Parquet, Carpet, Tiles
|
|
Heating
|
Central heating
|
|
Year of construction
|
1975
|
|
Equipment
|
Terrace, Garden, Full bath, Fitted kitchen, Guest toilet
|
|
Infrastructure
|
Pharmacy, Grocery discount, General practitioner, Kindergarten, Primary school, High school, Comprehensive school, Public transport
|
Information on equipment
- Open-plan living/dining/kitchen area with a kitchen island and a modern fitted kitchen (2011).
- Modern bathroom (2012) and guest toilet; a second bathroom/toilet in the separate building.
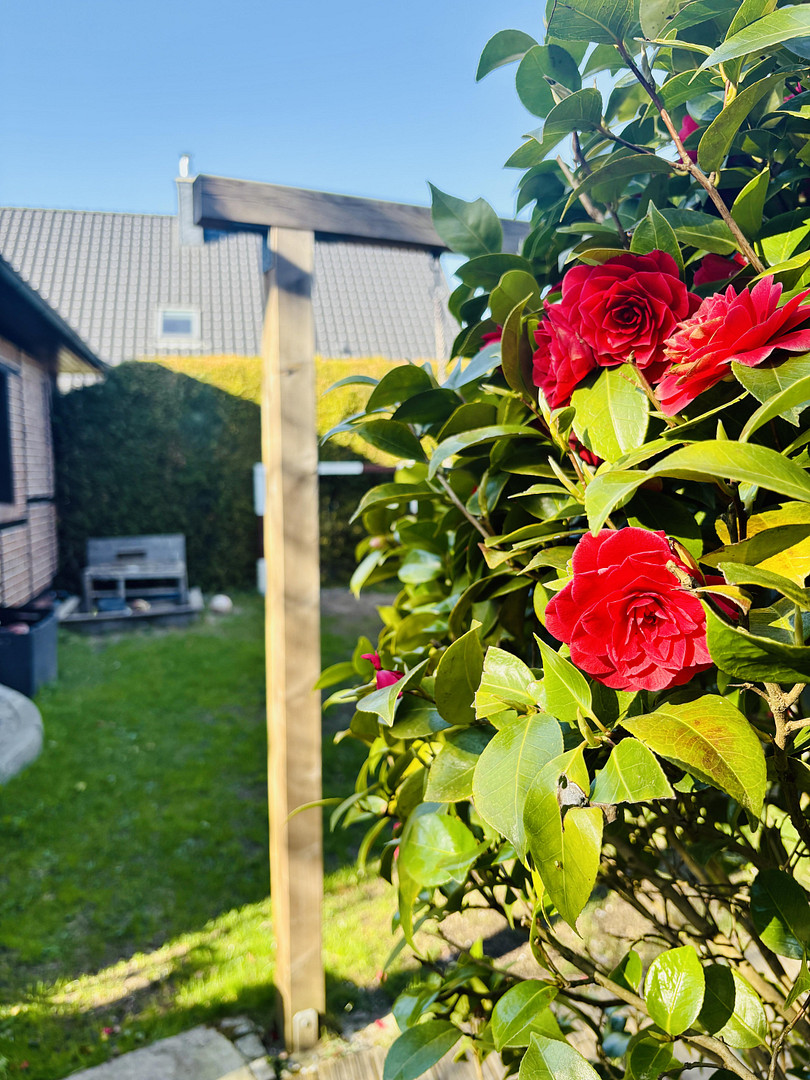
- South-facing terrace with direct access to the garden, 491 m² of fully enclosed property.
- Heated, renovated outbuilding (home office, workshop, hobby room).
- Converted attic space, with planning permission for a full conversion offering over 130 m² of living space.
- Car garage with workbench plus two outdoor parking spaces.
- Insulation in the roof and facade, with a brick facade, new windows, and updated home systems (2000-2009).
- Gas condensing boiler (2006), energy efficiency class E.
Location
Bergstedt is one of those districts that you only truly understand once you live there: located on the northern edge of the city, it features an old village center, with forests and fields right on your doorstep. The Saselbek stream is just around the corner, and yet you can reach the city center in about 35 minutes. Daycare centers and schools are within walking or cycling distance, a supermarket and bakery are just a few minutes away, and the bus stop is nearby, providing access to the subway in Volksdorf or the S-Bahn (suburban train) in Poppenbüttel. We prefer to cycle for about 8 minutes. Our favorite route is cycling along the Stüffel fields to the elementary school in the morning. We're not moving away from Bergstedt; we're just moving to a different location within the area. That pretty much says it all about the location.
Location Check
Energy
|
Final energy consumption
|
140.00 kWh/(m²a)
|
|
Energy efficiency class
|
E
|
|
Energy certificate type
|
Consumption certificate
|
|
Main energy source
|
Gas
|
Miscellaneous
For sale by owner, no commission. Available from November 1st, 2026; a later completion date is possible if you are still selling your current property. Viewings are possible during the day, in the evenings, and on weekends – we will do our best to accommodate spontaneous requests.
Topic portals
Send a message directly to the seller
Questions about this house? Show interest or arrange a viewing appointment?
Click here to send a message to the provider:
Offer from: Frederike Neubauer

Diese Seite wurde ausgedruckt von:
https://www.ohne-makler.net/en/property/498322/