
This page was printed from:
https://www.ohne-makler.net/en/property/498286/
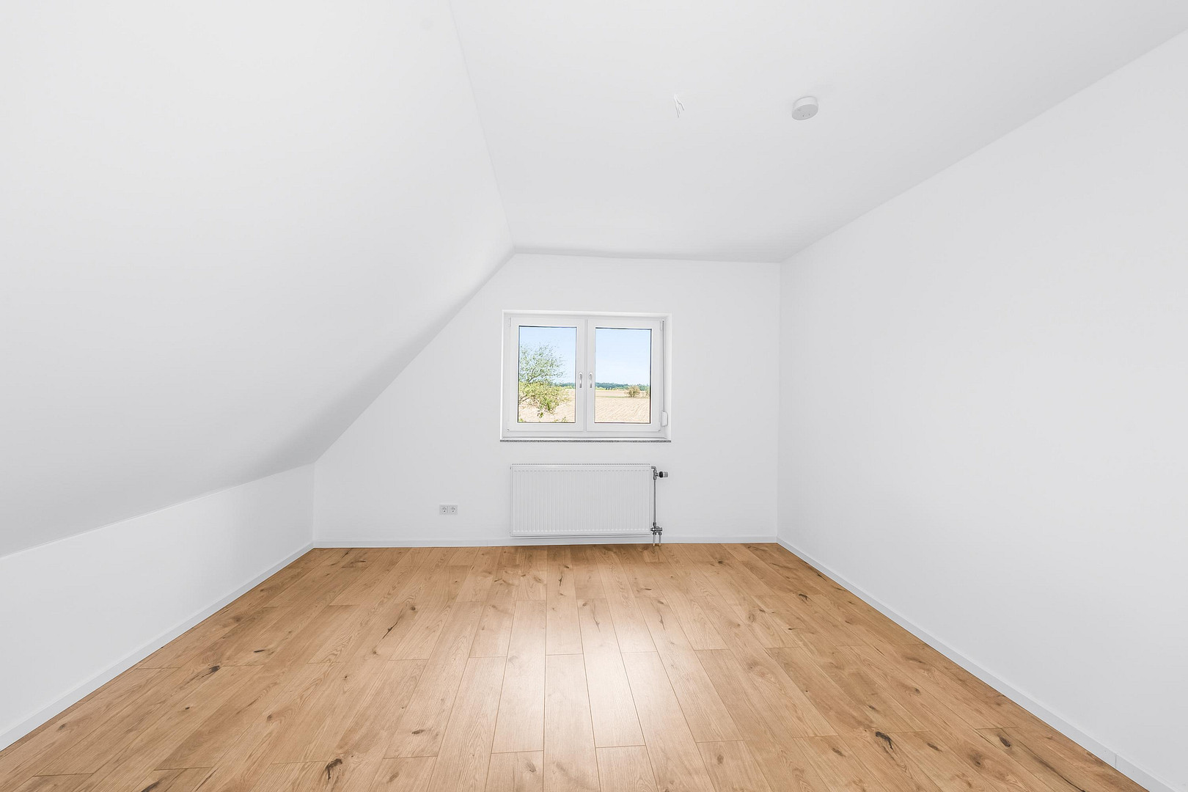
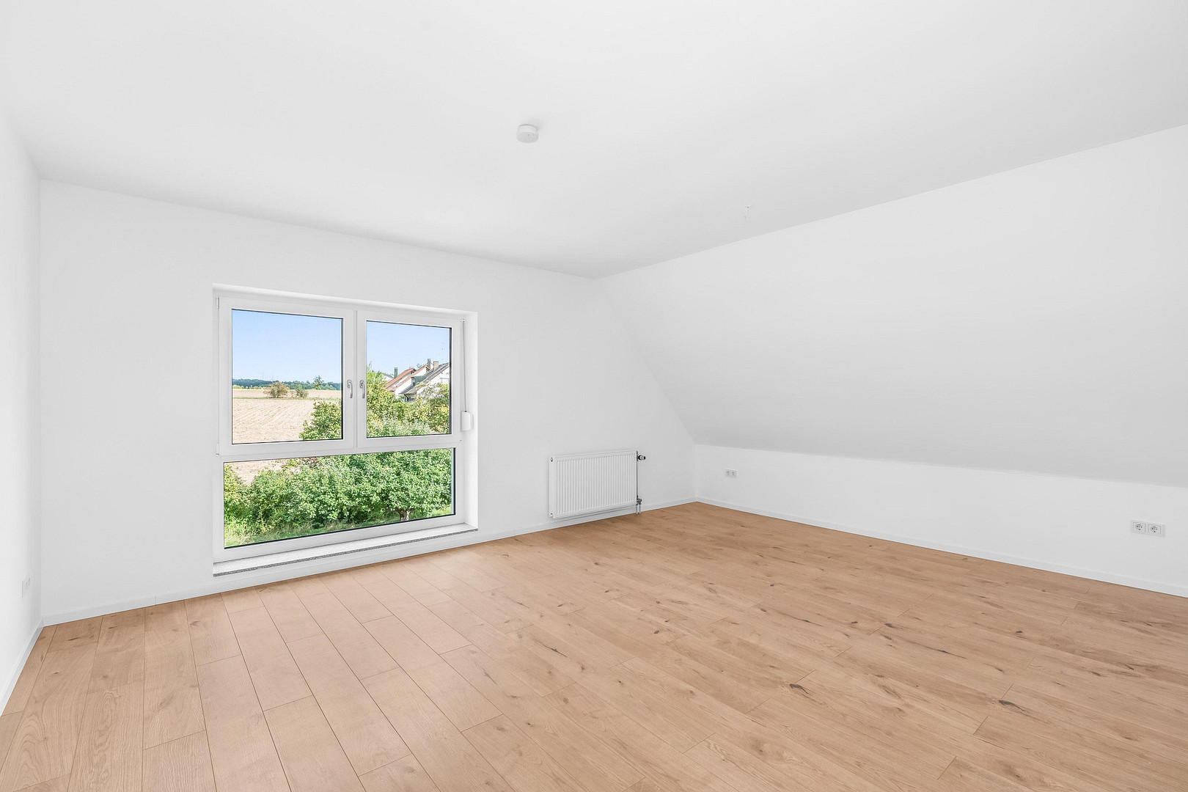
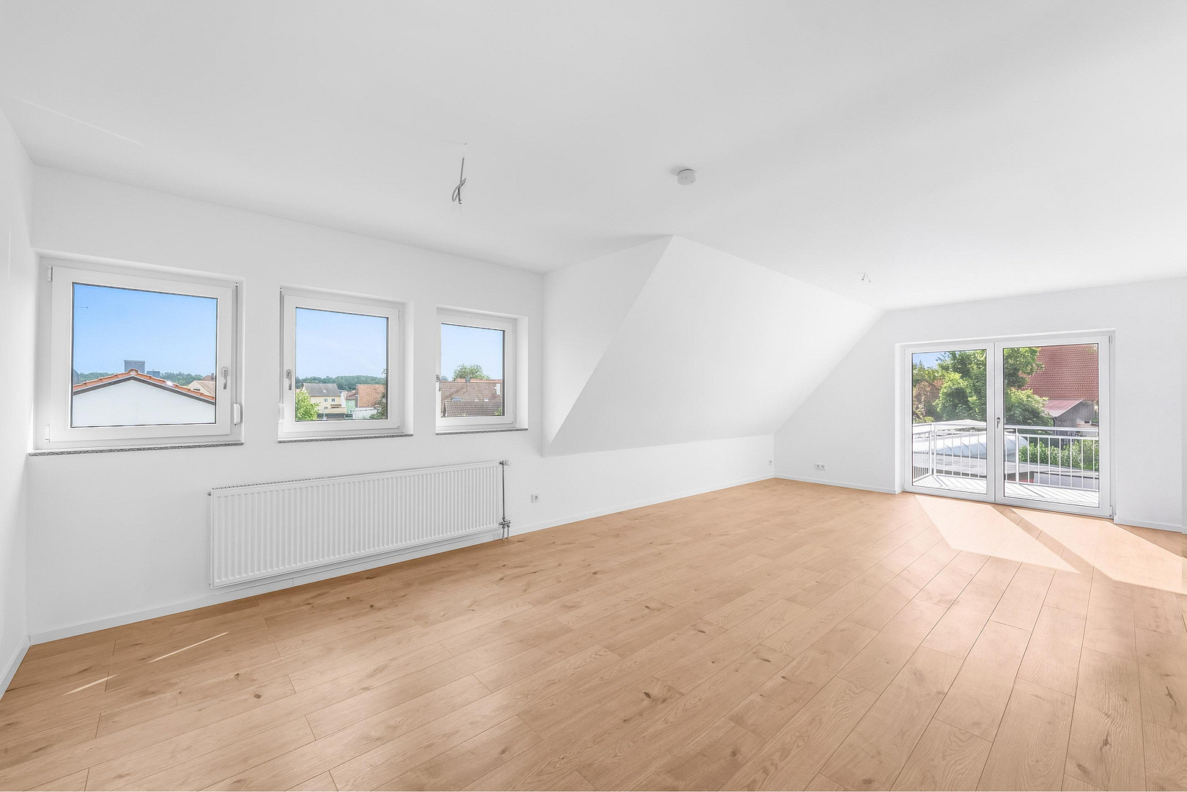
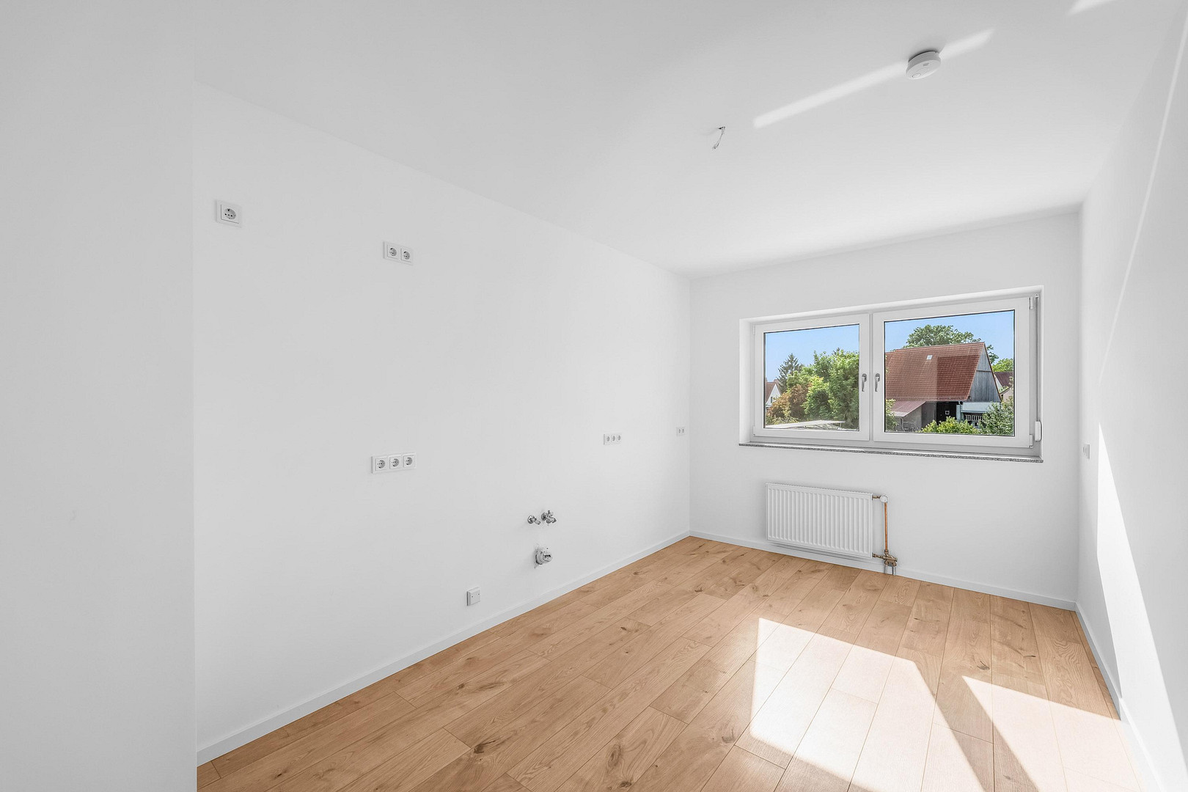
High-quality renovated 5-room attic apartment with a large balcony and 2 parking spaces.
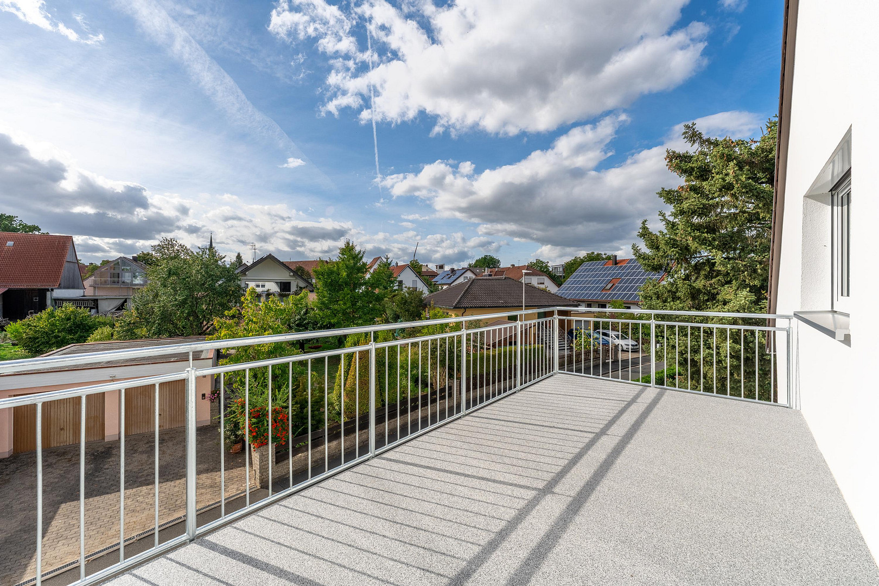
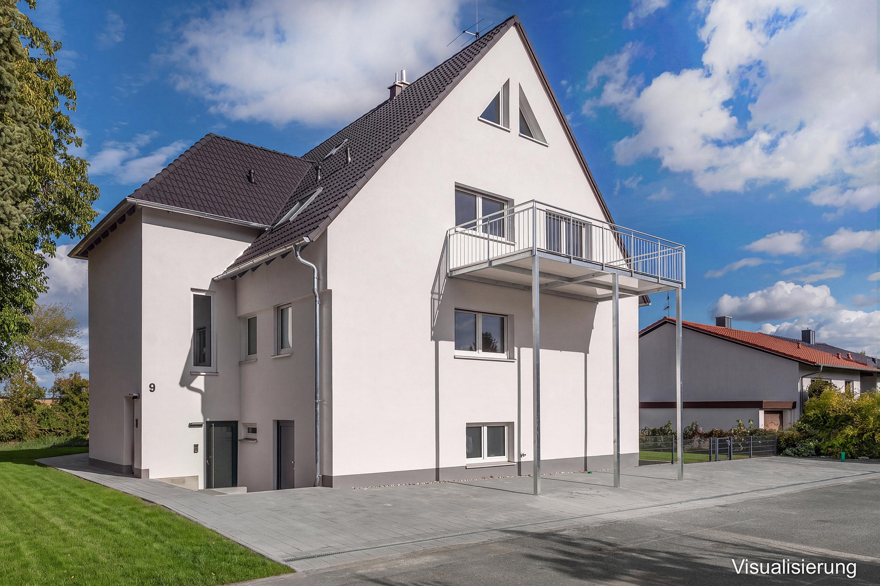
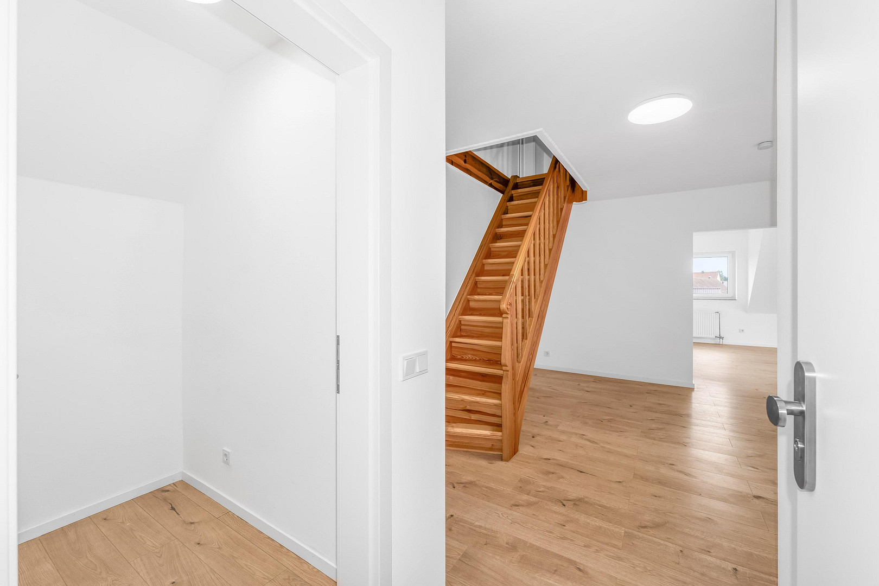
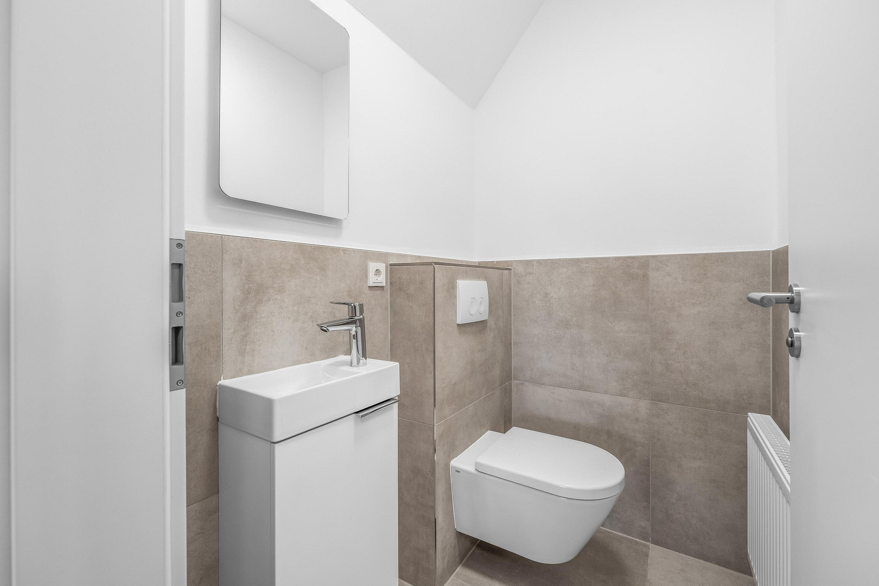
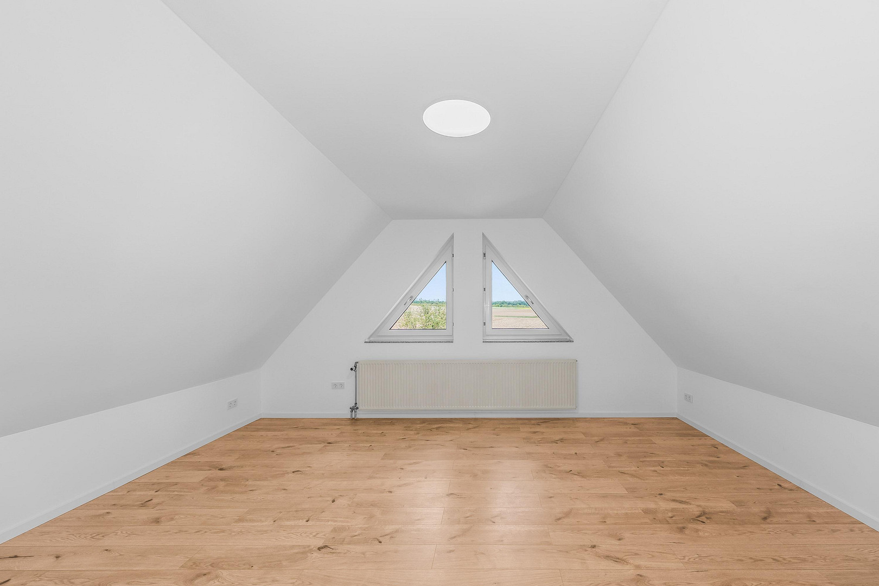
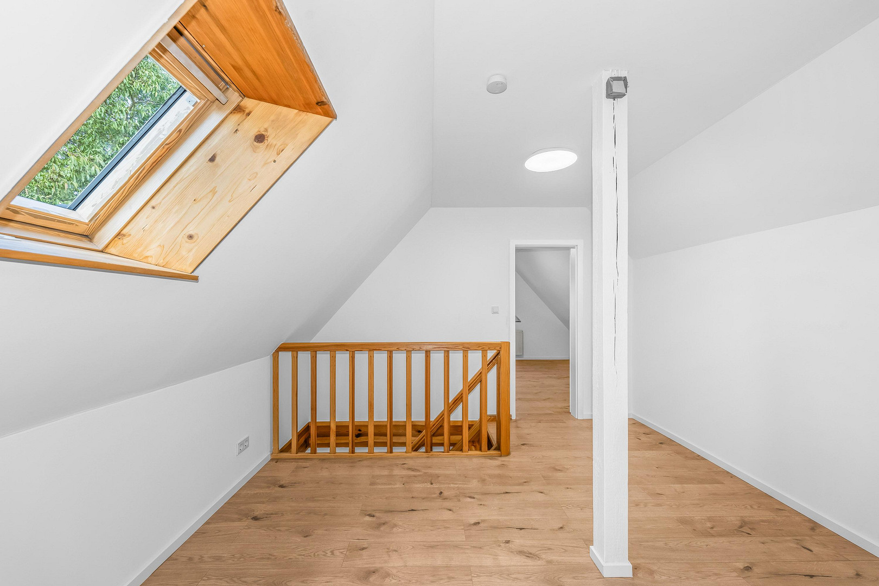
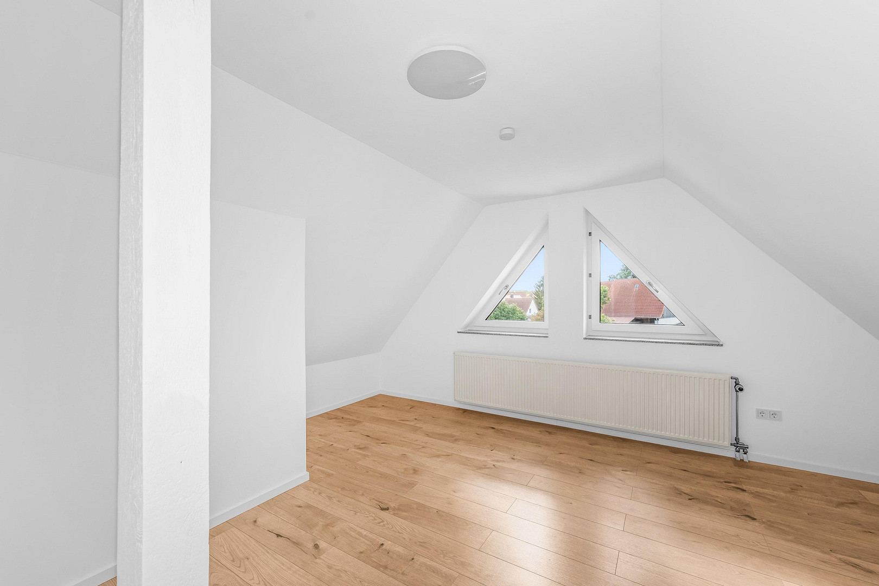
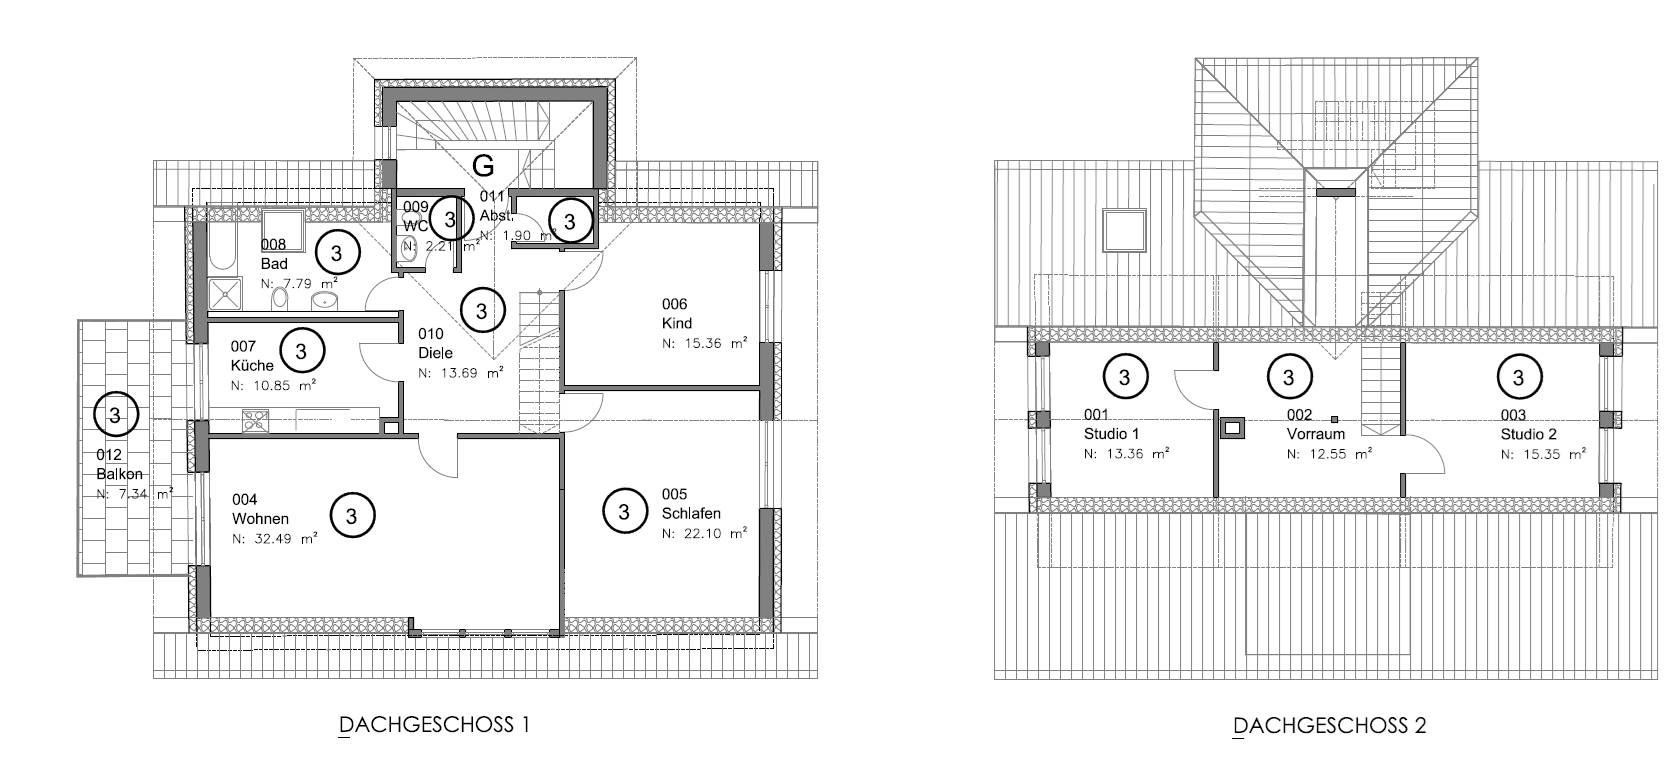
Am Gemeindeweiher 9, 91074 Herzogenaurach (Niederndorf) – BayernThis spacious attic apartment, with a living area of approximately 155 m2, features 5 rooms spread across two levels and offers a bright and family-friendly atmosphere. The converted attic space provides an extra area, comprising two additional, comfortably designed rooms – ideal as a home office, children's room, or hobby space. Carefully selected flooring, a modern bathroom, and a guest toilet, along with an open and bright layout, highlight the high quality of this energy-efficient renovation project. A particular highlight is the large balcony on the west side, accessible from the spacious living and dining area. The attic apartment is located in a detached three-family house, situated in a prime residential area in the Niederndorf district of the town of Herzogenaurach. Its quiet location offers a high standard of living while providing excellent access to amenities. The classic architecture is both timeless and sophisticated, with solid construction and energy-optimized features thanks to the renovation completed in 2026. Large windows, clean lines, and high-quality materials create a very modern overall aesthetic and offer space for individual living. The offering is complemented by two parking spaces. In the future, you will live in a well-established area with excellent connections – peaceful yet perfectly connected to the centers of Herzogenaurach, Erlangen, Fürth, and Nuremberg. Secure this modern attic apartment now – and invest in a living quality that will last, is sustainably future-proof, and offers low operating costs.
Are you interested in this apartment?
|
Object Number
|
OM-498286
|
|
Object Class
|
Apartment
|
|
Object Type
|
Attic apartment
|
|
Is occupied
|
Vacant
|
|
Handover from
|
Immediately
|
Purchase price & additional costs
|
purchase price
|
520.000 €
|
|
Purchase additional costs
|
approx. 25,175 €
|
|
Total costs
|
approx. 545,174 €
|
Breakdown of Costs
* Costs for notary and land register were calculated based on the fee schedule for notaries. Assumed was the notarization of the purchase at the stated purchase price and a land charge in the amount of 80% of the purchase price. Further costs may be incurred due to activities such as land charge cancellation, notary escrow account, etc. Details of notary and land registry costs
Does this property fit my budget?
Estimated monthly rate: 2,070€
More accuracy in a few seconds:
By providing some basic information, the estimated monthly rate is calculated individually for you. For this and for all other real estate offers on ohne-makler.net
Details
|
Condition
|
First occupancy after renovation
|
|
Level
|
2nd floor
|
|
Bathrooms (number)
|
1
|
|
Bedrooms (number)
|
1
|
|
Number of parking lots
|
2
|
|
Flooring
|
Laminate, Tiles
|
|
Heating
|
Central heating
|
|
Year of construction
|
1989
|
|
Equipment
|
Balcony, Full bath, Guest toilet, Fireplace
|
|
Infrastructure
|
Pharmacy, Grocery discount, General practitioner, Kindergarten, Primary school, Secondary school, Middle school, High school, Public transport
|
Information on equipment
High-quality features – First occupancy after energy-efficient renovation in 2026.
This modern attic apartment in a three-family house that has undergone energy-efficient renovations offers an exceptional value for money and is bright, spacious, and family-friendly.
* First occupancy: 2026
* Energy-efficiently renovated three-family house with solid construction, featuring a thermal insulation composite system and a future-proof heating system.
* 5 rooms with approximately... 155 m² of living space (area calculation according to WoFlV regulations)
- Attic floor with a large west-facing balcony
- Spacious hallway with an additional storage room
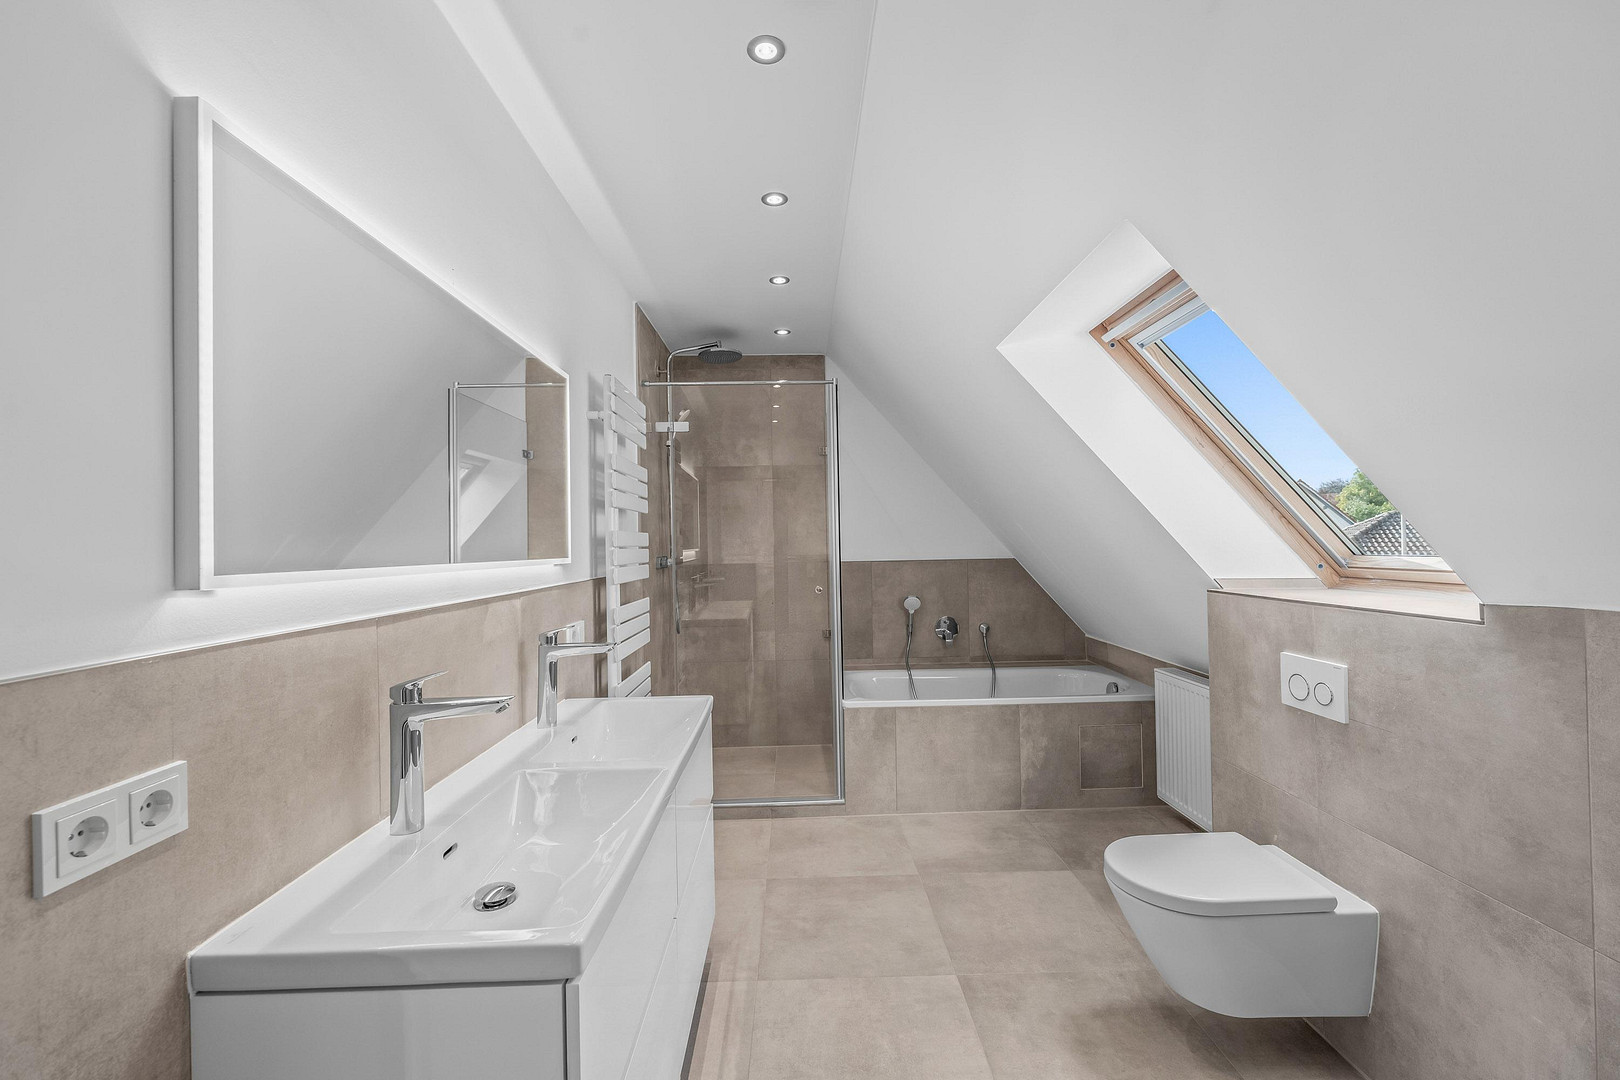
- Bathroom with natural light, featuring a walk-in shower, bathtub, and toilet
- Guest toilet
- Modern bathroom fixtures with large-format tiles and Hans-Grohe fittings
- High-quality flooring: laminate in all rooms, ceramic tile in the bathroom
- Fireplace
- Like-new oil-fired central heating system (built in 2015), combined with new panel radiators that can also be operated with a heat pump in the future.
- Triple-glazed windows
- Includes 2 outdoor parking spaces directly in front of the house
- There is also space for your dryer and washing machine in the bathroom.
- Quiet location in Niederndorf, with excellent access on foot, by bus, and by car.
- Electrically installed according to VDE standards.
- Inspected cold and hot water pipes, partially renewed.
- Inspected wastewater pipes, partially renewed.
- Purchase directly from the project developer, without any real estate agent fees.
- 5-year warranty on material defects, as described in the building specifications.
Location
This modern attic apartment is located in a renovated, energy-efficient three-family house, situated in a well-established and quiet residential area of Herzogenaurach, in the district of Niederndorf – offering its own garden while still being optimally connected.
Shopping facilities, schools, and leisure activities, as well as all public services, are just a few minutes away. A baker, a butcher, various doctors, and a pharmacy are within walking distance. Two bus stops (towards Herzogenaurach and Erlangen) are also just a few minutes away on foot.
The city center of Herzogenaurach is approximately 2 km away, and the center of Erlangen is about 8 km away. Nuremberg and Fürth can be reached in approximately 15-20 minutes by car.
Major companies like Adidas, Puma, and Schaeffler are also located nearby, and you can easily reach them by bike.
Location Check
Energy
|
Energy efficiency class
|
C
|
|
Energy certificate type
|
Demand certificate
|
|
Main energy source
|
Oil
|
|
Final energy demand
|
91.94 kWh/(m²a)
|
Miscellaneous
Götz Immobilienentwicklung GmbH
Registered Office: Ringstraße 31c, 91341 Röttenbach
Commercial Register: District Court of Fürth, HRB 21673
Tax Number: 216/127/60001
Broker inquiries not welcome! According to § 7 UWG, unsolicited contact by brokers without the express consent of the recipient is prohibited!
Send a message directly to the seller
Questions about this apartment? Show interest or arrange a viewing appointment?
Click here to send a message to the provider:

Diese Seite wurde ausgedruckt von:
https://www.ohne-makler.net/en/property/498286/