
This page was printed from:
https://www.ohne-makler.net/en/property/498241/
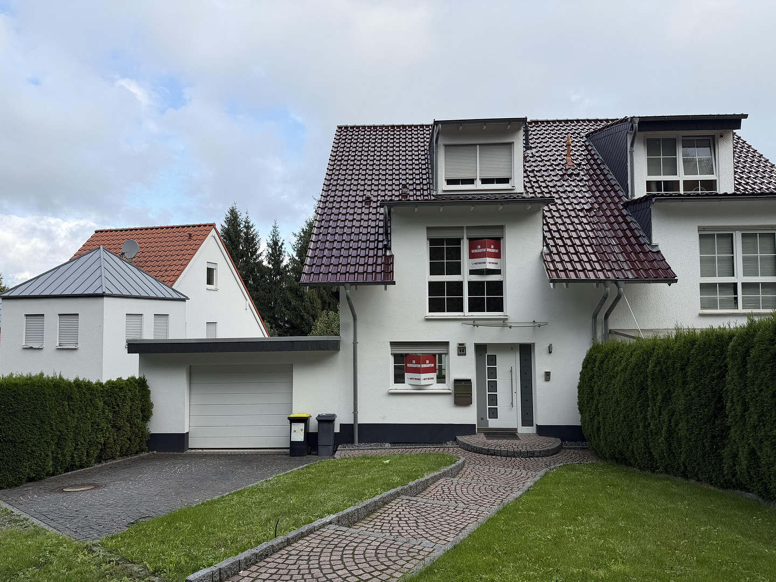
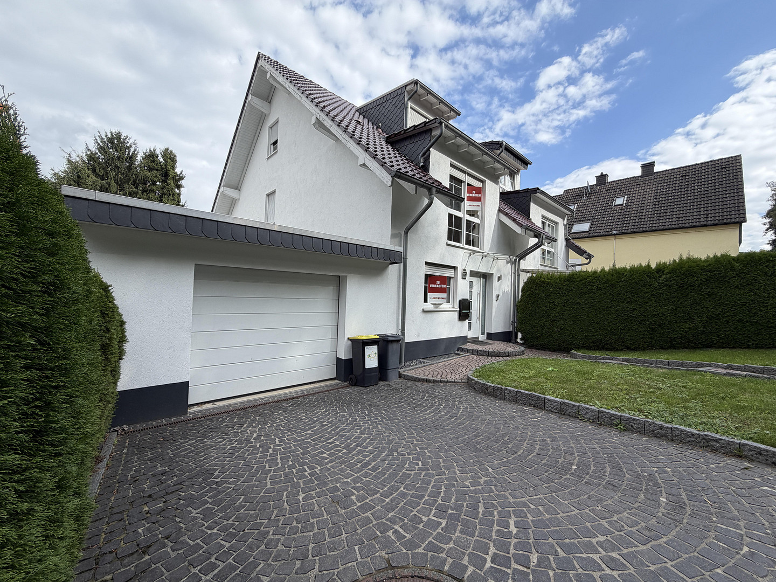
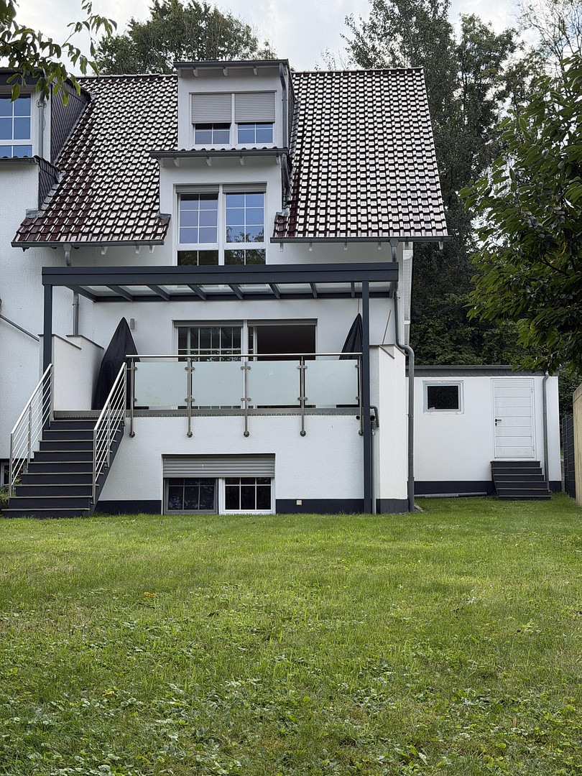
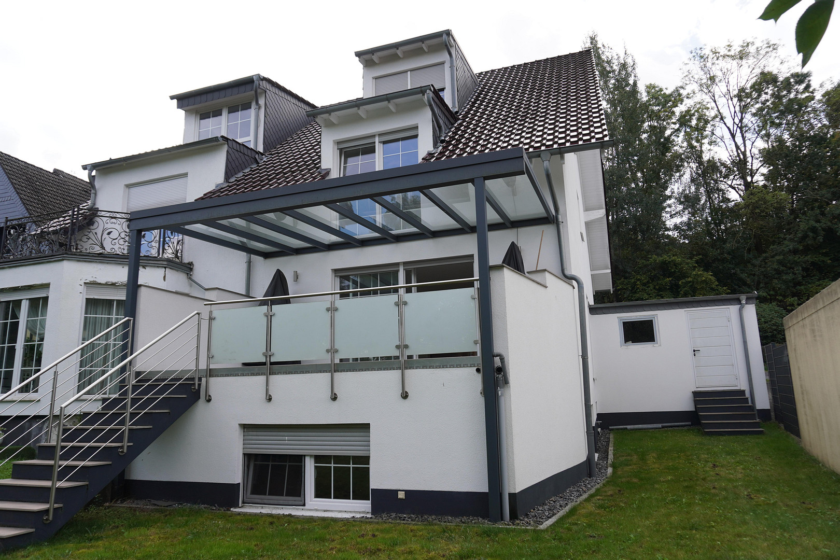
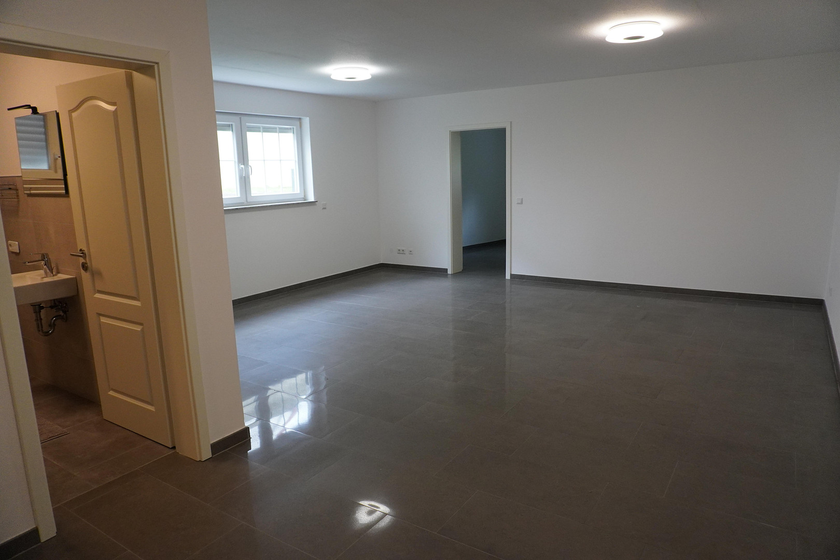
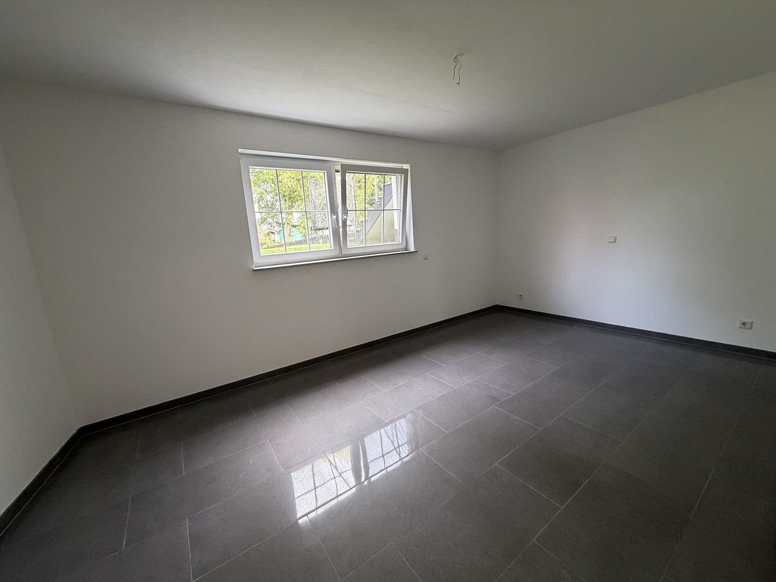
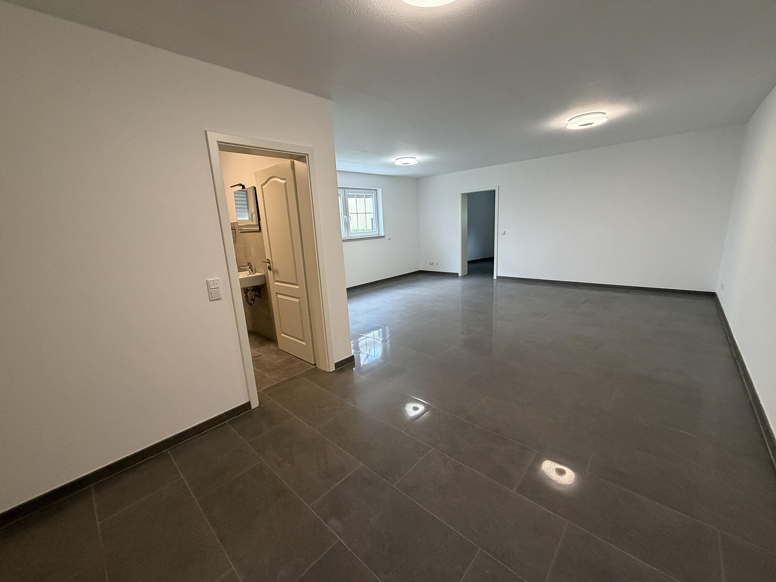
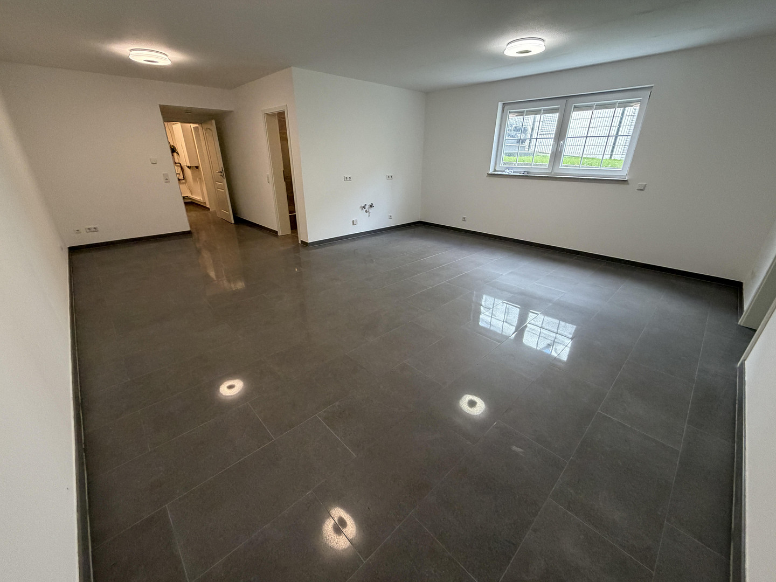
Spacious semi-detached house with a lovely garden and potential for an in-law suite, located in Dortmund-Bittermark.
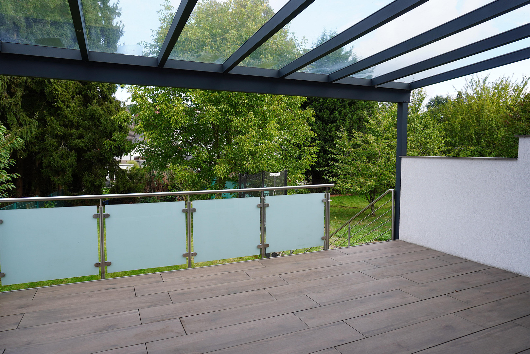
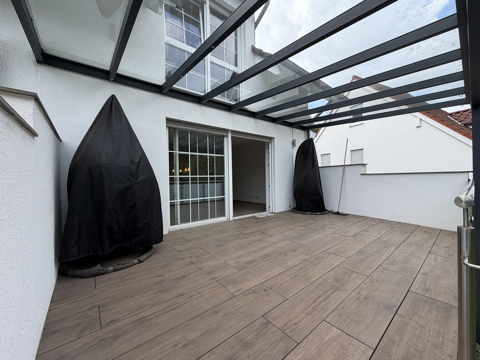
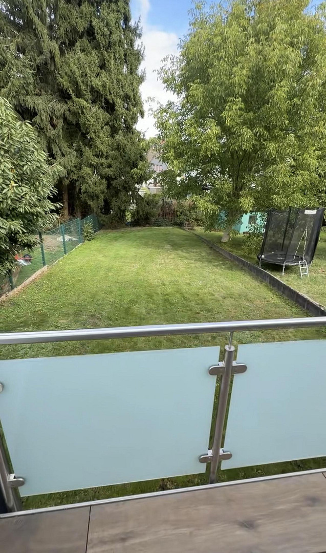
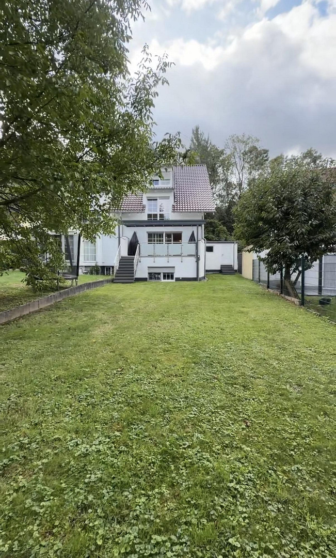
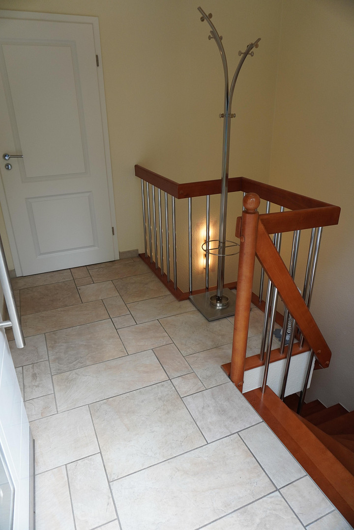
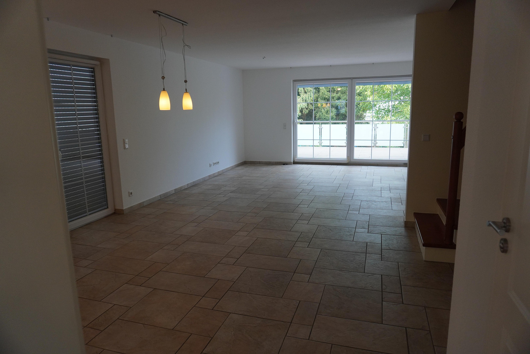
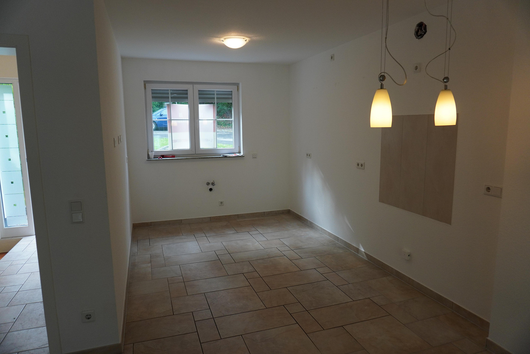
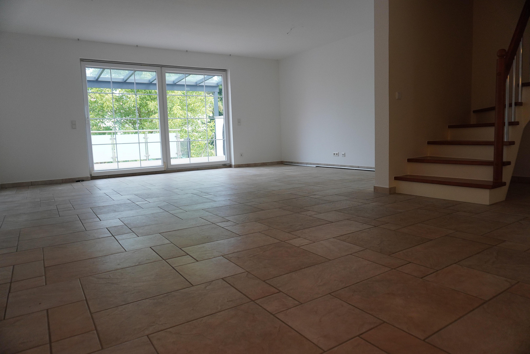
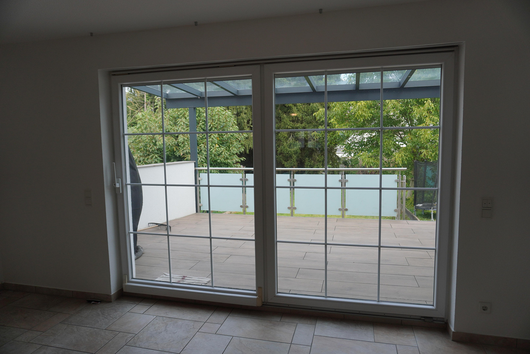
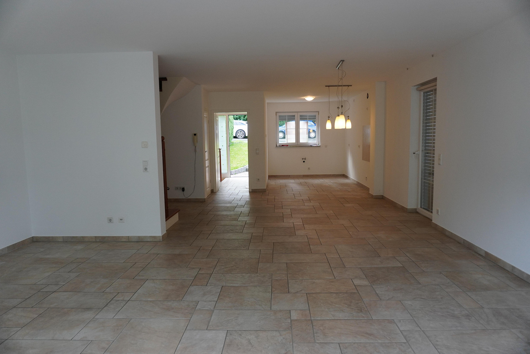
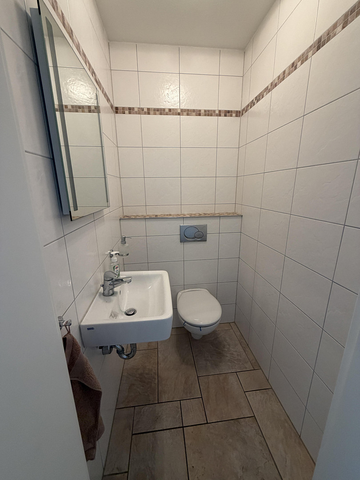
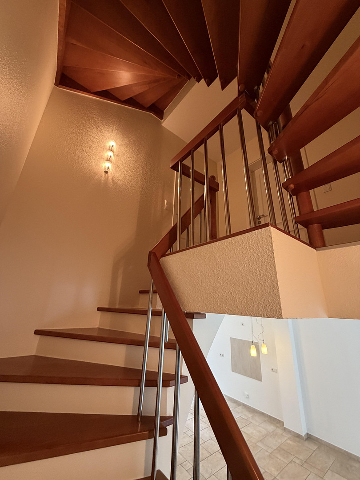
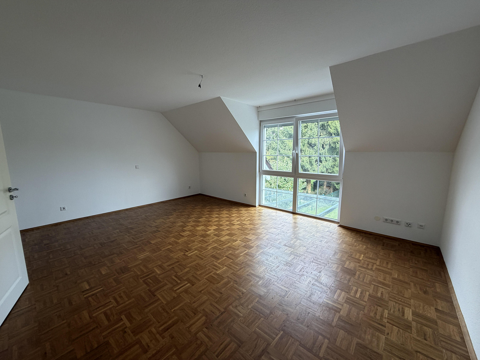
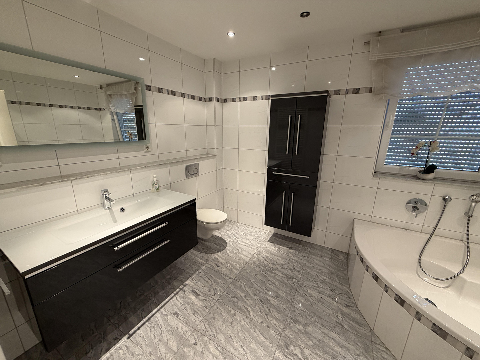
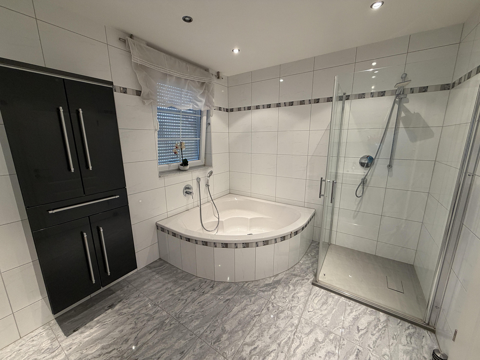
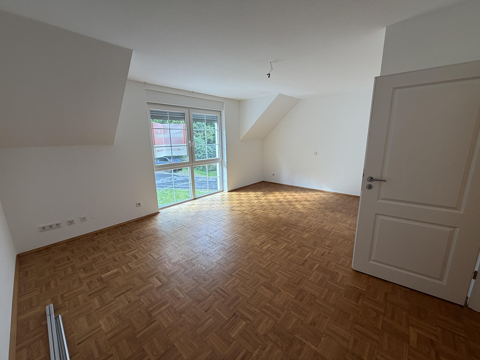
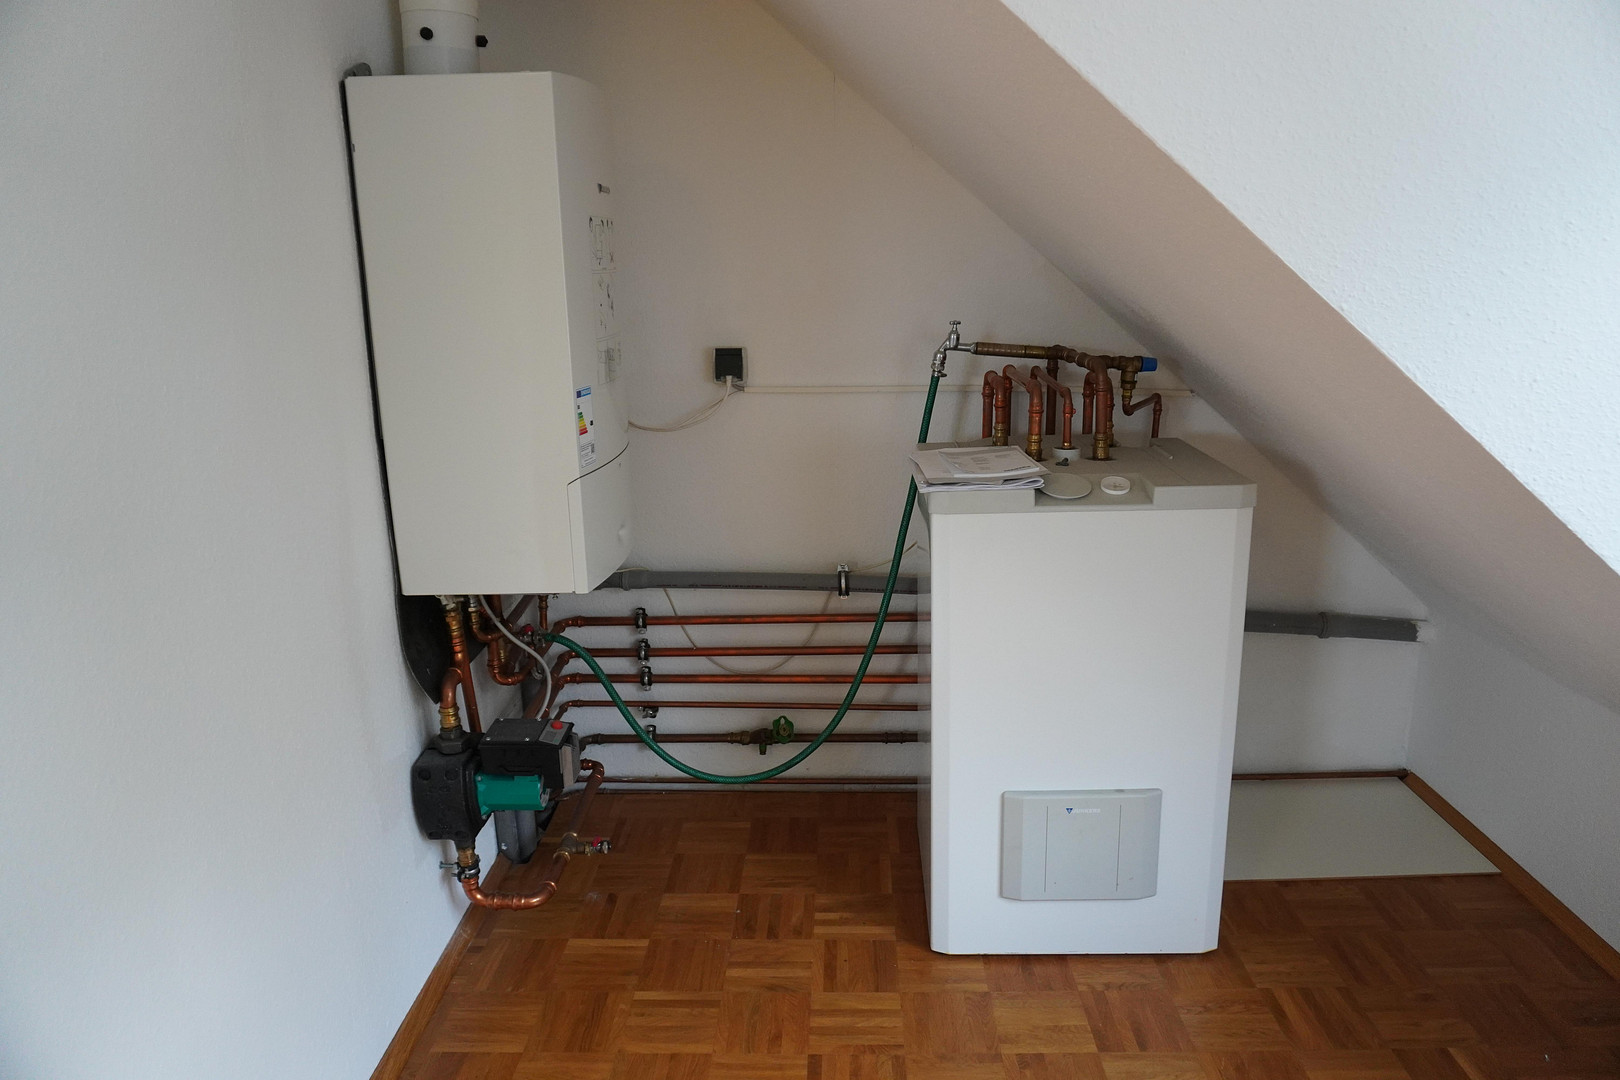
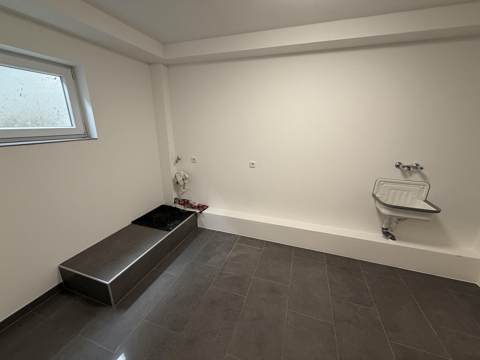
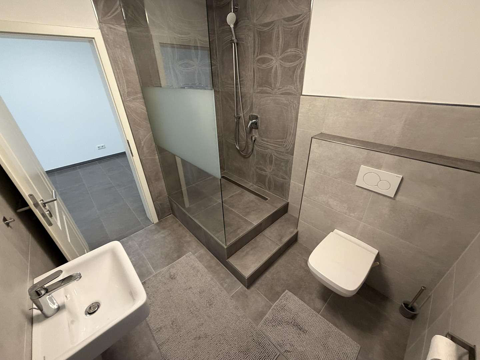
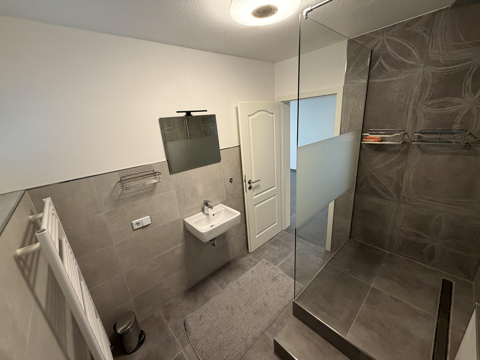
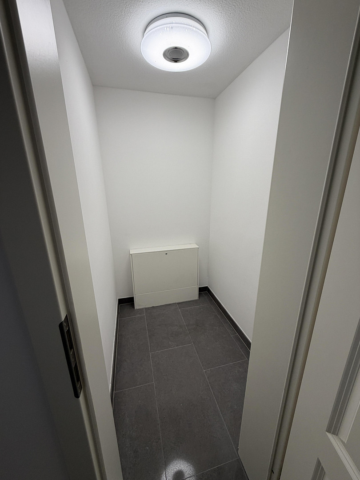
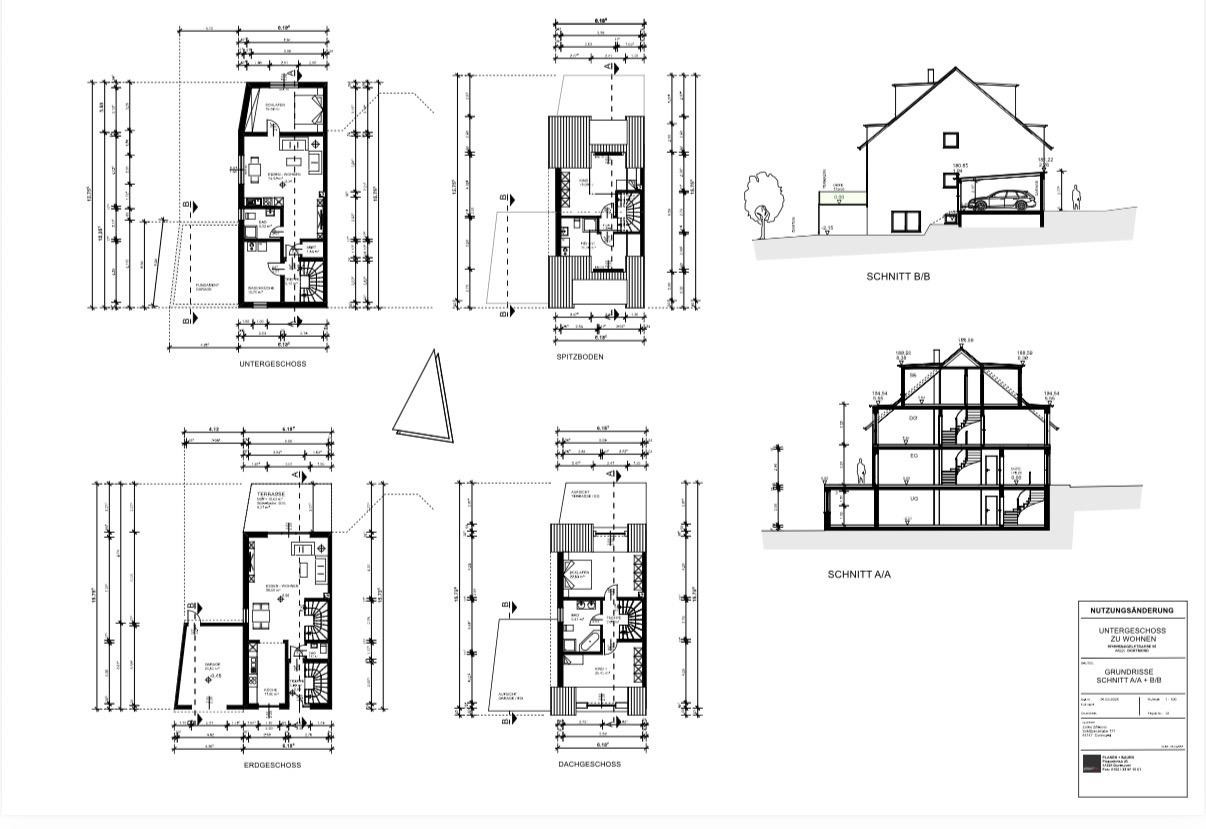
44229 Dortmund (Bittermark) – Nordrhein-WestfalenThe detached house, built in 2007 by the current owner, is situated on a property of approximately 441 m² with a north-west orientation. With its generous living space (224.43 m²), high-quality materials, and versatile uses, the property offers plenty of room for individual living. The ground floor welcomes you with a spacious entrance hall and high-quality natural stone flooring. In addition to a guest toilet, you'll find the open-plan kitchen and the expansive living area, which forms the heart of the house. Large windows create a bright and pleasant living atmosphere. From here, you have direct access to the covered terrace, which offers a beautiful view of the rear garden. The upper floor continues the well-maintained and high-quality character of the house. Parquet flooring creates a warm living atmosphere. This level features a bedroom overlooking the garden, a bright dressing area, and a modern bathroom with a bathtub and a walk-in shower. The converted attic provides additional space for various living concepts. Two skylights provide plenty of natural light and create a cozy atmosphere. This area is ideal, for example, as a children's room, home office, or guest room. The gas boiler is also located in the attic. Further spacious areas are available in the modern, tiled basement. In addition to a utility room and storage room, there is an additional shower room, as well as further rooms designed for living, which can be flexibly used as a guest room, teenager's room, home office, or hobby space. The current internet connection is a 100,000 VDSL line. The basement area could also be used as a separate apartment, as a separate living unit could be created off the main staircase. The features are also impressive: double-glazed windows, electrically operated blinds, and underfloor heating provide a comfortable living environment. High-quality materials have been tastefully combined throughout the house. The Junkers gas boiler, in conjunction with the good insulation, complements the technical features of the property. Another key feature of the house is the outdoor area. The covered terrace creates a seamless transition between the living space and the garden. A few steps lead to the rear garden, which offers great potential for personalized landscaping and the creation of private relaxation and recreation areas. A garage with a paved driveway and direct access to the garden, as well as an additional parking space, complete the property. This spacious home features a well-designed layout, high-quality finishes, and plenty of room for personalization – ideal for families and anyone who values comfortable living with ample space.
Are you interested in this house?
|
Object Number
|
OM-498241
|
|
Object Class
|
House
|
|
Object Type
|
Semi-detached house
|
|
Is occupied
|
Vacant
|
|
Handover from
|
By arrangement
|
Purchase price & additional costs
|
purchase price
|
749.000 €
|
|
Purchase additional costs
|
approx. 57,852 €
|
|
Total costs
|
approx. 806,851 €
|
Breakdown of Costs
* Costs for notary and land register were calculated based on the fee schedule for notaries. Assumed was the notarization of the purchase at the stated purchase price and a land charge in the amount of 80% of the purchase price. Further costs may be incurred due to activities such as land charge cancellation, notary escrow account, etc. Details of notary and land registry costs
Does this property fit my budget?
Estimated monthly rate: 3,066€
More accuracy in a few seconds:
By providing some basic information, the estimated monthly rate is calculated individually for you. For this and for all other real estate offers on ohne-makler.net
Details
|
Condition
|
Well-kept
|
|
Number of floors
|
3
|
|
Bathrooms (number)
|
3
|
|
Bedrooms (number)
|
3
|
|
Number of garages
|
1
|
|
Number of parking lots
|
1
|
|
Flooring
|
Parquet, Tiles
|
|
Heating
|
Central heating
|
|
Year of construction
|
2007
|
|
Equipment
|
Terrace, Garden, Basement, Full bath, Shower bath, Guest toilet
|
|
Infrastructure
|
Pharmacy, Grocery discount, Kindergarten, Primary school, High school, Public transport
|
Location
The property is located in Dortmund-Bittermark, near Ahlenberg and close to the woods, while also offering good access to the southern part of Dortmund. The street is a quiet residential street (30 km/h speed limit) and blends seamlessly into the green, established environment of the neighborhood. The area is characterized by its scattered residential development, hilly landscape, and exceptional proximity to extensive forests and green spaces. A particular advantage of the location is its high recreational value. The Bittermark district, with its extensive network of paths, is practically on your doorstep and offers ideal opportunities for walks, runs, bike rides, or outings with your dog. Small streams and the mature trees enhance the natural character of the area and create a pleasant contrast to the urban life of the nearby Dortmund city center. Beyond the immediate residential area, the southern part of Dortmund also offers a high level of green space and recreational opportunities. The Rombergpark, one of the largest botanical gardens in Germany, and the adjacent Dortmund Zoo further expand the diverse range of nearby leisure activities. Despite its very green and natural setting, Bittermark boasts excellent infrastructure. Shops for everyday needs, as well as schools, kindergartens, doctors, and other facilities, are located in the surrounding districts, particularly in the Hombruch/Kirchhörde area. Good connections to the city center of Dortmund and the neighboring cities in the southern Ruhr area are provided via the Hagener Straße and the nearby regional transport routes. The location offers a pleasant combination of peaceful, nature-oriented living with the advantages of a well-developed urban infrastructure – ideal for those who appreciate a high quality of life and leisure opportunities in the green southern part of Dortmund.
Location Check
Energy
|
Final energy consumption
|
42.60 kWh/(m²a)
|
|
Energy efficiency class
|
A
|
|
Energy certificate type
|
Consumption certificate
|
|
Main energy source
|
Gas
|
Miscellaneous
Topic portals
Send a message directly to the seller
Questions about this house? Show interest or arrange a viewing appointment?
Click here to send a message to the provider:
Offer from: Nils Hölscher

Diese Seite wurde ausgedruckt von:
https://www.ohne-makler.net/en/property/498241/