
This page was printed from:
https://www.ohne-makler.net/en/property/498208/
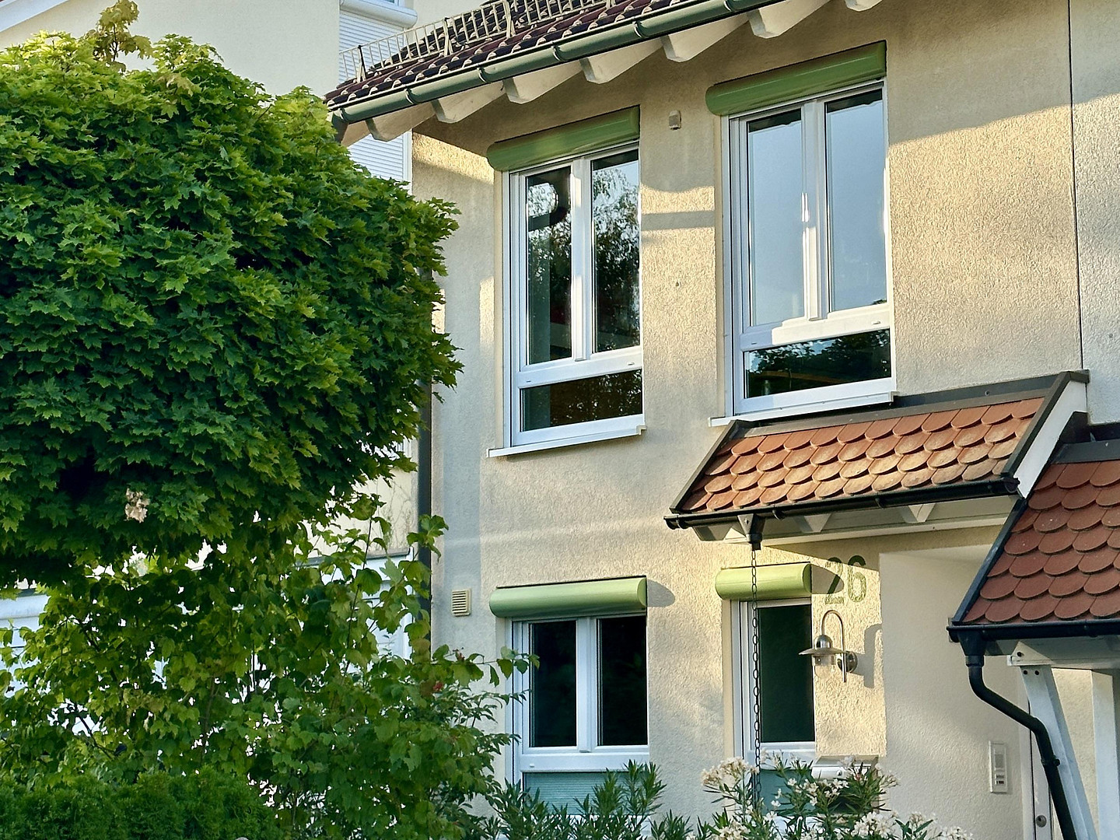
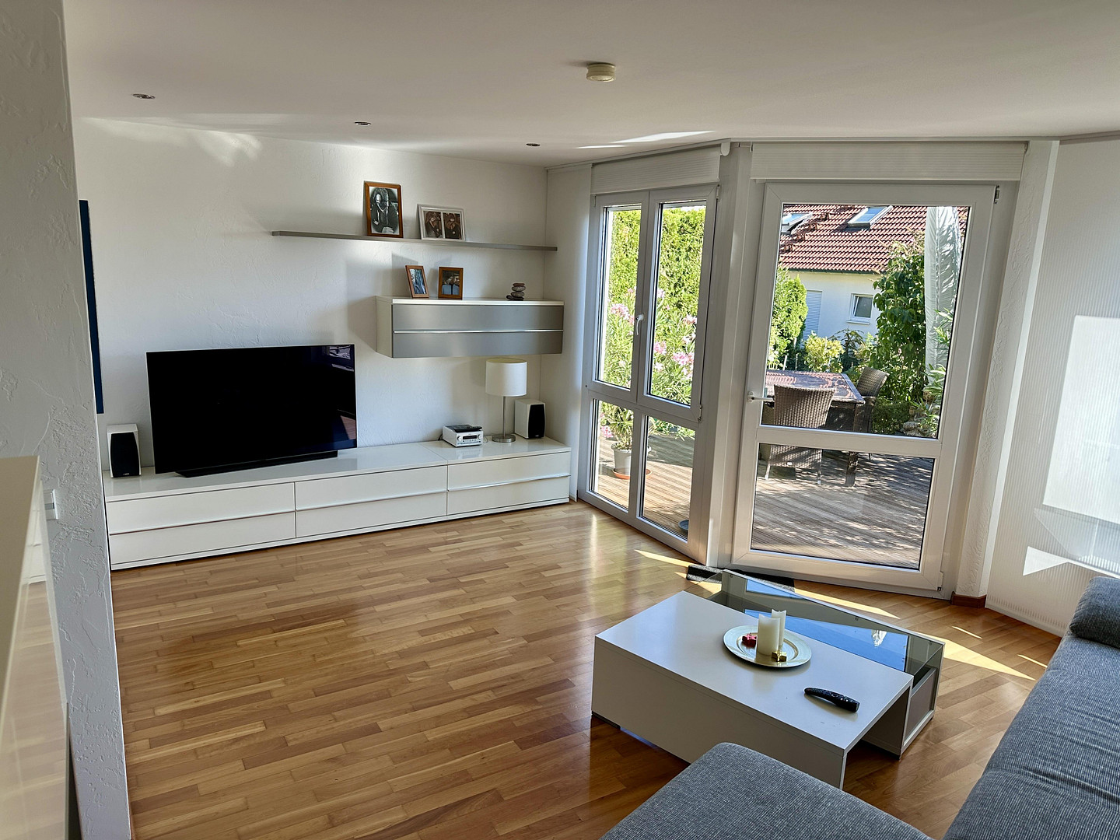
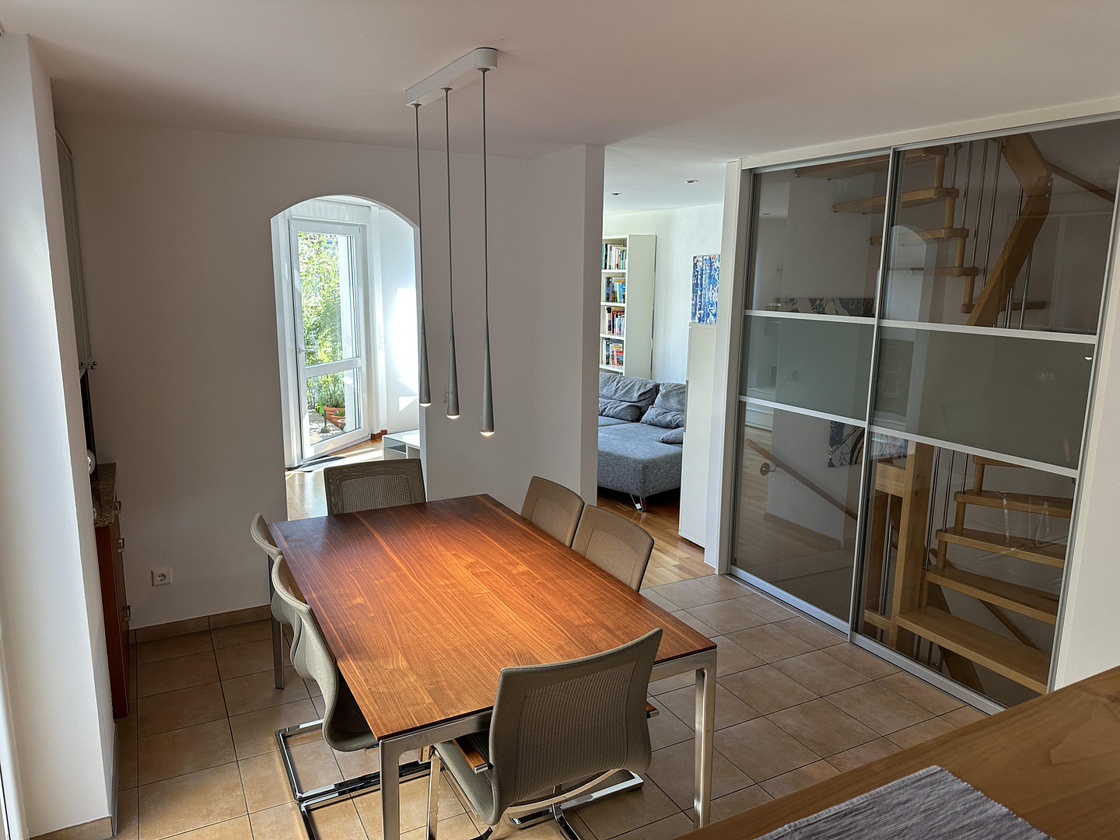
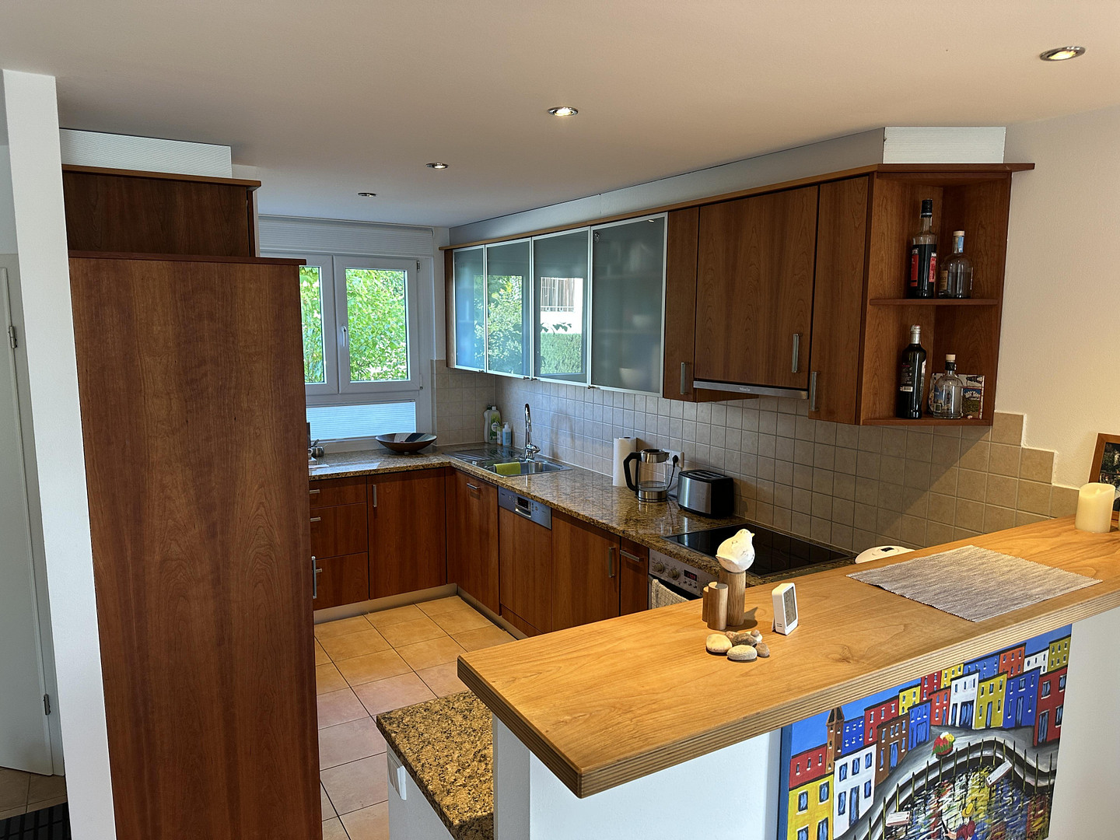
Spacious terraced house in Waldenbuch.
71111 Waldenbuch – Baden-WürttembergBright and spacious family home: Well-maintained terraced house with a roof terrace and studio.
This terraced house, built in 2003, offers ample space with approximately 172 square meters of living area, perfect for a modern and relaxed family life. The thoughtfully designed layout adapts flexibly to your needs – whether as a children's area with its own bathroom on the upper floor, or as a representative study in the basement. High-quality materials and bright, airy rooms create a comfortable atmosphere.
Ground floor: Open-plan living and relaxation.
The ground floor welcomes you with a bright living and dining area, with direct access to the large, partially covered terrace. The open, light-filled kitchen is ideal for spending time with family and entertaining guests. From the hallway, you can access the front door, a practical guest toilet, and a storage/coat room for added comfort and organization. Integrated ceiling lights provide flexible and atmospheric lighting. The sun-drenched living room offers a warm yet modern ambiance with cherry wood parquet flooring and fine textured plaster on the walls. The rest of the ground floor is finished with high-quality, easy-to-maintain tiles. Upper Floor: Flexible Space for the Family
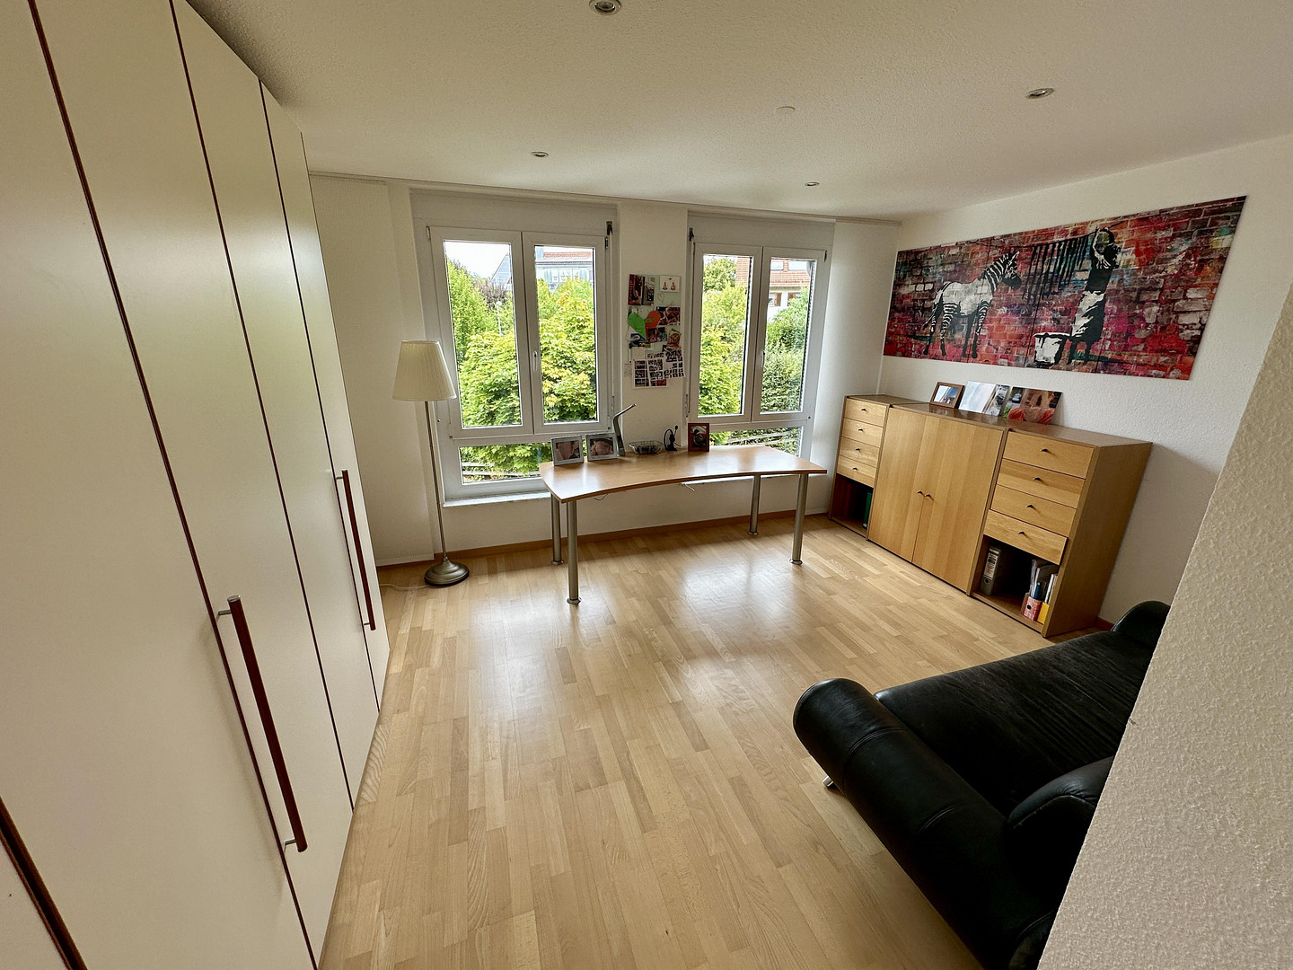
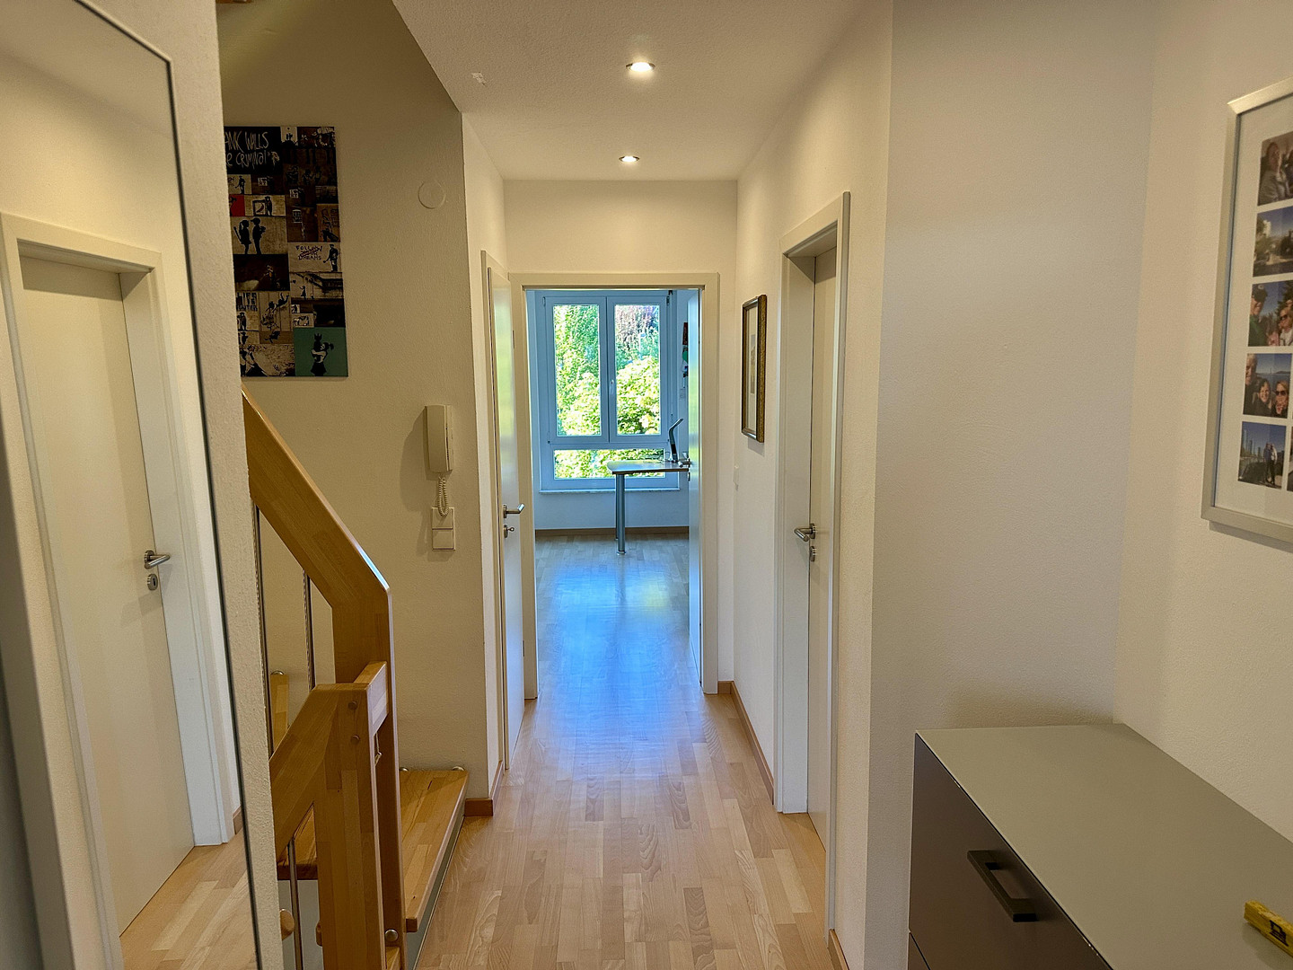
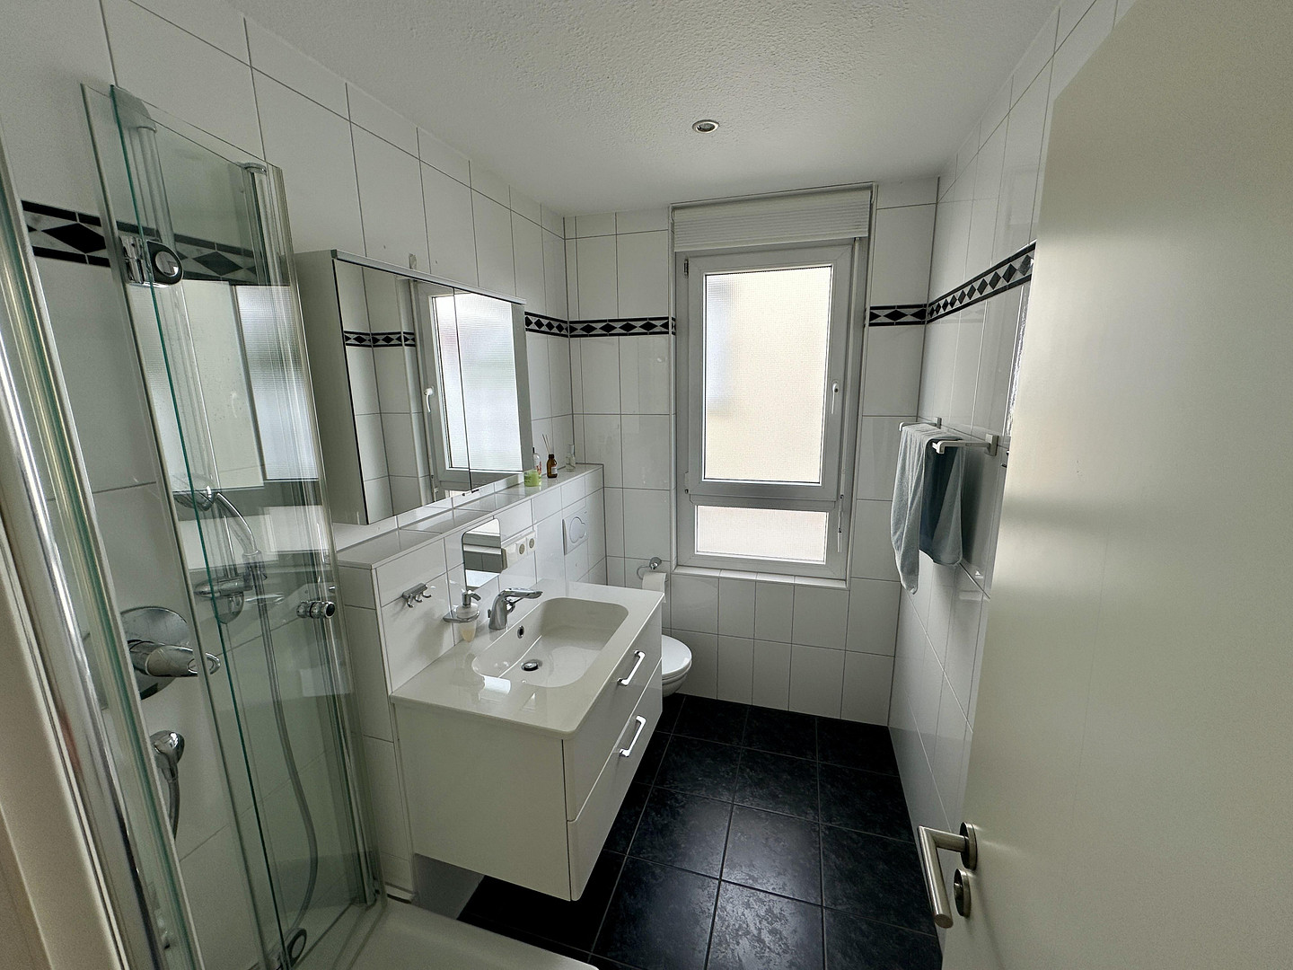
The upper floor offers a functional layout with three bright rooms, perfect as bedrooms, children's rooms, guest rooms, or a home office. Large windows allow plenty of natural light, while integrated ceiling lights provide targeted illumination in the evenings. A modern daylight bathroom with a window, a modern shower enclosure, a toilet, a sink, and a mirrored cabinet. A small, practical storage room completes this floor. Oak parquet flooring runs throughout, visually connecting all the rooms and creating a harmonious, unified living experience. Attic: Private Retreat with a Panoramic View
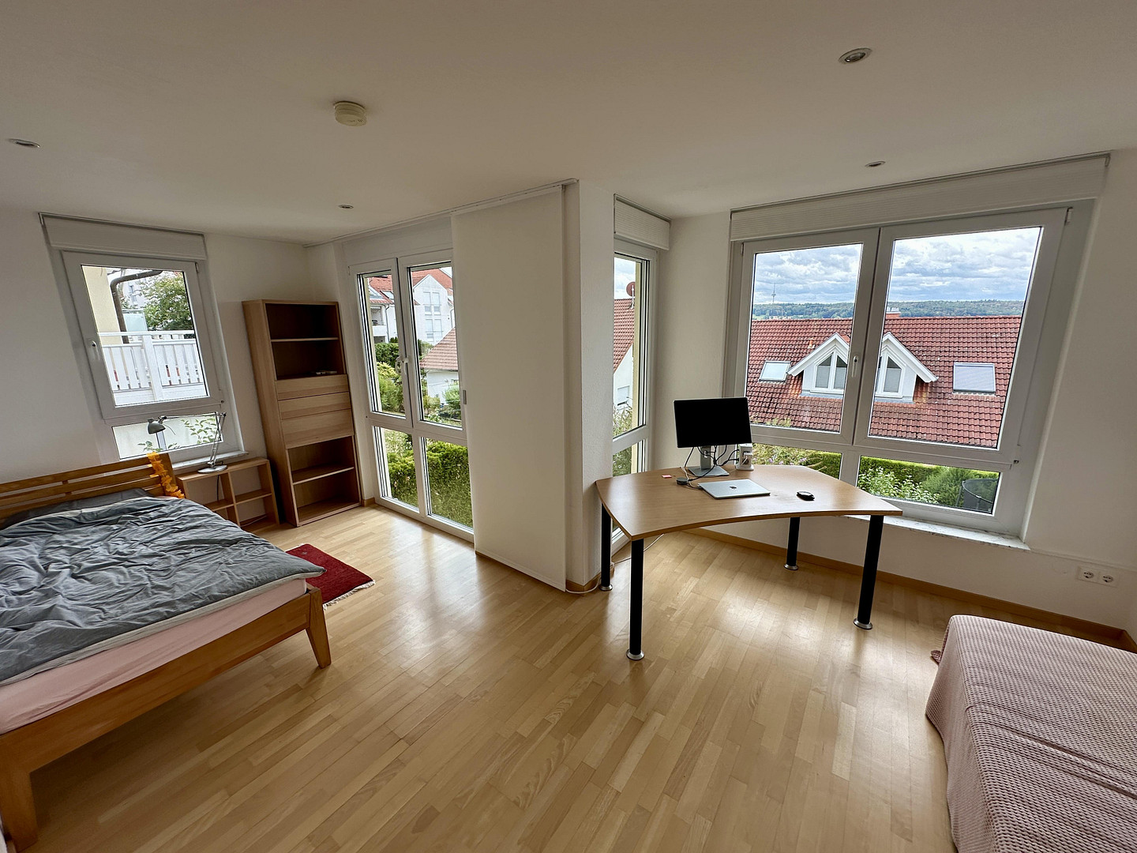
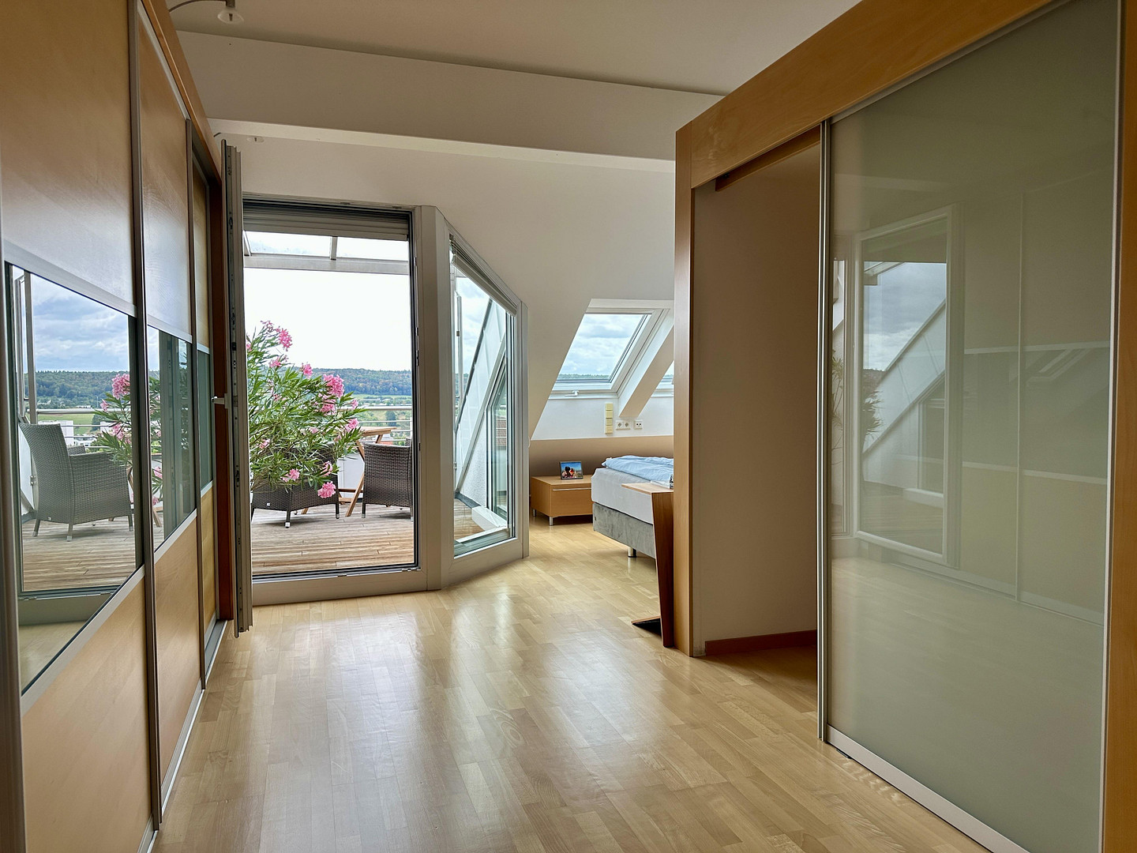
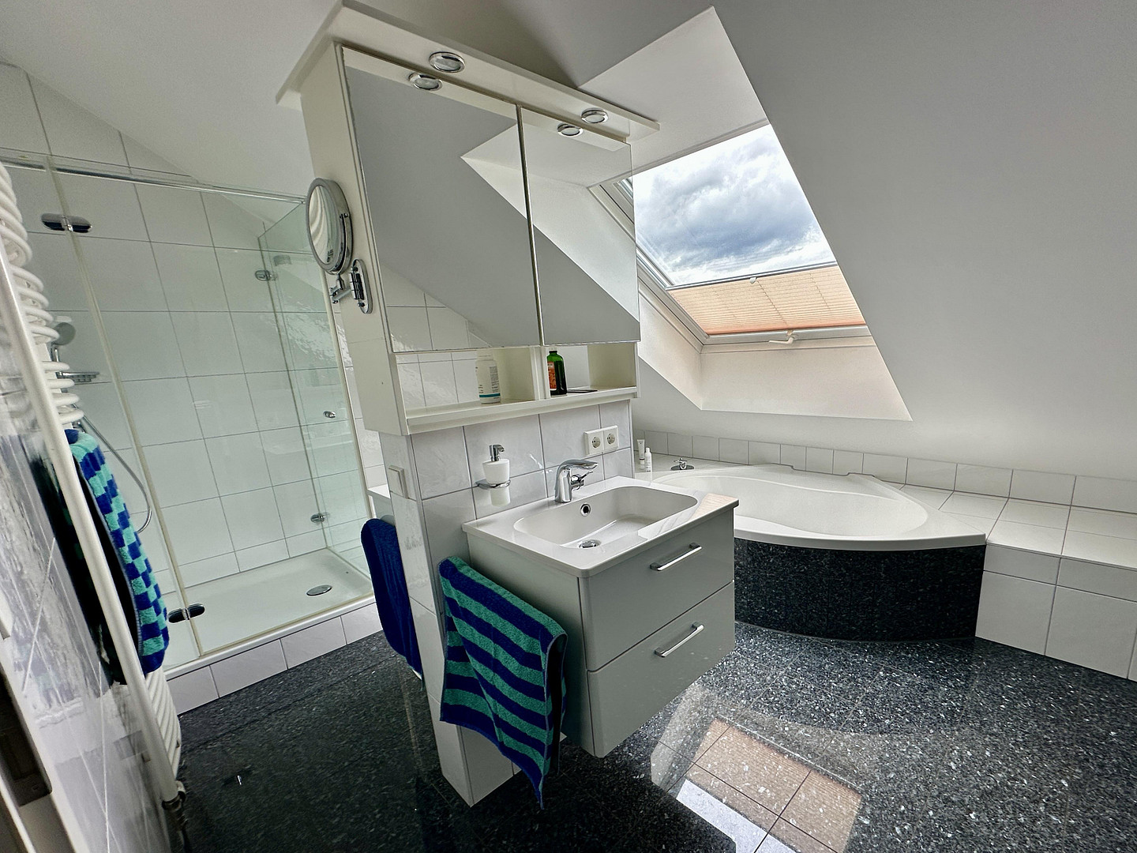
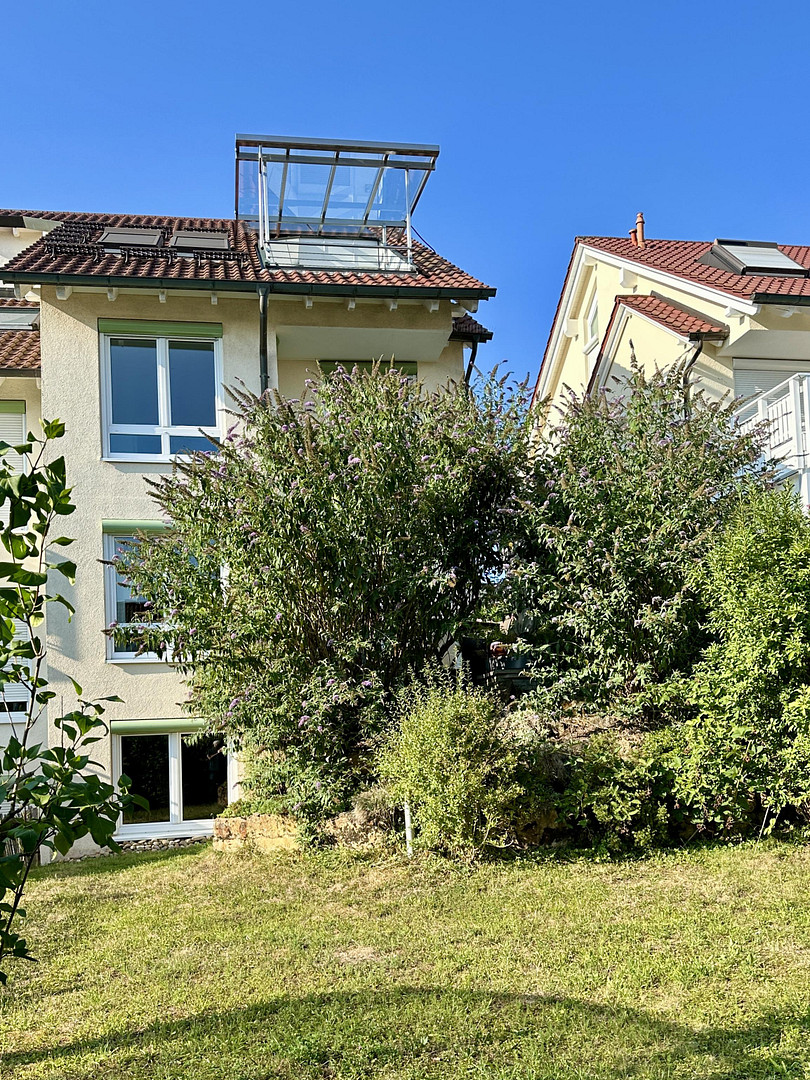
The attic boasts a spacious studio with oak parquet flooring and practical, spacious built-in cabinets with sliding doors. Skylights and floor-to-ceiling windows leading to the roof terrace provide excellent lighting. A large master bathroom with a bathtub, a modern shower enclosure, a toilet, two sinks with mirrored cabinets, and a built-in closet leaves nothing to be desired. The covered roof terrace with its wooden decking offers a breathtaking panoramic view of Waldenbuch and invites you to spend relaxing hours outdoors. Basement: Versatile space and storage
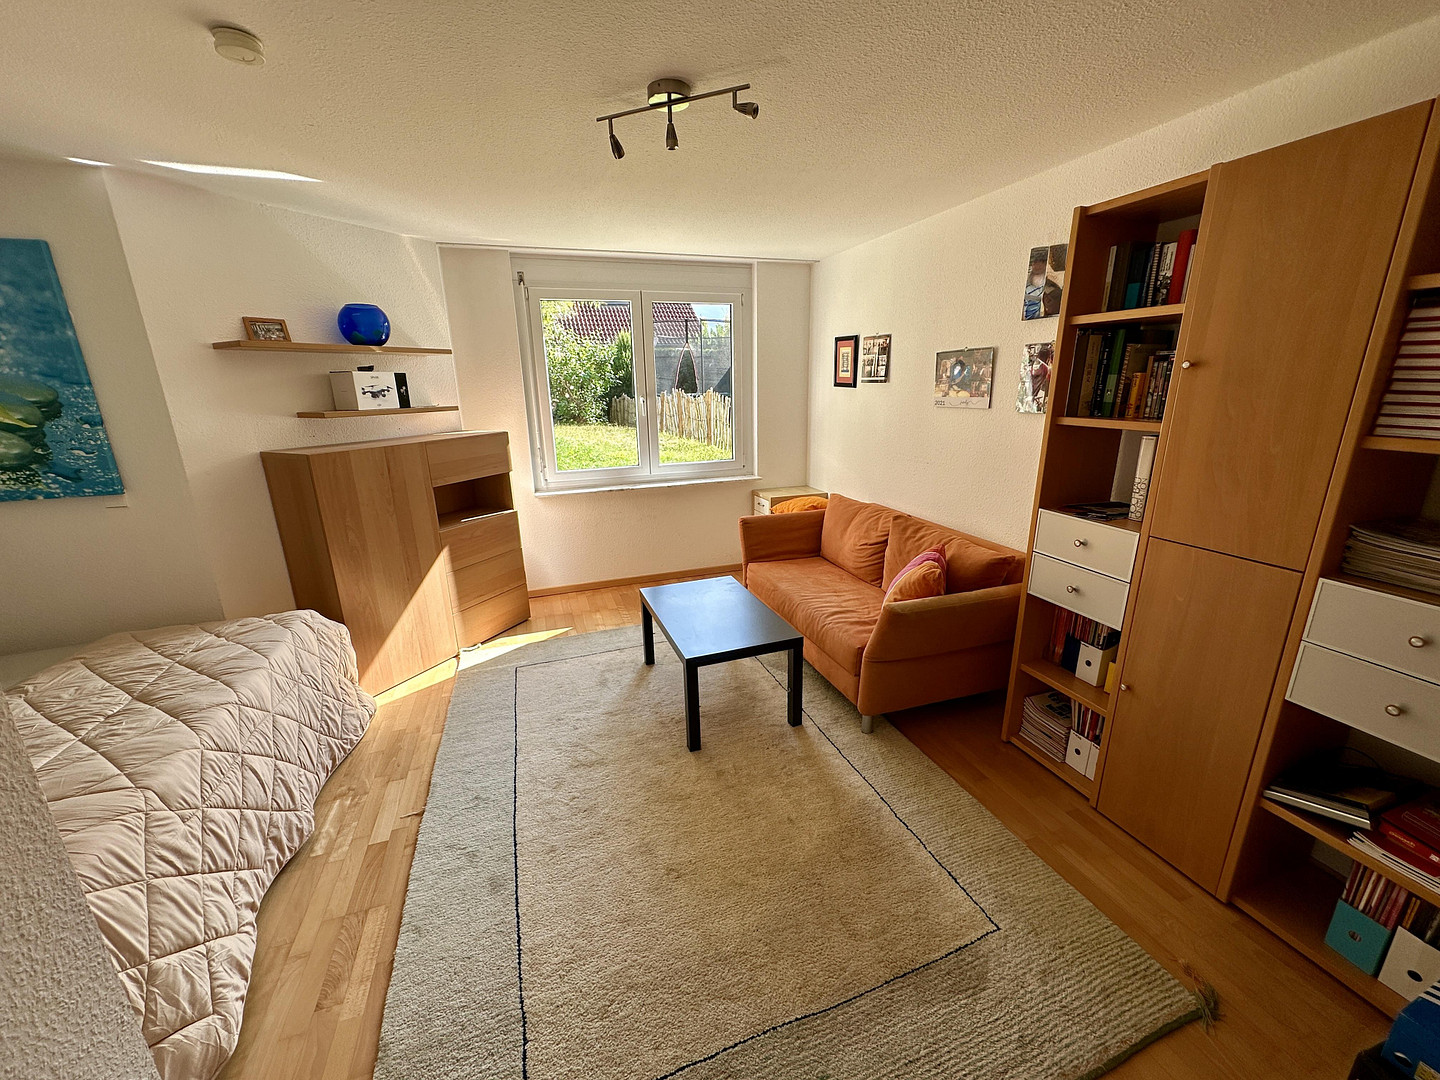
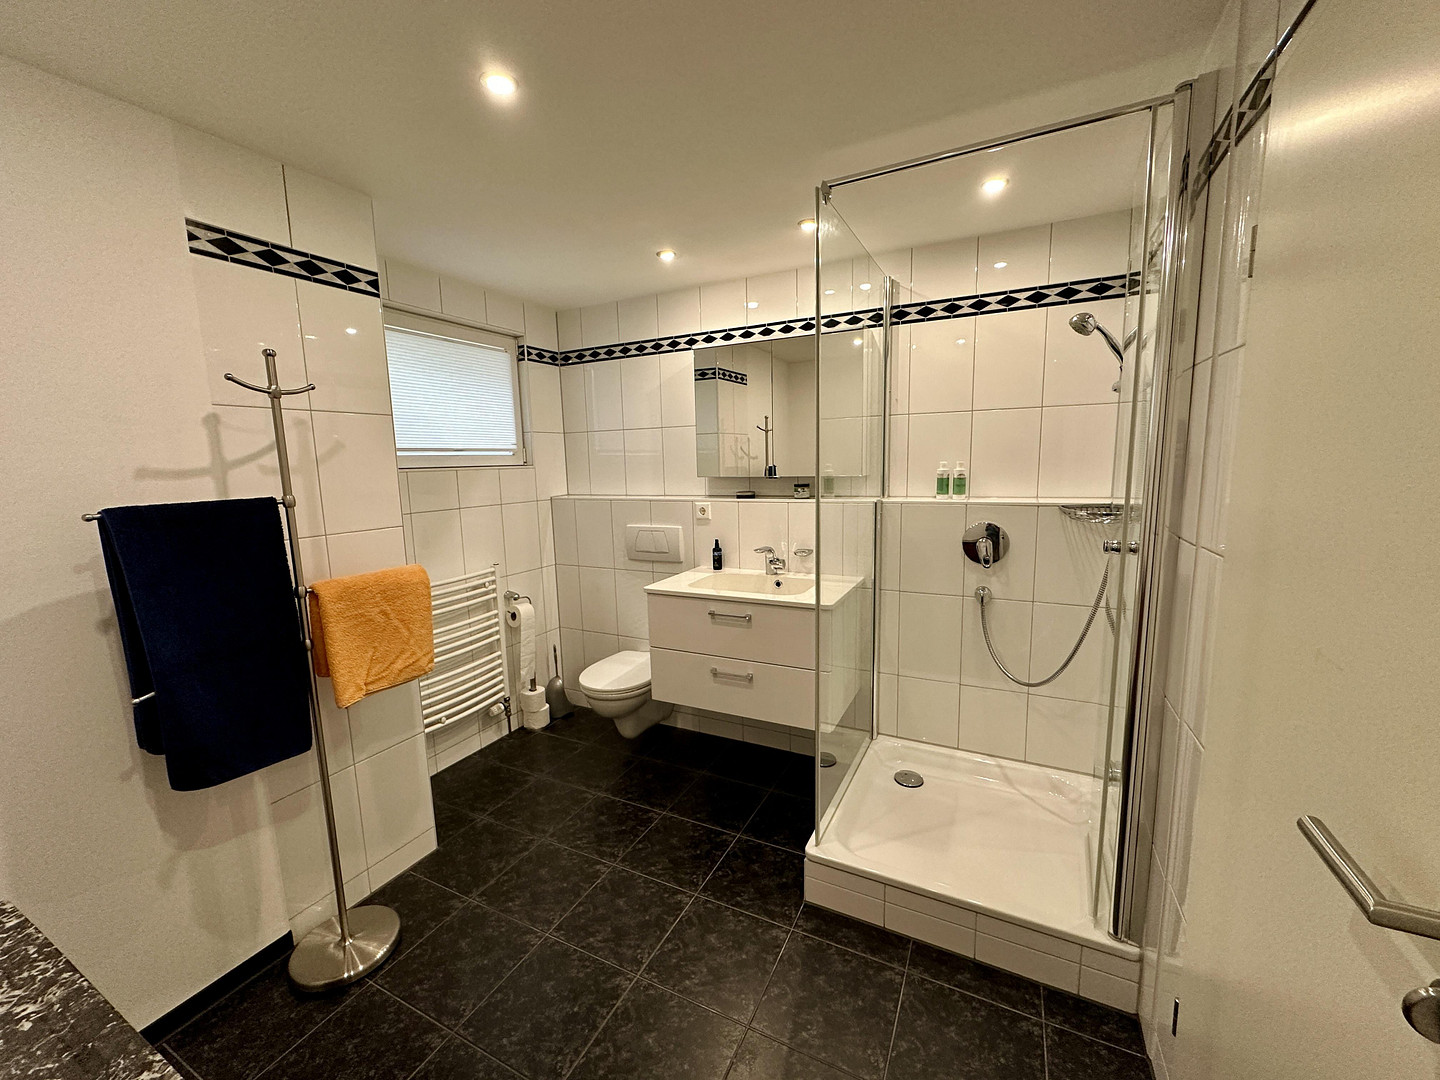
The basement offers a surprisingly spacious and bright room, optimally lit by a large window overlooking the garden, and featuring oak parquet flooring – ideal as a guest area, home office, or children's room. An adjacent, large bathroom with a window, modern shower enclosure, sink, mirrored cabinet, and toilet provides additional comfort. A practical utility room with connections for a washing machine and dryer, and a sink, along with two spacious cellar rooms, offer ample storage space or room for a hobby workshop. Staircase: A stylish connecting element
A distinctive feature of the house is the open staircase. A stylish staircase made of solid oak connects the different living levels. Both on the ground floor and in the attic, modern sliding glass doors provide maximum flexibility in terms of privacy, energy efficiency, and room layout. Outdoor area & Garage: Your private haven
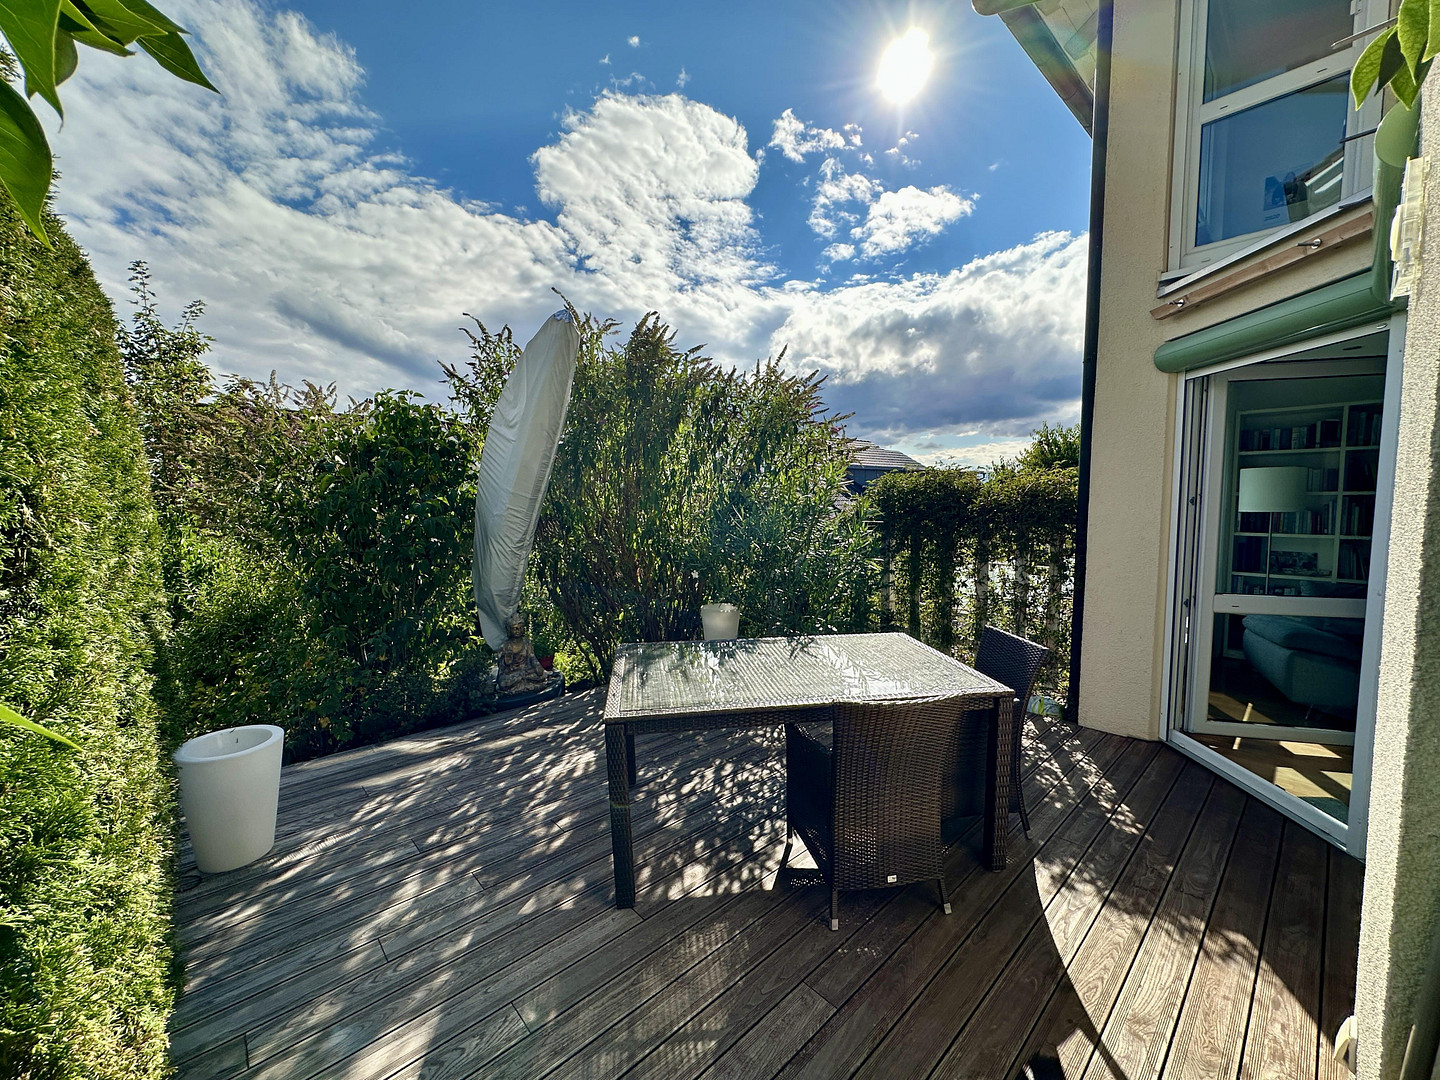
The entrance to the house is through a well-maintained entrance area with plenty of greenery. The garage provides space for a car. The large, inviting, partially covered terrace with a wooden floor leads directly to the garden from the living/dining area, or conveniently from the garage. The terrace and garden feature dense natural screening provided by abundant greenery, ensuring maximum privacy and relaxing hours outdoors.
Are you interested in this house?
|
Object Number
|
OM-498208
|
|
Object Class
|
House
|
|
Object Type
|
End-terrace house
|
|
Is occupied
|
Vacant
|
|
Handover from
|
By arrangement
|
Purchase price & additional costs
|
purchase price
|
780.000 €
|
|
Purchase additional costs
|
approx. 48,747 €
|
|
Total costs
|
approx. 828,747 €
|
Breakdown of Costs
* Costs for notary and land register were calculated based on the fee schedule for notaries. Assumed was the notarization of the purchase at the stated purchase price and a land charge in the amount of 80% of the purchase price. Further costs may be incurred due to activities such as land charge cancellation, notary escrow account, etc. Details of notary and land registry costs
Does this property fit my budget?
Estimated monthly rate: 3,115€
More accuracy in a few seconds:
By providing some basic information, the estimated monthly rate is calculated individually for you. For this and for all other real estate offers on ohne-makler.net
Details
|
Condition
|
Well-kept
|
|
Number of floors
|
4
|
|
Usable area
|
237 m²
|
|
Bathrooms (number)
|
3
|
|
Bedrooms (number)
|
4
|
|
Number of garages
|
1
|
|
Number of parking lots
|
1
|
|
Flooring
|
Parquet, Tiles
|
|
Heating
|
Central heating
|
|
Year of construction
|
2003
|
|
Equipment
|
Terrace, Basement, Roof terrace, Full bath, Fitted kitchen, Guest toilet
|
|
Infrastructure
|
Pharmacy, Grocery discount, General practitioner, Kindergarten, Primary school, Secondary school, Middle school, Public transport
|
Information on equipment
• Underfloor heating throughout the house
• Fitted kitchen
• 1 guest toilet
• 3 bathrooms, 1 bathtub, 3 modern shower enclosures, 4 modern washbasins
• Double-glazed windows
• Electric roller shutters on the ground floor and south-facing side of the upper floor
• Electric garage door
• Fiber optic connection, cable connection
• Solar power system (photovoltaic)
• High-power outlet for charging an electric car
• 2 outdoor water taps
Location
The property is located in a quiet, family-friendly residential area, just a few minutes' walk from Hasenhof (sports facilities, forest kindergarten, etc.), the forest, and the bus stop and parcel collection point. The nearest kindergarten and several playgrounds are less than 5 minutes away on foot. The Oscar-Schwenk school and the Kalkofen shopping center are within a 10-minute walk.
Location Check
Energy
|
Final energy consumption
|
46.10 kWh/(m²a)
|
|
Energy efficiency class
|
A
|
|
Energy certificate type
|
Consumption certificate
|
|
Main energy source
|
Gas
|
 Grundrisse EG + UG
Miscellaneous
This informational document is for reference purposes only and does not constitute a legally binding offer. All information is provided without guarantee. Errors and prior sales are possible. Measurements may vary. All information regarding size, condition, features, energy performance certificate, and other characteristics has been carefully compiled. No guarantee or liability is assumed for the accuracy, completeness, or timeliness of the information. Deviations of ±5% are possible for measurements. The official documents and contracts are the definitive source of information. The stated purchase price may be subject to change, particularly in the event of altered circumstances.
Broker inquiries not welcome! According to § 7 UWG, unsolicited contact by brokers without the express consent of the recipient is prohibited!
Send a message directly to the seller
Questions about this house? Show interest or arrange a viewing appointment?
Click here to send a message to the provider:
Offer from: Andreas Bardelang

Diese Seite wurde ausgedruckt von:
https://www.ohne-makler.net/en/property/498208/