
This page was printed from:
https://www.ohne-makler.net/en/property/498202/
Terraced house with split-level architecture, anything but ordinary!
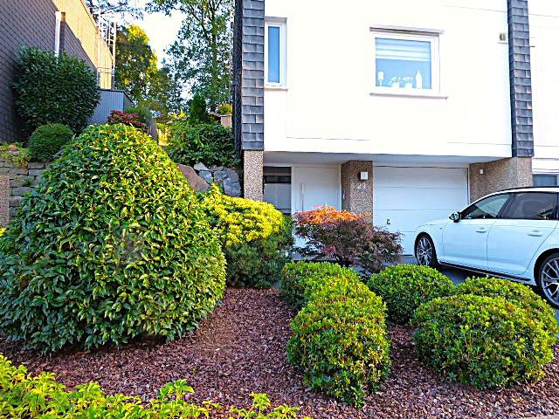
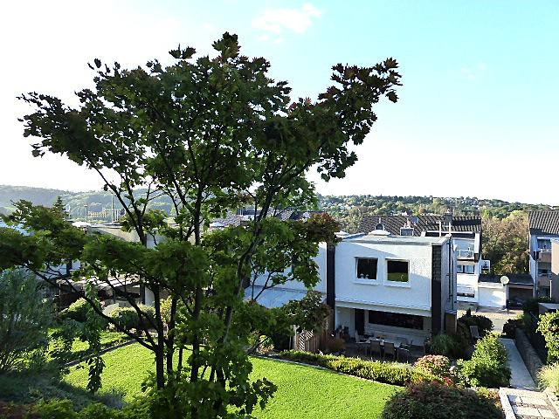
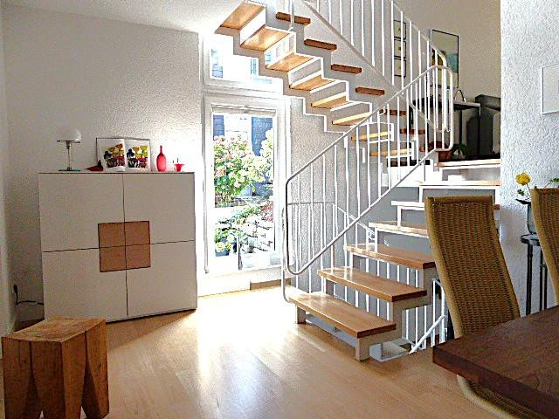
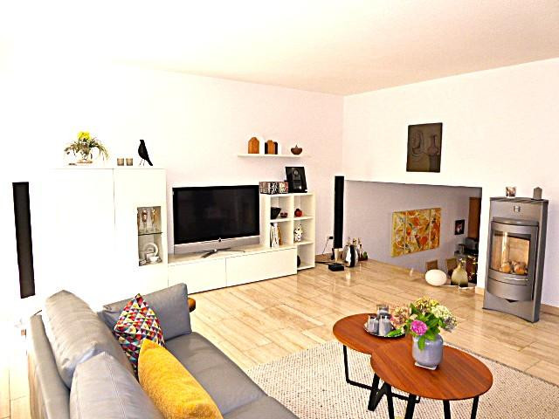
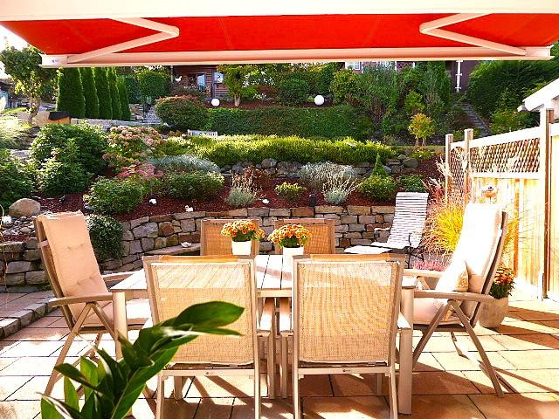
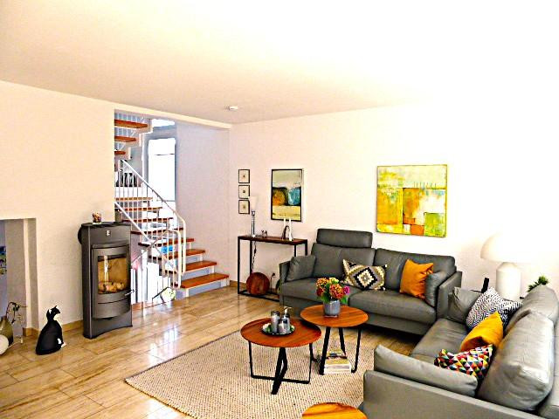
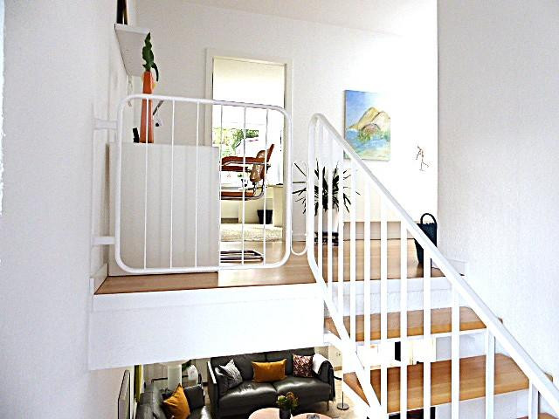
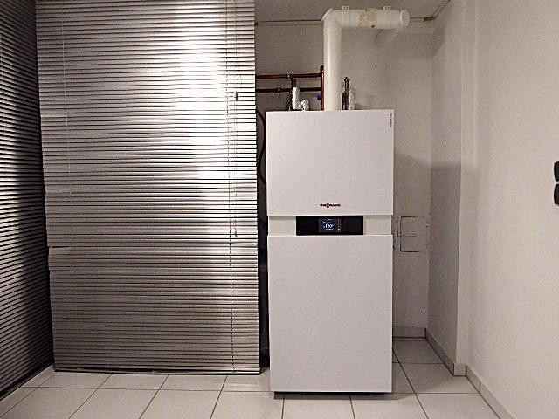
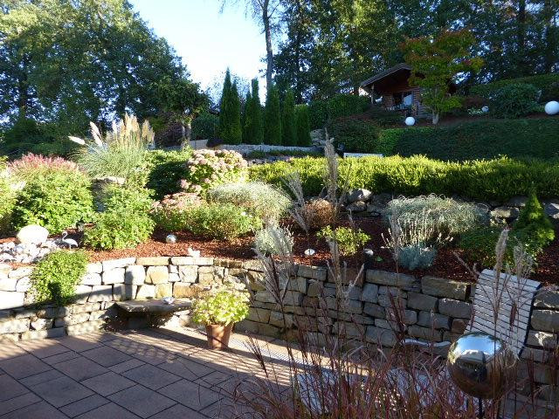
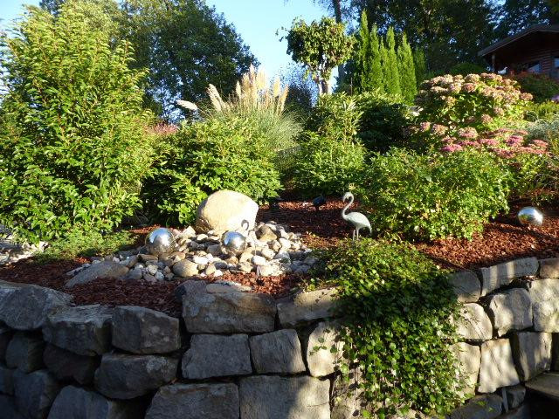
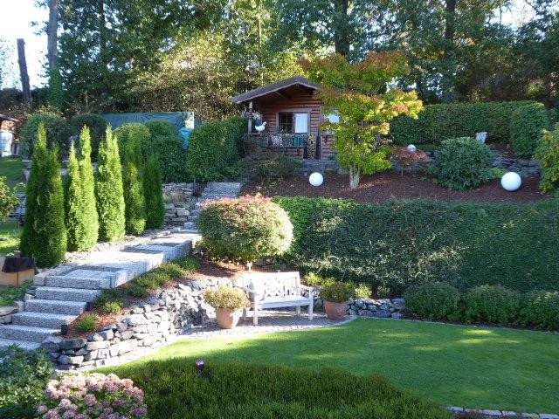
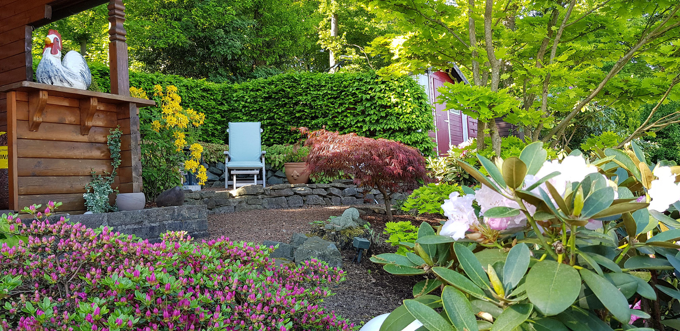
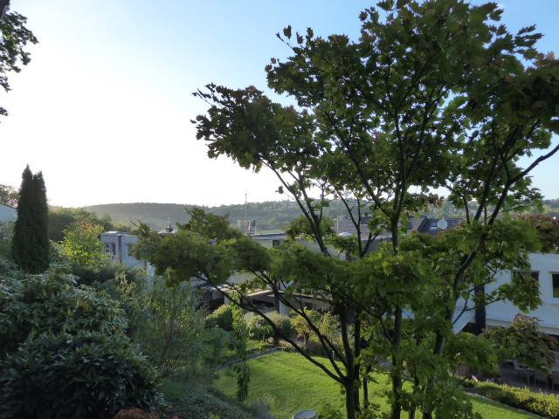
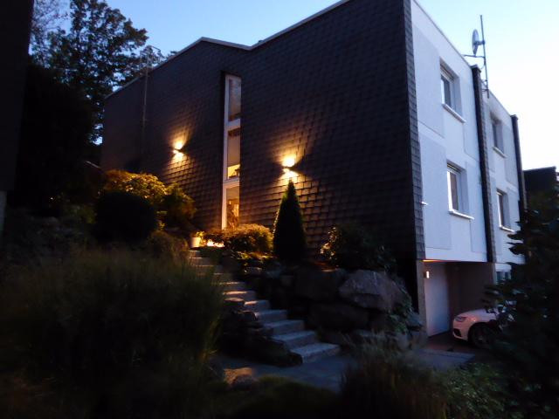
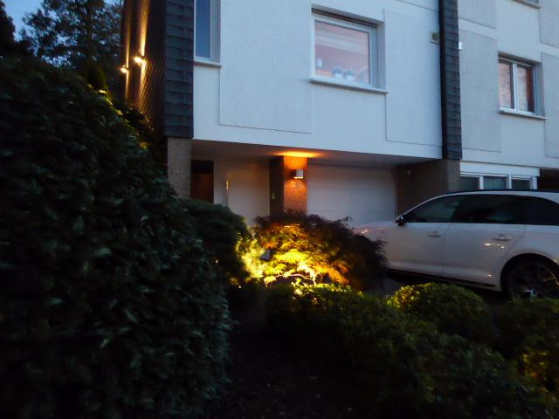
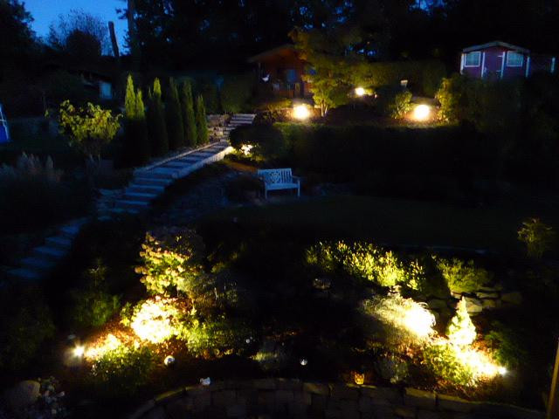
58300 Wetter (Wengern) – Nordrhein-WestfalenThose seeking something special will find it here. This exceptional split-level terraced house breaks with the norm and features intelligent, modern architecture. The staggered half-levels create a fluid spatial experience, optimize natural light, and offer maximum flexibility. The interior impresses with its timeless quality: exclusive natural stone flooring and elegant parquet flooring in the living areas enhance the high-end character. The building is also equipped with state-of-the-art technology and energy-efficient features. The building's windows are fitted with electric blinds that can be conveniently controlled. The skylights in the bathroom and in the open gallery area can be opened and closed electrically, and will also close automatically in rainy weather. A fiber optic connection is also available. In 2017, a comprehensive renovation was carried out (including a highly efficient gas condensing boiler and radiators, plastic windows, plastic and aluminum blinds, a modern aluminum front door, and insulation for the blind housings and radiator niches). The property is situated on a 413 square meter plot, partially on a slope. The heart of the garden lies in its various, harmoniously designed seating areas, as well as the location of the garden house, which offers views of Trienendorf and the beautiful Elbschetal valley. Furthermore, a nearly new, electric awning on the main terrace provides perfect sun protection at the touch of a button. The outdoor space has been meticulously planned with attention to detail. Extensive garden lighting creates a beautiful ambiance in the evening, and garden maintenance is made incredibly convenient thanks to a dedicated water supply on each level. Split-level design – an innovative space concept.
Level 1: The entrance – arriving in comfort.
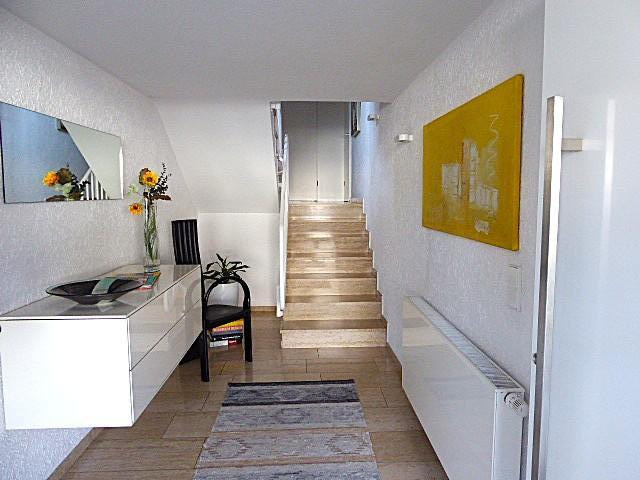
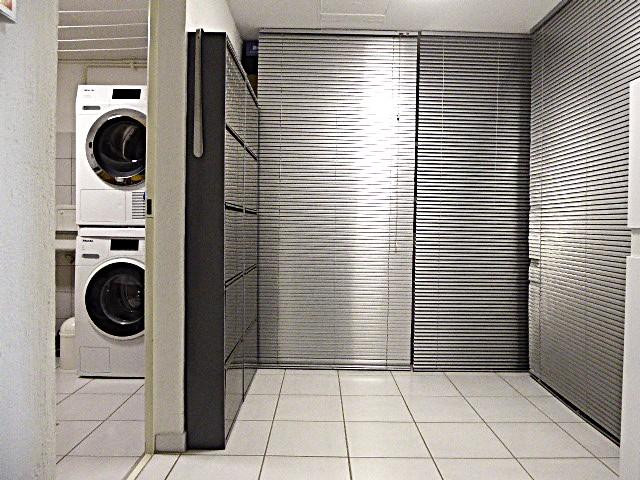
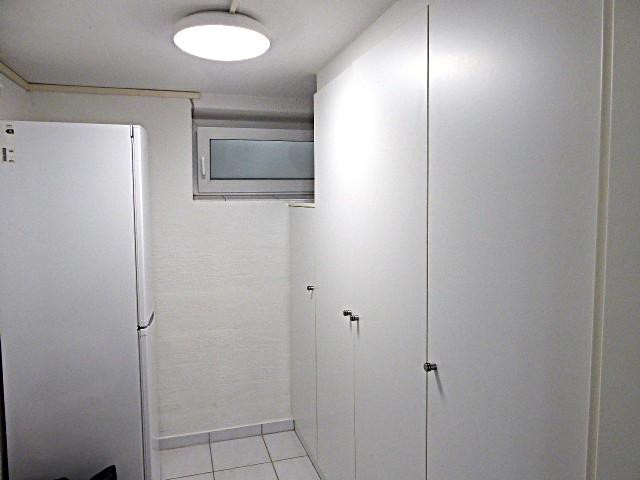
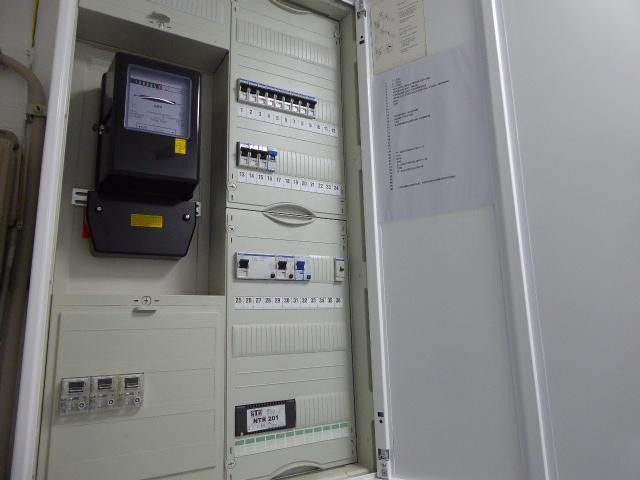
Garage: Drive your car directly into the house and enter the living area dry-footed. Entrance: An inviting reception area for you and your guests. Utility rooms: Plenty of hidden storage space for technology and household organization, located on a separate level.
Level 2: Culinary delights and socializing.
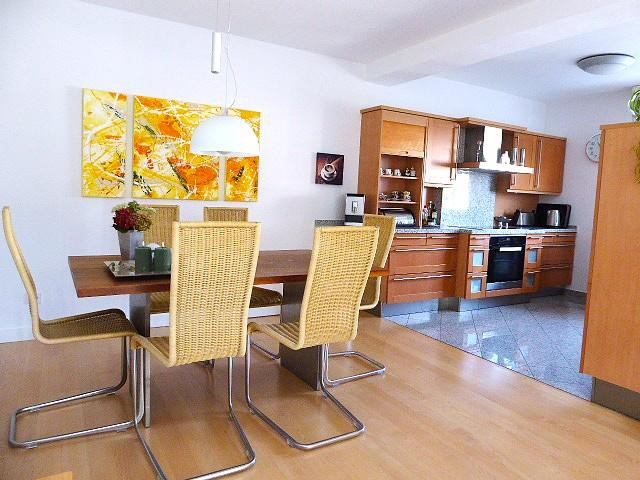
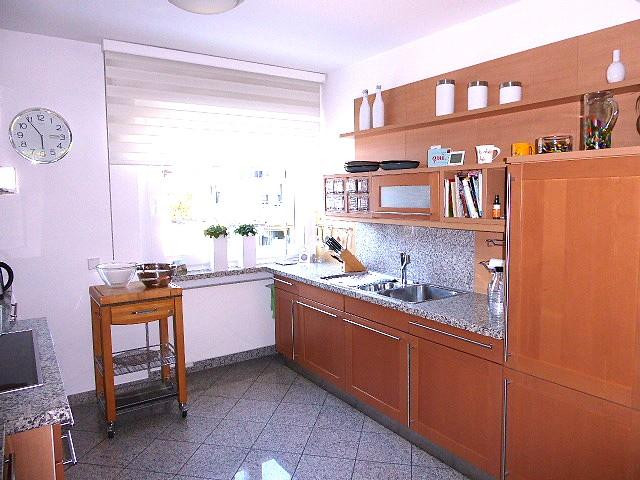
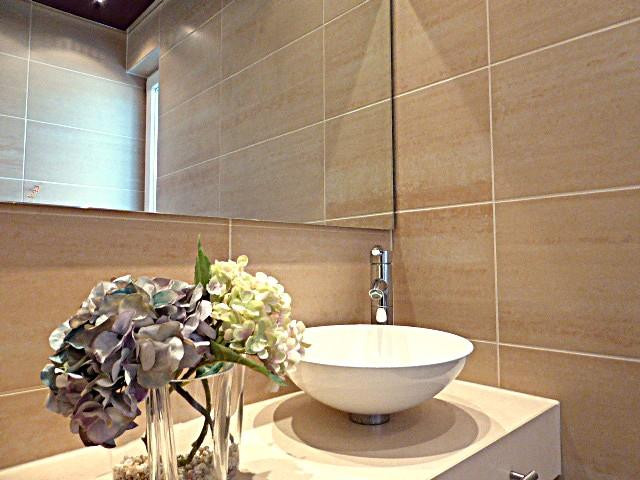
Exciting visual connection: Even while cooking, you can enjoy the view up to the living area – open and communicative. Kitchen + dining area: The perfect place for shared meals or game nights with family and friends. Guest Bathroom: Practical and discreetly integrated on this level of the home, separated by a small hallway. Level 3: The Heart of the Home - Bright and Airy Living Area with Terrace.
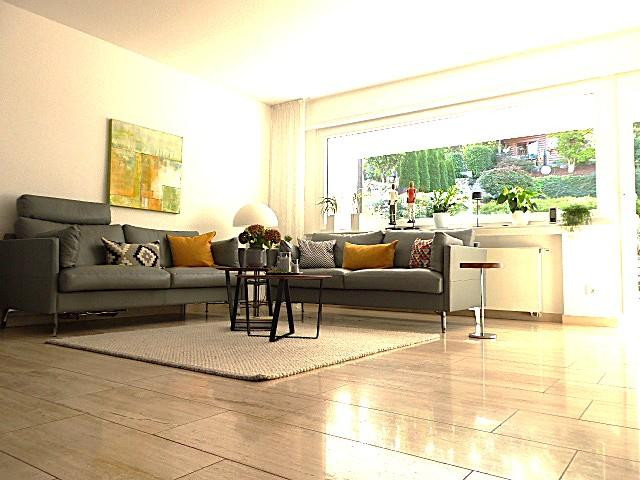
Cozy Living Space: Spend relaxing hours here, with a warming fireplace during the colder months. Adjacent Terrace: Extend your living space outdoors in the summer and enjoy beautiful moments in the greenery. Level 4: Retreat - Comfortable Relaxation.
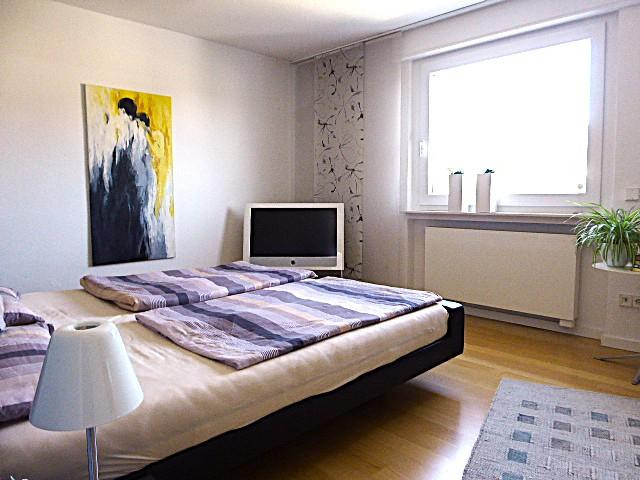
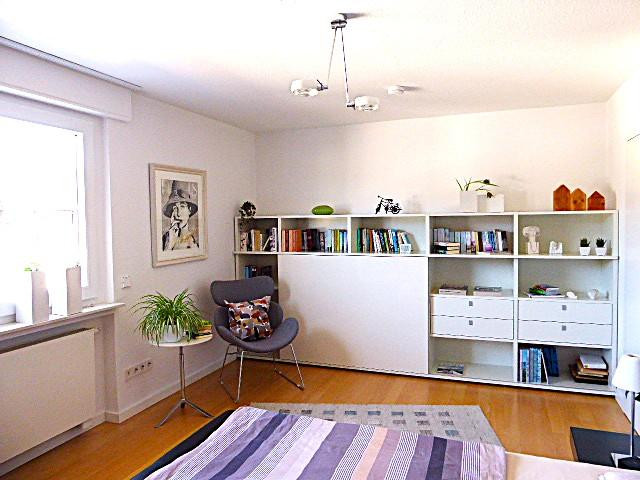
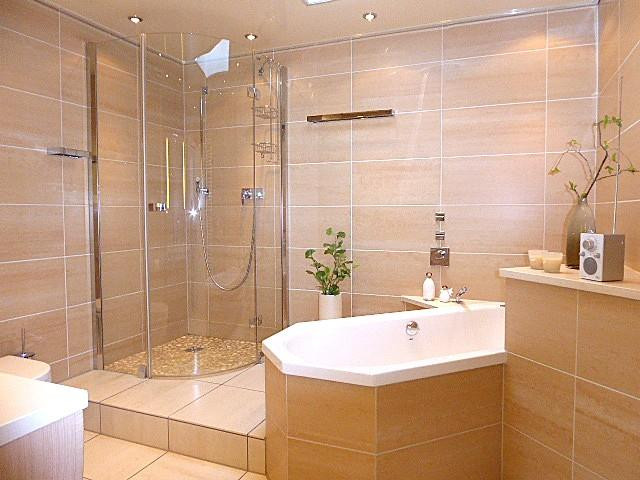
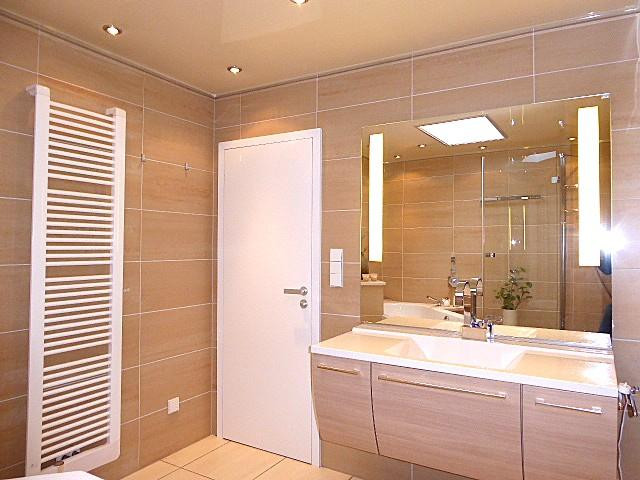
This level features a spacious bedroom and a bathroom located directly next to it. The bathroom is comfortably appointed, with a bathtub measuring 180 cm long, perfect for a long soak, alongside a shower. The fixtures are from the MEM series by Dornbracht, a multiple award-winning design classic. The room features a stretch ceiling with integrated lighting. The vanity unit from Burgbad offers ample space and includes a large mirror. The designer radiator from Kermi ensures that towels and the room are always pleasantly warm. Level 5: Open Gallery with Adjacent Room.
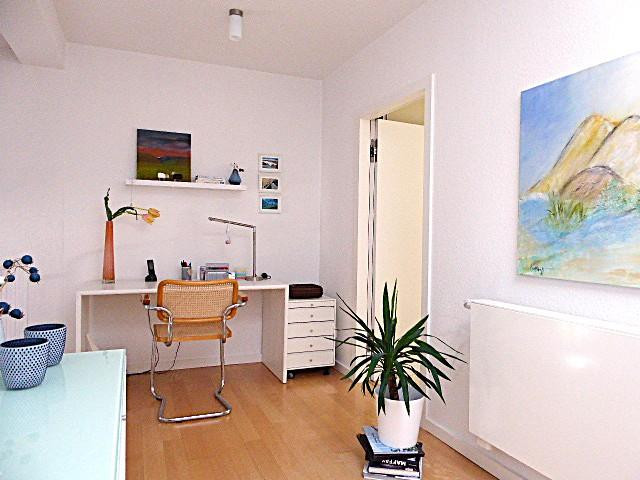
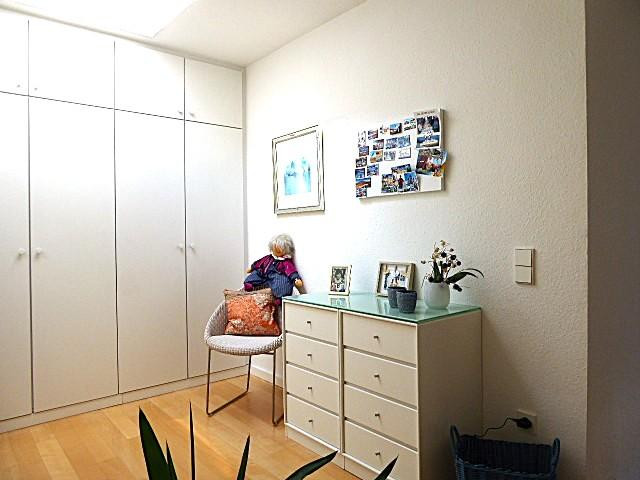
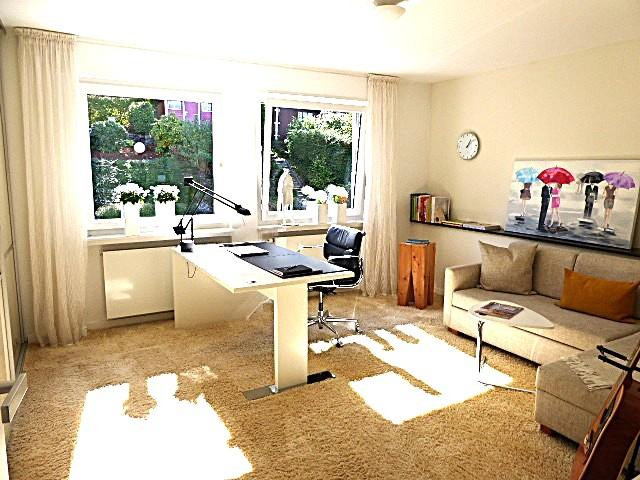
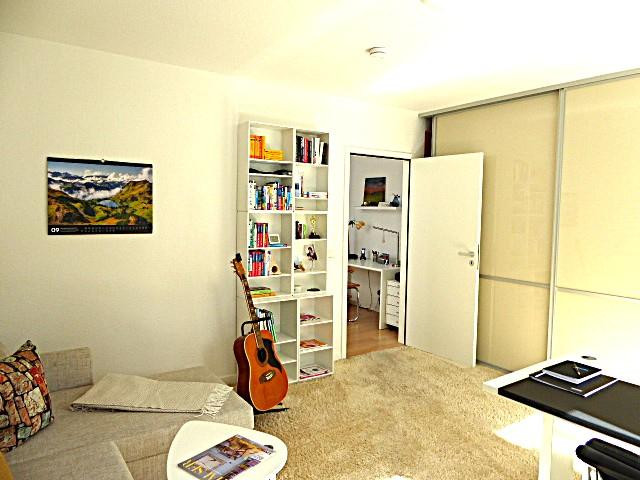
An airy gallery with open views, ideal as a home office, and another separate room – perfect for use as a study, guest room, or children's room. And if the family is expecting a new addition, this room can be divided due to the existing infrastructure, creating an additional room.
Are you interested in this house?
|
Object Number
|
OM-498202
|
|
Object Class
|
House
|
|
Object Type
|
End-terrace house
|
|
Is occupied
|
Vacant
|
|
Handover from
|
By arrangement
|
Purchase price & additional costs
|
purchase price
|
435.000 €
|
|
Purchase additional costs
|
approx. 34,009 €
|
|
Total costs
|
approx. 469,008 €
|
Breakdown of Costs
* Costs for notary and land register were calculated based on the fee schedule for notaries. Assumed was the notarization of the purchase at the stated purchase price and a land charge in the amount of 80% of the purchase price. Further costs may be incurred due to activities such as land charge cancellation, notary escrow account, etc. Details of notary and land registry costs
Does this property fit my budget?
Estimated monthly rate: 1,824€
More accuracy in a few seconds:
By providing some basic information, the estimated monthly rate is calculated individually for you. For this and for all other real estate offers on ohne-makler.net
Details
|
Condition
|
Modernized
|
|
Number of floors
|
2
|
|
Usable area
|
23.7 m²
|
|
Bathrooms (number)
|
2
|
|
Bedrooms (number)
|
2
|
|
Flooring
|
Parquet, Carpet, Tiles
|
|
Heating
|
Central heating
|
|
Year of construction
|
1978
|
|
Equipment
|
Terrace, Garden, Basement, Full bath, Fitted kitchen, Guest toilet, Fireplace
|
|
Infrastructure
|
General practitioner, Kindergarten, Primary school, Secondary school, High school, Public transport
|
Location
The Location: Quiet, at the end of a dead-end street, but not isolated!
The house is located in one of the most desirable and nature-rich areas of Wetter-Wengern. Walking and cycling paths begin right outside the front door. Wengern combines a charming village atmosphere with excellent infrastructure. Supermarkets, bakeries, doctors, pharmacies, and public transportation are all within a few minutes' reach. The Ruhr River and the surrounding lakes and forests are practically on your doorstep, offering maximum recreational opportunities. At the same time, you are perfectly connected to the entire Ruhr area (Witten, Bochum, Dortmund, Hagen) via the A1 and A43 highways.
Location Check
Energy
|
Final energy consumption
|
91.40 kWh/(m²a)
|
|
Energy efficiency class
|
C
|
|
Energy certificate type
|
Consumption certificate
|
|
Main energy source
|
Gas
|
 Untergeschoß 1 : 50
Miscellaneous
Send a message directly to the seller
Questions about this house? Show interest or arrange a viewing appointment?
Click here to send a message to the provider:
Offer from: Manfred u. Dagmar Thumeyer

Diese Seite wurde ausgedruckt von:
https://www.ohne-makler.net/en/property/498202/