
This page was printed from:
https://www.ohne-makler.net/en/property/498126/
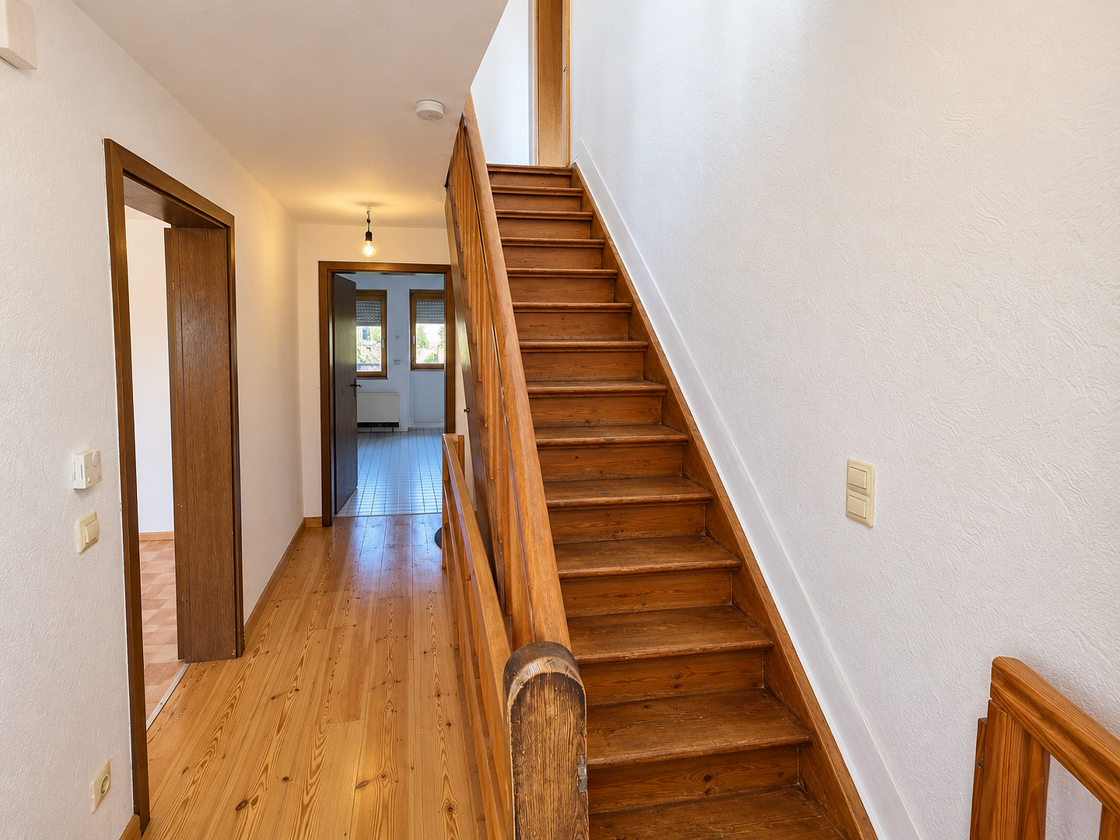
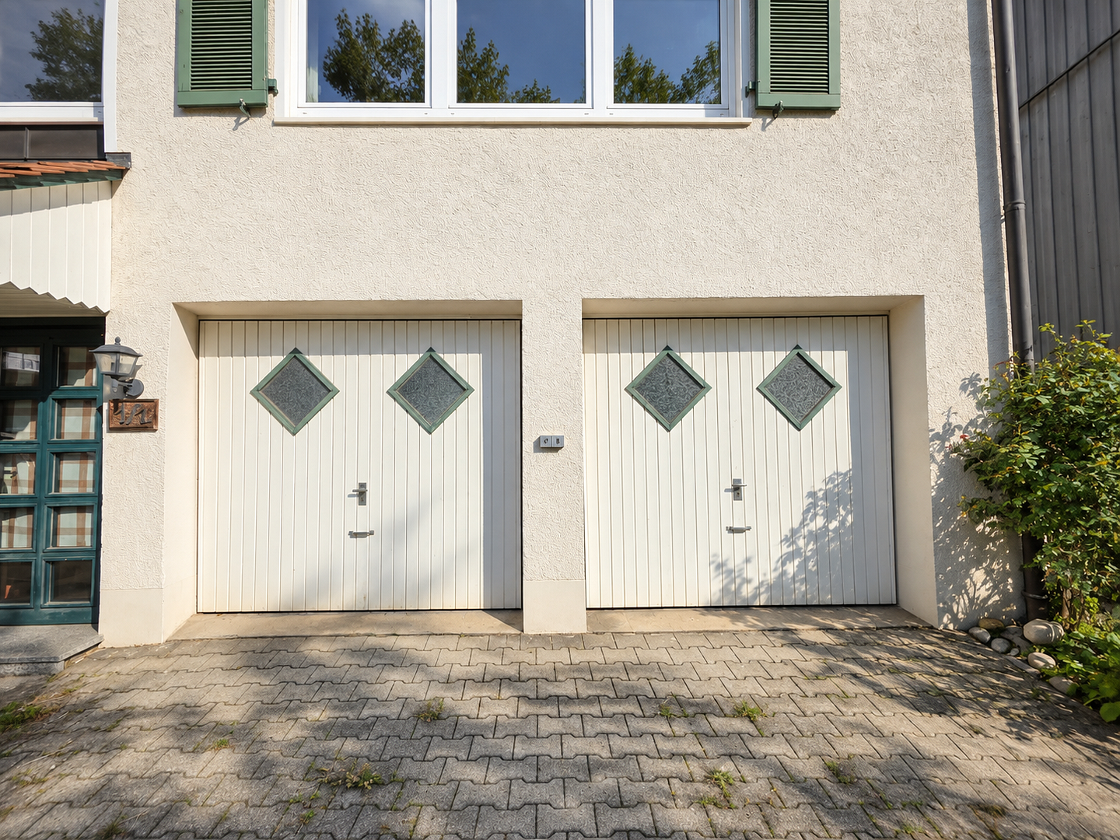
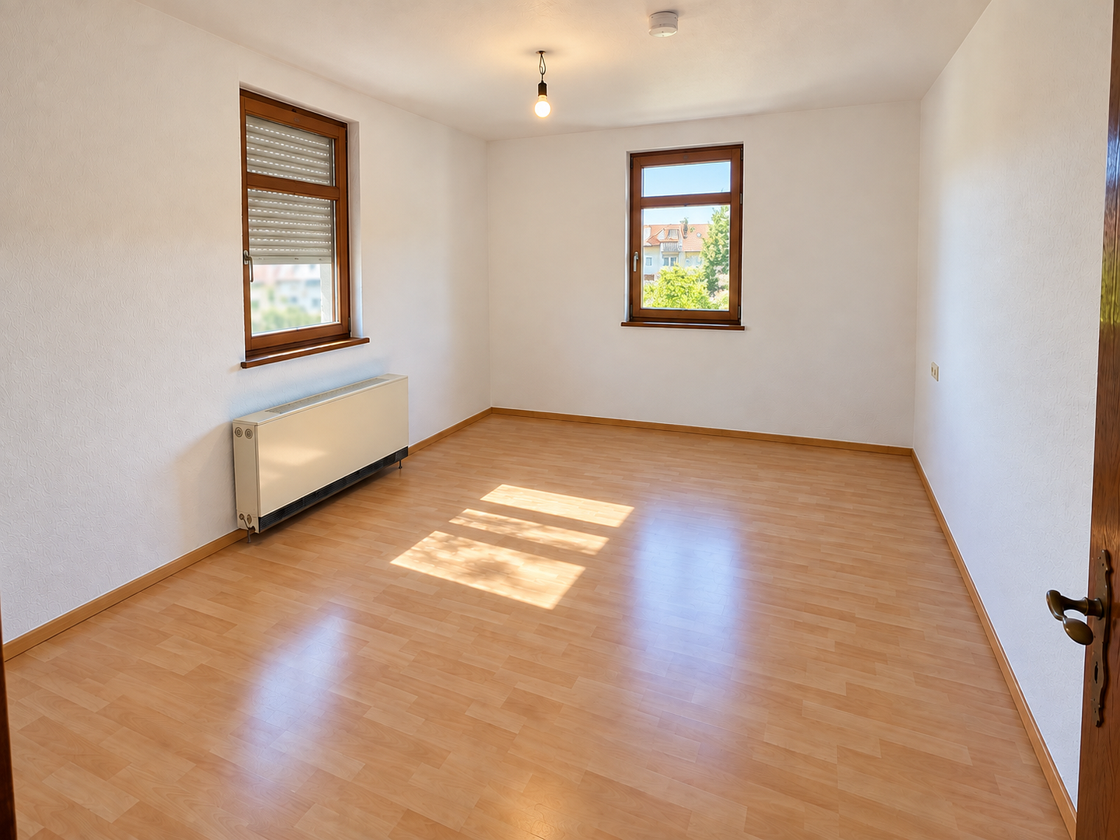
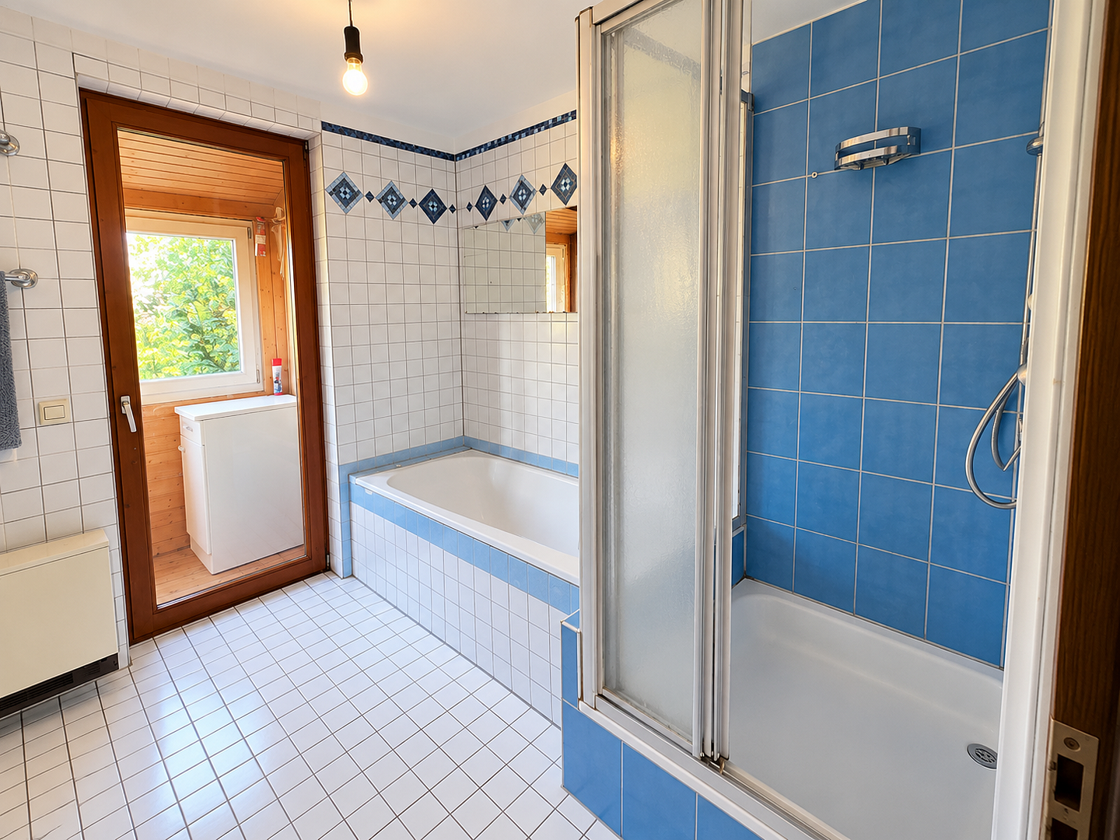
FEE-FREE: Spacious multi-generational home with a large garden, 3 garages, and plenty of potential.
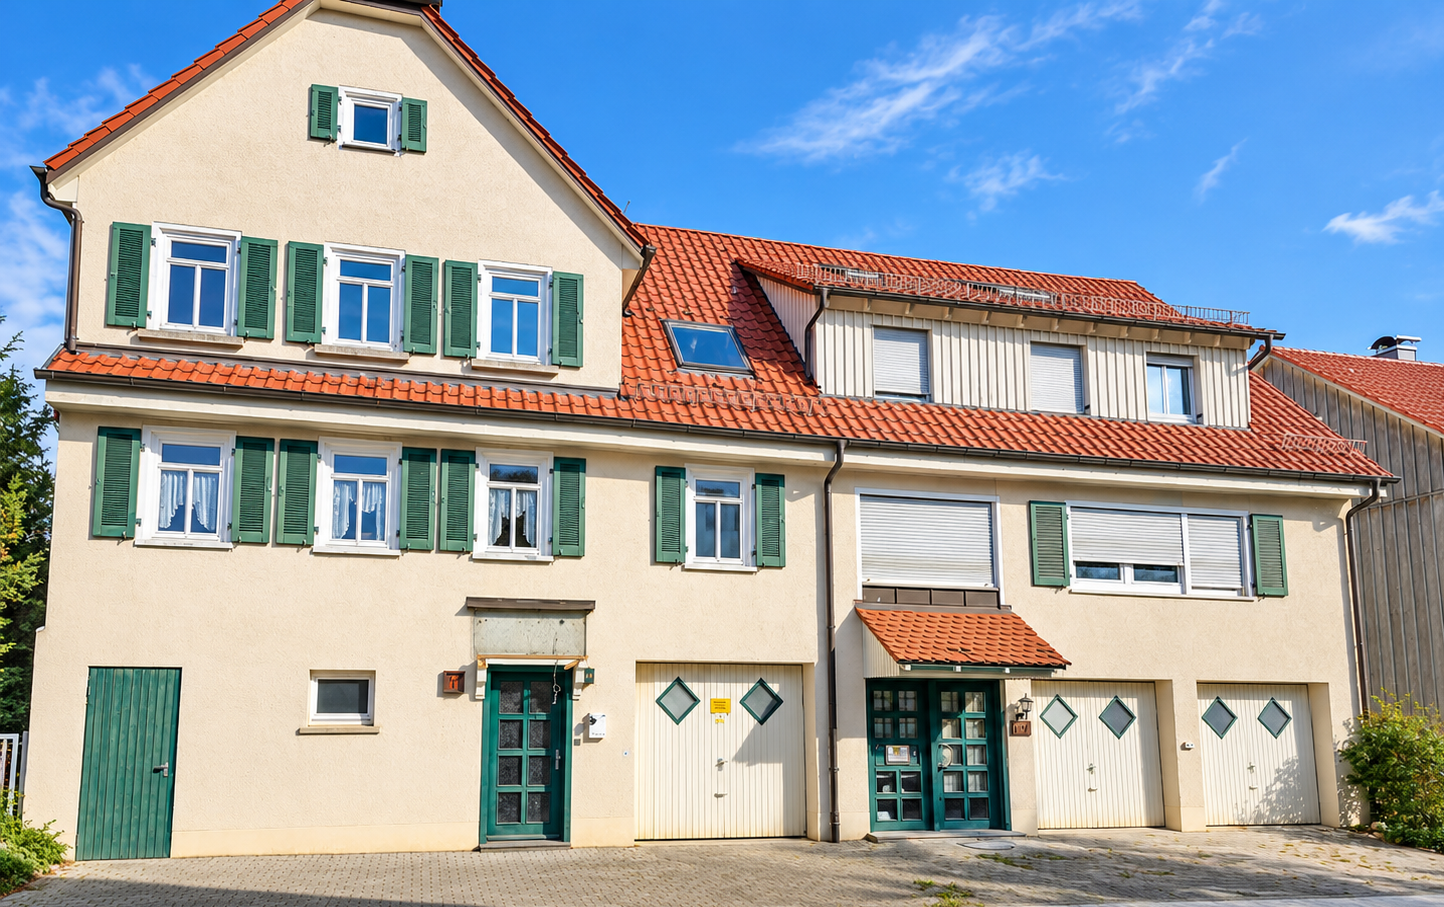
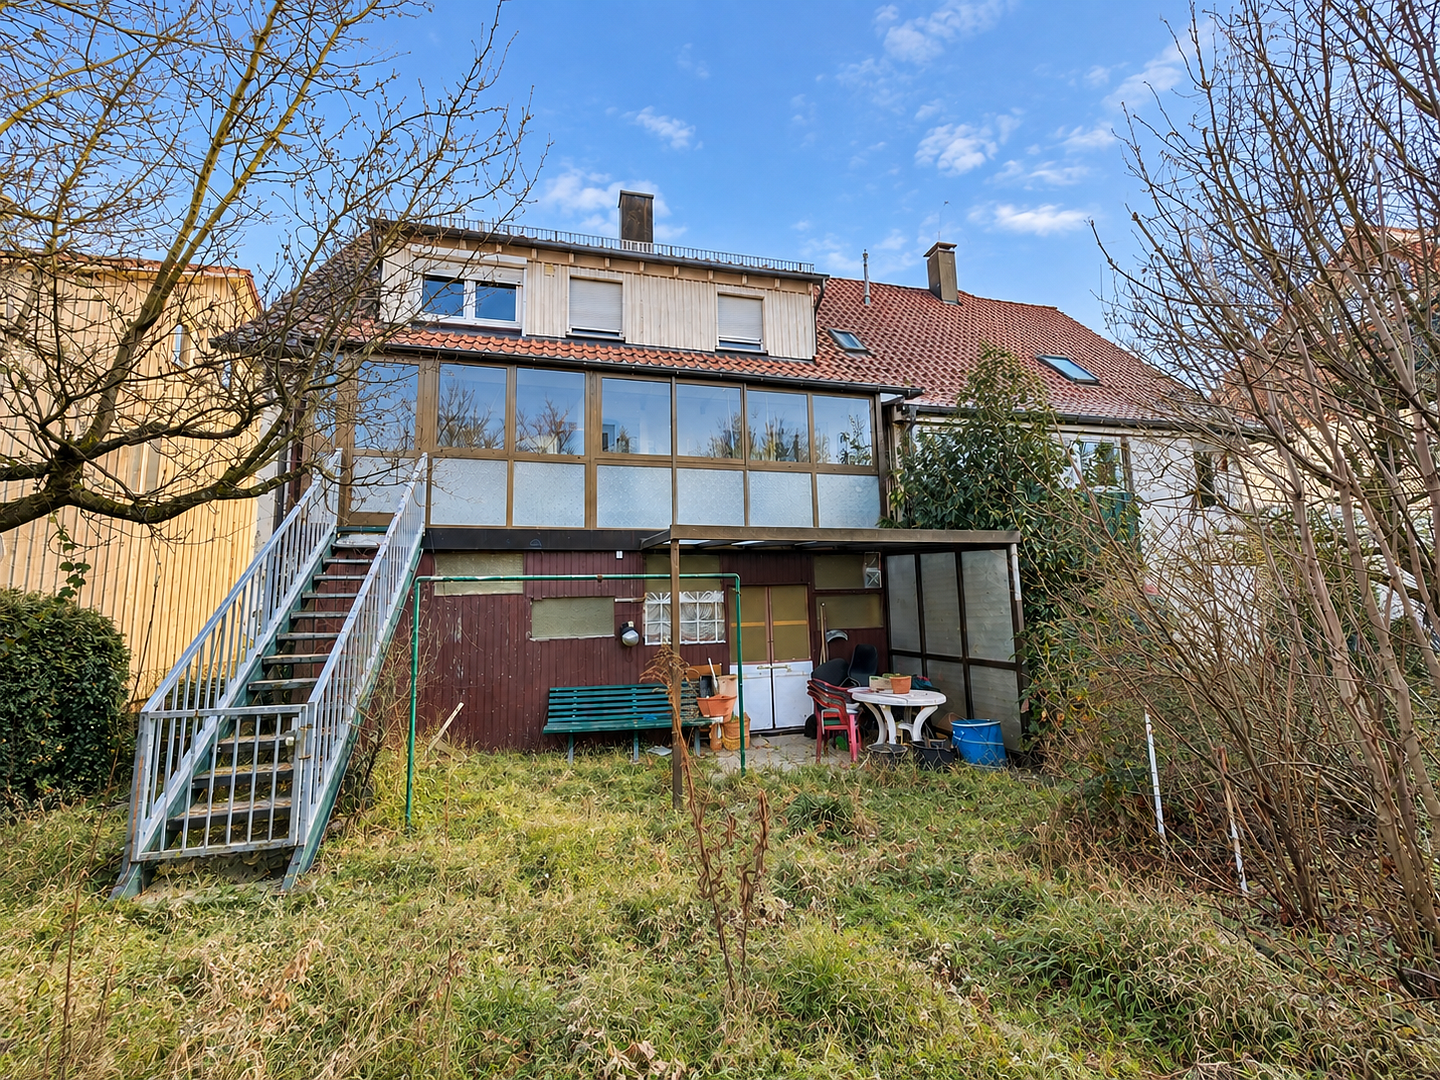
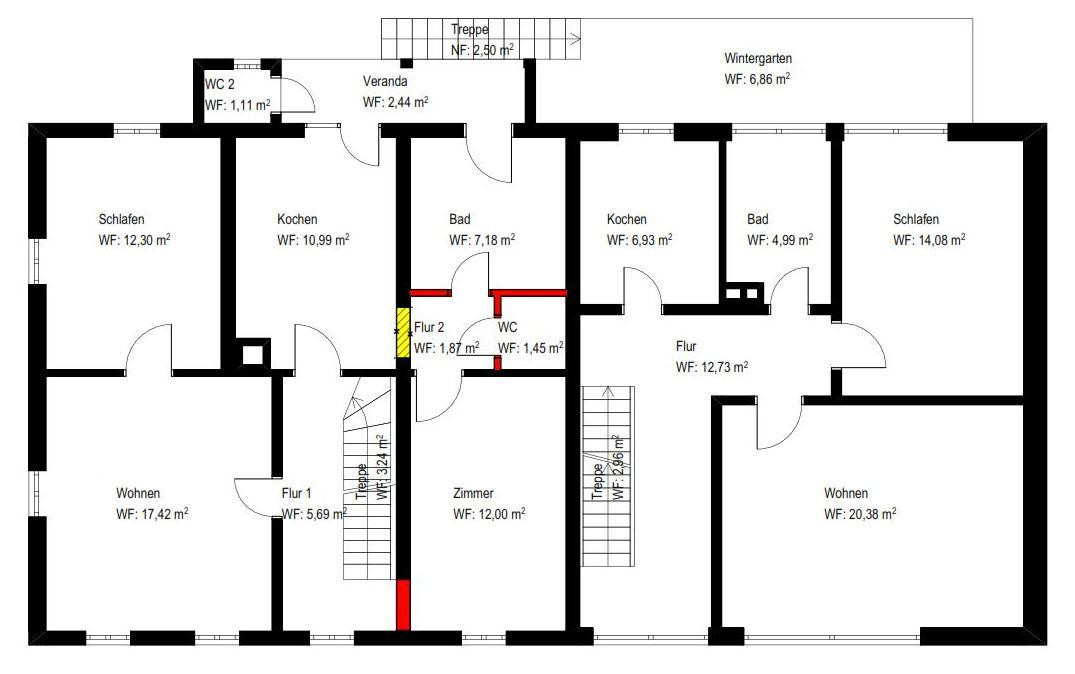
Dobelstraße 1, 73087 Bad Boll – Baden-WürttembergSpacious property with many possibilities. An exceptional plot of land. For sale is a generously sized residential property in the spa town of Bad Boll, which is particularly impressive due to its ample space, flexible layout, and exceptionally large garden. The building consists of two connected residential units with separate entrances, making it ideal for a multi-generational home, a large family, or the combination of multiple living units. The property also offers interesting possibilities for buyers who wish to combine living with hobbies, a workshop, or extensive storage space. The house is in a condition that requires renovation and modernization. This presents an excellent opportunity for skilled buyers to develop a very spacious property according to their own preferences. The plot of land – plenty of greenery and an exceptionally large amount of open space.
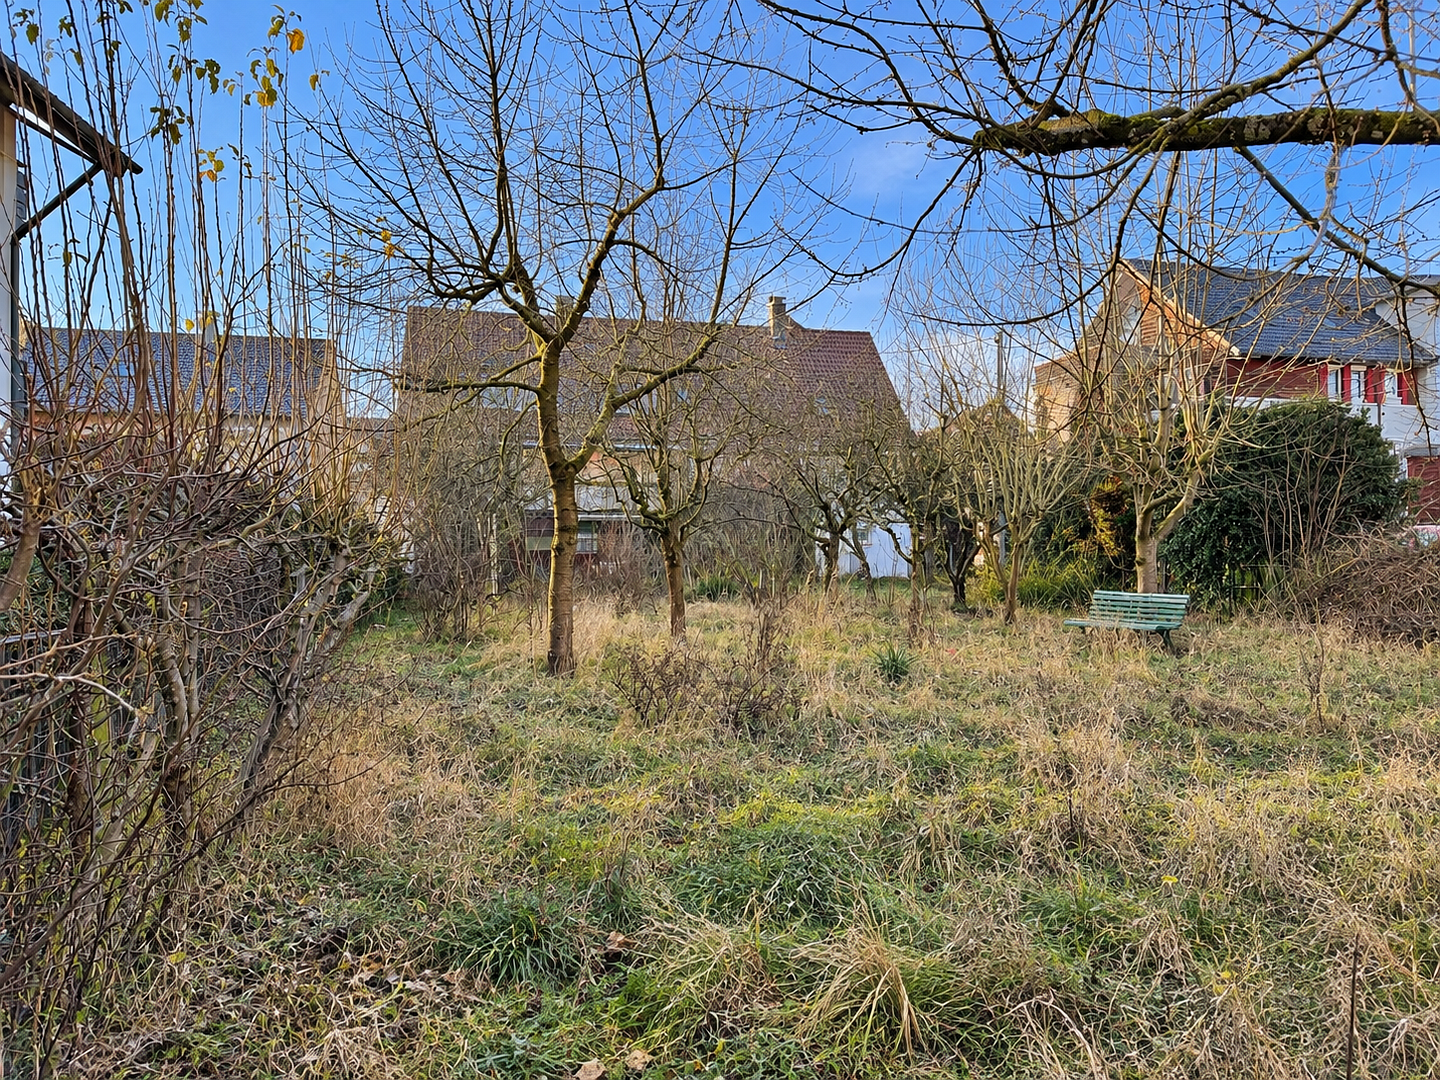
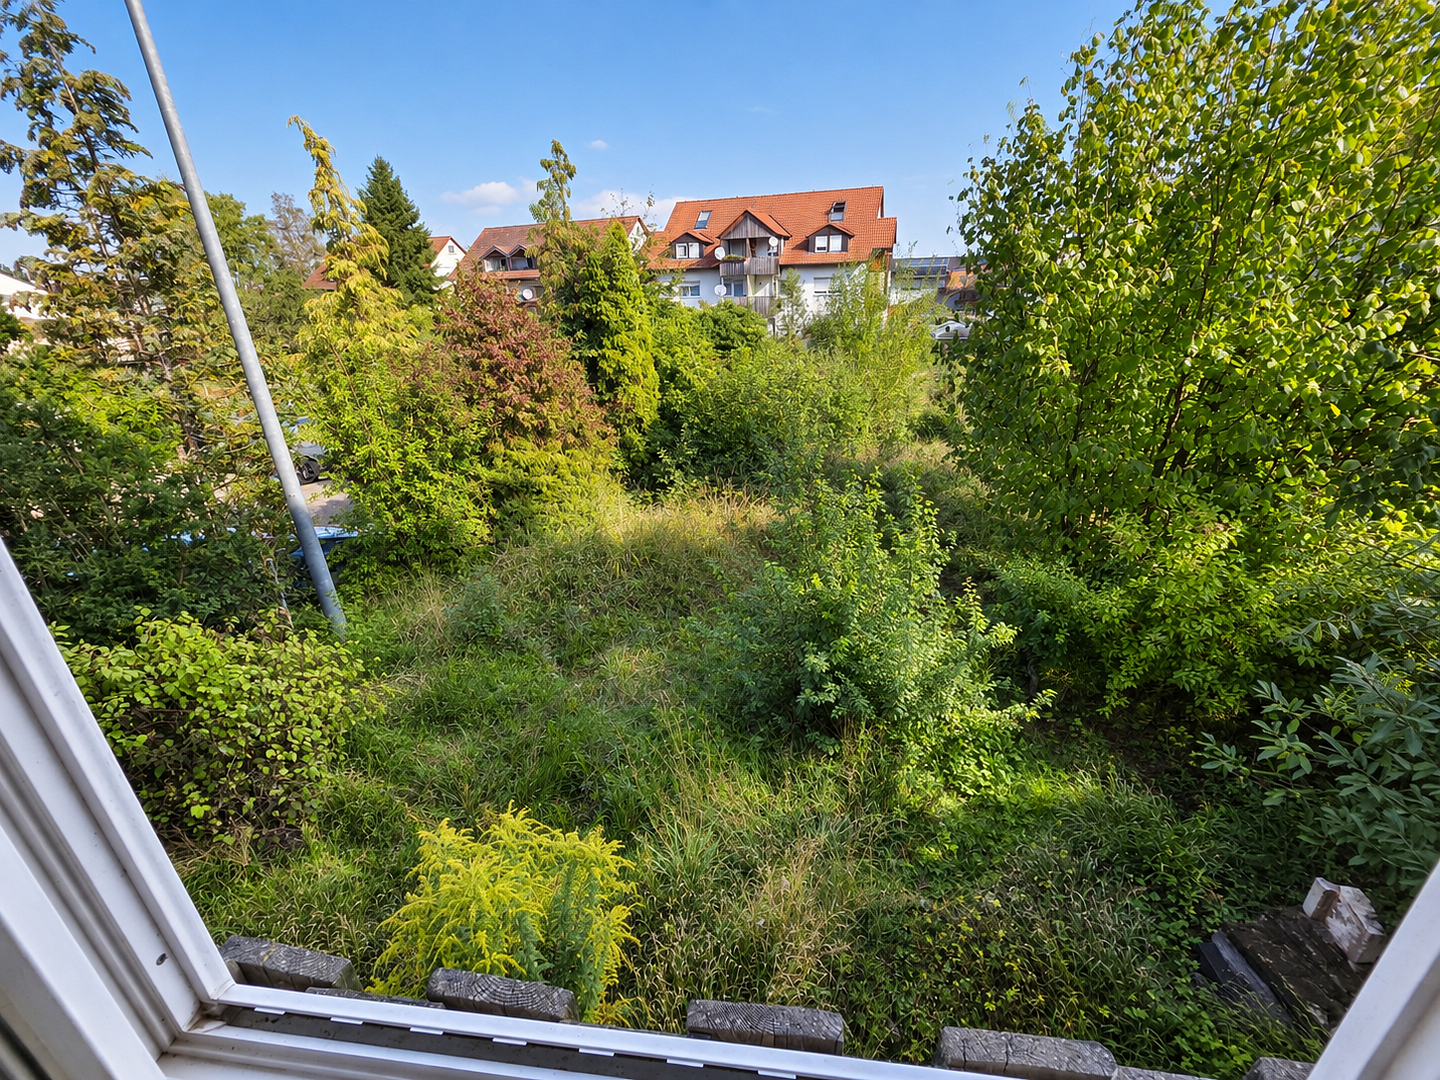
A particular highlight is the very large garden behind the house. The long, overgrown plot offers an exceptionally large amount of space. Whether it's a family garden, a play area for children, a vegetable garden, an orchard, or simply a spacious retreat in nature, the possibilities are diverse. Especially when combined with the large living and usable space, this outdoor area contributes to the unique character of the property. Ample living space for various lifestyles.
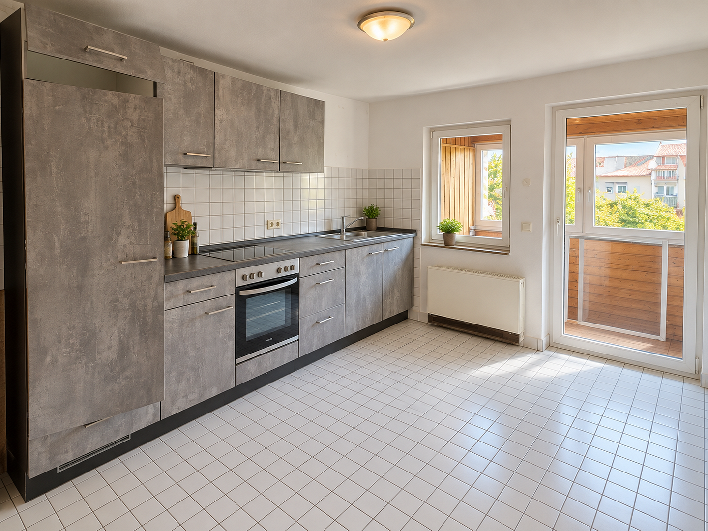
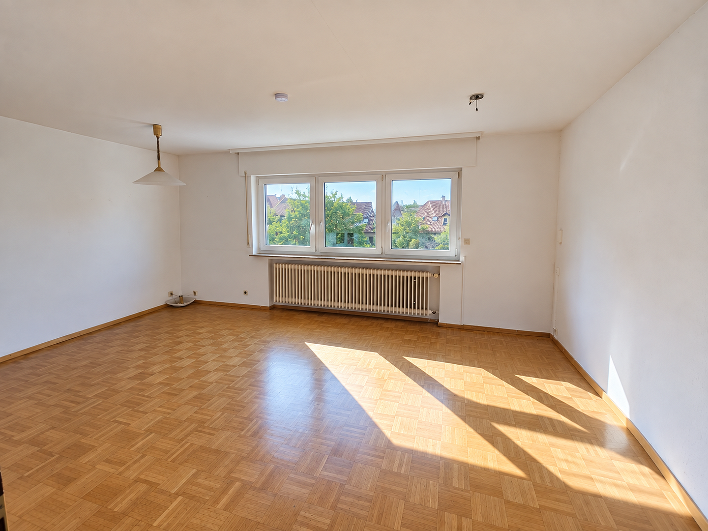
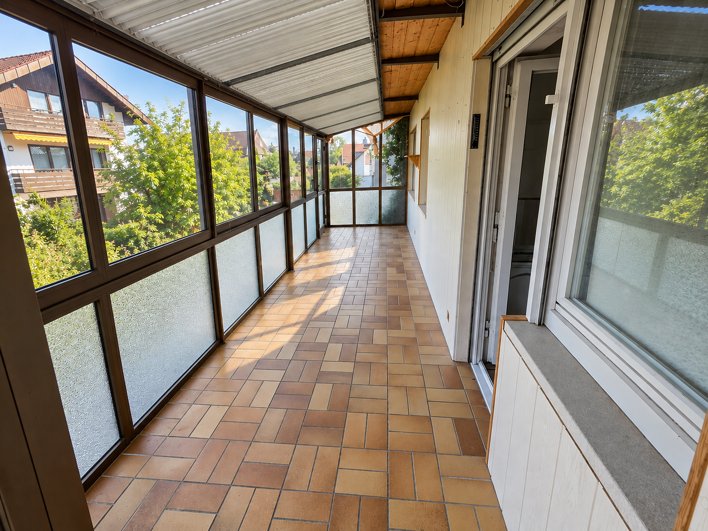
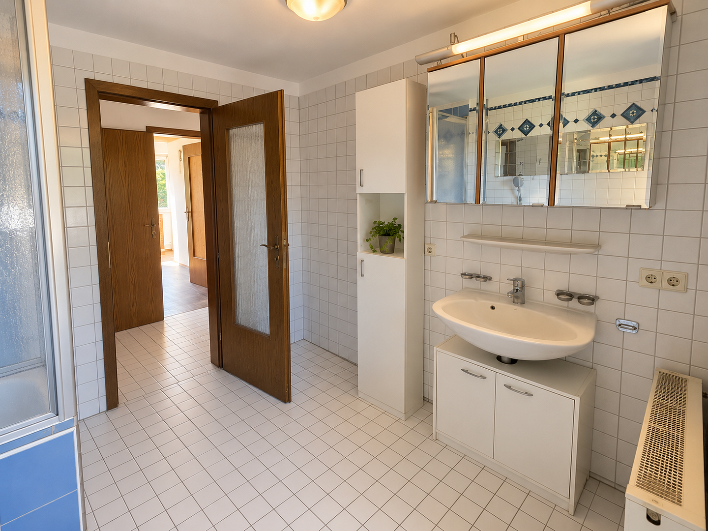
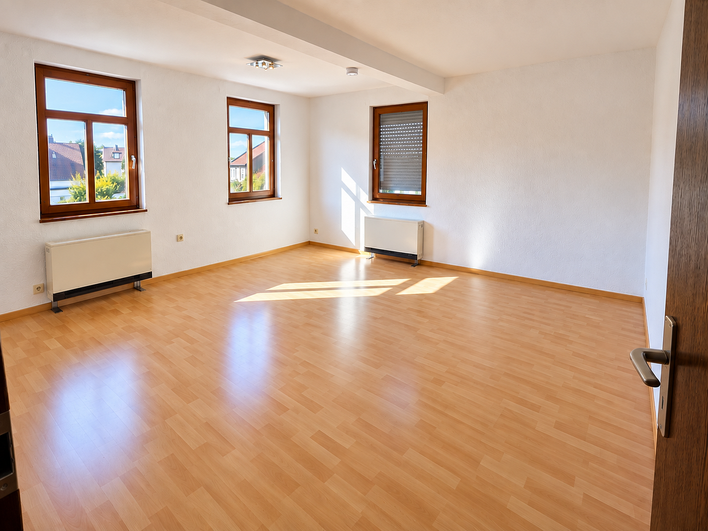
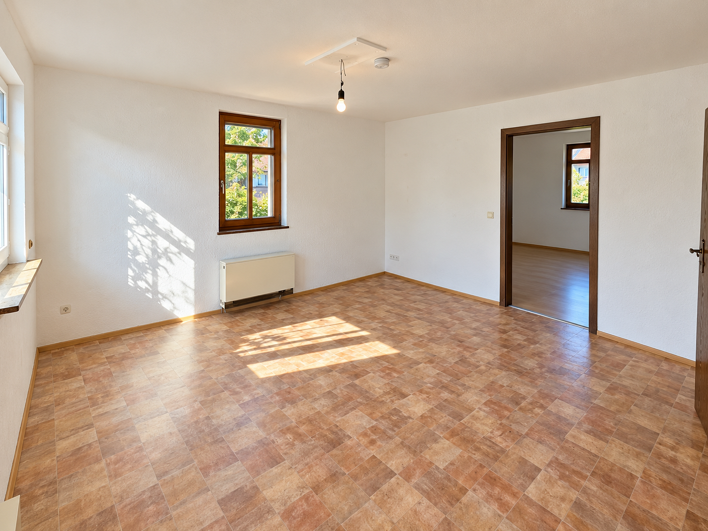
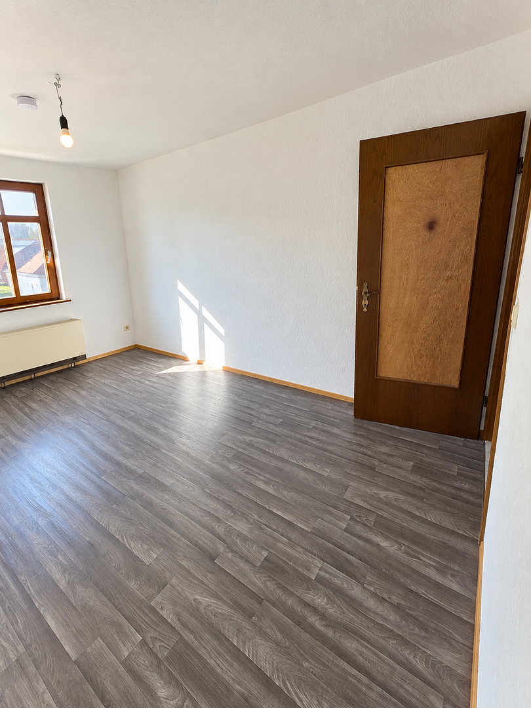
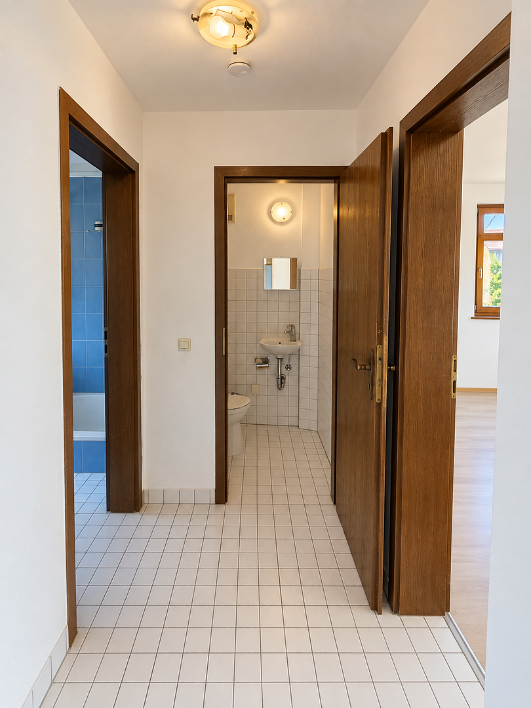
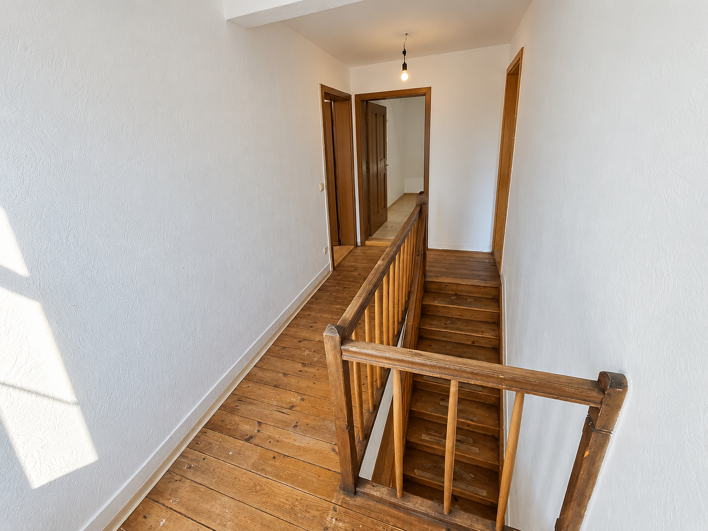
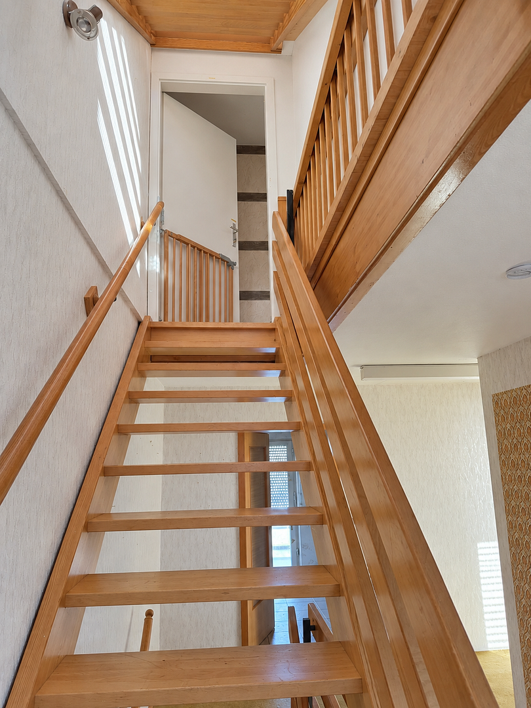
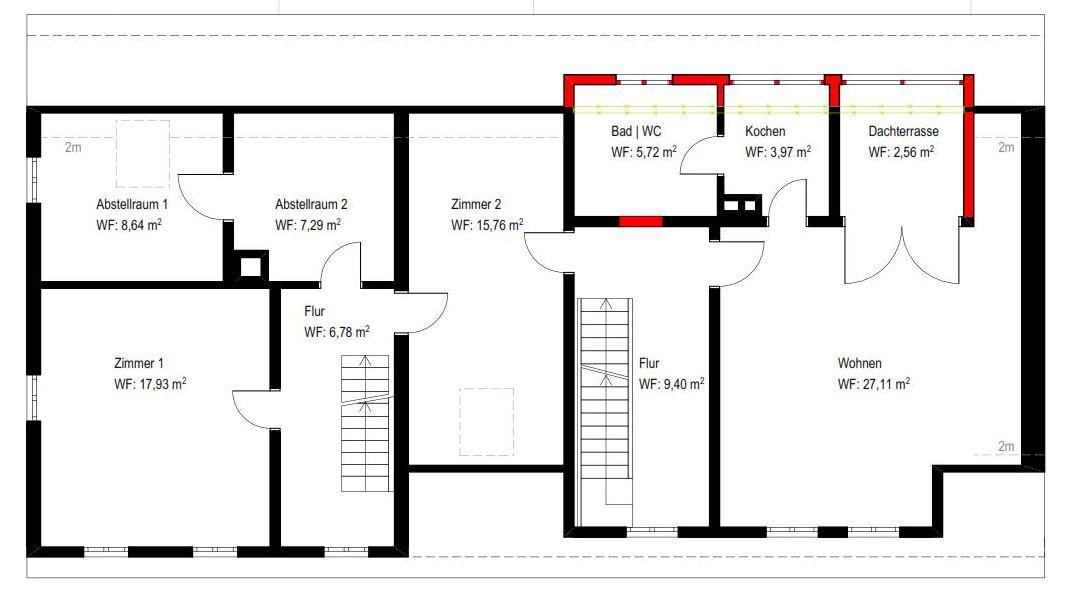
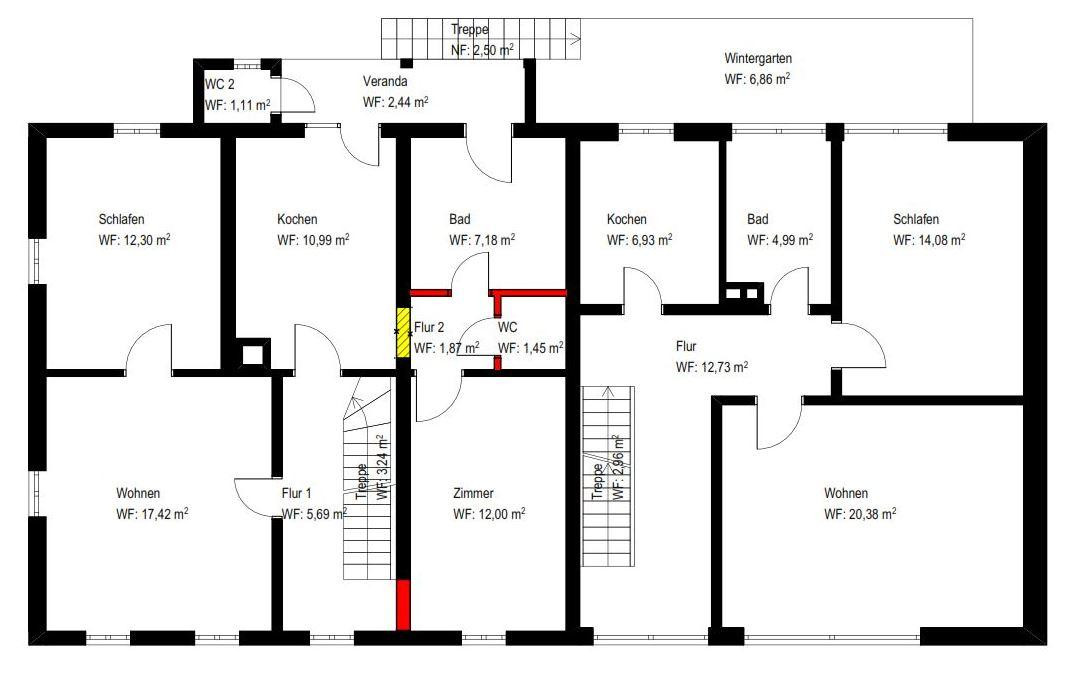
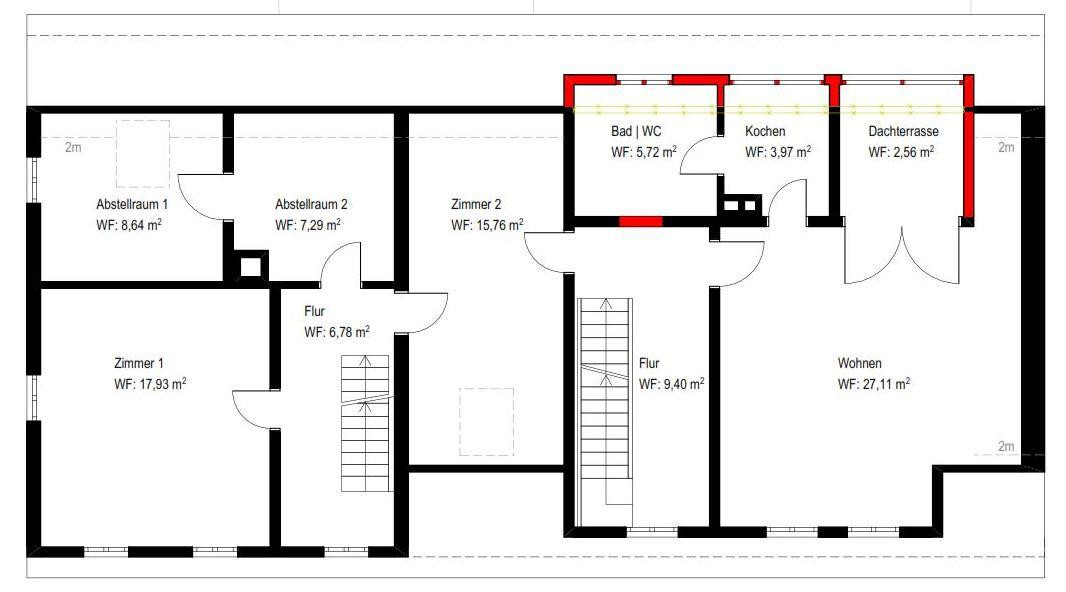
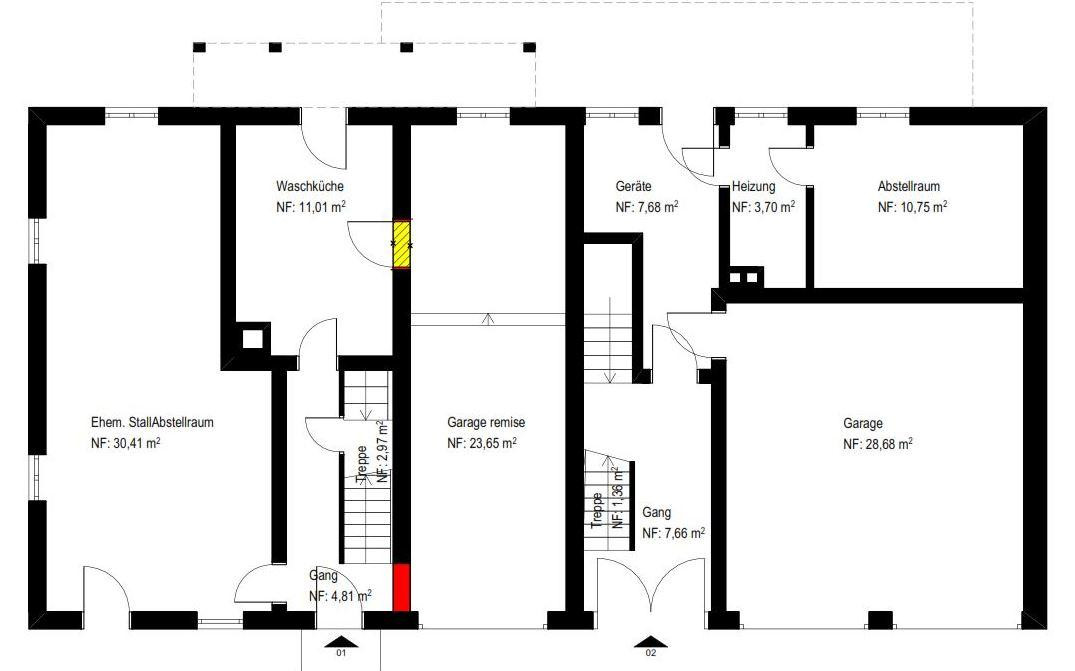
The property features generous living areas spread across multiple levels. With two entrances and the existing layout, the building is particularly well-suited for use by multiple generations or households. Living rooms, bedrooms, several kitchens and bathrooms, as well as additional rooms and hallways, allow for various usage concepts. The living areas are complemented by verandas or sunroom areas that face the rear garden. The attic also offers extensive space. Some areas are already used as living space or have been converted; in addition, there are further attic and ancillary spaces. A paradise for hobbyists and craftsmen.
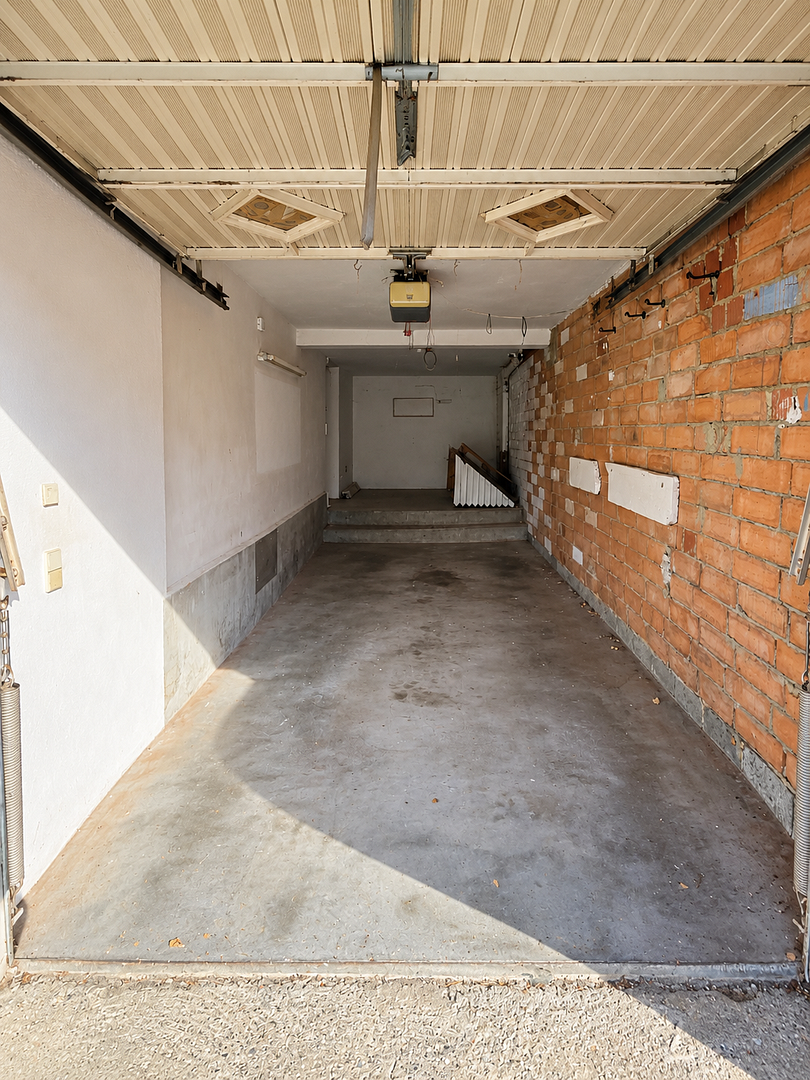
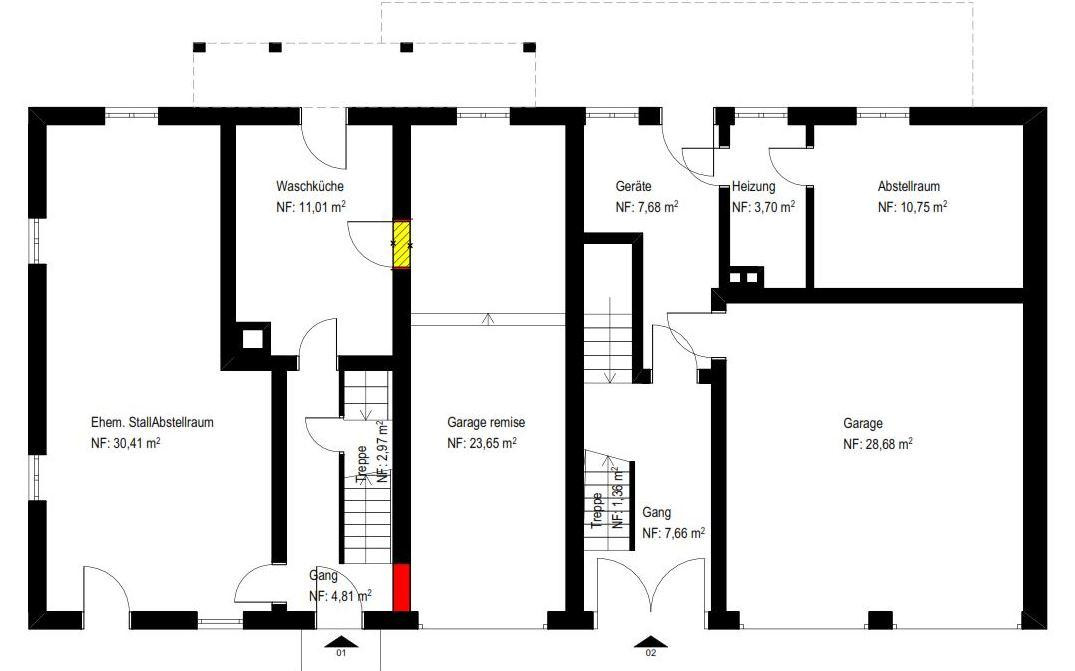
Another special feature is the extensive range of utility, storage, and ancillary spaces. In addition to storage rooms, equipment rooms, and utility rooms, there are three garages available. This makes the property ideal for people who need space for vehicles, bicycles, motorcycles, a workshop, or their hobbies. There is also ample space for extensive storage areas. The combination of living space, garages, ancillary rooms, and garden is rarely found in this form.
Are you interested in this house?
|
Object Number
|
OM-498126
|
|
Object Class
|
House
|
|
Object Type
|
Multi-family house
|
|
Is occupied
|
Vacant
|
|
Handover from
|
Immediately
|
Purchase price & additional costs
|
purchase price
|
597.000 €
|
|
Purchase additional costs
|
approx. 37,449 €
|
|
Total costs
|
approx. 634,449 €
|
Breakdown of Costs
* Costs for notary and land register were calculated based on the fee schedule for notaries. Assumed was the notarization of the purchase at the stated purchase price and a land charge in the amount of 80% of the purchase price. Further costs may be incurred due to activities such as land charge cancellation, notary escrow account, etc. Details of notary and land registry costs
Does this property fit my budget?
Estimated monthly rate: 2,456€
More accuracy in a few seconds:
By providing some basic information, the estimated monthly rate is calculated individually for you. For this and for all other real estate offers on ohne-makler.net
Details
|
Condition
|
In need of renovation
|
|
Number of floors
|
3
|
|
Usable area
|
135.2 m²
|
|
Bathrooms (number)
|
3
|
|
Number of garages
|
3
|
|
Number of parking lots
|
3
|
|
Flooring
|
Parquet, Laminate, Carpet, Tiles, Vinyl / PVC
|
|
Heating
|
Central heating
|
|
Equipment
|
Balcony, Terrace, Winter garden, Garden, Basement, Shower bath, Fitted kitchen, Guest toilet
|
|
Infrastructure
|
Pharmacy, Grocery discount, General practitioner, Kindergarten, Primary school, Secondary school, Middle school, Comprehensive school, Public transport
|
Information on equipment
The building is of an older construction and requires corresponding modernization.
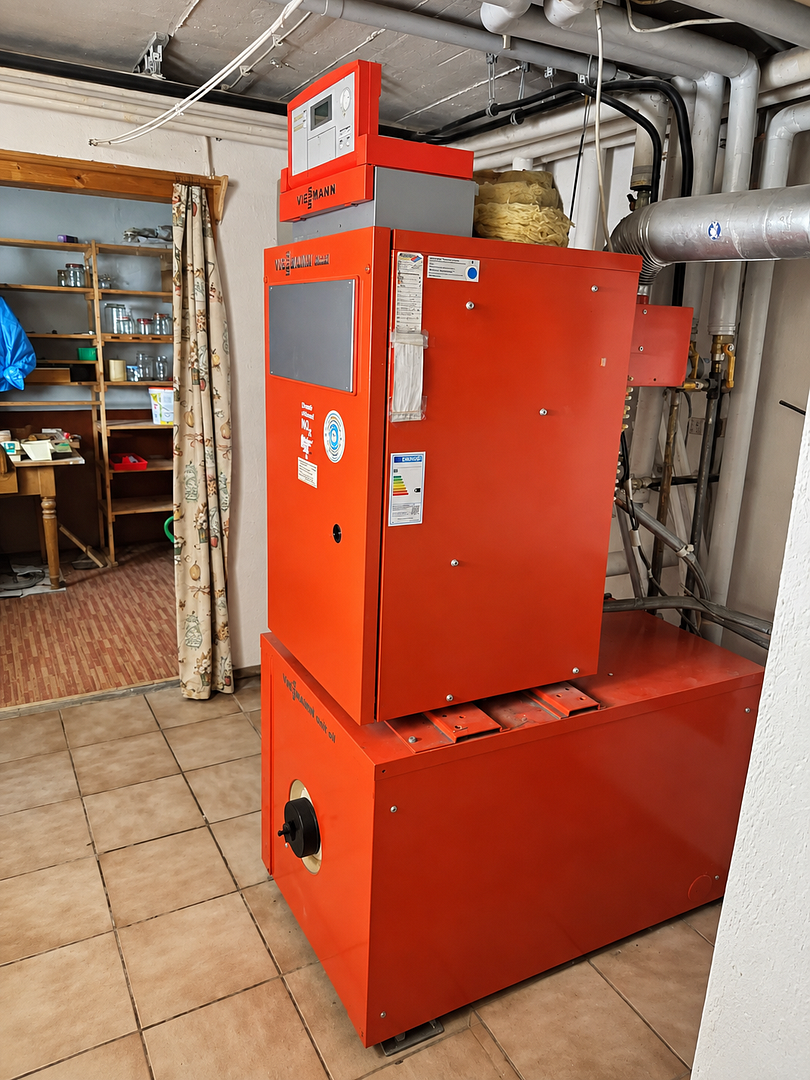
Heating is provided by a gas boiler.
Key features at a glance:
• Two connected halves of a house with two separate entrances.
• Ideally suited as a multi-generational home.
• Interesting for large families.
• Several living areas and flexible room layout.
• Generous living space on the upper and top floors.
• Extensive additional utility and ancillary spaces.
• Three garages.
• Porch/sunroom.
• Very large, mature garden.
• Plenty of space for a workshop, hobbies, and storage.
• Gas boiler.
• Requires renovation and modernization.
• Enormous potential for buyers with practical skills.
Location
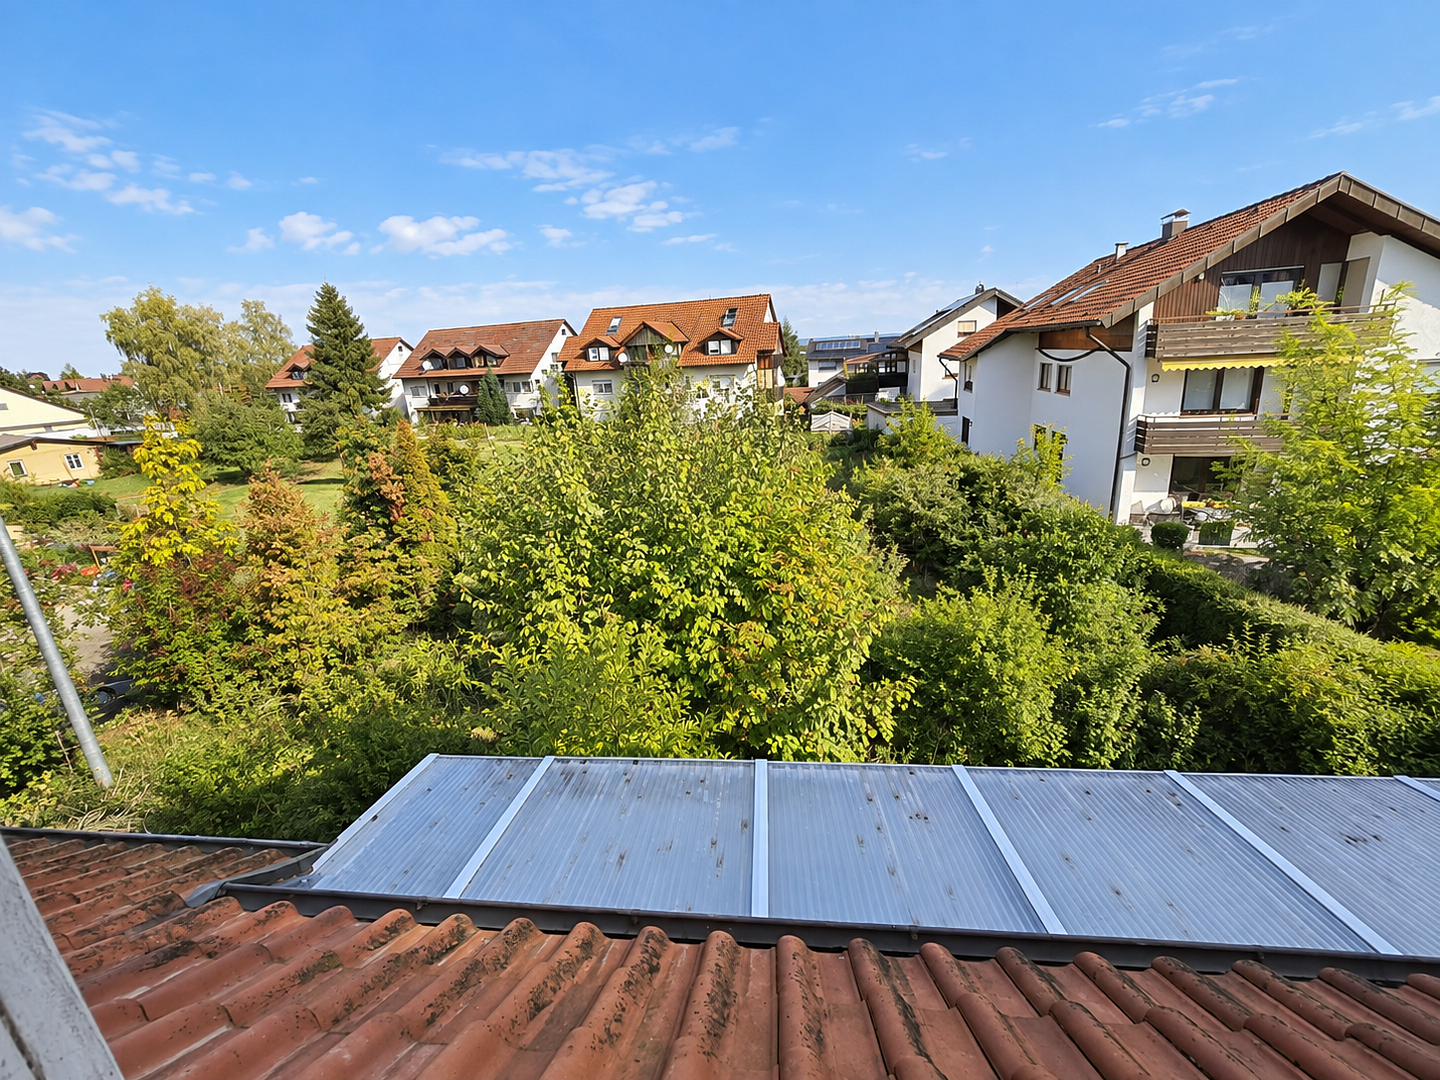
Bad Boll is located at the foot of the Swabian Alps in the Göppingen district and belongs to the Stuttgart region. This historic spa and conference town is characterized by meadows, forests, and orchards, and offers a high level of recreational value with its spa park, thermal mineral spring, and numerous hiking trails.
At the same time, Bad Boll enjoys excellent transport links: the A8 Stuttgart–Ulm motorway is easily accessible via the Aichelberg/Bad Boll exit, which is approximately 4 km away. The nearest train station is in Göppingen, about 9 km away. Regular bus services connect Bad Boll with, among other places, Göppingen and Kirchheim unter Teck.
This location combines a natural living environment on the edge of the Swabian Alps with good access to the surrounding towns and the Stuttgart region.
Distances:
Fruit and vegetable vendors: 40m
Bus stop: 220m
Kindergarten: 400m
LIDL supermarket: 500m
Primary school: 750m
Organic supermarket: 850m
Location Check
Energy
|
Main energy source
|
Gas
|
Miscellaneous
Topic portals
Send a message directly to the seller
Questions about this house? Show interest or arrange a viewing appointment?
Click here to send a message to the provider:

Diese Seite wurde ausgedruckt von:
https://www.ohne-makler.net/en/property/498126/