
This page was printed from:
https://www.ohne-makler.net/en/property/498102/
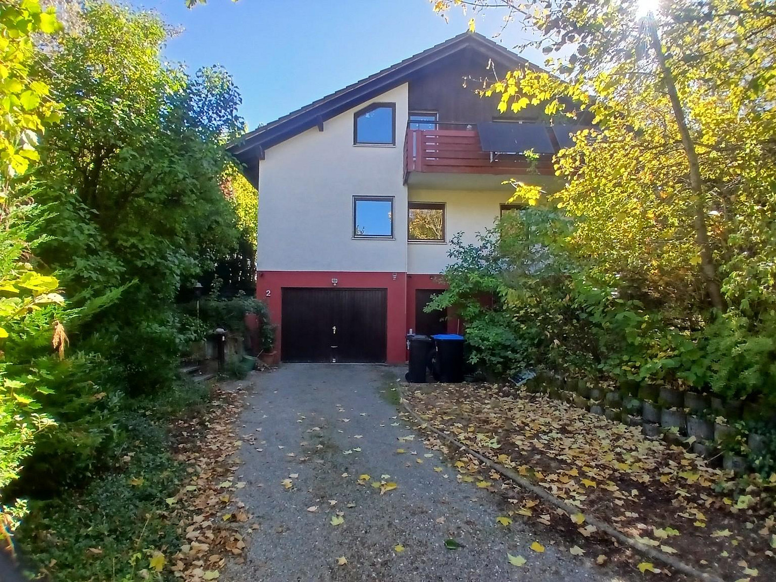
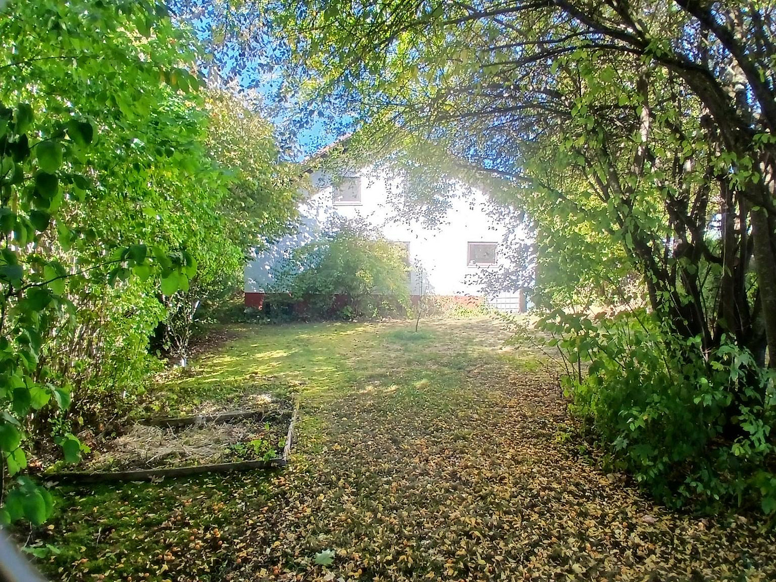
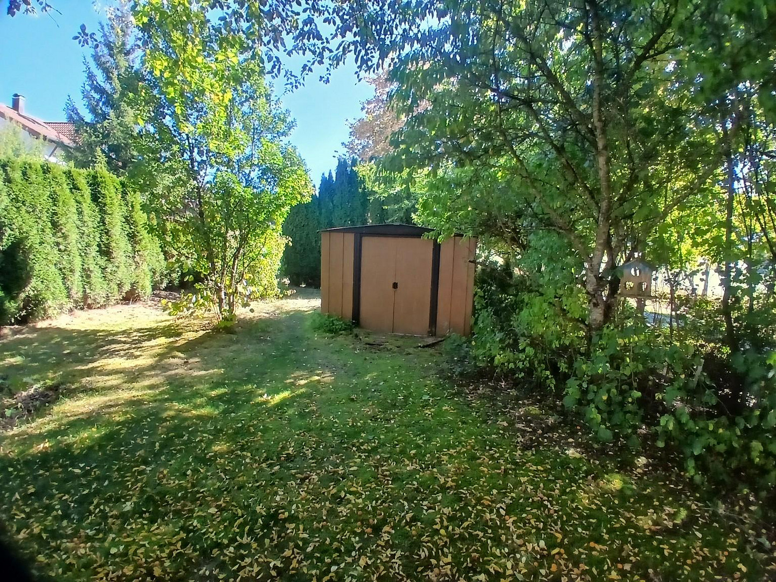
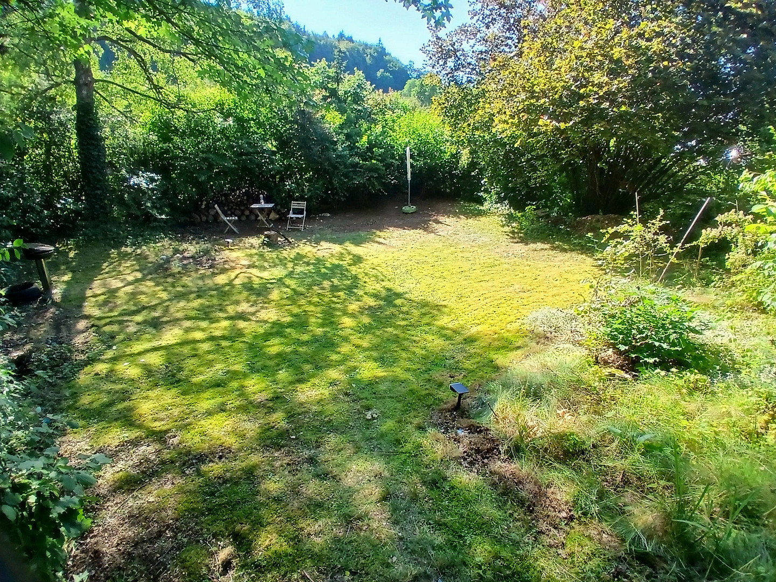
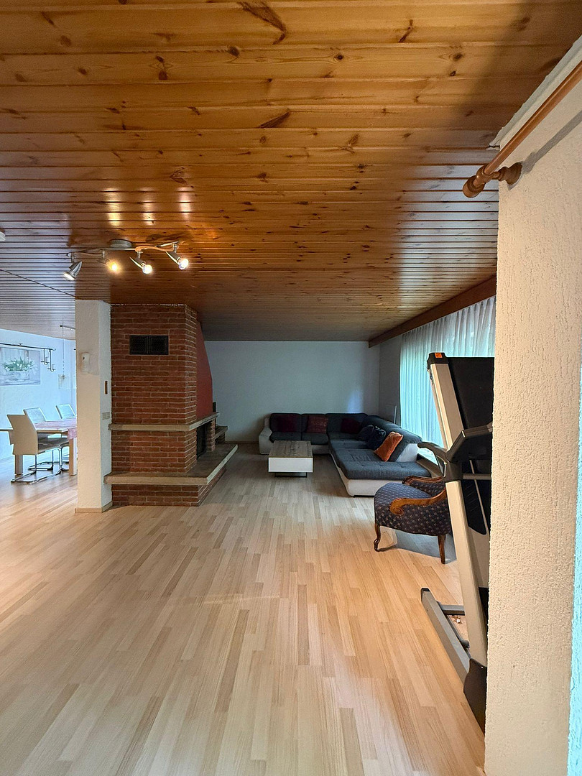
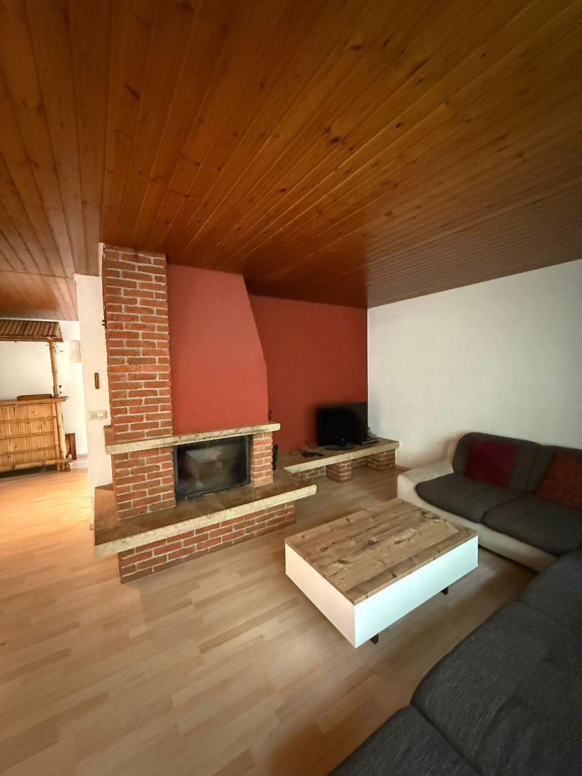
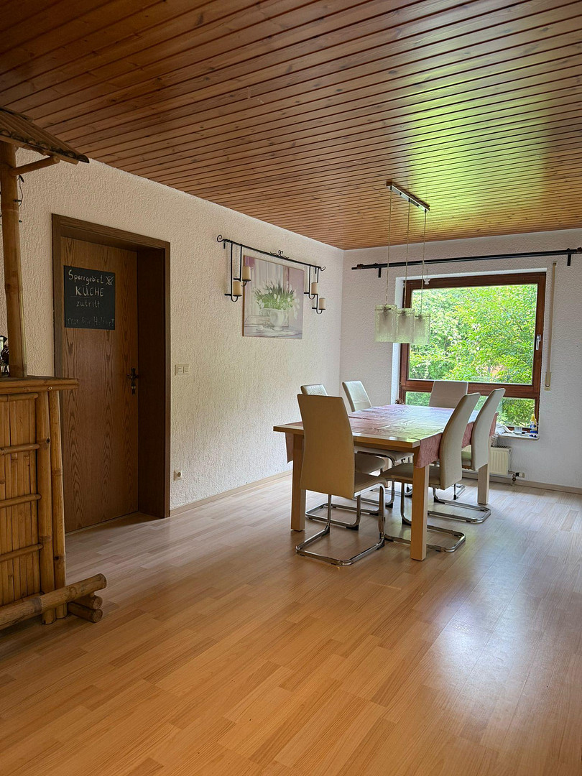
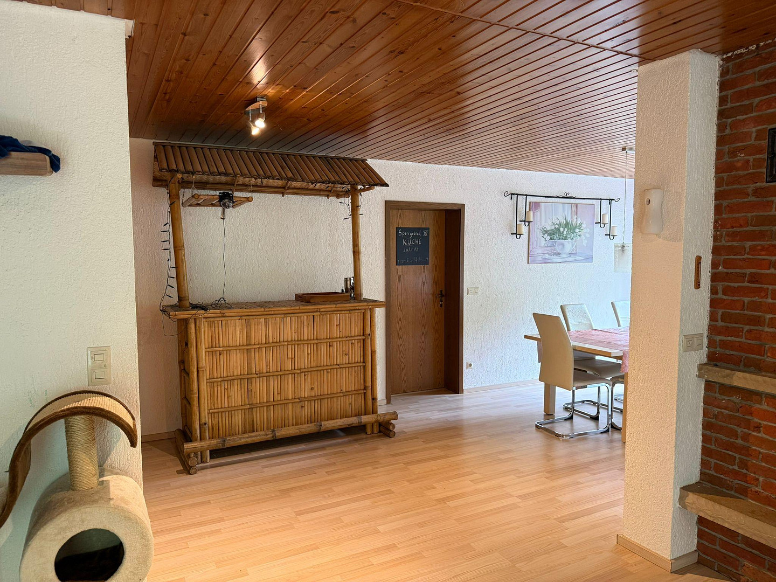
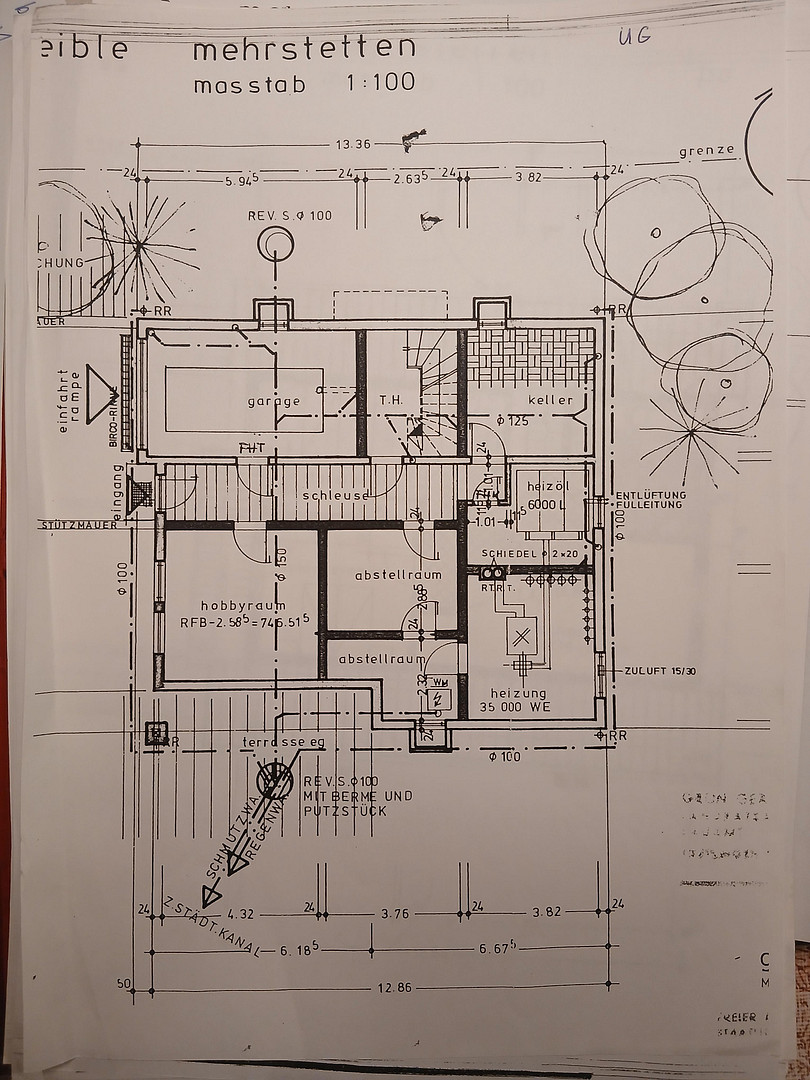
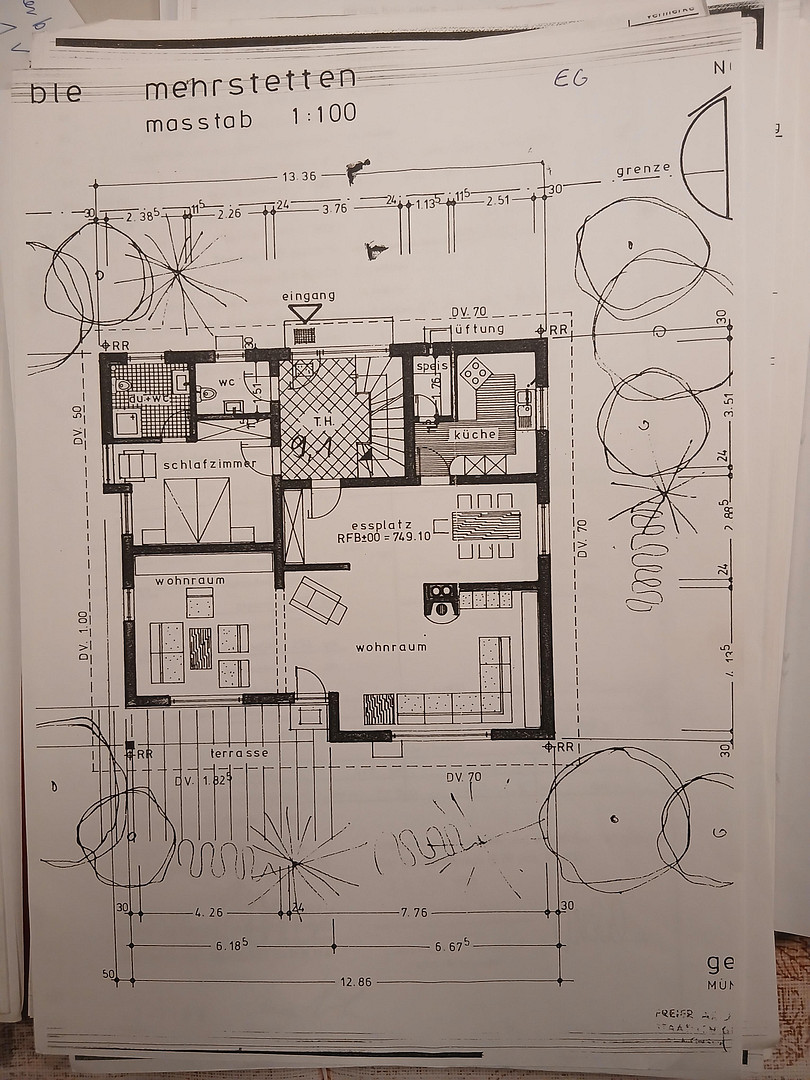
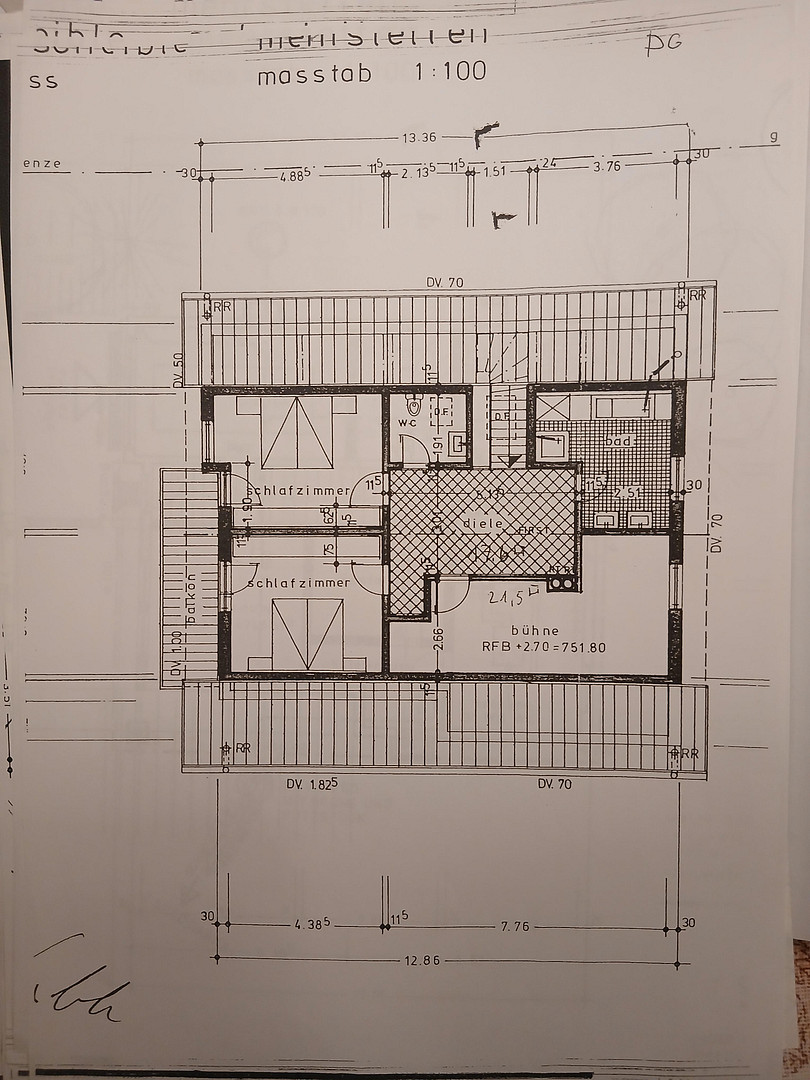
Detached single-family house with a 1,306 square meter plot of land in Mehrstetten.
72537 Mehrstetten (Greut) – Baden-WürttembergThis detached single-family home in Mehrstetten offers ample space for families, gardening enthusiasts, and those with unique living ideas, with 147.87 square meters of living space, 7 rooms, and an exceptionally large plot of 1,306 square meters. The ground floor features a living room, dining room, office, a guest room with its own shower/toilet, and a separate toilet. The upper floor includes two children's rooms, a bedroom, a bathroom, and a separate toilet. The basement offers a storage room, two utility rooms, and a hobby room. The garage is directly integrated into the building. The existing fitted kitchen is included in the purchase price. A fireplace complements the living area. Additionally, the house features a balcony with a solar power system, a terrace with direct access to the garden, and a garden shed. Of particular note is the 1,306 square meter plot, which is park-like in its design and features mature trees and plants.
Modernizations and Renovations:
The fitted kitchen was newly installed in April 2012 and is included in the purchase price. At the same time, the kitchen was completely retiled. In the living room, dining room, and office, new laminate flooring was installed in April 2012. The terrace door was replaced in September 2025 (plastic, double-glazed, white inside/dark outside). A valid energy performance certificate is available. The house is currently still occupied. The handover will be arranged by agreement.
Are you interested in this house?
|
Object Number
|
OM-498102
|
|
Object Class
|
House
|
|
Object Type
|
Single-family house
|
|
Is occupied
|
Vacant
|
|
Handover from
|
By arrangement
|
Purchase price & additional costs
|
purchase price
|
450.000 €
|
|
Purchase additional costs
|
approx. 28,597 €
|
|
Total costs
|
approx. 478,596 €
|
Breakdown of Costs
* Costs for notary and land register were calculated based on the fee schedule for notaries. Assumed was the notarization of the purchase at the stated purchase price and a land charge in the amount of 80% of the purchase price. Further costs may be incurred due to activities such as land charge cancellation, notary escrow account, etc. Details of notary and land registry costs
Does this property fit my budget?
Estimated monthly rate: 1,821€
More accuracy in a few seconds:
By providing some basic information, the estimated monthly rate is calculated individually for you. For this and for all other real estate offers on ohne-makler.net
Details
|
Condition
|
Well-kept
|
|
Number of floors
|
3
|
|
Usable area
|
108.4 m²
|
|
Bathrooms (number)
|
2
|
|
Bedrooms (number)
|
4
|
|
Number of garages
|
1
|
|
Flooring
|
Laminate, Tiles, Vinyl / PVC
|
|
Heating
|
Central heating
|
|
Year of construction
|
1982
|
|
Equipment
|
Balcony, Terrace, Garden, Basement, Full bath, Shower bath, Fitted kitchen, Guest toilet, Fireplace
|
|
Infrastructure
|
Grocery discount, General practitioner, Kindergarten, Primary school, Public transport
|
Information on equipment
The detached house features a fitted kitchen, a fireplace, a balcony, a terrace, a garden, and a basement. In total, there are three toilets available.
The fitted kitchen was renovated in 2012. Also in 2012, the kitchen was retiled, and laminate flooring was installed in the living/dining area and the office. The terrace door was replaced in 2025. In 2025, a balcony solar power system was also installed.
The property also includes a garage and a garden shed. The generous plot size of 1,306 m² offers plenty of space for the garden, leisure activities, and individual landscaping.
Location
The detached house is located in a quiet, natural setting in Mehrstetten, in the Swabian Alps.
Mehrstetten offers good local amenities. The village has a convenience store for daily necessities, a petrol station, a kindergarten, a primary school, and medical services. A bus stop is located directly in front of the house, providing convenient access to public transportation.
The nearby town of Münsingen offers numerous additional shopping opportunities, secondary schools, doctors, pharmacies, and other essential services, and is easily accessible within a few minutes by car.
The surrounding area is characterized by meadows, forests, and numerous cycling and hiking trails, offering a high level of recreational opportunities. The location combines peaceful, nature-oriented living with good local amenities and proximity to Münsingen.
The property is being sold privately and without commission.
Location Check
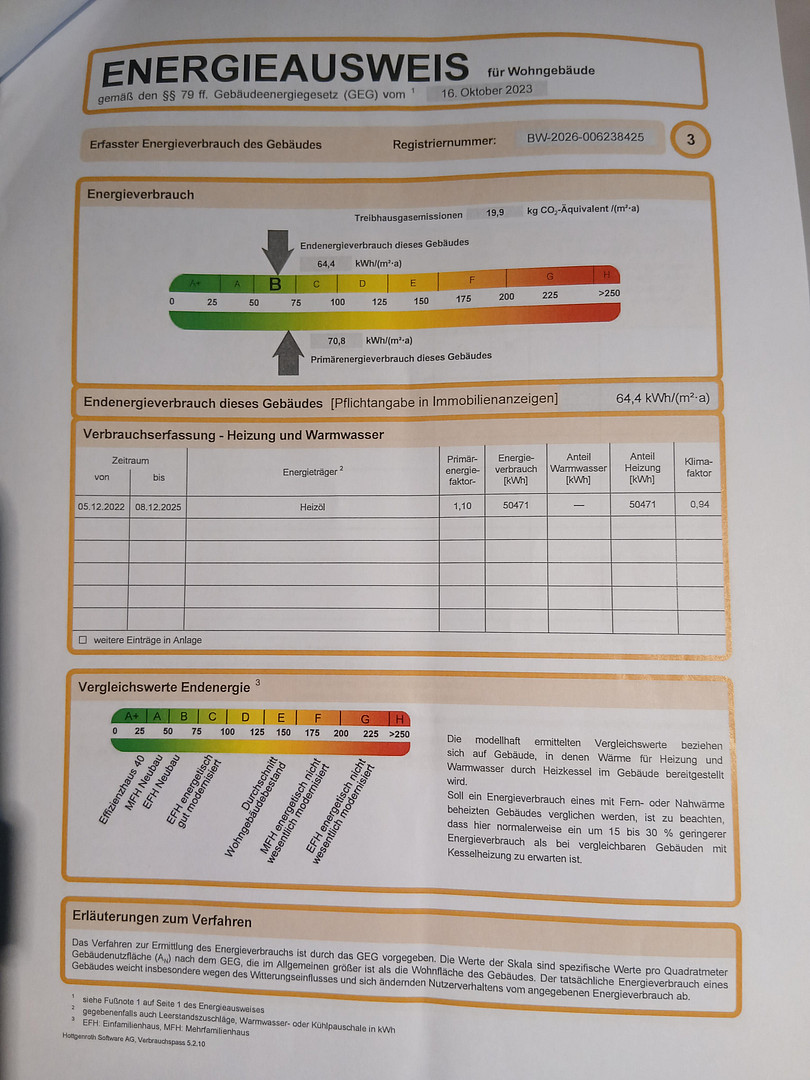
Energy
|
Final energy consumption
|
64.40 kWh/(m²a)
|
|
Energy efficiency class
|
B
|
|
Energy certificate type
|
Consumption certificate
|
|
Main energy source
|
Oil
|
Miscellaneous
Known defects: A radiator in the living room is damaged (has a hole) and needs to be replaced. The convection oven function is not working. On the ceramic cooktop, one of the two heating zones (a dual-zone burner) only has the inner heating element working; the outer heating element is not functioning. The range hood is also not working.
Broker inquiries not welcome! According to § 7 UWG, unsolicited contact by brokers without the express consent of the recipient is prohibited!
Topic portals
Send a message directly to the seller
Questions about this house? Show interest or arrange a viewing appointment?
Click here to send a message to the provider:
Offer from: Markus Köhler

Diese Seite wurde ausgedruckt von:
https://www.ohne-makler.net/en/property/498102/