
This page was printed from:
https://www.ohne-makler.net/en/property/498045/
2-room apartment with a garden and balcony, available immediately and with no agency fees.
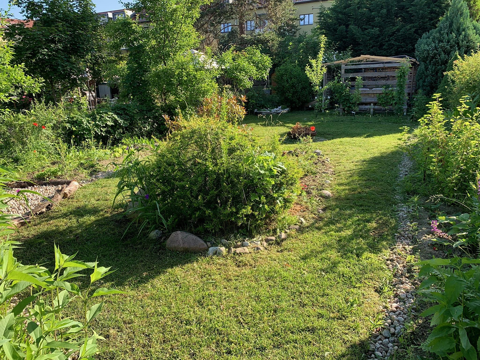
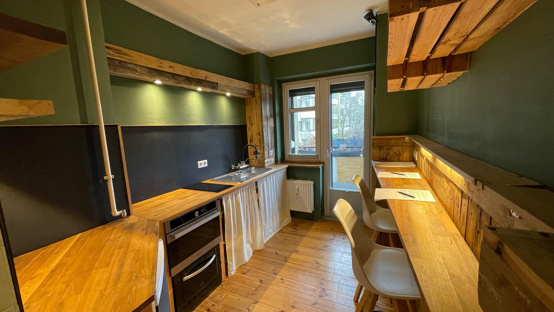
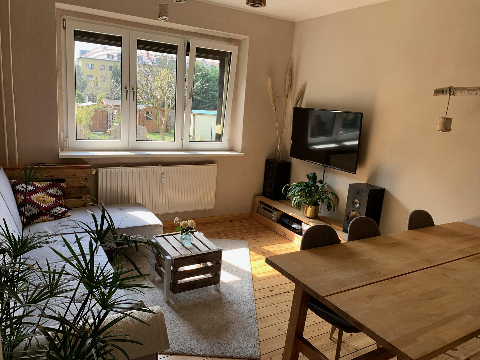
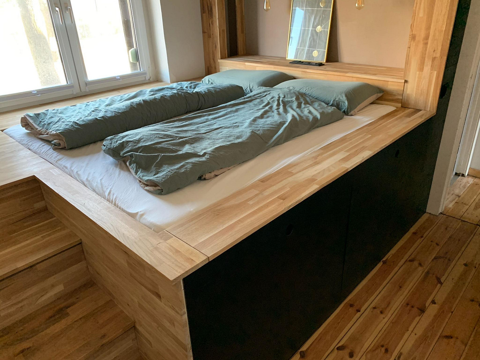
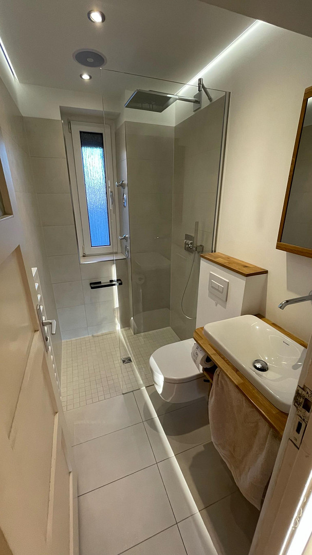
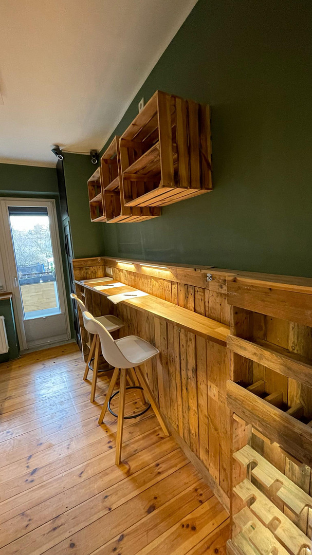
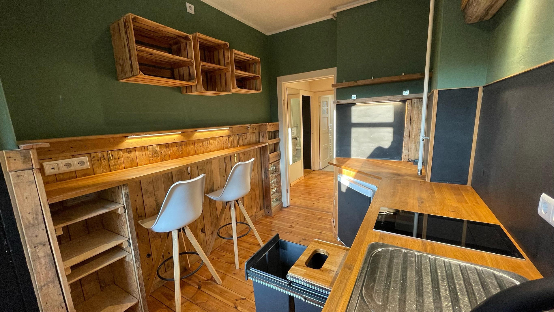
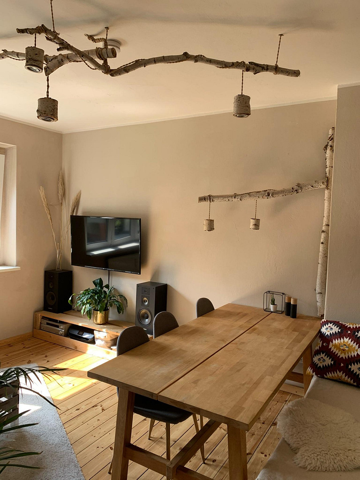
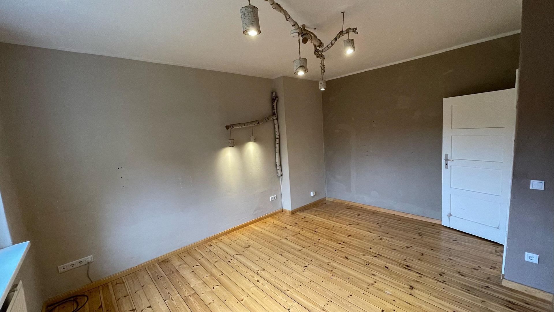
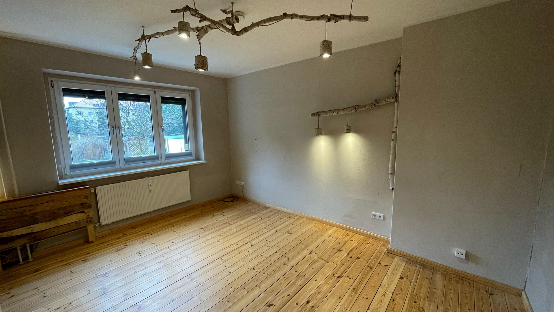
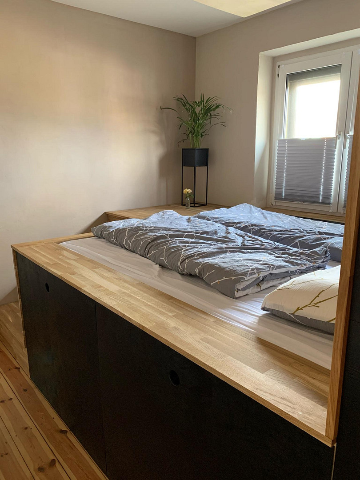
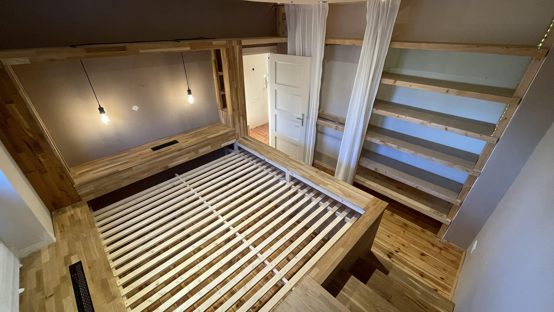
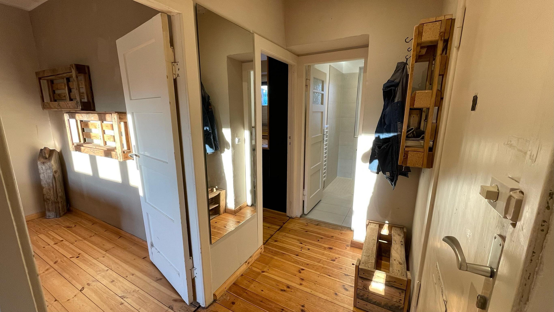
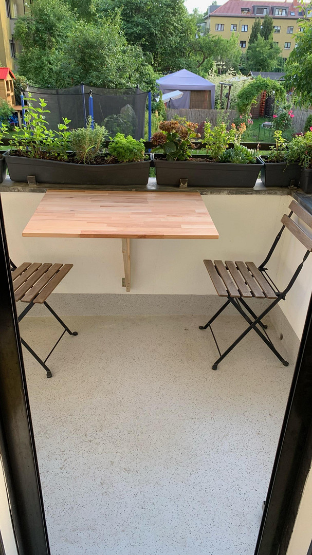
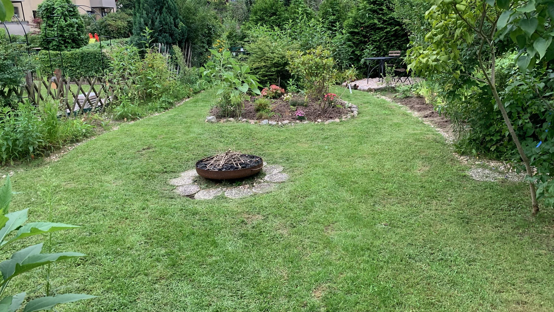
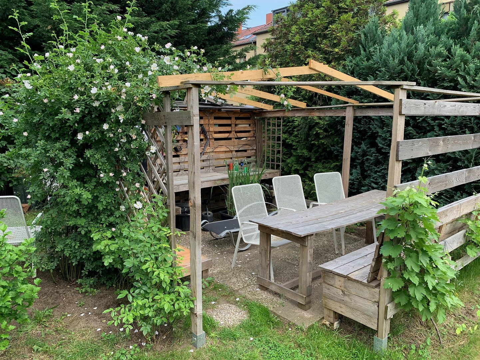
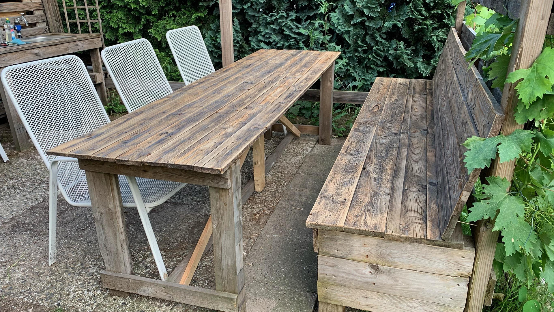
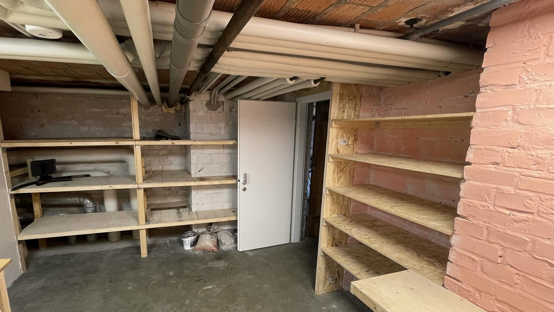
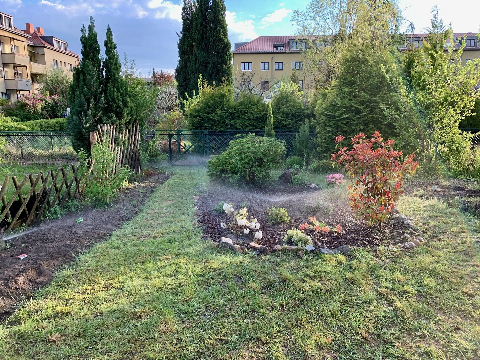
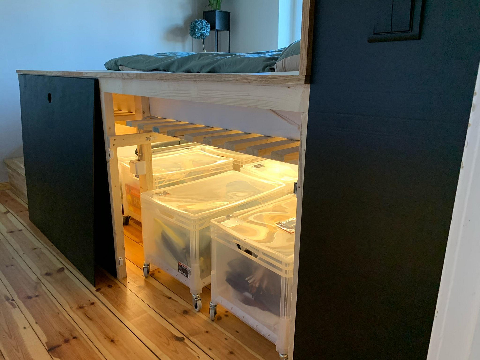
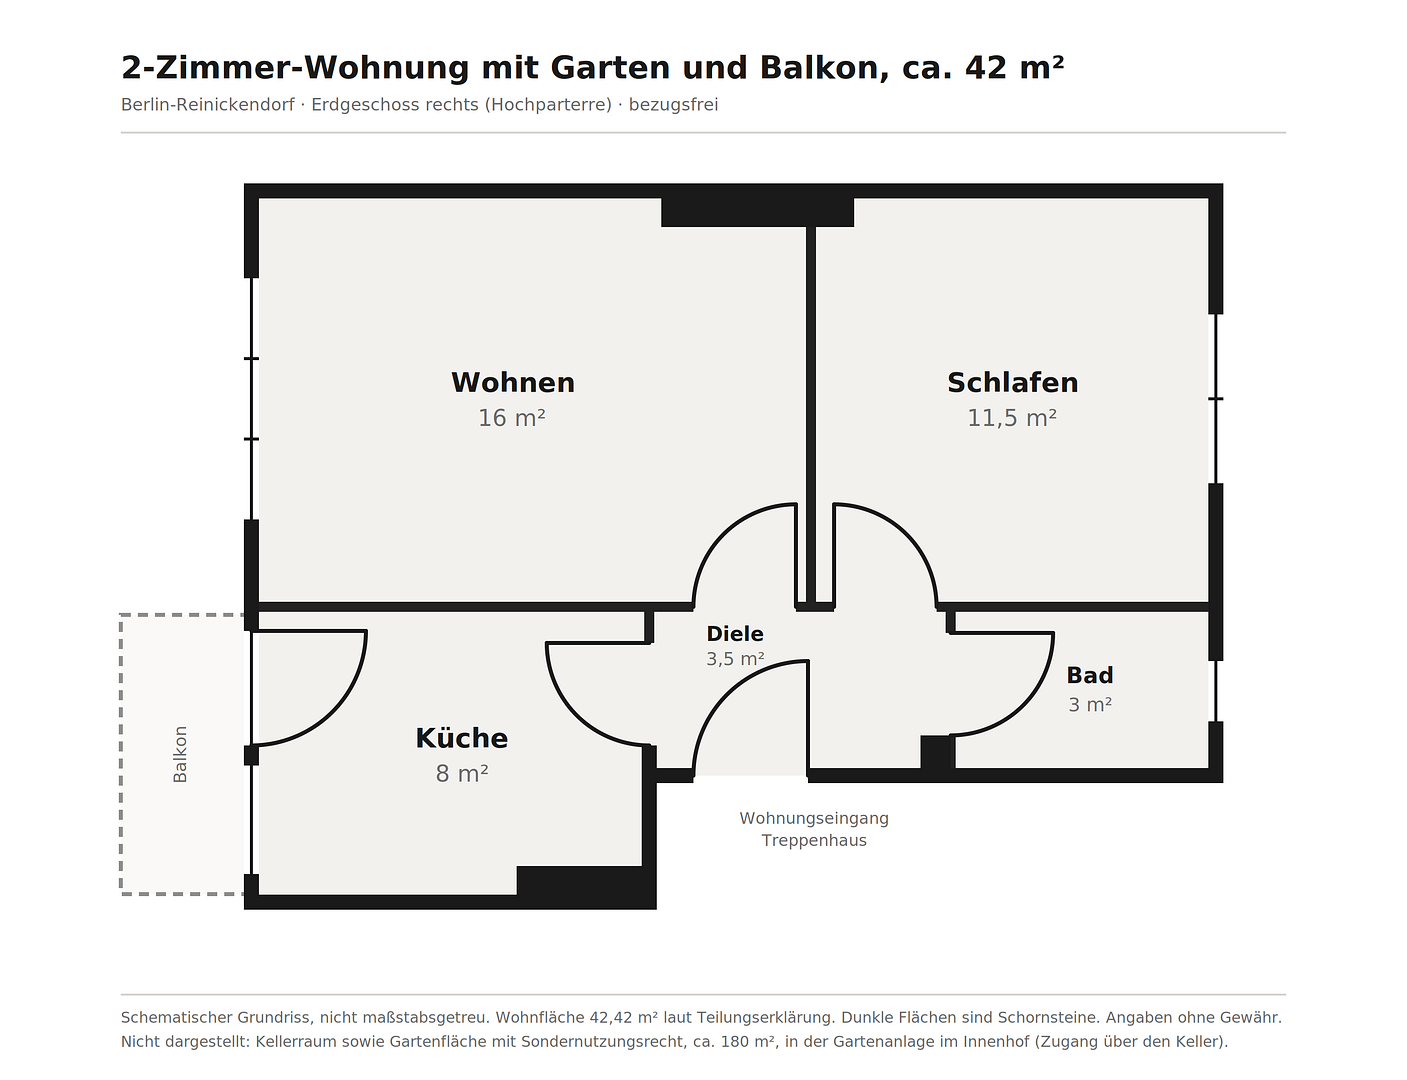
13509 Berlin (Wittenau)This 2-room apartment, located on a high floor, is being sold vacant, directly from the owner, and without any real estate agent fees. The apartment spans approximately 42 square meters and comprises a 16 square meter living room with a triple-pane window overlooking the quiet garden, a 11.5 square meter bedroom, an 8 square meter kitchen with access to a balcony, a hallway, and a shower room with a window. The layout is classic and efficient: all rooms are accessed from the hallway, and there are no pass-through rooms. What makes this apartment special is the garden. Included are approximately 175 square meters of private garden space within the quiet garden area in the courtyard, secured by a registered right of use in the land registry. The garden features a lawn, fruit trees, planted flower beds, and a comfortable seating area. In 2021, an underground irrigation system was installed in the garden, which can automatically water the flower beds and lawn. The water for the garden is metered separately. The courtyard area with the gardens is accessible via the basement, so you don't have to walk around the building. In recent years, the garden has not received much attention and would benefit from someone who enjoys it. It can be used for ornamental and small-scale gardening. Throughout all the living spaces, there are solid wood floors that have been sanded and refinished. The kitchen was built in 2019 using solid wood, with reclaimed wood elements, and includes a counter with seating by the window, which will be included in the sale. In the bedroom, there is a custom-made platform bed made of oak with ample storage space underneath. The bathroom was completely renovated in 2021, featuring a walk-in shower and underfloor heating. The electrical system was updated in 2019, and each room has multiple network outlets. For those who appreciate solid wood and handcrafted details, this property offers significantly more of that than a comparable apartment of this size. Anything that doesn't appeal to you can be changed before handover; just let me know. The building dates back to 1952 and is part of a well-maintained residential complex with professional management. Heating is provided by district heating, and the monthly service charge is approximately €270, including contributions to the maintenance reserve. The walls are in the condition they were left in after the previous occupant moved out and are ready for someone to paint them their own color. All the major, expensive renovations have already been completed.
Are you interested in this apartment?
|
Object Number
|
OM-498045
|
|
Object Class
|
Apartment
|
|
Object Type
|
Apartment
|
|
Is occupied
|
Vacant
|
|
Handover from
|
Immediately
|
Purchase price & additional costs
|
purchase price
|
199.000 €
|
|
Purchase additional costs
|
approx. 14,980 €
|
|
Total costs
|
approx. 213,979 €
|
|
HOA fee
|
270 €
|
Breakdown of Costs
* Costs for notary and land register were calculated based on the fee schedule for notaries. Assumed was the notarization of the purchase at the stated purchase price and a land charge in the amount of 80% of the purchase price. Further costs may be incurred due to activities such as land charge cancellation, notary escrow account, etc. Details of notary and land registry costs
Does this property fit my budget?
Estimated monthly rate: 854€
More accuracy in a few seconds:
By providing some basic information, the estimated monthly rate is calculated individually for you. For this and for all other real estate offers on ohne-makler.net
Details
|
Condition
|
Modernized
|
|
Number of floors
|
1
|
|
Level
|
Ground floor
|
|
Usable area
|
42 m²
|
|
Bathrooms (number)
|
1
|
|
Bedrooms (number)
|
1
|
|
Flooring
|
Other (see text)
|
|
Heating
|
Other
|
|
Year of construction
|
1952
|
|
Equipment
|
Balcony, Garden, Basement, Shower bath, Fitted kitchen
|
|
Infrastructure
|
Pharmacy, Grocery discount, General practitioner, Kindergarten, Primary school, High school, Comprehensive school, Public transport
|
Information on equipment
The bathroom was completely renovated in 2021, featuring a walk-in shower, rain showerhead, high-quality concealed fixtures, indirect lighting, a dedicated window, and electric underfloor heating. The electrical system was updated in 2019, with the apartment now properly wired: multiple network sockets are available in each room. All living areas feature solid wood flooring, which has been sanded and refinished. The kitchen was custom-built in 2019 using solid wood, incorporating reclaimed wood elements, a ceramic cooktop, and an oven, as well as a counter with seating by the window. Both the kitchen and the custom-built platform bed made of oak in the bedroom, which has ample storage space underneath, remain in the apartment. Both can be removed before handover if you prefer to use your own furniture. The windows are double-glazed, and heating is provided by district heating with central hot water supply. From the kitchen, you can access the balcony. The apartment also includes a private, spacious, and lockable basement storage room, as well as approximately 175 square meters of garden space with exclusive usage rights, accessible via the basement. In 2021, an underground irrigation system was installed in the garden for the flowerbeds and lawn. The water used for the garden is metered separately. There are also two things you should be aware of: the wall surfaces are in the condition they were left in, and repainting to your own taste is recommended. Additionally, the garden requires some attention. Some of the photos are from the past and are marked as archival images. The wall colors may vary slightly. The apartment will be delivered unfurnished, and the garden is currently not being maintained.
Location
The apartment is located in Berlin-Borsigwalde, a quiet residential area in the north of Reinickendorf, characterized by residential buildings, gardens, and plenty of green spaces. The Miraustr. bus stop is practically at the doorstep. The S-Bahn station Eichborndamm (S25) is about a twelve-minute walk away, and the U-Bahn stations Holzhauser Straße and Borsigwerke (line U6) can be reached by bike in just a few minutes. By car, you can quickly access the A111 via the Holzhauser Straße exit. Daily necessities are easily accessible on foot: there's an Edeka supermarket on the same street, a Lidl in Holzhauser Straße, and Netto and REWE supermarkets are just a few minutes away. The Annen pharmacy on Ernststraße, general practitioner's offices, and two daycare centers on Tietzstraße are all within a few hundred meters. The Borsigwalde primary school is also located on Miraustraße, and secondary schools such as the Benjamin Franklin secondary school and two grammar schools are within a short distance. For larger shopping trips, the cinema, and restaurants, the Hallen am Borsigturm are reachable in just over five minutes by bike. There is plenty of green space: the Steinbergpark with its playground, to the north, the Tegeler Fließ with its meadows and paths, and the Greenwich Promenade on the Tegeler See, where excursion boats depart in the summer. Since the closure of Tegel Airport, this area has become noticeably quieter.
Location Check
Energy
|
Final energy consumption
|
131.40 kWh/(m²a)
|
|
Energy efficiency class
|
E
|
|
Energy certificate type
|
Consumption certificate
|
|
Main energy source
|
District heating
|
Miscellaneous
The property is being sold directly by the owner, commission-free, so there are no agency fees for buyers.
I can provide all relevant documents, including the declaration of ownership, energy performance certificate, floor plan, service charge statements, and minutes of the owners' meetings, to interested parties upon request via email. Viewings are held on Saturdays at scheduled times. Please feel free to briefly email me to let me know who is interested in moving in and how the financing is planned, and I will contact you to arrange a viewing.
Please note the following regarding the process: After reviewing the declaration of ownership, the sale requires the approval of the property management company according to § 12 of the German Condominium Act (WEG). This is standard practice for this type of property and will be obtained as part of the purchase process through the notary.
The apartment is immediately available and will be handed over empty, with the exception of the built-in kitchen and the platform bed, which can be taken over if desired. Some of the interior photos were taken before and show the apartment furnished.
Broker inquiries not welcome! According to § 7 UWG, unsolicited contact by brokers without the express consent of the recipient is prohibited!
Send a message directly to the seller
Questions about this apartment? Show interest or arrange a viewing appointment?
Click here to send a message to the provider:
Offer from: Florian

Diese Seite wurde ausgedruckt von:
https://www.ohne-makler.net/en/property/498045/