
This page was printed from:
https://www.ohne-makler.net/en/property/497985/
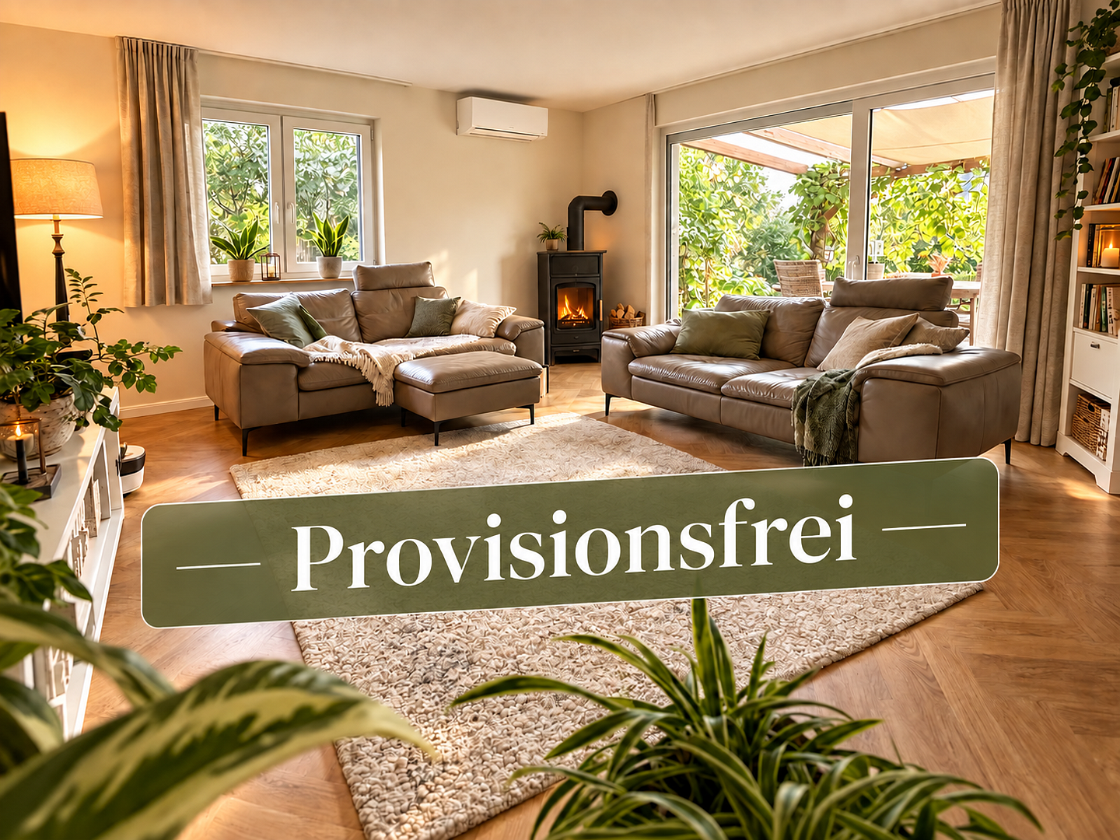
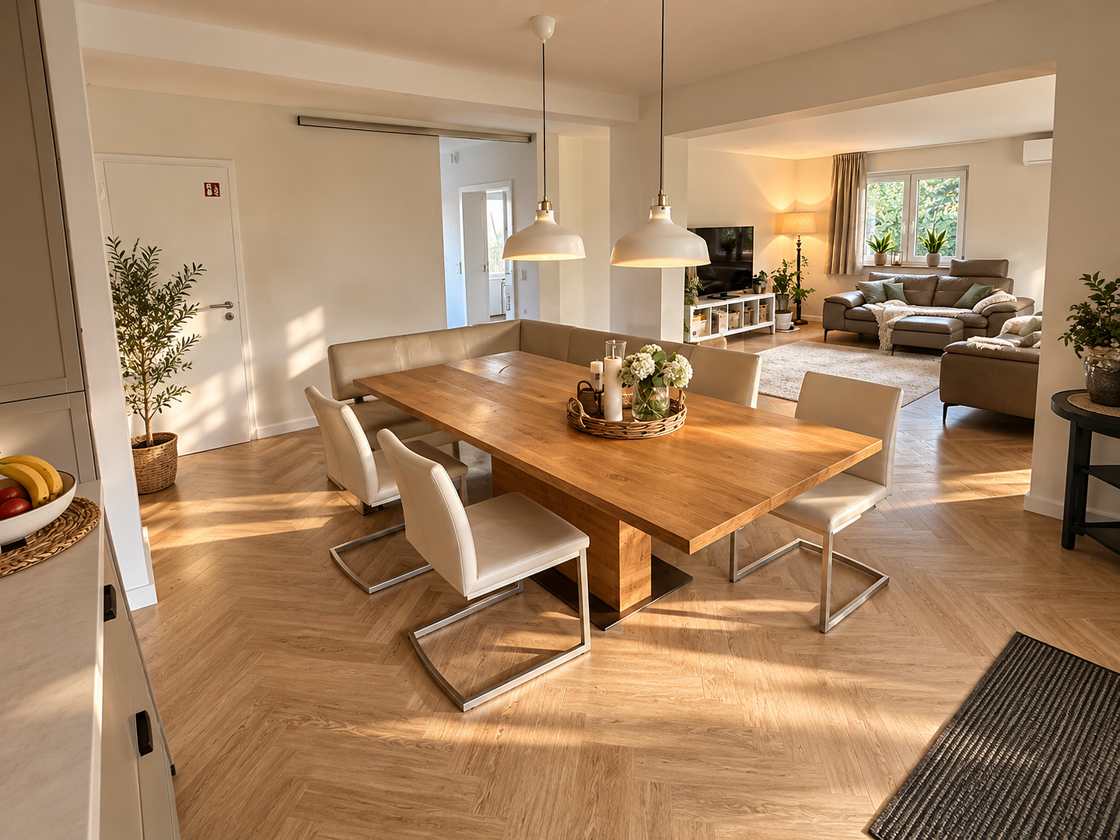
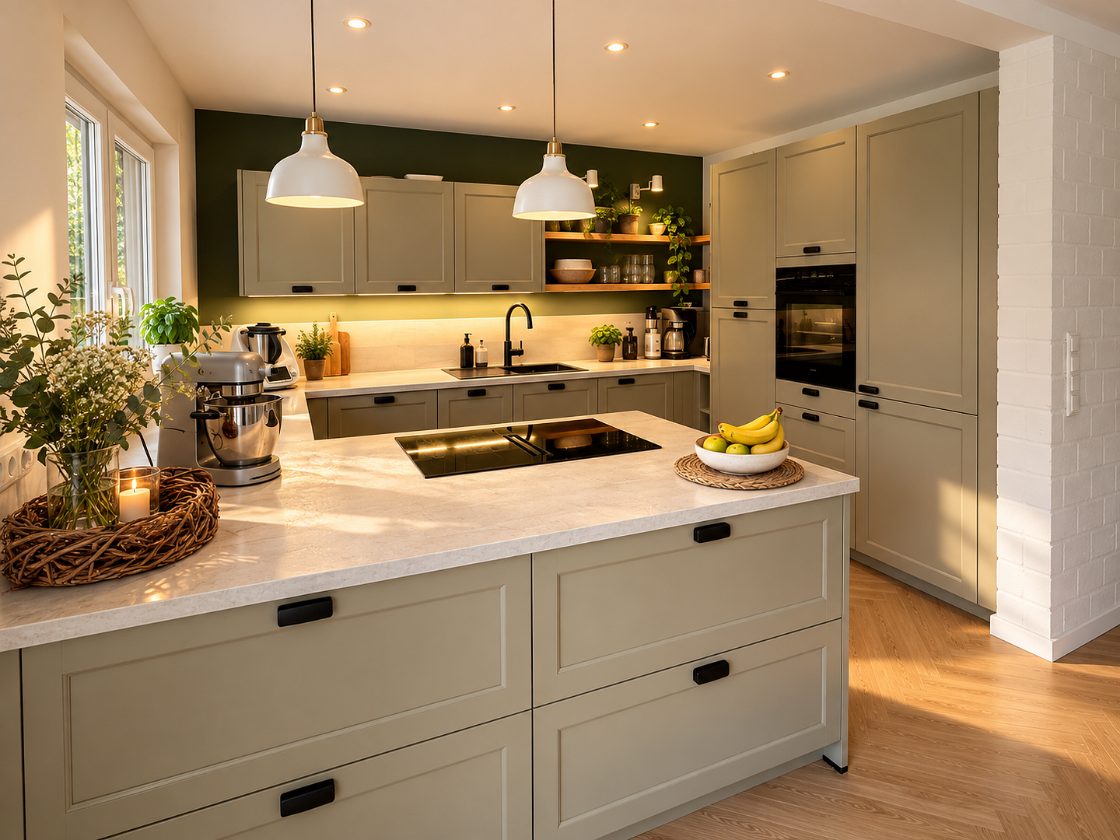
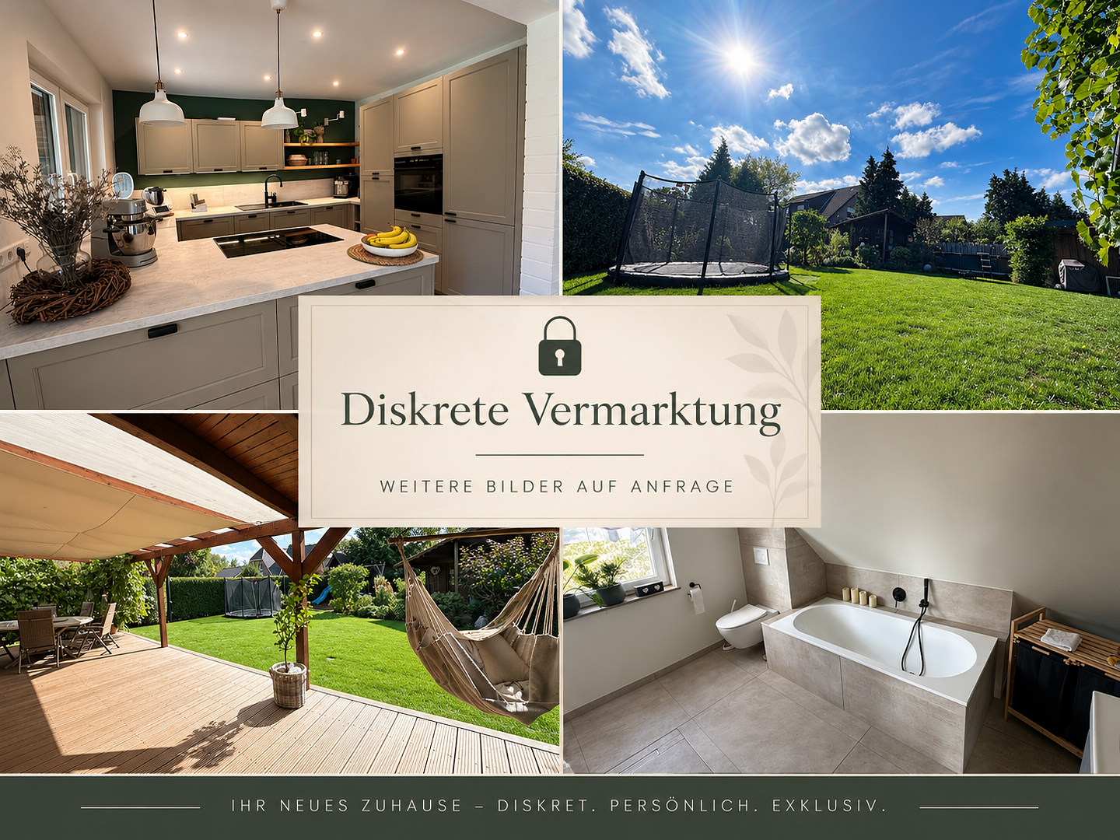
Arrive and feel at home – renovated detached house with garden, fireplace, air conditioning, and solar panels.
49596 Gehrde – NiedersachsenApproximately 150 m² of living space | Approximately 850 m² plot | 5 bedrooms/offices | 2 garages | Approximately 50 m² covered terrace | Solar power system with storage | Fiber optic internet
For sale, starting in February 2027, is a spacious and comfortable detached house in a quiet location in 49596 Gehrde. With approximately 150 m² of living space and a plot of approximately 850 m², the house offers plenty of space and is ideal for a family. Built around 1980, the house has been extensively renovated in recent years. Comfortable home technology, spacious rooms, and a beautiful garden combine comfortable living with relatively low ongoing energy costs. LIVING ON THE GROUND FLOOR
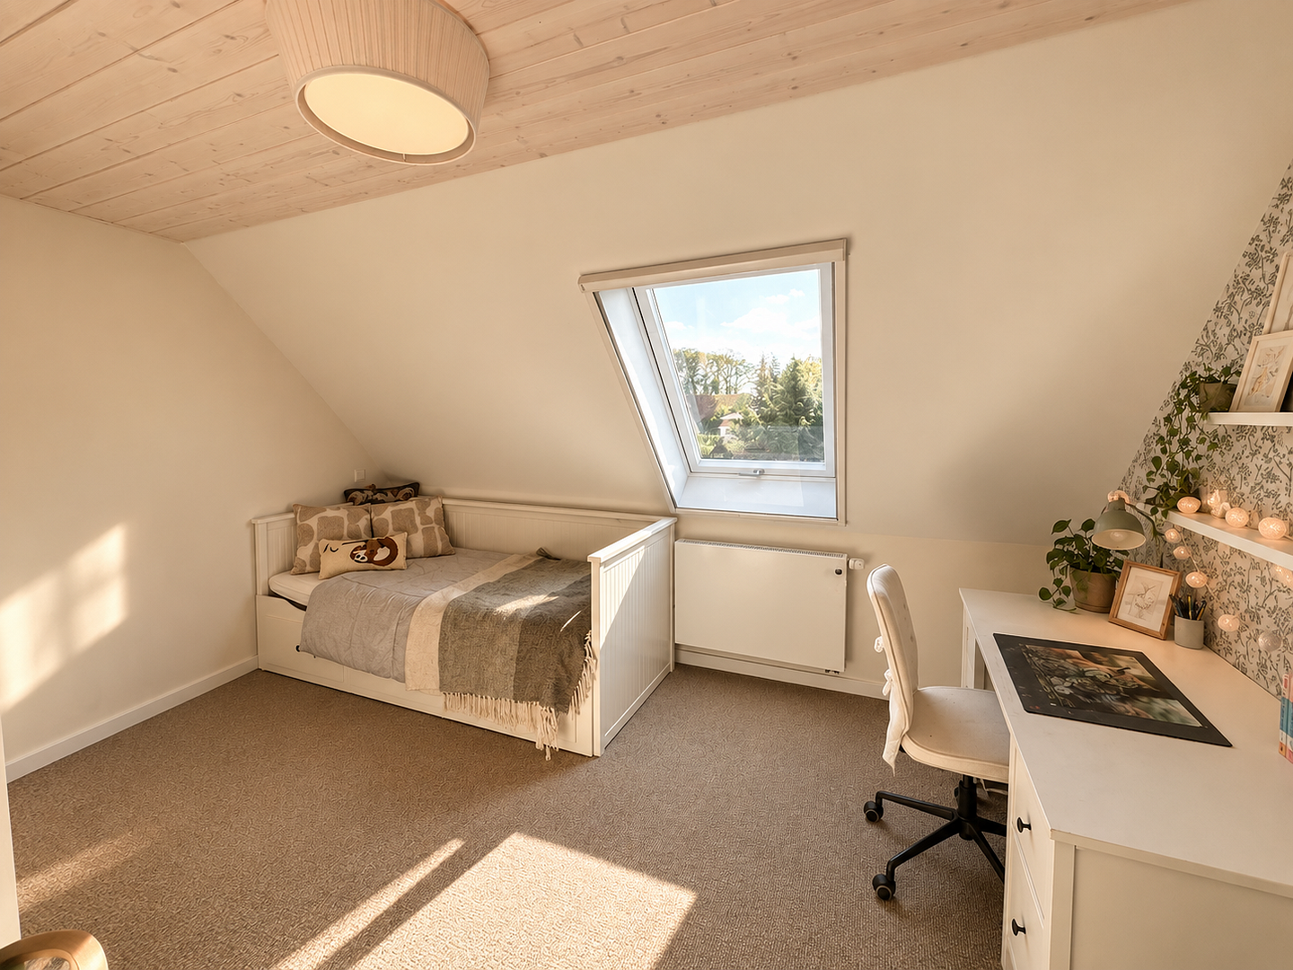
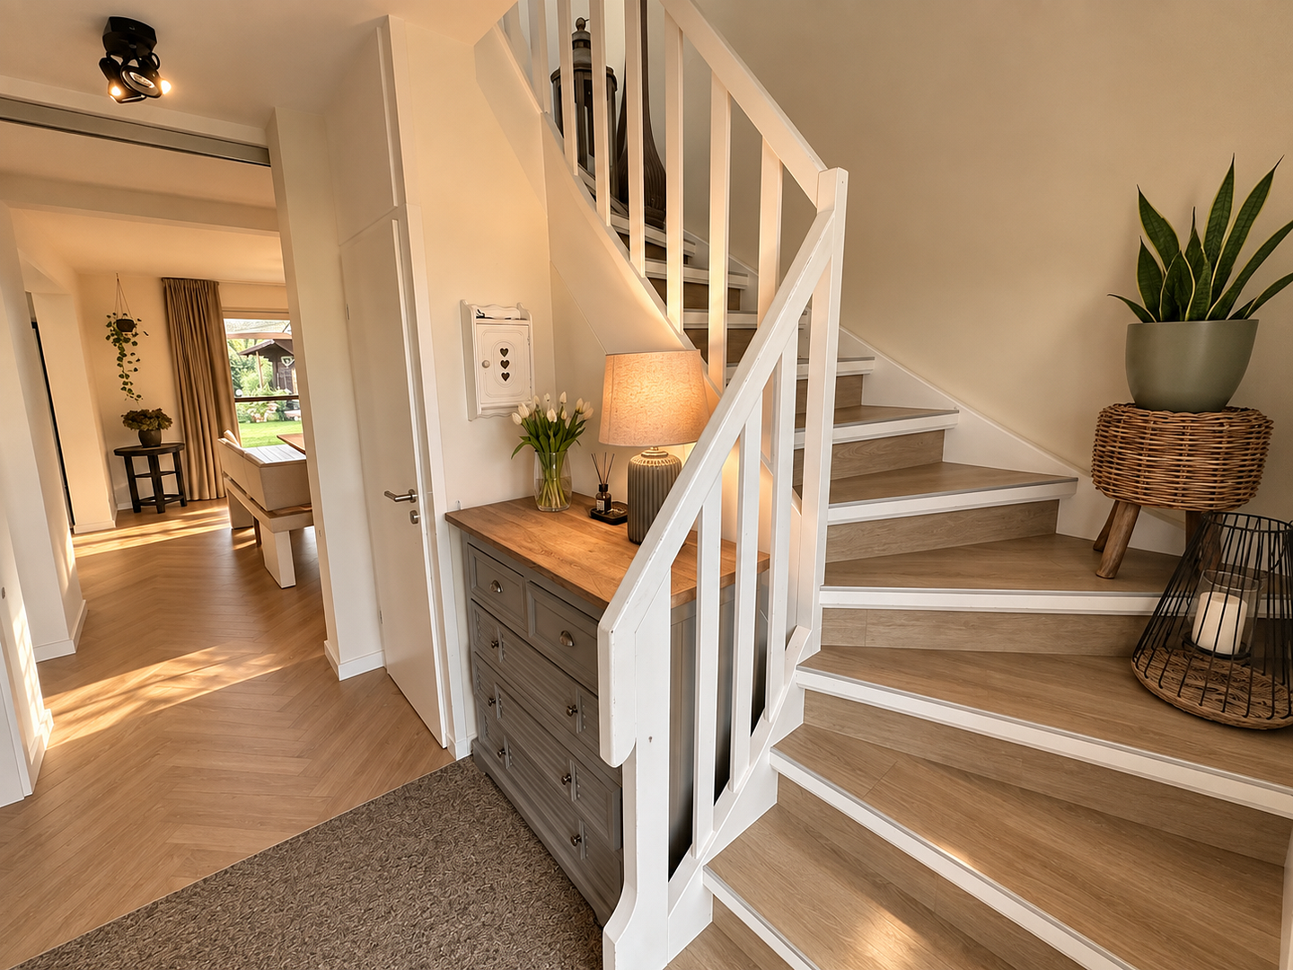
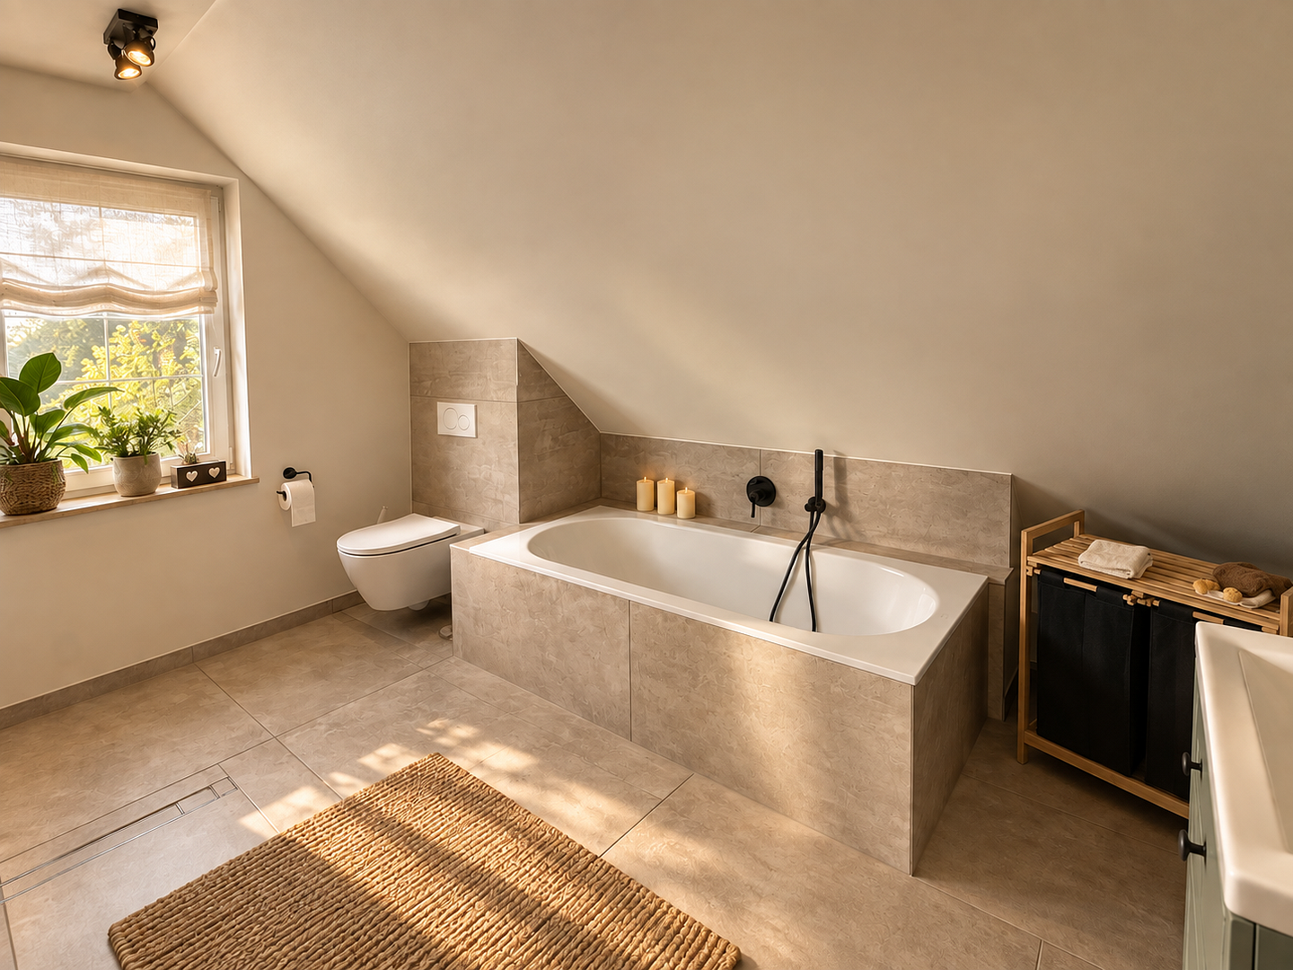
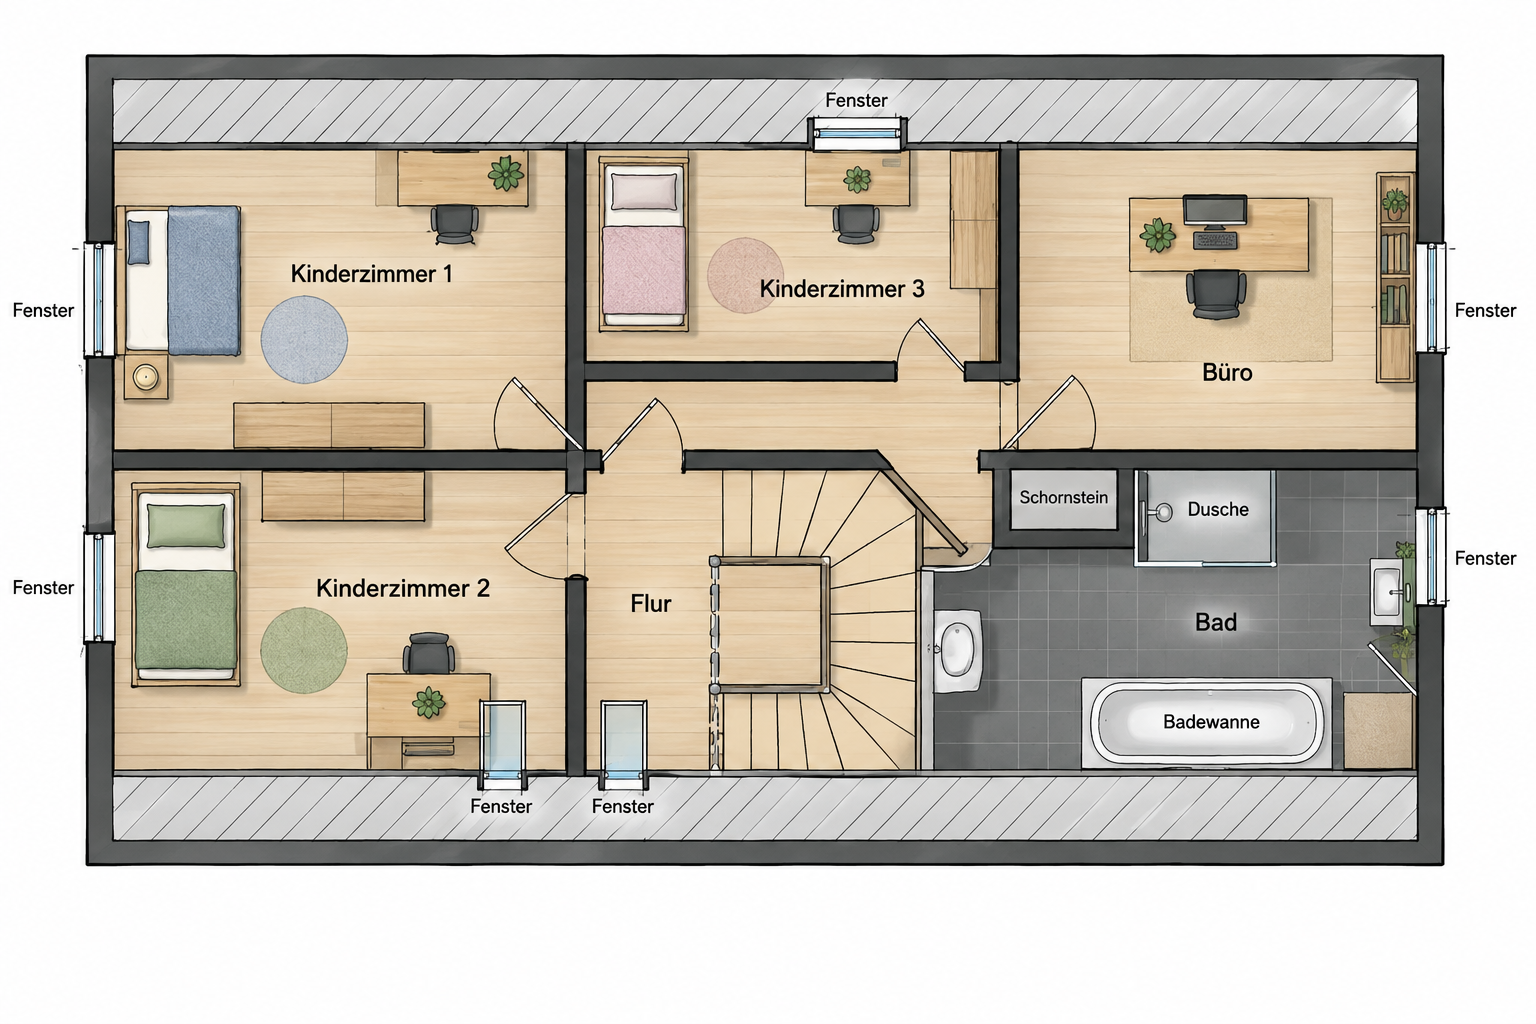
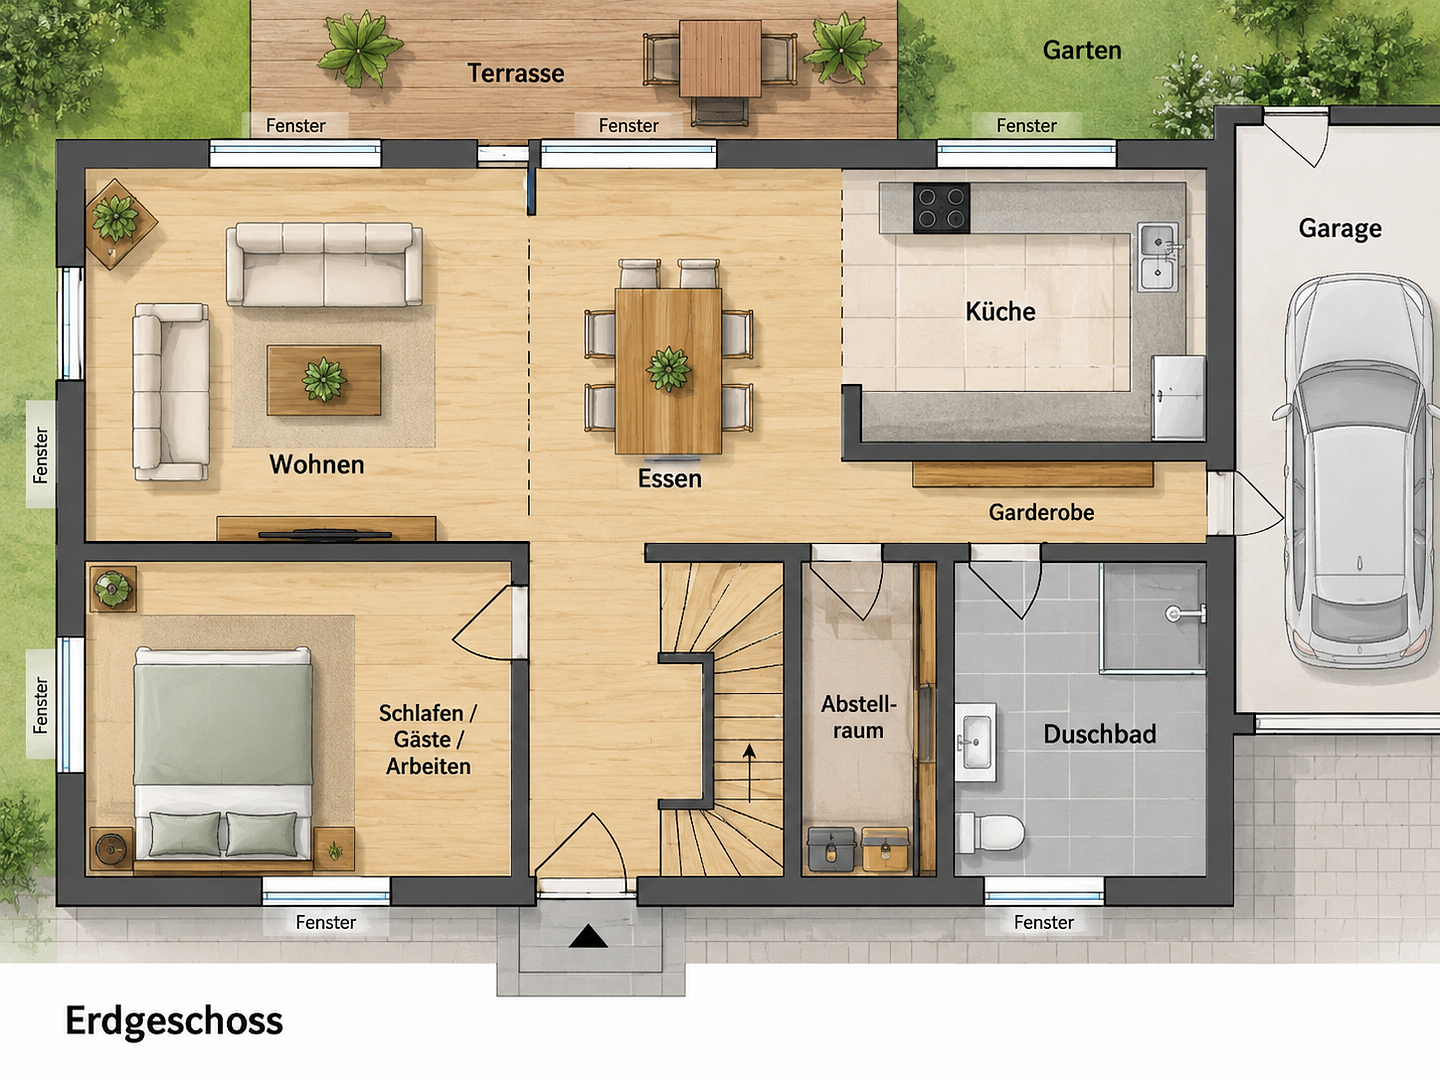
The heart of the house is the spacious, open-plan living, kitchen, and dining area with a high-quality kitchen. A fireplace creates a cozy atmosphere in the living room. From the living area, you have direct access to the approximately 50 m² covered terrace and further into the green garden. In addition, the ground floor includes a bedroom/office, a practical storage room, and a bathroom with a shower. PLENTY OF SPACE IN THE ATTIC The attic offers four additional rooms that can be used flexibly as bedrooms, children's rooms, guest rooms, or a home office. The bathroom features both a bathtub and a shower. The house is fully basement, providing ample additional space for storage and other uses.
LARGE GARDEN & COVERED TERRACE
The property, approximately 850 m² in size, offers plenty of space around the house. The green, family-friendly garden provides room for playing, relaxing, and spending time outdoors. A special highlight is the approximately 50 m² covered terrace, which has direct access from the living area. This allows the outdoor space to be used for a large part of the year.
TECHNOLOGY & ENERGY
The house features a 15.6 kWp photovoltaic system and an 11 kWh battery storage system. This allows a significant portion of the electricity needed to be generated and stored directly at the house. The house is heated by a newer oil-fired condensing boiler, with underfloor heating on the ground floor. In addition, there is an air conditioning system with heating and cooling functions available on both the ground floor and the attic. Our own energy costs have averaged approximately [amount] in recent years. €60–80 per month. This amount is purely an estimate. The actual costs depend primarily on the number of occupants, consumption, usage patterns, and current energy prices. Energy efficiency rating: C
Energy performance certificate available.
OVERVIEW OF FEATURES:
• Approximately 150 m² of living space
• Approximately 850 m² of land
• Built in approximately 1980, extensively renovated
• Spacious living/dining/kitchen area
• High-quality kitchen
• Fireplace
• A total of 5 bedrooms/offices
• Bathroom with shower on the ground floor
• Bathroom with bathtub and shower on the upper floor
• Underfloor heating on the ground floor
• Oil-fired condensing boiler from 2018
• Air conditioning system with heating and cooling function
• 15.6 kWp photovoltaic system
• 11 kWh battery storage
• Energy efficiency class C
• Electric blinds
• Approximately 50 m² of covered terrace
• Large, child-friendly garden
• Fully basement
• 2 garages
• High-speed fiber optic internet connection
Available: Expectedly from 2027.
Please only submit inquiries if you are seriously interested and meet the necessary financial requirements. Viewings are possible by appointment.
Are you interested in this house?
|
Object Number
|
OM-497985
|
|
Object Class
|
House
|
|
Object Type
|
Single-family house
|
|
Is occupied
|
Vacant
|
|
Handover from
|
March 1, 2027
|
Purchase price & additional costs
|
purchase price
|
395.000 €
|
|
Purchase additional costs
|
approx. 25,121 €
|
|
Total costs
|
approx. 420,120 €
|
Breakdown of Costs
* Costs for notary and land register were calculated based on the fee schedule for notaries. Assumed was the notarization of the purchase at the stated purchase price and a land charge in the amount of 80% of the purchase price. Further costs may be incurred due to activities such as land charge cancellation, notary escrow account, etc. Details of notary and land registry costs
Does this property fit my budget?
Estimated monthly rate: 1,659€
More accuracy in a few seconds:
By providing some basic information, the estimated monthly rate is calculated individually for you. For this and for all other real estate offers on ohne-makler.net
Details
|
Condition
|
Rehabilitated
|
|
Number of floors
|
1
|
|
Bathrooms (number)
|
2
|
|
Flooring
|
Carpet, Tiles, Vinyl / PVC
|
|
Heating
|
Central heating
|
|
Year of construction
|
1980
|
|
Equipment
|
Terrace, Garden, Basement, Full bath, Shower bath, Fitted kitchen, Fireplace, Air conditioning
|
|
Infrastructure
|
Kindergarten, Primary school, Public transport
|
Information on equipment
Highlights:
• Approximately 150 m² of living space
• Approximately 850 m² of land
• 5 bedrooms/offices
• Approximately 50 m² of covered terrace
• High-quality insect screens for every room
• Full basement & 2 garages
• Fireplace
• Air conditioning
• 15.6 kWp solar power system with 11 kWh battery storage
• Fiber optic internet
• Underfloor heating on the ground floor
• Oil-fired condensing boiler (installed in 2018)
• Extensively renovated to the core
• Triple-glazed windows
• Electric blinds
• Roof renovation including wood fiber insulation
• Outdoor shower
• Children's playground
• Expected availability from February 2027.
Location
The property is located in an attractive and pleasantly quiet area in 49596 Gehrde, offering a combination of proximity to nature and easy access to surrounding towns. This charming community provides a relaxed and family-friendly living environment, ideal for those who appreciate peace, plenty of greenery, and a high quality of life.
Shopping facilities and amenities for daily needs are available in the town and its immediate surroundings. At the same time, the good regional road connections ensure easy access to the surrounding cities and towns. This is an attractive residential location for those who want to enjoy life in the countryside without sacrificing good accessibility.
Location Check
Energy
|
Final energy consumption
|
80.60 kWh/(m²a)
|
|
Energy efficiency class
|
C
|
|
Energy certificate type
|
Consumption certificate
|
|
Main energy source
|
Oil
|
Miscellaneous
Send a message directly to the seller
Questions about this house? Show interest or arrange a viewing appointment?
Click here to send a message to the provider:

Diese Seite wurde ausgedruckt von:
https://www.ohne-makler.net/en/property/497985/