
This page was printed from:
https://www.ohne-makler.net/en/property/497875/
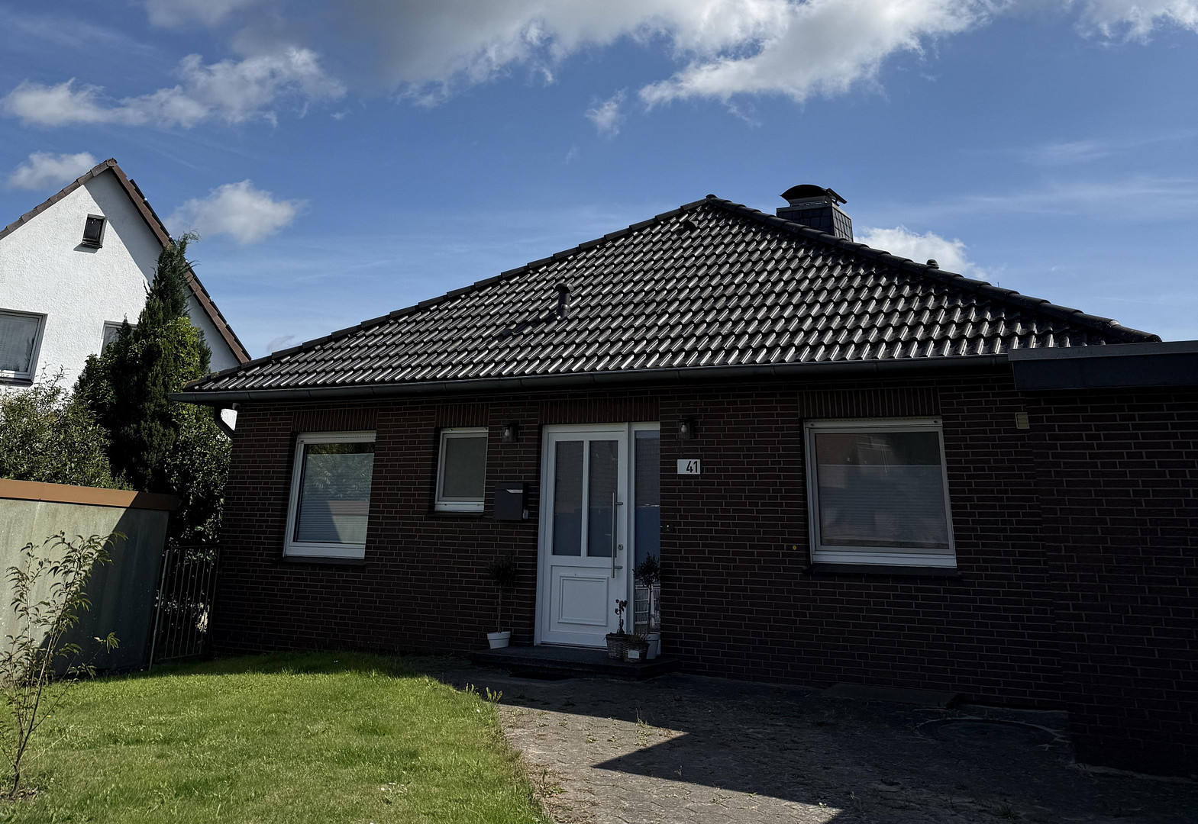
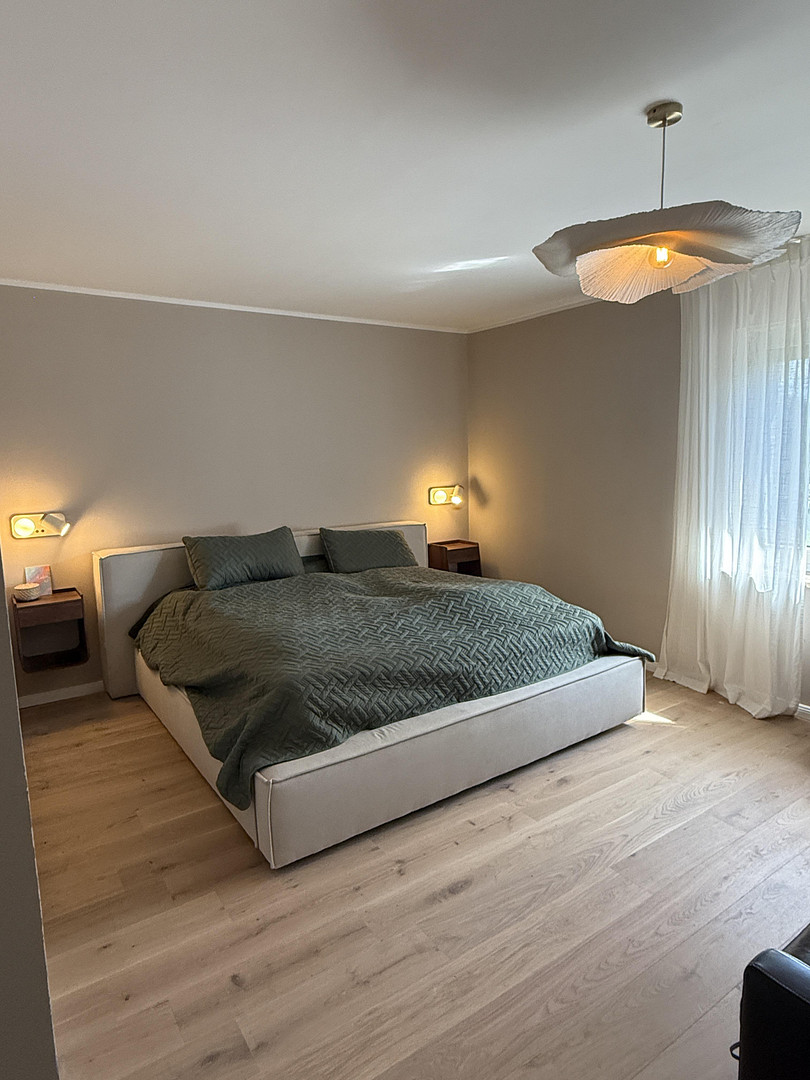
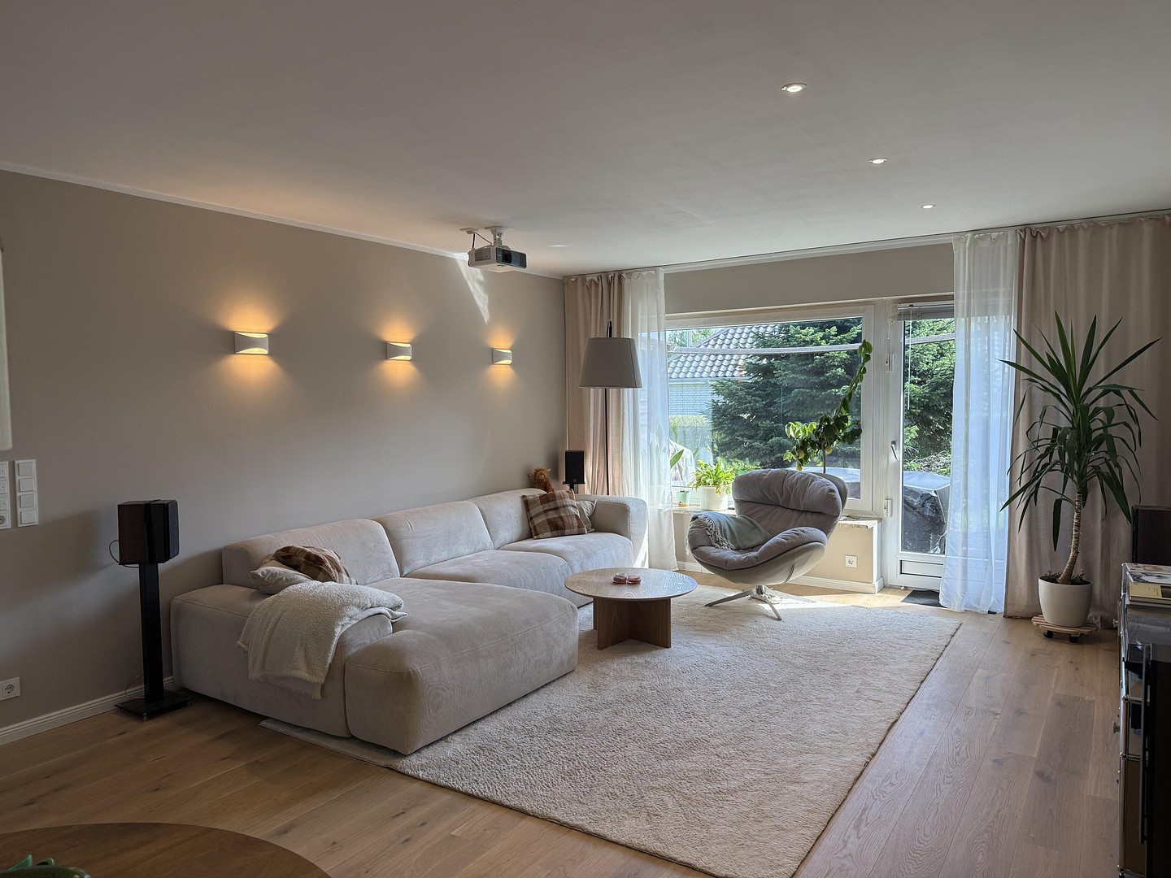
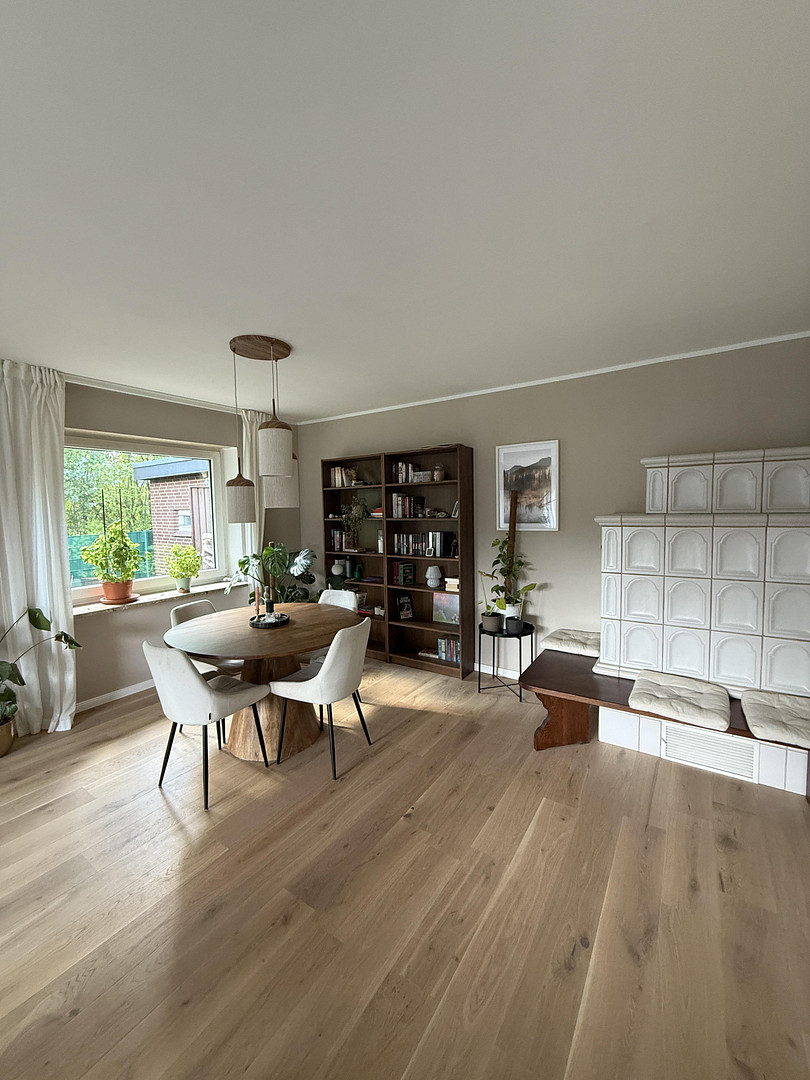
Renovated and ready to move in: Bungalow in Wistedt.
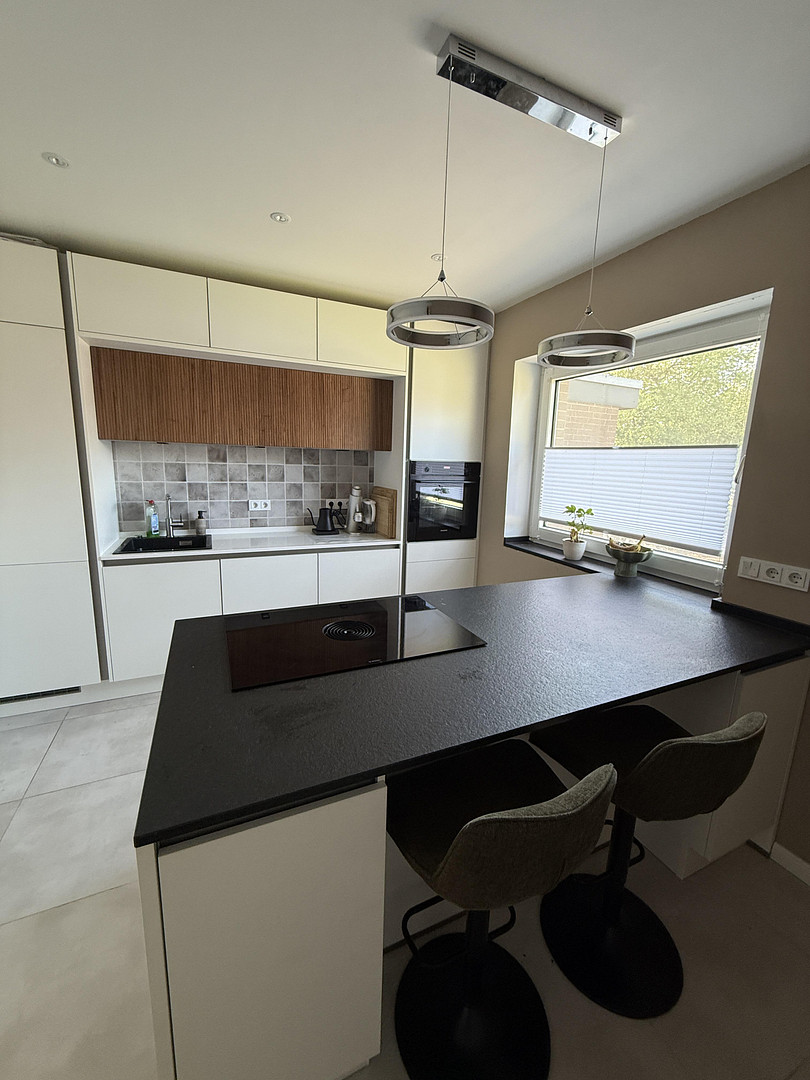
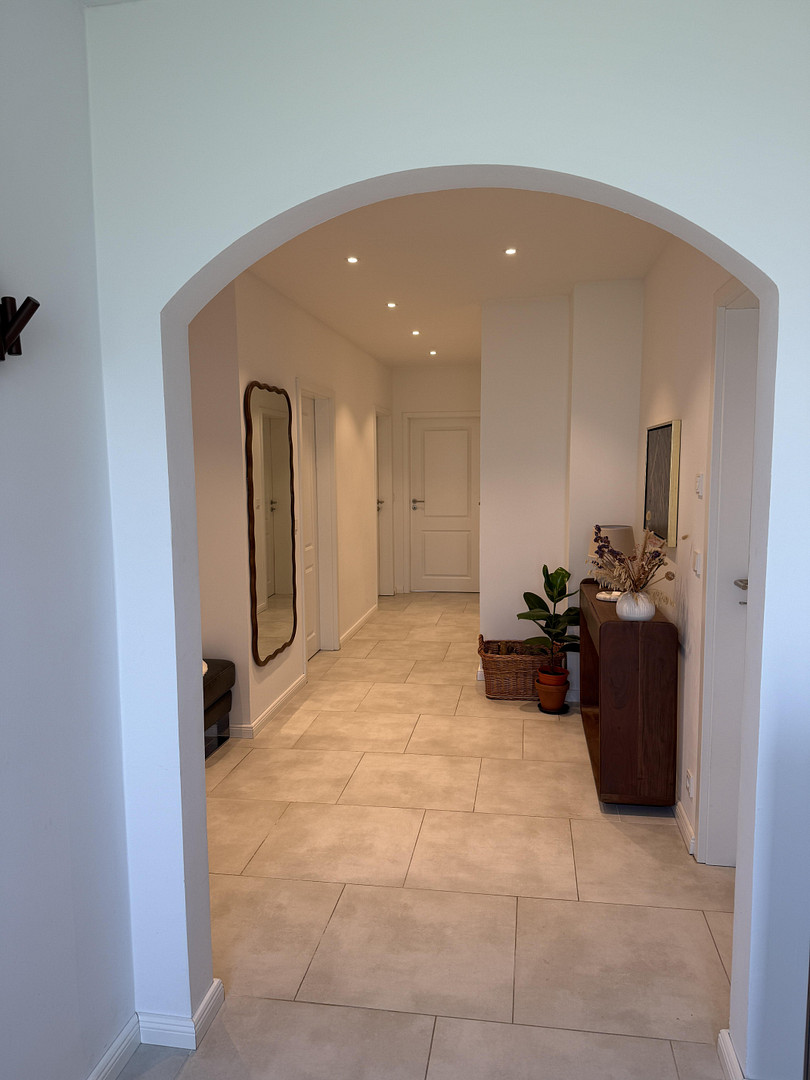
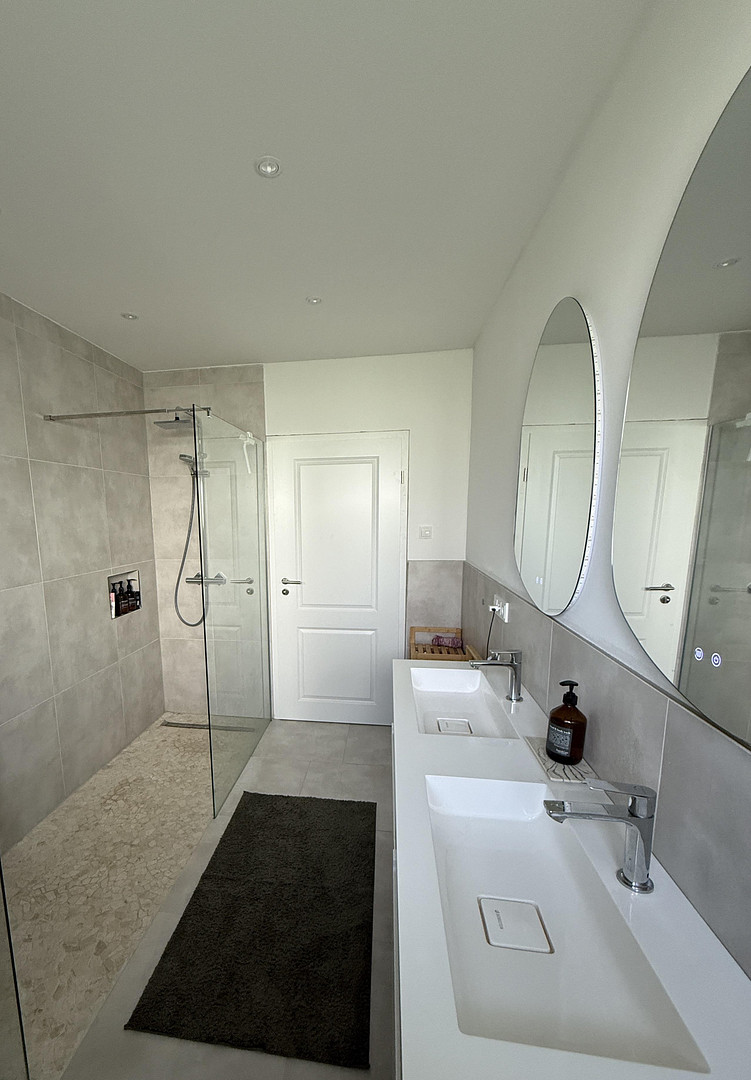
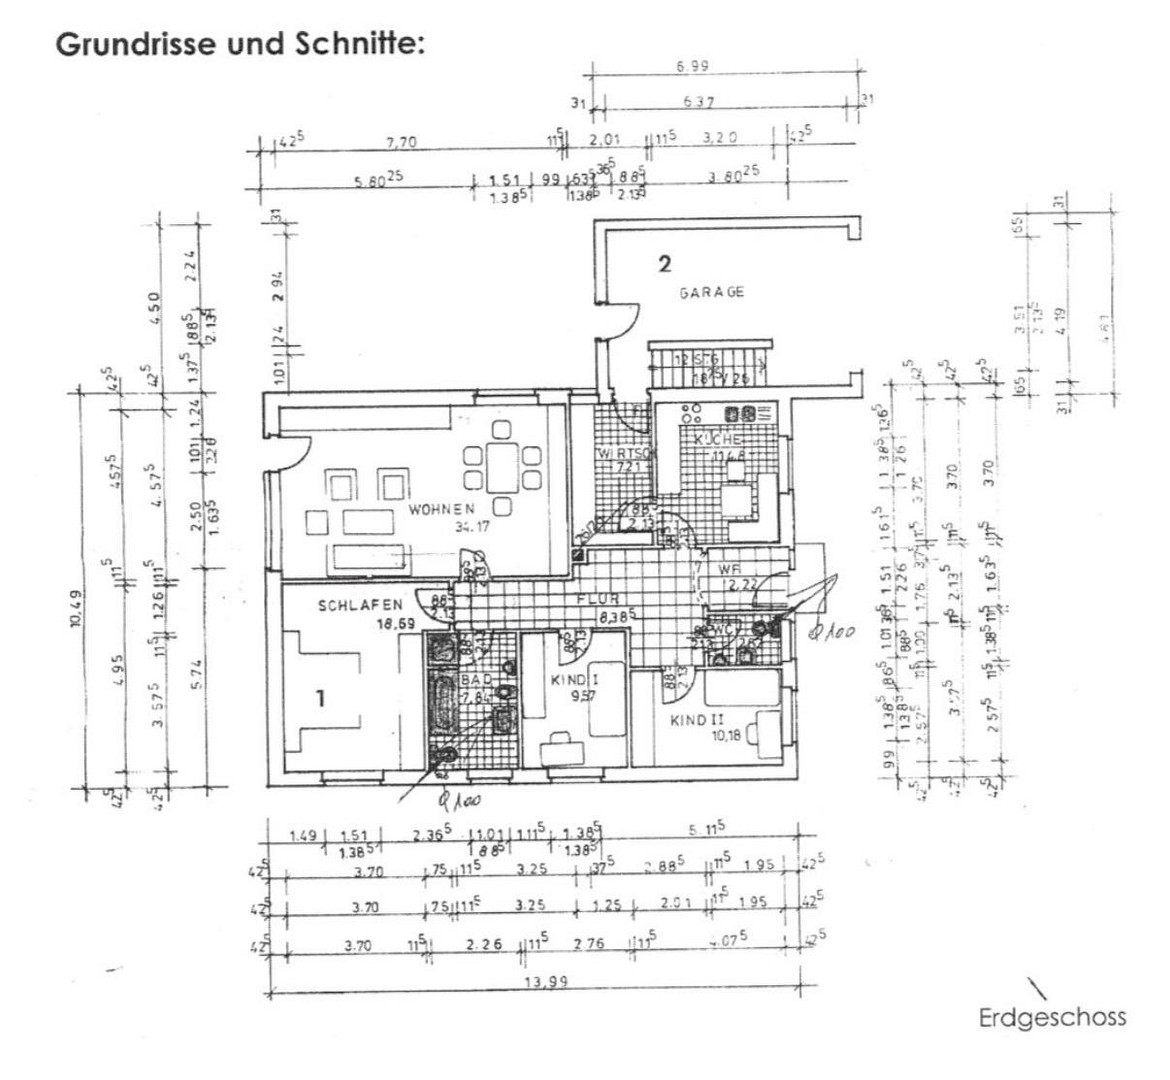
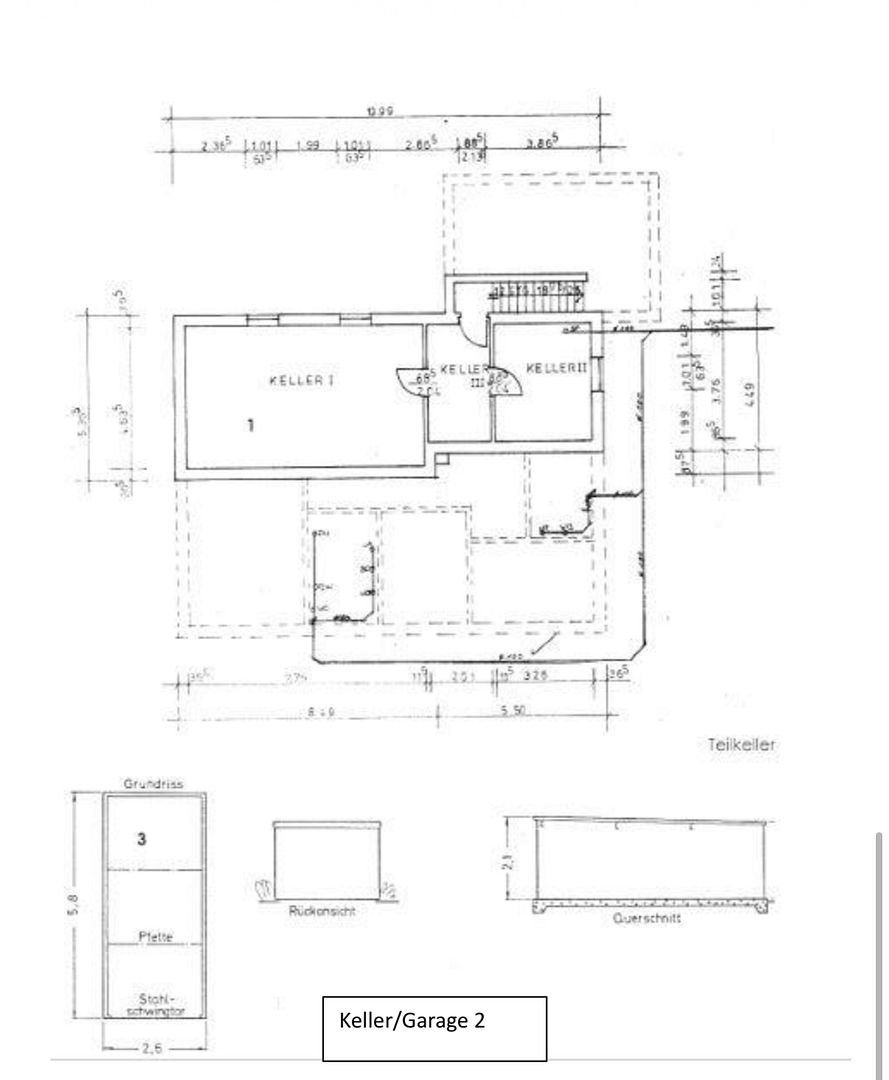
Am Sportplatz 41, 21255 Wistedt – NiedersachsenFor sale by owner, no commission: We are selling our bungalow in the center of Wistedt. The house was built in 1982 using solid construction methods and will be completely modernized in 2026. The bathrooms, floors, and kitchen have been extensively renovated, the electrical system has been completely renewed, and a new fireplace and front door have been installed. The electrical system is designed for the future: conduit and a suitably sized distribution box are prepared for photovoltaic panels, a heat pump, and a wallbox. Almost all rooms have Ethernet cables, and the switches and outlets are from Gira. This is immediately noticeable in the utility costs: each room has its own room thermostat, which is connected via a new manifold with actuators. This allows each room to be controlled individually, rather than keeping the entire house at a single temperature – rooms that are empty during the day simply don't get heated. Together with the new fireplace in the living room, this significantly reduces heating costs. The living space, approximately 125 square meters, is divided into 4 rooms, all on one level. The large living room has direct access to the terrace, and a tile stove creates a cozy atmosphere on cool evenings. In addition to these, there are two further spacious rooms, and the bright kitchen features two countertops: one made of black natural stone and the other from Compac. The house is designed on a single level, with seamless transitions and wide interior doors. The completely renovated bathroom from 2026 features a floor-to-ceiling shower and a double vanity, and there is also a separate guest toilet. The partial basement offers an additional approximately 65 m² of usable space. Two of the basement rooms are heated and are suitable as a hobby room, office, or guest room. There are two garages for vehicles, with the main garage having an automatic roller door, and there is also an additional parking space on the property. The heating is provided by a gas central heating system from 2018, combined with underfloor heating. Hot water is supplied by a boiler that was serviced in 2026, during which a new heating element and seal were installed. The property measures 770 m². Energy: Energy performance certificate dated March 24, 2025, final energy consumption 142.7 kWh/(m²a) including hot water, energy source natural gas, year of construction 1982, energy efficiency class E. Note: The certificate was issued before the 2026 renovation.
Are you interested in this house?
|
Object Number
|
OM-497875
|
|
Object Class
|
House
|
|
Object Type
|
Bungalow
|
|
Is occupied
|
Vacant
|
|
Handover from
|
By arrangement
|
Purchase price & additional costs
|
purchase price
|
465.000 €
|
|
Purchase additional costs
|
approx. 29,347 €
|
|
Total costs
|
approx. 494,346 €
|
Breakdown of Costs
* Costs for notary and land register were calculated based on the fee schedule for notaries. Assumed was the notarization of the purchase at the stated purchase price and a land charge in the amount of 80% of the purchase price. Further costs may be incurred due to activities such as land charge cancellation, notary escrow account, etc. Details of notary and land registry costs
Does this property fit my budget?
Estimated monthly rate: 1,894€
More accuracy in a few seconds:
By providing some basic information, the estimated monthly rate is calculated individually for you. For this and for all other real estate offers on ohne-makler.net
Details
|
Condition
|
Rehabilitated
|
|
Number of floors
|
1
|
|
Usable area
|
65 m²
|
|
Bathrooms (number)
|
2
|
|
Bedrooms (number)
|
3
|
|
Number of garages
|
2
|
|
Flooring
|
Parquet
|
|
Heating
|
Underfloor heating
|
|
Year of construction
|
1982
|
|
Equipment
|
Terrace, Garden, Basement, Shower bath, Fitted kitchen, Guest toilet, Fireplace
|
|
Infrastructure
|
Pharmacy, Grocery discount, General practitioner, Kindergarten, Primary school, Middle school, High school, Public transport
|
Location
Location: Wistedt, with a population of approximately 1,800, is part of the Tostedt municipal association and is located on the edge of the Lüneburg Heath. The kindergarten and elementary school are 1.4 km away, while shops and the center of Tostedt are 4 km away. The secondary school and high school are 4.8 km away, and the Tostedt train station, with connections to Hamburg and Bremen via the metronom line, is 5 km away. Hamburg and Bremen are easily accessible via the A1 motorway, as well as the B75 and B3 roads.
Location Check
Energy
|
Final energy consumption
|
142.70 kWh/(m²a)
|
|
Energy efficiency class
|
E
|
|
Energy certificate type
|
Consumption certificate
|
|
Main energy source
|
Gas
|
Miscellaneous
Topic portals
Send a message directly to the seller
Questions about this house? Show interest or arrange a viewing appointment?
Click here to send a message to the provider:
Offer from: Jennifer Velez

Diese Seite wurde ausgedruckt von:
https://www.ohne-makler.net/en/property/497875/