
This page was printed from:
https://www.ohne-makler.net/en/property/497867/
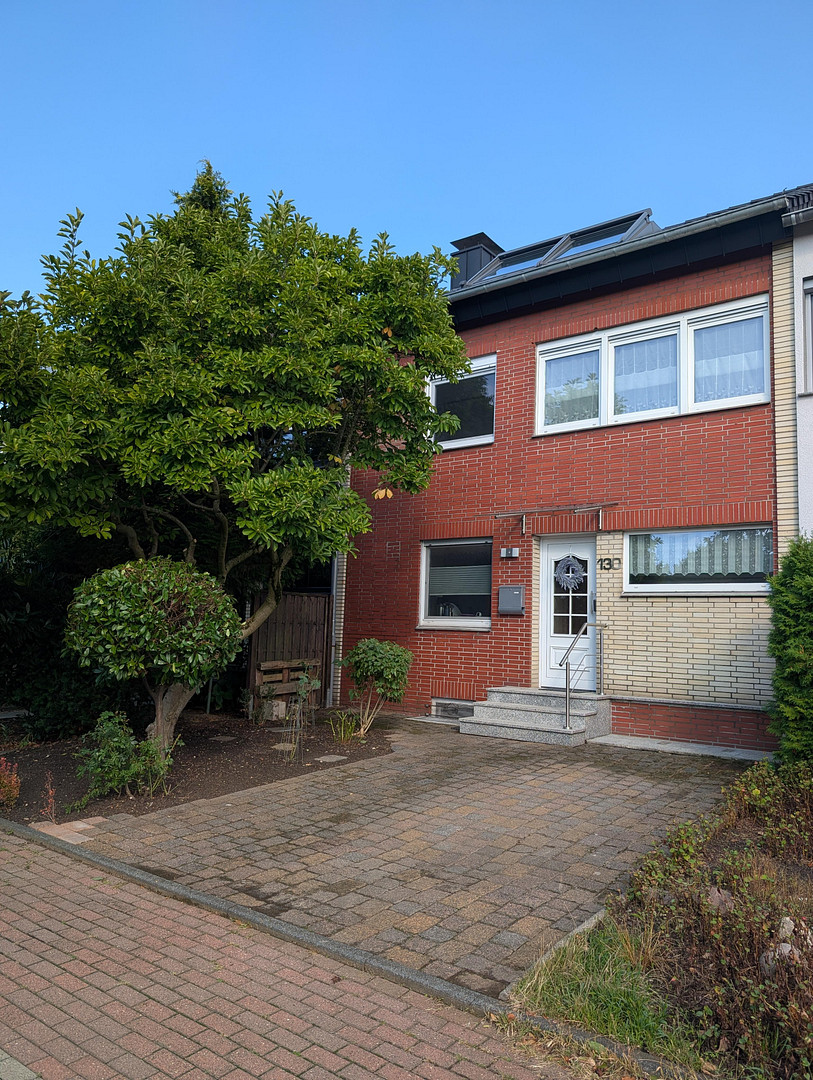
Modernized terraced house in Hiesfeld – close to Rotbachsee lake, with a garden, garage, and a new roof installed in 2023.
46539 Dinslaken – Nordrhein-WestfalenThis modernized terraced house, built in 1965, is located in an attractive area on Kirchstraße in Dinslaken-Hiesfeld, near the Rotbachsee lake. It offers approximately 96 square meters of living space on a plot of approximately 250 square meters, as well as an attic that has been converted into living space, providing an additional approximately 45 square meters.
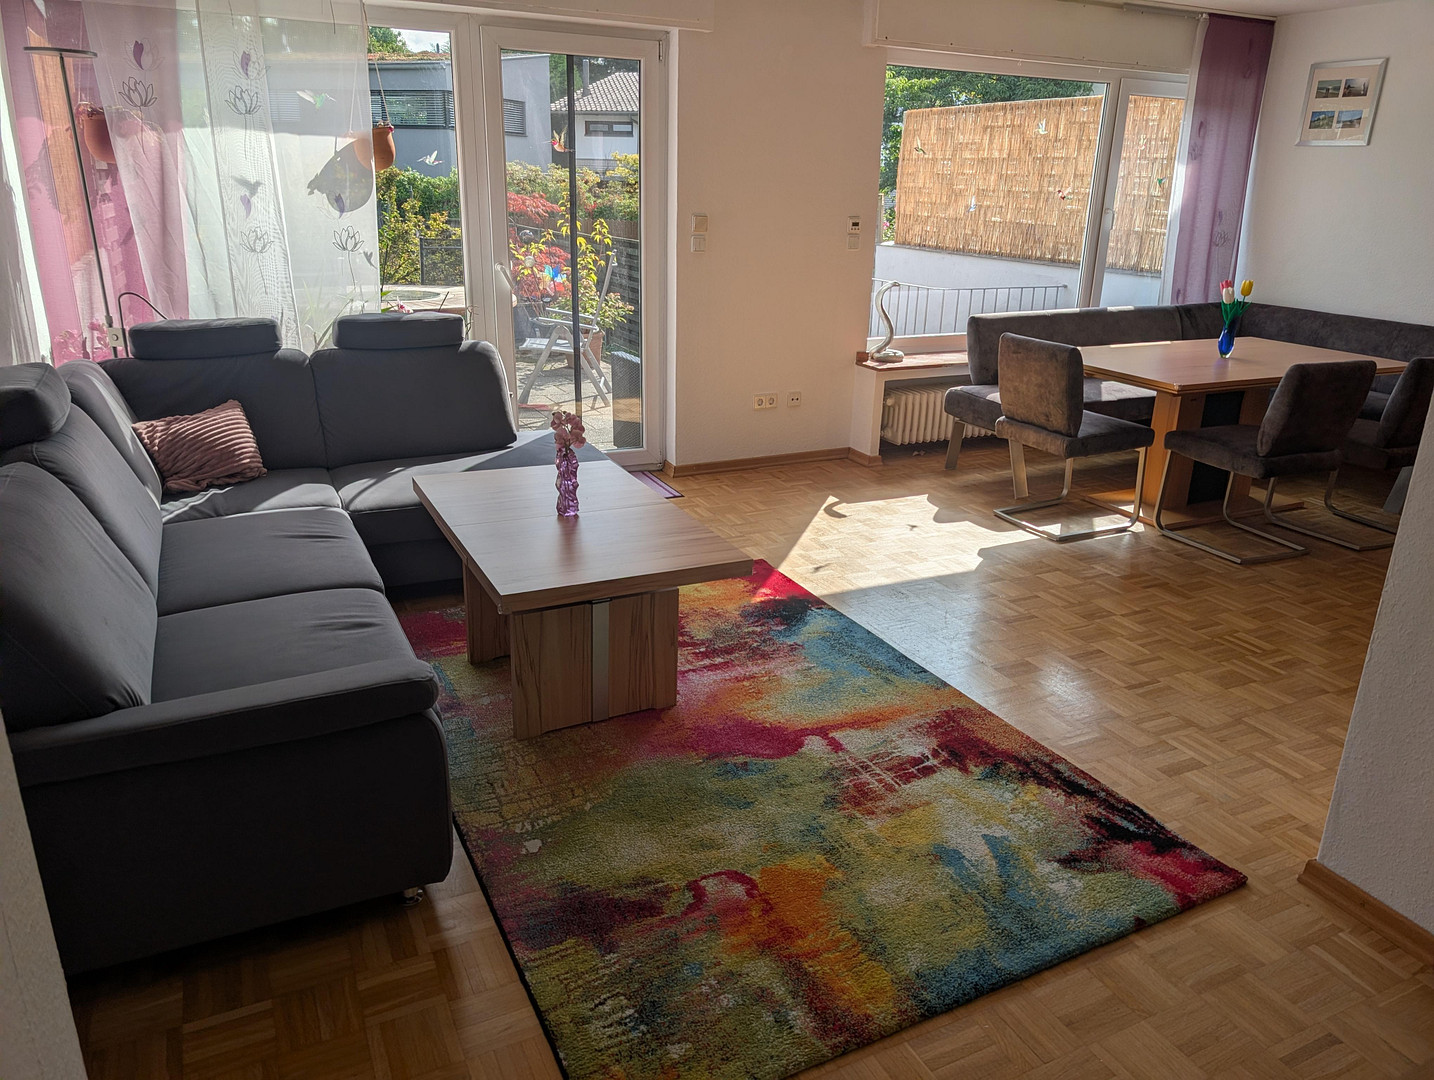
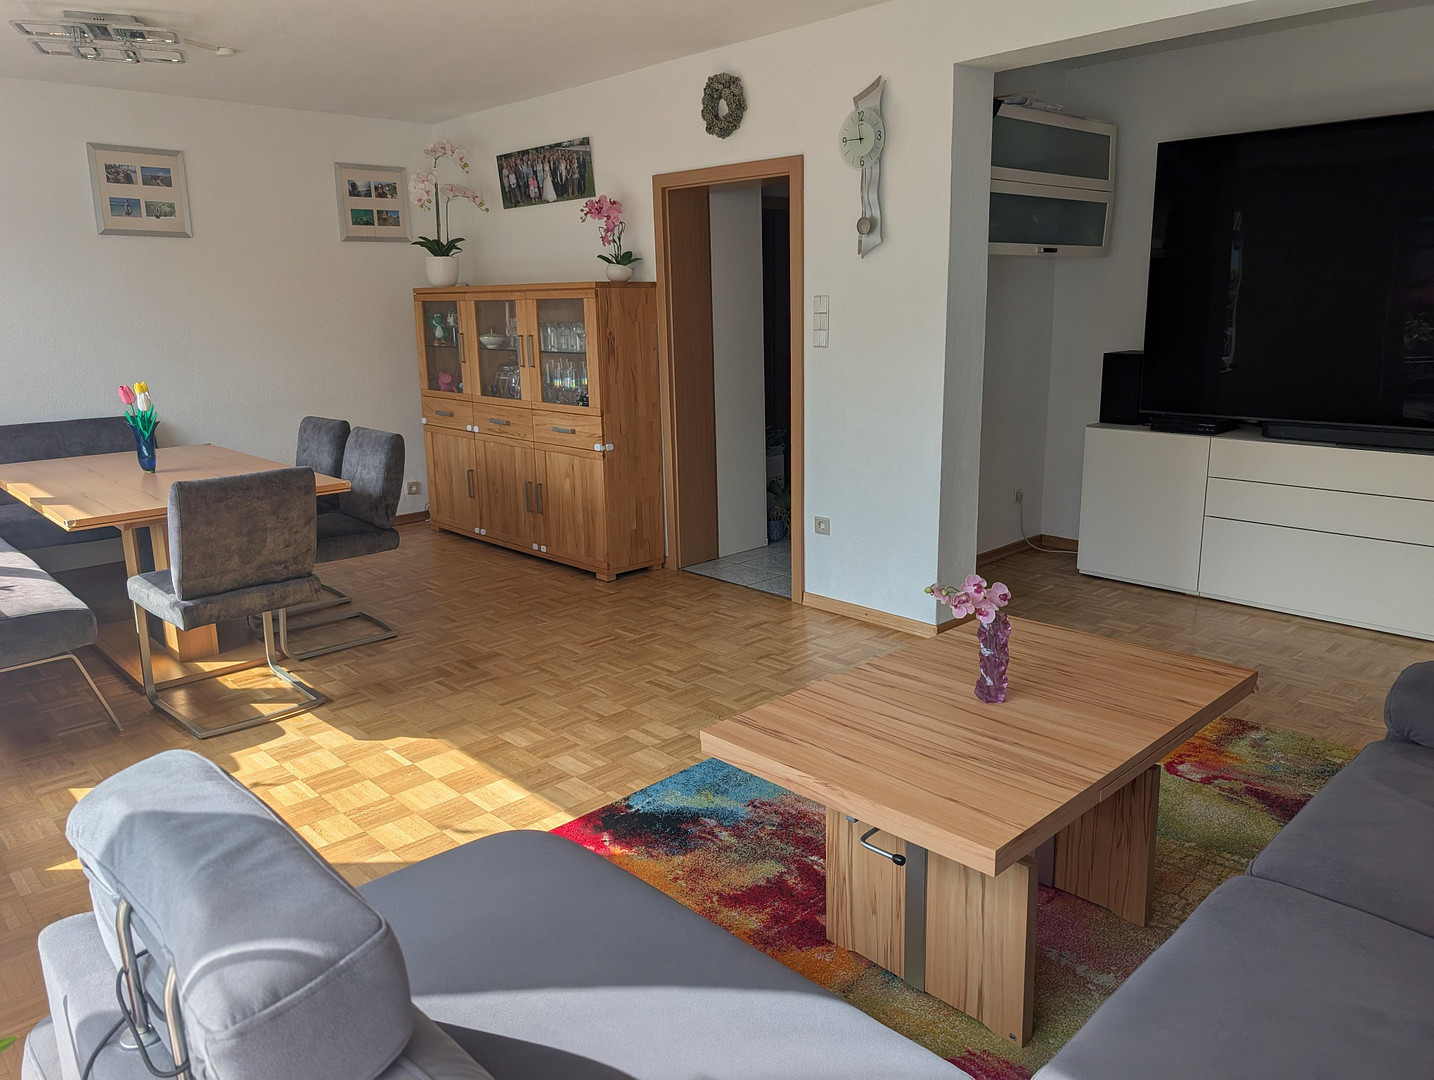
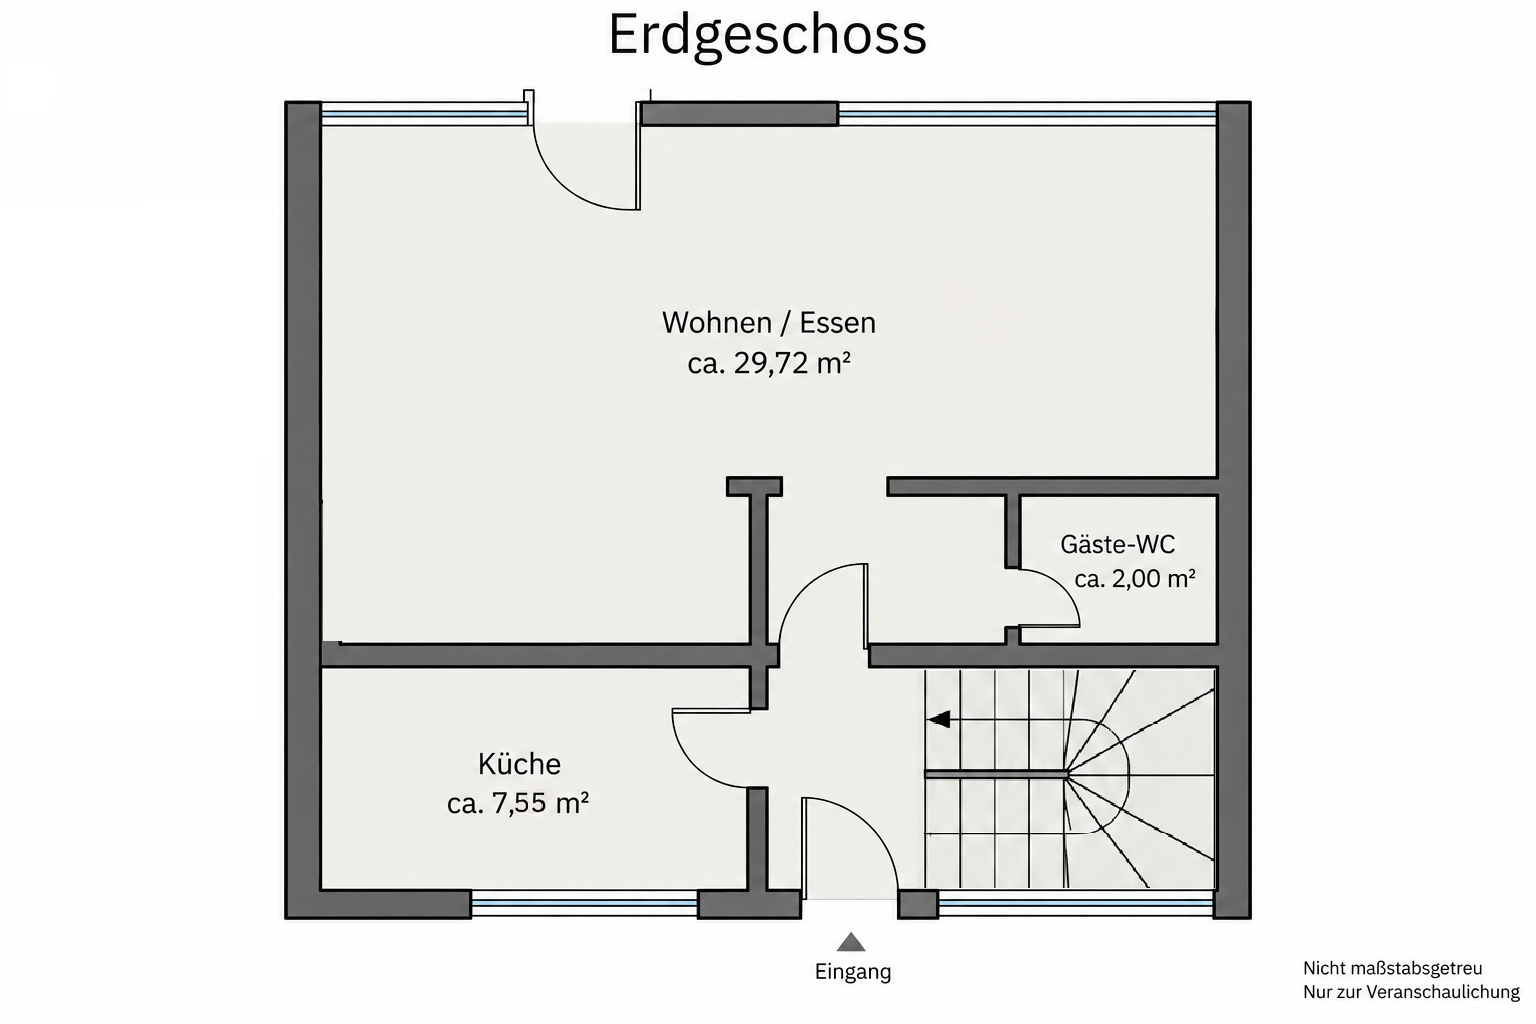
The heart of the house is the approximately 30 square meter living area, which has direct access to the terrace and garden.
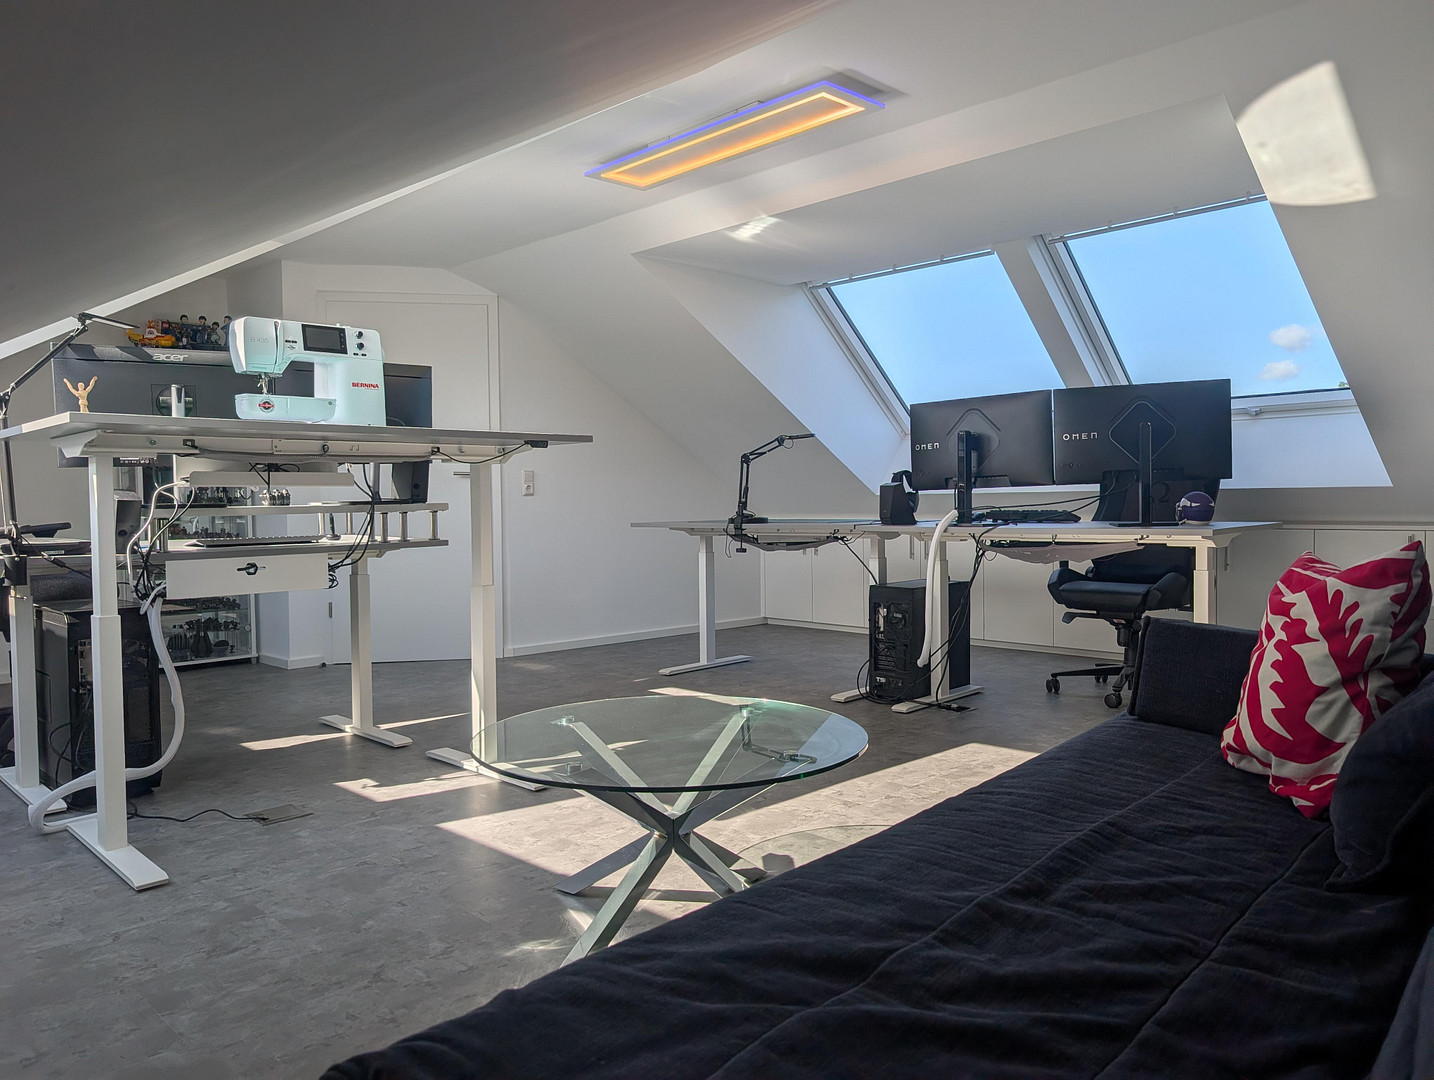
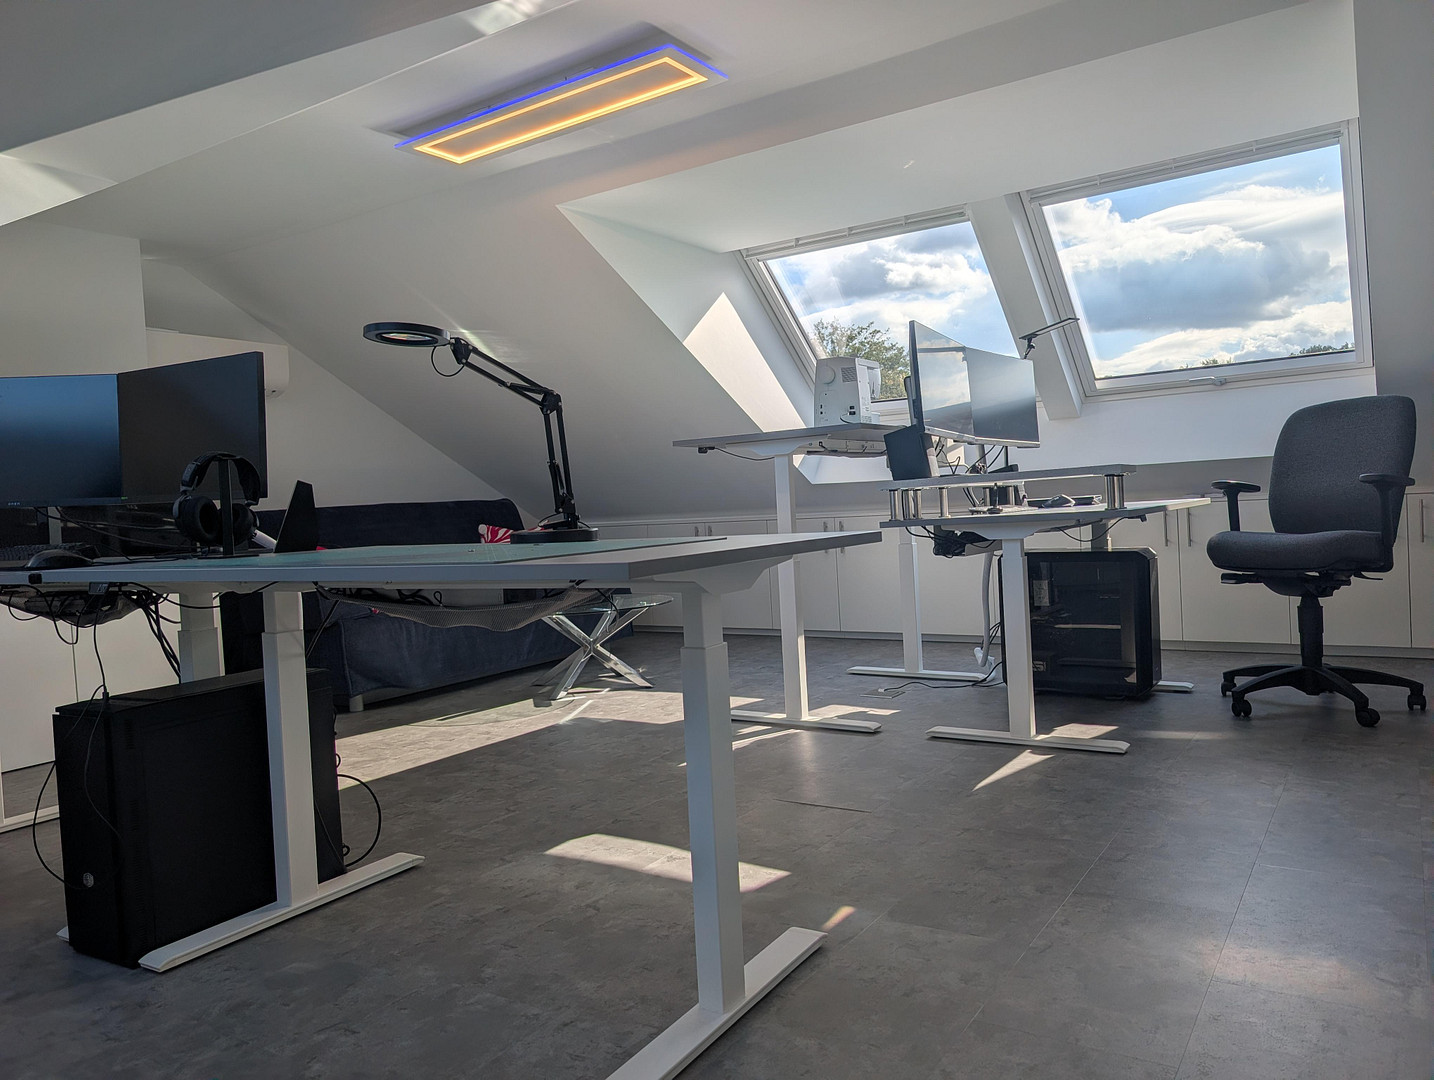
The house has been extensively modernized over the years. Of particular note are the completely renovated and insulated roof, which was done in 2023, and the comprehensive renovation of the attic.
Are you interested in this house?
|
Object Number
|
OM-497867
|
|
Object Class
|
House
|
|
Object Type
|
Terraced house
|
|
Is occupied
|
Vacant
|
|
Handover from
|
March 25, 2027
|
Purchase price & additional costs
|
purchase price
|
459.000 €
|
|
Purchase additional costs
|
approx. 35,932 €
|
|
Total costs
|
approx. 494,931 €
|
Breakdown of Costs
* Costs for notary and land register were calculated based on the fee schedule for notaries. Assumed was the notarization of the purchase at the stated purchase price and a land charge in the amount of 80% of the purchase price. Further costs may be incurred due to activities such as land charge cancellation, notary escrow account, etc. Details of notary and land registry costs
Does this property fit my budget?
Estimated monthly rate: 1,857€
More accuracy in a few seconds:
By providing some basic information, the estimated monthly rate is calculated individually for you. For this and for all other real estate offers on ohne-makler.net
Details
|
Condition
|
Modernized
|
|
Number of floors
|
3
|
|
Bathrooms (number)
|
1
|
|
Bedrooms (number)
|
3
|
|
Number of garages
|
1
|
|
Number of parking lots
|
1
|
|
Flooring
|
Parquet, Laminate, Tiles, Vinyl / PVC
|
|
Heating
|
Central heating
|
|
Year of construction
|
1965
|
|
Equipment
|
Terrace, Garden, Basement, Fitted kitchen, Guest toilet, Air conditioning
|
|
Infrastructure
|
Pharmacy, Grocery discount, General practitioner, Kindergarten, Primary school, High school, Comprehensive school, Public transport
|
Information on equipment
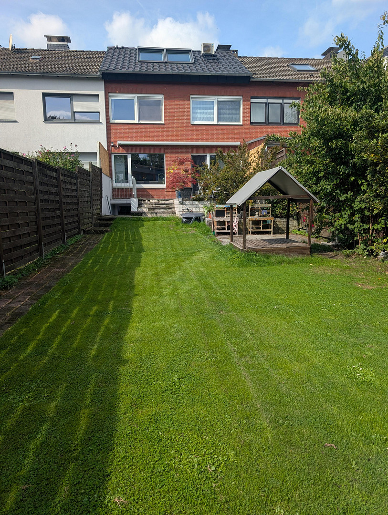
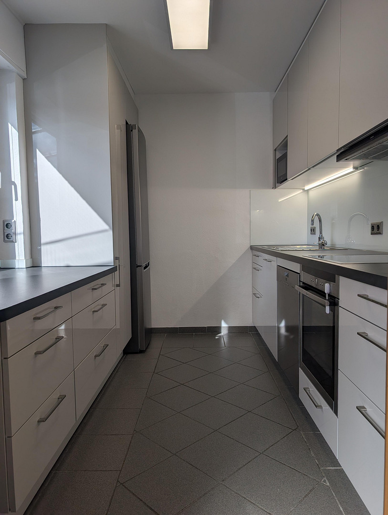
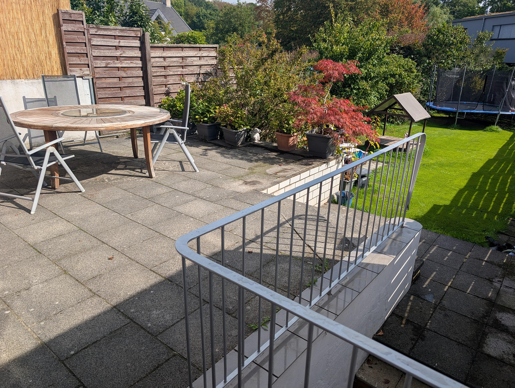
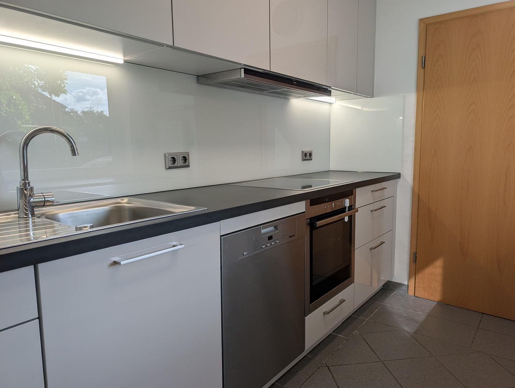
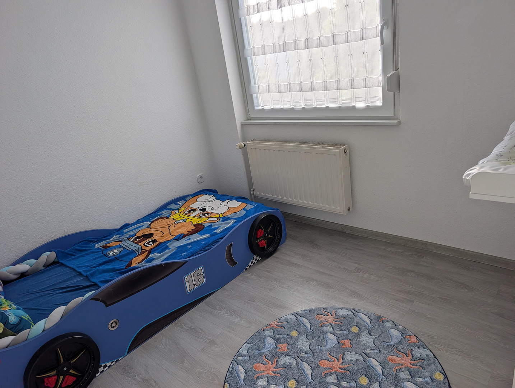
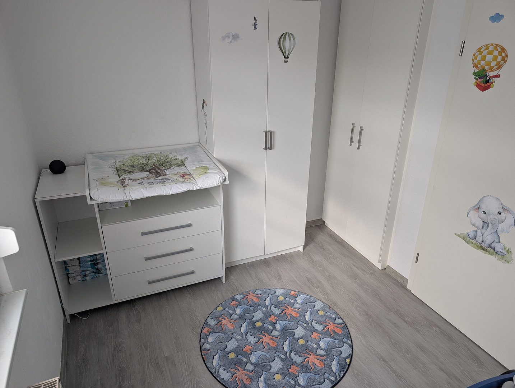
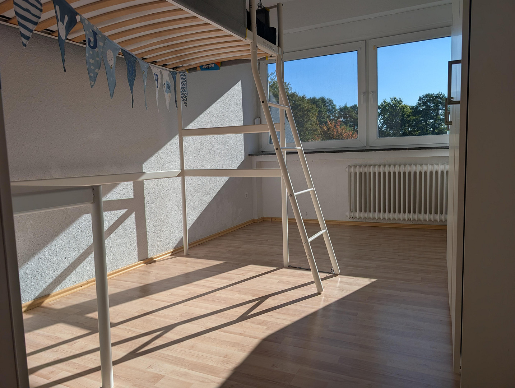
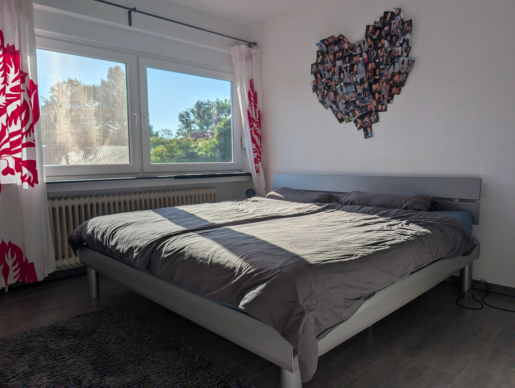
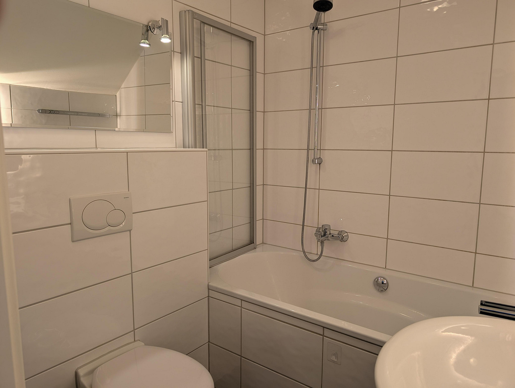
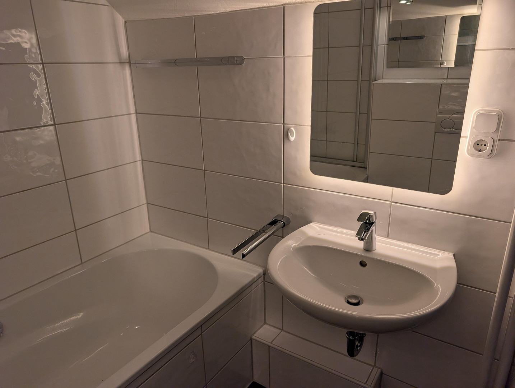
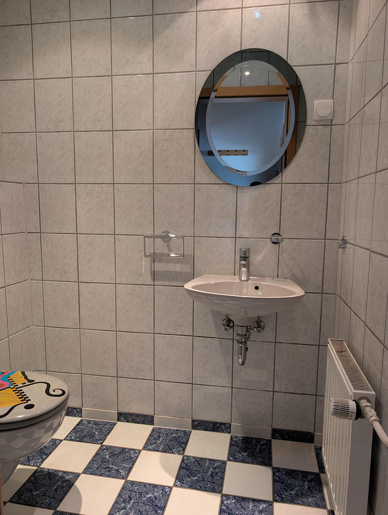
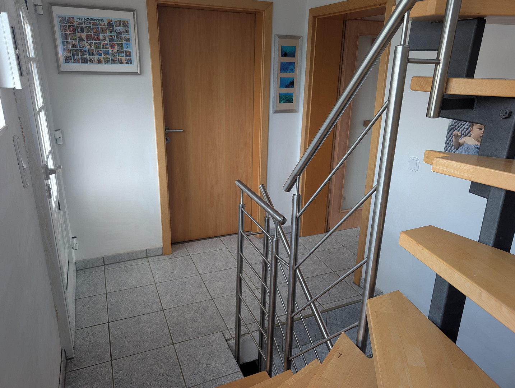
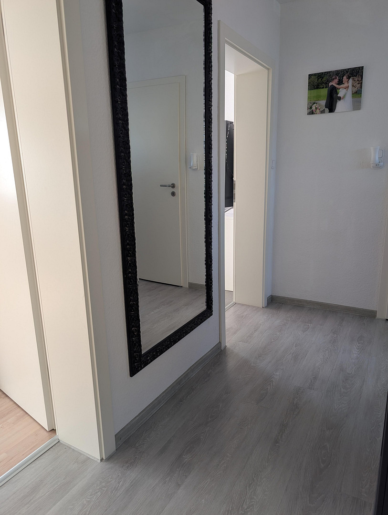
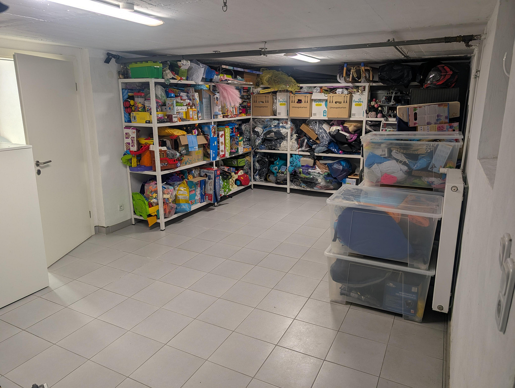
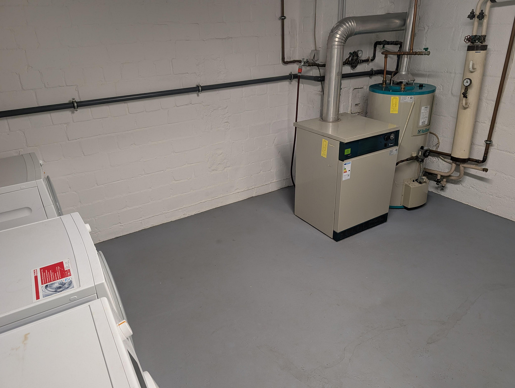
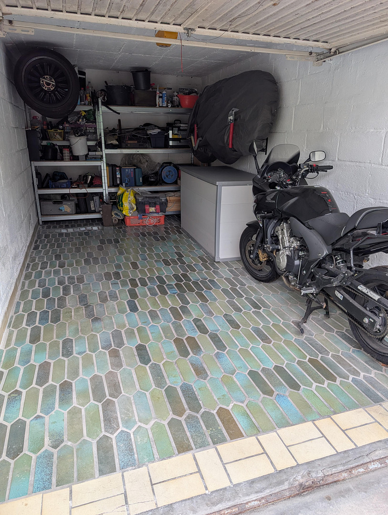
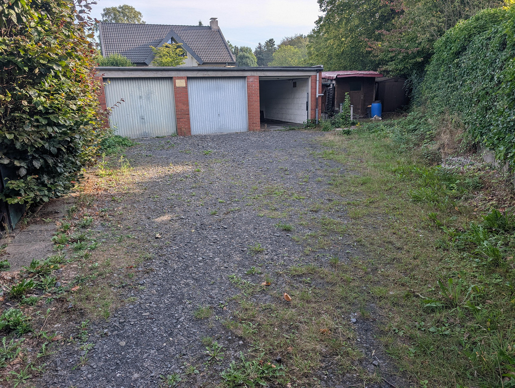
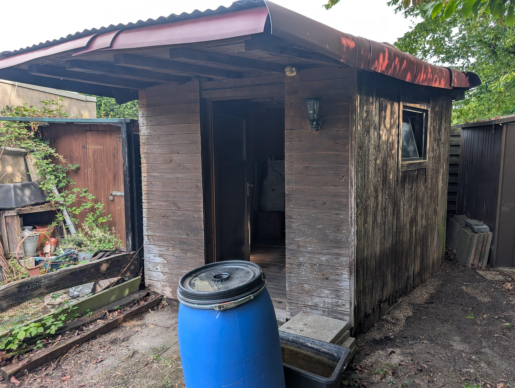
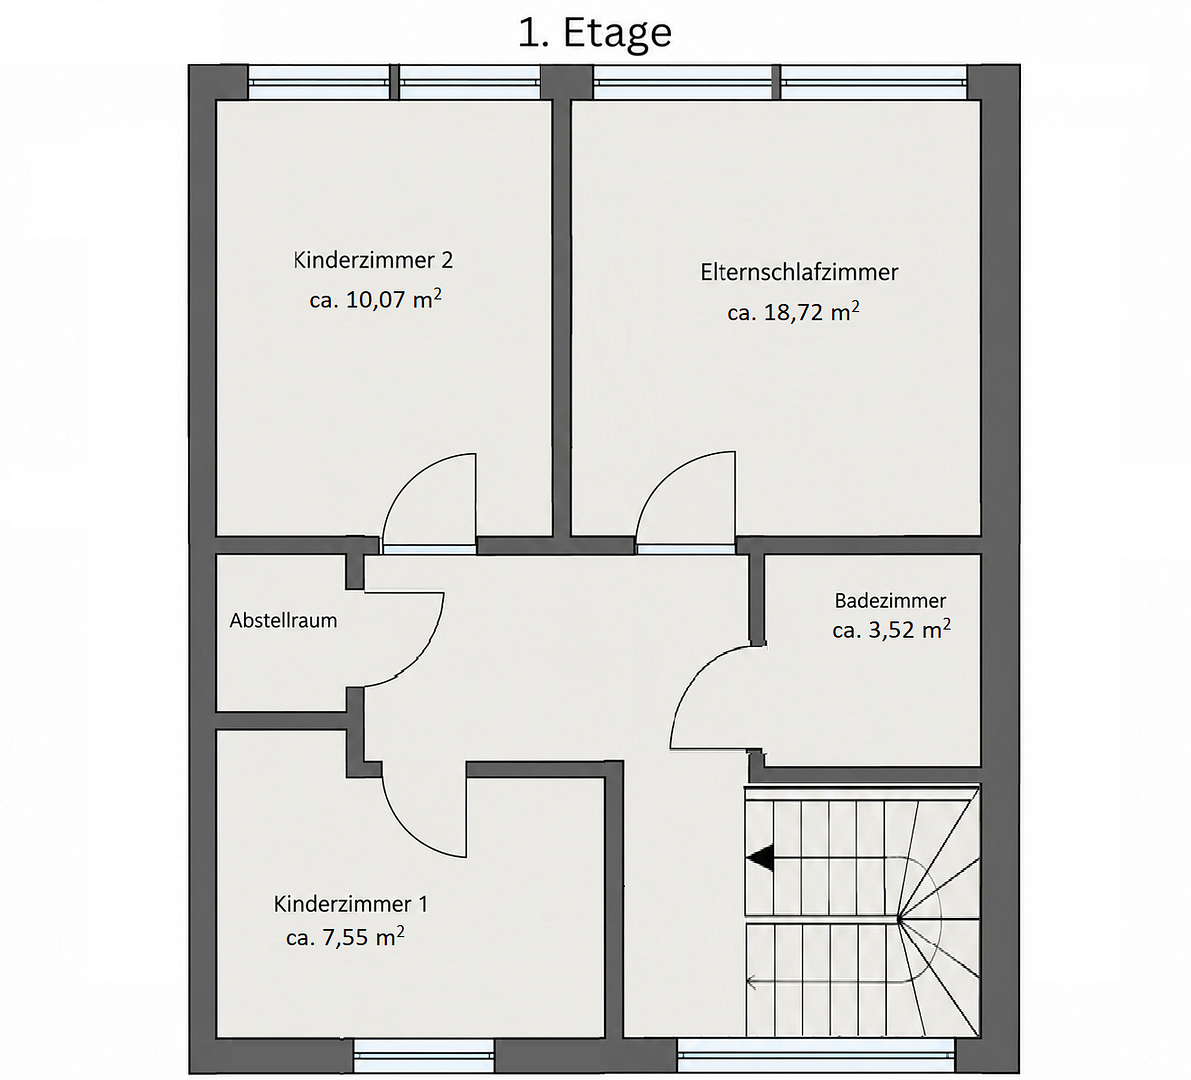
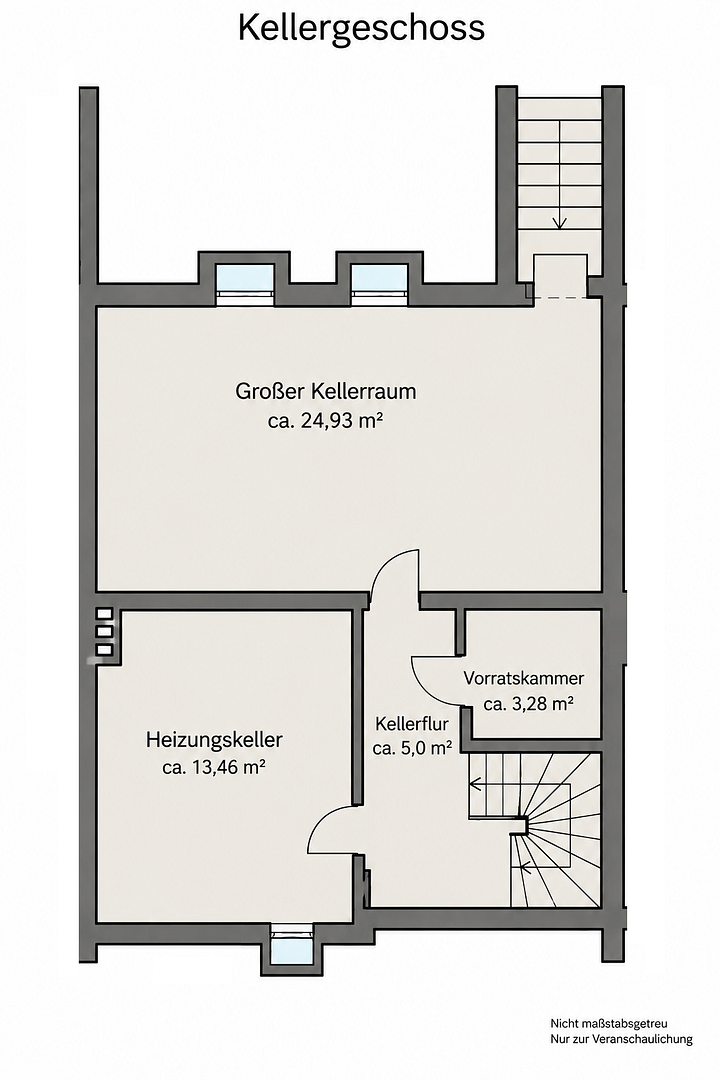
The ground floor features a spacious living area, the kitchen, a guest toilet, and the entrance hall. The SieMatic kitchen was renovated in 2024 and can be included in the sale by separate agreement. The first floor comprises a master bedroom, two children's bedrooms, a bathroom, and a small storage room. The bathroom was completely renovated in 2013. The converted attic has VELUX skylights with solar-powered exterior blinds, custom-built fitted wardrobes, and a Daikin air conditioning system with cooling and heating functions. The house is fully basement. Two former basement rooms have been combined into a large basement space. In addition, there is a separate storage room and a boiler room, which also serves as a laundry room. Adjacent to the living area are the approximately 28 m² terrace and the approximately 110 m² garden. An external staircase provides direct access to the basement. There is parking for a car directly in front of the house. Furthermore, there is co-ownership of a separate communal plot located behind the garden, with a total area of 363 m² and shared by three parties. This plot is directly accessible from the garden and includes areas belonging to the house, including a garage and a garden shed. The allocation of the respective areas is documented, and the relevant documents are available.
Location
The house is located in Dinslaken-Hiesfeld, near the Rotbachsee lake. Shops, schools, kindergartens, doctors, and public transportation are easily accessible.
The Rotbachsee lake, the Hiesfeld mills, and walking, running, and cycling paths offer a variety of recreational opportunities. The A3 motorway is also easily accessible.
Location Check
Energy
|
Energy efficiency class
|
G
|
|
Energy certificate type
|
Demand certificate
|
|
Main energy source
|
Gas
|
|
Final energy demand
|
218.10 kWh/(m²a)
|
Miscellaneous
A current energy performance certificate is available: Year of construction 1965, energy source natural gas, heating system installed in 1986, final energy demand 218.1 kWh/(m²·year), energy efficiency class G, valid until September 21, 2036.
Based on meter readings, the actual gas consumption from October 22, 2025, to September 22, 2026, was approximately 9,666 kWh over 335 days. This equates to approximately 10,500 kWh per year. The consumption includes hot water production.
The property is being sold privately and without commission. Floor plans and documentation regarding the renovations carried out are available. Viewings are by appointment only.
As the sale is being conducted privately, we kindly request serious inquiries only. If you are seriously interested in purchasing, please provide proof of financing or evidence of sufficient funds.
Broker inquiries not welcome! According to § 7 UWG, unsolicited contact by brokers without the express consent of the recipient is prohibited!
Send a message directly to the seller
Questions about this house? Show interest or arrange a viewing appointment?
Click here to send a message to the provider:
Offer from: Bianca Karnuth

Diese Seite wurde ausgedruckt von:
https://www.ohne-makler.net/en/property/497867/