
This page was printed from:
https://www.ohne-makler.net/en/property/497860/
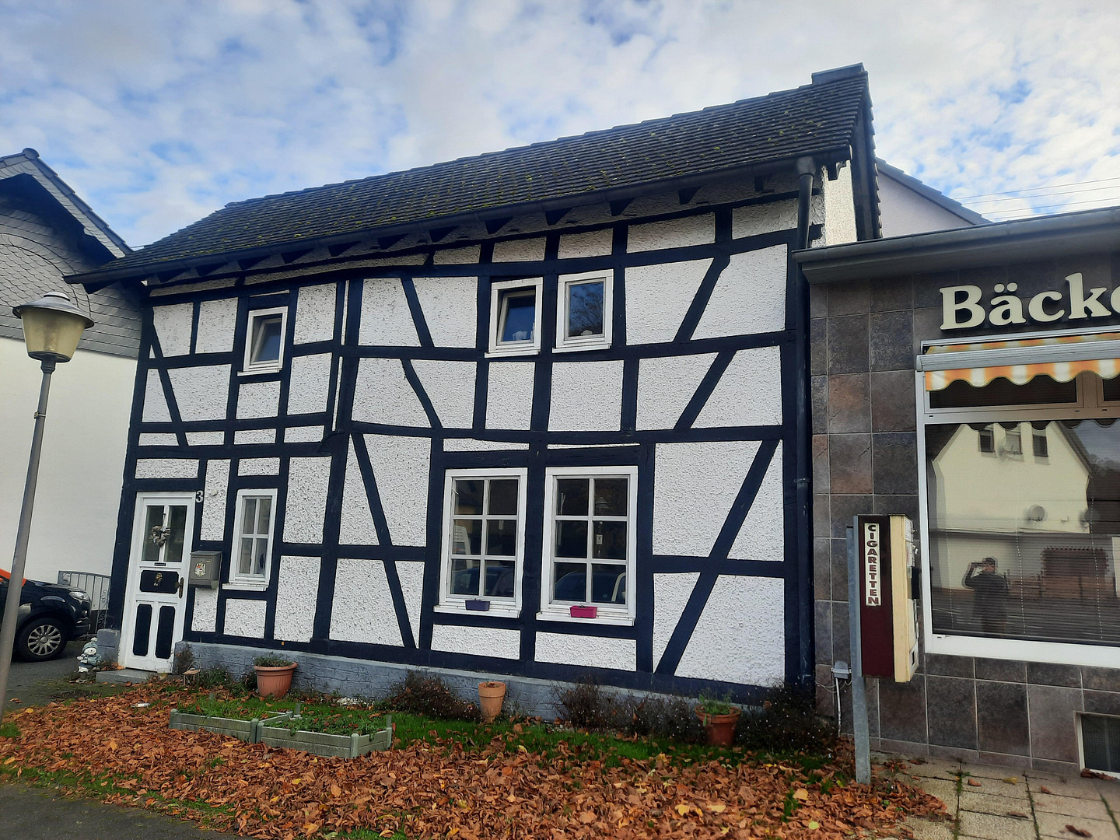
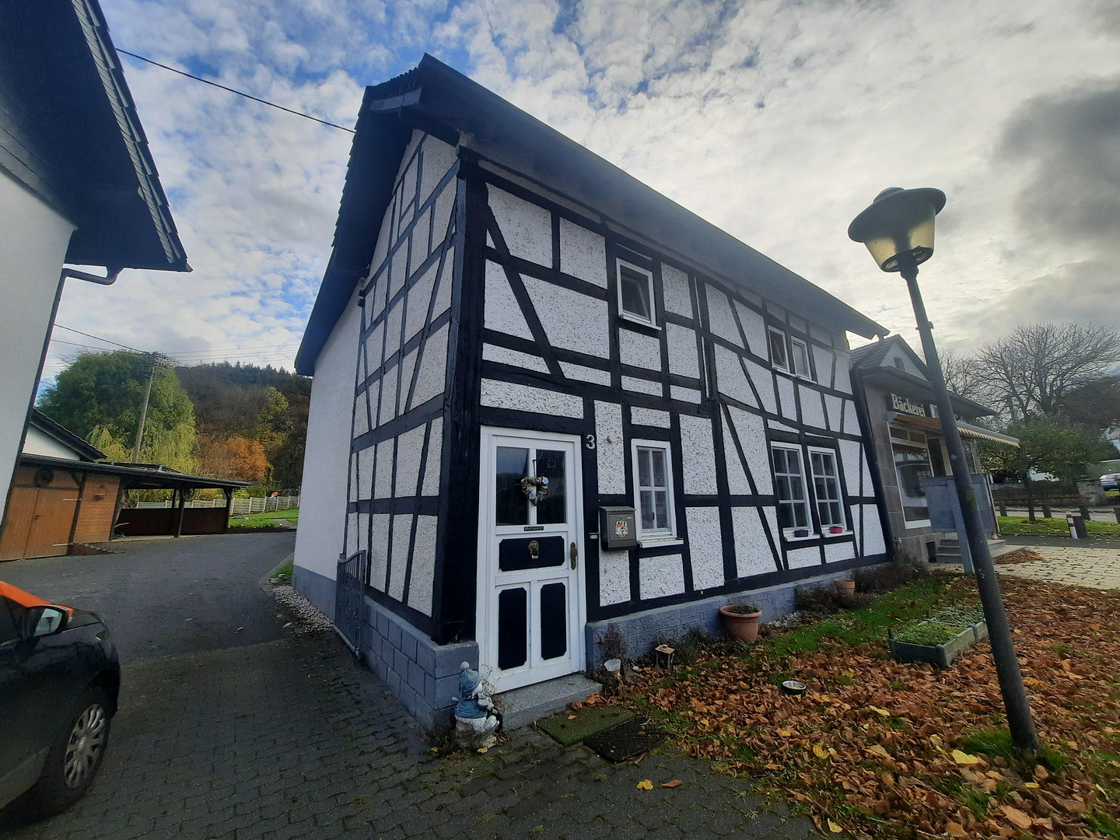
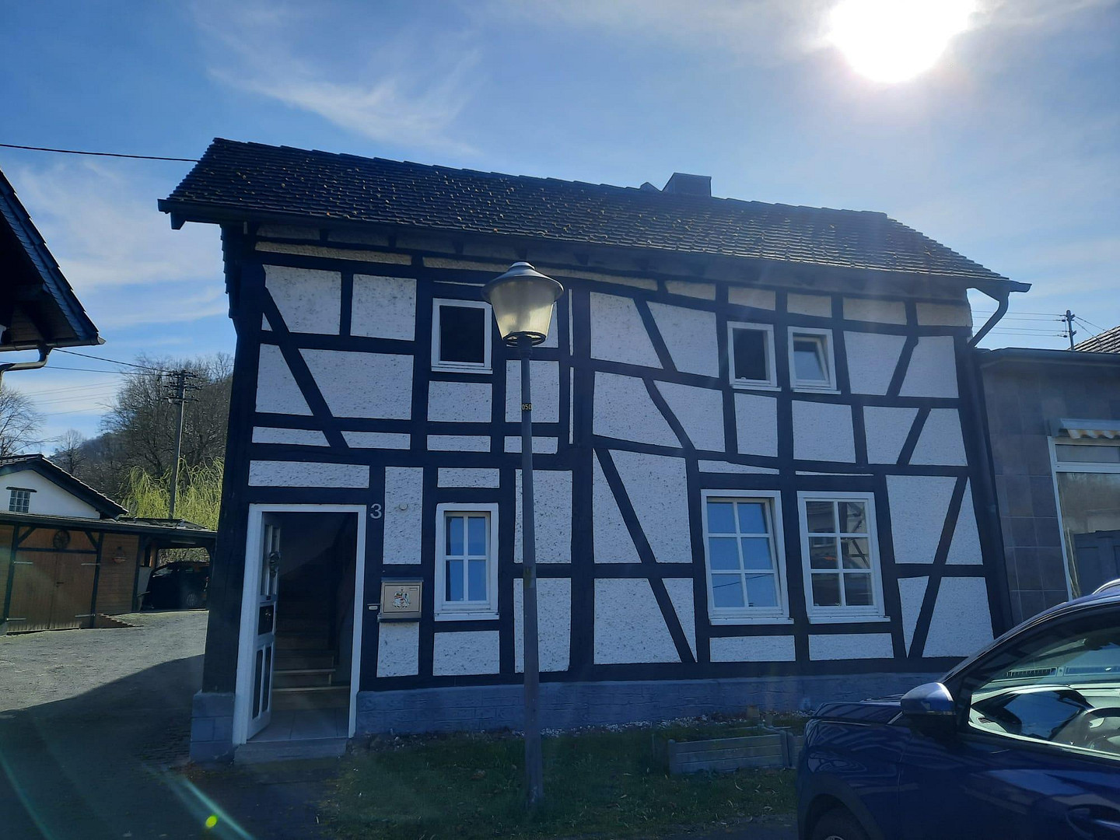
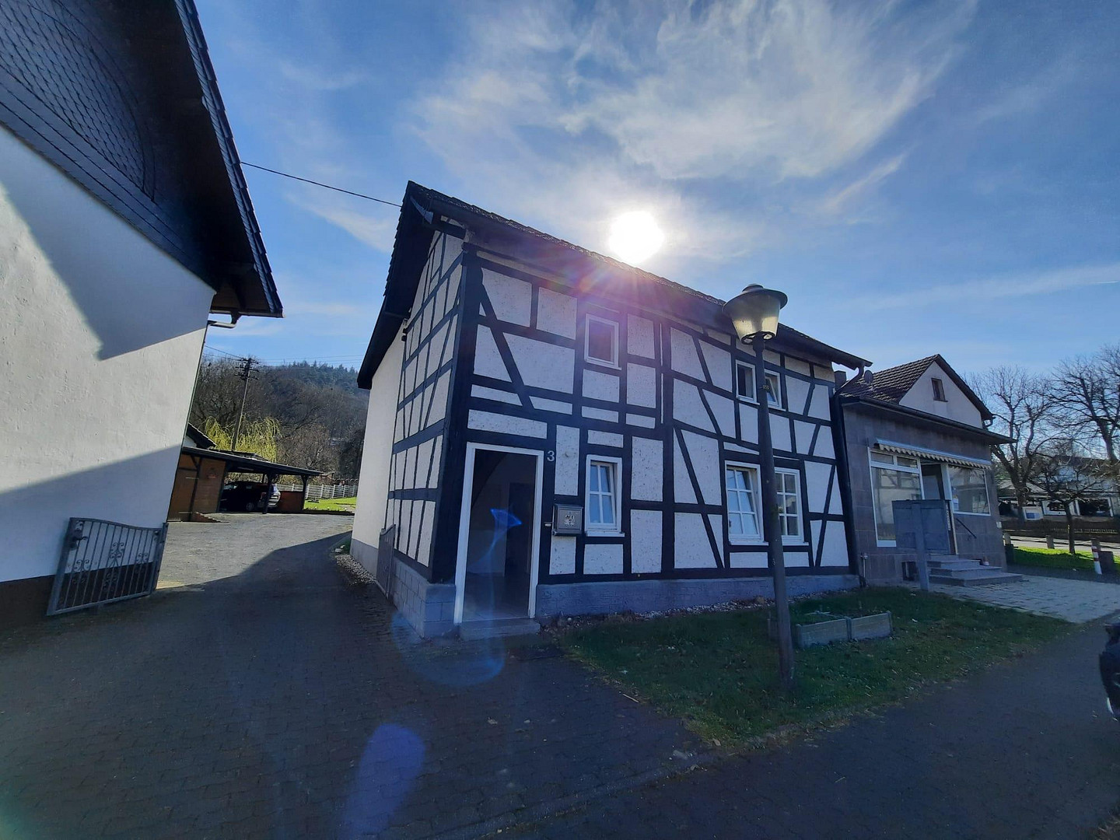
Charming, cozy house with a modern interior.
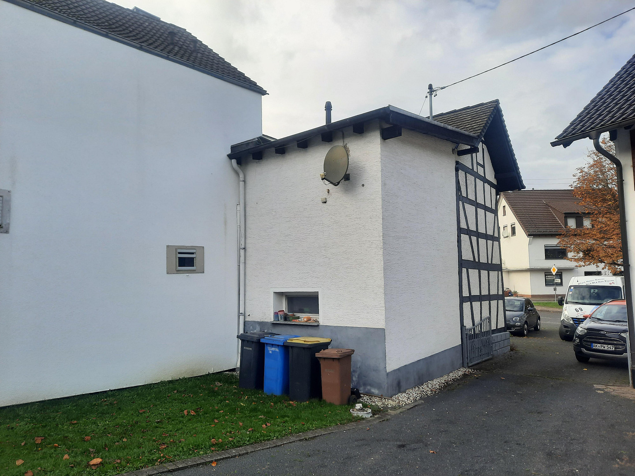
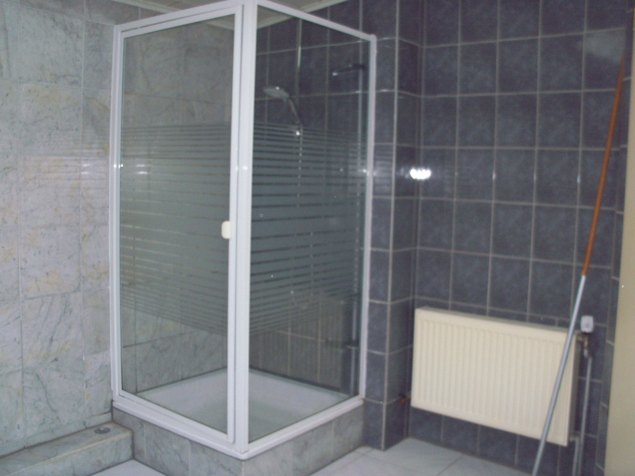
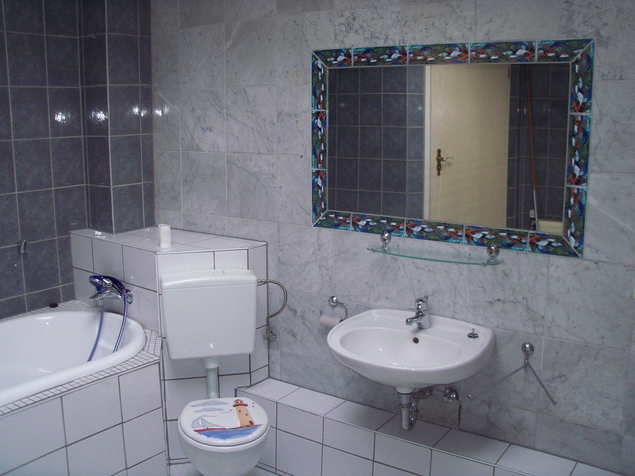
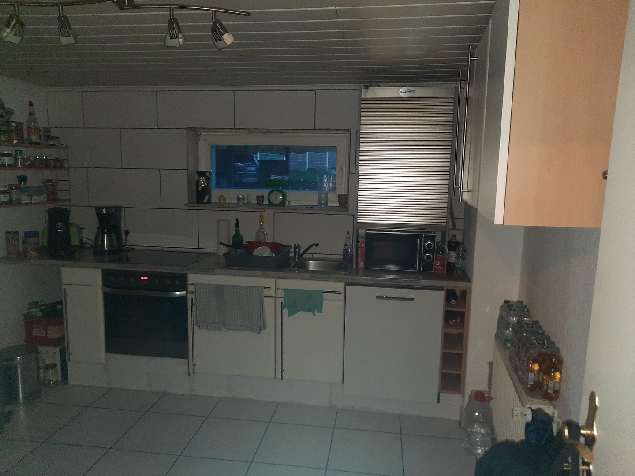
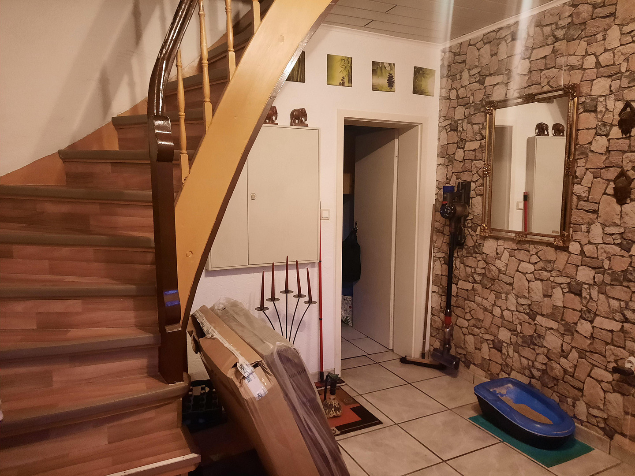
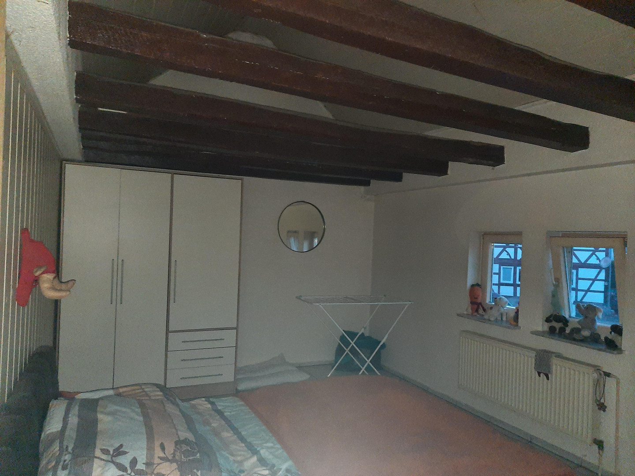
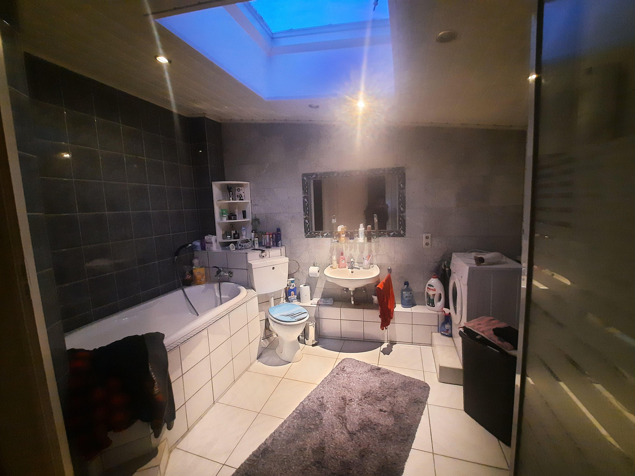
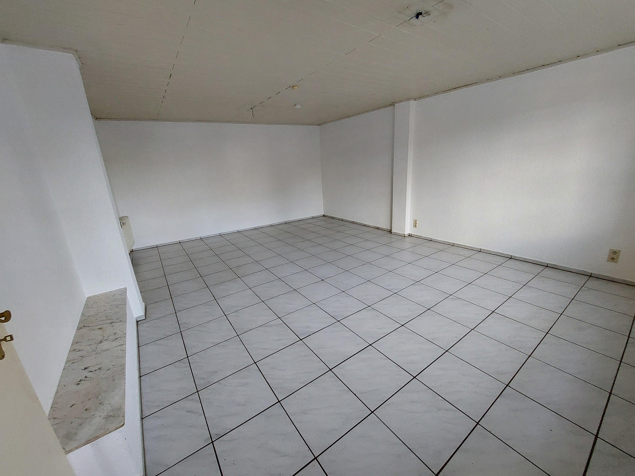
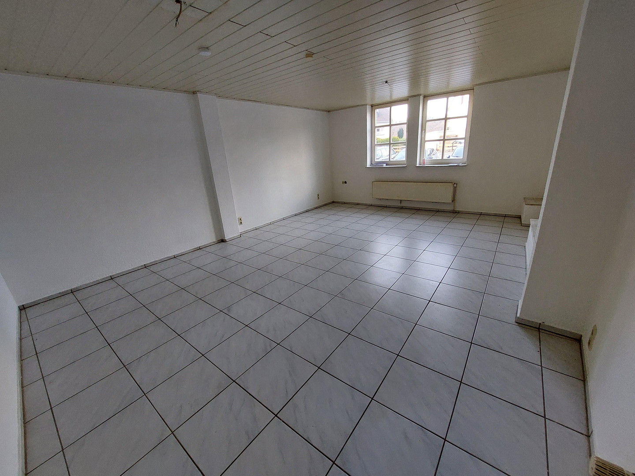
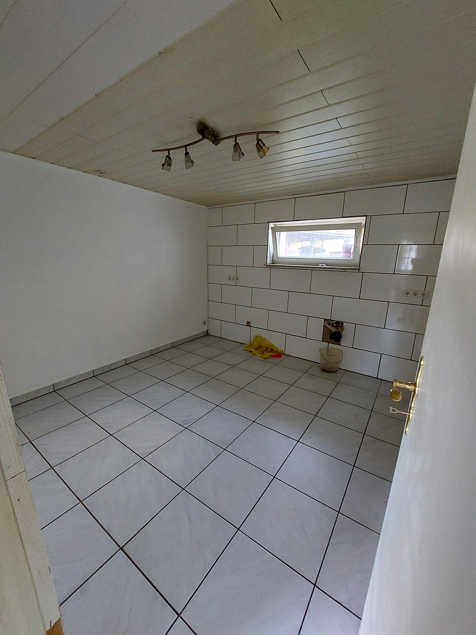
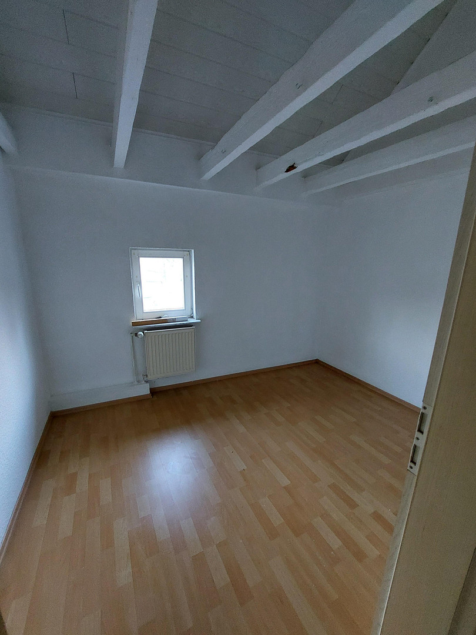
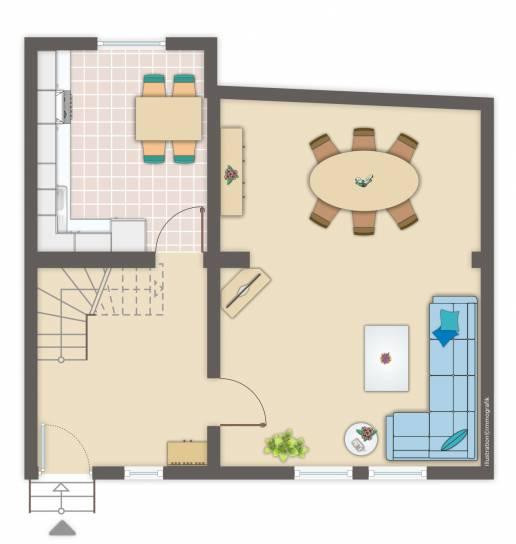
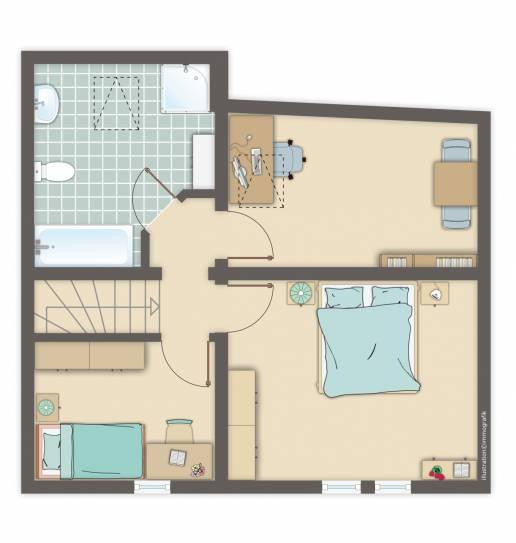
Kirchplatz 3, 57632 PETERSLAHR – Rheinland-PfalzThis charming little "witch's house" is located in the heart of Peterslahr, in the town square. This square is a popular stop for hikers on the Westerwaldsteig trail, and it's adjacent to the truly beautiful church of Peterslahr, which is well worth a visit, especially to see the stained-glass windows. The entire atmosphere around the square blends perfectly with the village's structure. There's also a thriving community in the village that organizes various events and festivals. In addition to the Westerwaldsteig trail, a cycling path also runs through the village. Furthermore, Peterslahr is probably Germany's most famous village, having gained recognition through the television program "Steel Buddies," which airs almost daily. The house is also directly adjacent to the shop of Morlocks Motors. The original construction date is unknown, but it likely dates back to the mid-18th century, similar to the neighboring houses. In the 1990s, the building was completely renovated, remodeled, and expanded. The rear section was added using solid masonry and converted into living space. The oak timber frame was stripped down, and the infill panels were completely renewed. Inside, a new structure was created because the original house, built with pumice stone, was essentially rebuilt from the inside. This is why all the walls are perfectly straight. The biggest advantage is that, despite the timber frame construction, the interior has NORMAL ceiling heights. In its original state, which existed until the 1990s, the ceiling height in the living room was only 1.62 meters! Only a portion of the original timber frame is visible on the upper floor. In 1996, the entire roof structure and roofing were replaced, using "beaver tail" tiles that are appropriate for the style of the house. Insulation was also installed, and the interior structure was clad. The house has a modern feel inside, while the exterior retains its charming facade. The original floors were removed, and solid concrete slabs were poured, then covered with a cement screed. This provides a good base for any flooring, although mostly tiles were used. The house was connected to a gas supply, and a gas heating system was installed, which was replaced in 2021. The heating system is also responsible for providing hot water. All installations were completely renewed; the electrical system is up to current standards, as are the water pipes. The bathroom is also brand new, with a bathtub and shower. It features a glass dome that lets in plenty of light and serves as ventilation. In total, the upper floor has 3 rooms and the bathroom, while the ground floor features an open-plan area with a living room and kitchen. The windows are made of wood and are mostly divided into panes. The property is quite small, but that also makes it very easy to maintain. While there isn't a proper garden, just a small area in front and behind the house, you also won't spend the entire Saturday behind a lawnmower.
Are you interested in this house?
|
Object Number
|
OM-497860
|
|
Object Class
|
House
|
|
Object Type
|
Single-family house
|
|
Is occupied
|
Vacant
|
|
Handover from
|
By arrangement
|
Purchase price & additional costs
|
purchase price
|
189.000 €
|
|
Purchase additional costs
|
approx. 12,431 €
|
|
Total costs
|
approx. 201,430 €
|
Breakdown of Costs
* Costs for notary and land register were calculated based on the fee schedule for notaries. Assumed was the notarization of the purchase at the stated purchase price and a land charge in the amount of 80% of the purchase price. Further costs may be incurred due to activities such as land charge cancellation, notary escrow account, etc. Details of notary and land registry costs
Does this property fit my budget?
Estimated monthly rate: 819€
More accuracy in a few seconds:
By providing some basic information, the estimated monthly rate is calculated individually for you. For this and for all other real estate offers on ohne-makler.net
Details
|
Condition
|
Well-kept
|
|
Number of floors
|
2
|
|
Usable area
|
10 m²
|
|
Bathrooms (number)
|
1
|
|
Bedrooms (number)
|
3
|
|
Flooring
|
Tiles
|
|
Heating
|
Central heating
|
|
Year of construction
|
1996
|
Location
Location Check
Energy
|
Final energy consumption
|
51.00 kWh/(m²a)
|
|
Energy efficiency class
|
B
|
|
Energy certificate type
|
Consumption certificate
|
|
Main energy source
|
Gas
|
Miscellaneous
CONCLUSION:
+ Very attractive house.
+ Mostly built with solid construction.
+ Essentially only about 30 years old.
+ Standard ceiling height.
- Location with no amenities.
- Steep internal staircase that may not be suitable for everyone.
- Small plot of land.
Broker inquiries not welcome! According to § 7 UWG, unsolicited contact by brokers without the express consent of the recipient is prohibited!
Send a message directly to the seller
Questions about this house? Show interest or arrange a viewing appointment?
Click here to send a message to the provider:
Offer from: Rolf Weissenfels

Diese Seite wurde ausgedruckt von:
https://www.ohne-makler.net/en/property/497860/