
This page was printed from:
https://www.ohne-makler.net/en/property/497778/
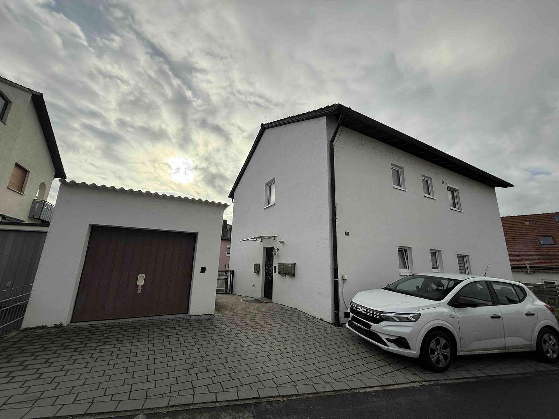
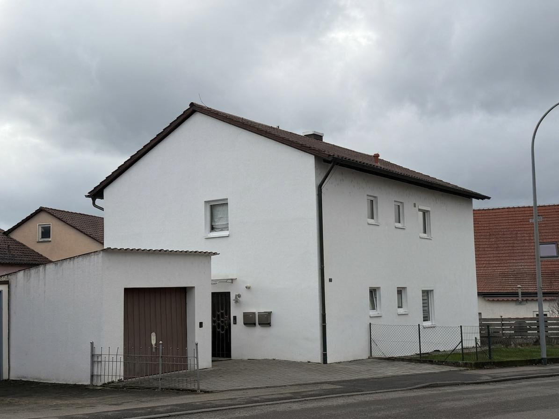
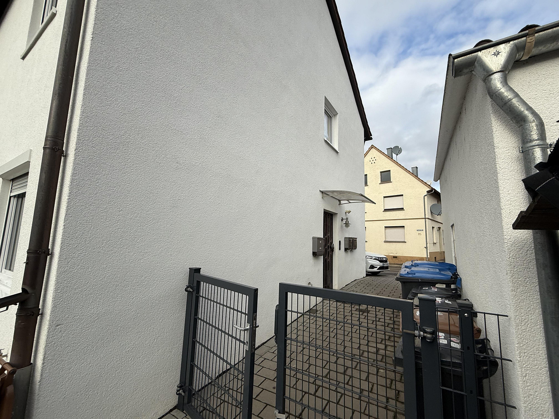
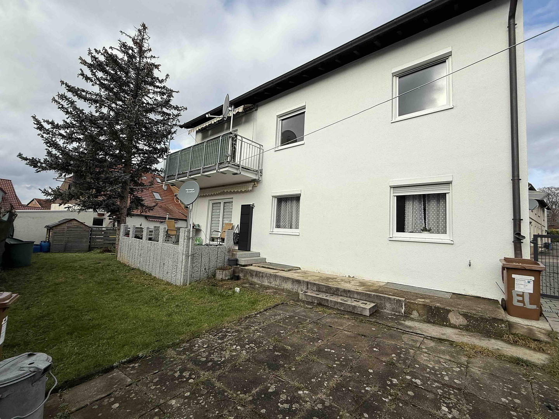
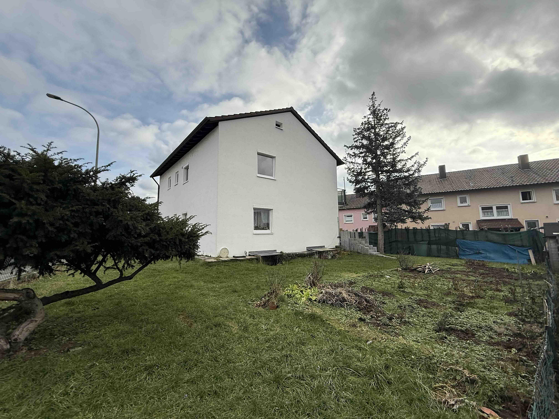
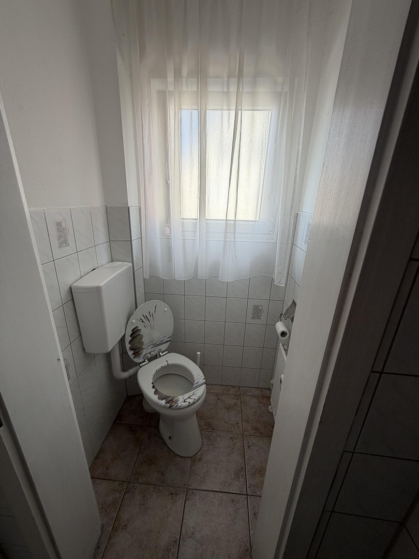
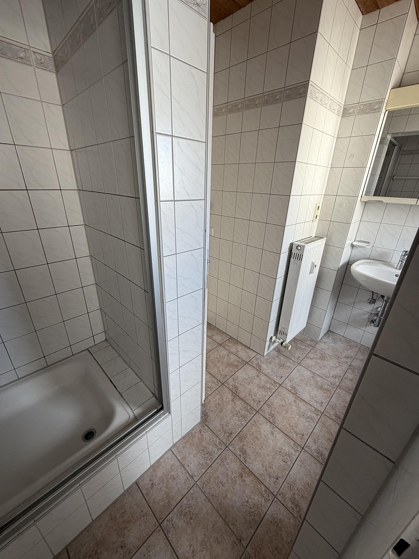
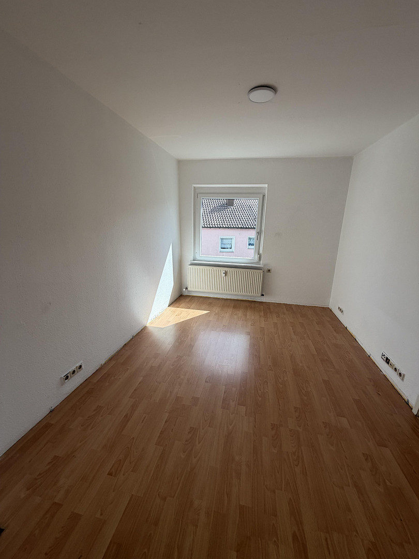
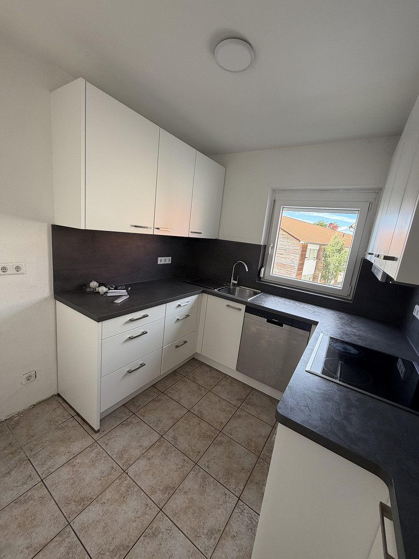
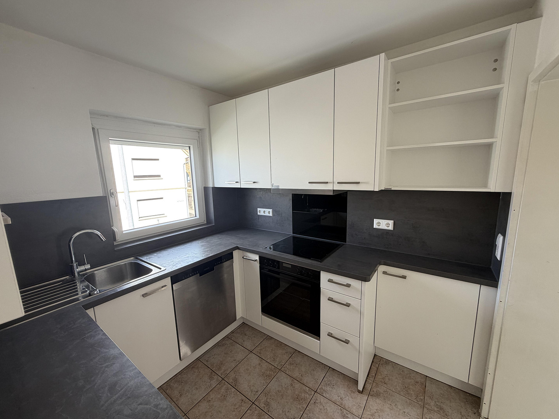
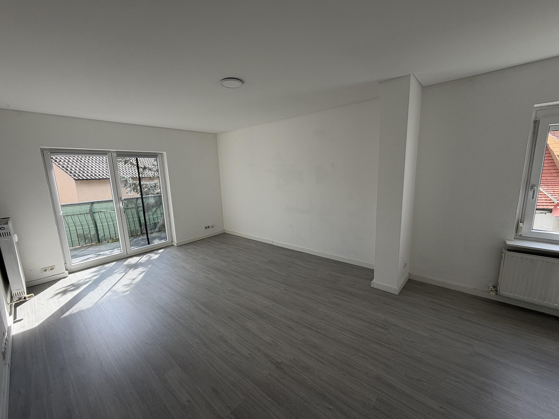
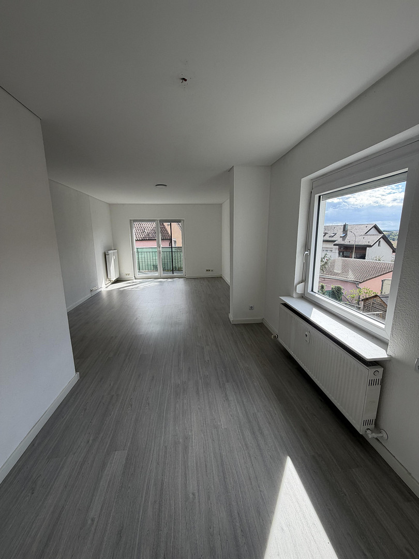
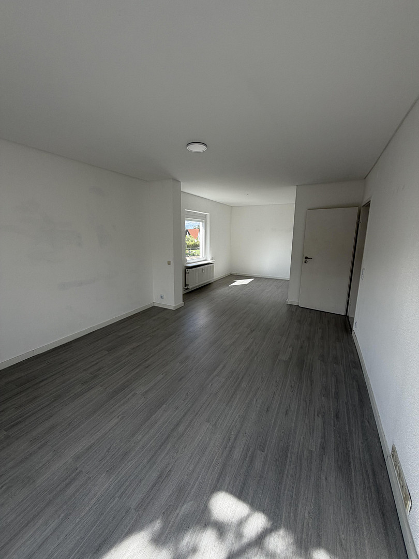
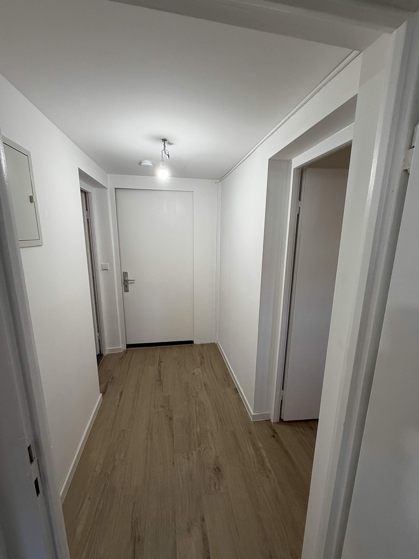
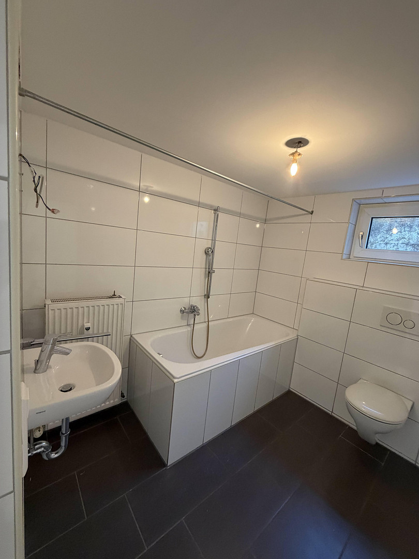
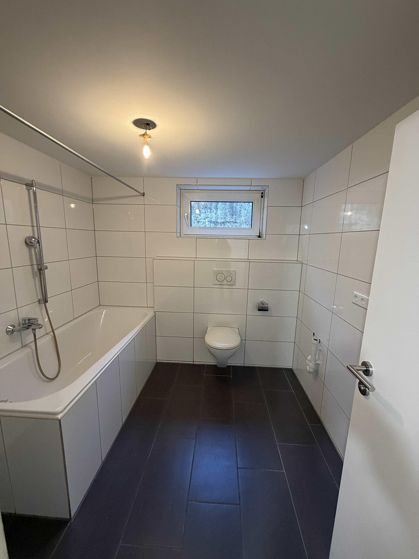
Multi-family house with a large plot of land (3 apartments), ideal as a multi-generational home, for owner-occupiers, or as an investment property.
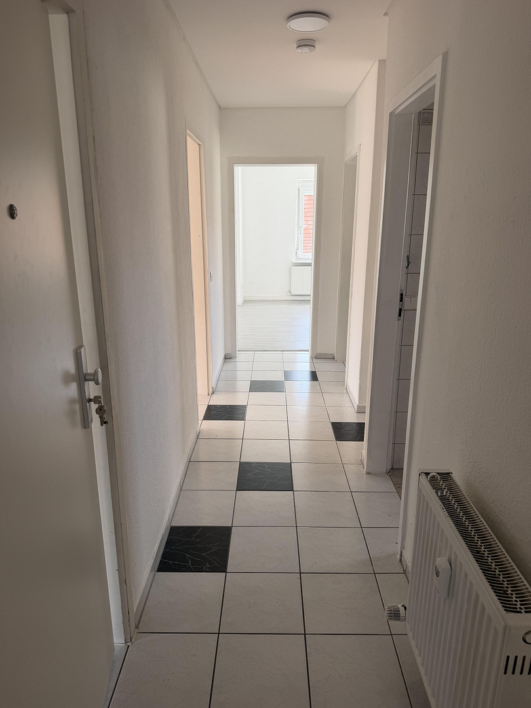
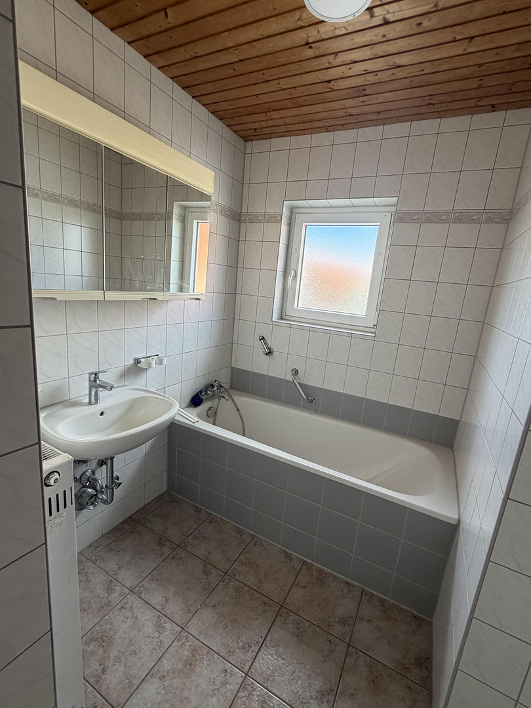
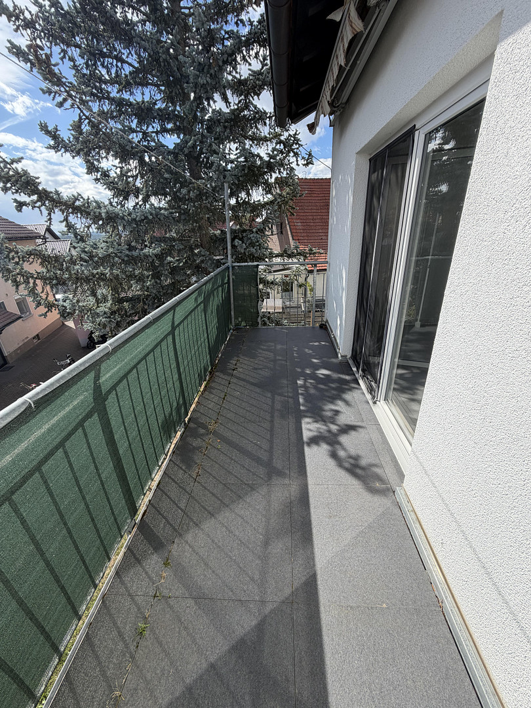
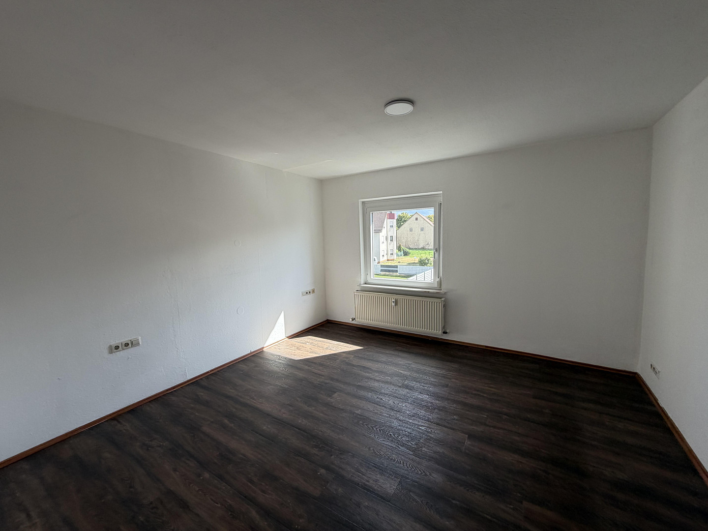
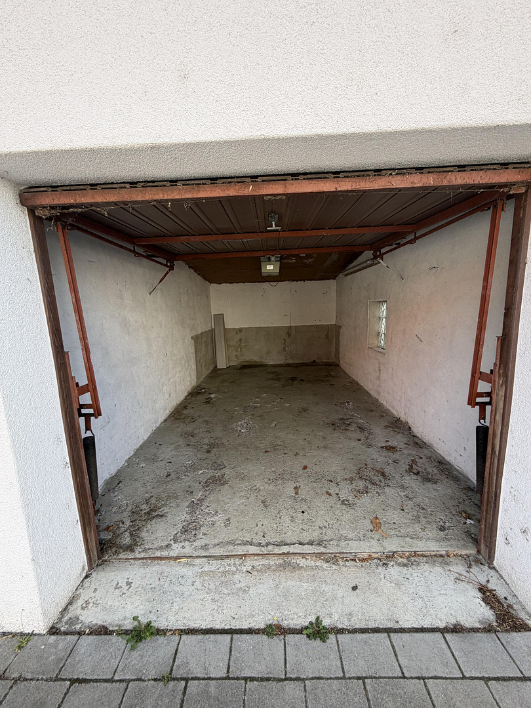
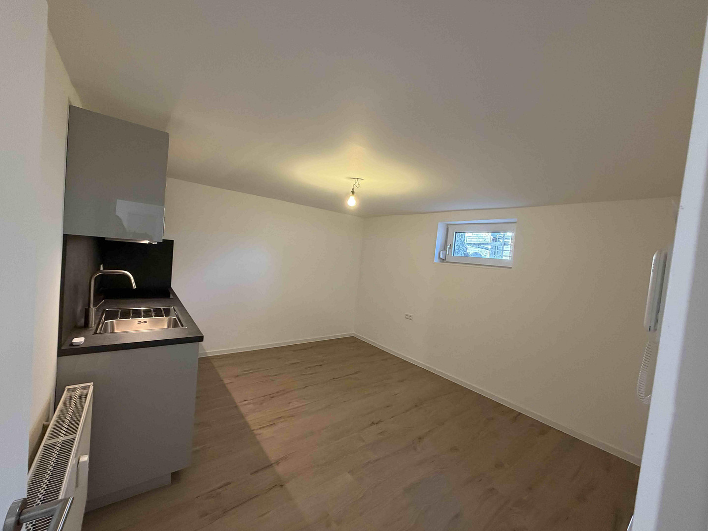
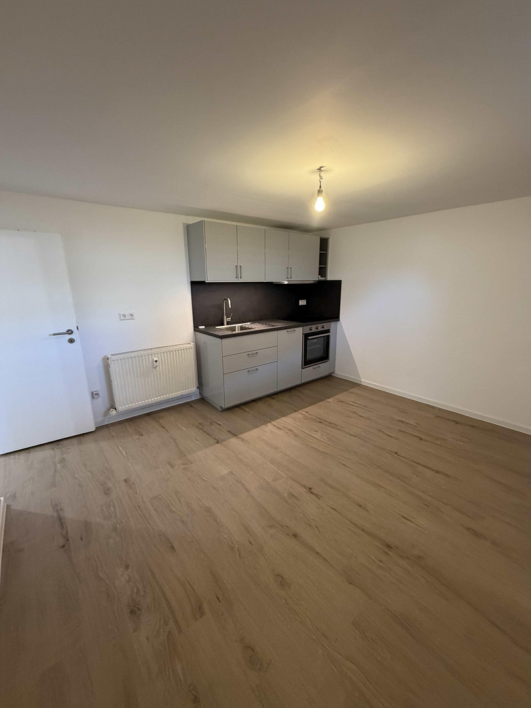
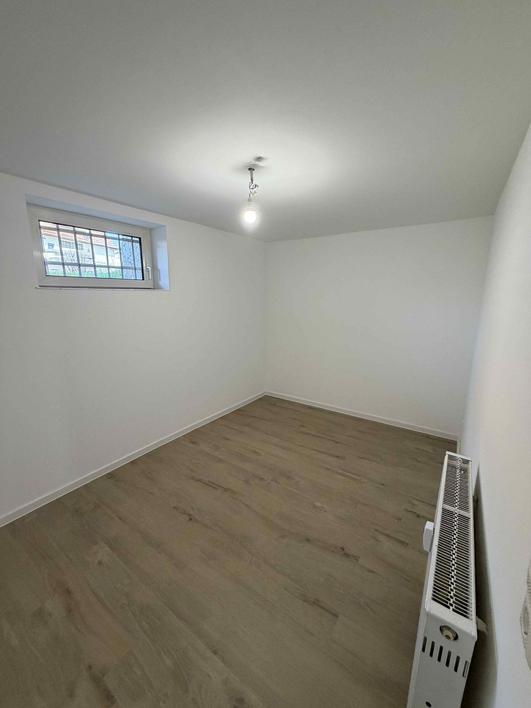
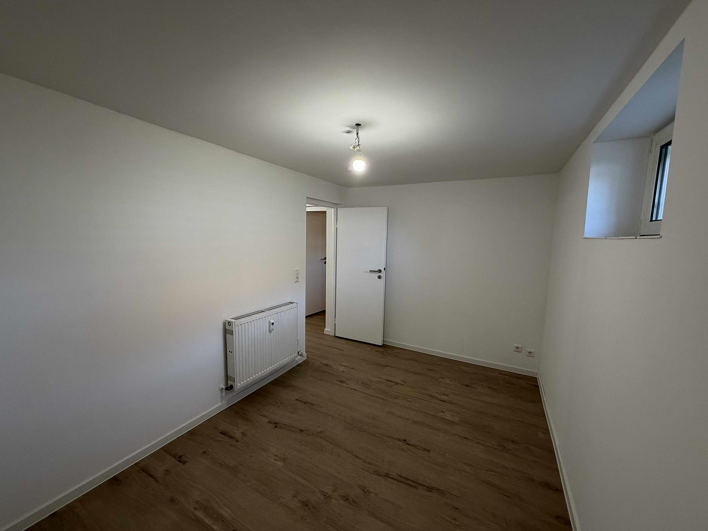
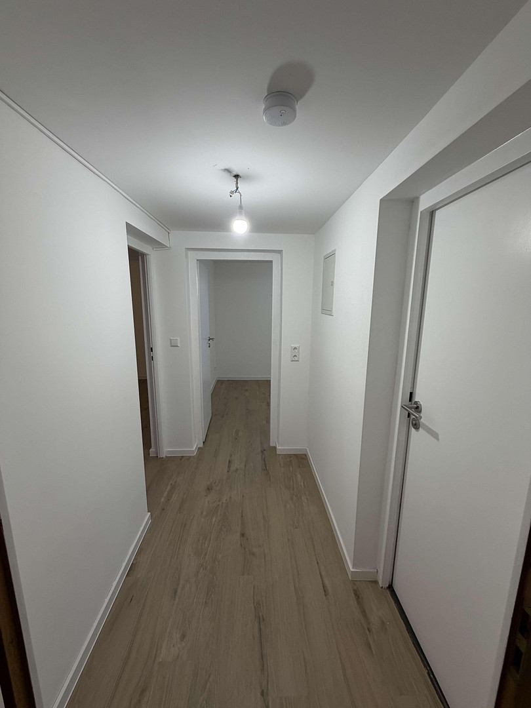
74382 Neckarwestheim – Baden-WürttembergSecure this versatile property with solid rental income and flexibility! This multi-family house, built in 1966 and fully basemented, offers a total of three residential units, a large garden, and a garage plus parking space. It is ideally suited as a high-yield investment property, for partial owner-occupation, or for use as a multi-generational home. The two spacious 74 square meter apartments on the ground and top floors each offer plenty of space for couples or small families. Like the ground floor apartment, one has a large terrace with direct access to the garden. The apartment on the top floor features a spacious balcony. The cozy 32 square meter apartment in the basement is perfect for singles or commuters. All apartments have a well-designed layout. The top-floor apartment is currently vacant, offering you complete flexibility: Move in yourself and let the tenants on the ground and basement floors support your property financing – or take the opportunity to re-rent the apartment at the current market rent and further maximize your return. The spacious, level, and fully fenced garden offers plenty of outdoor space, features two garden sheds, and significantly enhances the living quality of the house. The property includes a large garage with an electric garage door (assigned to the upper-floor apartment) and a parking space (currently assigned to the lower-floor apartment). The house is in good condition, and the solid structure has been consistently maintained. This is an excellent opportunity for investors or discerning homeowners who want to combine living with a smart investment!
Are you interested in this house?
|
Object Number
|
OM-497778
|
|
Object Class
|
House
|
|
Object Type
|
Multi-family house
|
|
Is occupied
|
Occupied
|
|
Handover from
|
Immediately
|
Purchase price & additional costs
|
purchase price
|
660.000 €
|
|
Purchase additional costs
|
approx. 41,586 €
|
|
Total costs
|
approx. 701,585 €
|
Breakdown of Costs
* Costs for notary and land register were calculated based on the fee schedule for notaries. Assumed was the notarization of the purchase at the stated purchase price and a land charge in the amount of 80% of the purchase price. Further costs may be incurred due to activities such as land charge cancellation, notary escrow account, etc. Details of notary and land registry costs
Does this property fit my budget?
Estimated monthly rate: 2,737€
More accuracy in a few seconds:
By providing some basic information, the estimated monthly rate is calculated individually for you. For this and for all other real estate offers on ohne-makler.net
Details
|
Condition
|
Well-kept
|
|
Number of floors
|
2
|
|
Bathrooms (number)
|
3
|
|
Bedrooms (number)
|
5
|
|
Number of garages
|
1
|
|
Number of parking lots
|
1
|
|
Flooring
|
Laminate, Tiles, Vinyl / PVC
|
|
Heating
|
Central heating
|
|
Year of construction
|
1966
|
|
Equipment
|
Balcony, Terrace, Garden, Basement, Full bath, Shower bath, Fitted kitchen, Fireplace
|
|
Infrastructure
|
Pharmacy, Grocery discount, General practitioner, Kindergarten, Primary school, Public transport
|
Information on equipment
The property is regularly maintained and has undergone extensive renovations in various areas over the years:
- 2015: New terrace on the ground floor with access to the garden.
- 2016: Renovation (including plumbing) of the bathroom in the basement apartment.
- 2018/2019: New windows and balcony doors on the ground floor and upper floors.
- 2019: Facade renovation and removal of asbestos-containing facade panels.
- 2019: Balcony renovation and new railings on the upper floors.
- 2019: Roof ridge replacement, partial replacement of gutters, and chimney maintenance.
- 2019: Waterproofing work on the basement wall, and new sewage pipes (outside the building).
- 2019: Paving work in the courtyard.
- 2019: Installation of fence elements with a gate/door.
- 2019: New awning over the front door.
- 2022: Inspection of the electrical supply and meter relocation.
- 2023: New boiler for the heating system.
- 2023: New, custom-made kitchen from a kitchen studio with branded appliances in the apartment on the upper floors.
- 2023: New apartment door on the upper floors.
- 2024: Replacement of a roller shutter on the upper floors.
- 2025: Replacement of the sink and faucet on the upper floors.
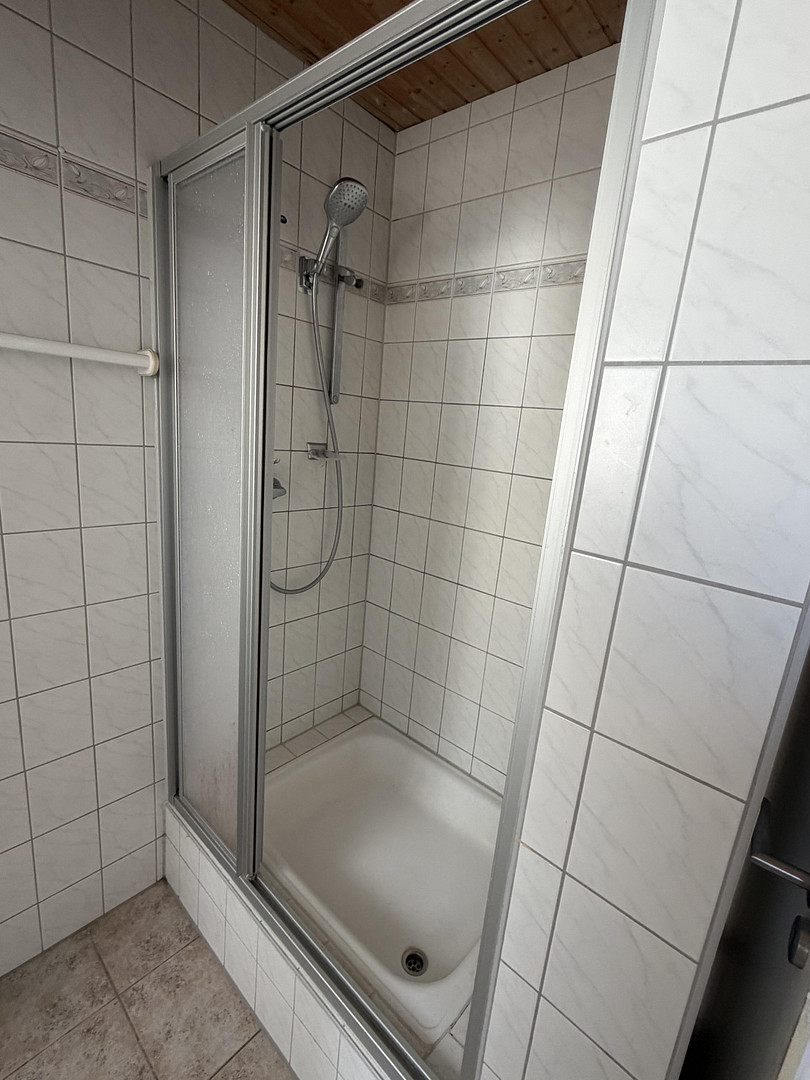
- 2025: New shower enclosure in the apartment on the upper floors.
- 2025: New intercom system in the apartment on the upper floors.
- 2025: Complete renovation of the basement apartment, including new flooring and a new, modern kitchen.
- Annual heating system maintenance by a qualified company, including replacement of the burner, pumps, expansion tank, etc.
Location
The property is located in a desirable and attractive area, with excellent access to public transportation, as well as shops for daily necessities, a primary school, doctors' offices, and a kindergarten, all within close proximity.
Location Check
Energy
|
Energy efficiency class
|
H
|
|
Energy certificate type
|
Demand certificate
|
|
Main energy source
|
Oil
|
|
Final energy demand
|
288.79 kWh/(m²a)
|
 Pläne
Pläne
Miscellaneous
Send a message directly to the seller
Questions about this house? Show interest or arrange a viewing appointment?
Click here to send a message to the provider:

Diese Seite wurde ausgedruckt von:
https://www.ohne-makler.net/en/property/497778/