
This page was printed from:
https://www.ohne-makler.net/en/property/497773/
For sale by owner: Semi-detached house with development potential and a separate barn.
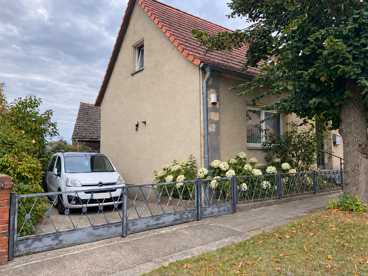
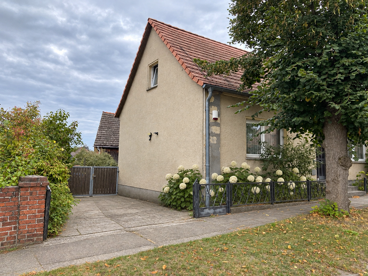
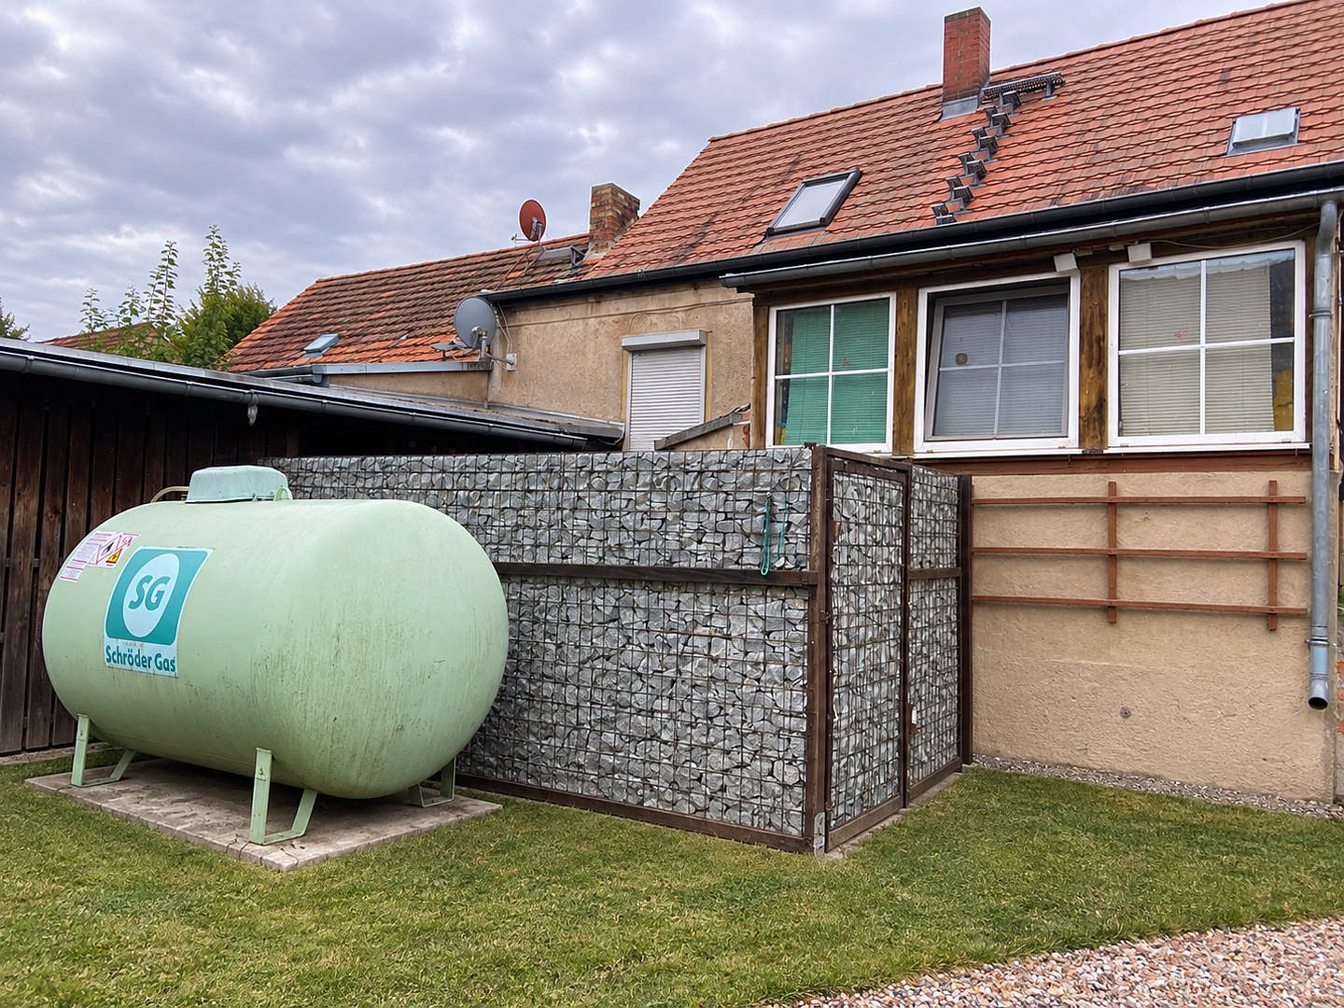
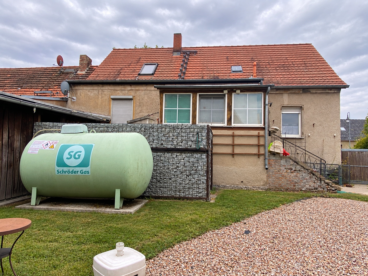
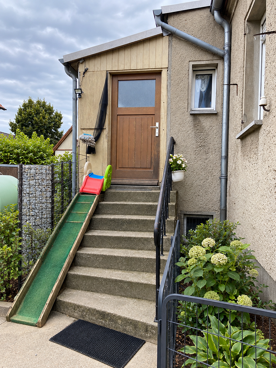
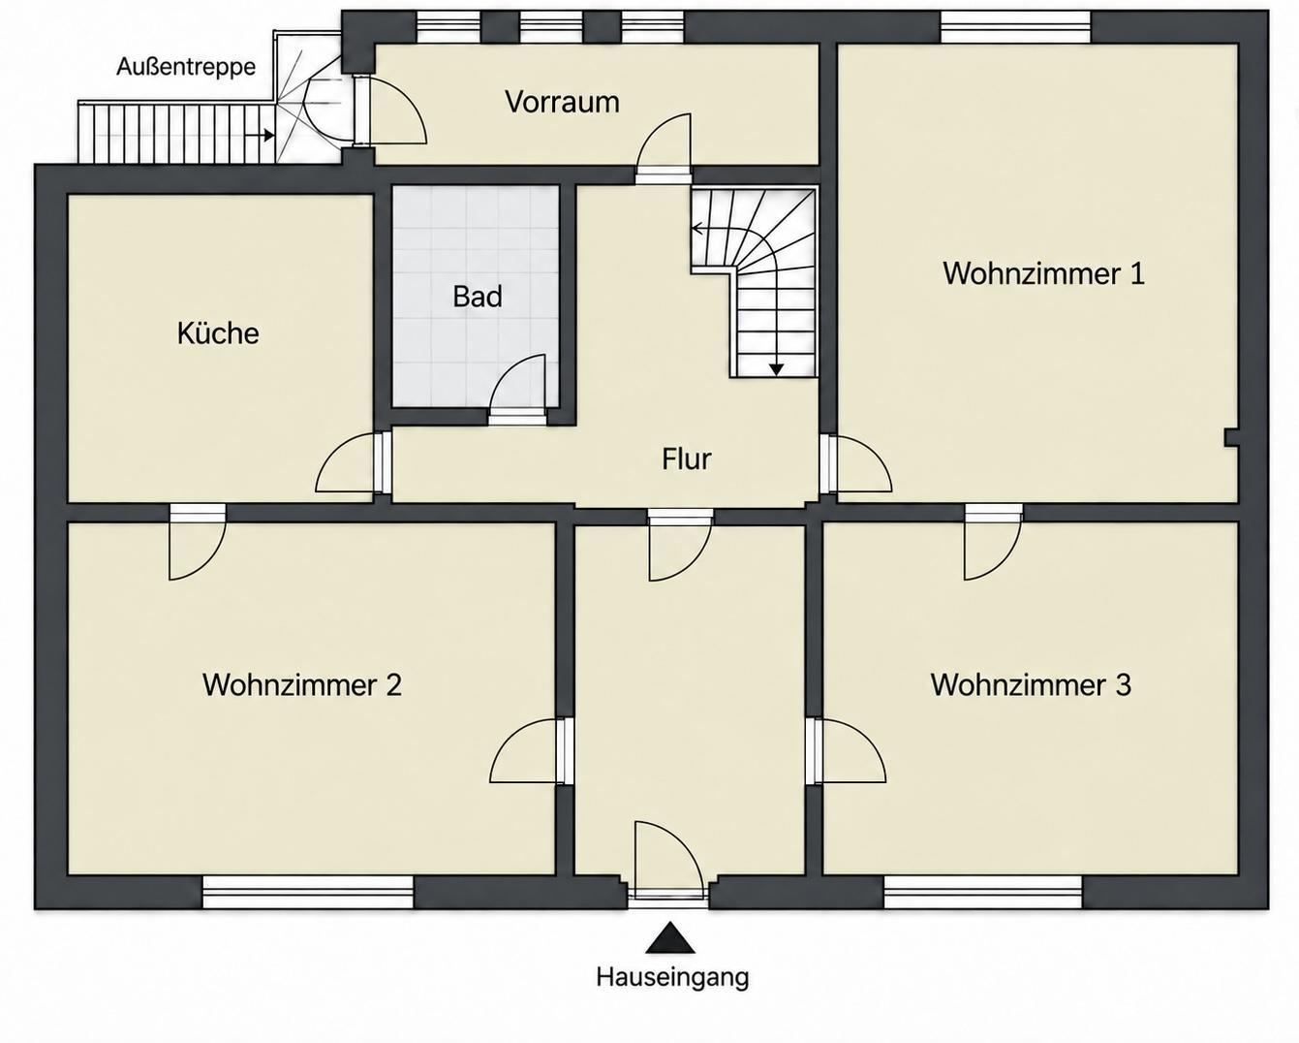
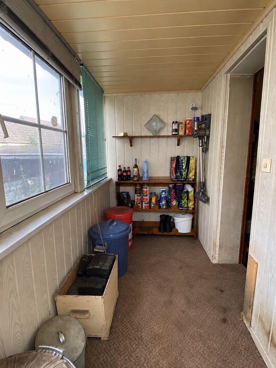
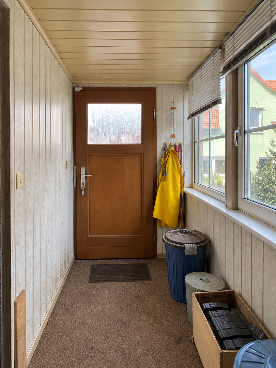
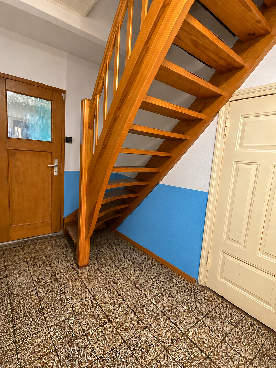
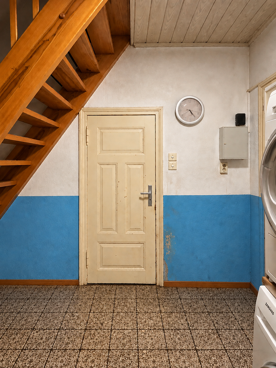
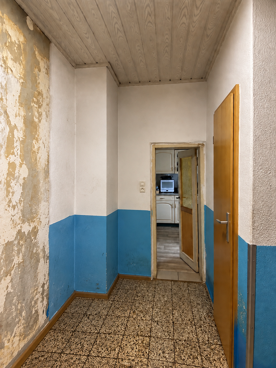
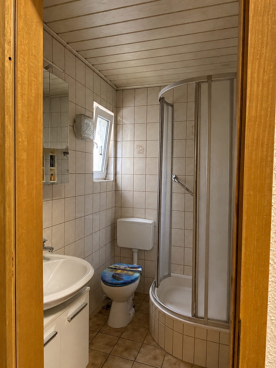
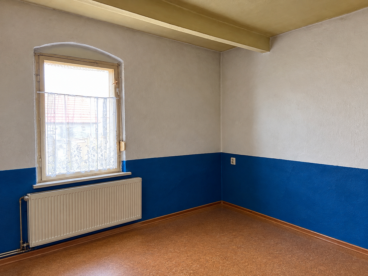
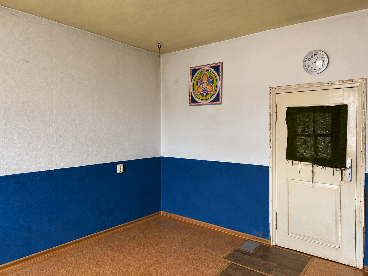
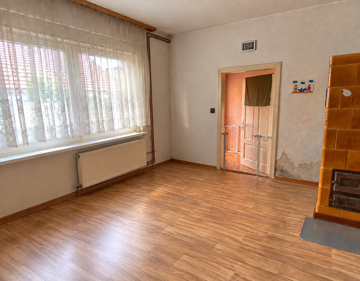
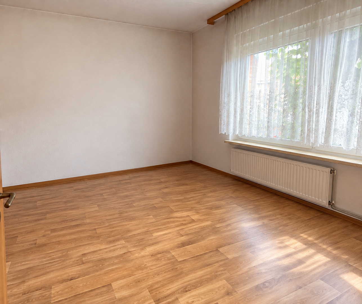
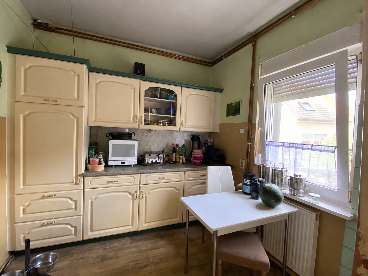
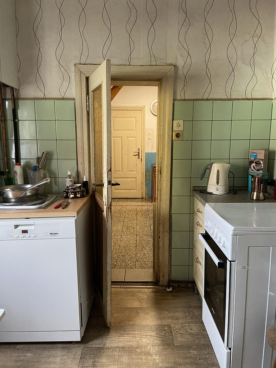
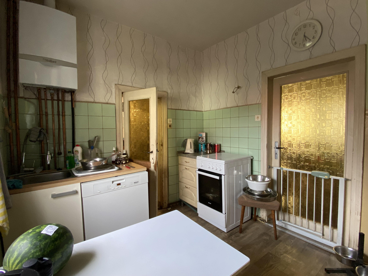
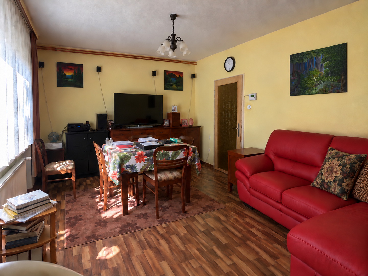
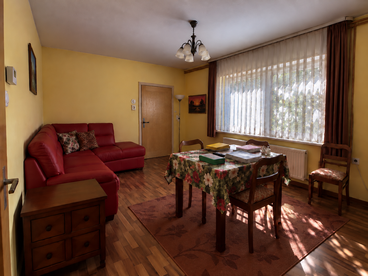
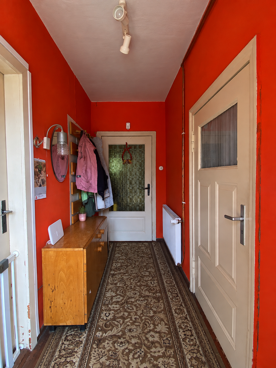
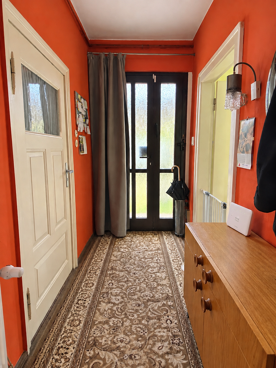
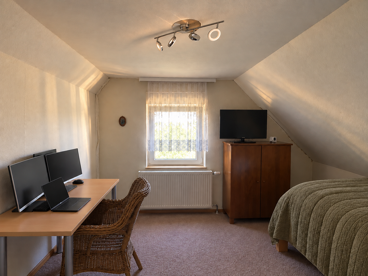
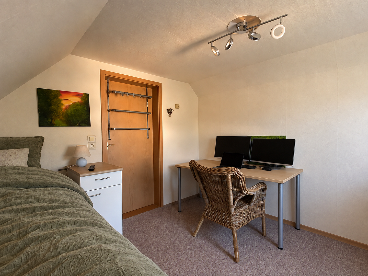
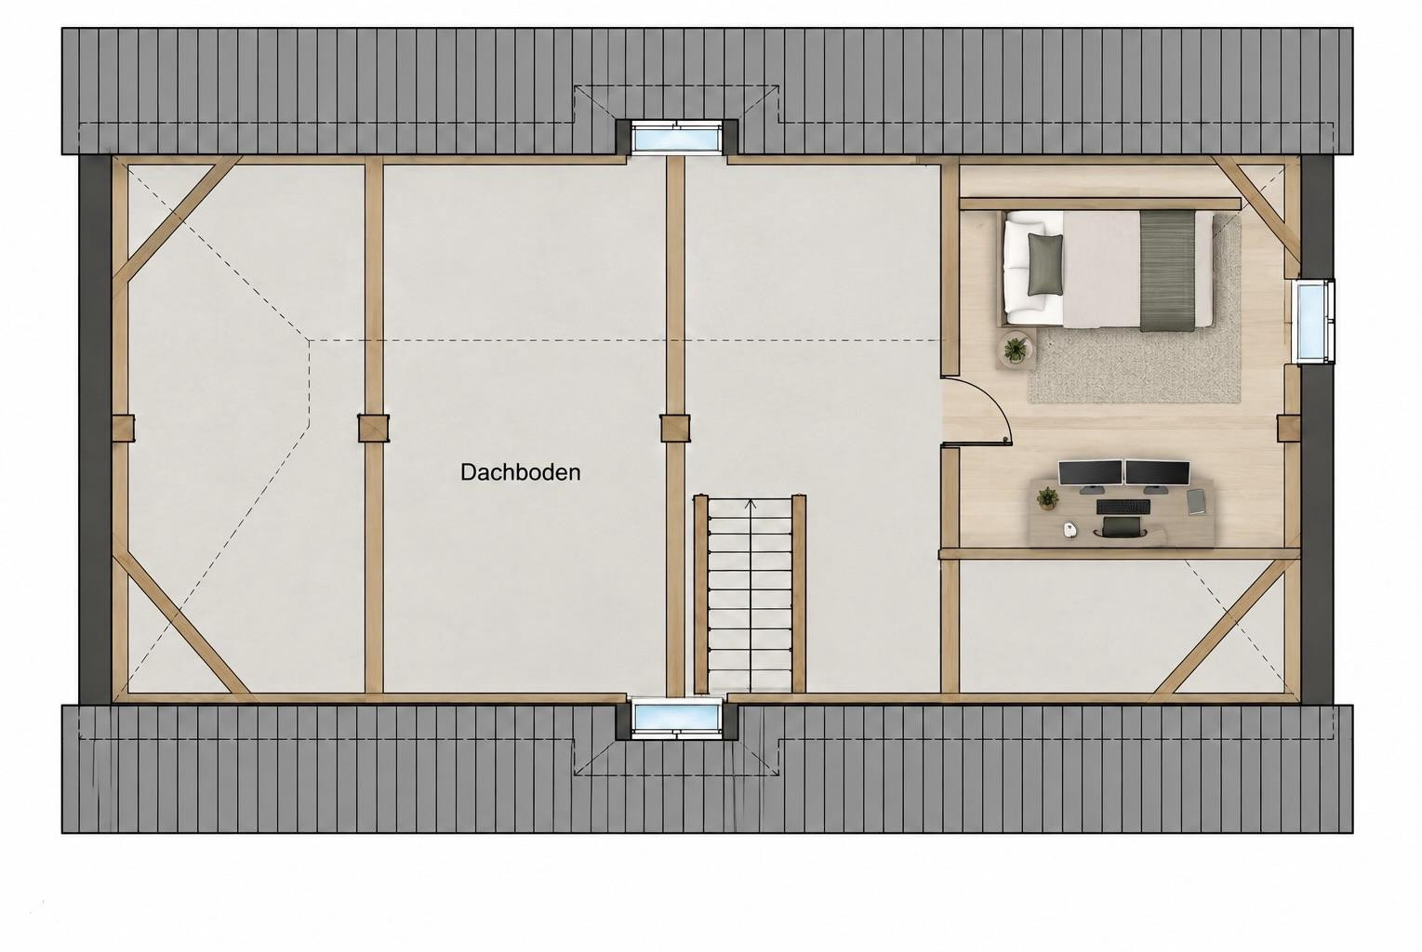
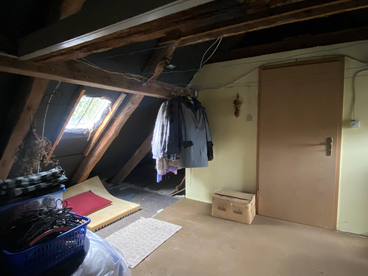
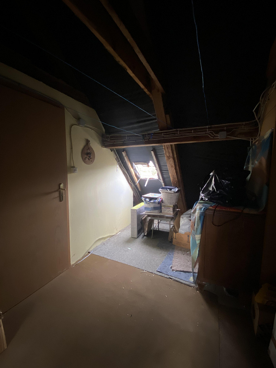
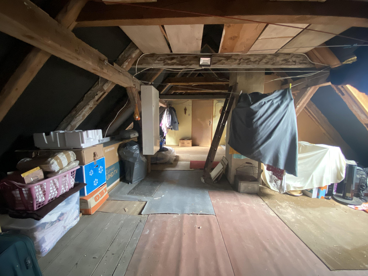
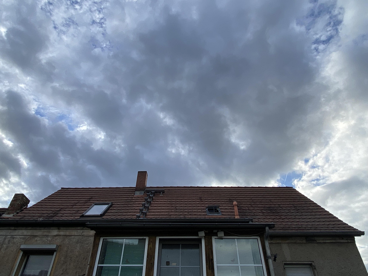
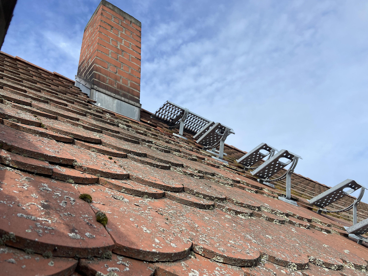
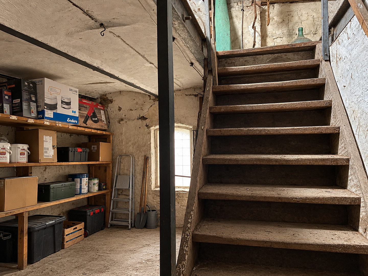
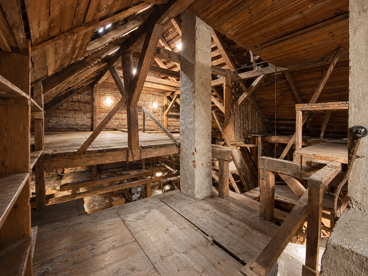
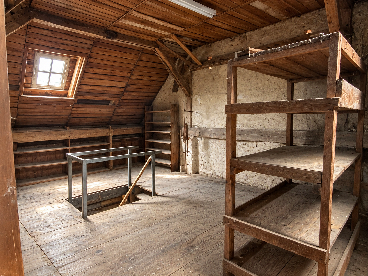
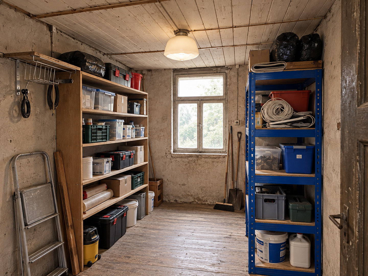
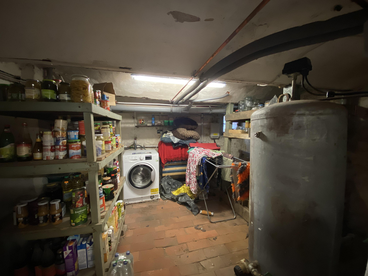
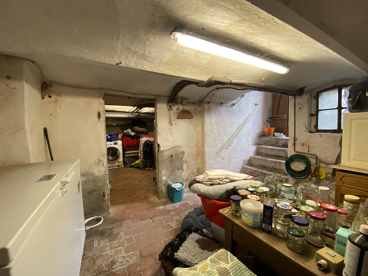
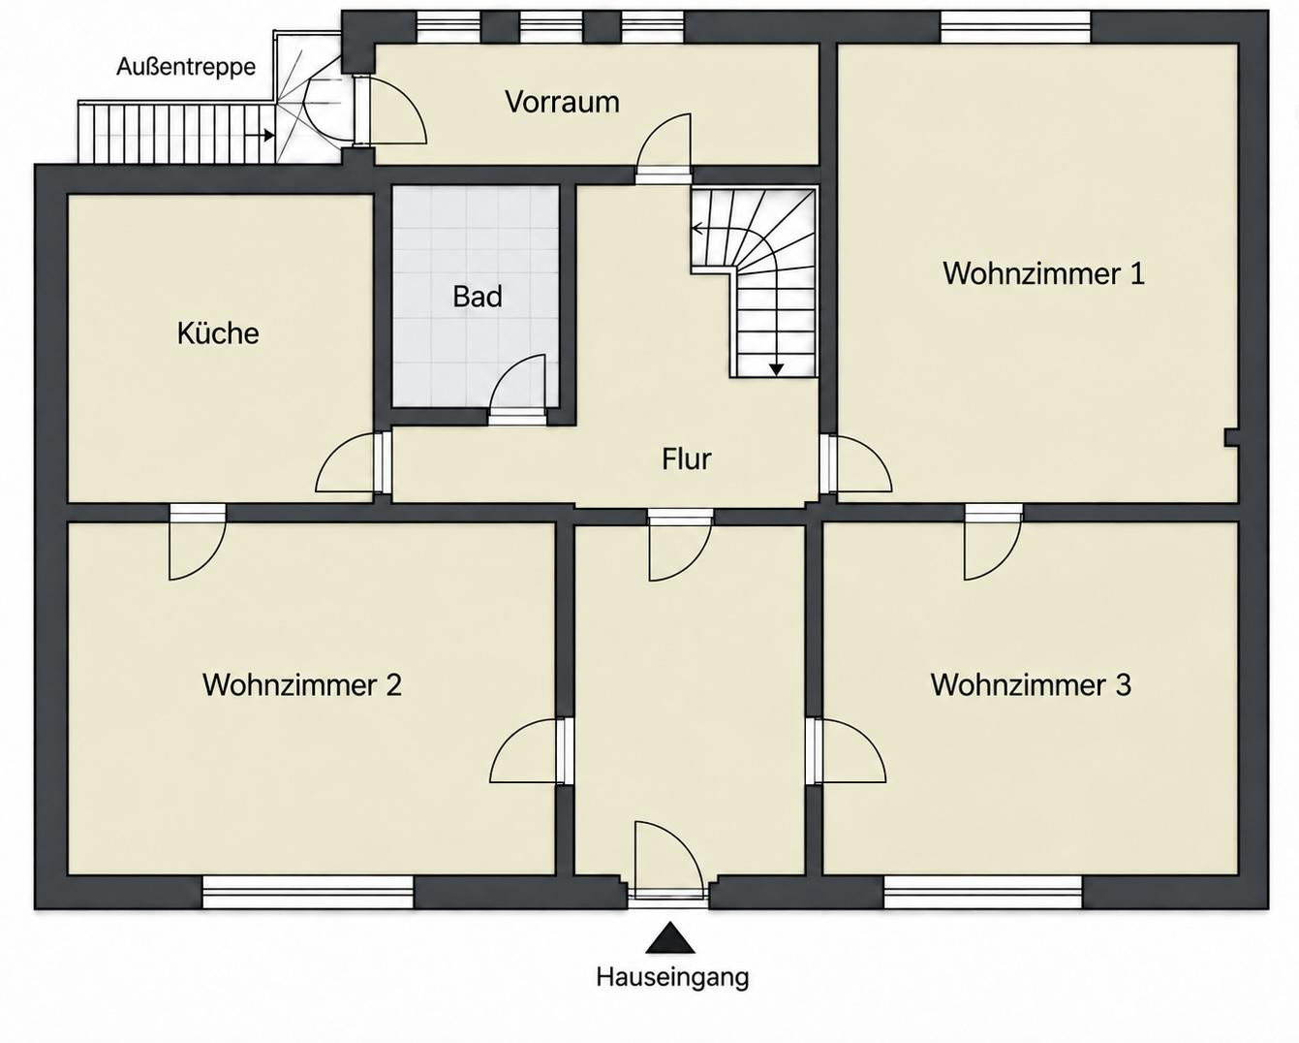
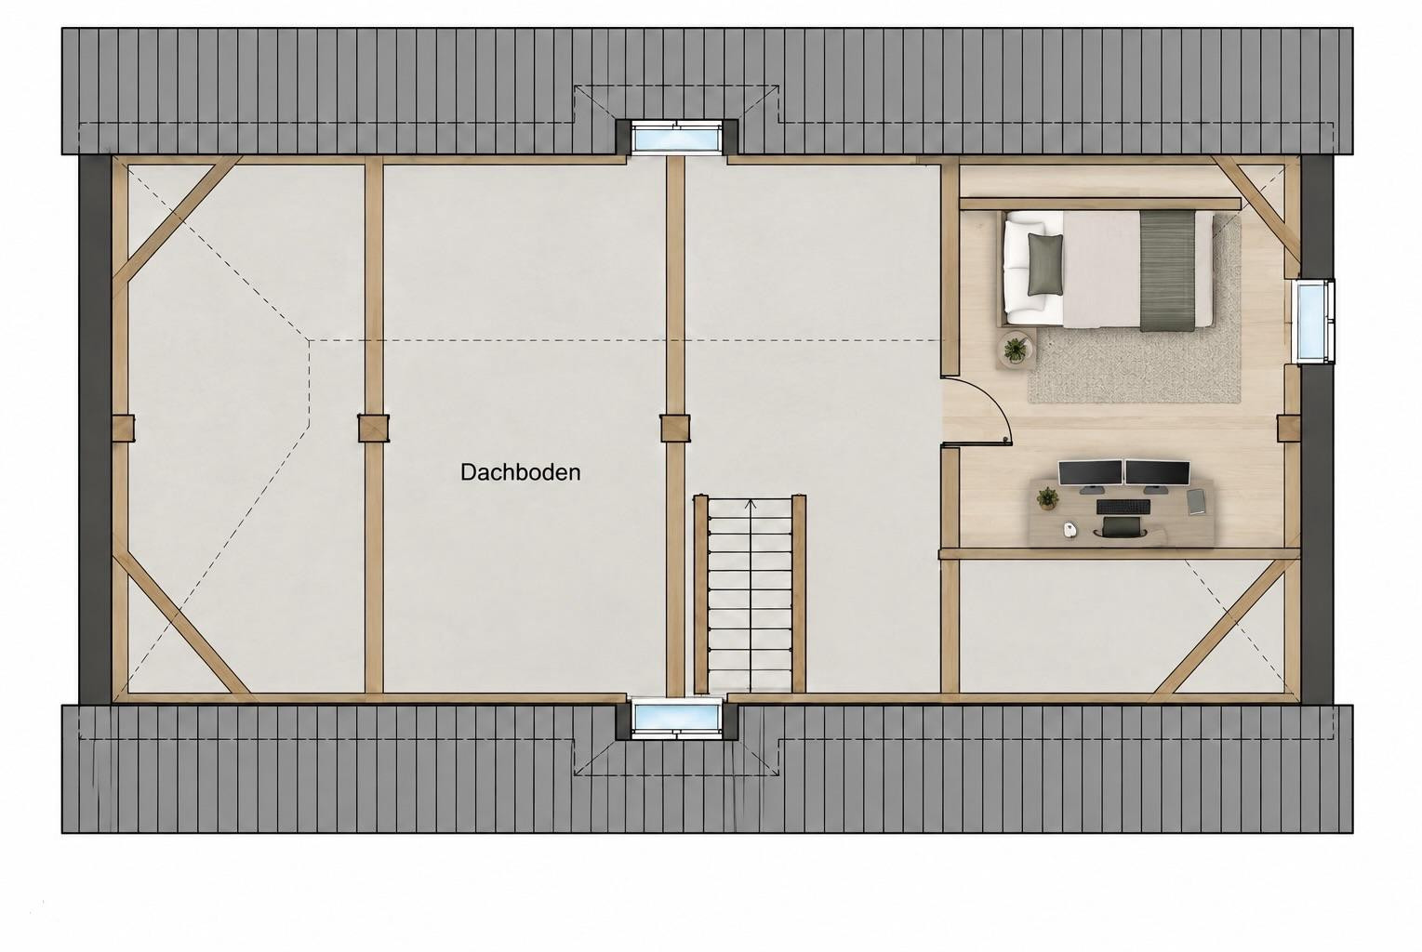
15735 Schollene – Sachsen-AnhaltFor sale is a semi-detached house (approximately 85 square meters) with a large green space in Schollene, featuring a classic and spacious layout, a basement, a converted attic, and further potential for expansion, as well as a brick barn of approximately 100-120 square meters, spread over two floors. The ground floor includes a kitchen, a bathroom, a central hallway, and three spacious living or bedroom areas. An additional separate entrance hall provides further access to the house. The existing layout offers various possibilities for individual use, such as living rooms, bedrooms, offices, or guest rooms. A separate room has already been converted in the attic. Furthermore, based on current assessments, approximately 40-50 square meters of attic space is available, which generally offers further potential for development. The buyer should investigate whether and to what extent this area can be legally developed or counted as additional living space. The house is fully or generously basemented, providing extensive storage and utility space. The property is heated by a gas heating system. In addition, there are two stoves in the living area, which provide extra warmth and a cozy atmosphere. An alarm system is also installed. The roof is in good condition. To the best of our knowledge, there are no moisture problems with the roof or in the house.
Condition and Renovation Needs:
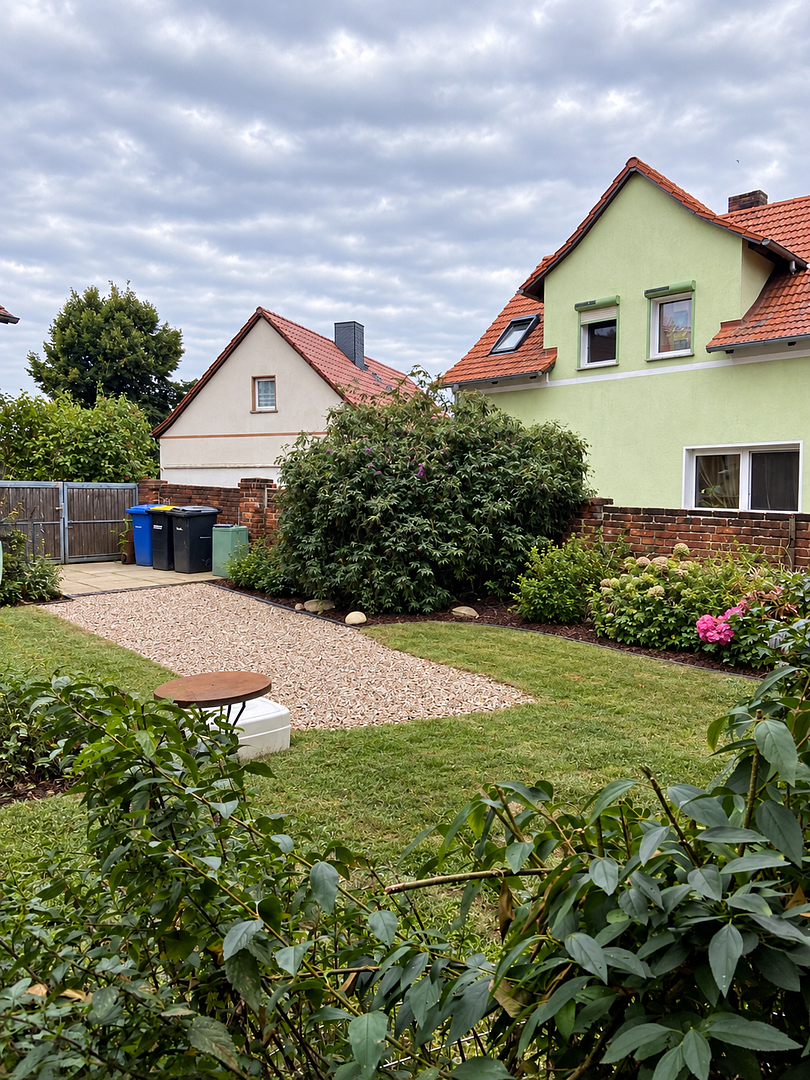
The property offers a solid foundation, but requires extensive renovation in the interior. Because several dogs have lived in the house for an extended period, a complete renovation of the interior spaces – particularly the wall and floor surfaces – is strongly recommended. Therefore, the house is particularly suitable for buyers who intend to renovate the interior to their own tastes. The garden also requires complete maintenance and refurbishment. The owner has been unable to adequately care for the exterior areas in recent years due to health reasons. The existing exterior photos are mostly from before and show the garden in a previous, more well-maintained state. An energy performance certificate is currently not available. Overall, this is a house with a solid structure, a large basement, an additional attic space, and further potential for development, which, after appropriate renovation, can be transformed into an attractive home once again.
Outbuilding / Barn:
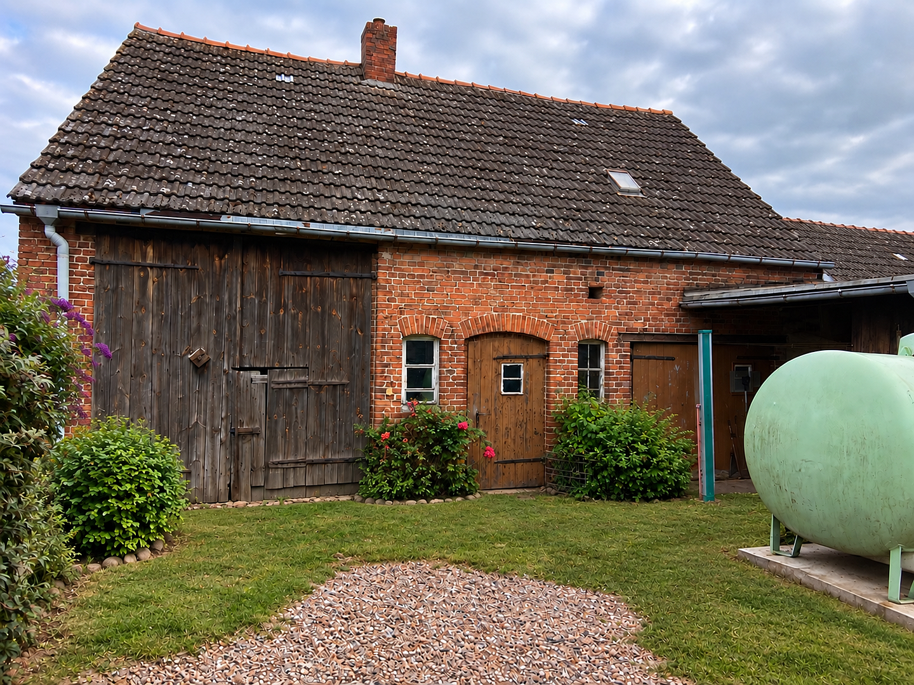
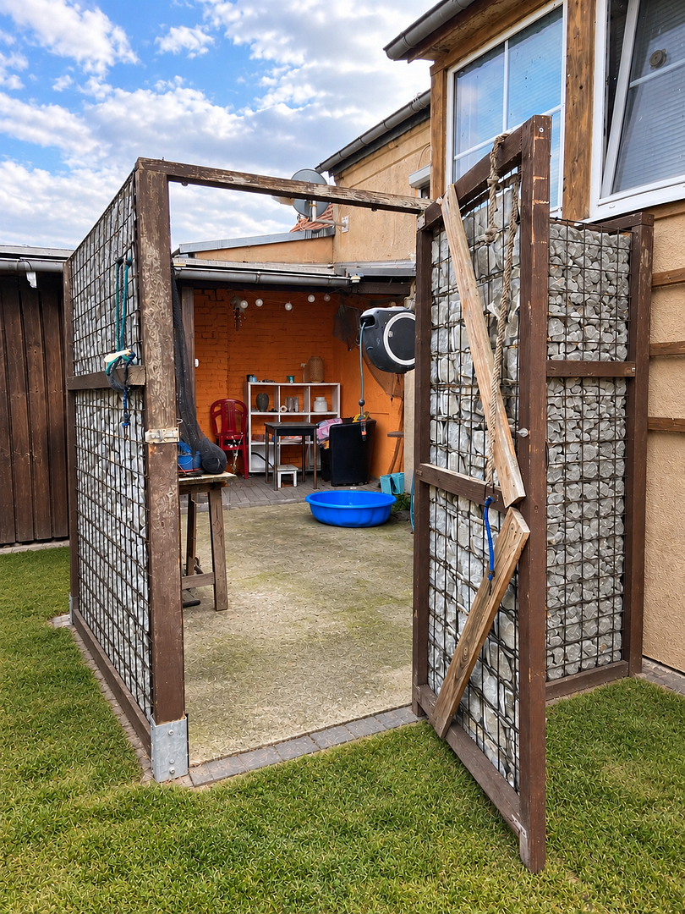
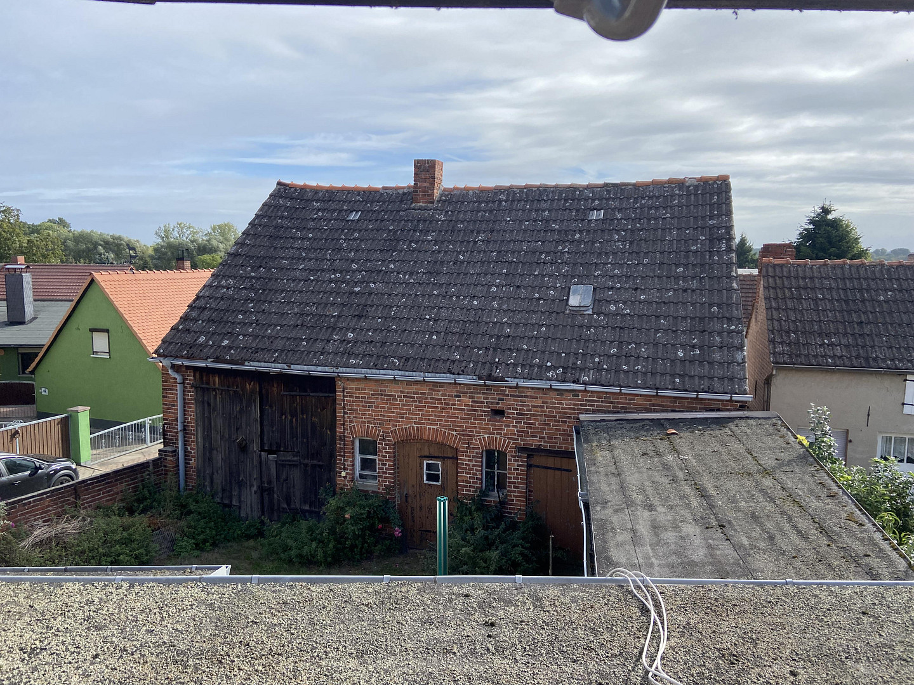
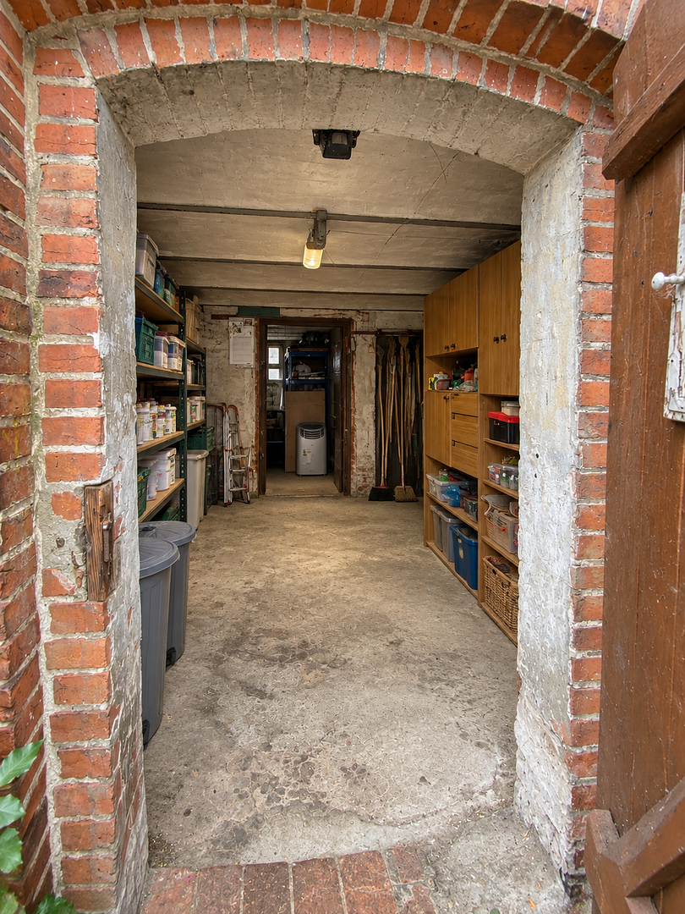
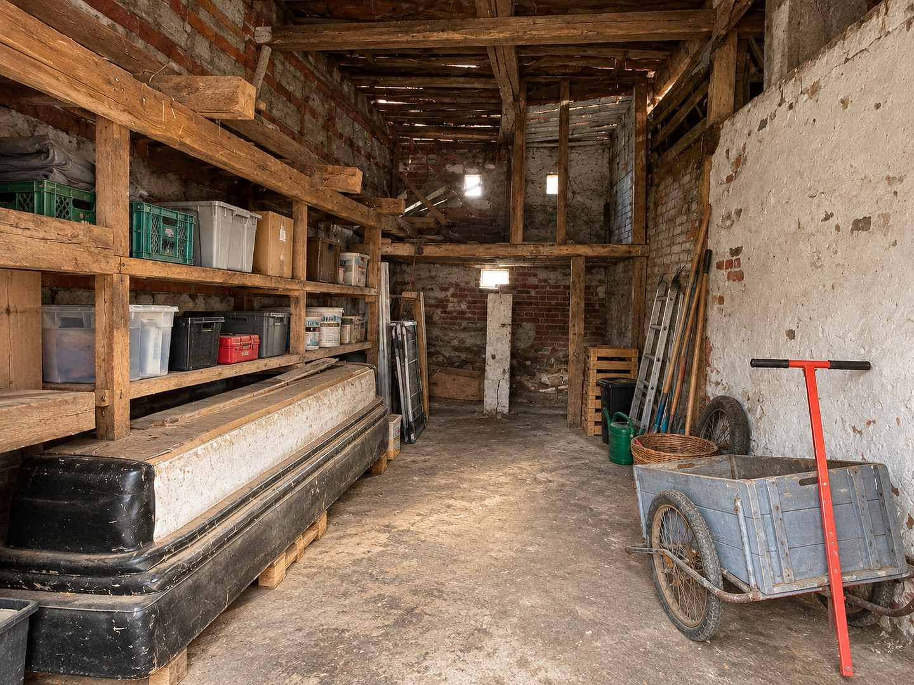
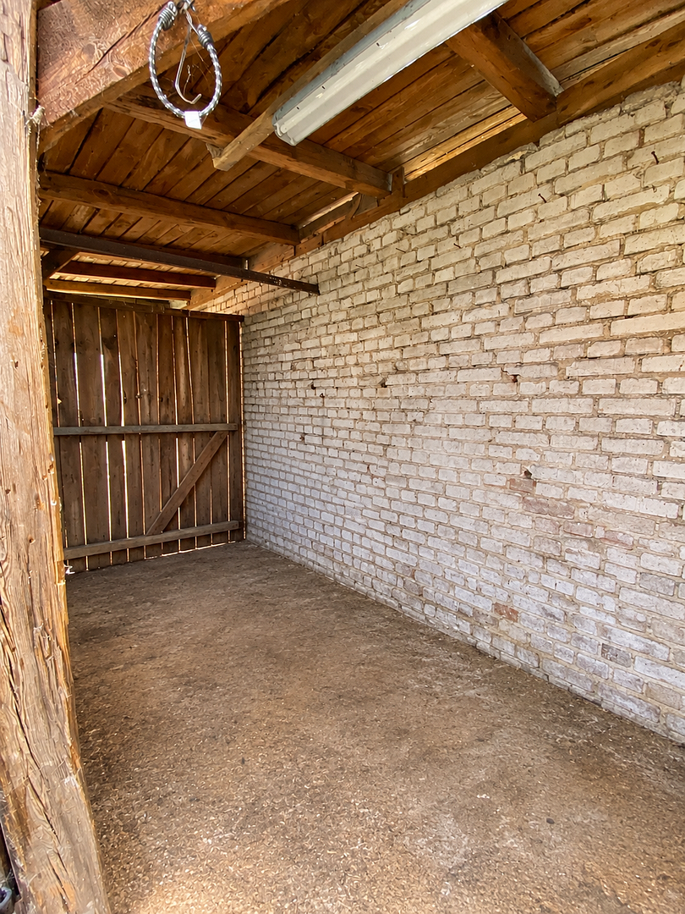
The property also includes a larger barn with two levels. The lower level contains three separate sheds or storage areas, offering ample space for garden tools, bicycles, a workshop, or other storage purposes. Above this is a spacious attic, which provides additional storage and potential uses. The roof of the barn is in a condition that is appropriate for its age and is generally usable. With its size (approximately 120 square meters), the barn offers an interesting additional benefit, particularly for buyers who require more space for hobbies, a workshop, or storage. The property is further enhanced by a parking space on the grounds, located between two garden gates.
Are you interested in this house?
|
Object Number
|
OM-497773
|
|
Object Class
|
House
|
|
Object Type
|
Semi-detached house
|
|
Is occupied
|
Vacant
|
|
Handover from
|
By arrangement
|
Purchase price & additional costs
|
purchase price
|
115.000 €
|
|
Purchase additional costs
|
approx. 7,810 €
|
|
Total costs
|
approx. 122,809 €
|
Breakdown of Costs
* Costs for notary and land register were calculated based on the fee schedule for notaries. Assumed was the notarization of the purchase at the stated purchase price and a land charge in the amount of 80% of the purchase price. Further costs may be incurred due to activities such as land charge cancellation, notary escrow account, etc. Details of notary and land registry costs
Does this property fit my budget?
Estimated monthly rate: 519€
More accuracy in a few seconds:
By providing some basic information, the estimated monthly rate is calculated individually for you. For this and for all other real estate offers on ohne-makler.net
Details
|
Condition
|
In need of renovation
|
|
Number of floors
|
2
|
|
Bathrooms (number)
|
1
|
|
Bedrooms (number)
|
4
|
|
Number of parking lots
|
1
|
|
Heating
|
Other
|
Information on equipment
Features:
* Approximately 78 m² of living space on the ground floor.
* 3 spacious living/bedroom areas.
* Separate kitchen.
* Bathroom.
* Additional entrance hall.
* Gas heating system.
* 2 stoves in the living area.
* Alarm system.
* Large basement with ample storage and utility space.
* Attic with a room that has already been converted.
* Additional approximately 40-50 m² of potential for further development in the attic (subject to building regulations review).
* Roof of the house in good condition.
* No known moisture problems.
* Large outbuilding/barn with two levels.
* Basement of the barn with 3 separate storage/shed areas.
* Upper level of the barn with a large attic space.
* Roof of the barn in good condition for its age.
* Garden and outdoor areas requiring maintenance and landscaping.
* Interior spaces requiring extensive renovation.
* Energy performance certificate currently not available.
* Parking space within the property with 2 garden gates.
Location
The property is located in Schollene, in the Stendal district of Saxony-Anhalt, in a quiet and natural setting between the Elbe and Havel rivers. Schollene is a state-recognized recreational area and is characterized by a landscape rich in forests and water. The nearby Schollener Lake and the Havel region offer numerous opportunities for walks, bike rides, and relaxation in nature.
A particular advantage is the proximity to the city of Rathenow in Brandenburg. The city center of Rathenow is approximately 15 km (about 15 minutes by car) away, depending on the starting point in Schollene. This makes it easy to access larger shopping facilities and other urban amenities.
Even without a car, there is a connection to Rathenow. A direct bus connection takes approximately 27 minutes for the journey. (Rome2Rio)
Schollene thus combines peaceful, rural living with good access to Rathenow. The location is particularly suitable for families, nature lovers, those seeking tranquility, or buyers who consciously want to live in a green environment without completely sacrificing proximity to a city.
Location Check
Energy
|
Main energy source
|
Gas
|
Miscellaneous
Send a message directly to the seller
Questions about this house? Show interest or arrange a viewing appointment?
Click here to send a message to the provider:
Offer from: Frau Shepherd

Diese Seite wurde ausgedruckt von:
https://www.ohne-makler.net/en/property/497773/