
This page was printed from:
https://www.ohne-makler.net/en/property/497730/
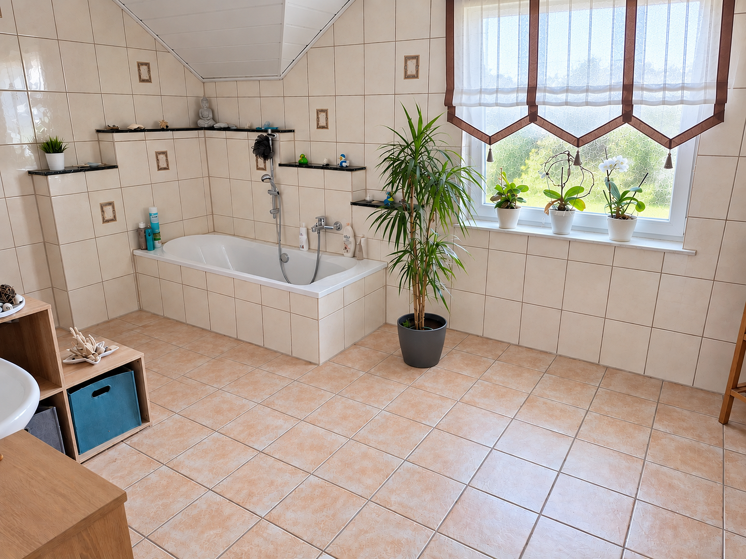
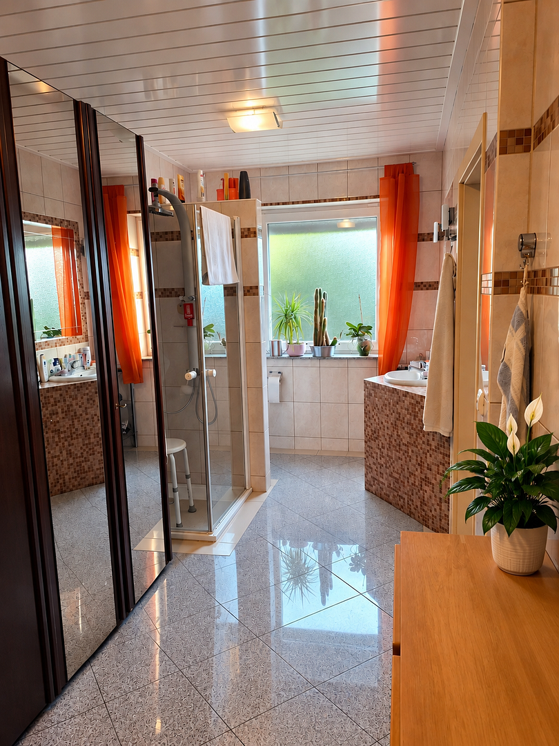
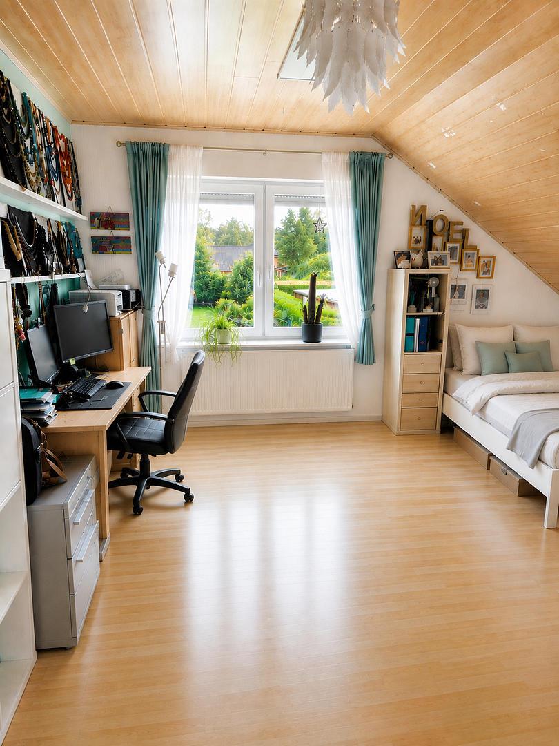
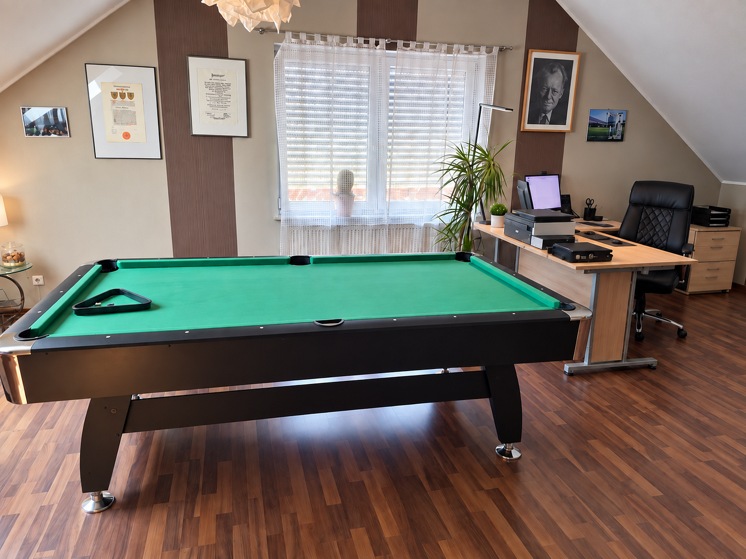
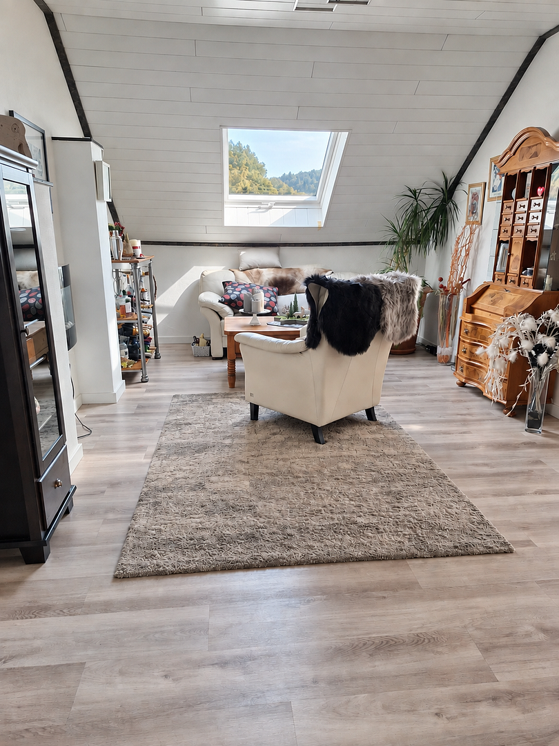
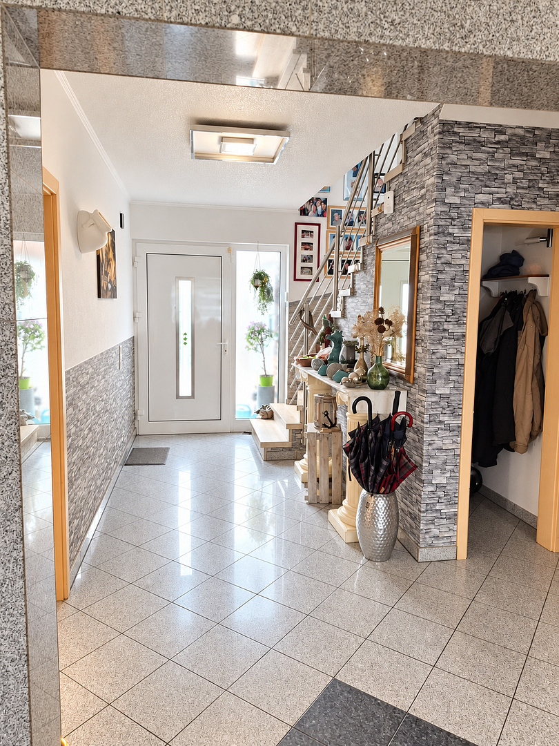
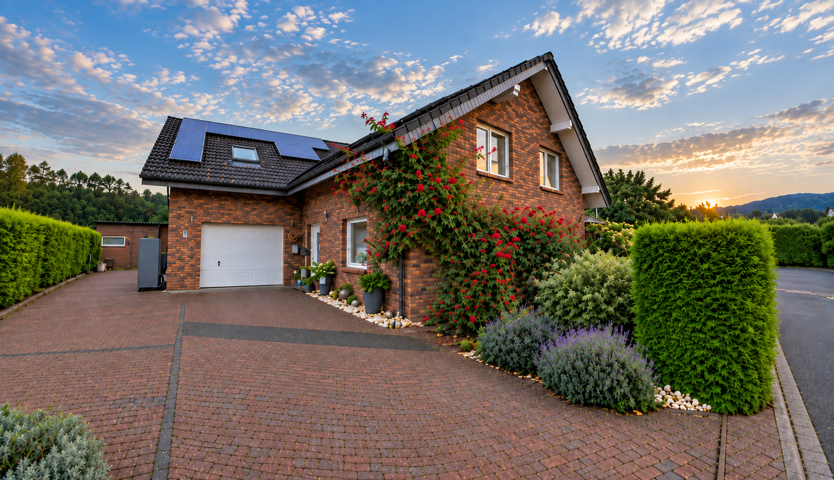
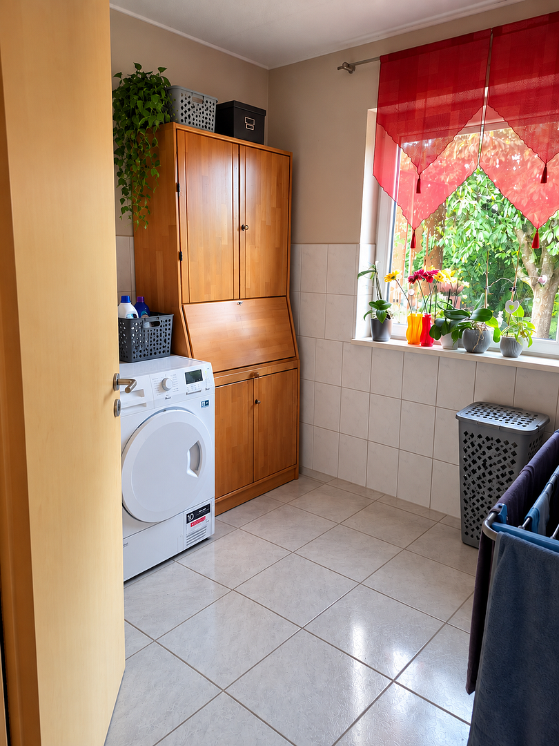
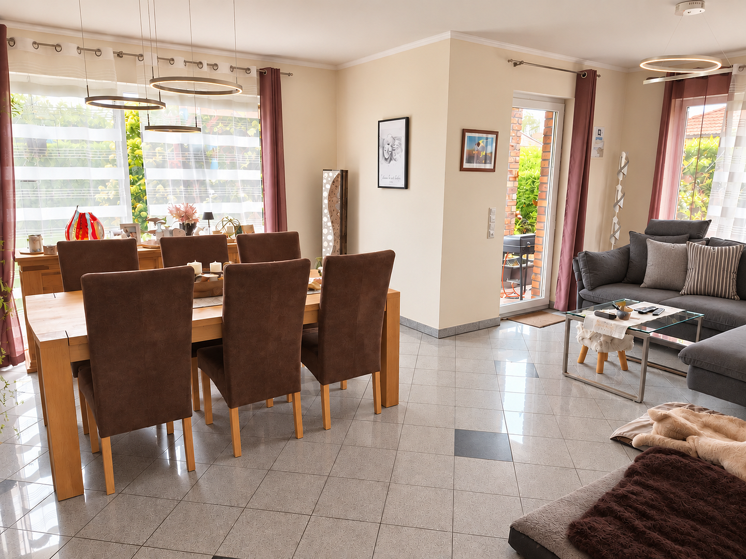
Detached single-family house with 238 square meters of living space, and a 800 square meter plot.
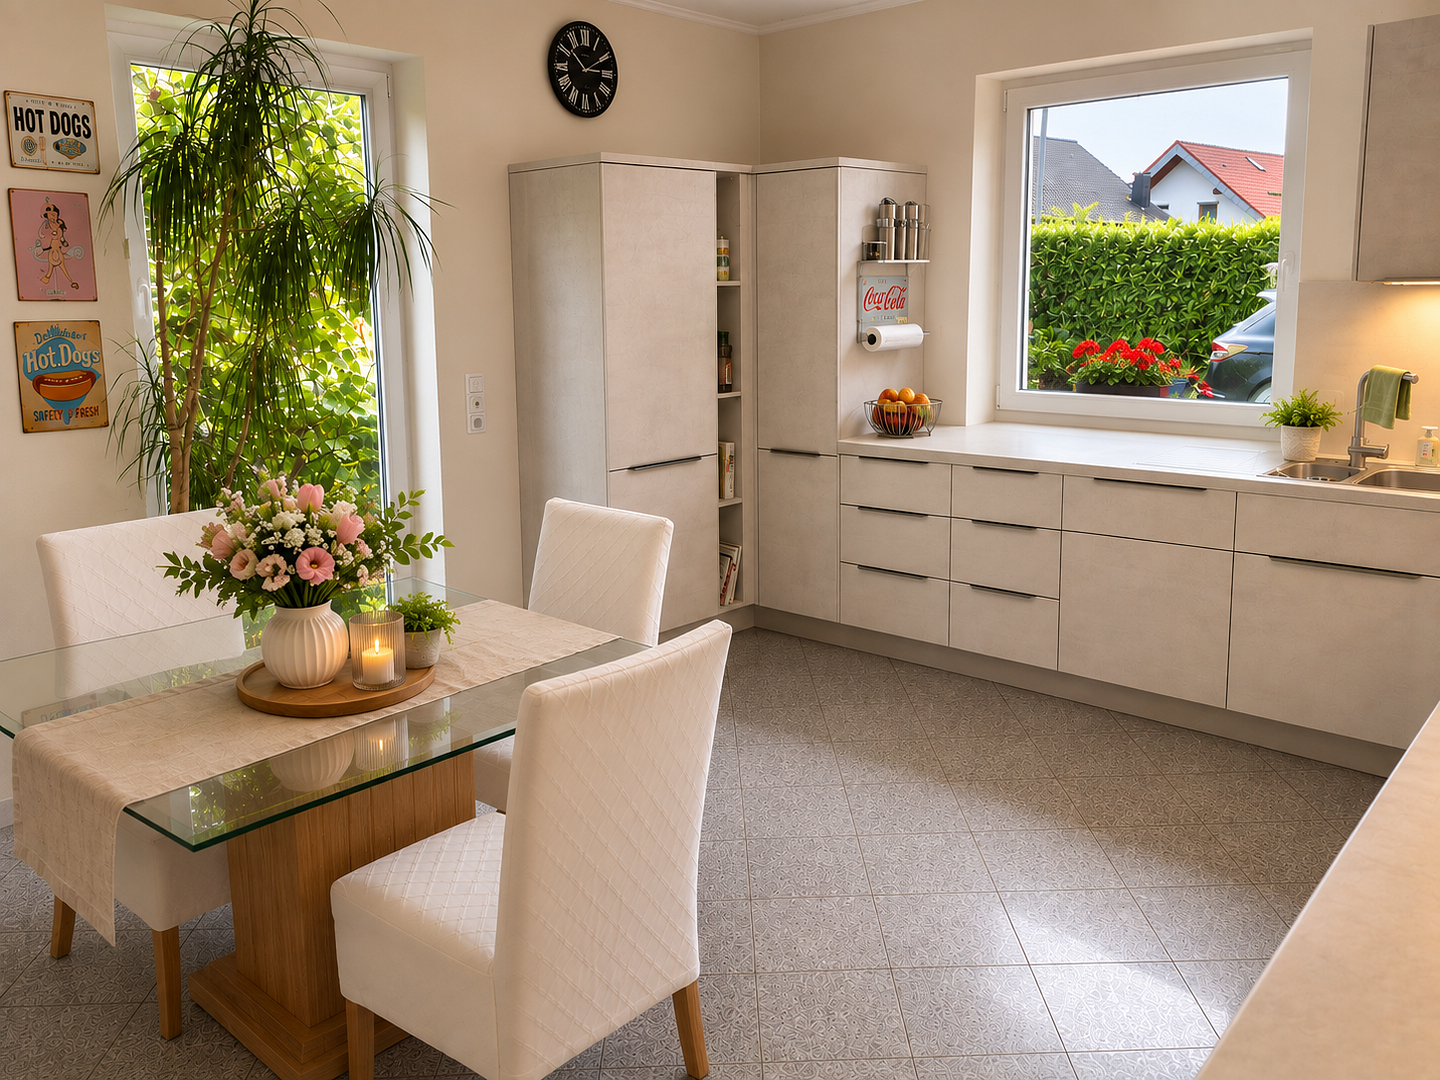
Fichtenweg, 2, 57539 Fürthen – Rheinland-PfalzFor sale is a spacious, detached single-family home with approximately 238 square meters of living space spread over two floors, situated on a 782 square meter plot. The house offers plenty of space for families, couples with increased space requirements, or those who want to combine living and working under one roof. The generous layout, two bathrooms, and a total of five flexible rooms, in addition to the living and utility areas, create excellent conditions for various living concepts.
Living on two spacious floors:
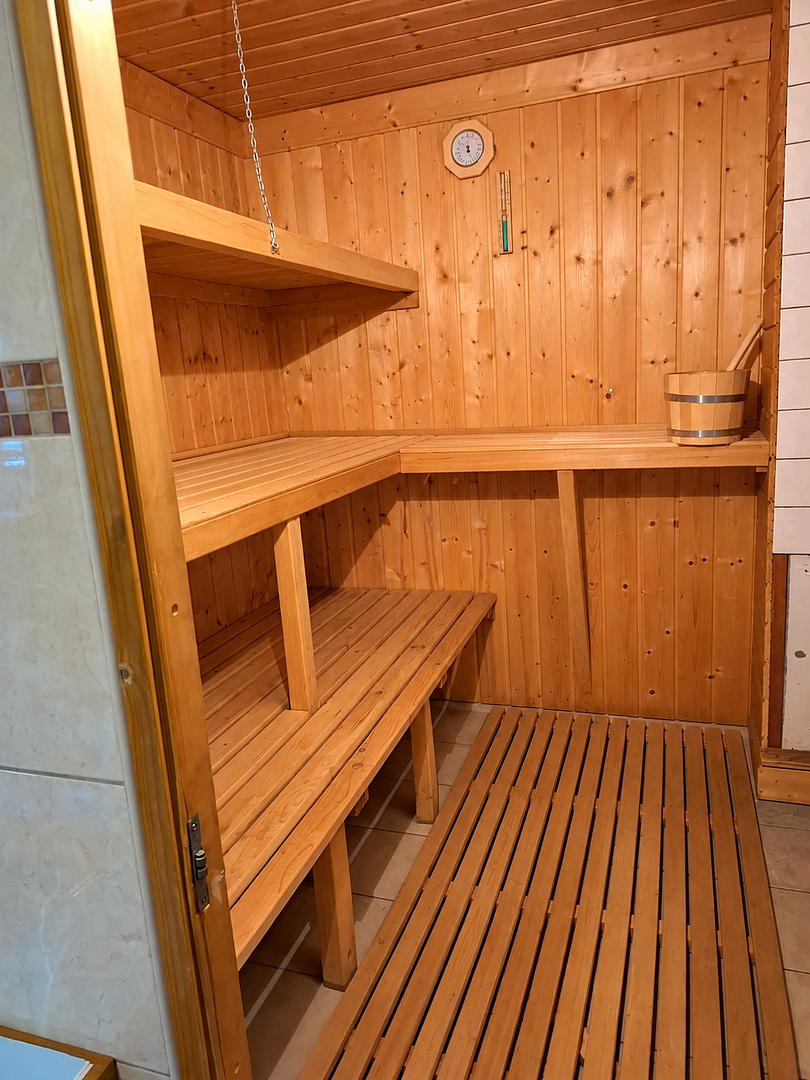
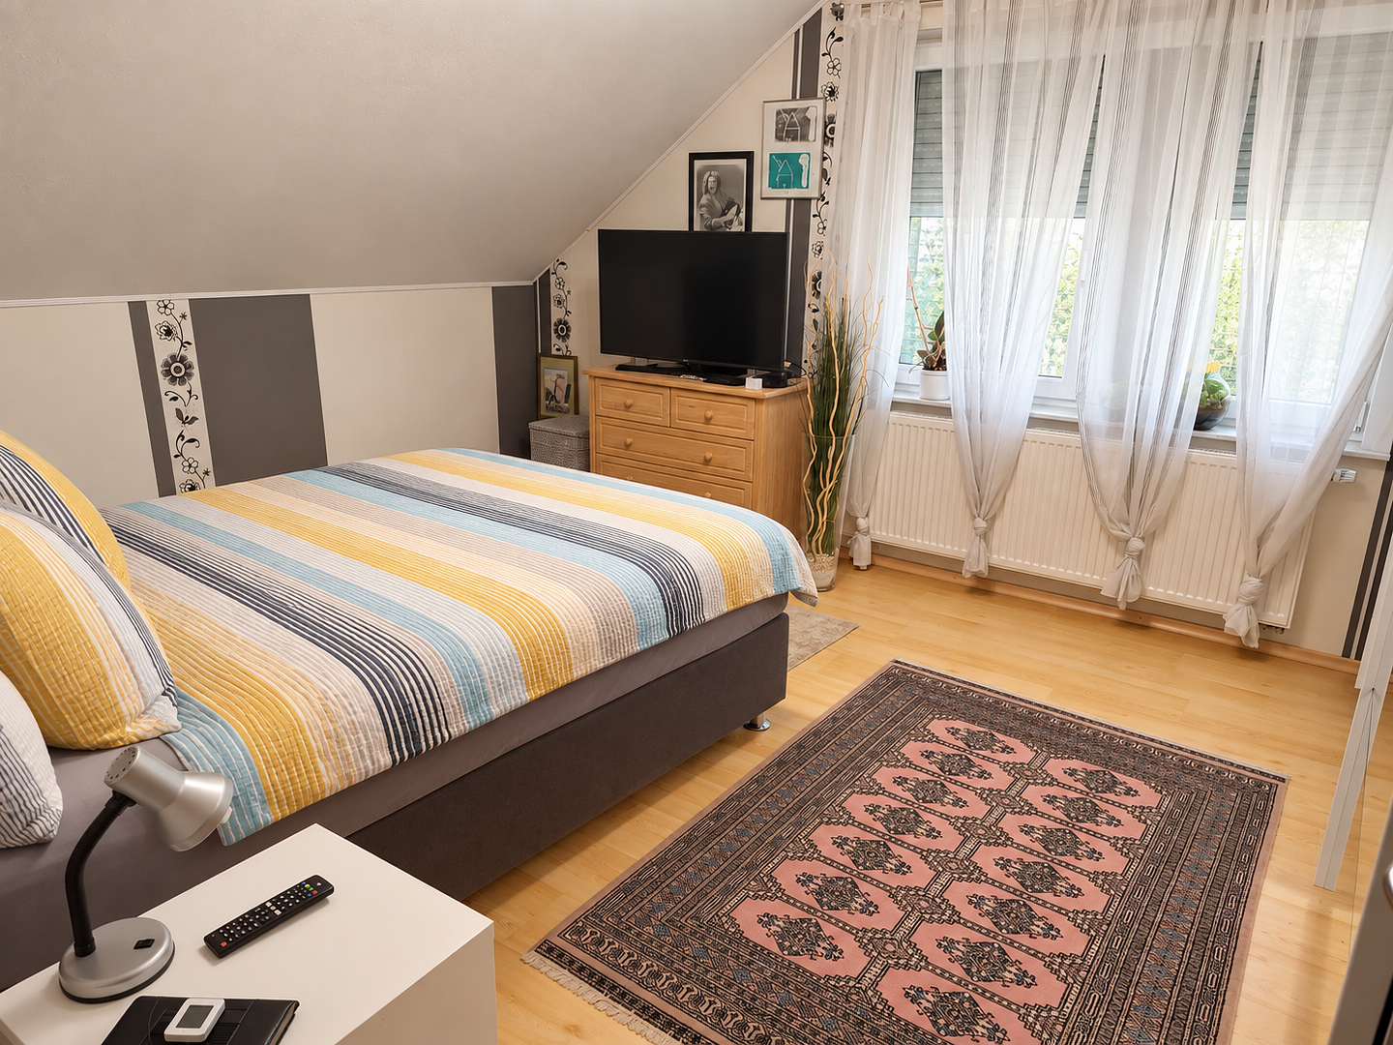
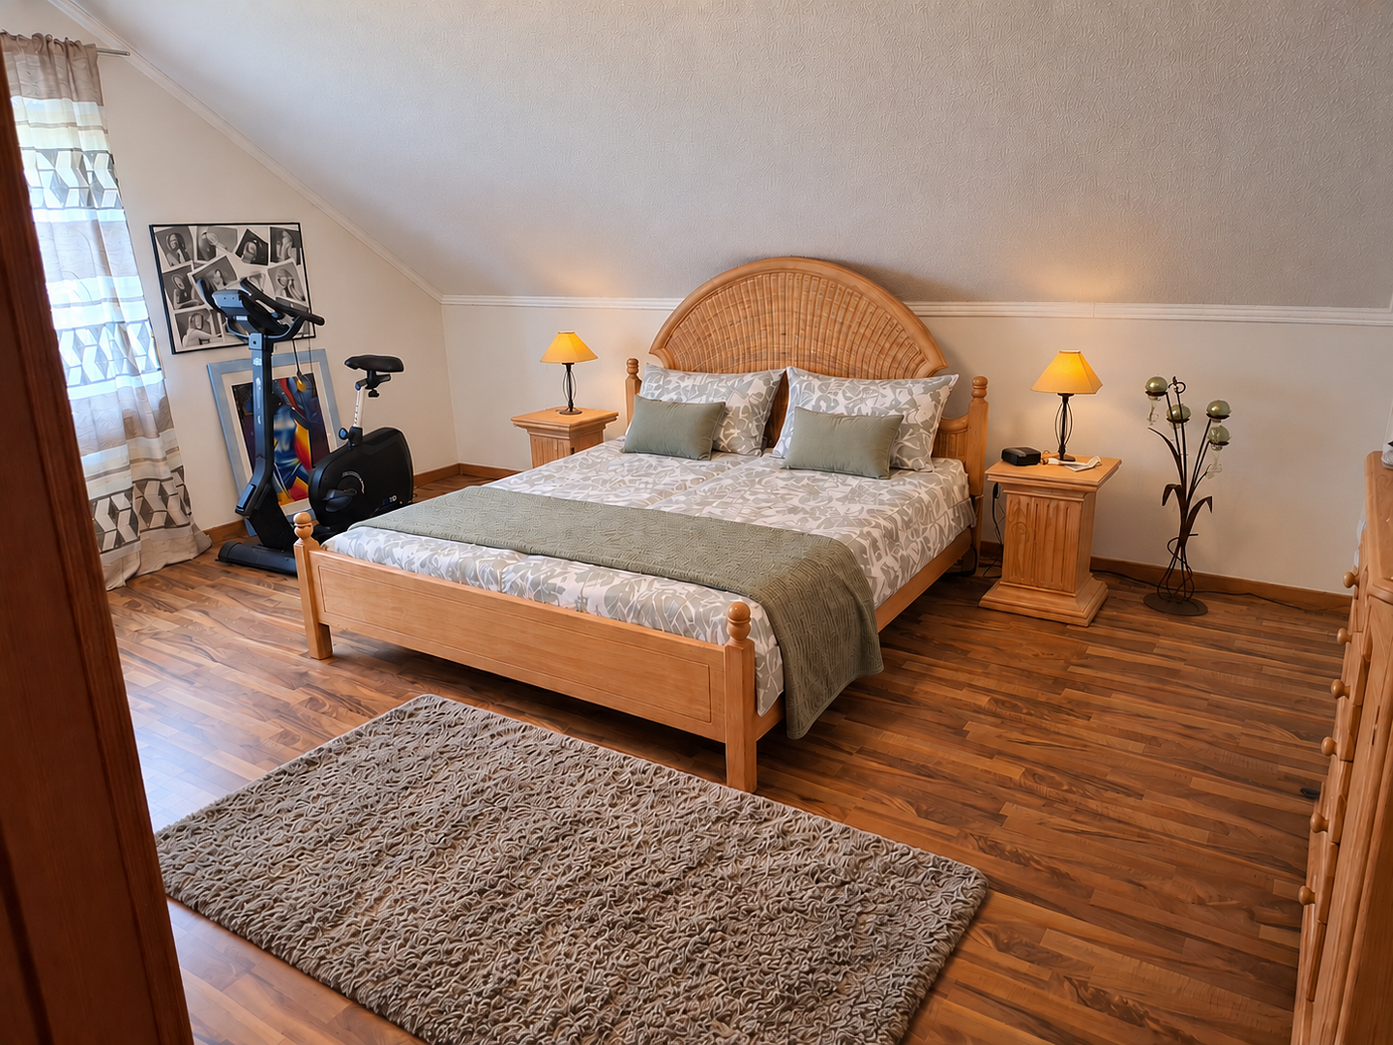
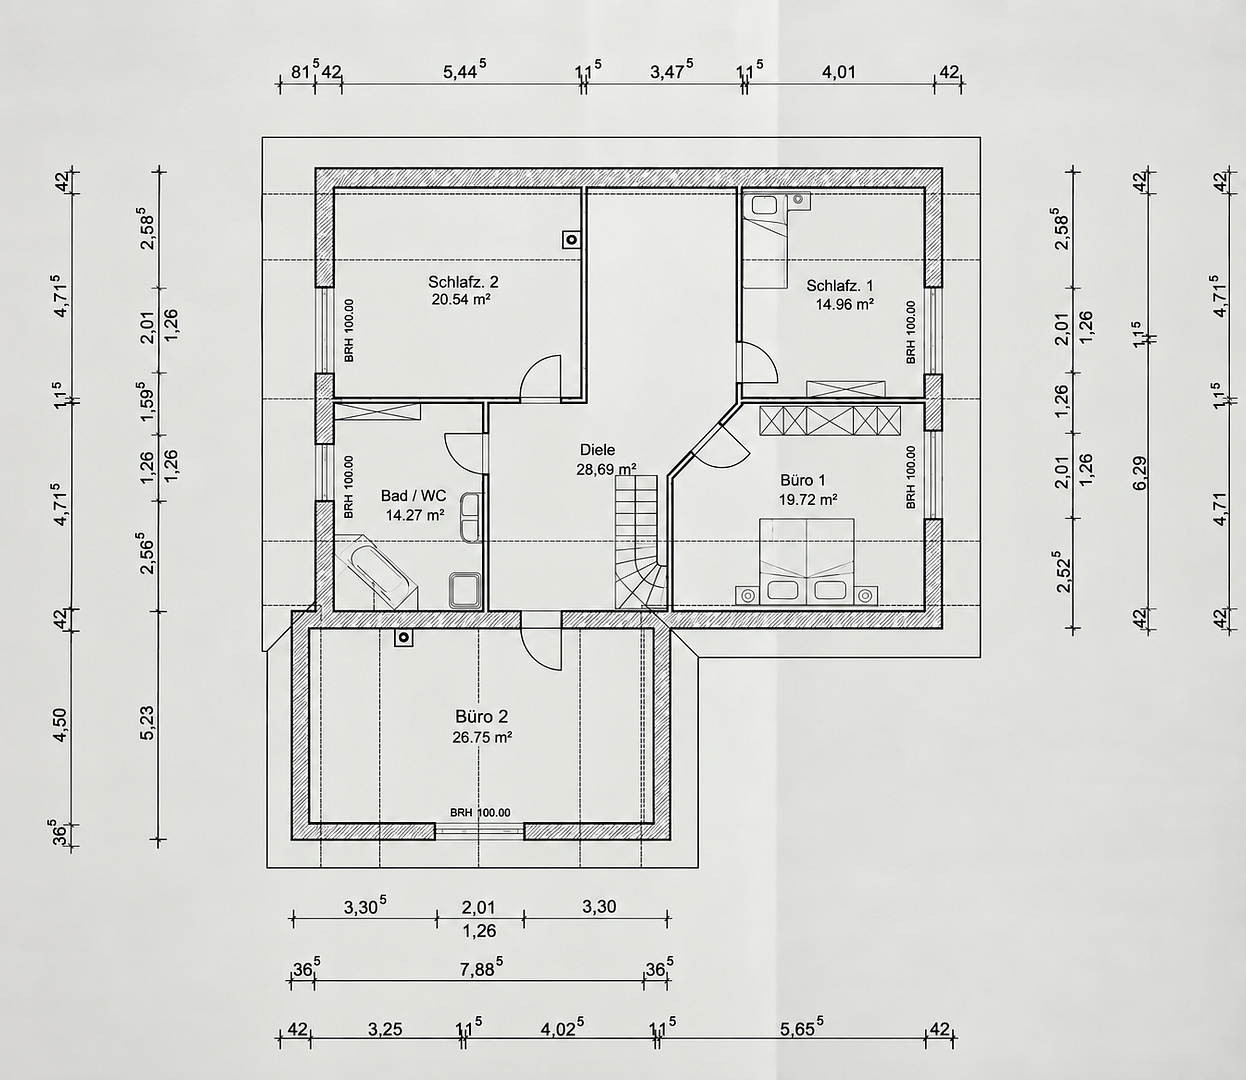
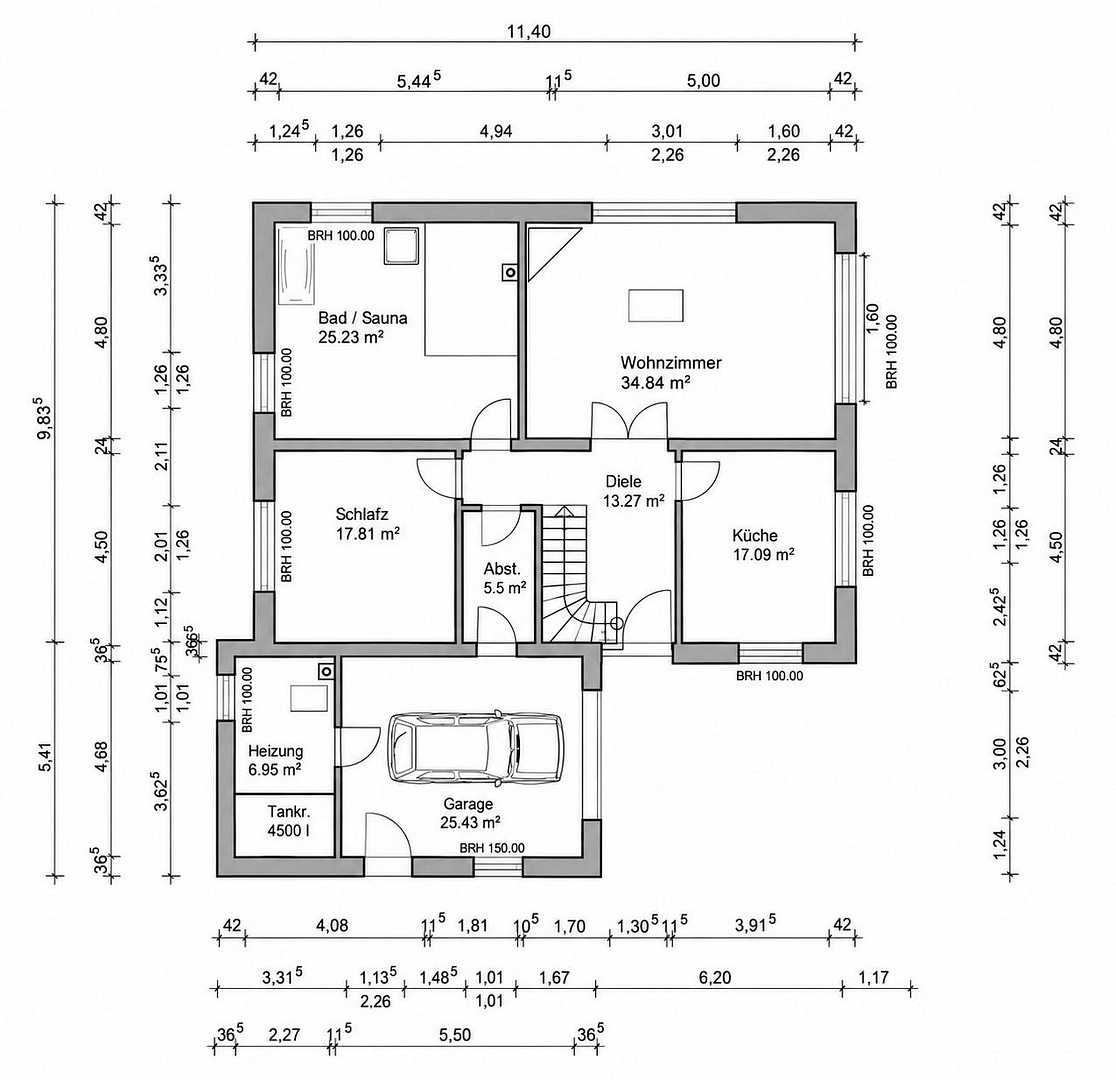
The ground floor features a kitchen, a large living room with a fireplace, a bathroom, and another room that can be used as a bedroom, guest room, or office. This floor is also complemented by a utility room and a sauna. The upper floor offers four spacious rooms and another bathroom. The rooms can be flexibly used as bedrooms, children's rooms, guest rooms, or offices, providing ample privacy even for a larger family. A particular advantage is the combination of generous living space and already modernized home technology. A heat pump was installed in 2025, and the roof was newly insulated. In 2020, a photovoltaic system with a capacity of 11 kW and a 7.5 kW battery storage system was installed. In addition, there are two charging stations available for electric vehicles. Garden, terraces, and pool.
The outdoor area also offers plenty of space for leisure and relaxation. The property, which covers 782 m², features a covered terrace that provides a sheltered outdoor seating area. Another terrace with a wooden pool creates an additional space for enjoying the summer months. The garden offers ample room for relaxation, play, or for implementing individual design ideas.
Are you interested in this house?
|
Object Number
|
OM-497730
|
|
Object Class
|
House
|
|
Object Type
|
Single-family house
|
|
Is occupied
|
Vacant
|
|
Handover from
|
By arrangement
|
Purchase price & additional costs
|
purchase price
|
490.000 €
|
|
Purchase additional costs
|
approx. 30,960 €
|
|
Total costs
|
approx. 520,959 €
|
Breakdown of Costs
* Costs for notary and land register were calculated based on the fee schedule for notaries. Assumed was the notarization of the purchase at the stated purchase price and a land charge in the amount of 80% of the purchase price. Further costs may be incurred due to activities such as land charge cancellation, notary escrow account, etc. Details of notary and land registry costs
Does this property fit my budget?
Estimated monthly rate: 1,996€
More accuracy in a few seconds:
By providing some basic information, the estimated monthly rate is calculated individually for you. For this and for all other real estate offers on ohne-makler.net
Details
|
Condition
|
Well-kept
|
|
Number of floors
|
2
|
|
Bathrooms (number)
|
2
|
|
Bedrooms (number)
|
2
|
|
Number of garages
|
1
|
|
Number of carports
|
1
|
|
Number of parking lots
|
3
|
|
Flooring
|
Parquet, Tiles
|
|
Heating
|
Underfloor heating
|
|
Year of construction
|
2002
|
|
Equipment
|
Terrace, Garden, Full bath, Shower bath, Sauna, Pool / swimming pool, Fitted kitchen, Guest toilet, Fireplace, Barrier-free
|
|
Infrastructure
|
Pharmacy, Grocery discount, General practitioner, Kindergarten, Primary school, Secondary school, Middle school, High school, Comprehensive school, Public transport
|
Information on equipment
Key Features:
* Detached, well-maintained family home
* Approximately 238 square meters of living space
* 782 square meters of land
* Living space spread over two floors
* Spacious living room and kitchen
* 5 additional rooms
* 2 bathrooms
* Utility room
* Sauna
* Garage with electric garage door
* Security system
* Quiet location
* Heat pump (installation planned for 2025)
* Roof insulation renewed in 2025
* Photovoltaic system with 12 kW and 7.5 kW battery storage (expandable), built in 2020
* 2 wallboxes
* Covered terrace
* Additional terrace with a wooden pool
* Flooring: Tiles, laminate
* Available: By agreement
Location
Fürthen, Rhineland-Palatinate, located directly on the border with North Rhine-Westphalia.
Train station with connections to Cologne/Bonn, Siegen, the Bergisches Land region, and the Westerwald region, approximately 5 minutes away.
Location Check
Energy
|
Main energy source
|
Air/water heat
|
Miscellaneous
Topic portals
Send a message directly to the seller
Questions about this house? Show interest or arrange a viewing appointment?
Click here to send a message to the provider:
Offer from: Axel Knautz

Diese Seite wurde ausgedruckt von:
https://www.ohne-makler.net/en/property/497730/