
This page was printed from:
https://www.ohne-makler.net/en/property/497716/
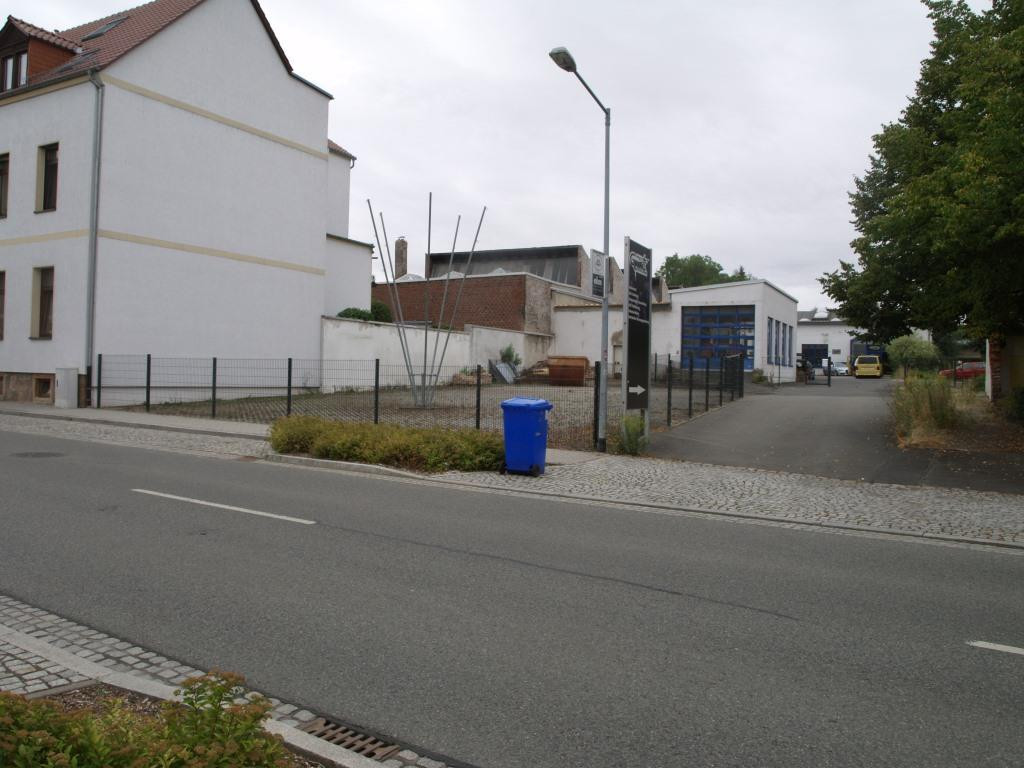
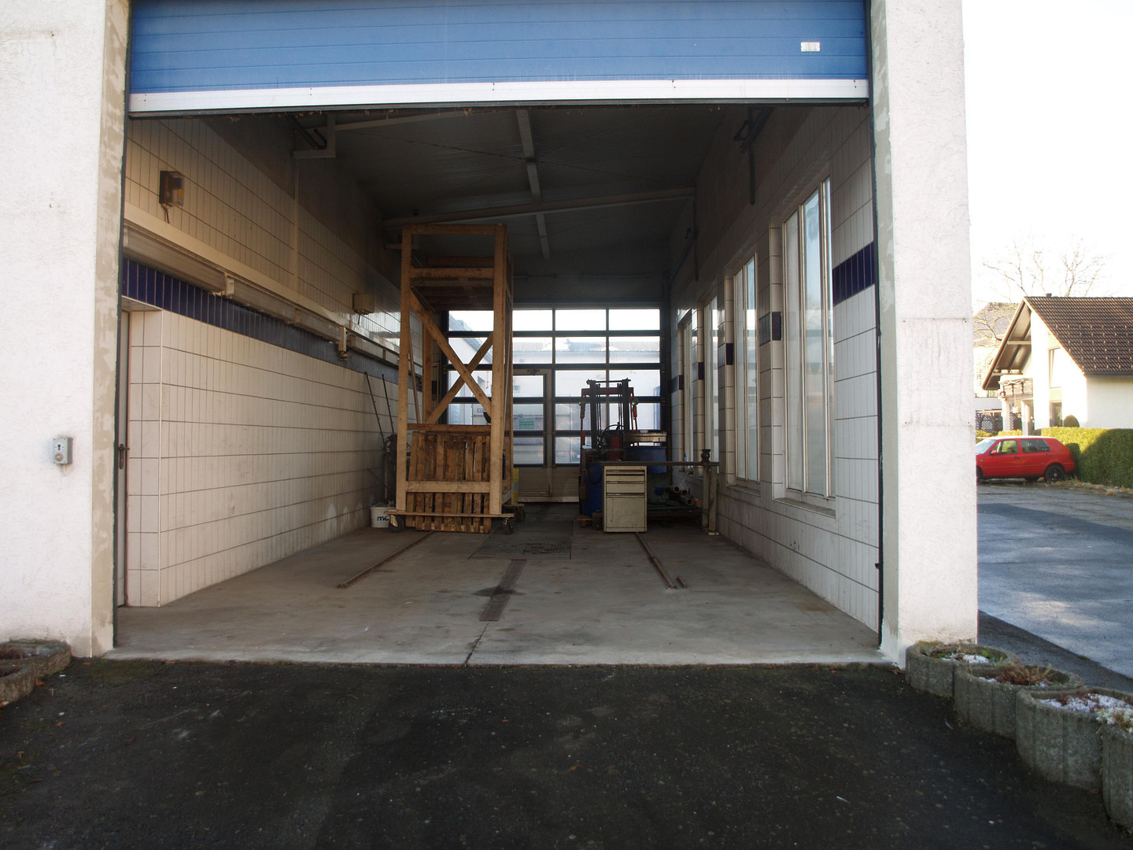
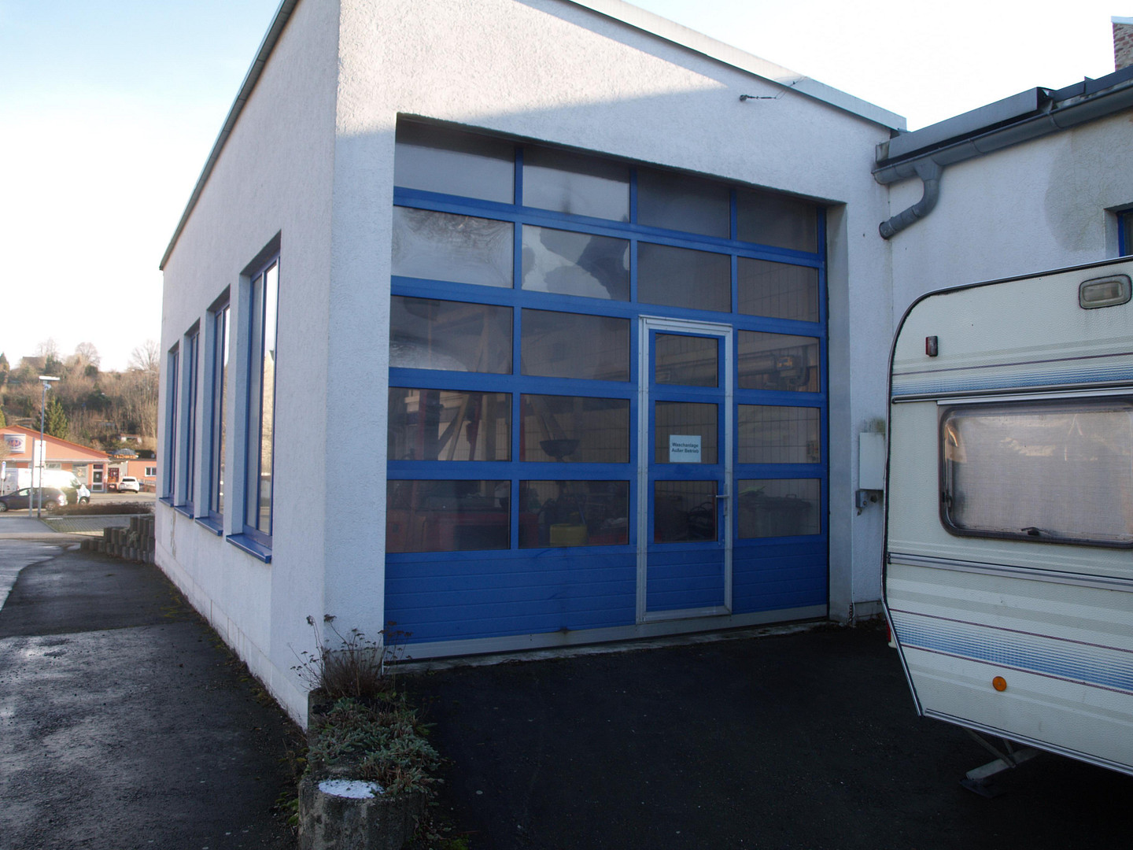
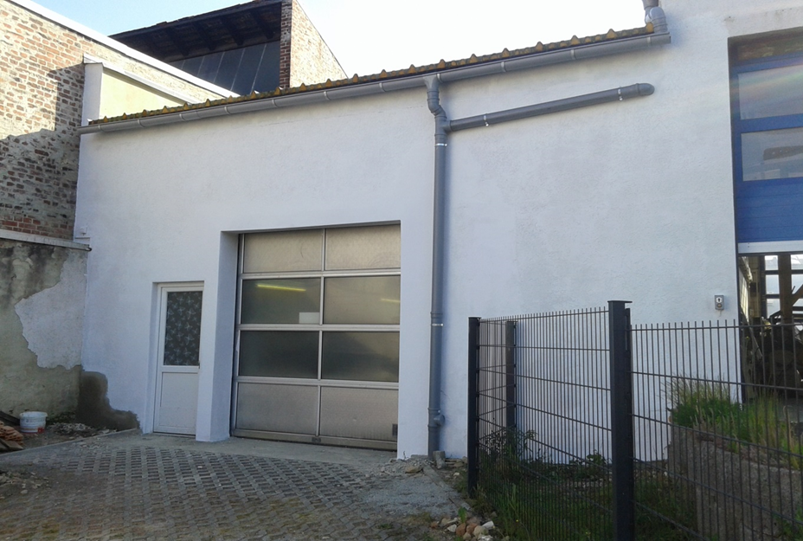
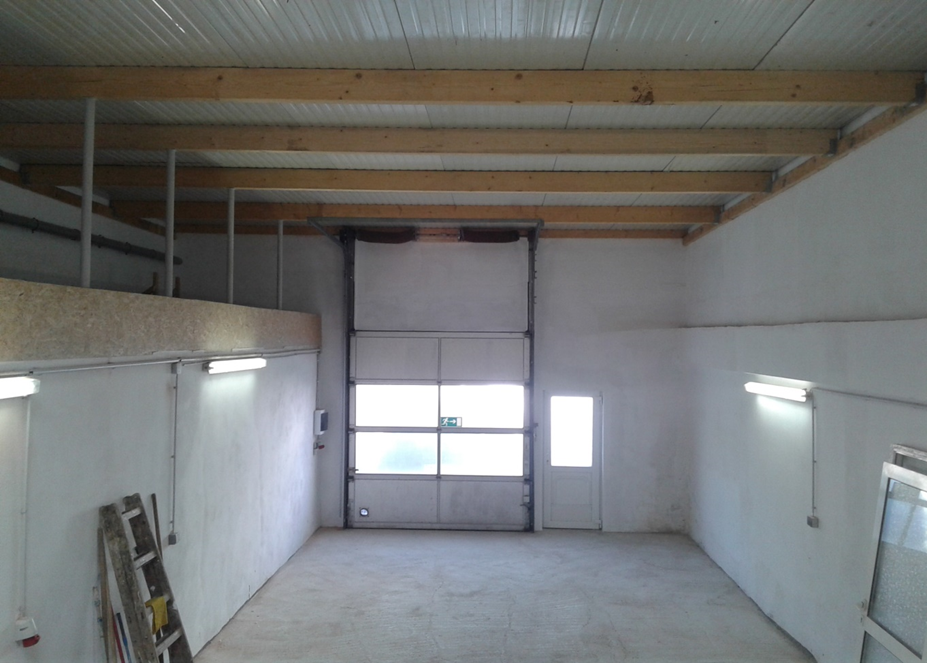
Former car dealership - Divided into smaller units - Suitable for investment or for owner-occupancy.
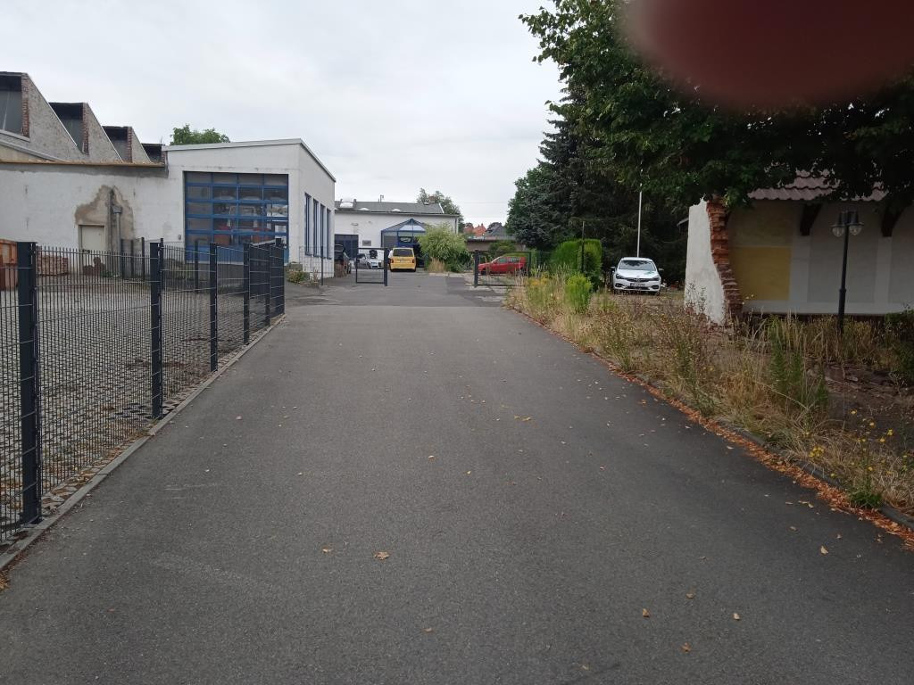
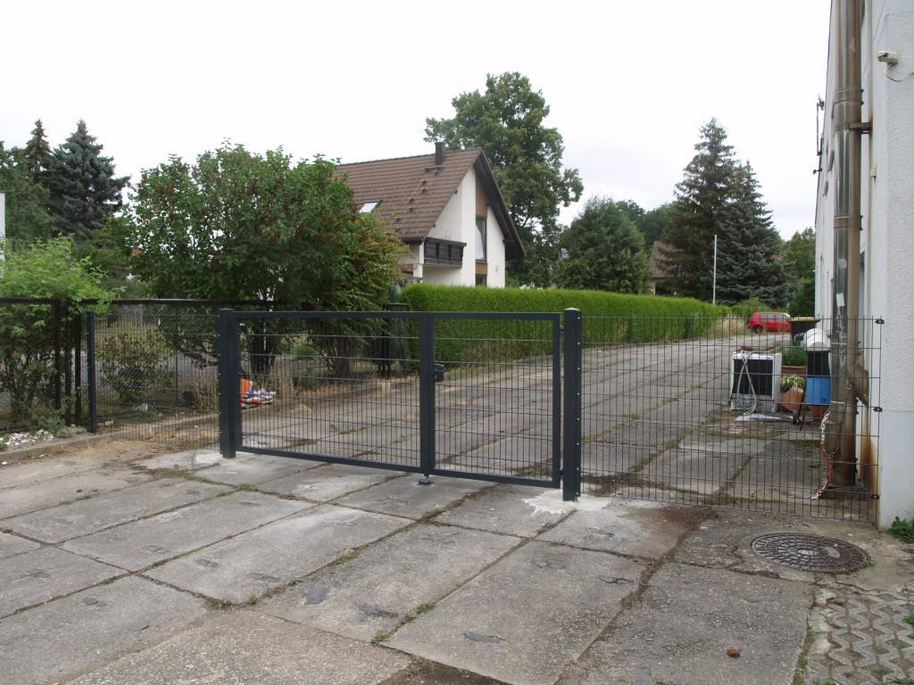
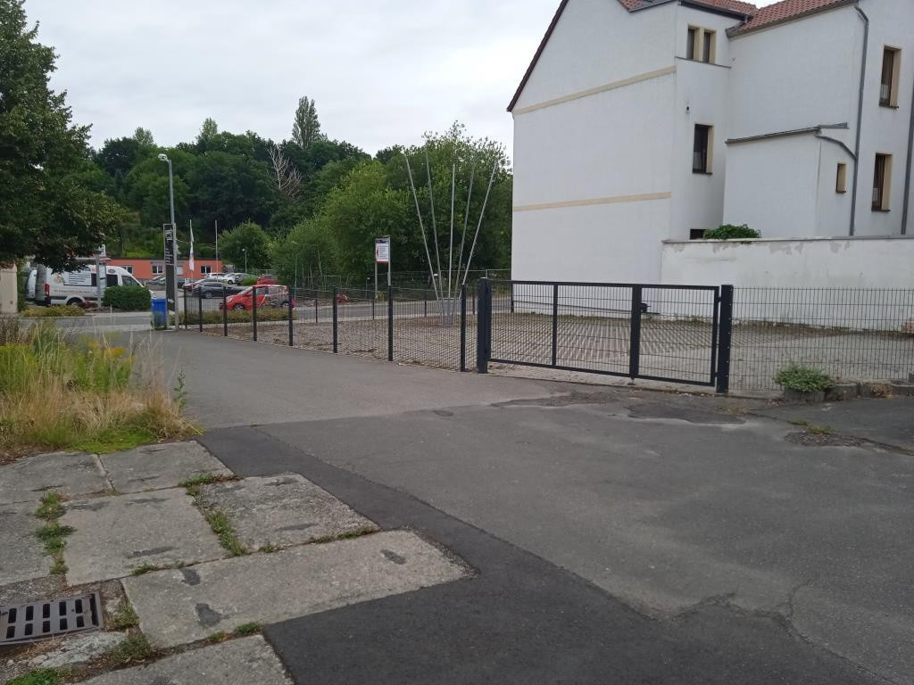
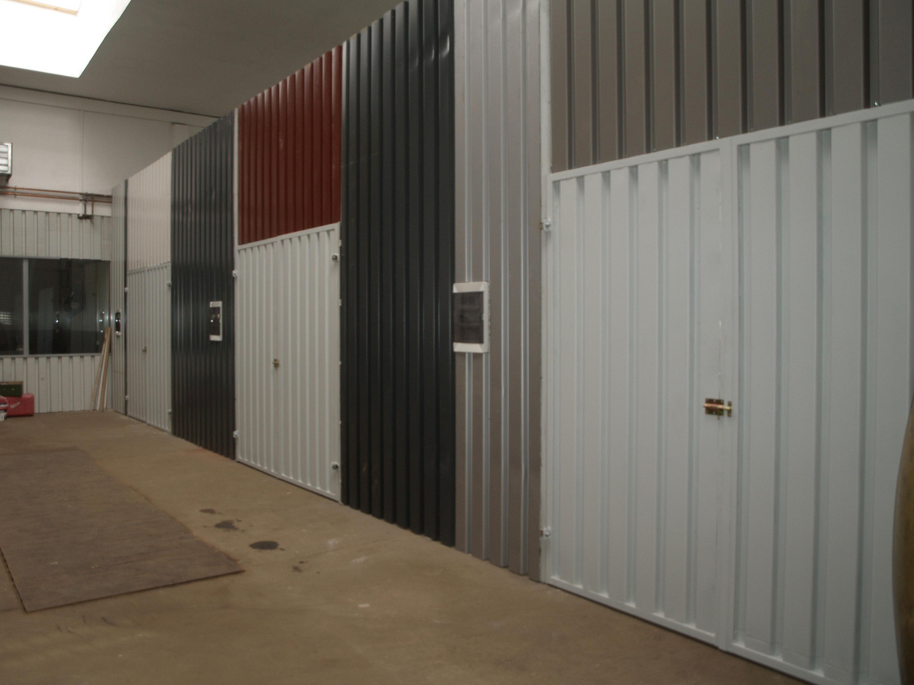
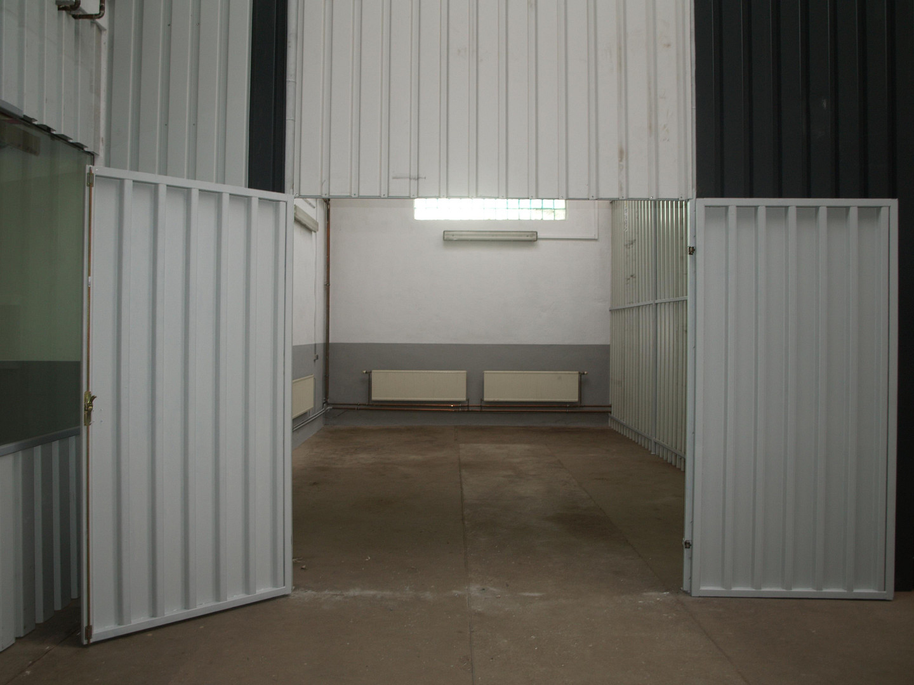
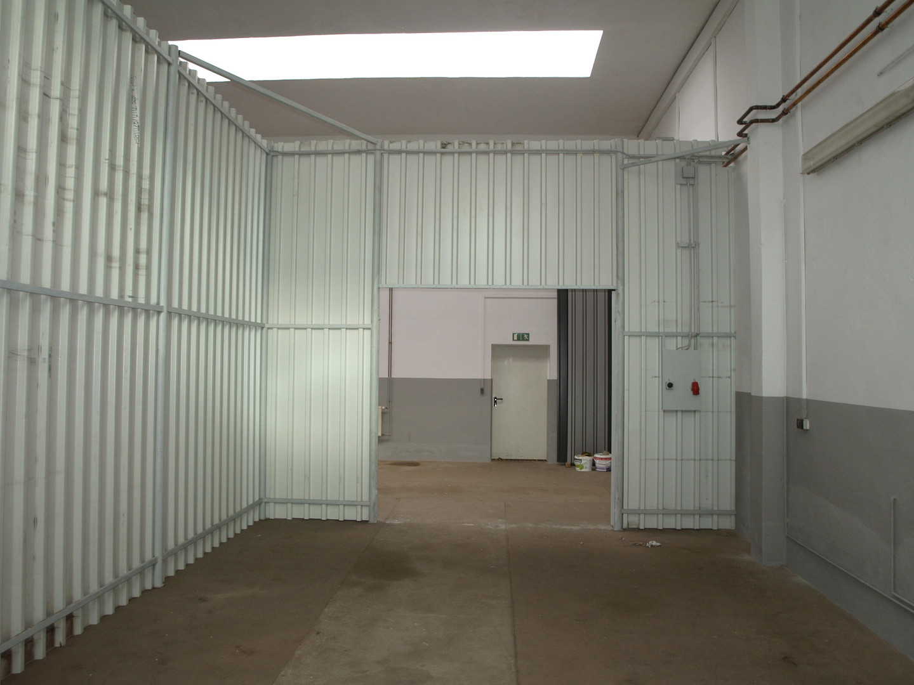
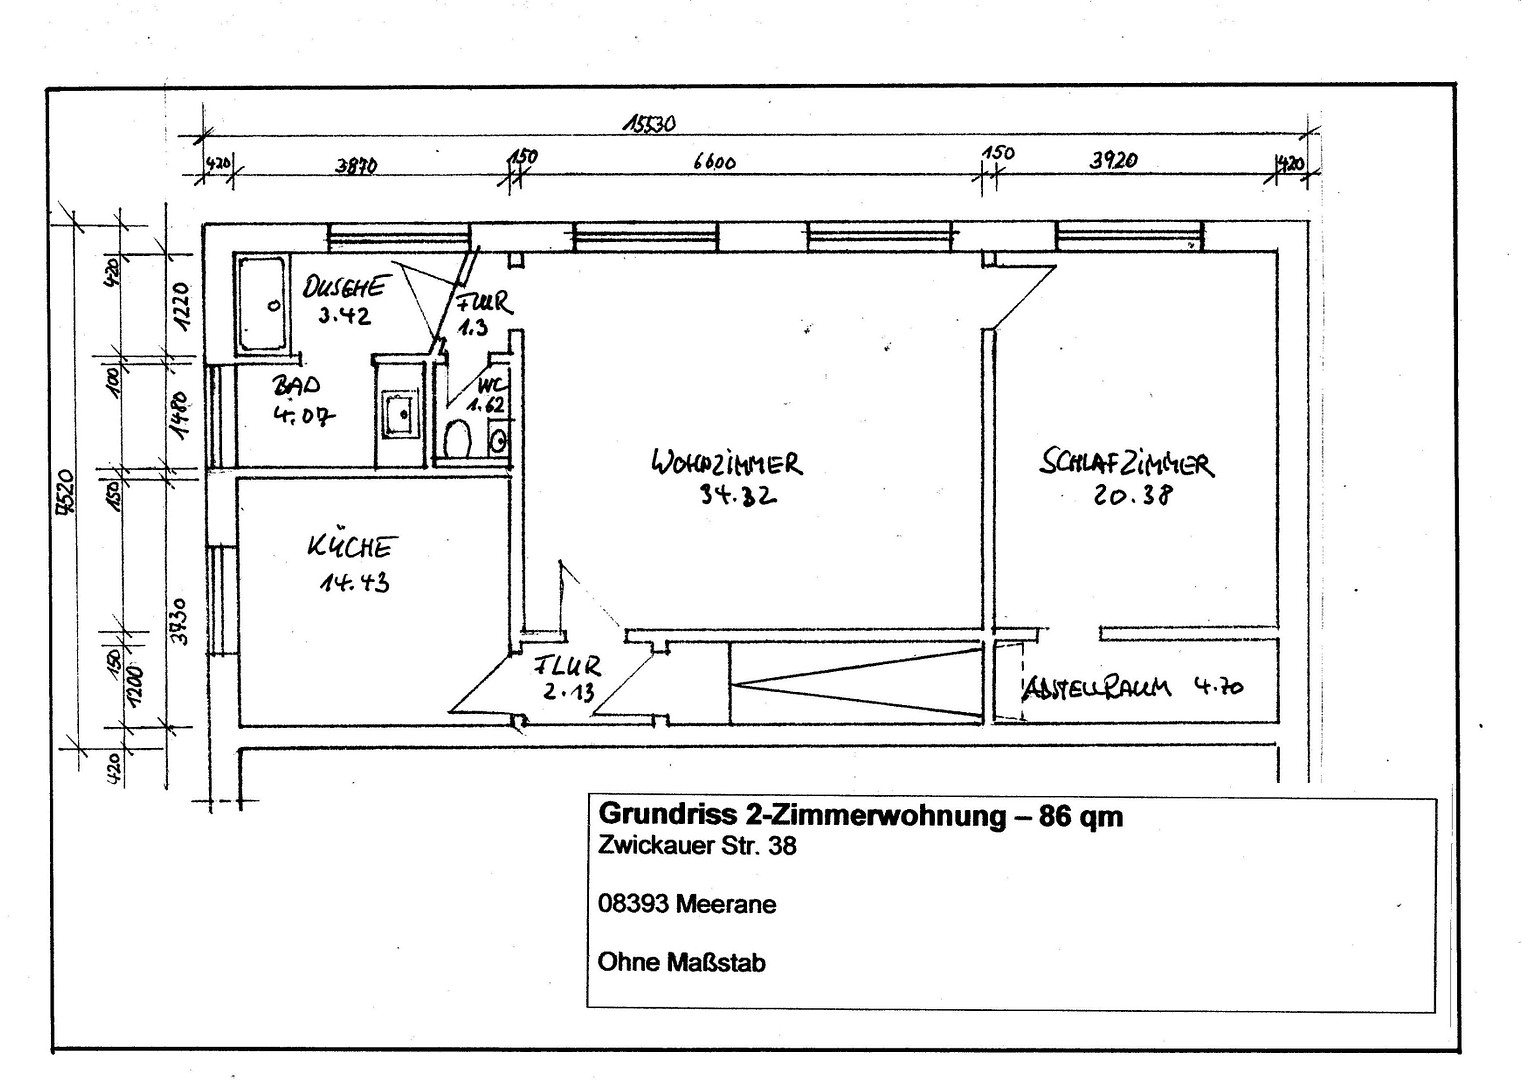
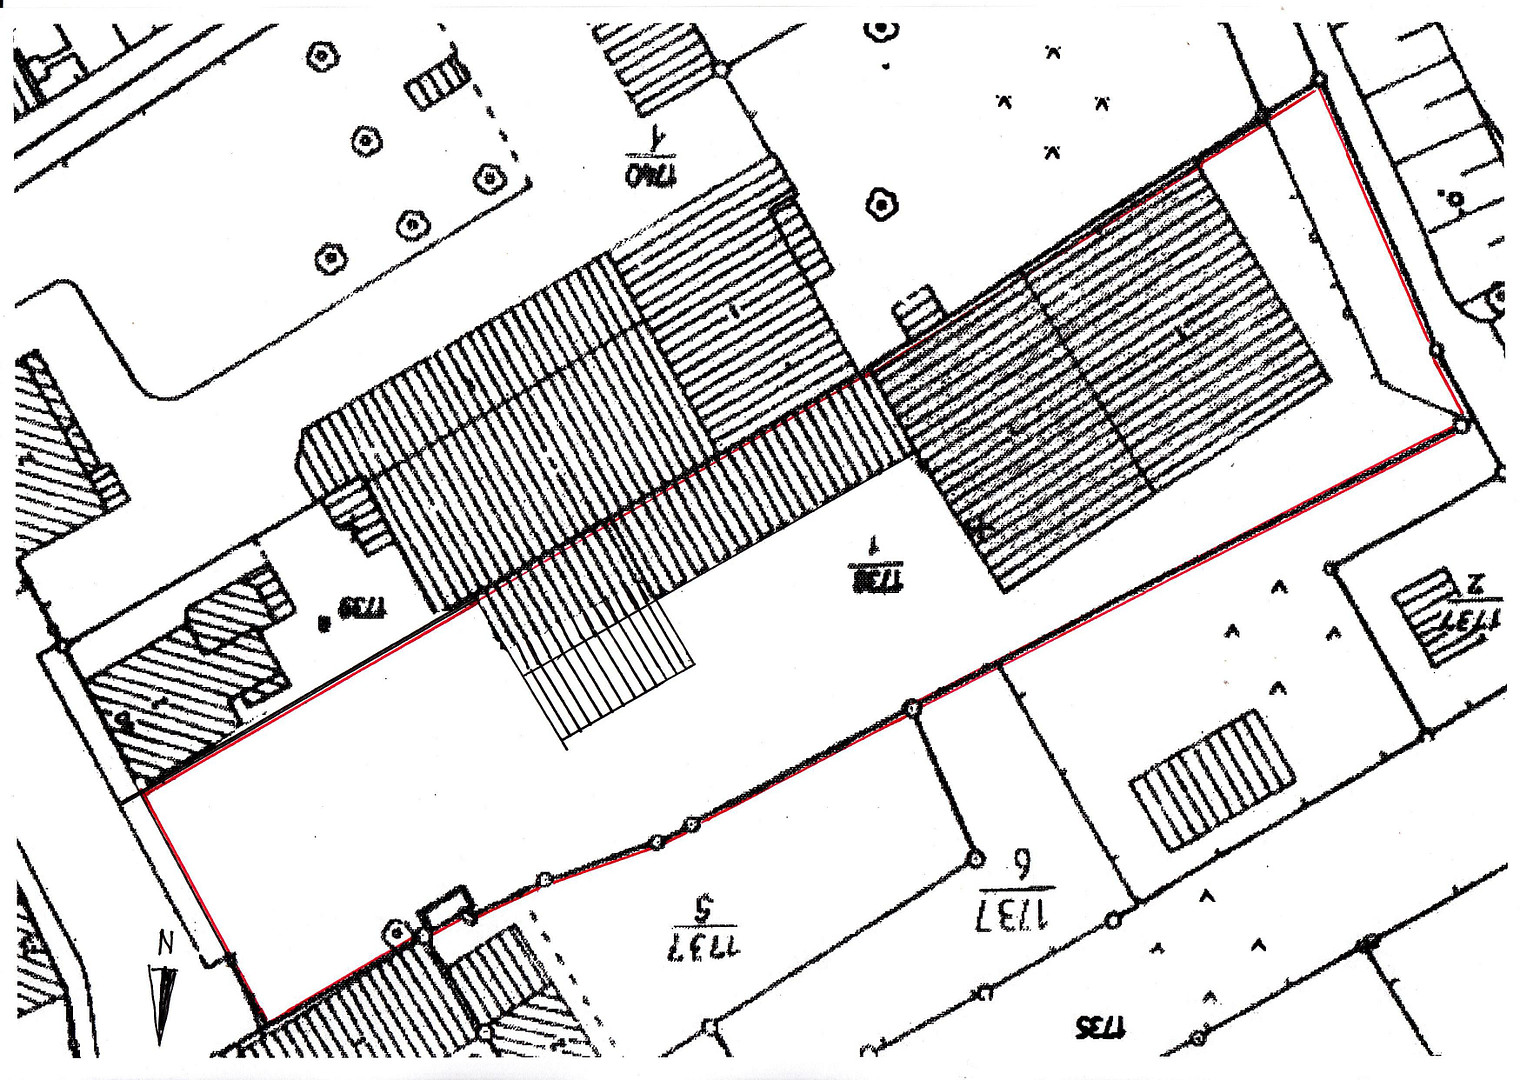
Zwickauer Str. 38, 08393 Meerane – SachsenFormer car dealership - Divided into smaller units - Suitable as an investment property or for owner-occupancy. Currently fully rented, with no vacancies. The property includes a 2811 square meter lot with approximately 918 square meters of workshop, office, and storage space. There is also a 86 square meter apartment. There are ample paved areas for parking and outdoor use. The entire property is fully fenced.
Building details:
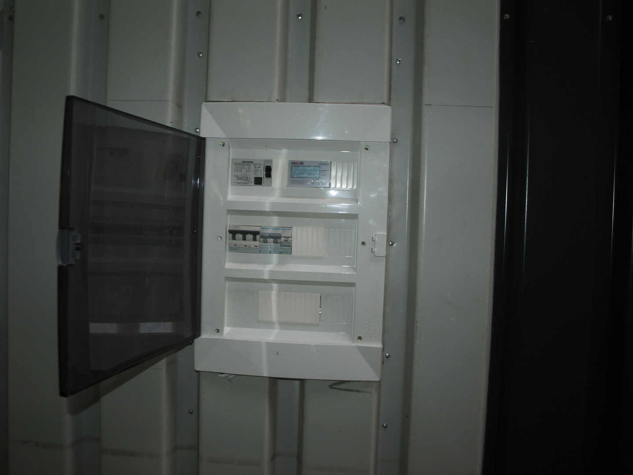
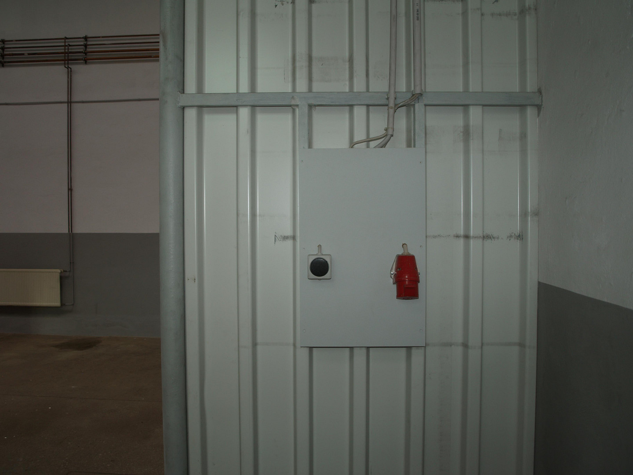
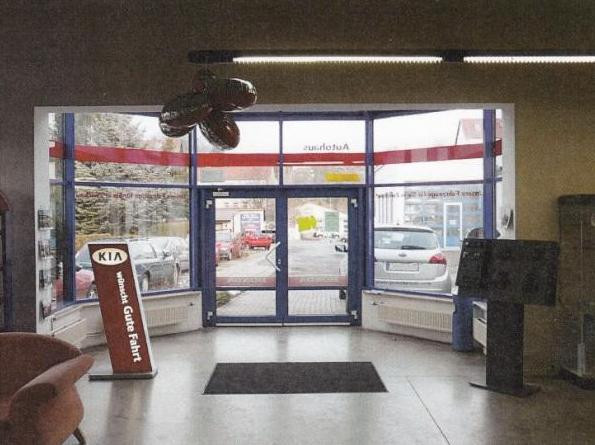
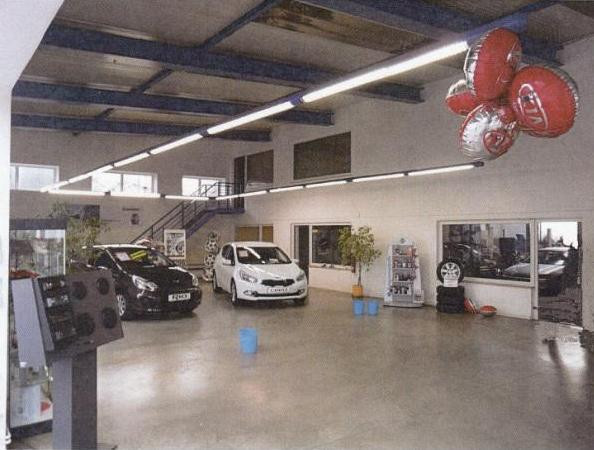
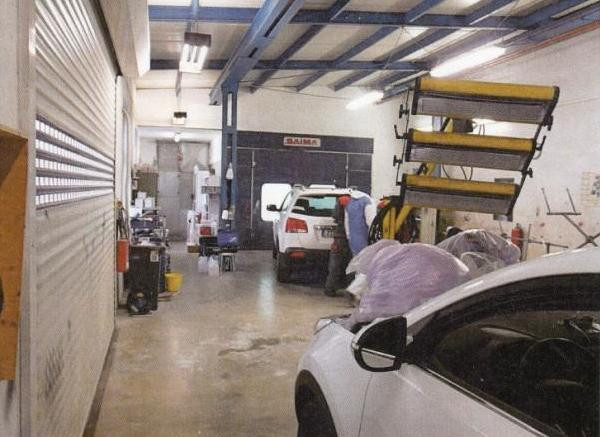
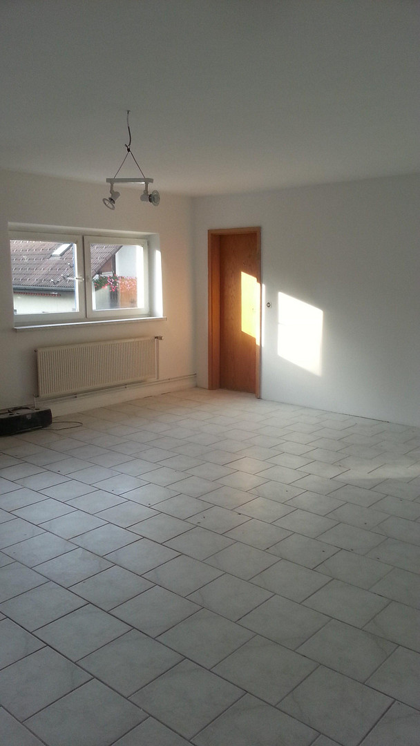
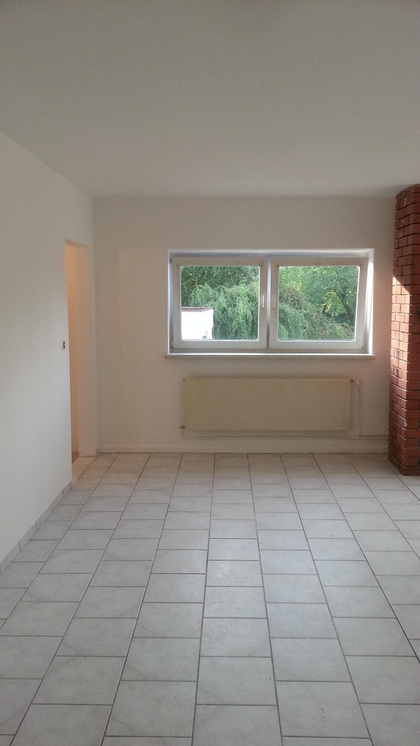
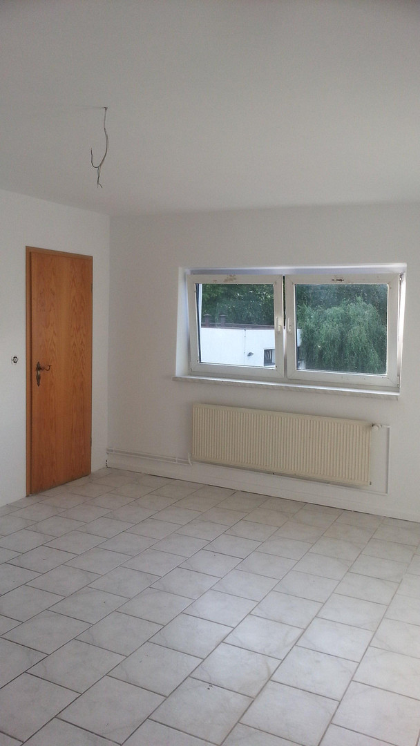
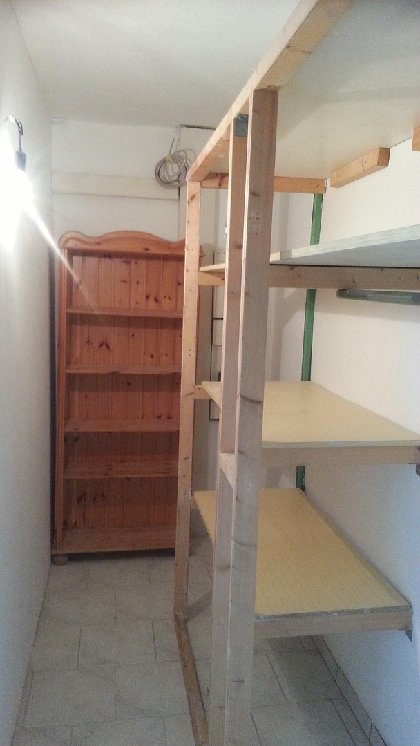
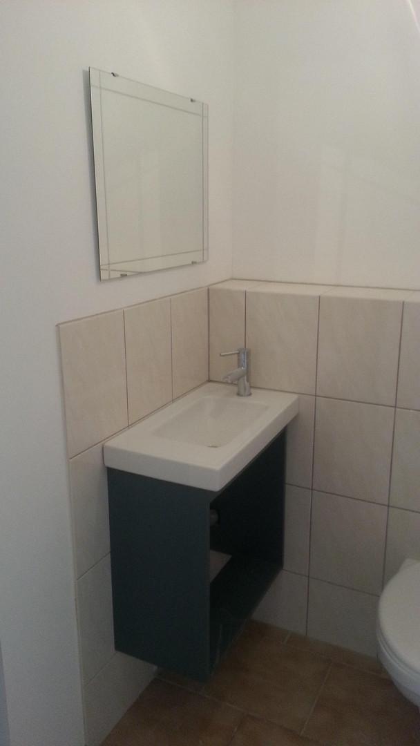
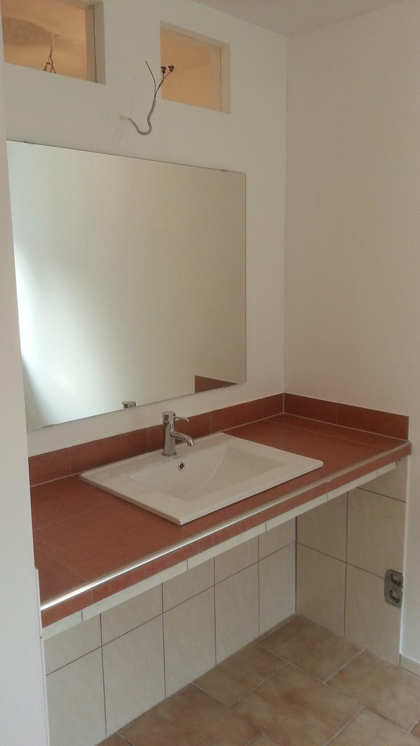
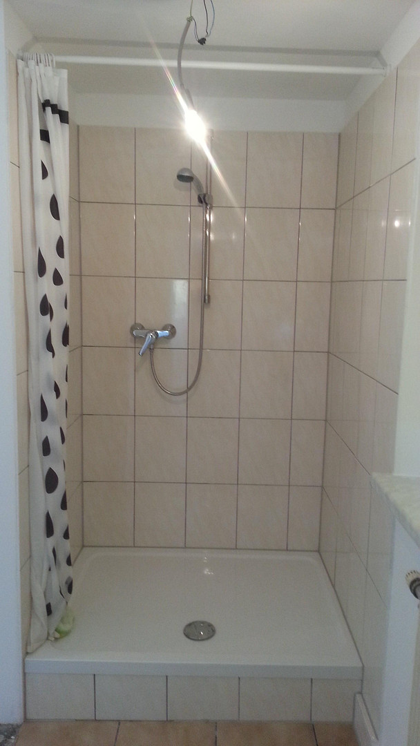
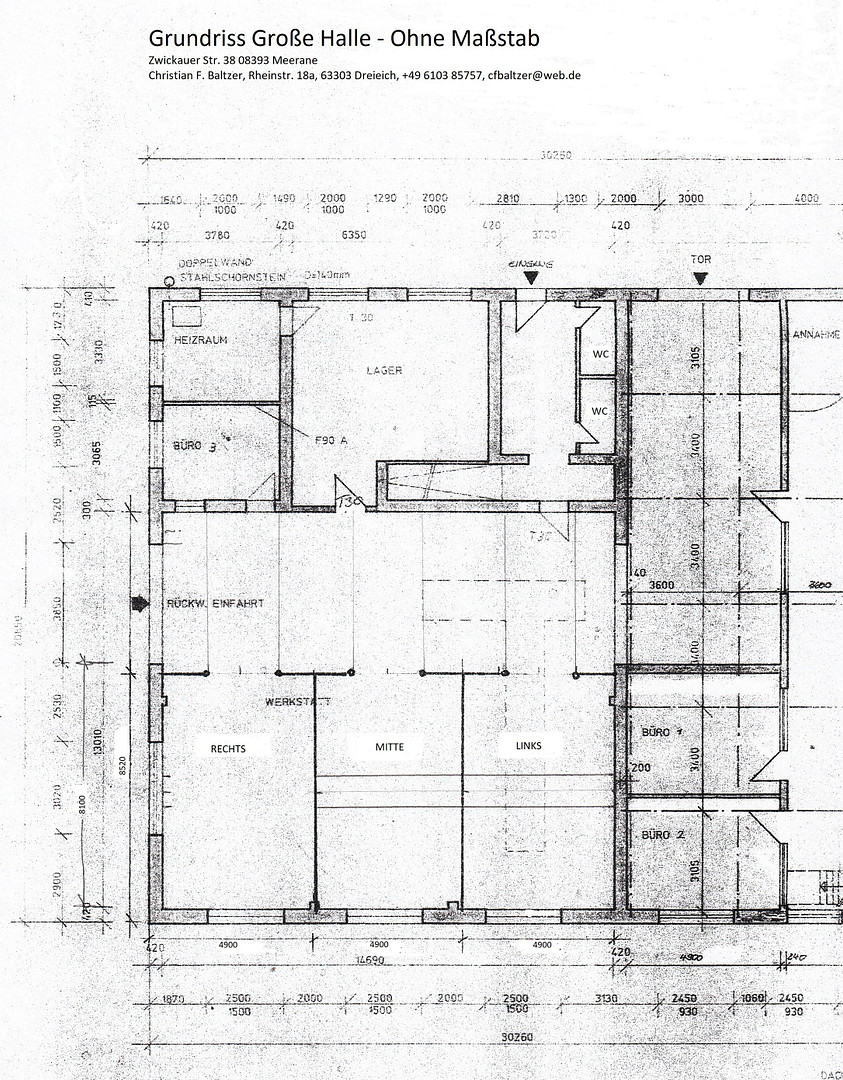
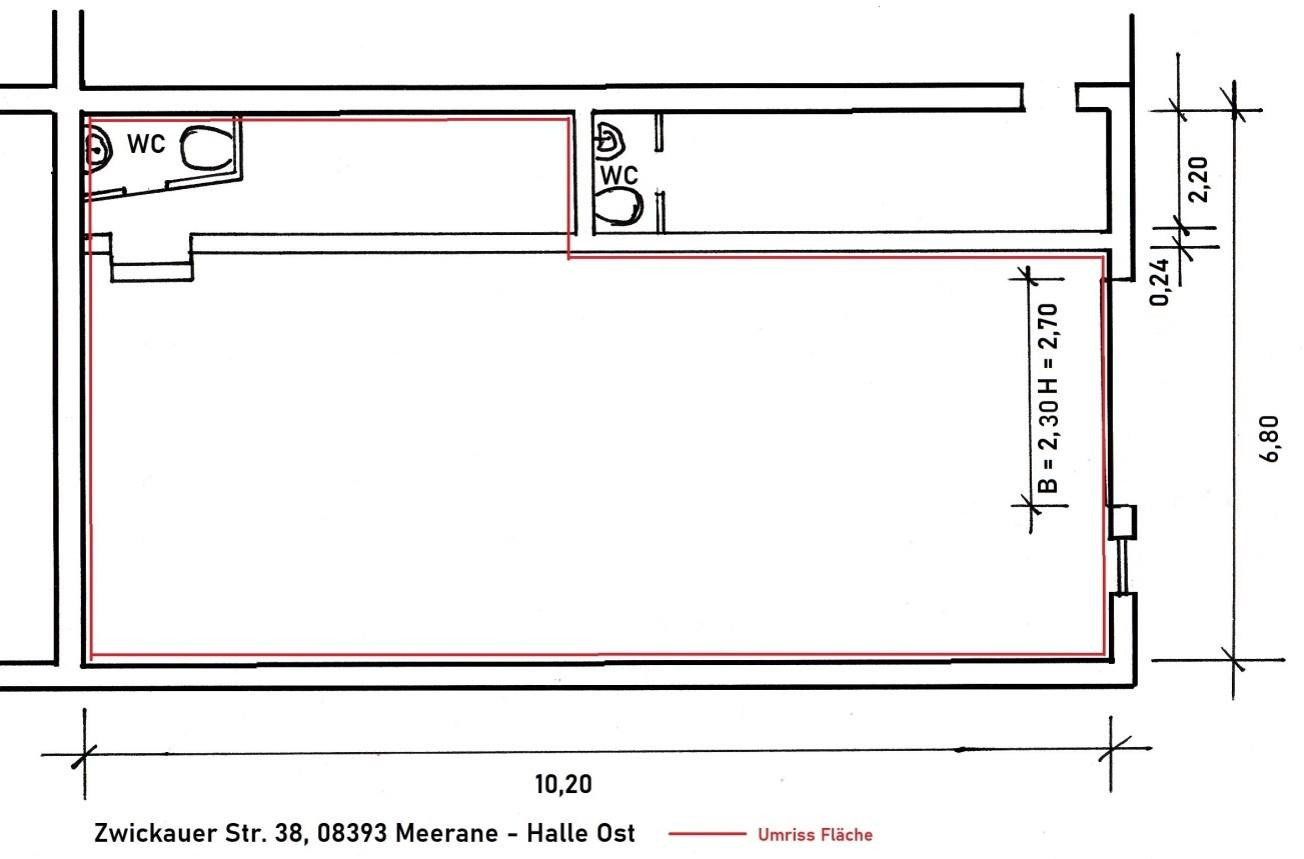
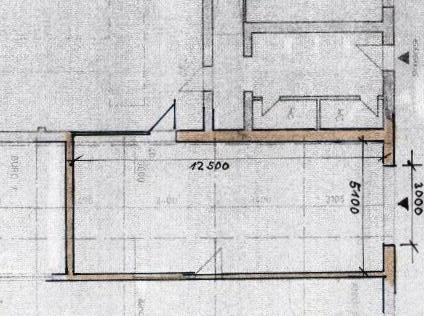
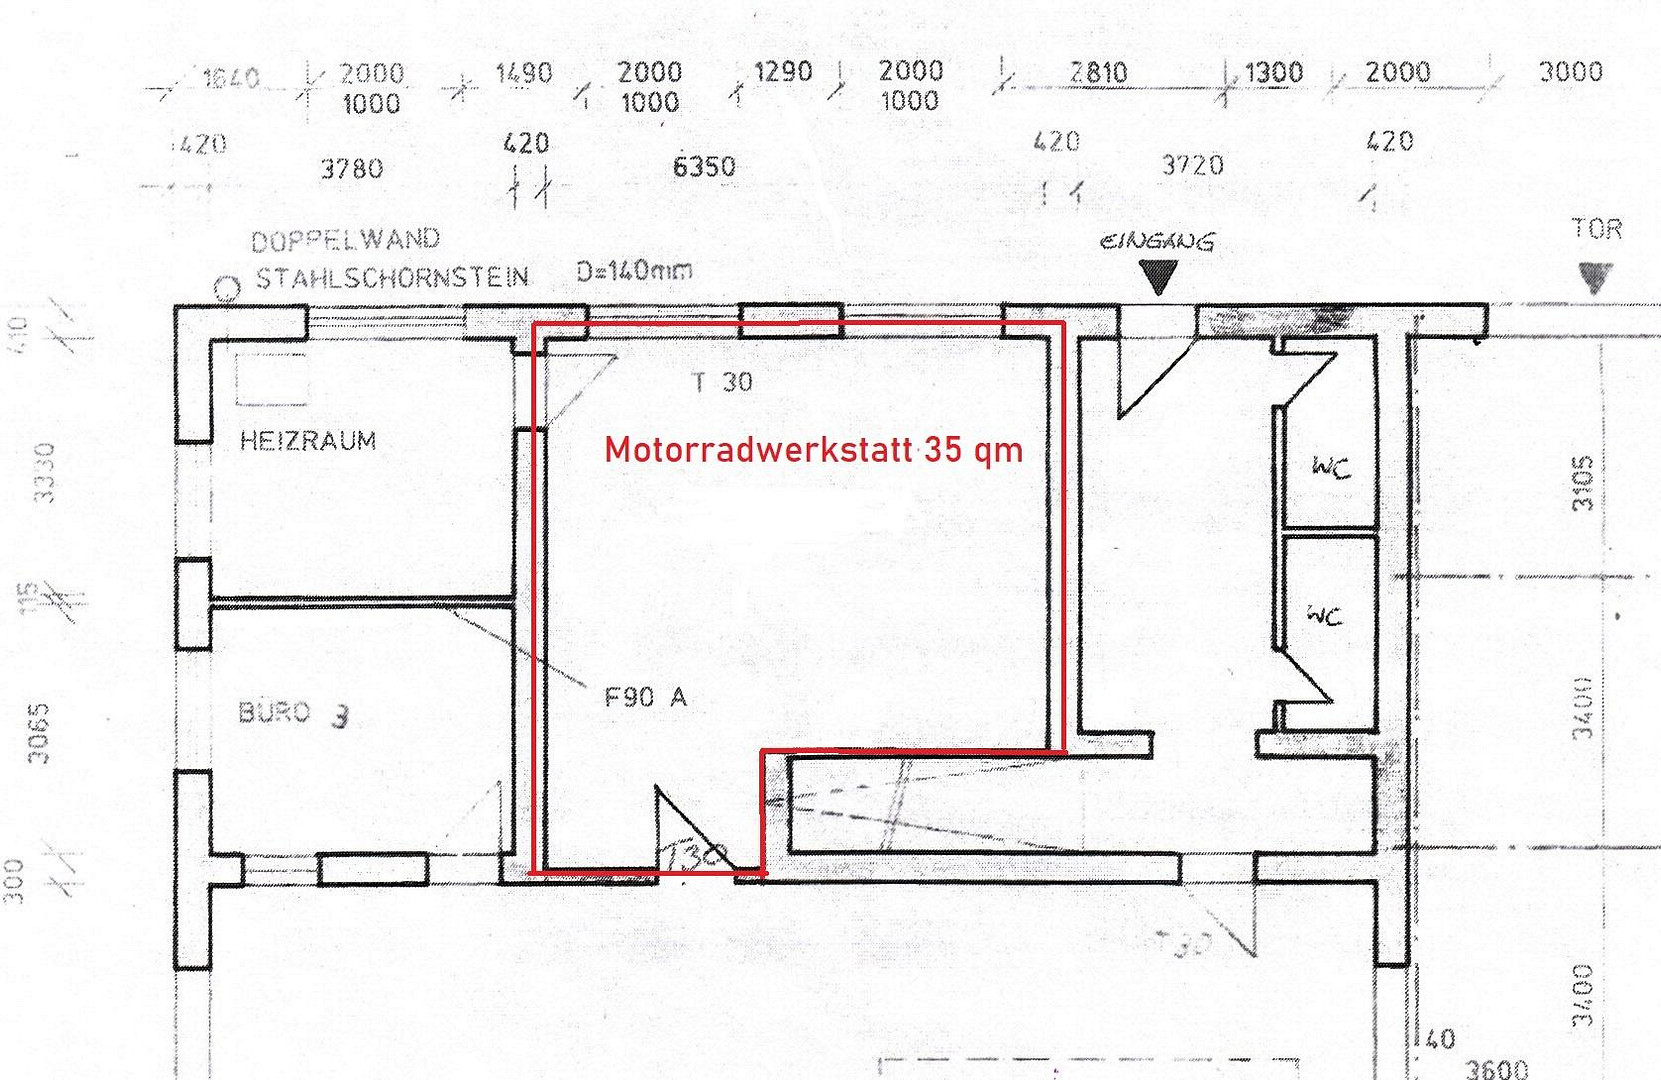
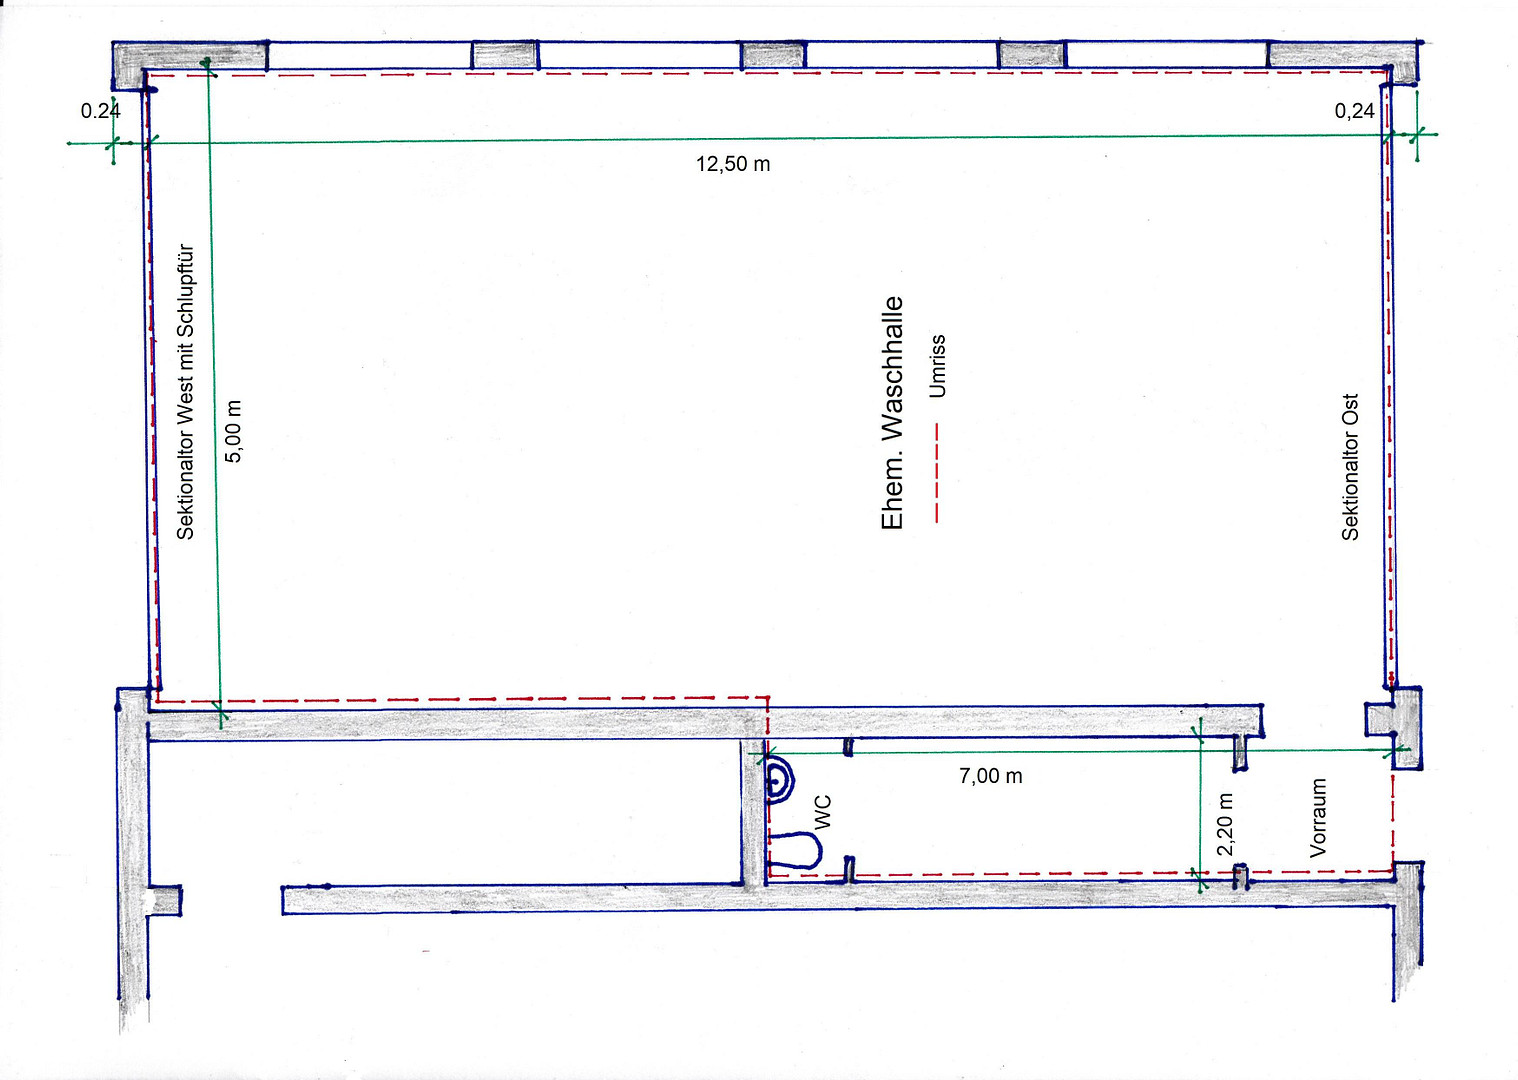
Main building with a former showroom, staircase to the upper floor with storage space, preparation for a kitchenette, toilet, and shower. Former brake testing area, accessible through a roller door, equipped with a scissor lift, lighting, and a sink. Former workshop, with a heating room, storage room, and break room, divided into 3 sections of approximately 50 square meters each, each with a separate electricity meter and lighting. One section includes a single-column lift. Attached former paint shop with a preparation room, accessible through a roller door, a paint booth (defective), a separate electricity meter, lighting, and preparation for a bathroom. Attached former car wash with 2 sectional doors, a separate entrance area, a bathroom, an electricity meter, and lighting. Attached hall on the east side with a sectional door and an entrance door, a paved outdoor area, all separately fenced, accessible through a double-gate. Electricity meter and lighting. New stainless steel external chimney, allowing for heating of the hall. Apartment in the main building, on the upper floor, with a kitchen, a large living room, a bedroom with a separate storage room, a bathroom with a shower, sink, and toilet. The outdoor areas, including access roads, are mostly paved, with ample storage space, for example, for vehicles.
Are you interested in this offer?
|
Object Number
|
OM-497716
|
|
Object Class
|
Production / warehouse / commercial hall
|
|
Object Type
|
Workshop
|
|
Handover from
|
By arrangement
|
Purchase price & additional costs
|
purchase price
|
515.000 €
|
|
Purchase additional costs
|
approx. 35,300 €
|
|
Total costs
|
approx. 550,299 €
|
Details
|
Condition
|
Rehabilitated
|
|
Number of floors
|
1
|
|
Level
|
Ground floor
|
|
Total area
|
1004 m²
|
|
Warehouse/Production area
|
918 m²
|
|
Open space
|
1484 m²
|
|
Heating
|
Central heating
|
|
Year of construction
|
1992
|
|
Infrastructure
|
Pharmacy, Grocery discount, General practitioner, Kindergarten, Primary school, Secondary school, Middle school, High school, Comprehensive school, Public transport
|
Information on equipment
Heating is available, but it is not currently in operation except for the apartment itself.
Location
Located on a main road, with good visibility.
Location Check
Energy
|
Energy certificate type
|
Consumption certificate
|
|
Main energy source
|
Oil
|
|
Final energy consumption electricity
|
12.00 kWh/(m²a)
|
|
Final energy consumption heat
|
130.00 kWh/(m²a)
|
 Grundriss Lackierhalle
Miscellaneous
Expansion possibilities are available. Extensive documentation regarding rental spaces, rental rates, floor plans, land registry maps, and additional photos are available upon request. The stated purchase price corresponds to 12 times the annual rent.
If you are interested, please contact us, providing your contact details.
Broker inquiries not welcome! According to § 7 UWG, unsolicited contact by brokers without the express consent of the recipient is prohibited!
Send a message directly to the seller
Questions about the object? Show interest or arrange a viewing appointment?
Click here to send a message to the provider:
Offer from: Christian F. Baltzer

Diese Seite wurde ausgedruckt von:
https://www.ohne-makler.net/en/property/497716/