
This page was printed from:
https://www.ohne-makler.net/en/property/497709/
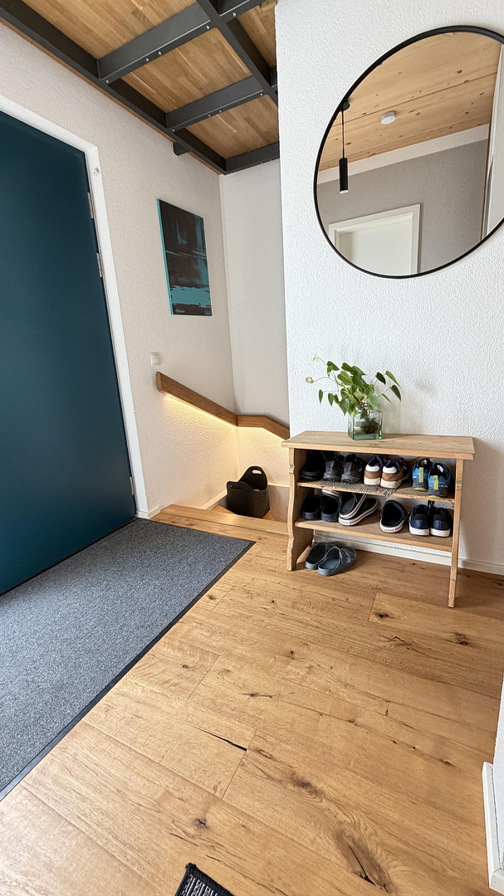
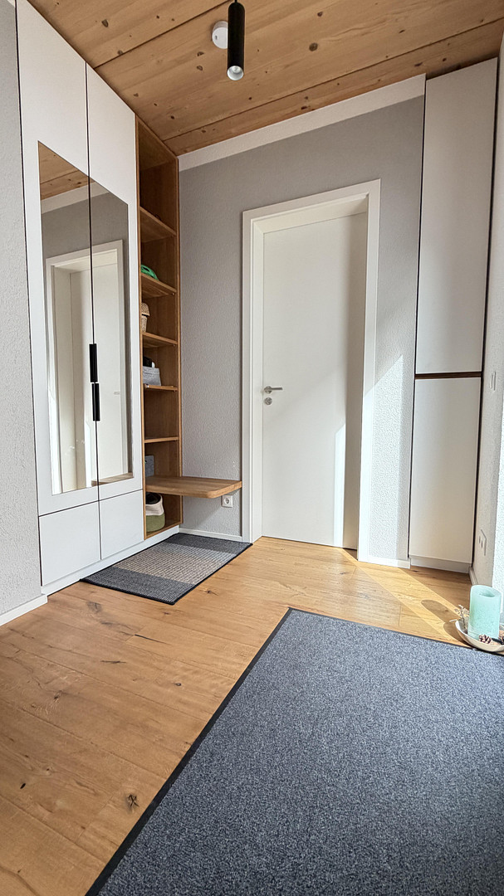
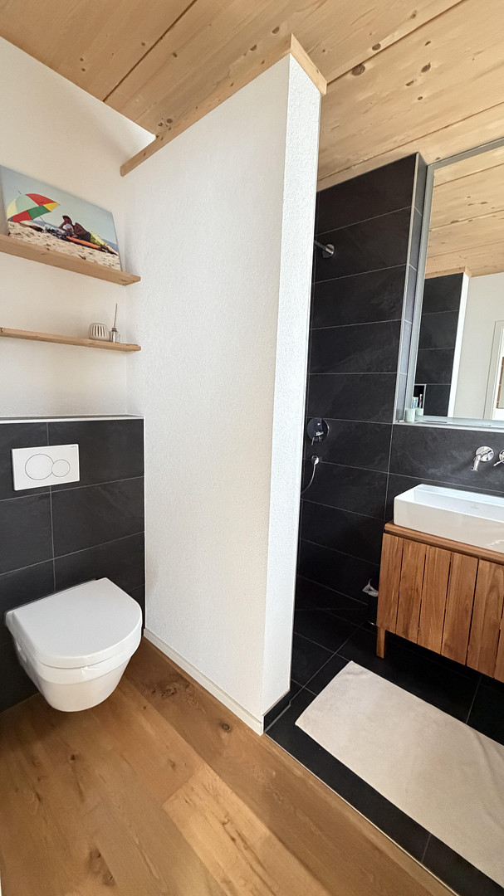
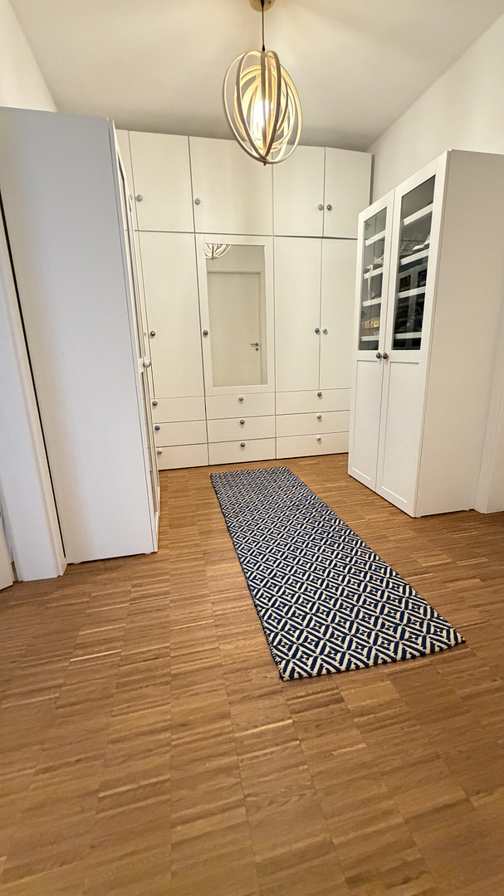
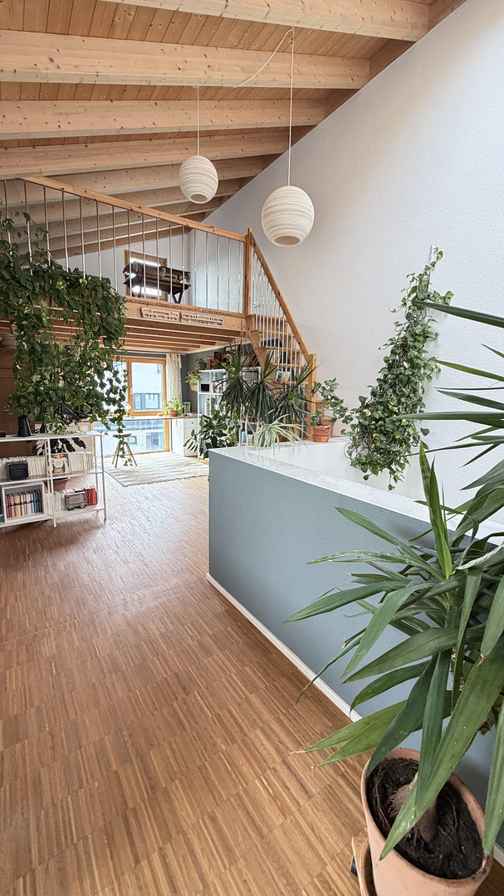
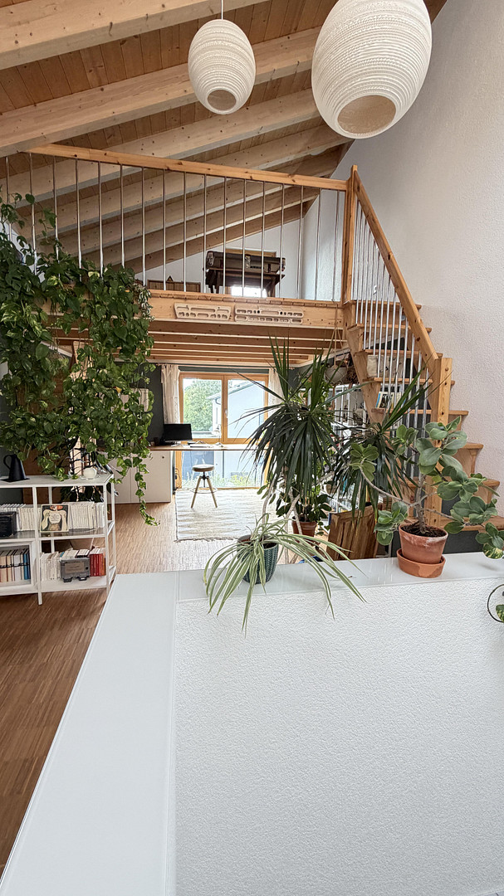
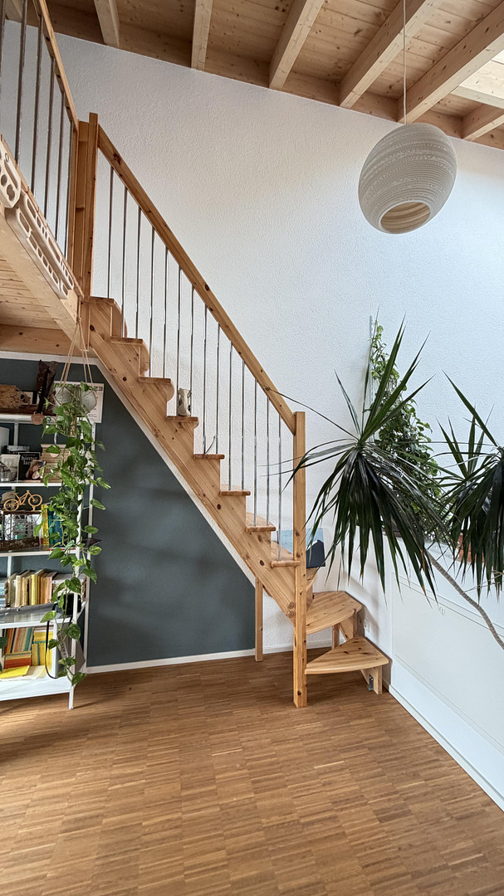
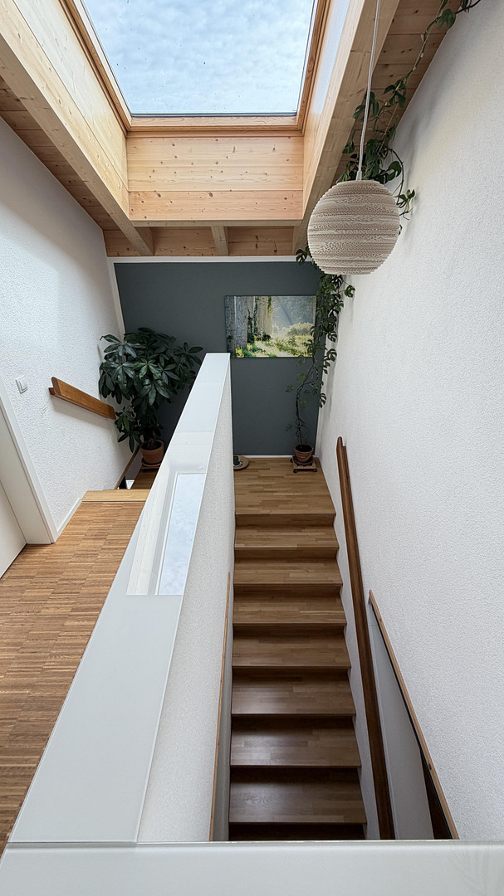
Charming, individual house: bright, high-quality semi-detached house in Bittenfeld, built to KfW 55 standard.
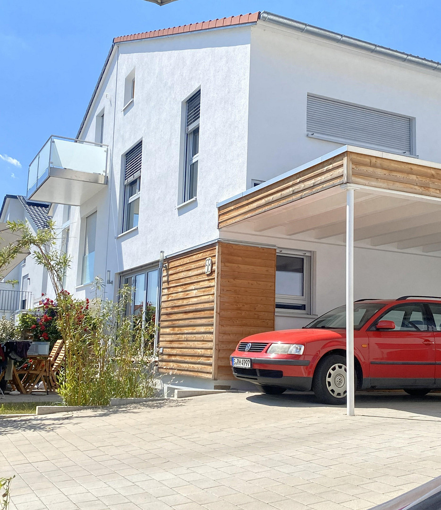
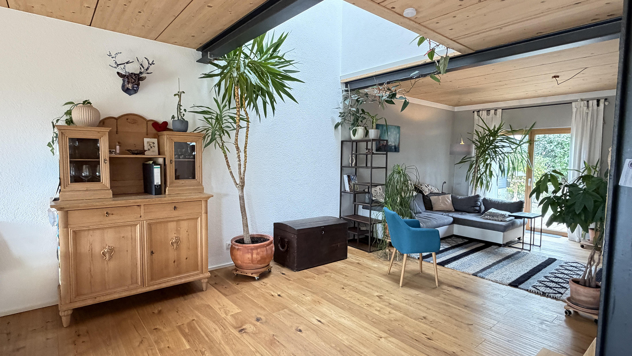
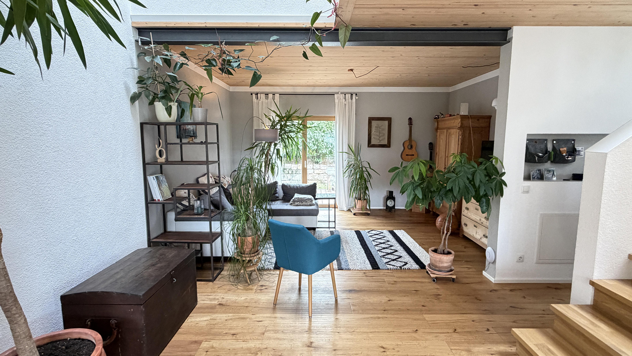
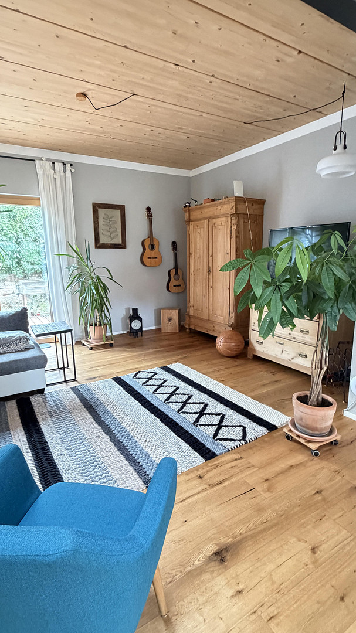
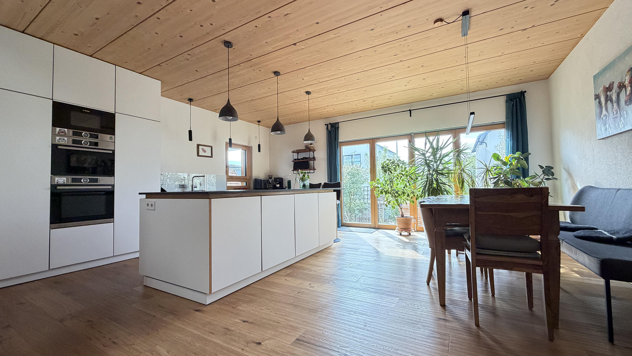
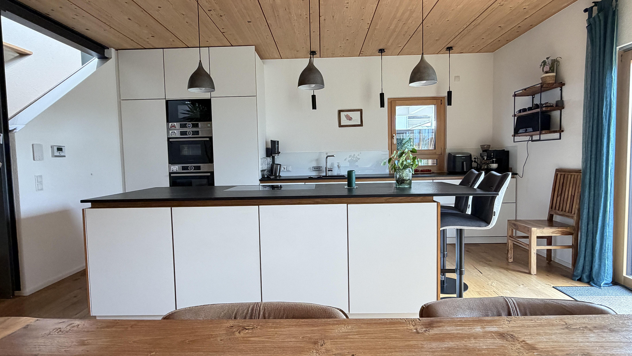
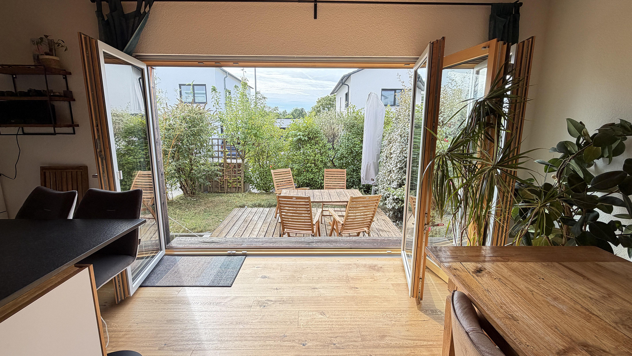
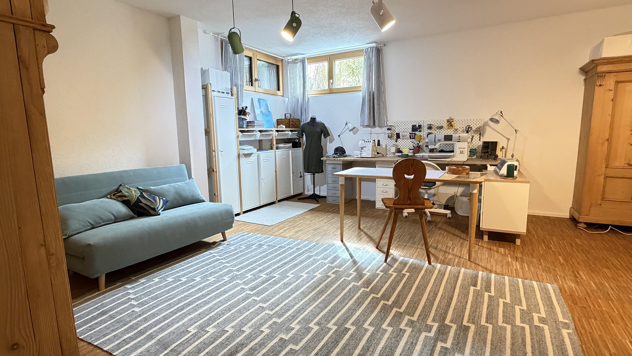
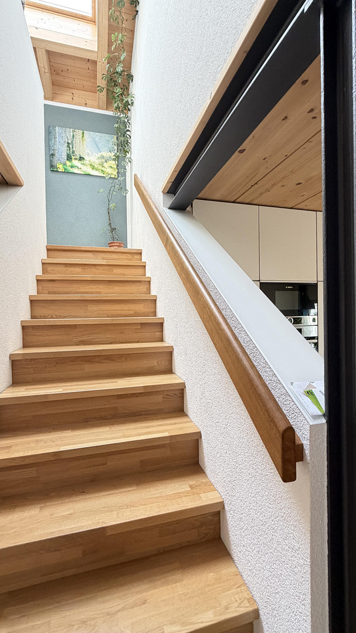
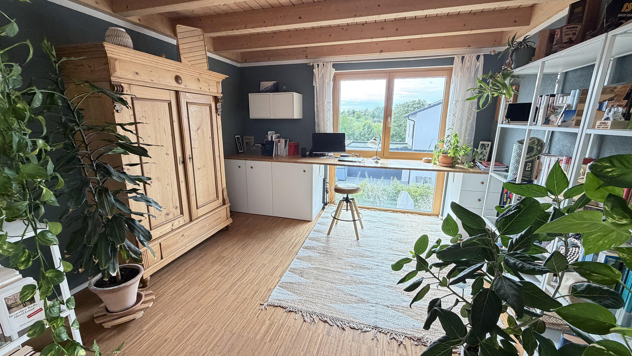
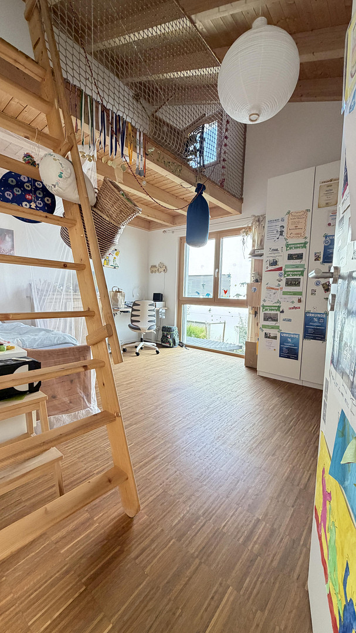
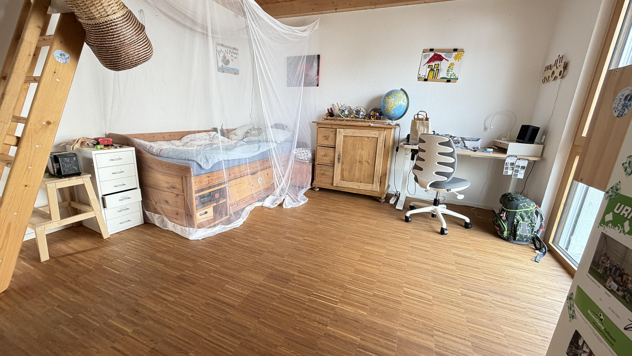
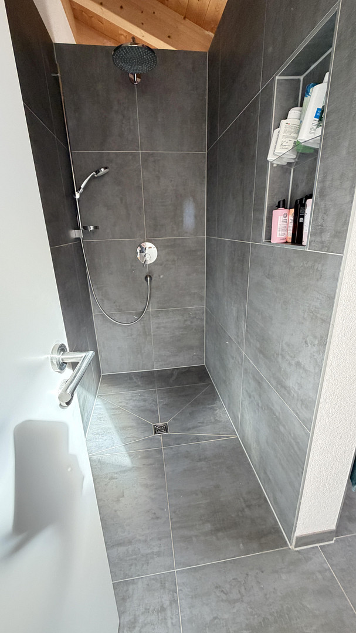
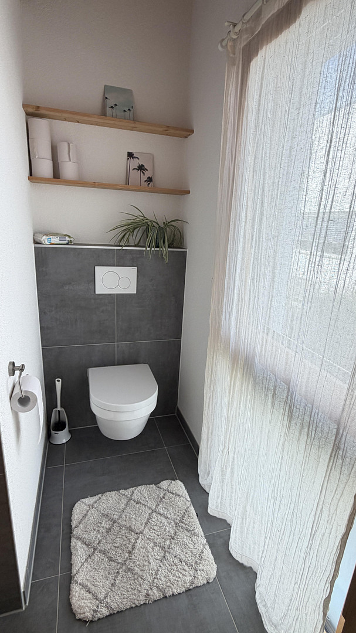
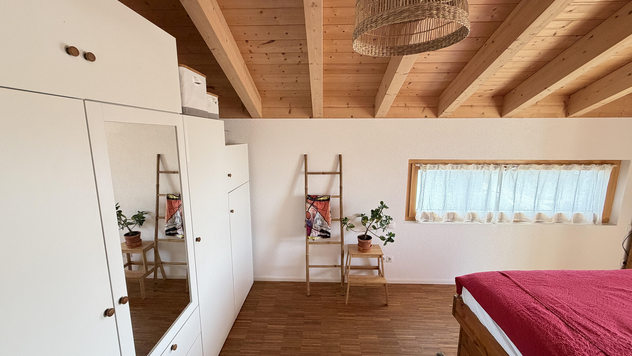
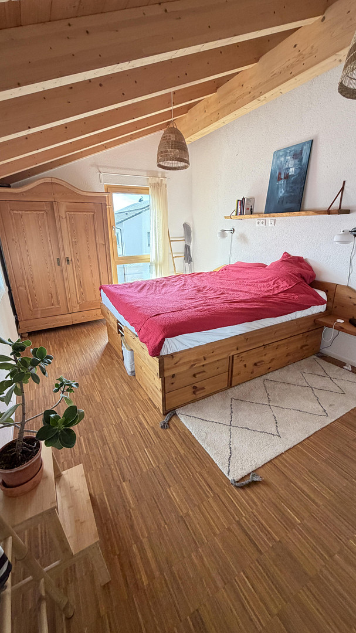
71336 Waiblingen – Baden-WürttembergThis semi-detached house, built in 2020, was individually designed in collaboration with an architect. The available space has been meticulously utilized in every detail. The open-plan design creates bright, airy rooms with high ceilings and a spacious feel. The living and dining area occupies almost the entire ground floor. A lightwell beneath a large skylight brings natural light down to the lower levels. A large sliding door, which can be opened almost across the entire width of the ground floor, connects the dining area to the terrace. Upstairs, the exposed roof structure and high walls create a sense of airiness and brightness. Two mezzanine levels in the children's rooms and the study area provide additional play space and storage. The basement is more than just a cellar: in addition to a storage room, a large hallway, and the laundry room, there is a 32 m² hobby room with a skylight and the quality of a living space, suitable for guests, sports, music, or a home office. The house is in pristine, well-maintained condition, and no renovations are required. It is ideal for families with one or two children, as well as for couples who appreciate modern living in a natural environment.
Are you interested in this house?
|
Object Number
|
OM-497709
|
|
Object Class
|
House
|
|
Object Type
|
Semi-detached house
|
|
Is occupied
|
Vacant
|
|
Handover from
|
Sept. 1, 2027
|
Purchase price & additional costs
|
purchase price
|
875.000 €
|
|
Purchase additional costs
|
approx. 54,659 €
|
|
Total costs
|
approx. 929,658 €
|
Breakdown of Costs
* Costs for notary and land register were calculated based on the fee schedule for notaries. Assumed was the notarization of the purchase at the stated purchase price and a land charge in the amount of 80% of the purchase price. Further costs may be incurred due to activities such as land charge cancellation, notary escrow account, etc. Details of notary and land registry costs
Does this property fit my budget?
Estimated monthly rate: 3,518€
More accuracy in a few seconds:
By providing some basic information, the estimated monthly rate is calculated individually for you. For this and for all other real estate offers on ohne-makler.net
Details
|
Condition
|
Well-kept
|
|
Number of floors
|
2
|
|
Usable area
|
67 m²
|
|
Number of carports
|
1
|
|
Number of parking lots
|
1
|
|
Flooring
|
Parquet
|
|
Heating
|
Underfloor heating
|
|
Year of construction
|
2020
|
|
Equipment
|
Terrace, Garden, Basement, Full bath, Shower bath, Fitted kitchen, Guest toilet
|
|
Infrastructure
|
Grocery discount, General practitioner, Kindergarten, Primary school, Public transport
|
Information on equipment
Property and Rooms
• 245 m² plot of land, 147 m² living space, 67 m² usable space (of which 39 m² is of living room quality)
• 4 rooms plus a large living area in the basement with natural light
• The open workspace on the upper floor can be separated to create a second children's room; including the hobby room, there are 5 rooms in total.
Room Layout
• Ground floor: Entrance area with high-quality built-in wardrobe made by a carpenter, open living, dining, and kitchen area, shower room with toilet, access to the south-facing terrace via a large folding door that can open almost across the entire width. North-facing terrace for warmer days.
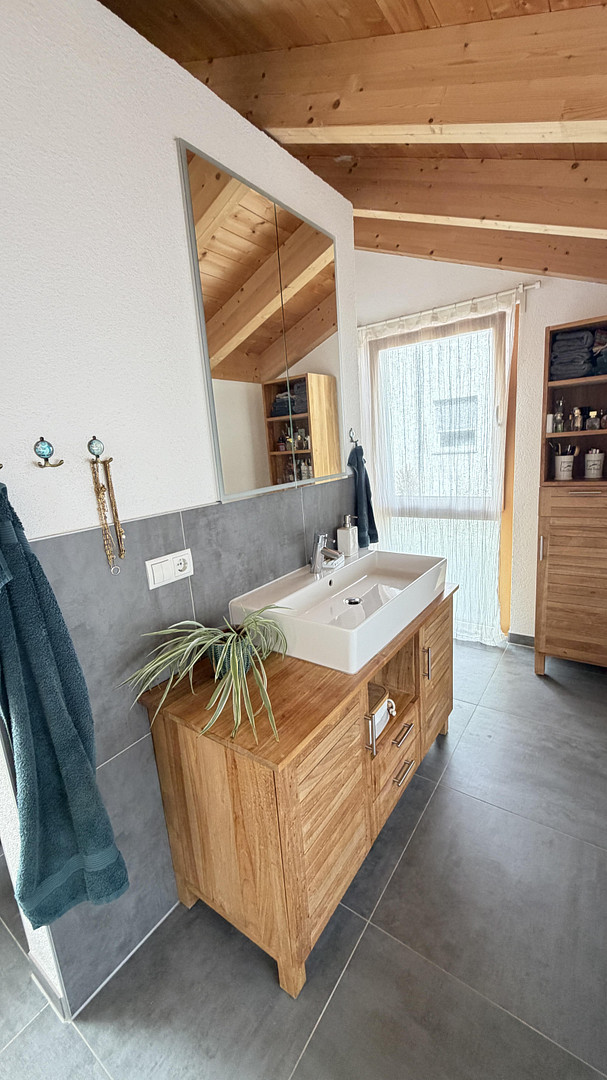
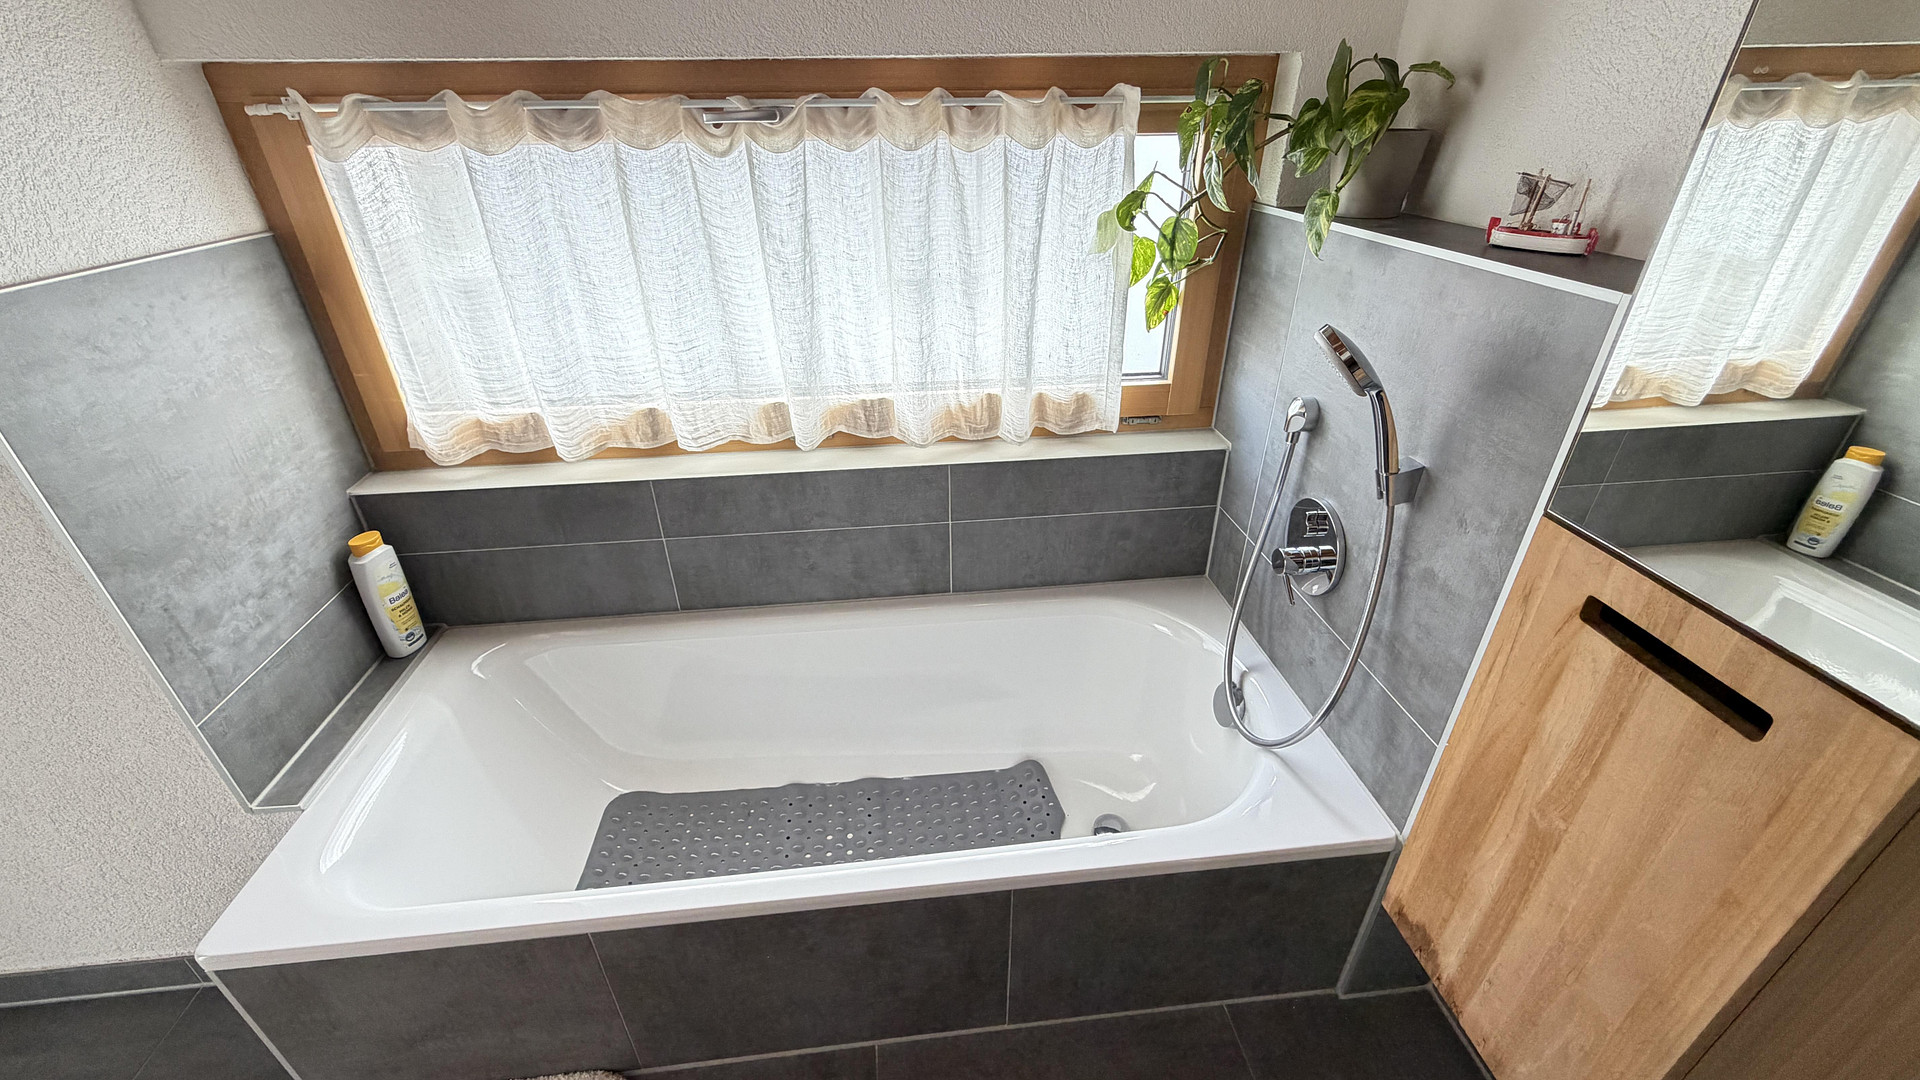
• Upper floor: Bedroom, children's room with mezzanine, open study with mezzanine, bathroom with bathtub, shower, and toilet, open attic space, and the high walls create a spacious and light-filled living atmosphere.
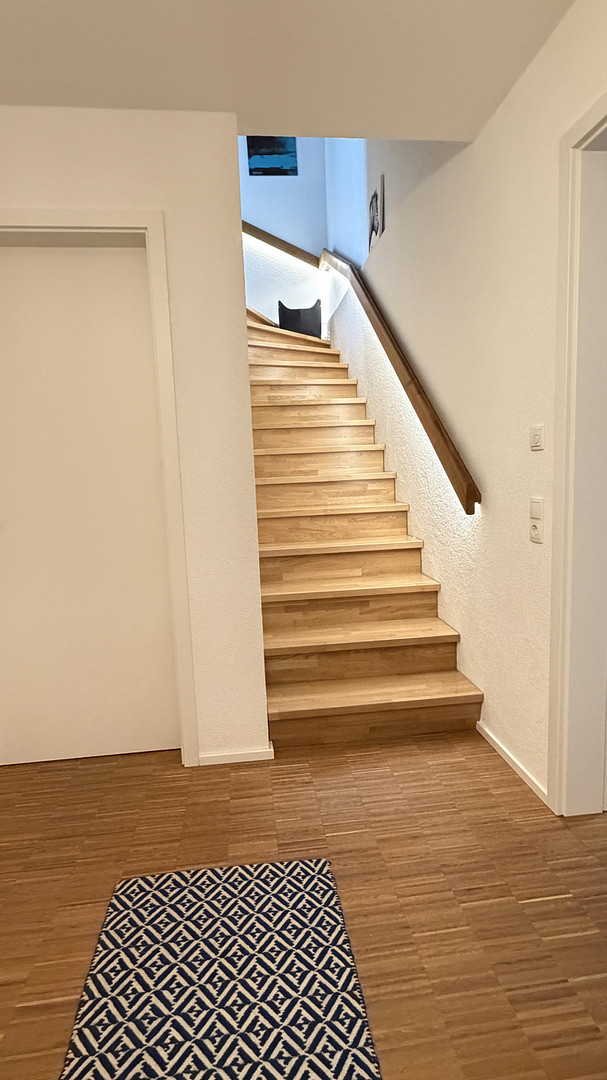
• Basement: Storage room, hallway, laundry room with home technology, hobby room with 32 m².
Details about the Features
High-quality materials were used throughout. This is evident in both the elegant appearance and the everyday use and durability. Materials and Interior Finishes:
• Triple-glazed wood-aluminum windows, plus two electric skylights.
• Solid oak parquet flooring throughout the ground floor, solid wood layered ceiling, and exposed wooden roof structure.
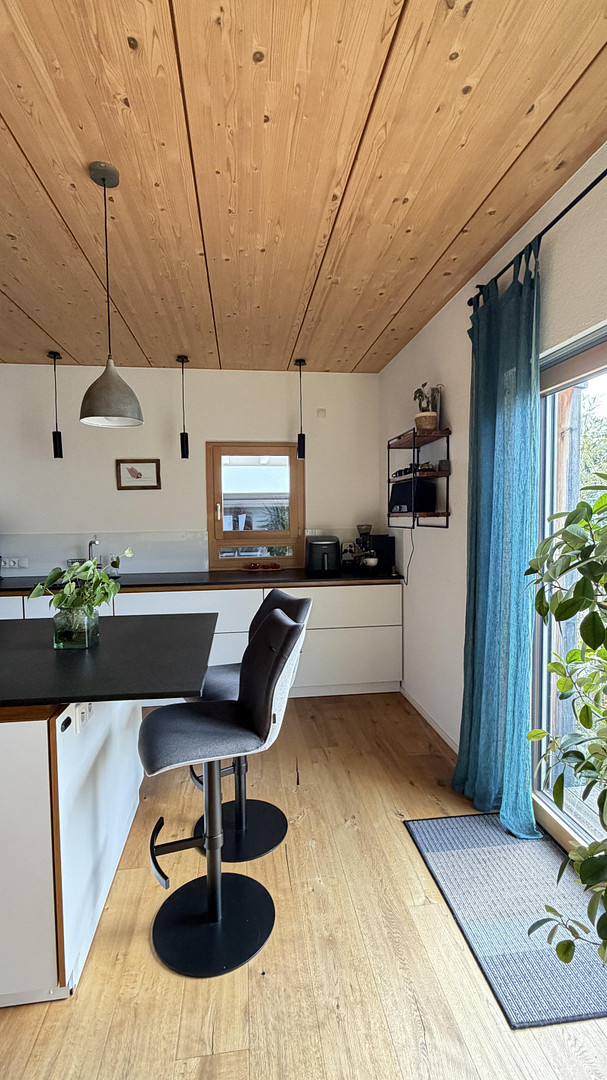
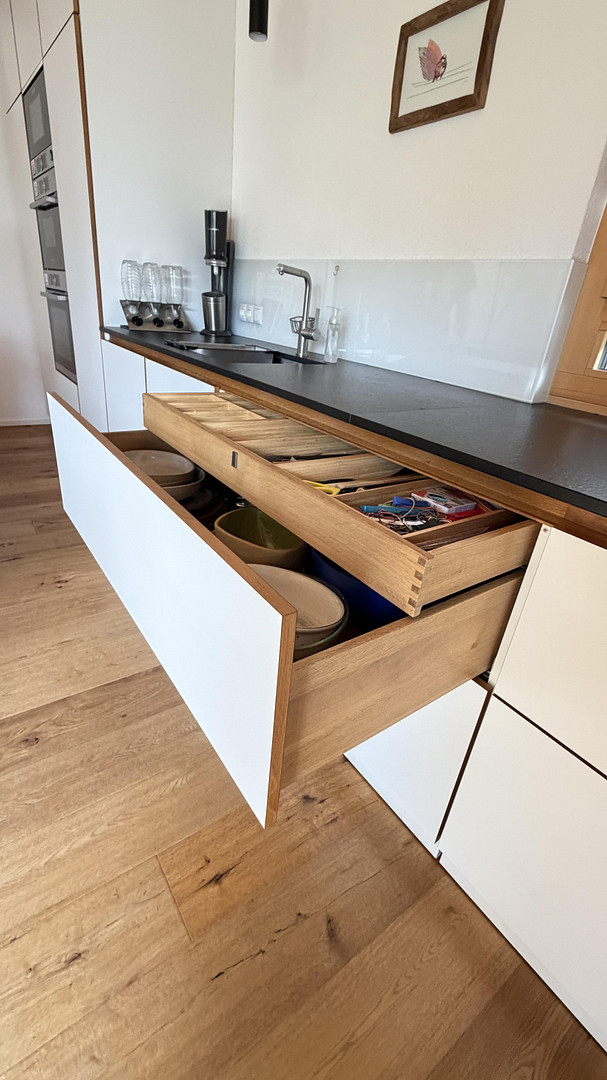
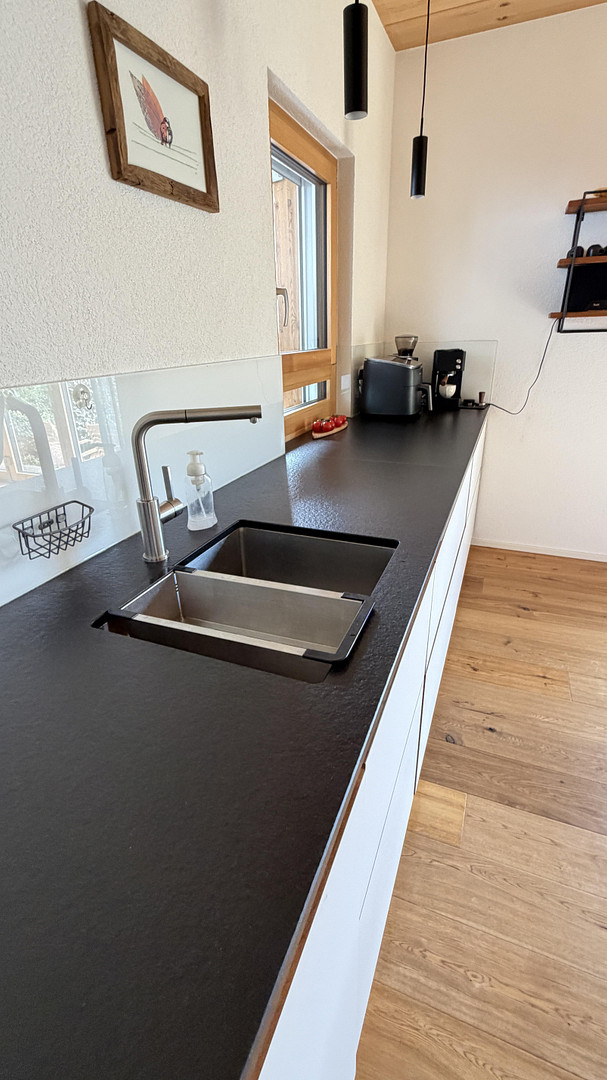
• High-quality custom-built kitchen made of solid wood, easy to maintain; large, quiet, white exterior fronts, with well-designed oak drawers inside.
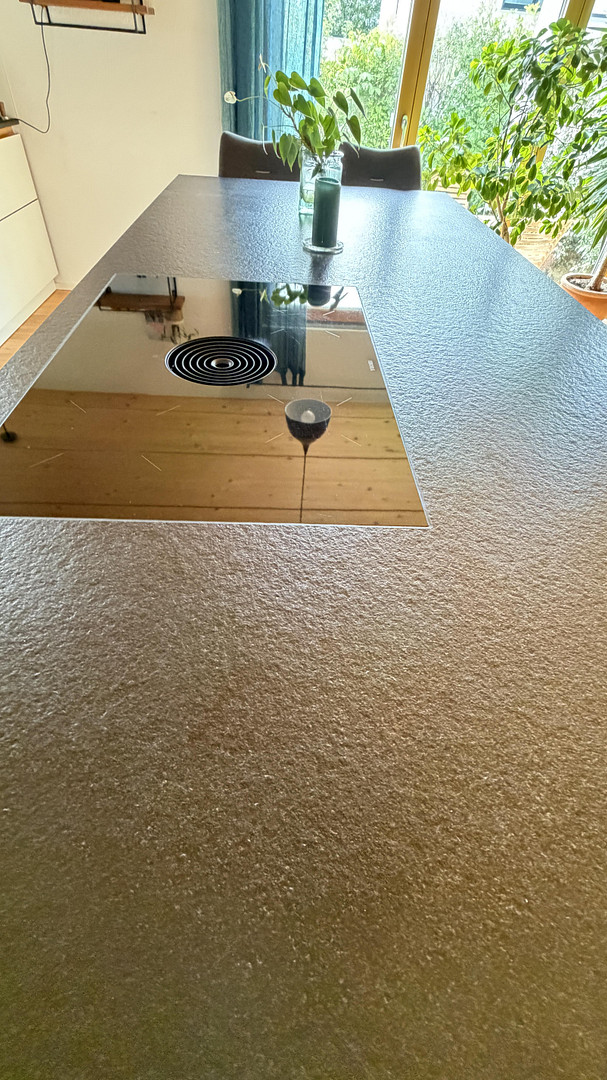
• Large countertop made of flamed natural stone granite, robust and durable.
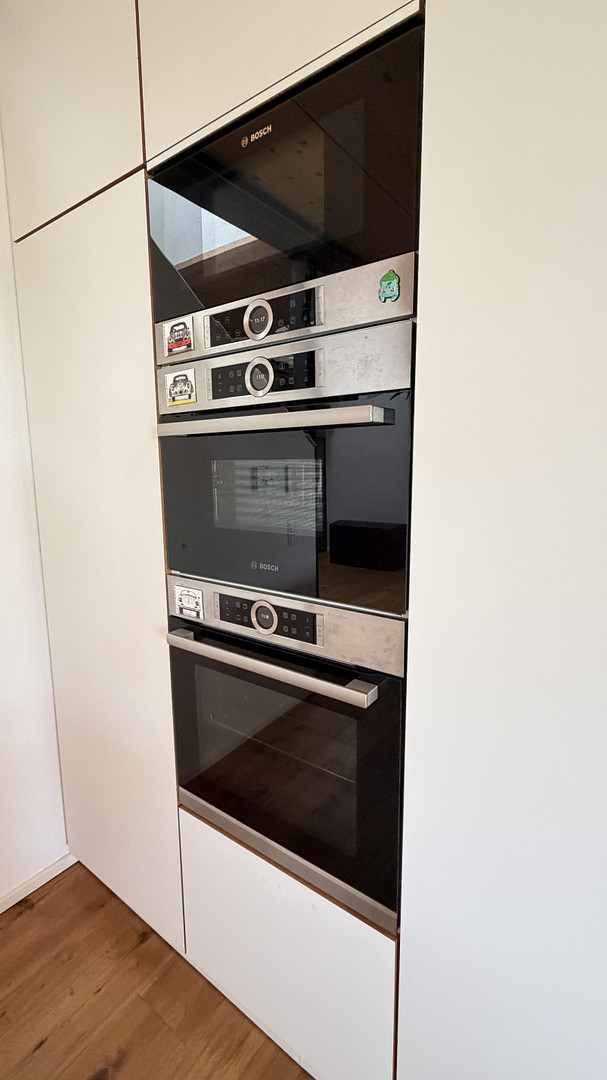
• High-quality kitchen appliances: Bora Pure induction cooktop with integrated extractor fan, built-in oven, microwave, steam oven, dishwasher, and refrigerator.
• Custom-built wardrobe from the carpenter in the entrance area, serving as a coat rack and shoe cabinet, matching the kitchen.
• Timber frame construction on a concrete basement, with plastered facade and partially clad with horizontal larch wood siding.
• LED lighting on the oak handrails on the staircases, dimmable LED lighting in the atrium, and indirect LED lighting in the bathrooms.
• Window sills and railings made of high-quality and easy-to-clean Lacobel glass.
• Mostly blinds, allowing for individual shading. Energy and Technology:
• KfW 55 energy efficiency standard, energy performance certificate, building energy consumption: 9 kWh/(m²*year), A+ rating.
• Vaillant heat pump that provides heating in winter and cooling in summer, underfloor heating on the ground floor and upper floor, partially in the basement.
• Photovoltaic system with 9.9 kWp and SolarEdge inverter, two-way meter and smart meter.
• Smart home bus system Theben Luxor Living for lighting, blinds, and shutters, with individually programmable switches.
Outdoor Area and Ancillary Spaces:
• Low-maintenance garden with a rainwater tank for domestic water use.
• South-facing terrace and north-facing terrace, usable depending on the time of day and weather conditions.
• Carport with an additional parking space in front.
• High-quality garden shed, with the same lock as the front door.
• Covered bicycle storage area.
Location
Waiblingen-Bittenfeld is a family-friendly district of the larger town of Waiblingen: it offers a quiet residential area, a village-like atmosphere, and convenient access to amenities. Waiblingen, Winnenden, Ludwigsburg, and Stuttgart are easily accessible.
* **Transportation:** Regular bus connections, primarily towards Waiblingen, where you can connect to the S-Bahn (suburban train) lines S2 and S3 towards Stuttgart, the airport, and Backnang.
* **Local Amenities:** Supermarket, beverage store, bakeries, gas station, and smaller shops in the area. A wider range of options are available in Waiblingen, Winnenden, and Ludwigsburg.
* **Healthcare:** General practitioner located nearby, dentists in Bittenfeld, specialists in Waiblingen, physiotherapy, and a fitness studio.
* **Education and Childcare:** Kindergarten and daycare facilities, as well as a primary school, are located in the area. Secondary schools are available in Waiblingen.
* **Leisure:** Outdoor swimming pool in the area, a very delicious ice cream parlor, and the sports club TV Bittenfeld.
Location Check
Energy
|
Energy efficiency class
|
A+
|
|
Energy certificate type
|
Demand certificate
|
|
Main energy source
|
Air/water heat
|
|
Final energy demand
|
9.00 kWh/(m²a)
|
Miscellaneous
• The built-in kitchen and built-in cabinets in the entrance area are included.
• Available by arrangement, no earlier than September 2027; currently occupied.
• Viewings are by appointment only.
• Proof of financing must be presented at the viewing.
• Floor plans are available upon request and can be sent by email.
Broker inquiries not welcome! According to § 7 UWG, unsolicited contact by brokers without the express consent of the recipient is prohibited!
Topic portals
Send a message directly to the seller
Questions about this house? Show interest or arrange a viewing appointment?
Click here to send a message to the provider:

Diese Seite wurde ausgedruckt von:
https://www.ohne-makler.net/en/property/497709/