
This page was printed from:
https://www.ohne-makler.net/en/property/497674/
Architect-designed house · A classic from the 1960s · Characterized by space, light, and a mature garden.
23879 Mölln – Schleswig-HolsteinArchitect-designed house - clear and open.
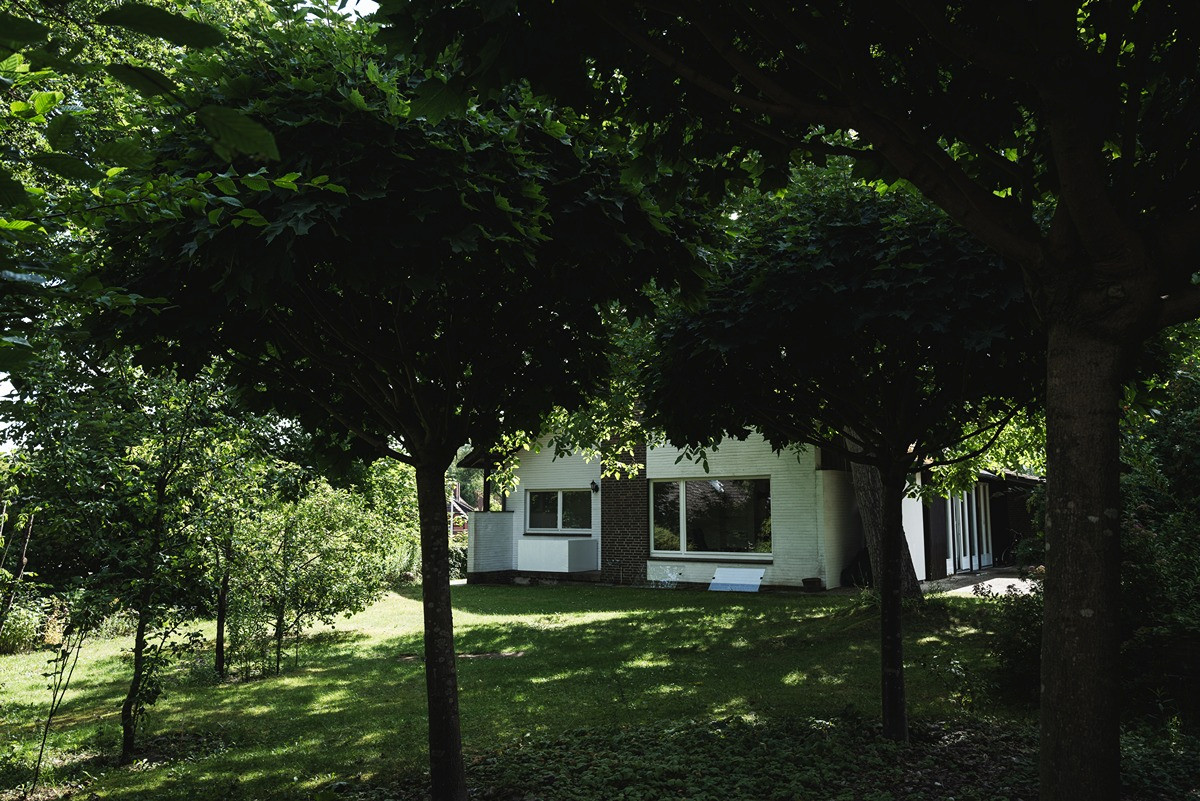
Viewing dates: October 3rd & 4th - by prior registration. This house, built in 1964, was created during a time when architects were developing a clear design language, the impact of which comes from space, light, proportion, ceiling heights, and materials. The focus was on how spaces can shape everyday life and living. Choosing a classic of 60s architecture means choosing a particular way of living. Even today, the various possibilities for closeness and privacy, as well as the natural connection between indoor and outdoor spaces, light and shadow, are palpable in this house and garden. (A cinematic glimpse: [Link removed])
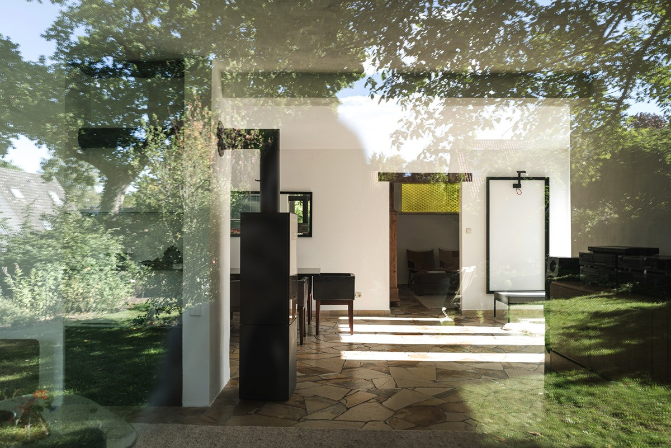
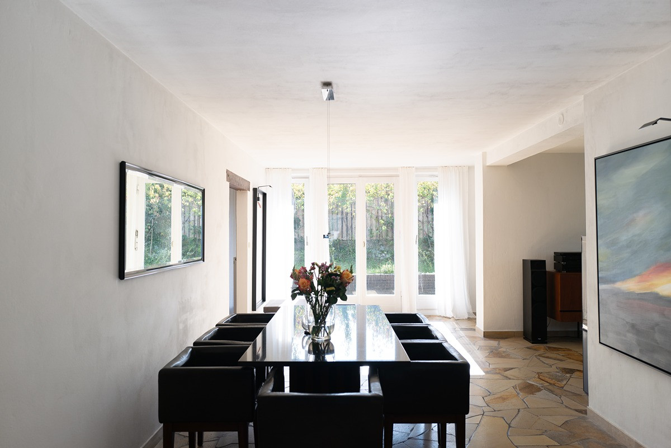
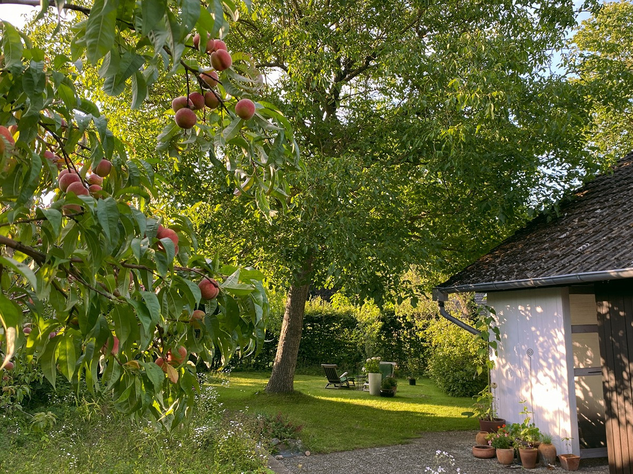
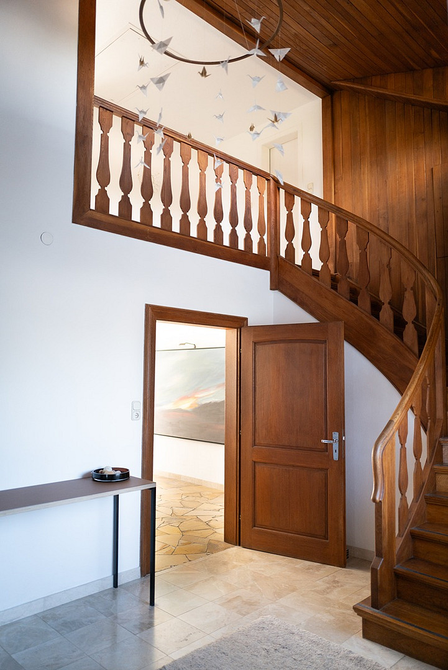
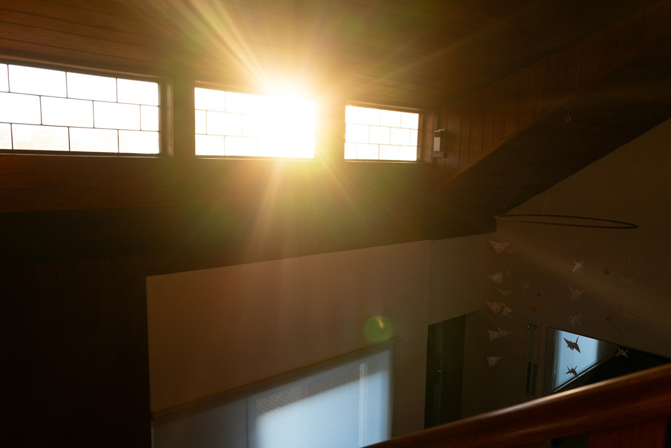
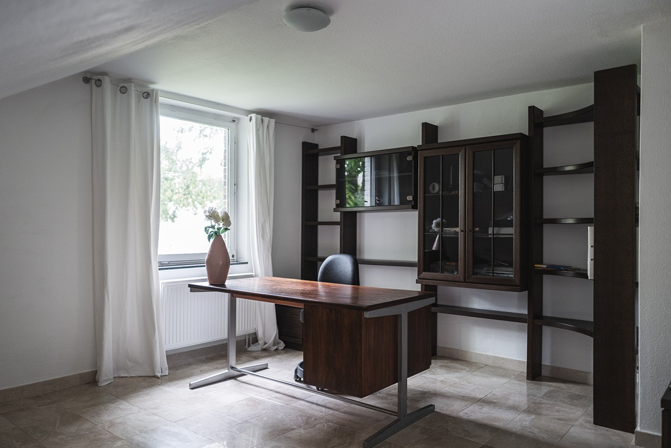
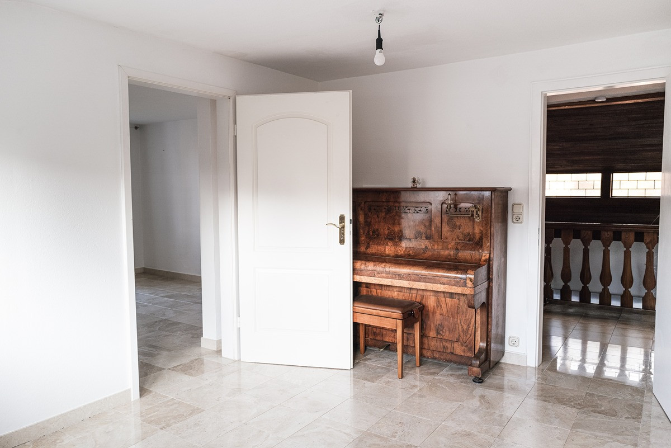
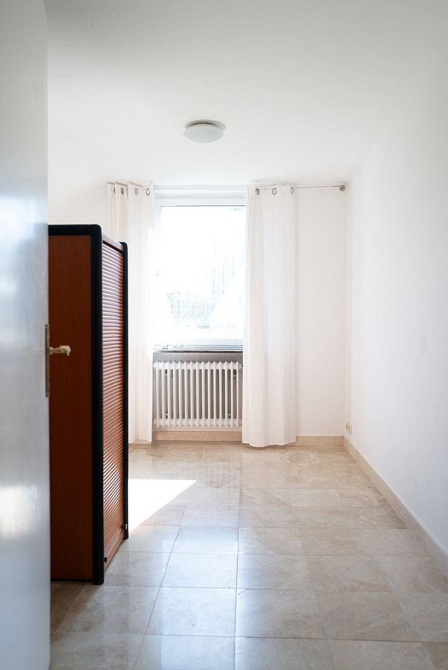
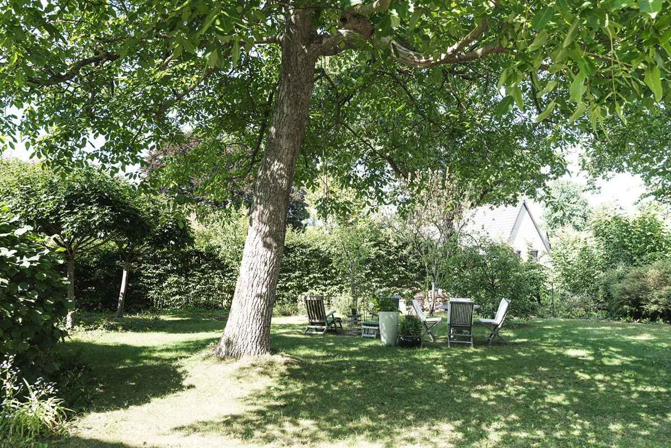
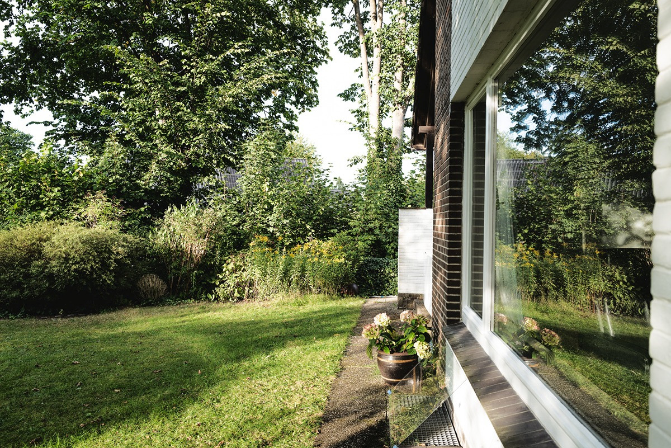
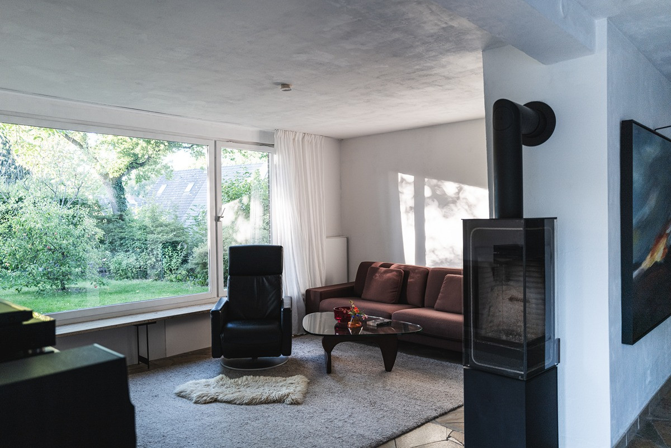
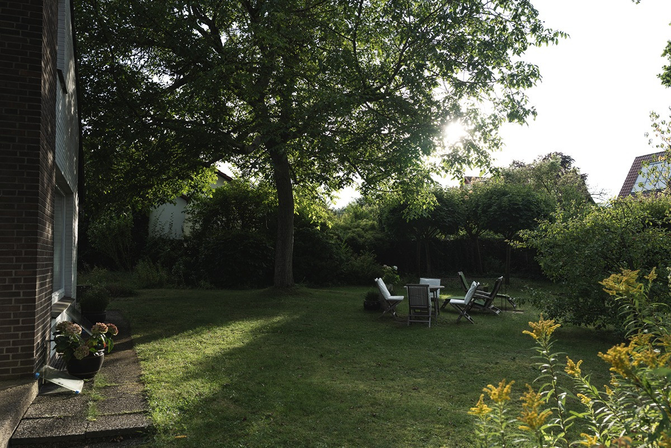
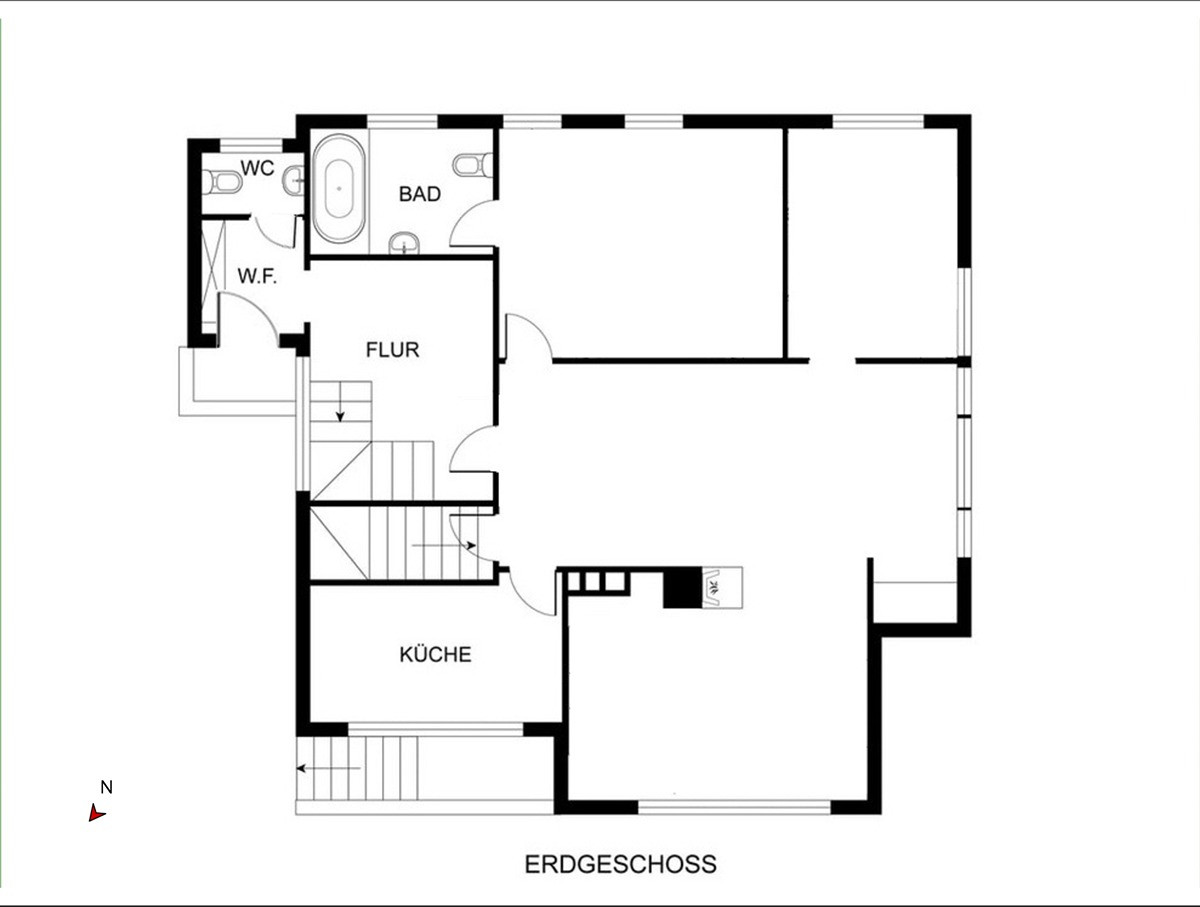
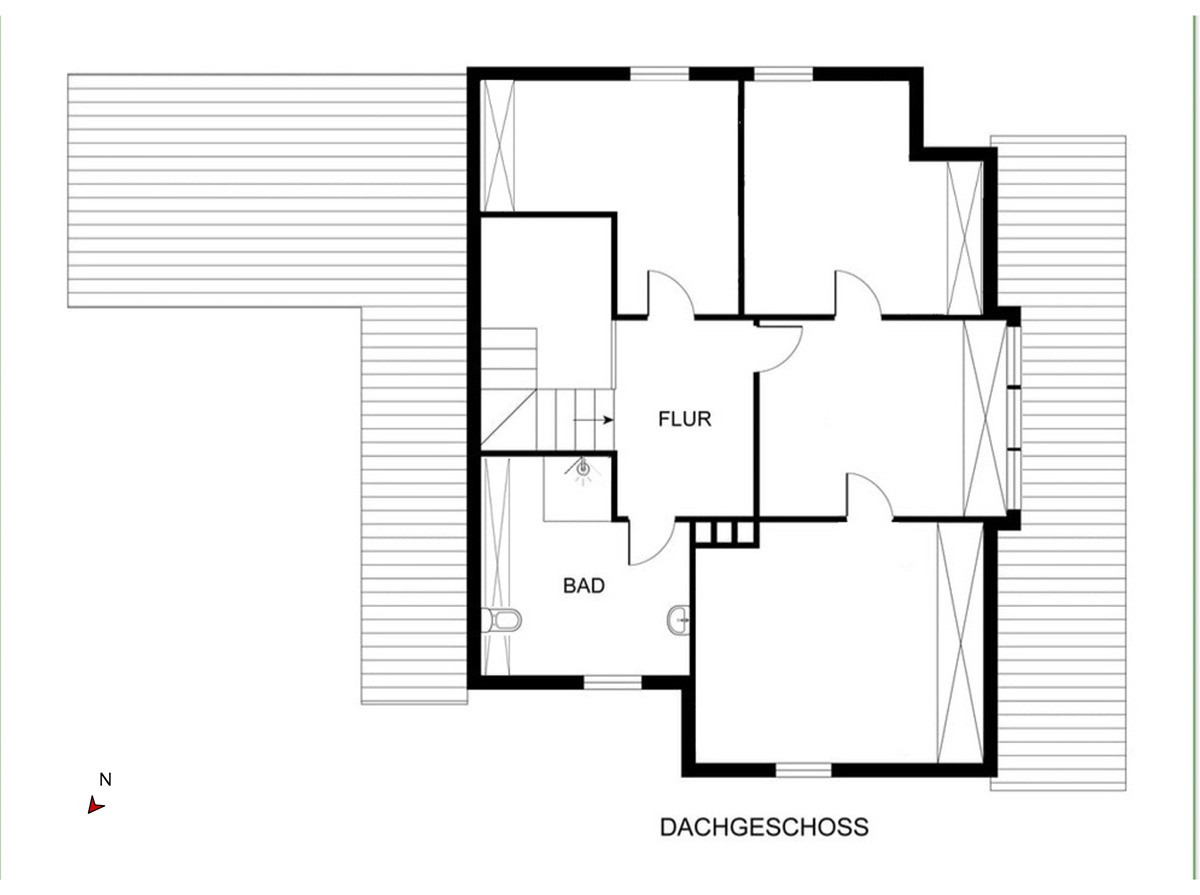
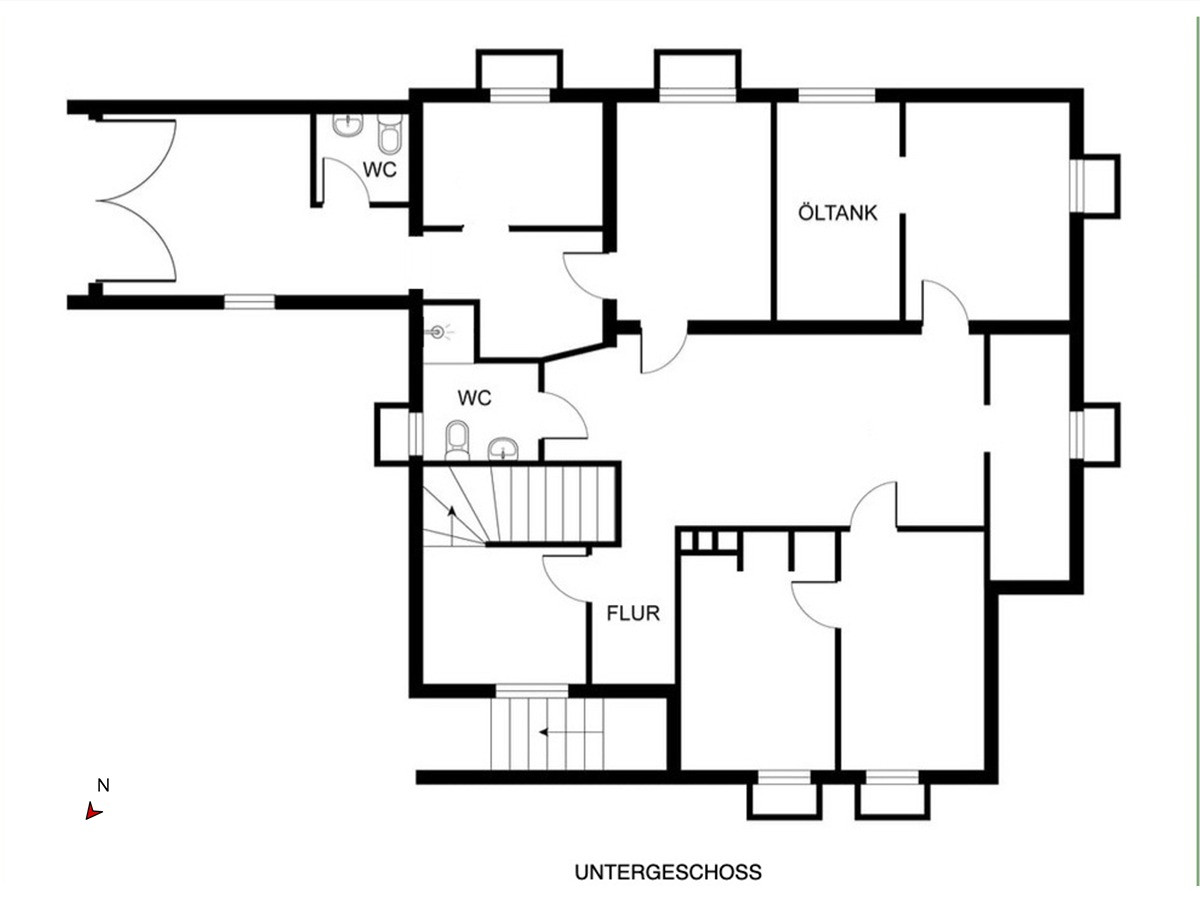
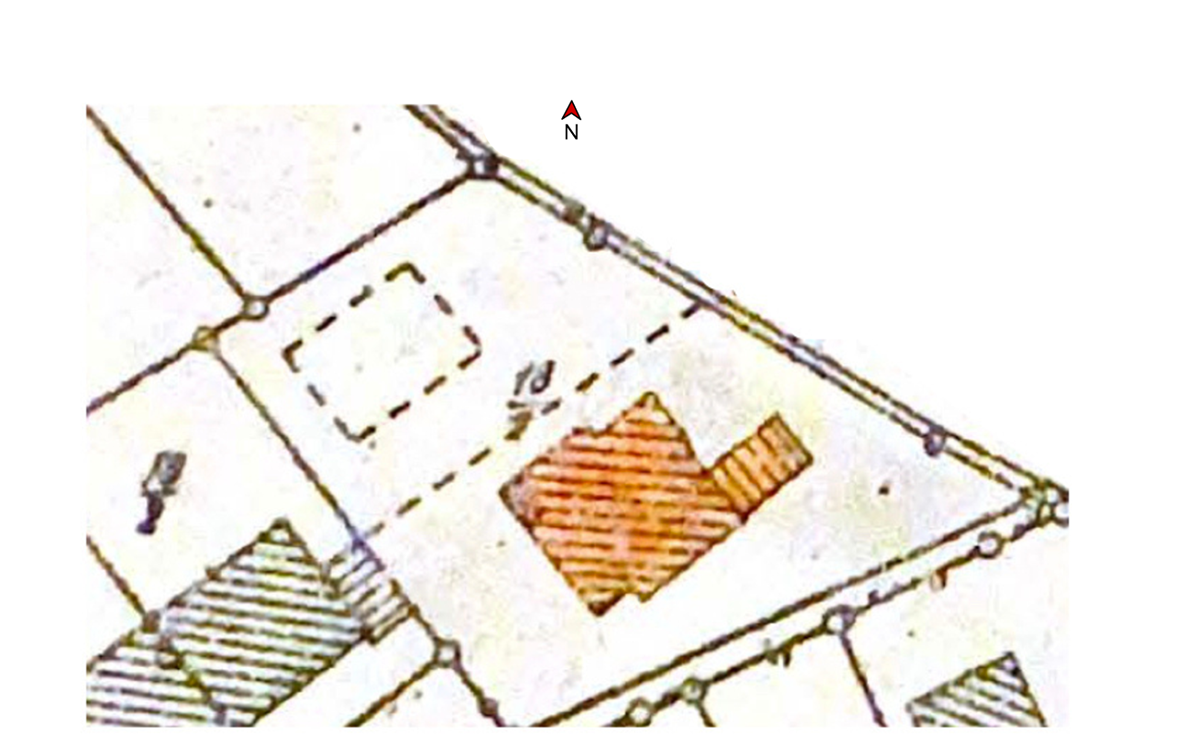
Upon entering, you are first greeted by the spacious entrance area with a gallery. The striking wooden staircase and the ceiling height already give the house a sense of spaciousness. You can't explain the height; you have to experience it. From there, the rest of the layout unfolds. The upper and ground floors offer different possibilities for socializing and retreating, without restricting the rooms to a single purpose. Everyday life, encounters, work, and living all have their place – without one overshadowing the others. Openness and light are essential elements of the architecture, which changes throughout the day. The large glass surfaces constantly draw the eye outwards. Access to the garden is through the living room. There is also a door leading to the garden in the kitchen, which is currently closed. The entire kitchen area is open and can be designed individually. The spatial concept of the house extends into the garden. Hidden by the established hedges along the property line, the garden offers a variety of possibilities. Mature trees and open areas provide sun and shade, creating a sense of spaciousness and security. The peach trees and the walnut tree are not merely decorative elements; they are part of the lived experience. A building permit has been granted for the division of the 1,020 m² property and the construction of another single-family home. Even after a potential division, the qualities of the established greenery – including the fruit trees, natural light, and location – will be preserved. The sunny areas of the property offer an opportunity to harness natural energy resources. The approximately... The 119 m² basement, which also receives natural light, has a separate entrance from the street and complements the ground floor and upper floor with several flexible spaces. This level includes, among other things, the decommissioned oil heating system. This offers the opportunity to replace it with a more modern energy system according to your preferences. The other rooms can accommodate various lifestyles – hobbies, work, everyday life, all can find space here. Until 2021, a medical practice was located in the front area of the basement. It is located in a quiet area and is well-connected to the city. The house is situated in a well-established residential neighborhood of Mölln, a spa town with a lake landscape, a spa park, and a wildlife park. The location combines nature and everyday life within easy reach. From the house, the path leads along the canal towards the city center, the train station, and the "Schulberg" (hill with a school).
Walking distances:
* Approximately 4 minutes – Canal (with access for canoes/stand-up paddleboards)
* Approximately 15 minutes – City center
* Approximately 15-20 minutes – Train station / Bus station
* Approximately 200 meters – School bus stop
* Approximately 900 meters – Kindergarten
* Approximately 900 meters – Shopping facilities
* Approximately 15 minutes – "Schulberg" (by bike) Good access to the federal highway (approximately 1.6 km).
Live. Preserve. Innovate. The house and the property offer the opportunity to combine the guiding principles of 1960s architecture with a modern energy concept, allowing you to create a home that reflects your own vision. If you are seriously interested in purchasing, we would be happy to send you the detailed property information. Viewings are by appointment only. Please understand that we require evidence of financial resources.
Are you interested in this house?
|
Object Number
|
OM-497674(wgl-1774949)
|
|
Object Class
|
House
|
|
Object Type
|
Single-family house
|
|
Handover from
|
By arrangement
|
Purchase price & additional costs
|
purchase price
|
829.000 €
|
|
Purchase additional costs
|
approx. 64,213 €
|
|
Total costs
|
approx. 893,213 €
|
Breakdown of Costs
* Costs for notary and land register were calculated based on the fee schedule for notaries. Assumed was the notarization of the purchase at the stated purchase price and a land charge in the amount of 80% of the purchase price. Further costs may be incurred due to activities such as land charge cancellation, notary escrow account, etc. Details of notary and land registry costs
Does this property fit my budget?
Estimated monthly rate: 3,333€
More accuracy in a few seconds:
By providing some basic information, the estimated monthly rate is calculated individually for you. For this and for all other real estate offers on ohne-makler.net
Details
|
Year of construction
|
1964
|
Location
Location Check
Miscellaneous
Send a message directly to the seller
Questions about this house? Show interest or arrange a viewing appointment?
Click here to send a message to the provider:

Diese Seite wurde ausgedruckt von:
https://www.ohne-makler.net/en/property/497674/