
This page was printed from:
https://www.ohne-makler.net/en/property/497647/
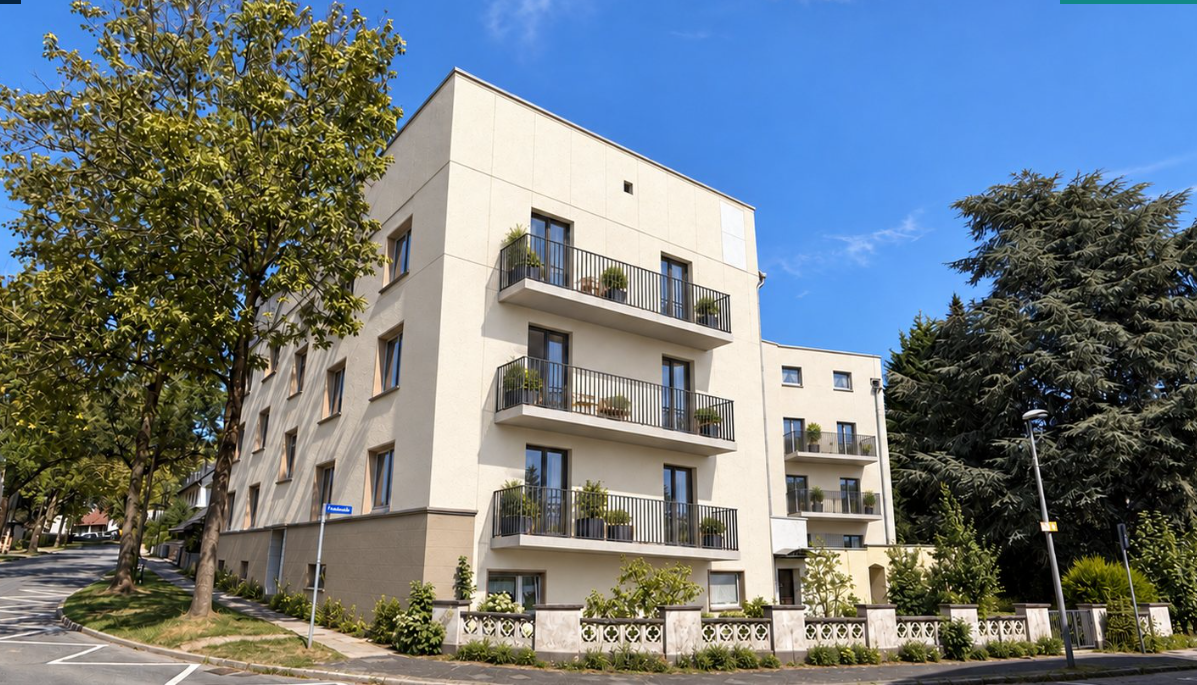
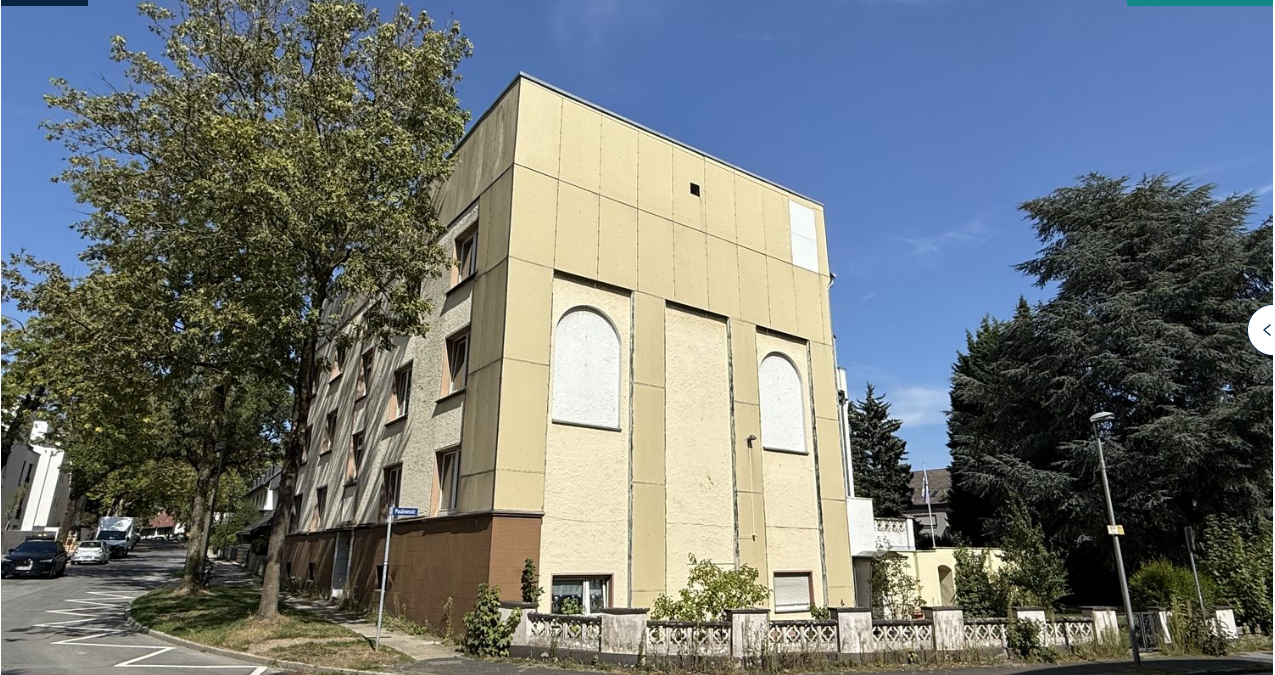
Family-friendly 3-room apartment with terrace, no agency fees, and a large living/kitchen area on the ground floor, located in Bochum-Altenbochum.
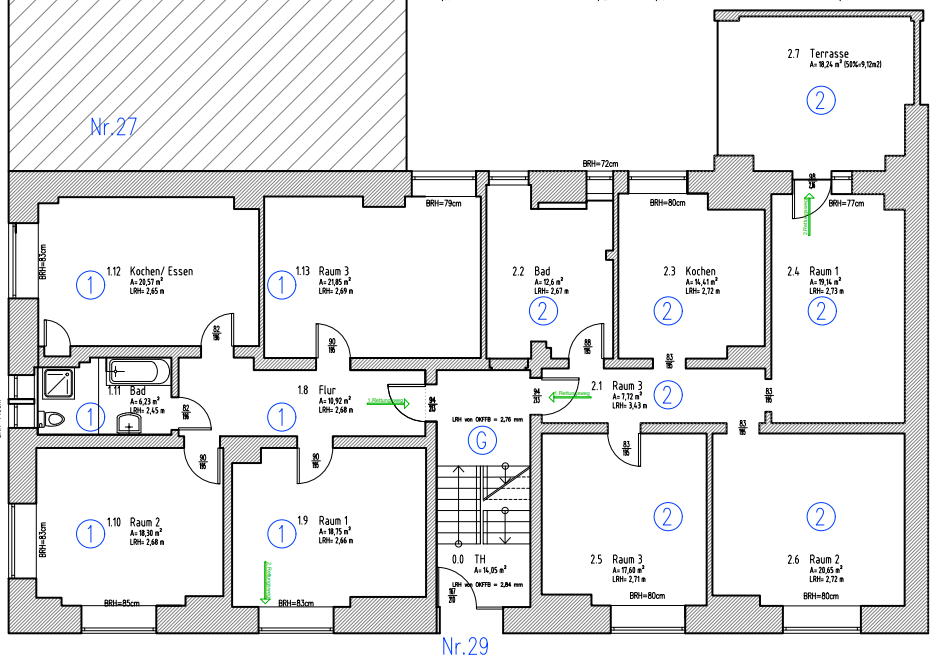
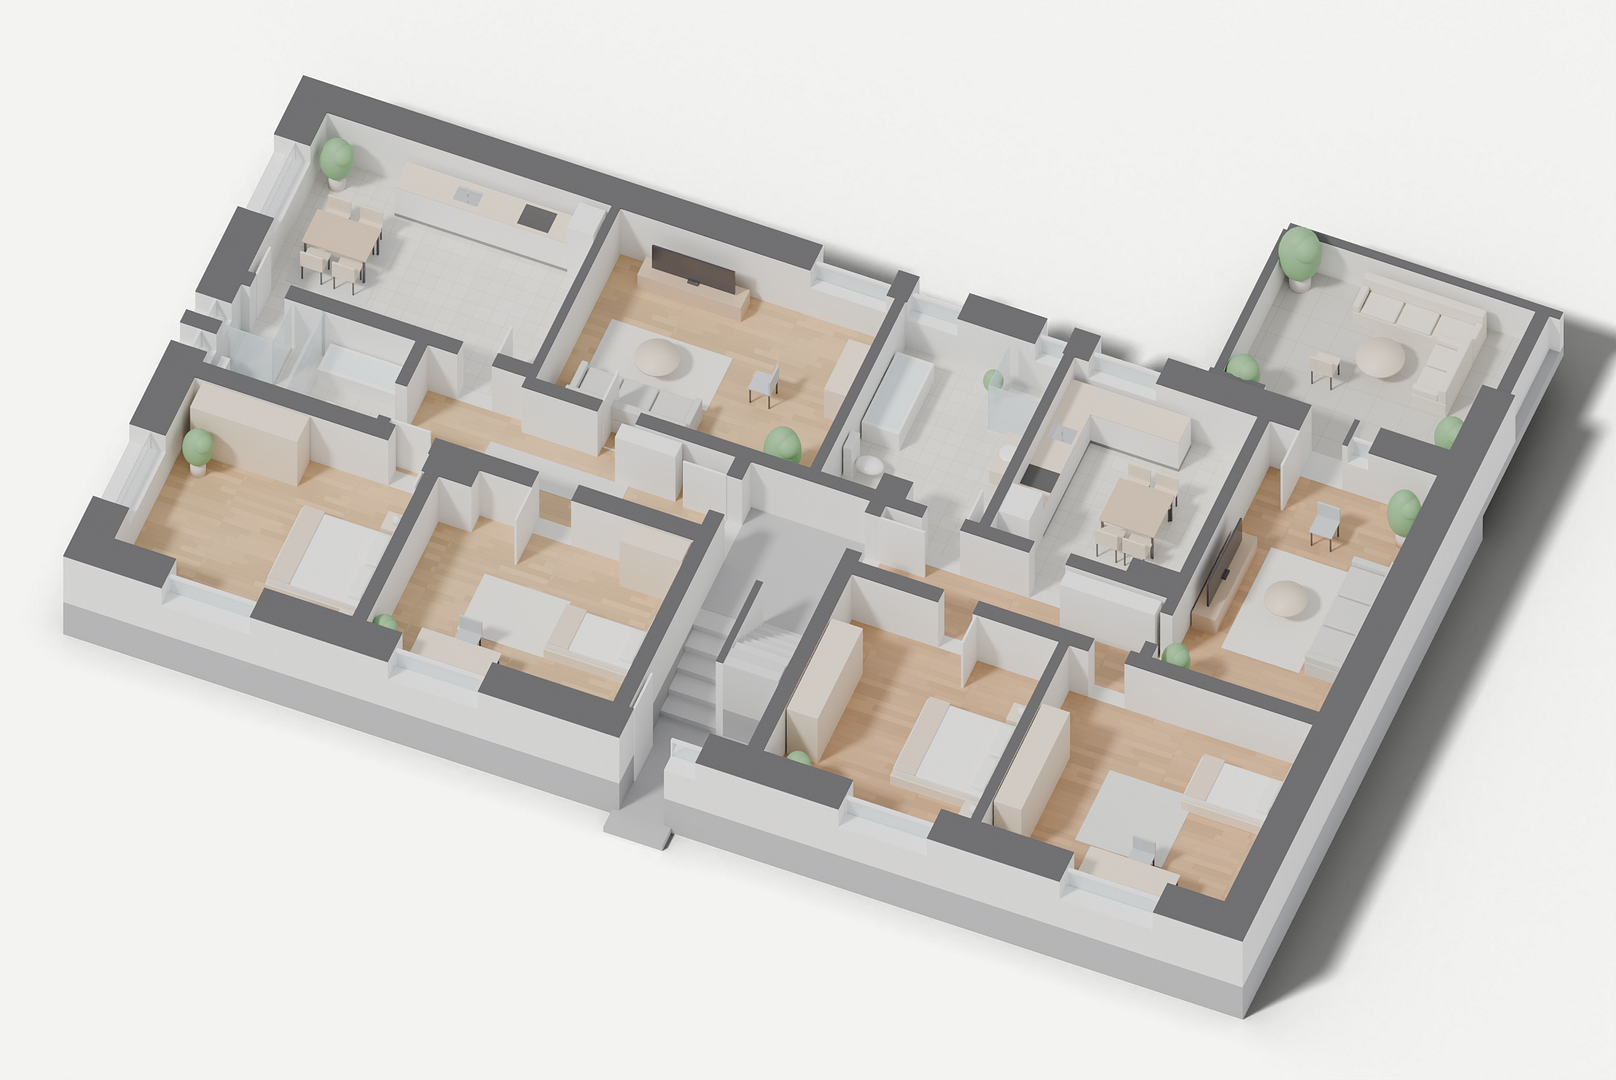
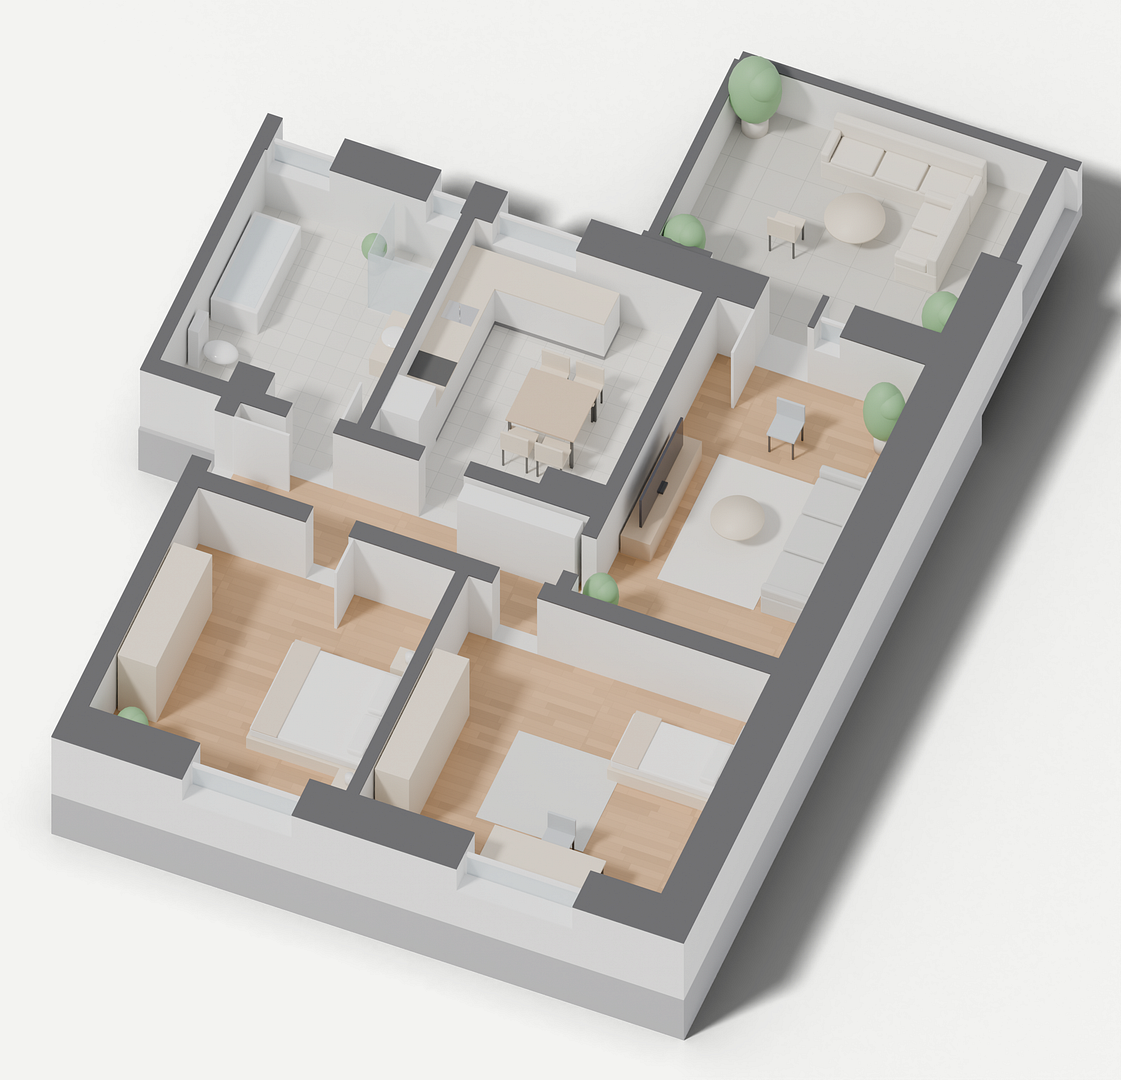
Paulstrasse 27-29, 44803 Bochum Süd (Altenbochum) – Nordrhein-WestfalenCharacterful and well-maintained, with new features in technology, energy efficiency, and layout. This spacious apartment offers ample space and the opportunity to actively shape your future living concept. The starting point is the existing original floor plan. The current layout includes three large rooms, a separate kitchen, a large bathroom, and a central hallway and entrance area. Room sizes according to the current floor plan:
Room 1: approximately 19.14 m²
Room 1: approximately 20.65 m²
Room 1: approximately 17.60 m²
Kitchen: approximately 14.41 m²
Bathroom: approximately 12.60 m²
Hallway / Entrance area: approximately 7.72 m²
Terrace: approximately 18.24 m²
The interior space covers approximately 92.12 m². Taking into account 50% of the terrace area, the total area is approximately 101.24 m².
Shape your future, don't just inherit a finished product.
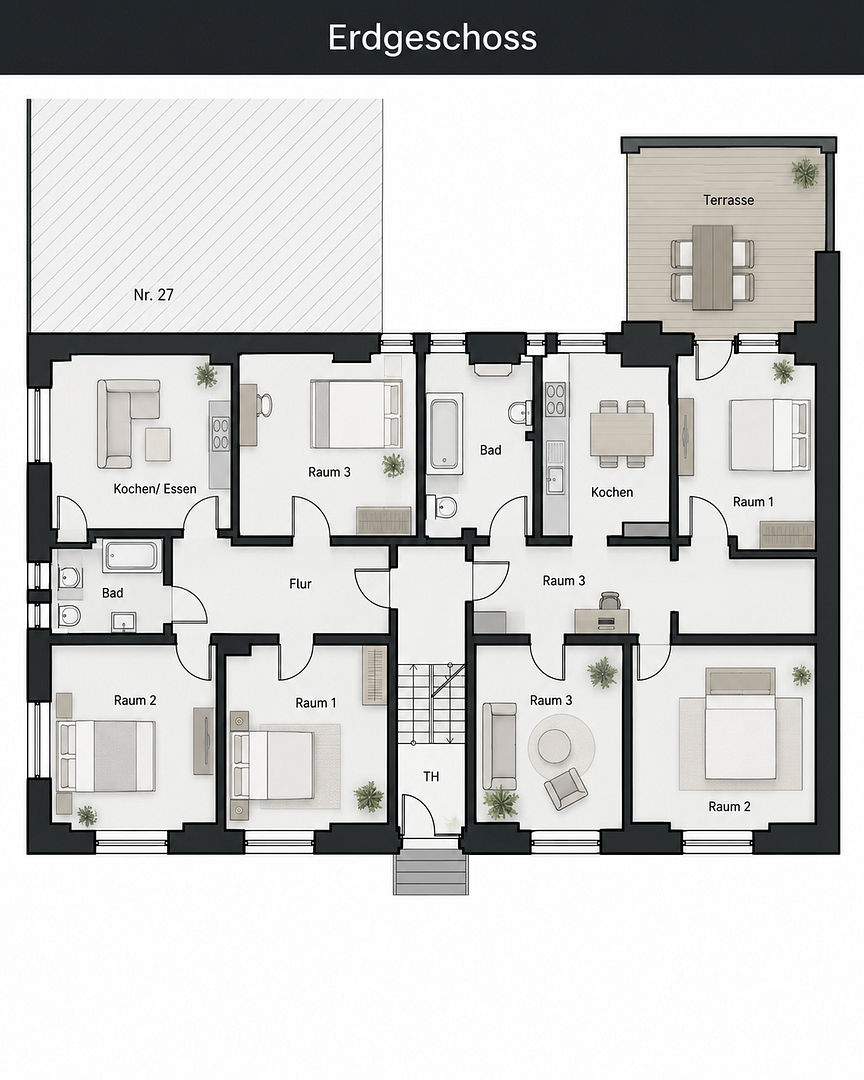
A special advantage: The floor plan is not yet finalized. As part of the planned renovation, different living concepts can be developed, depending on the progress of the planning and construction, as well as the technical and structural feasibility. Possible options include a spacious living and dining area, an open or semi-open kitchen, additional bedrooms or children's rooms, a separate home office, or a modified layout of the existing spaces. You can find example floor plans in the advertisement. The floor plans shown are therefore intended as a starting point for various usage concepts and are not meant as rigid specifications.
Comprehensive renovation of the entire building:
Not only the apartment itself will be redesigned. A comprehensive energy and technical renovation is planned for the entire building. The current planning aims to achieve the standards of a KfW energy efficiency house 70 EE. Planned improvements include:
- Insulation of the facades, roof, and basement ceilings
- New, triple-glazed windows
- Modernization of the heating system
- Ventilation system and hydraulic balancing
- Renovation of the bathrooms
- Electrical, flooring, and painting work
- Adaptation or renewal of technical piping
- Option for underfloor heating
- Expansion of outdoor areas through balconies, as part of the further planning.
The goal is to combine the character of the existing building with modern technology, improved energy efficiency, and contemporary living comfort.
Are you interested in this apartment?
|
Object Number
|
OM-497647
|
|
Object Class
|
Apartment
|
|
Object Type
|
Ground floor apartment
|
|
Is occupied
|
Vacant
|
|
Handover from
|
By arrangement
|
Purchase price & additional costs
|
purchase price
|
340.000 €
|
|
Purchase additional costs
|
approx. 26,854 €
|
|
Total costs
|
approx. 366,854 €
|
|
HOA fee
|
200 €
|
Breakdown of Costs
* Costs for notary and land register were calculated based on the fee schedule for notaries. Assumed was the notarization of the purchase at the stated purchase price and a land charge in the amount of 80% of the purchase price. Further costs may be incurred due to activities such as land charge cancellation, notary escrow account, etc. Details of notary and land registry costs
Does this property fit my budget?
Estimated monthly rate: 1,428€
More accuracy in a few seconds:
By providing some basic information, the estimated monthly rate is calculated individually for you. For this and for all other real estate offers on ohne-makler.net
Details
|
Condition
|
First occupancy after renovation
|
|
Level
|
Ground floor
|
|
Flooring
|
Parquet
|
|
Heating
|
Other
|
|
Equipment
|
Balcony, Basement, Guest toilet, Air conditioning
|
|
Infrastructure
|
Pharmacy, Grocery discount, Kindergarten, Primary school, Secondary school, High school, Public transport
|
Information on equipment
An apartment that isn't just renovated, but reimagined – with the opportunity to influence the layout and usage from an early stage.
Please note: Floor plans, visualizations, features, and renovation measures may reflect the current planning stage. Changes, as well as the technical, structural, and legal feasibility, are subject to change.
Location
QUIET LIVING – EASY ACCESS TO EVERYTHING
Paulstraße is a quiet residential street in Altenbochum, a well-established neighborhood with a strong sense of community. A new residential complex is being built directly across the street, which will further enhance the street's well-maintained and modern appearance.
Everything you need for daily life is nearby:
– Within walking distance: Edeka, Aldi, Rewe supermarkets, a bakery, cafes, a pharmacy, and doctors' offices. There is also a weekly market in the neighborhood.
– Public transport: A bus stop is located on Paulstraße, and the U35 subway line is just a few minutes away.
– By car: The A40 highway is approximately 3 minutes away, Bochum Central Station is about 8 minutes away, and the Ruhr University is about 12 minutes away.
– For families: Primary schools and secondary schools are located in the area, and the city park and Ruhr Park are easily accessible.
Location Check
Energy
|
Main energy source
|
Air/water heat
|
Miscellaneous
Commission-free, directly from the owner – no agent fees.
We would be happy to show you the floor plan, renovation plans, and visualizations, and answer your questions in person. We look forward to hearing from you.
Broker inquiries not welcome! According to § 7 UWG, unsolicited contact by brokers without the express consent of the recipient is prohibited!
Topic portals
Send a message directly to the seller
Questions about this apartment? Show interest or arrange a viewing appointment?
Click here to send a message to the provider:
Offer from: Christian Manthey

Diese Seite wurde ausgedruckt von:
https://www.ohne-makler.net/en/property/497647/