
This page was printed from:
https://www.ohne-makler.net/en/property/497607/
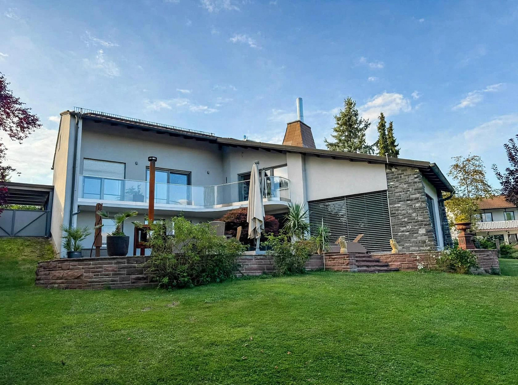
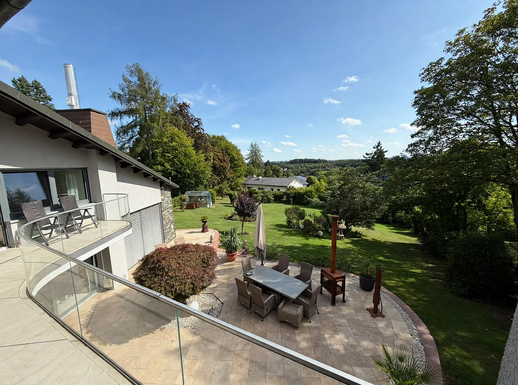
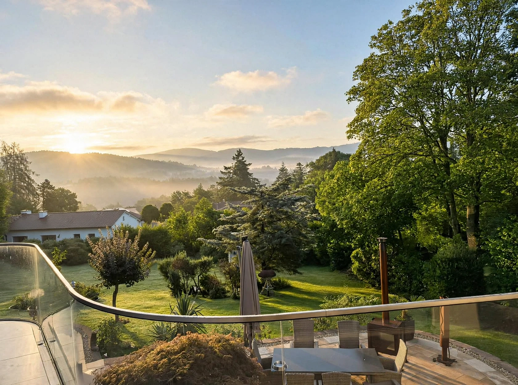
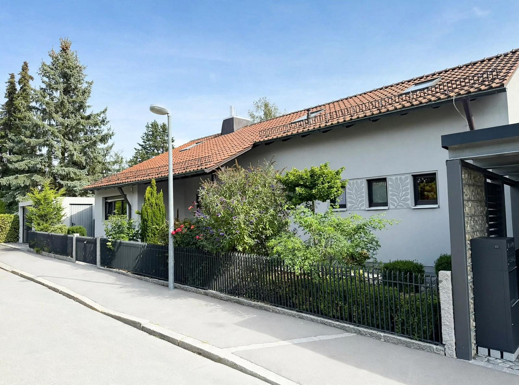
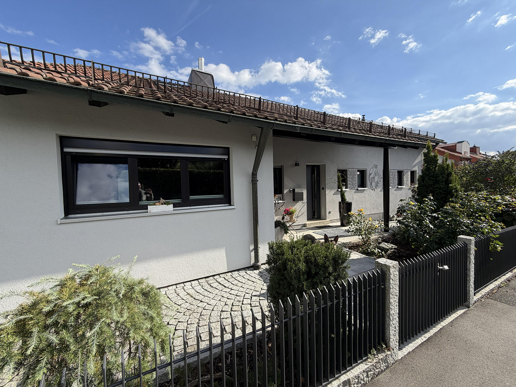
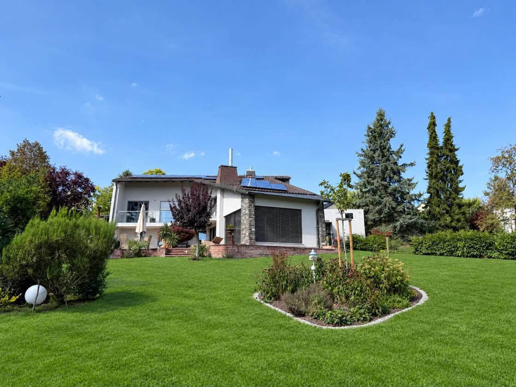
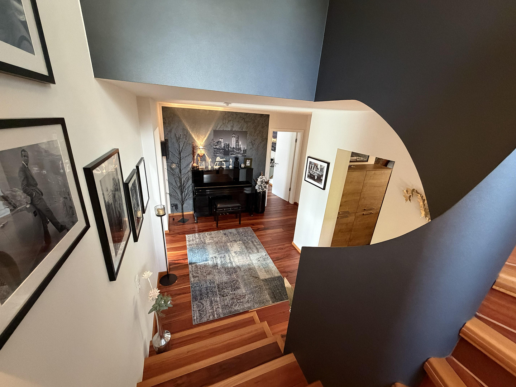
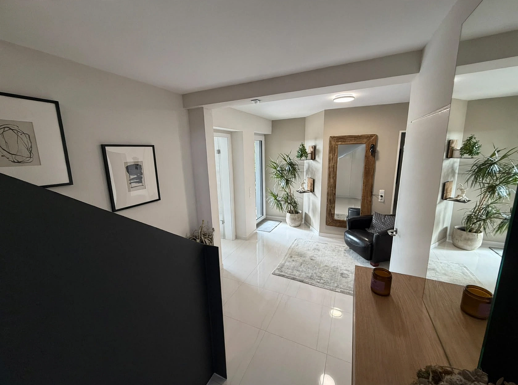
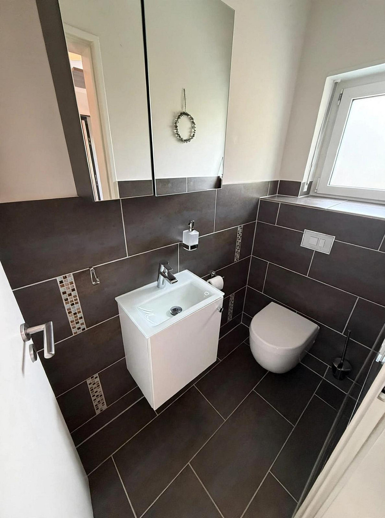
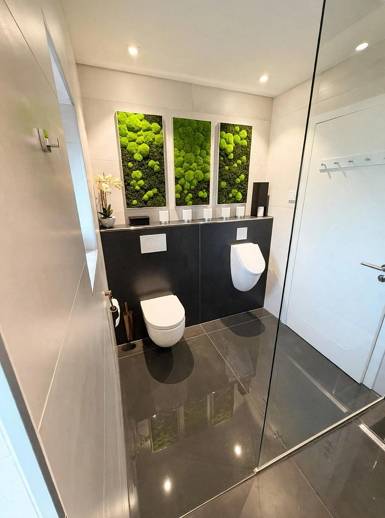
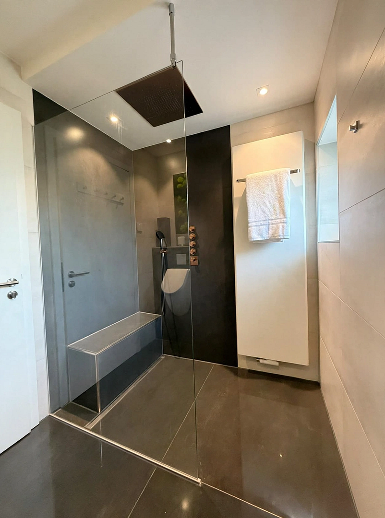
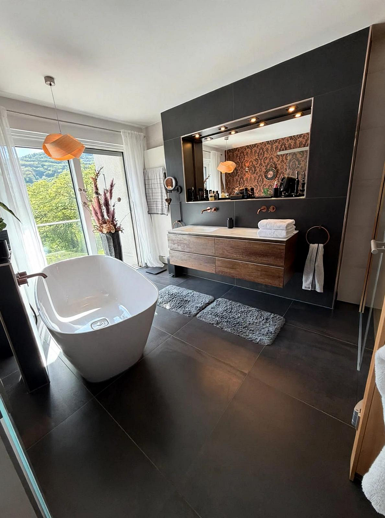
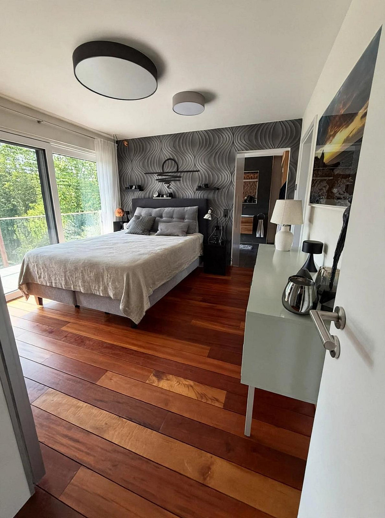
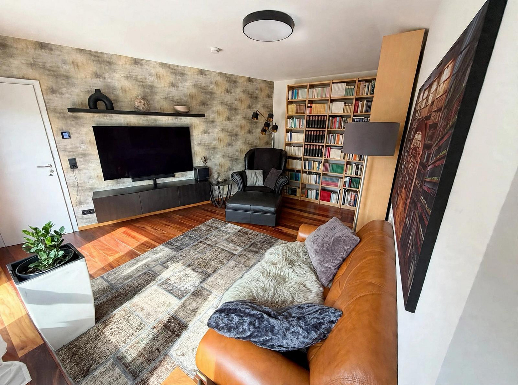
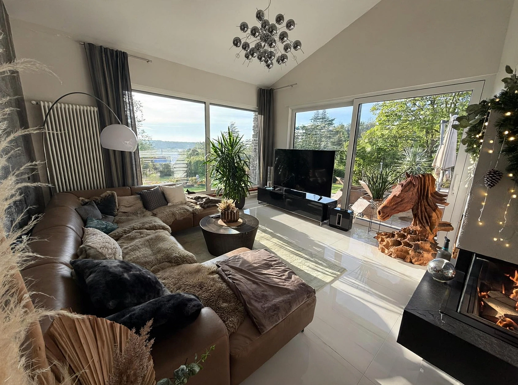
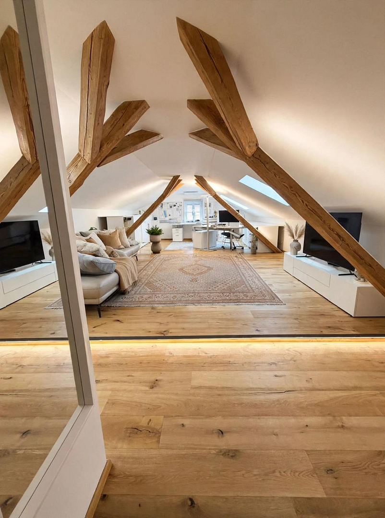
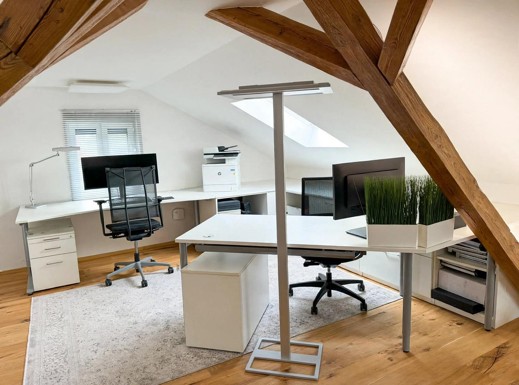
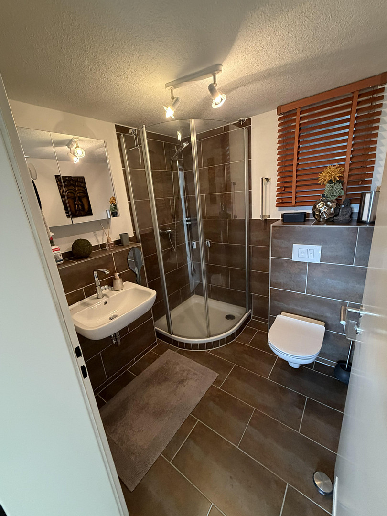
Architect-designed villa with a dream view, located in the best area of Hof.
95032 Hof – BayernMove in and feel at home!
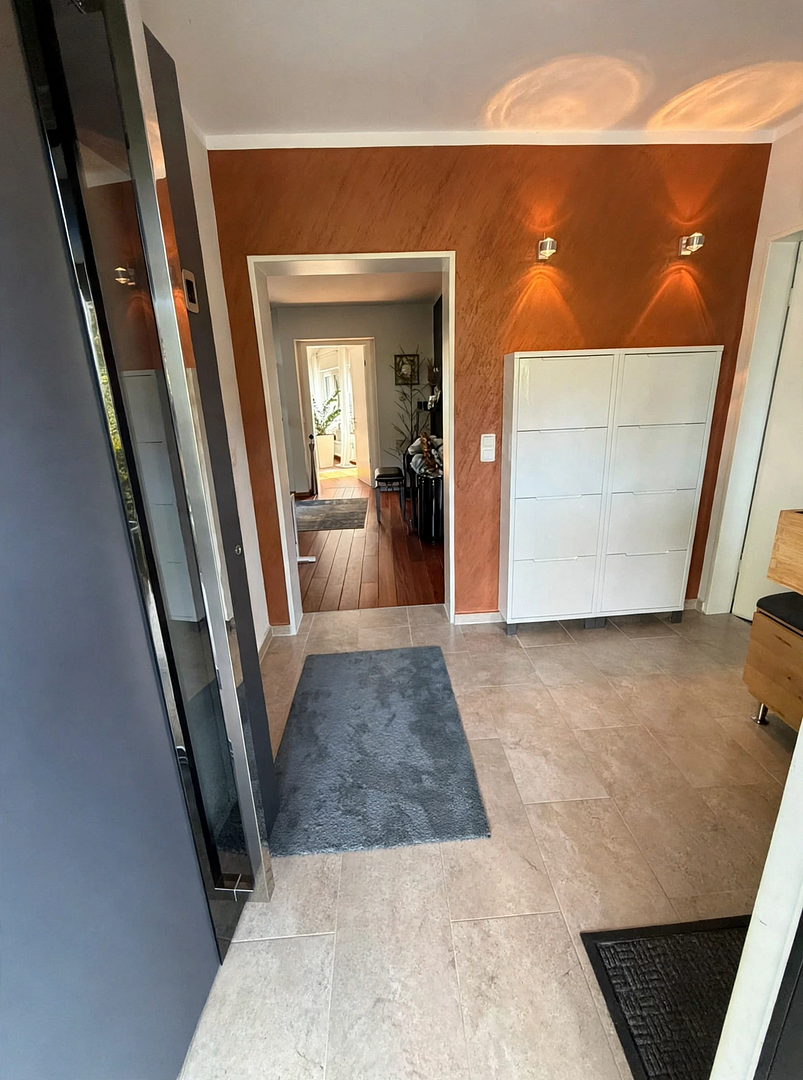
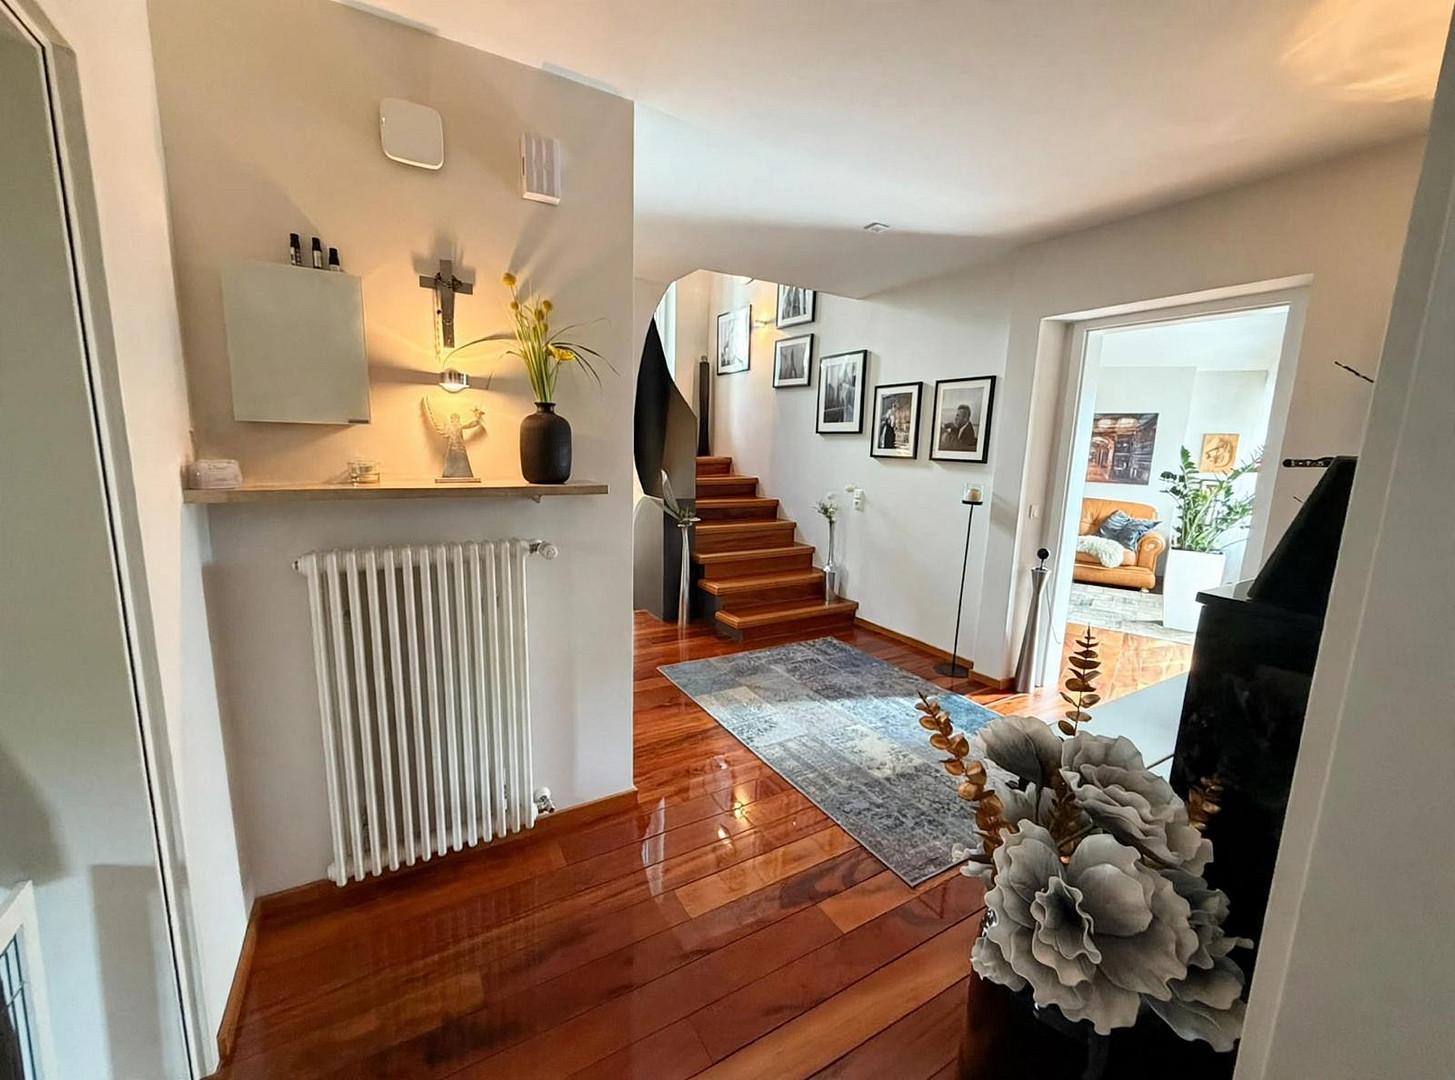
Completely renovated architect-designed villa with bright, airy rooms in a prime location.
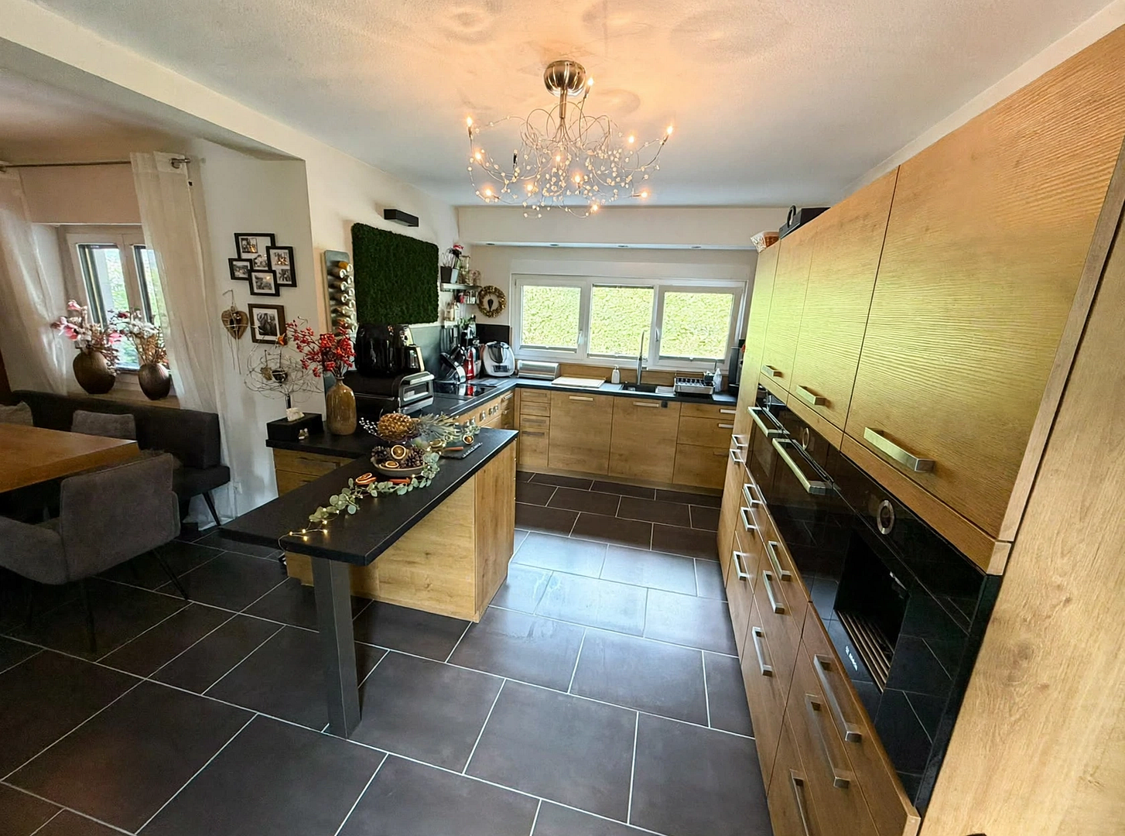
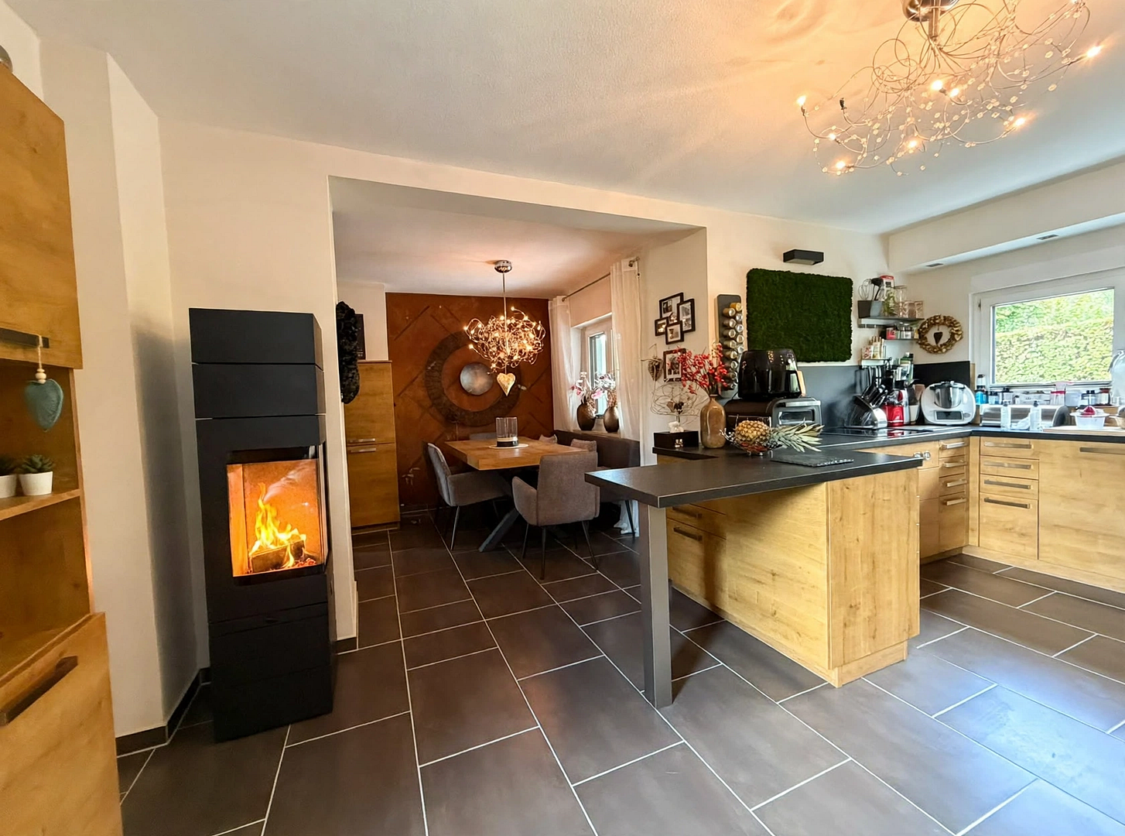
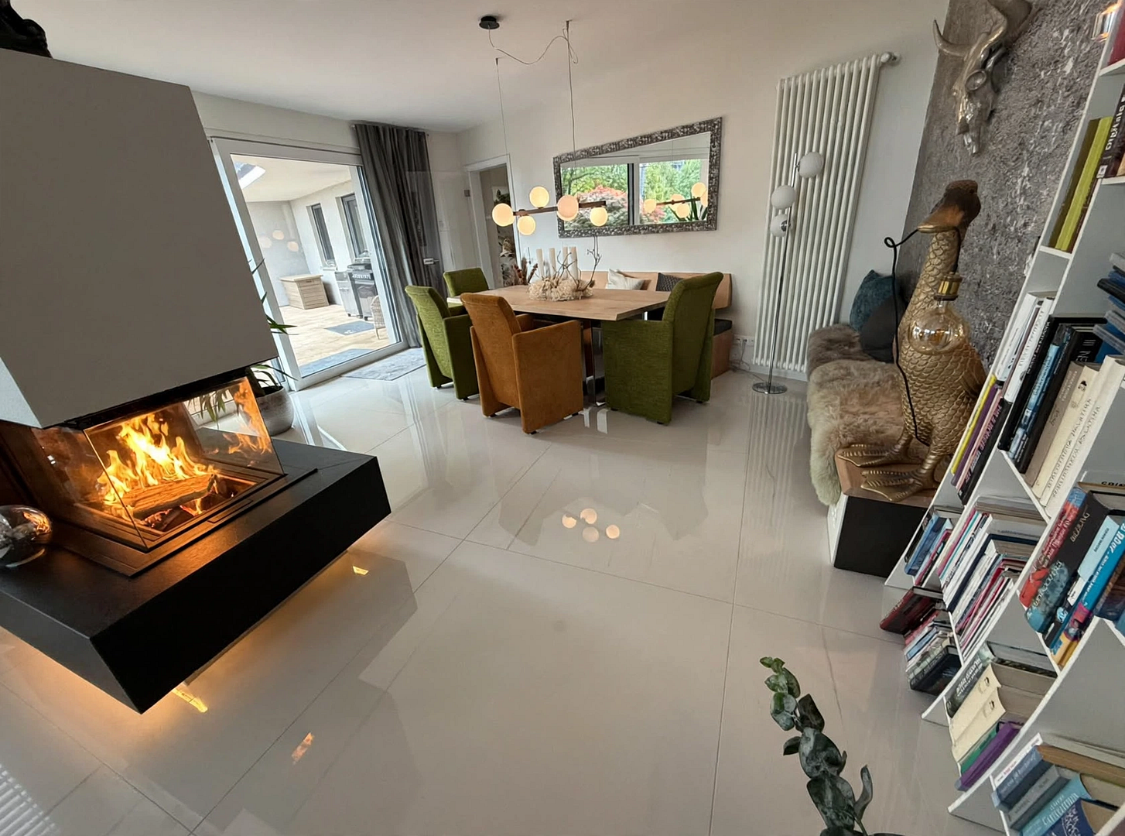
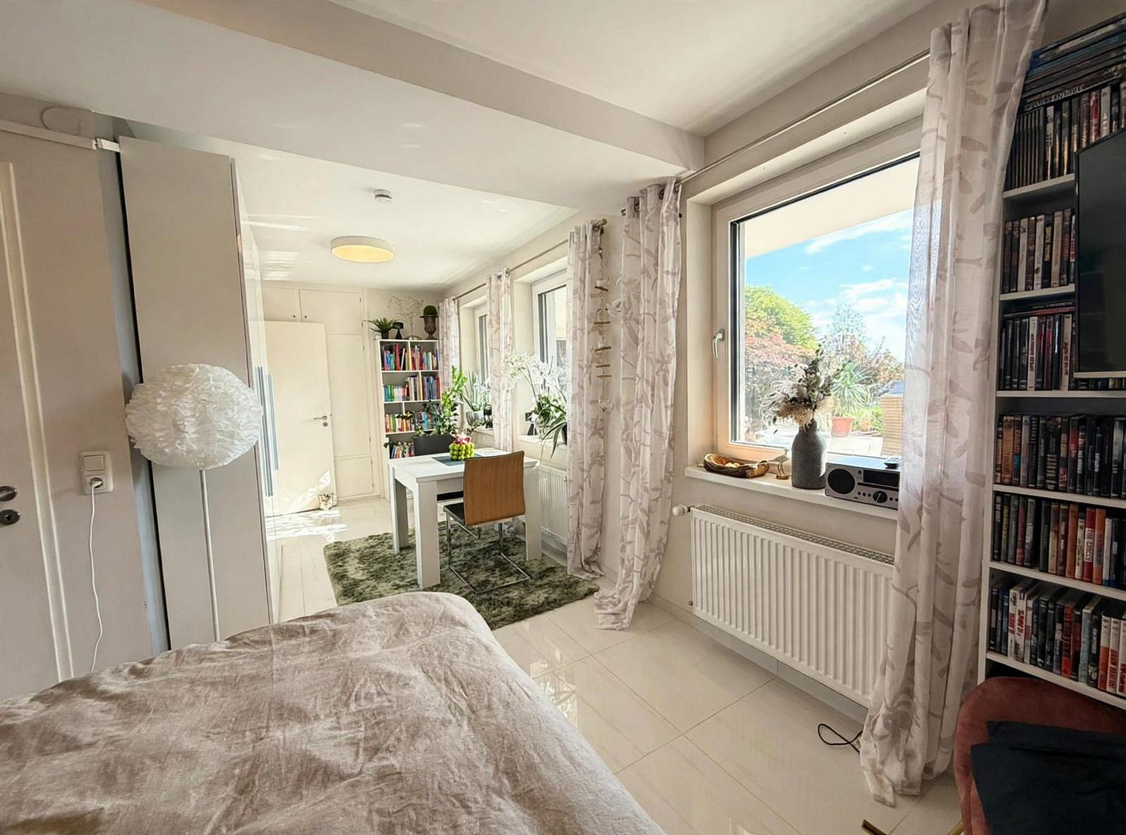
Open-plan living and dining area. The house impresses with its spacious layout and high-quality finishes.
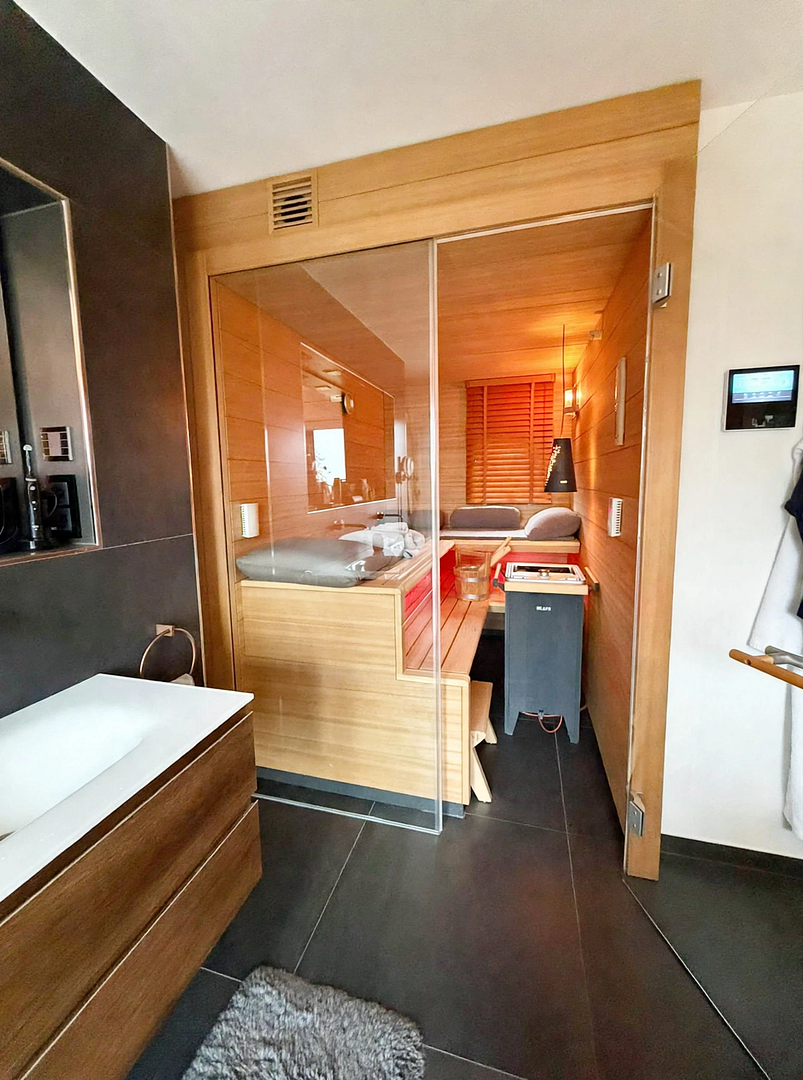
The designer bathroom, featuring an integrated KLAFS sauna and a freestanding bathtub with garden views, leaves nothing to be desired.
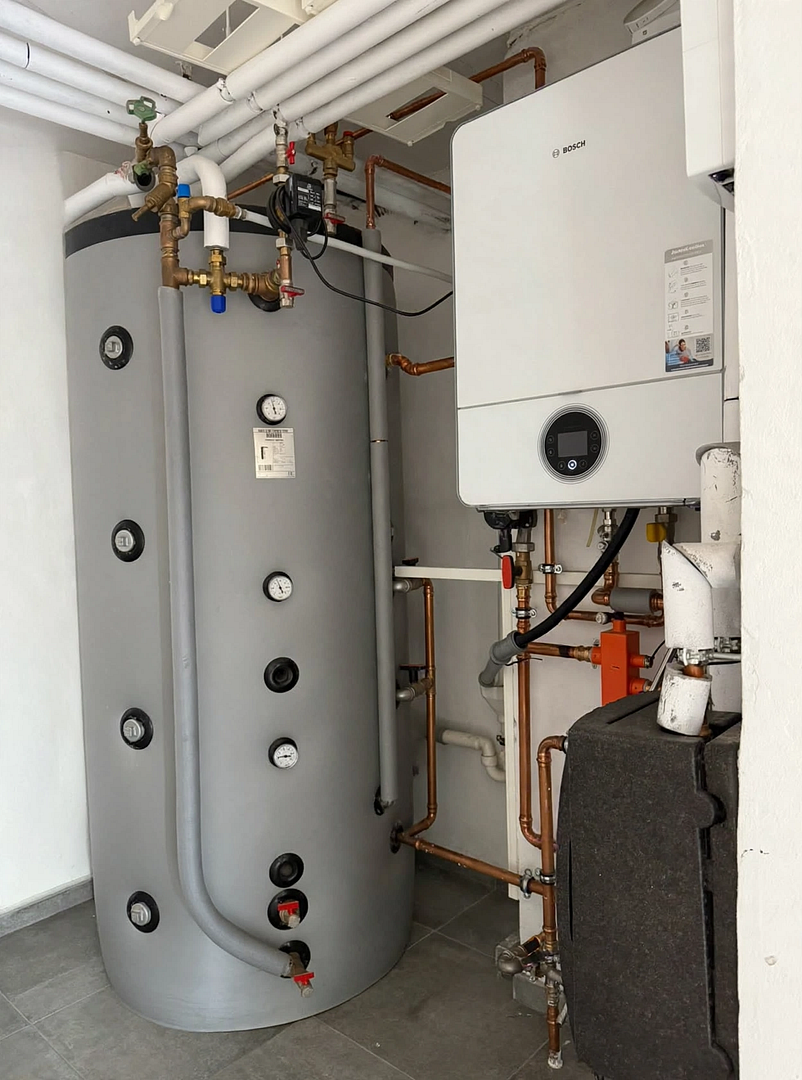
Thanks to insulation, triple-glazed windows, a new gas heating system, and underfloor heating in the living room and bathroom, the house is energy-efficient and of a very high standard.
The fireplace in the living room and the wood-burning stove in the kitchen provide cozy warmth on winter evenings.
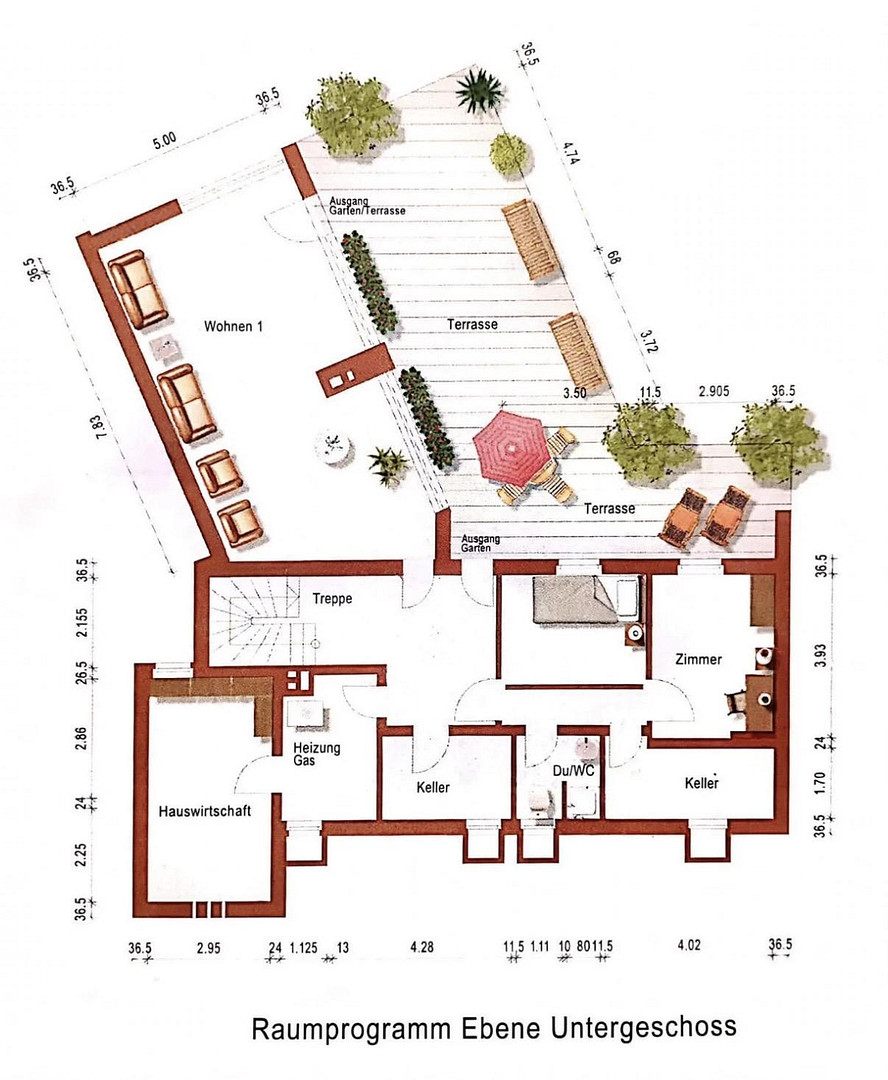
A balcony with glass railings and a large south-facing terrace create a vacation-like atmosphere in the summer.
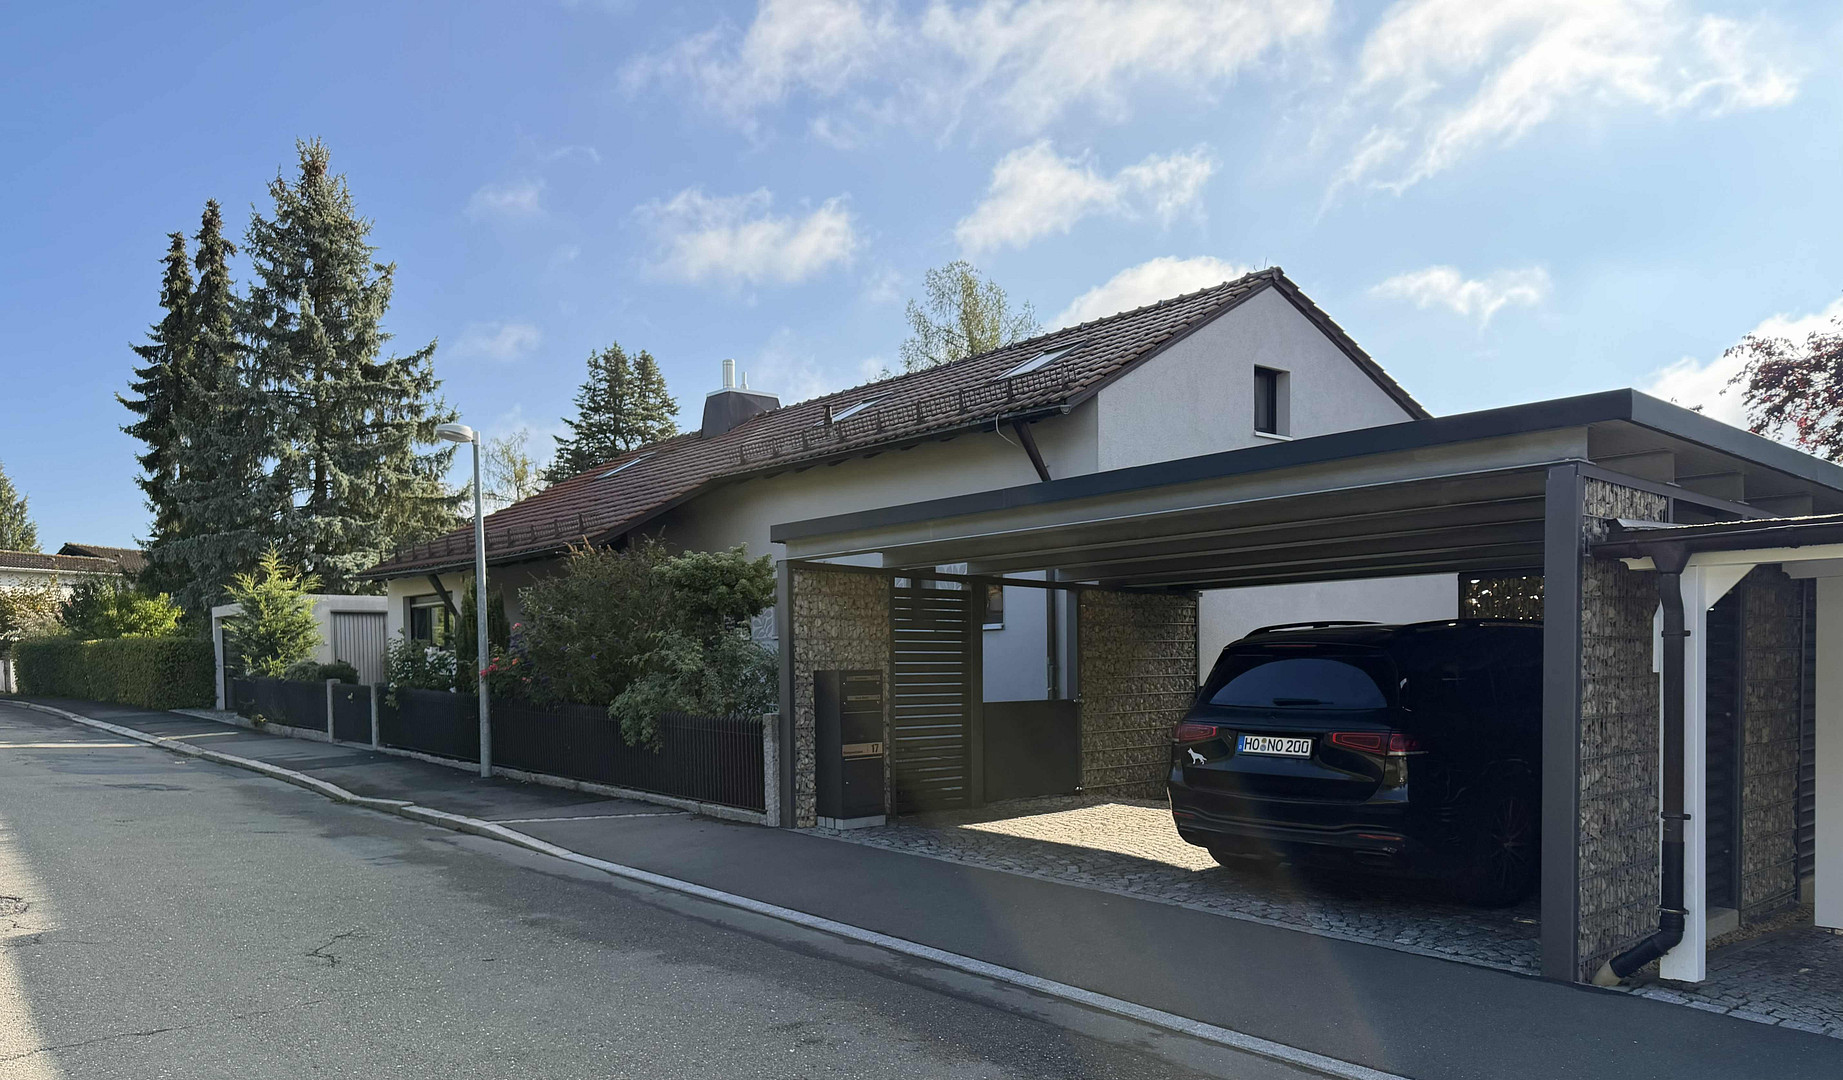
The property has ample parking: 2 spaces in the carport and 2 in the garage.
The neighborhood is quiet, and schools, doctors, shops, and public transportation are all within easy reach.
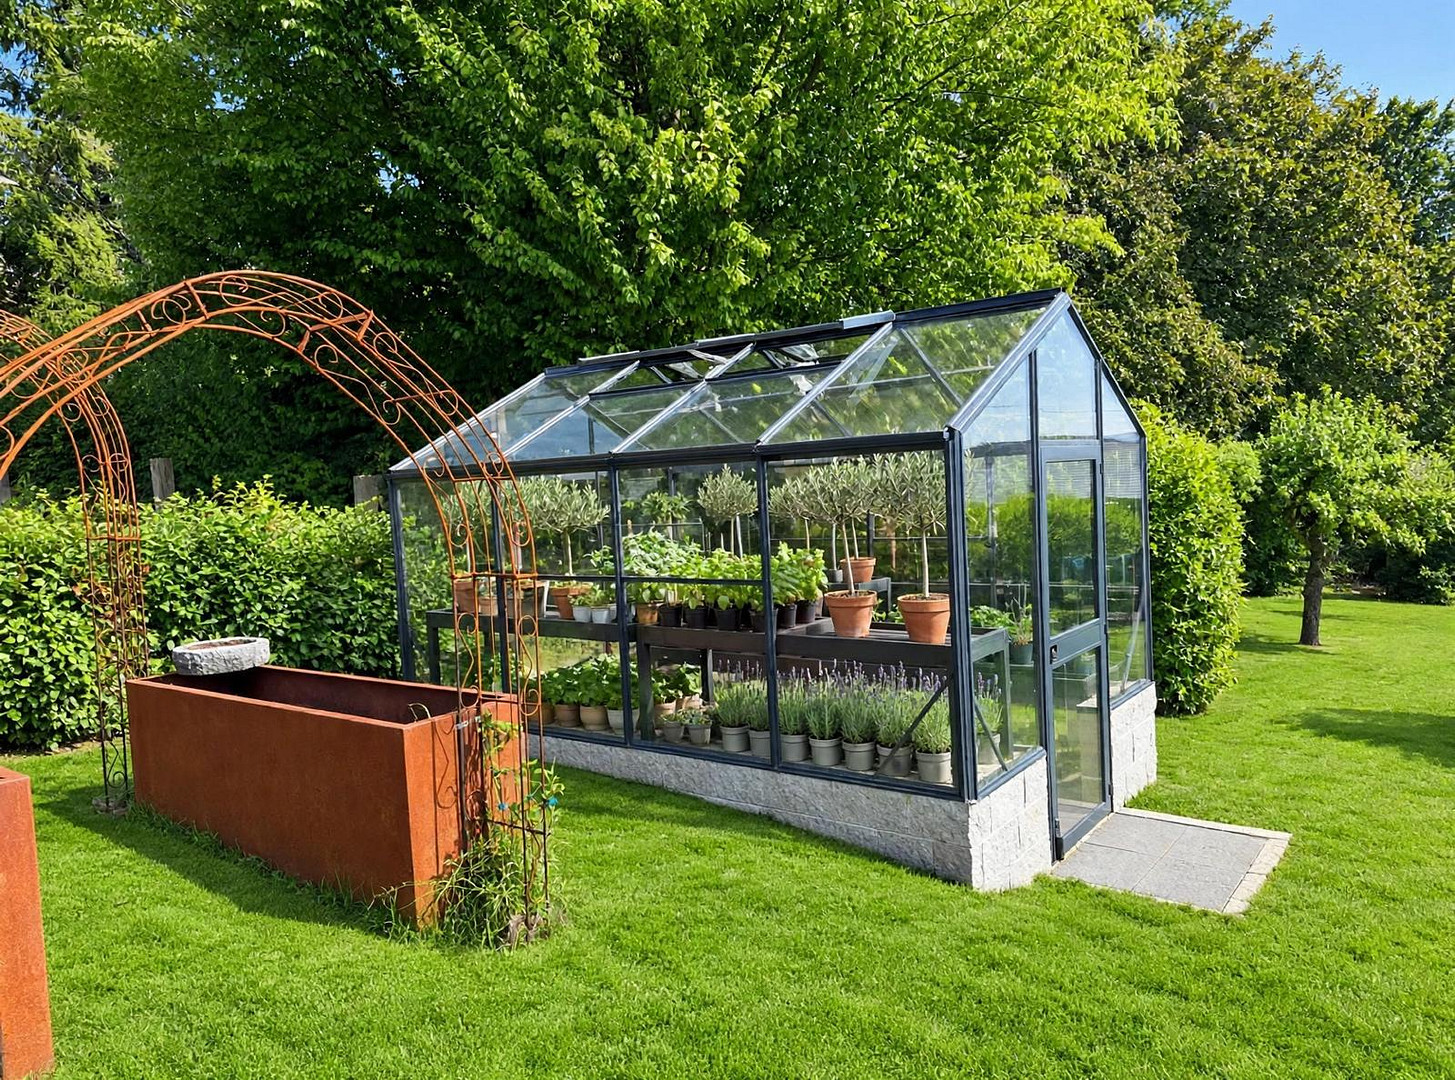
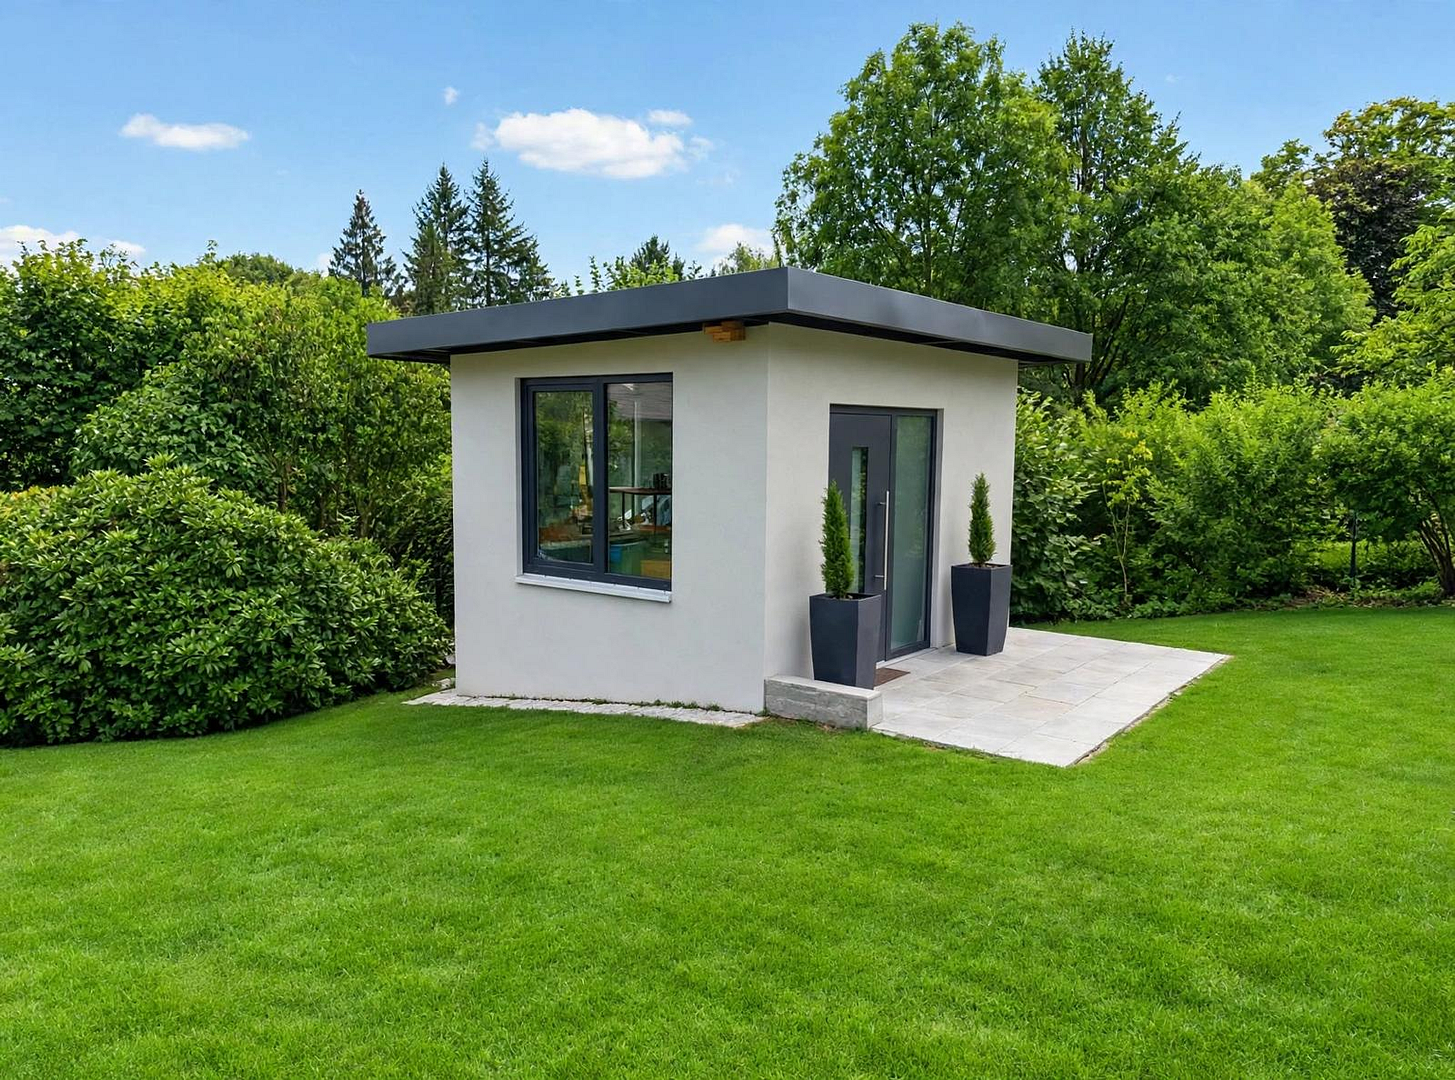
In the garden, you'll find a solid garden shed and a greenhouse with raised beds.
Are you interested in this house?
|
Object Number
|
OM-497607
|
|
Object Class
|
House
|
|
Object Type
|
Single-family house
|
|
Is occupied
|
Vacant
|
|
Handover from
|
By arrangement
|
Purchase price & additional costs
|
purchase price
|
935.000 €
|
|
Purchase additional costs
|
approx. 44,040 €
|
|
Total costs
|
approx. 979,039 €
|
Breakdown of Costs
* Costs for notary and land register were calculated based on the fee schedule for notaries. Assumed was the notarization of the purchase at the stated purchase price and a land charge in the amount of 80% of the purchase price. Further costs may be incurred due to activities such as land charge cancellation, notary escrow account, etc. Details of notary and land registry costs
Does this property fit my budget?
Estimated monthly rate: 3,759€
More accuracy in a few seconds:
By providing some basic information, the estimated monthly rate is calculated individually for you. For this and for all other real estate offers on ohne-makler.net
Details
|
Condition
|
Rehabilitated
|
|
Number of floors
|
3
|
|
Bathrooms (number)
|
2
|
|
Bedrooms (number)
|
2
|
|
Number of garages
|
2
|
|
Number of carports
|
1
|
|
Number of parking lots
|
2
|
|
Flooring
|
Parquet, Laminate, Tiles
|
|
Heating
|
Central heating
|
|
Year of construction
|
1959
|
|
Equipment
|
Balcony, Terrace, Garden, Basement, Full bath, Shower bath, Sauna, Fitted kitchen, Guest toilet, Fireplace
|
|
Infrastructure
|
Pharmacy, Grocery discount, General practitioner, Kindergarten, Primary school, Secondary school, Middle school, High school, Public transport
|
Information on equipment
- Completely modernized architect-designed house with a large terrace (south-facing).
- 2170 m² plot of land with a long-term lease (valid until 2057 or 2125).
- 10.5 kW photovoltaic system (installed in 2025) with battery storage (8 kW), making the house self-sufficient in terms of electricity.
- Insulated facade and roof, triple-glazed windows, gas heating system.
- High-quality kitchen with like-new built-in appliances and a dining area.
- Underfloor heating in the living room and bathroom.
- Designer bathroom with a Klafs sauna (steam bath).
- Fireplace in the living room and a Swedish stove in the kitchen.
- KNX bus control system for blinds and lighting.
- Double garage with automatic gates and a carport with 2 parking spaces.
- Solid garden shed and a high-quality greenhouse with raised beds.
- The entire property is fully fenced (ideal for dogs).
- Lawn mowing robot.
Location
The house is located in the desirable Krötenbruck district, a well-established and quiet residential area in the western part of Hof. The location offers a safe and green living environment combined with excellent infrastructure: shops, doctors, the Sana hospital, schools, and daycare centers are all within a few minutes' walking distance. It's the perfect home for families who want to combine city convenience with a peaceful setting.
The building is situated on a leasehold property owned by the city of Hof, with a low lease payment (valid until 2057). Upon purchase, the lease term can be extended to 2125.
Location Check
Energy
|
Final energy consumption
|
113.50 kWh/(m²a)
|
|
Energy efficiency class
|
D
|
|
Energy certificate type
|
Consumption certificate
|
|
Main energy source
|
Gas
|
Miscellaneous
Leasehold agreement with the city of Hof until 2057. Annual rent: €1954.
The leasehold agreement can be extended for another 99 years as part of a sale.
Broker inquiries not welcome! According to § 7 UWG, unsolicited contact by brokers without the express consent of the recipient is prohibited!
Topic portals
Send a message directly to the seller
Questions about this house? Show interest or arrange a viewing appointment?
Click here to send a message to the provider:
Offer from: Bernd Bachleitner

Diese Seite wurde ausgedruckt von:
https://www.ohne-makler.net/en/property/497607/