
This page was printed from:
https://www.ohne-makler.net/en/property/497606/
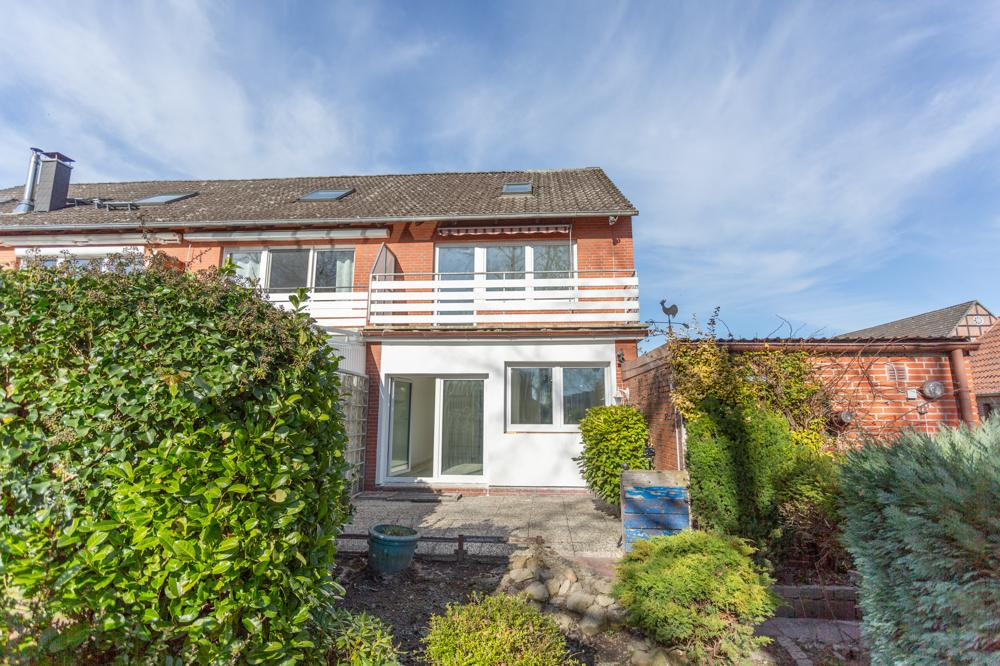
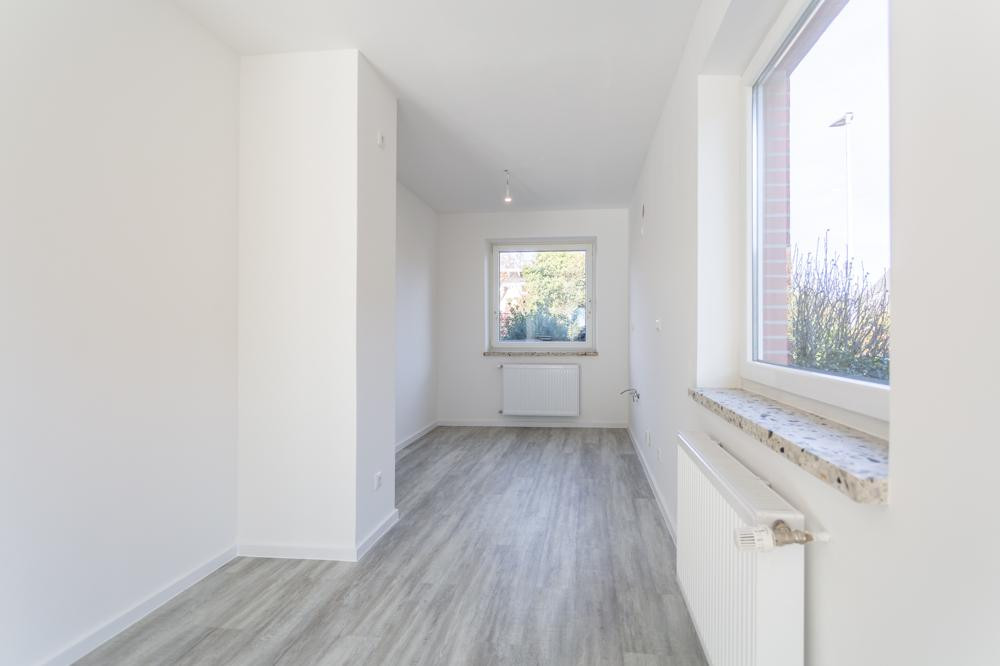
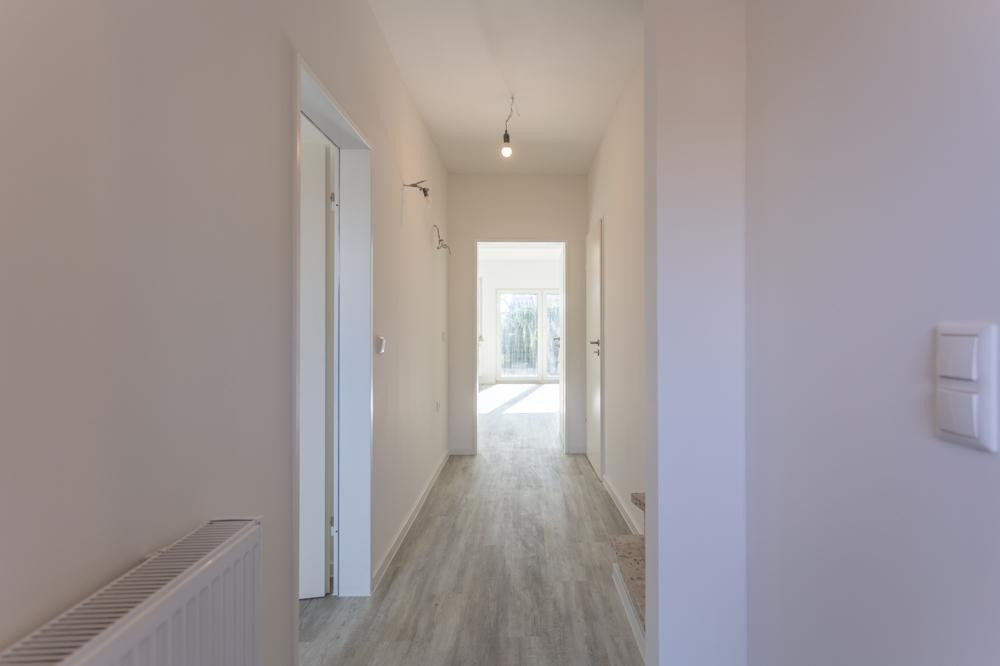
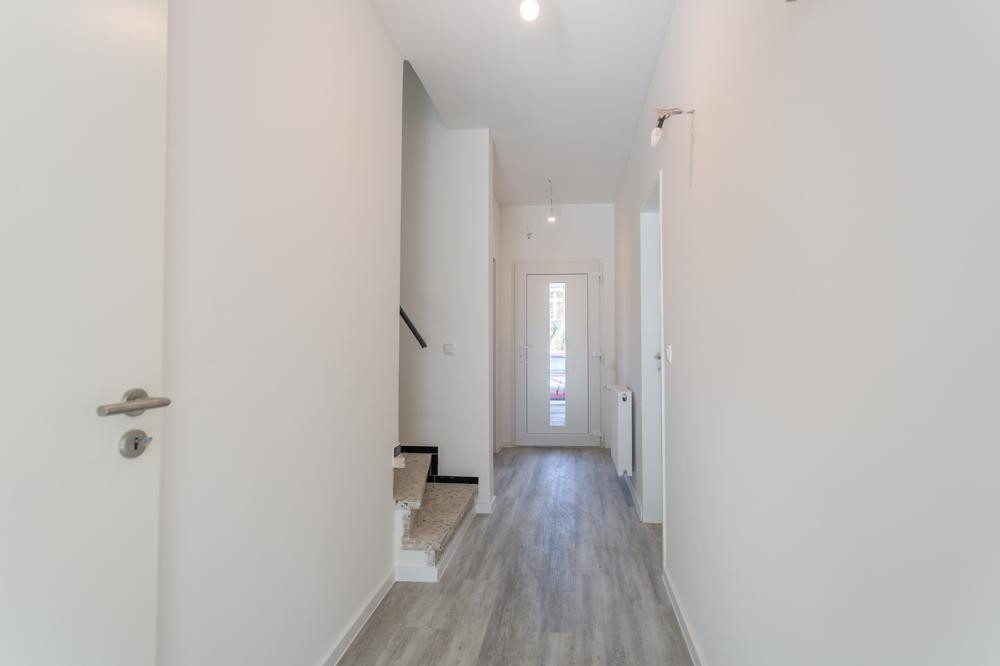
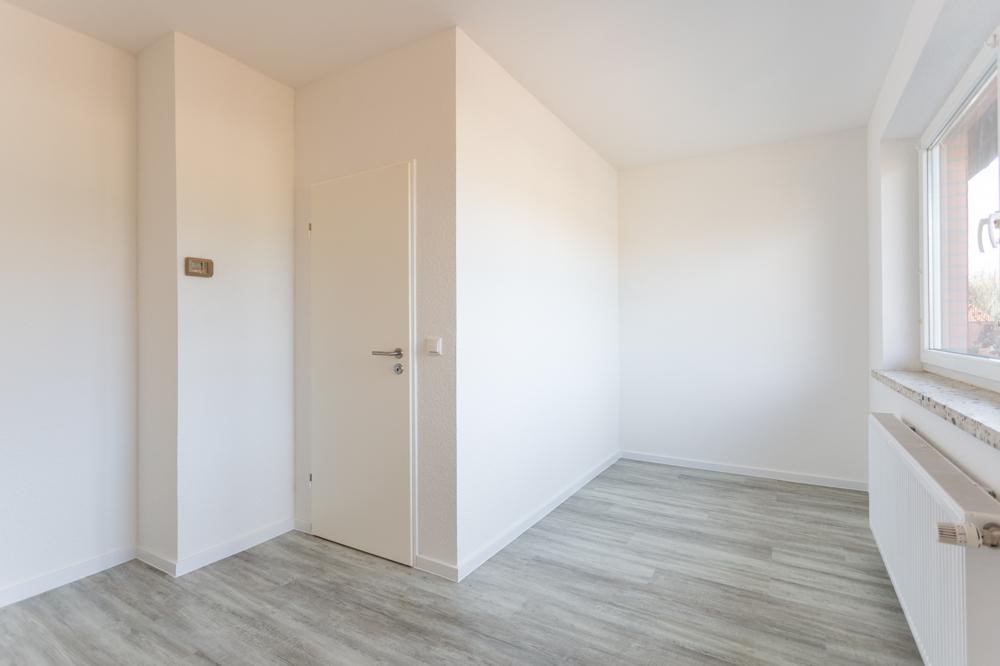
No fees for buyers – directly from the owner. Fully renovated terraced house in Sudweyhe.
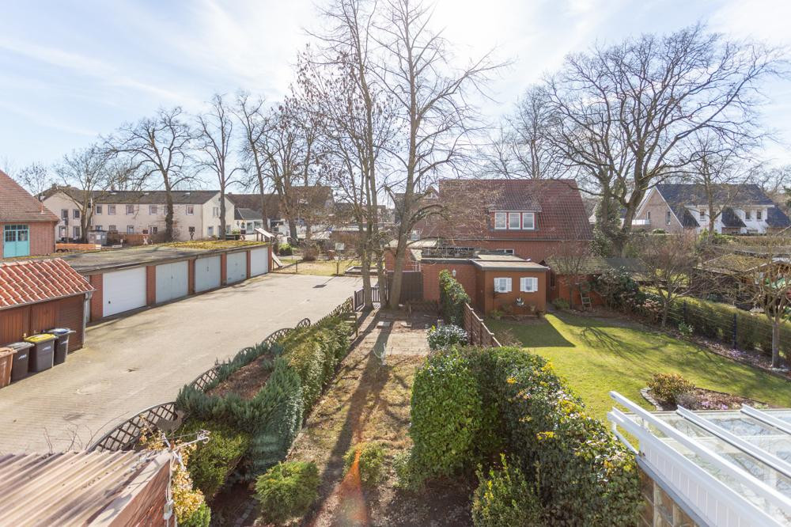
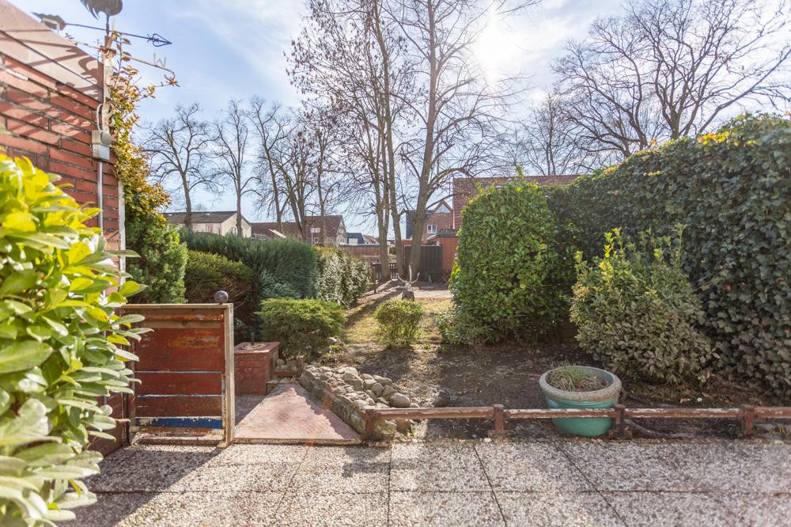
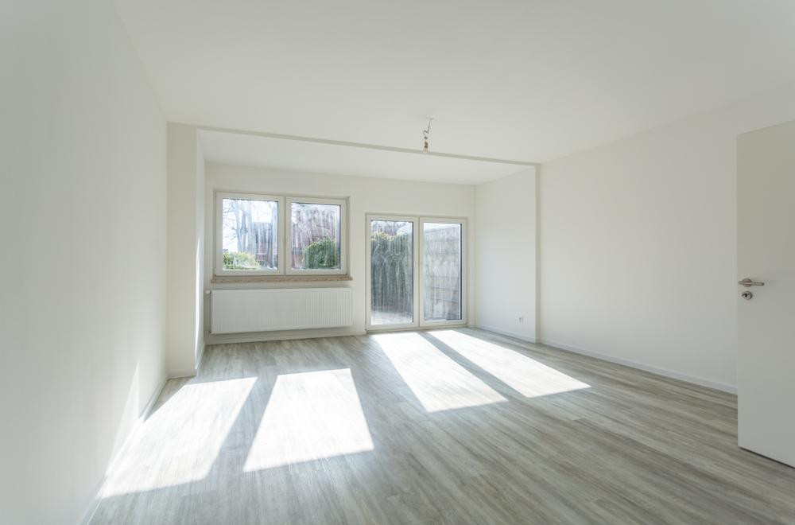
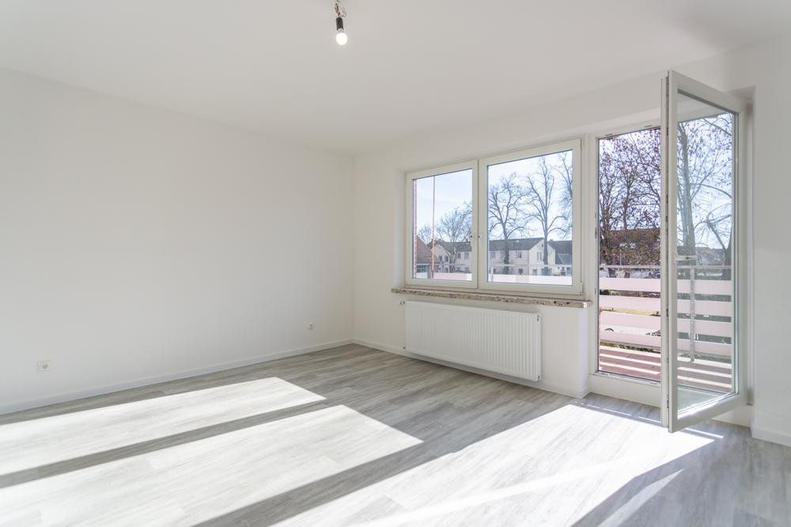
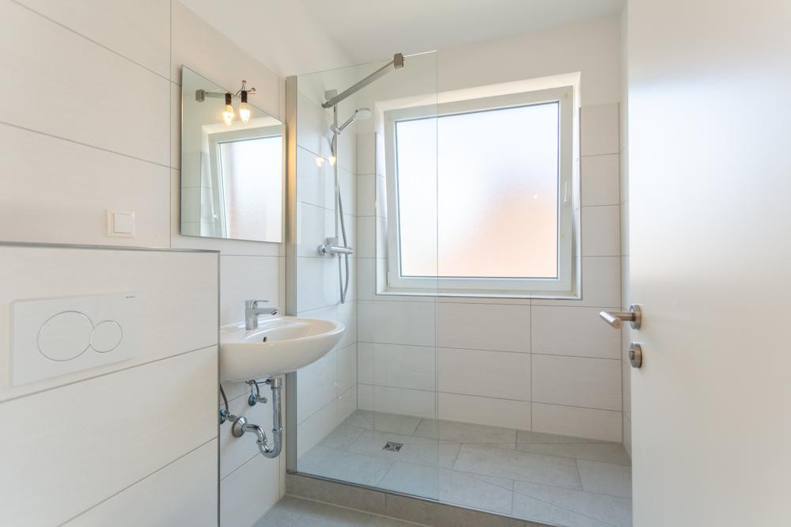
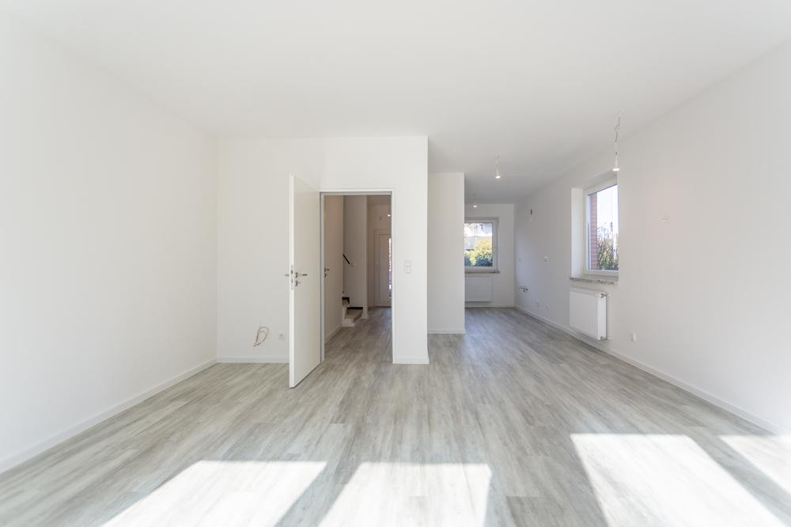
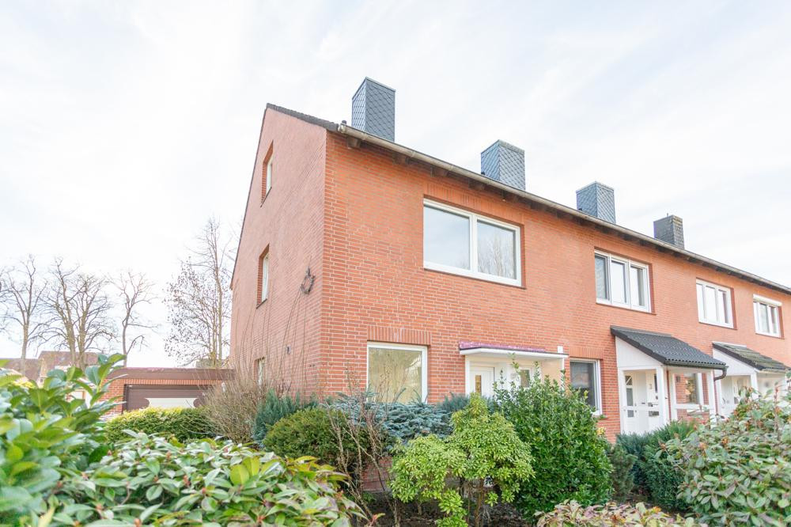
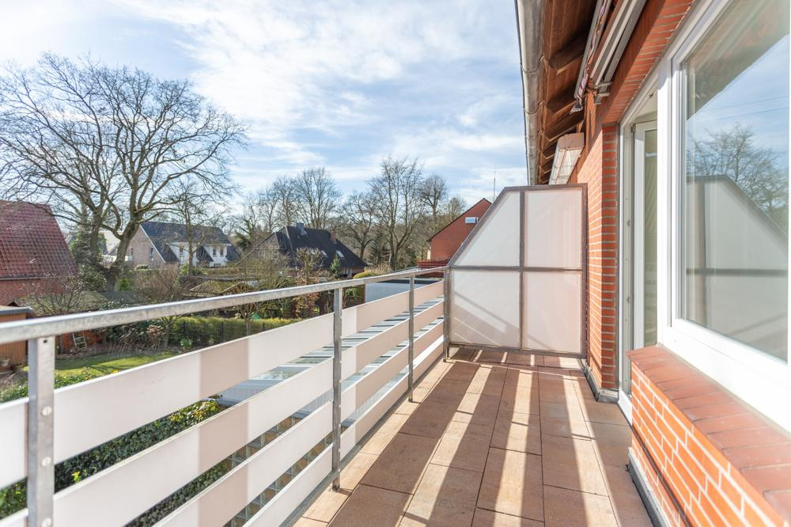
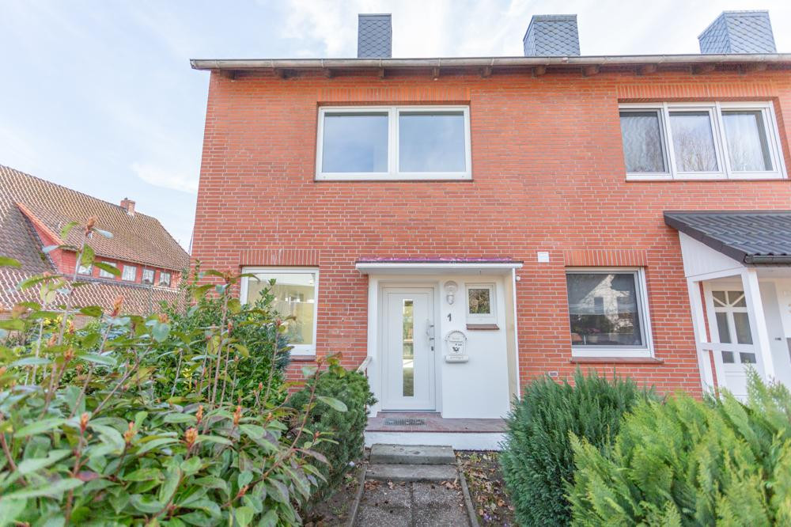
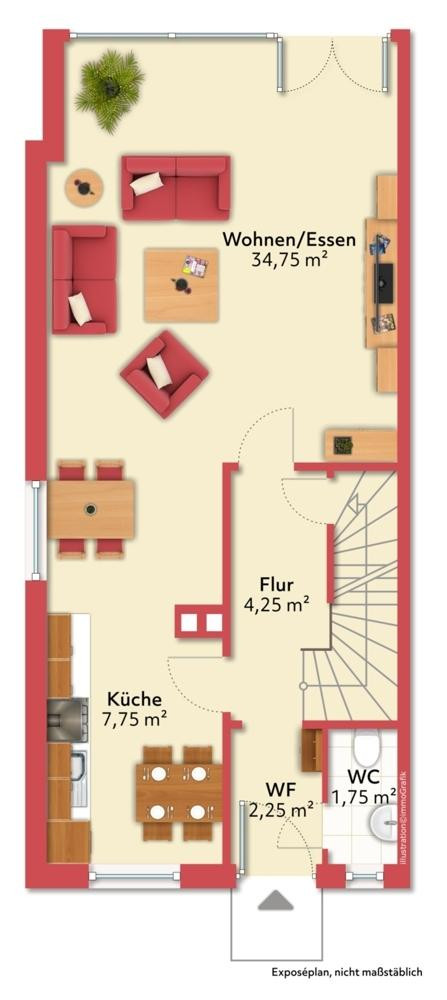
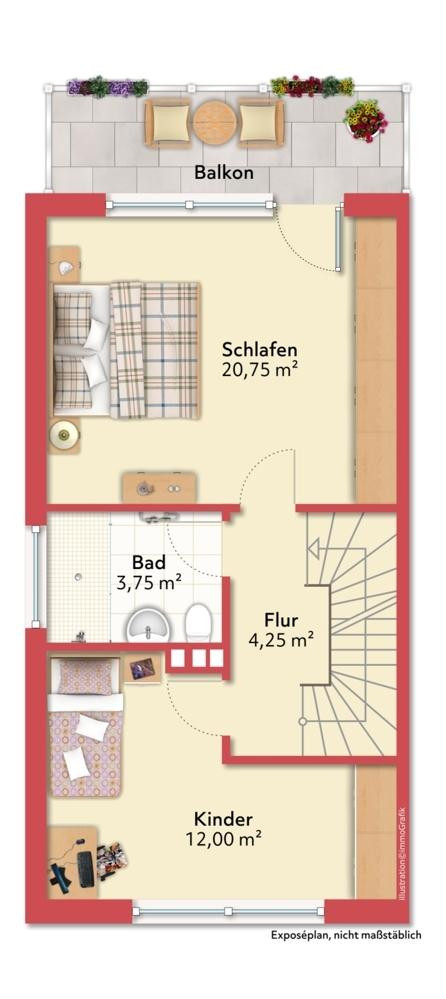
Sudweyher Beeke 1, 28844 Weyhe (Sudweyhe) – NiedersachsenThis extensively renovated terraced house in Sudweyhe offers a modern and family-friendly home with approximately 118 square meters of living space. Its location as an end-of-terrace property, the private garden, and the spacious layout combine comfortable living with plenty of space for everyday life. The ground floor features a bright and open-plan living, kitchen, and dining area. From here, you have direct access to the south-facing terrace and the private garden. Additionally, the ground floor includes the entrance area and a separate guest toilet. The upper floor boasts a spacious bedroom with direct access to the balcony, another room that is ideal as a children's room, home office, or guest room, and a modern bathroom with a large shower and a towel heater. 006-WEST-144_lang_expose.pdf
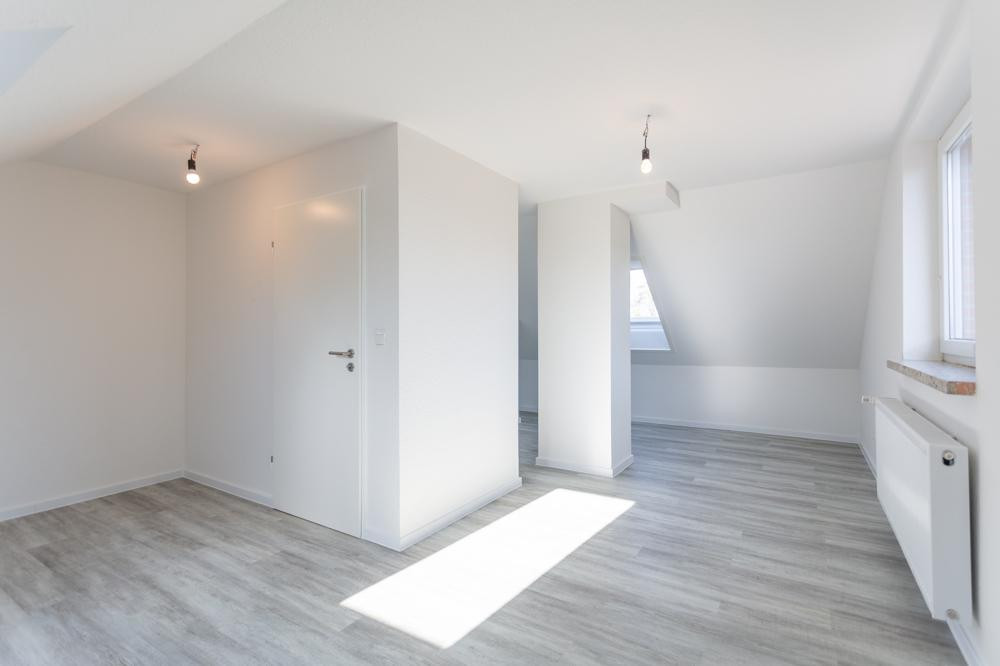
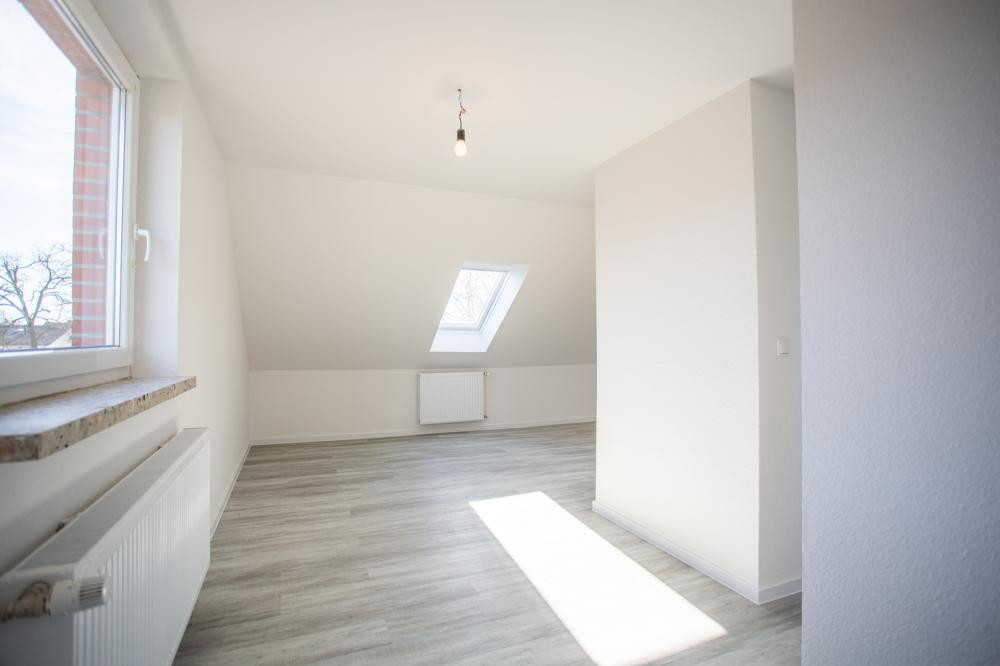
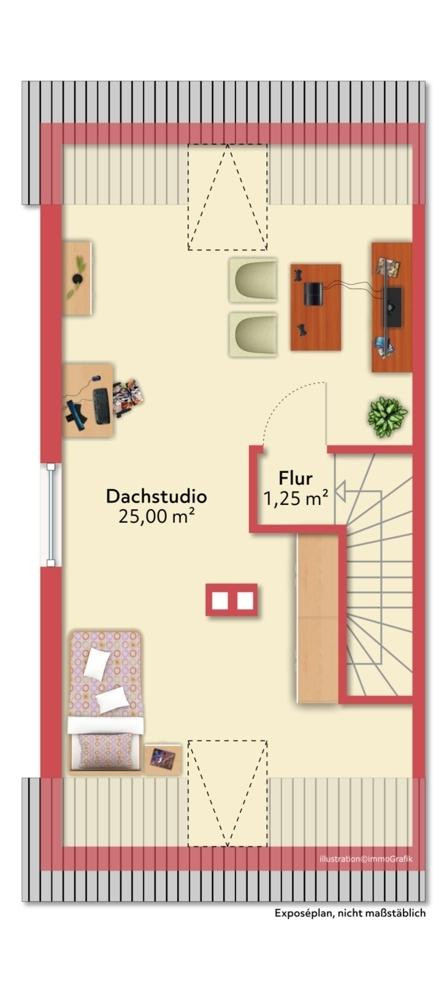
A particular highlight is the converted attic. The spacious and bright room offers additional usage possibilities – for example, as an additional bedroom, children's room, home office, or hobby area. In addition, the house has a full basement with approximately 50 square meters of additional usable space. A private garage and further parking options complete the offering. The property was extensively renovated in 2026 and is in move-in ready condition.
Are you interested in this house?
|
Object Number
|
OM-497606
|
|
Object Class
|
House
|
|
Object Type
|
End-terrace house
|
|
Is occupied
|
Vacant
|
|
Handover from
|
Immediately
|
Purchase price & additional costs
|
purchase price
|
338.000 €
|
|
Purchase additional costs
|
approx. 21,654 €
|
|
Total costs
|
approx. 359,654 €
|
Breakdown of Costs
* Costs for notary and land register were calculated based on the fee schedule for notaries. Assumed was the notarization of the purchase at the stated purchase price and a land charge in the amount of 80% of the purchase price. Further costs may be incurred due to activities such as land charge cancellation, notary escrow account, etc. Details of notary and land registry costs
Does this property fit my budget?
Estimated monthly rate: 1,420€
More accuracy in a few seconds:
By providing some basic information, the estimated monthly rate is calculated individually for you. For this and for all other real estate offers on ohne-makler.net
Details
|
Condition
|
First occupancy after renovation
|
|
Number of floors
|
3
|
|
Usable area
|
49 m²
|
|
Bathrooms (number)
|
1
|
|
Bedrooms (number)
|
3
|
|
Number of garages
|
1
|
|
Number of parking lots
|
1
|
|
Flooring
|
Tiles, Vinyl / PVC
|
|
Heating
|
Central heating
|
|
Year of construction
|
1972
|
|
Equipment
|
Balcony, Terrace, Garden, Basement, Shower bath, Guest toilet
|
|
Infrastructure
|
Pharmacy, General practitioner, Kindergarten, Primary school, Middle school, High school, Comprehensive school, Public transport
|
Information on equipment
This terraced house has been extensively renovated and modernized. Numerous essential components and features have been renewed or refurbished.
The features include:
* Roof insulation (installed in 2026)
* Gas heating system (installed in 2019)
* Preparation (meter cupboard) for a photovoltaic system
* Double-glazed windows
* Front door (installed in 2026)
* Electrical panel (installed in 2025)
* Radiators (installed in 2026)
* Interior doors (installed in 2026)
* Laminate flooring (installed in 2026)
* Modernized shower room (installed in 2026)
* Guest toilet (installed in 2026)
* Balcony with awning
* Terrace and private, fenced garden
* Full basement with approximately 49 m² of usable space
* Private garage plus an additional parking space.
Location
The property is located in Sudweyhe, a popular district of the municipality of Weyhe. The residential area offers a quiet and family-friendly environment, combined with good infrastructure and easy access to everyday amenities. 006-WEST-144_lang_expose.pdf
Shops, schools, and kindergartens are located in the immediate vicinity. Leisure and recreational opportunities are also easily accessible; a children's playground is within walking distance.
Thanks to the excellent transport links, both the center of Weyhe and the surrounding towns are quickly accessible. At the same time, Sudweyhe, with its green spaces and natural surroundings, offers a high quality of life and recreational value.
Therefore, this location is particularly suitable for families, couples, and anyone who wants to combine peaceful living with good transport connections.
Location Check
Energy
|
Energy efficiency class
|
E
|
|
Energy certificate type
|
Demand certificate
|
|
Main energy source
|
Gas
|
|
Final energy demand
|
185.00 kWh/(m²a)
|
Miscellaneous
Overall, the property is in a modern and well-maintained condition, with the significant advantage that it can be moved into without requiring extensive renovations beforehand.
Broker inquiries not welcome! According to § 7 UWG, unsolicited contact by brokers without the express consent of the recipient is prohibited!
Send a message directly to the seller
Questions about this house? Show interest or arrange a viewing appointment?
Click here to send a message to the provider:
Offer from: Torben Plate

Diese Seite wurde ausgedruckt von:
https://www.ohne-makler.net/en/property/497606/