
This page was printed from:
https://www.ohne-makler.net/en/property/497603/
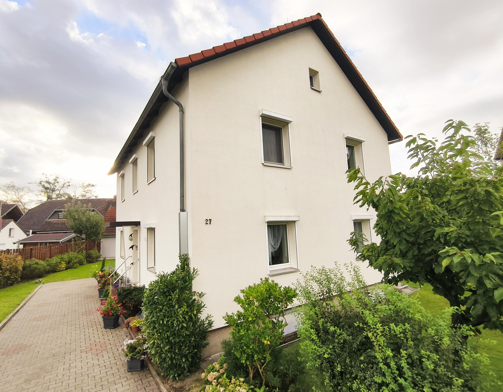
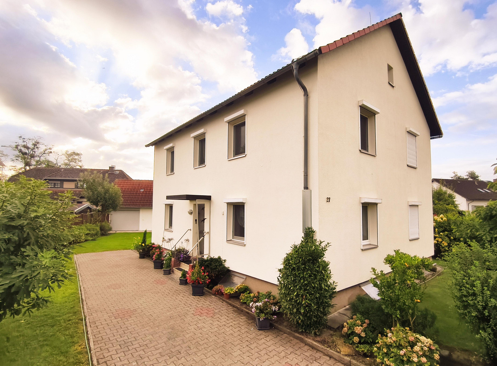
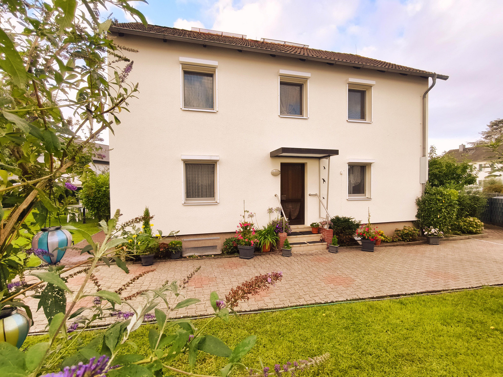
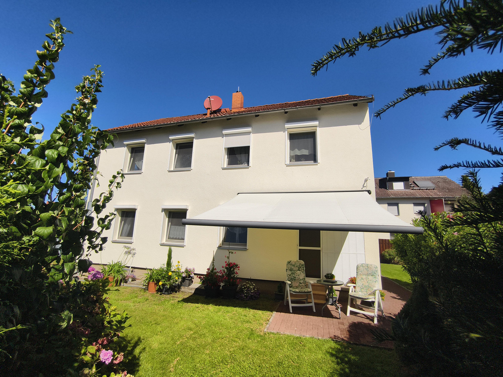
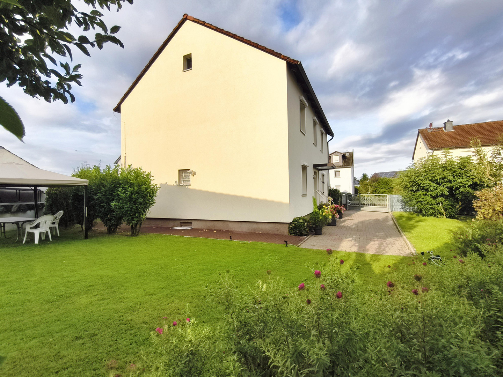
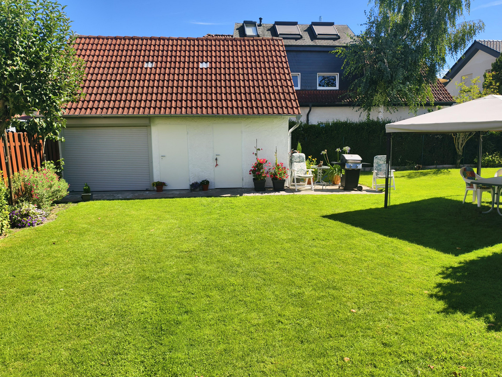
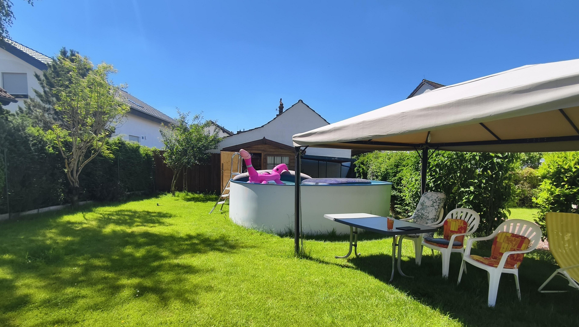
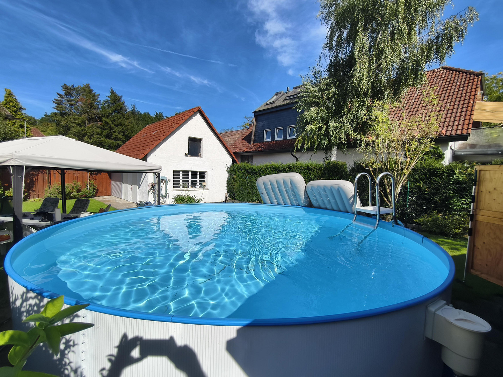
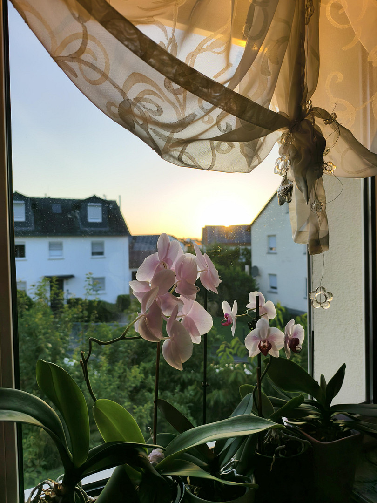
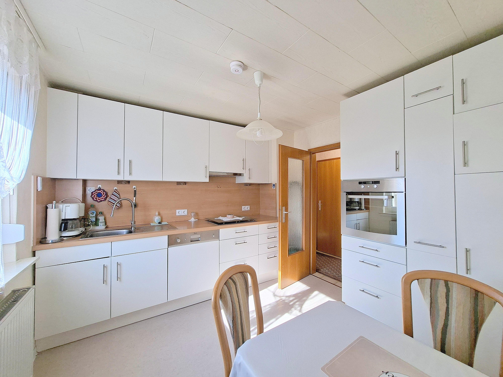
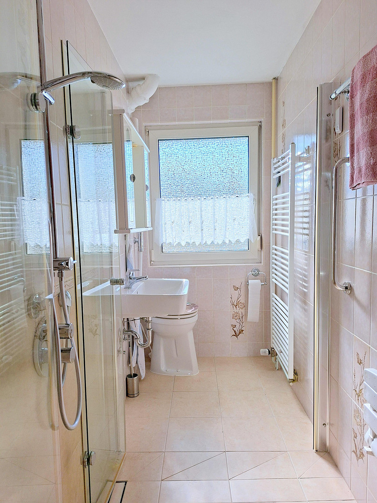
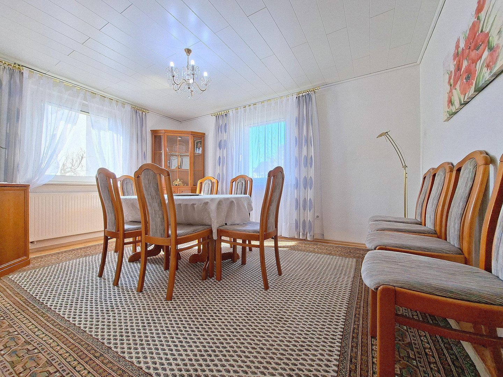
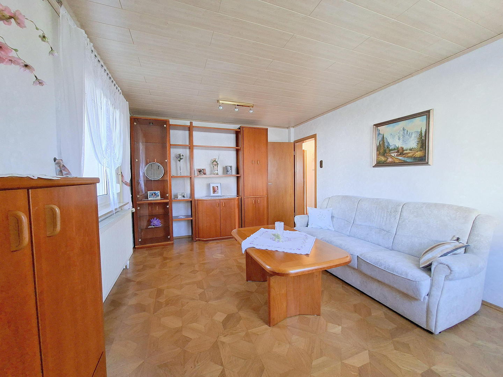
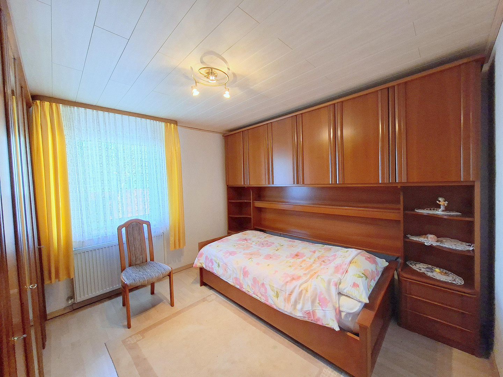
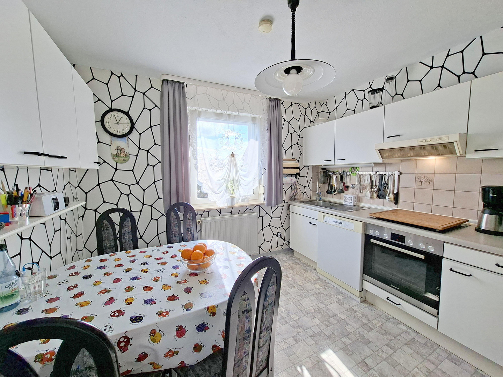
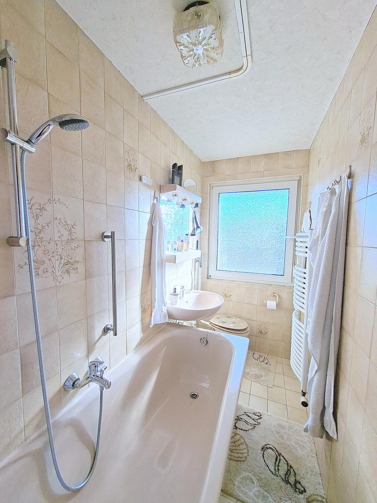
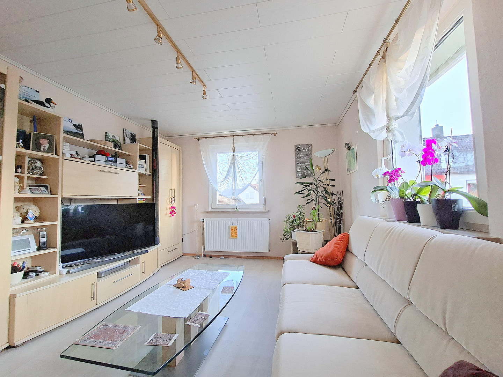
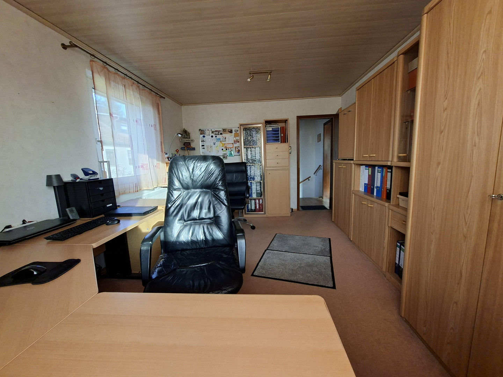
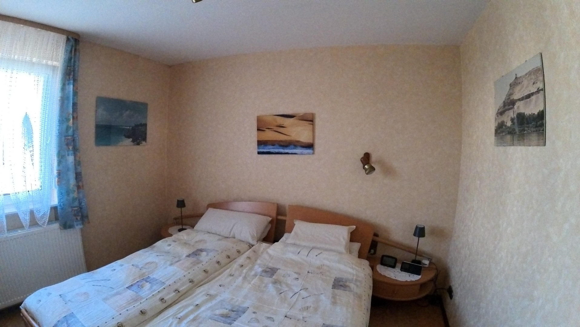
Detached two-family house in Rumpenheim, Offenbach, with 7-8 rooms, 3 bathrooms, a large garden, and a garage.
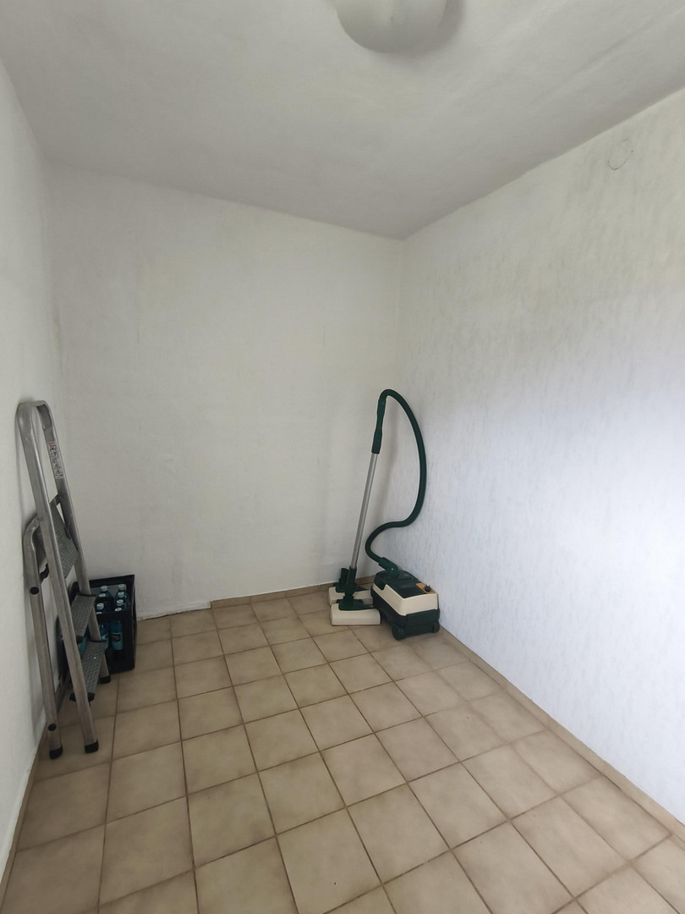
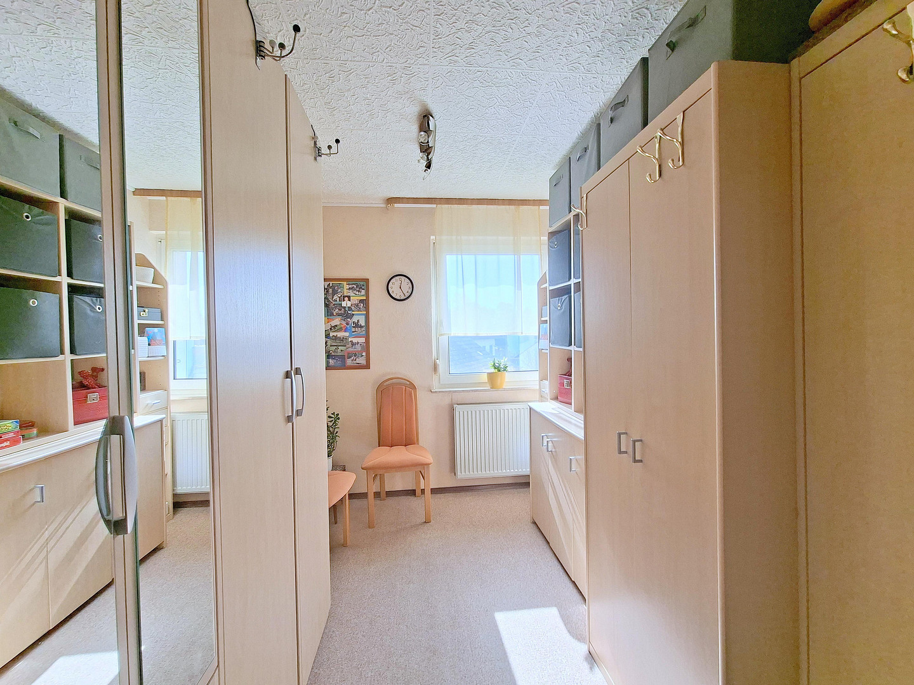
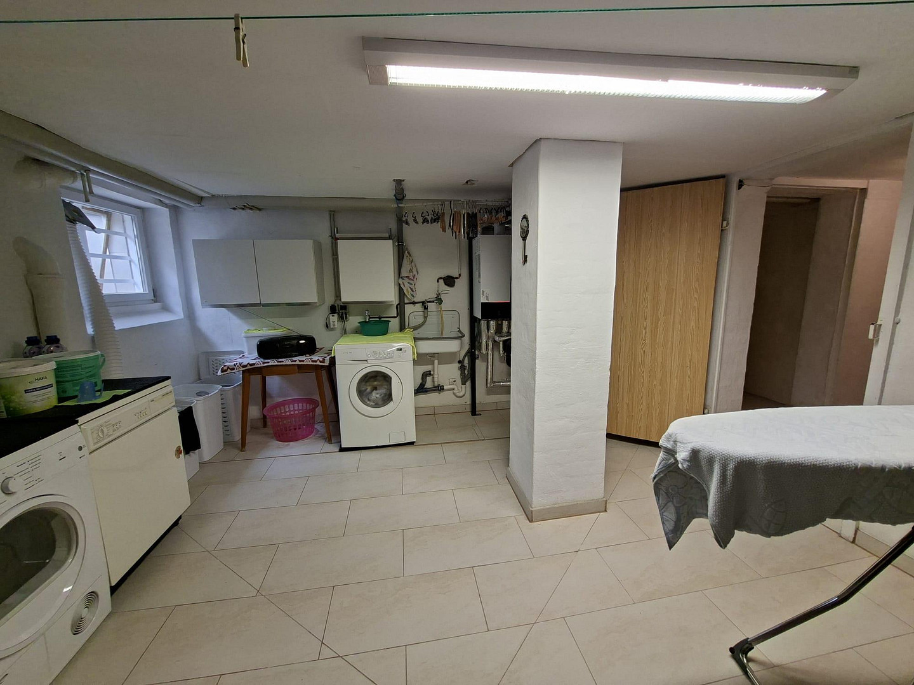
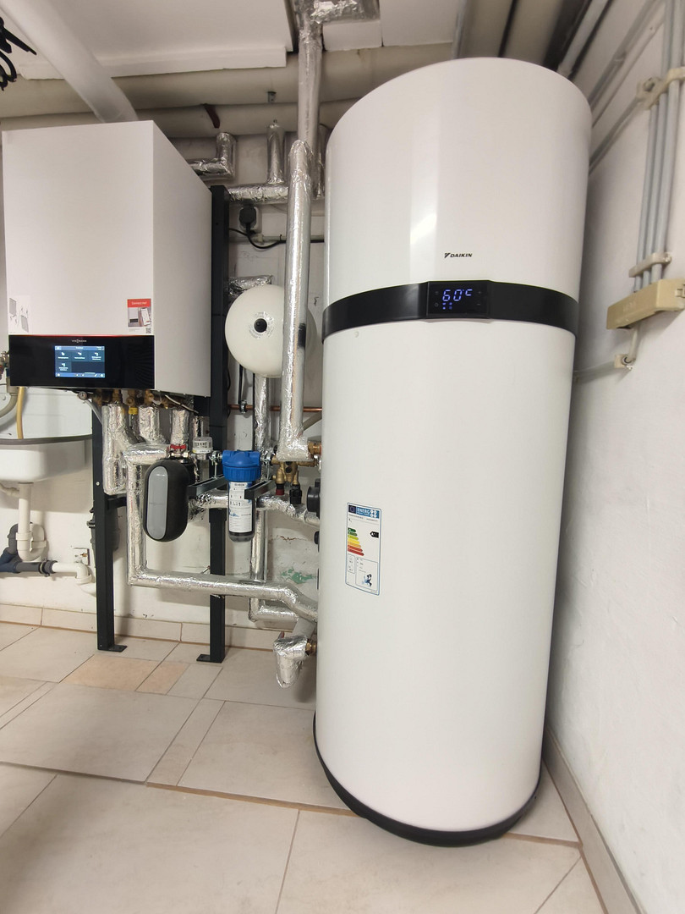
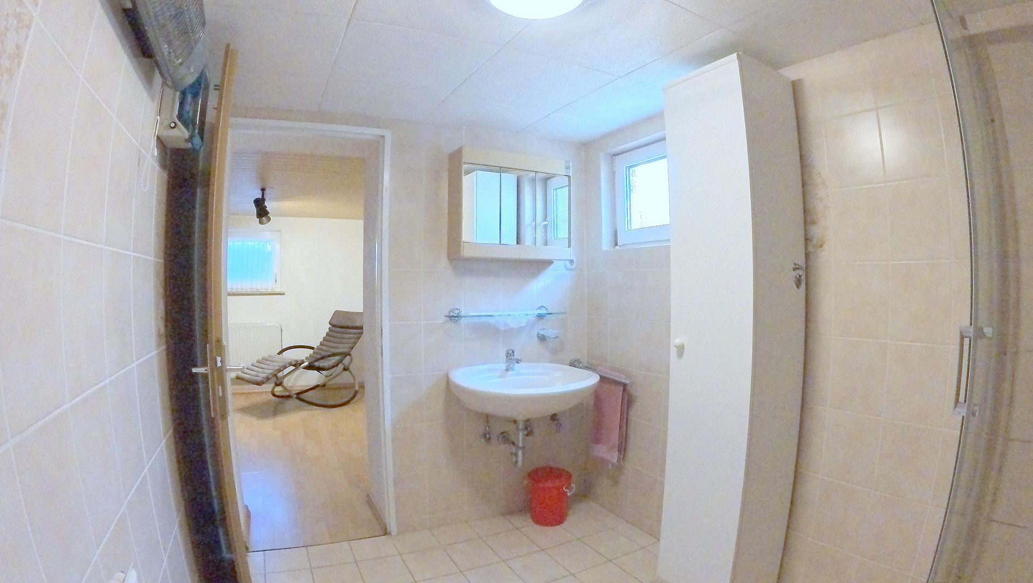
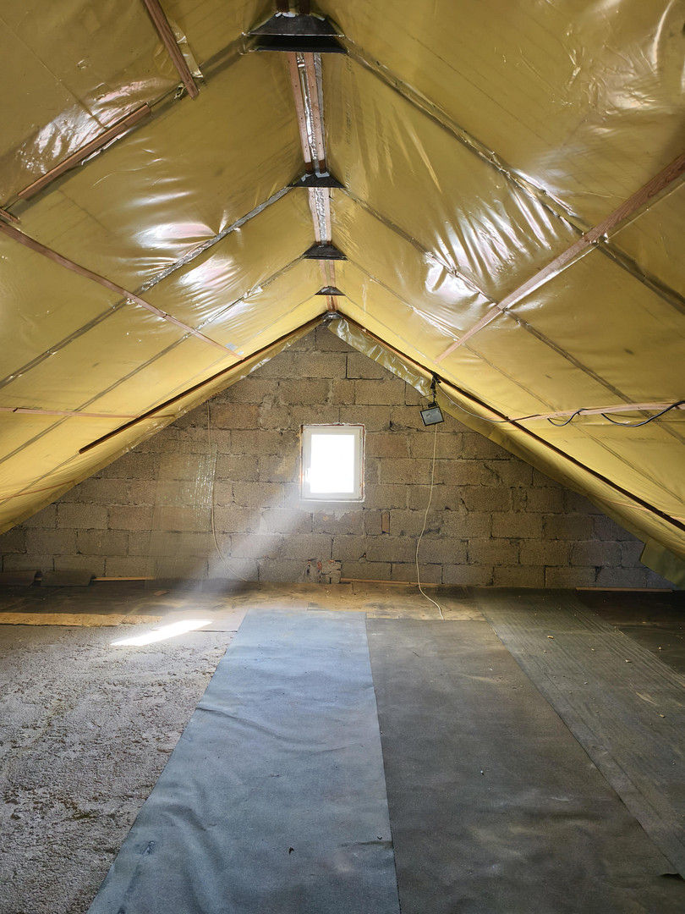
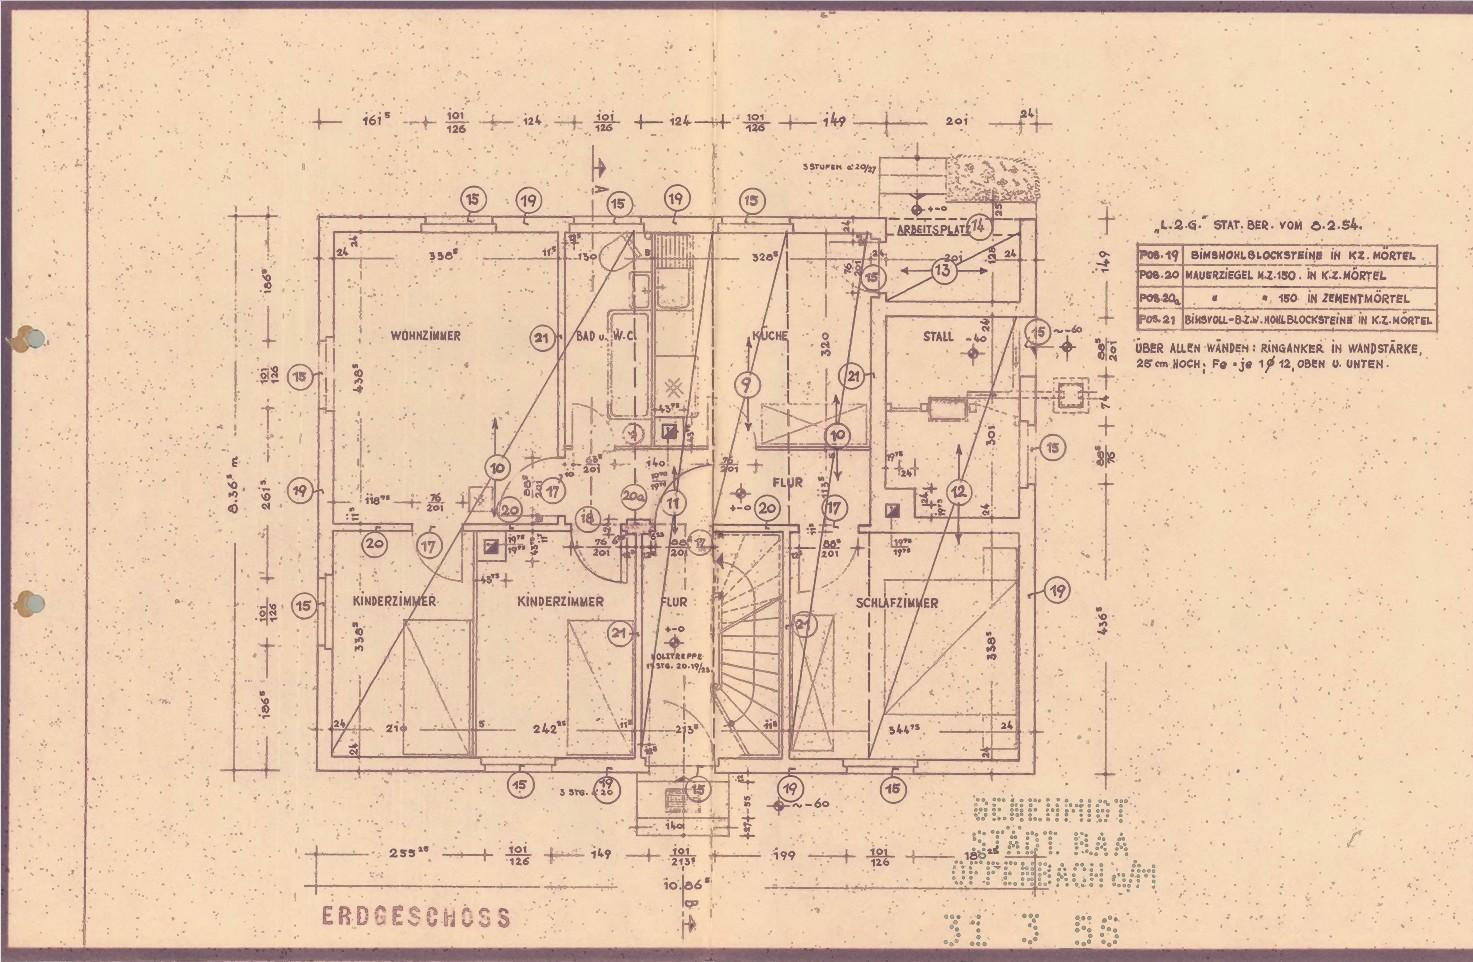
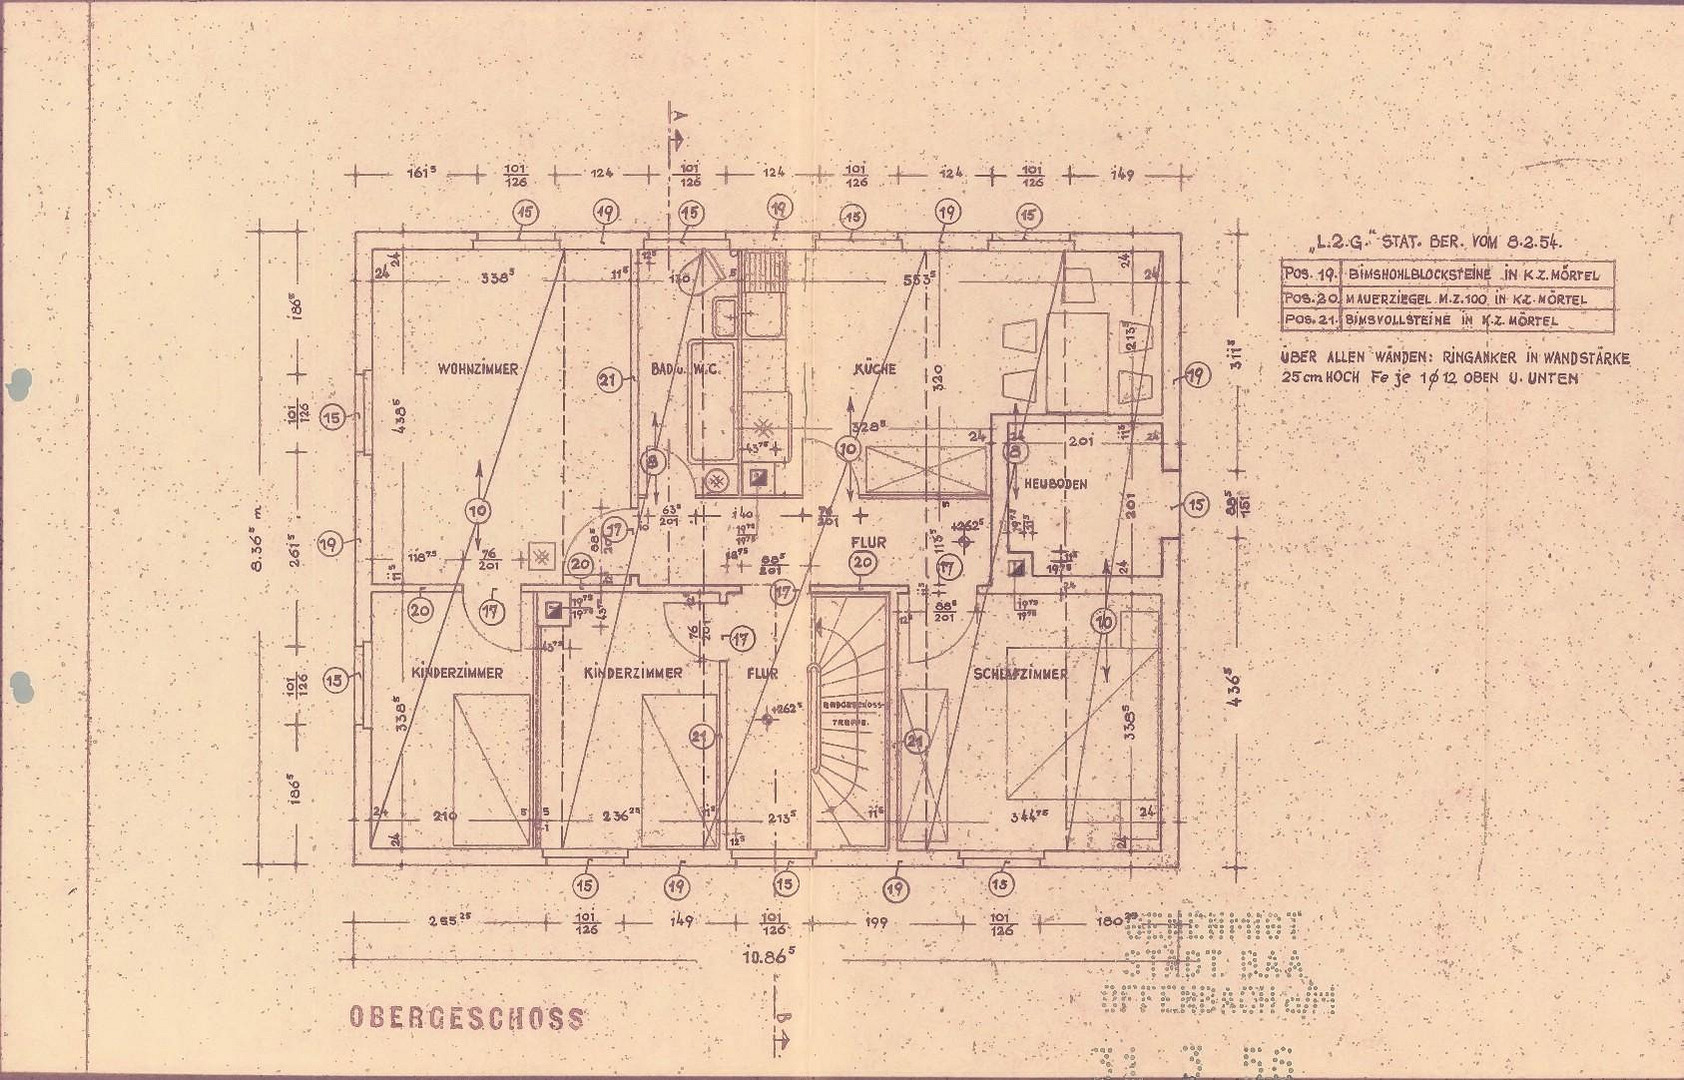
63075 Offenbach Rumpenheim (Biebernsee) – HessenA modernised two-family house in a quiet location, with approximately 150 square meters of living space and 267 square meters of usable space, is situated on a property of approximately 656 square meters in Offenbach am Main, in the Rumpenheim district. An extension or attic conversion is possible with relative ease. The house was built in 1954 and extensively renovated in 1984. Further renovations followed, with the most recent being the installation of a new heating system in 2024. It offers a well-maintained 4-room apartment on the upper floor, with a bright bathroom, and a renovated 3.5-room apartment on the ground floor, featuring an accessible bathroom with natural light and a loggia leading to the terrace. It is an ideal home for a large family or two generations, offering space and a peaceful living environment. The house has two full floors and is fully basemented. The bathroom on the ground floor has been newly renovated and is accessible. The basement contains several storage rooms, including a hobby room, a storage room, a boiler room with a large integrated laundry room, and a room used as a guest room with a bathroom. The attic is currently undeveloped and offers additional storage space. The heating is provided by a gas heating system that was modernized in 2024, and the hot water supply is supported by a heat pump. Energy efficiency class: D, 124.23 kWh/(m²*year). The large garden features a garden shed and an outbuilding with a garage, an adjacent workshop, and a storage room, offering additional possibilities. The house is available from November 1st, 2026. No renovations are required. There is no zoning plan for the area; the legally binding/local regulations apply, with guideline values of a building density of 0.4 and a site coverage ratio of 0.6. Public transportation is well-connected, with a bus stop easily accessible on foot. Doctors, pharmacies, sports clubs, a school, and a church are located in Rumpenheim. Shopping facilities such as Rewe, Lidl, Aldi, Edeka, and Obi are available in Rumpenheim and the surrounding area. The photos and floor plans are for illustrative purposes only. If available, they are non-binding and are not part of or the basis for the purchase agreement.
Are you interested in this house?
|
Object Number
|
OM-497603
|
|
Object Class
|
House
|
|
Object Type
|
Two-family house
|
|
Is occupied
|
Vacant
|
|
Handover from
|
Nov. 1, 2026
|
Purchase price & additional costs
|
purchase price
|
690.000 €
|
|
Purchase additional costs
|
approx. 50,161 €
|
|
Total costs
|
approx. 740,160 €
|
Breakdown of Costs
* Costs for notary and land register were calculated based on the fee schedule for notaries. Assumed was the notarization of the purchase at the stated purchase price and a land charge in the amount of 80% of the purchase price. Further costs may be incurred due to activities such as land charge cancellation, notary escrow account, etc. Details of notary and land registry costs
Does this property fit my budget?
Estimated monthly rate: 2,852€
More accuracy in a few seconds:
By providing some basic information, the estimated monthly rate is calculated individually for you. For this and for all other real estate offers on ohne-makler.net
Details
|
Condition
|
Rehabilitated
|
|
Number of floors
|
2
|
|
Usable area
|
267 m²
|
|
Bathrooms (number)
|
3
|
|
Bedrooms (number)
|
4
|
|
Flooring
|
Parquet, Tiles
|
|
Heating
|
Central heating
|
|
Year of construction
|
1954
|
|
Equipment
|
Terrace, Garden, Basement, Full bath, Shower bath, Fitted kitchen, Guest toilet
|
|
Infrastructure
|
Pharmacy, Grocery discount, General practitioner, Kindergarten, Primary school, Secondary school, Middle school, High school, Comprehensive school, Public transport
|
Information on equipment
• Living kitchen on the upper floor.
• Ground floor: Fitted kitchen, living room with parquet flooring, accessible bathroom, terrace with a loggia and an electric awning with a wind sensor.
• 3 bathrooms with natural light.
• The house is insulated, with double-glazed windows and shutters.
• Internet: Cable connection with 1000 Mbit/s.
• Garden shed.
• Outbuilding with a storage room.
• Workshop.
• Garage with electric roller door.
• Parking spaces for multiple cars.
• Large garden.
Location
Rumpenheim, a charming district of Offenbach am Main, offers a pleasant mix of residential and commercial properties. It has good connections to public transportation, with the S-Bahn line S1 and bus lines 104 and 108 providing regular services. The neighborhood is safe and quiet, characterized by single-family homes and townhouses, making it particularly attractive to families and young professionals. Its proximity to the Main River and green parks further enhances the idyllic living environment.
Location Check
Energy
|
Final energy consumption
|
124.23 kWh/(m²a)
|
|
Energy efficiency class
|
D
|
|
Energy certificate type
|
Consumption certificate
|
|
Main energy source
|
Gas
|
 Grundriss
Miscellaneous
Topic portals
Send a message directly to the seller
Questions about this house? Show interest or arrange a viewing appointment?
Click here to send a message to the provider:
Offer from: Heinz Plajer

Diese Seite wurde ausgedruckt von:
https://www.ohne-makler.net/en/property/497603/