
This page was printed from:
https://www.ohne-makler.net/en/property/497527/
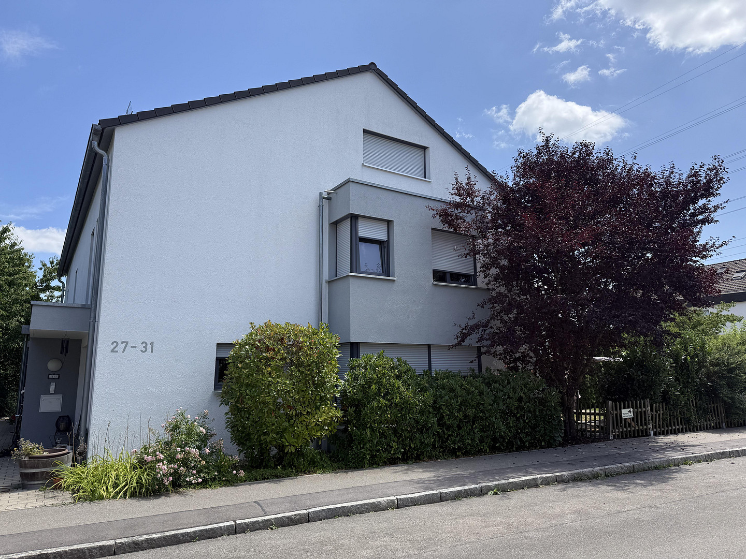
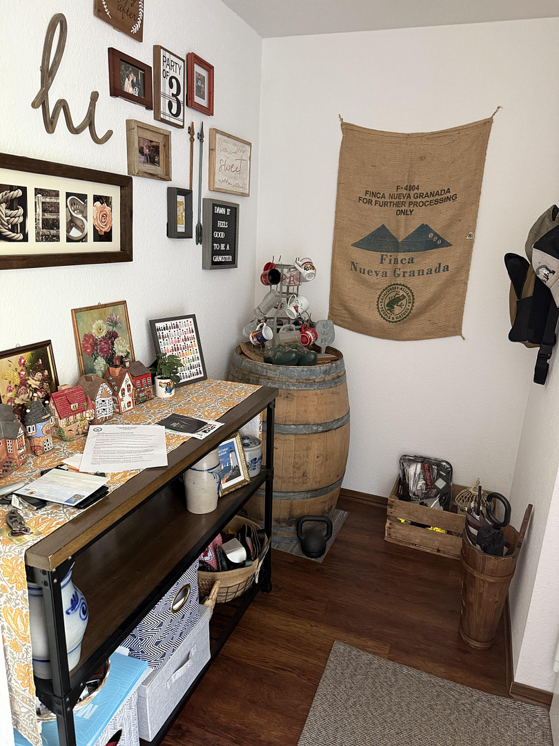
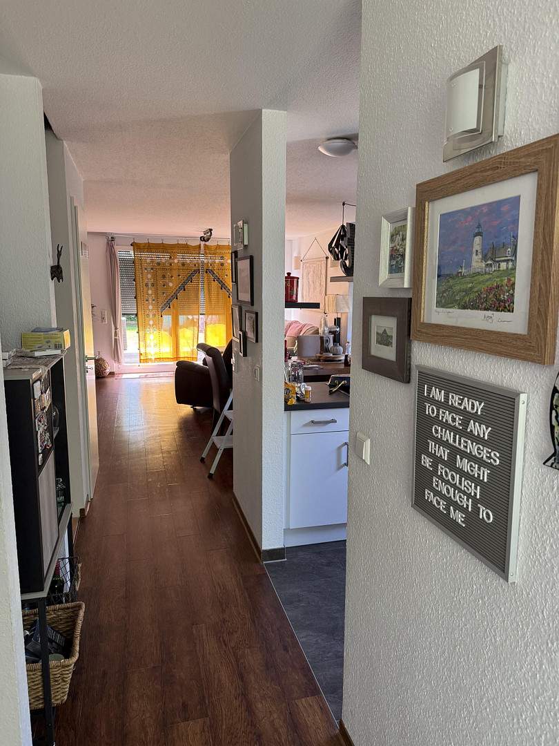
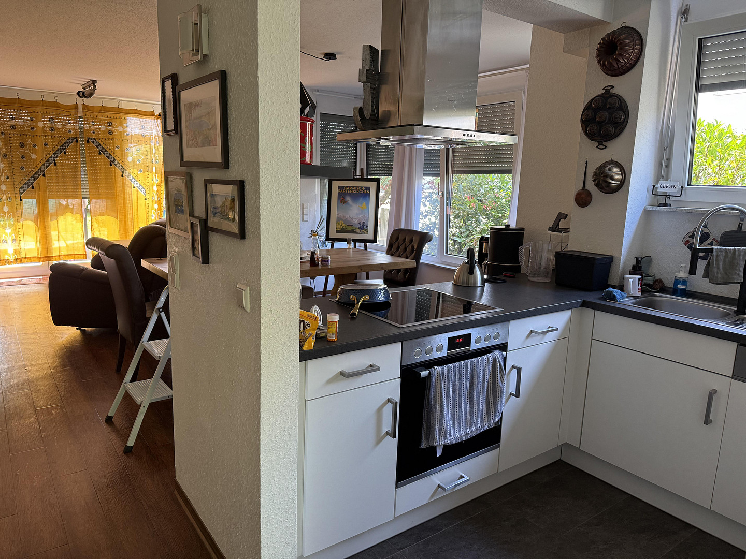
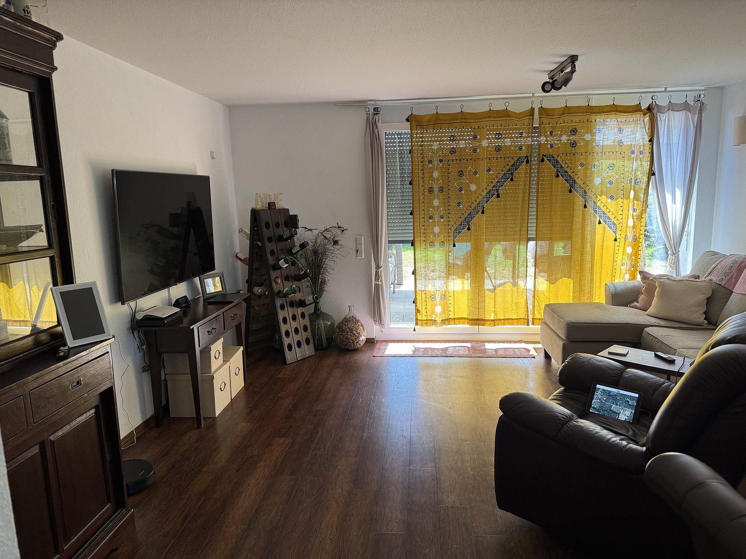
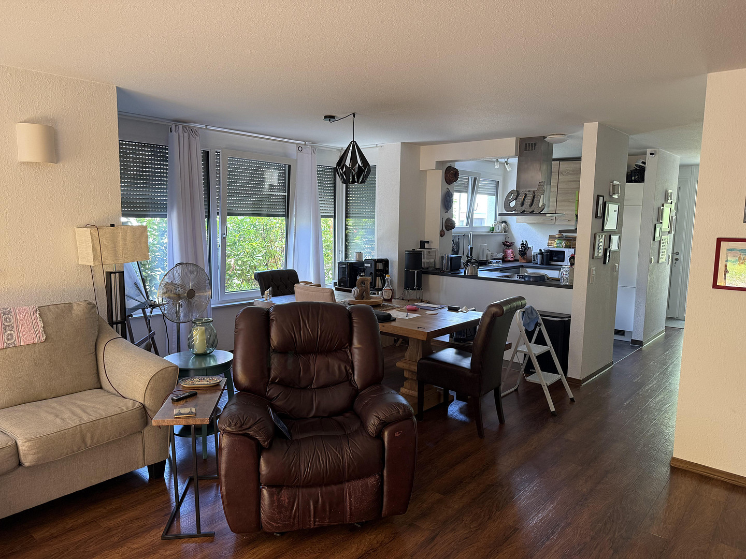
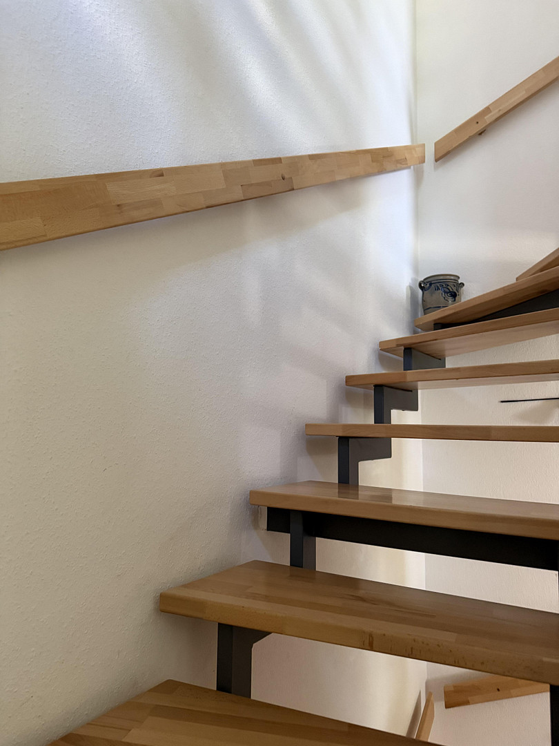
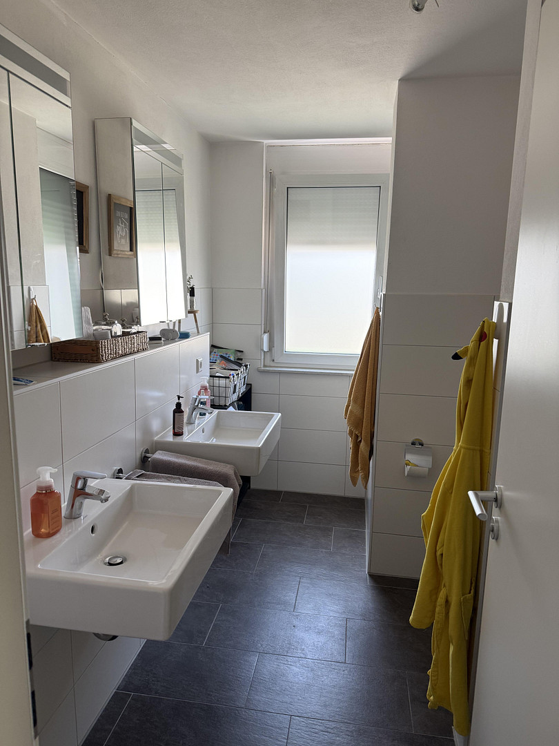
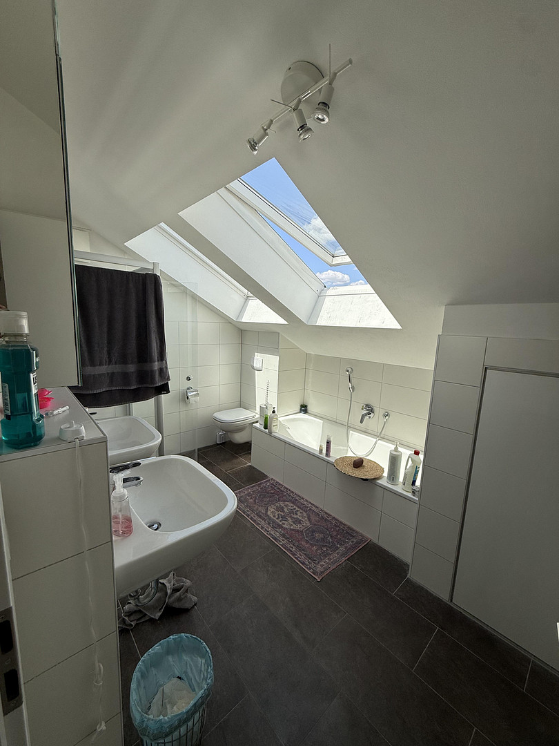
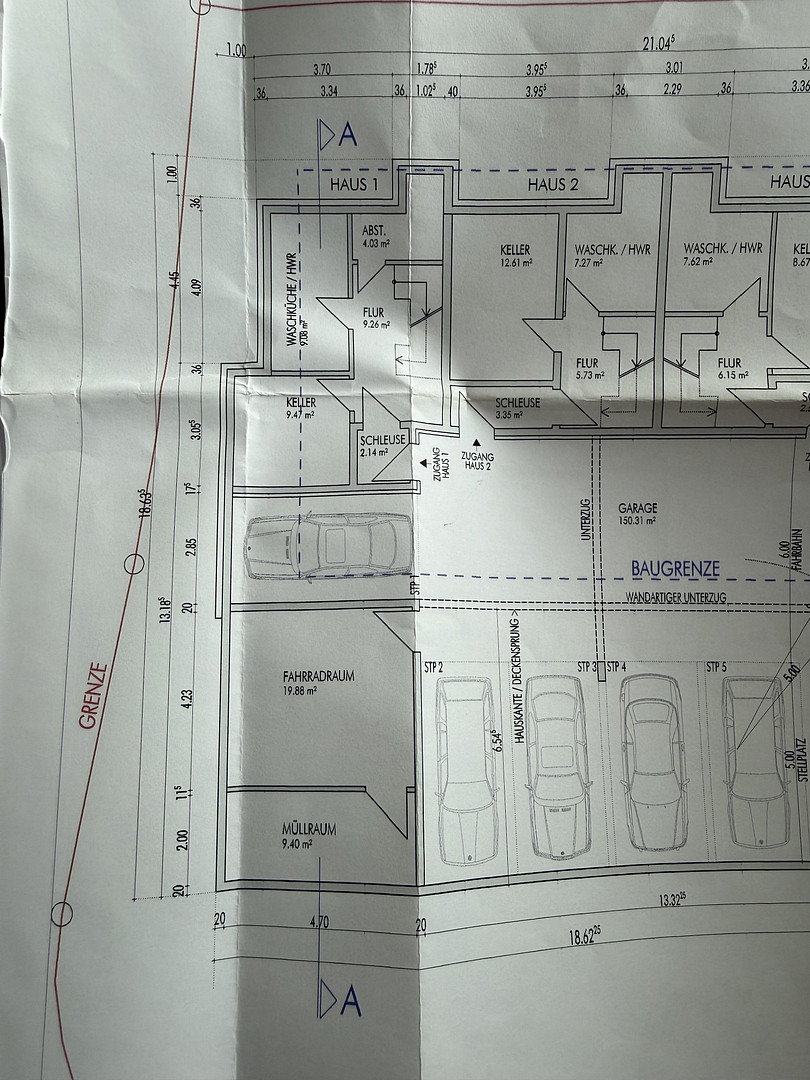
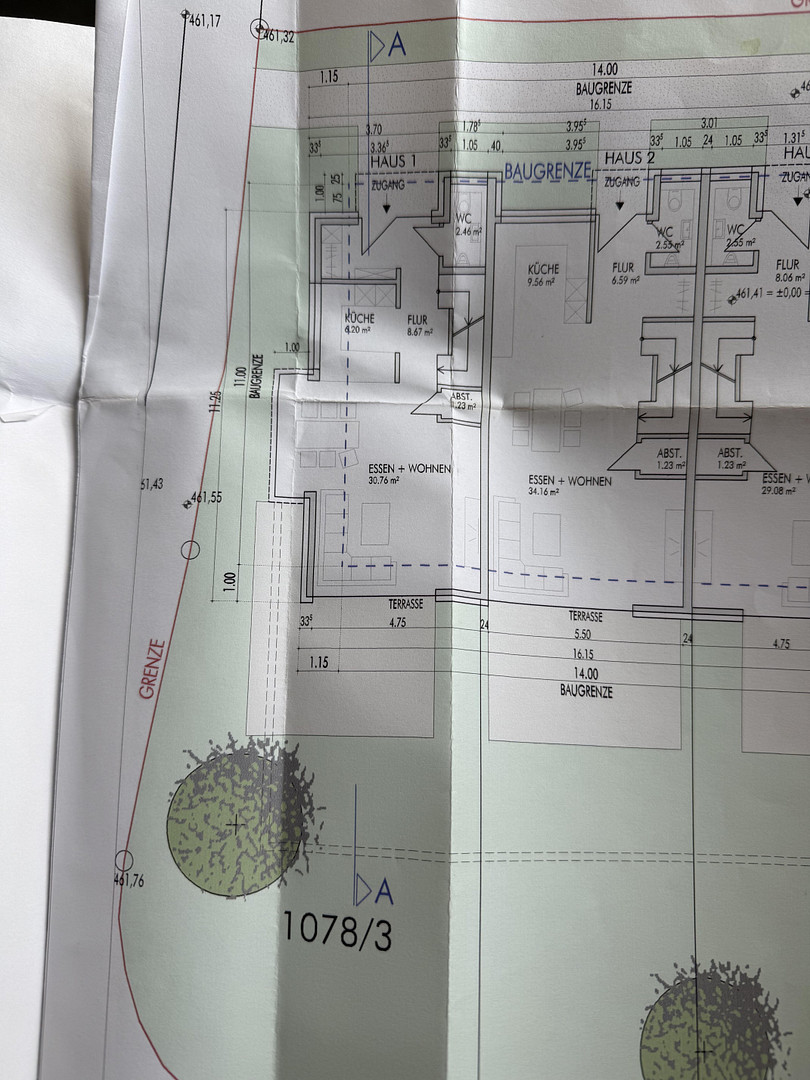
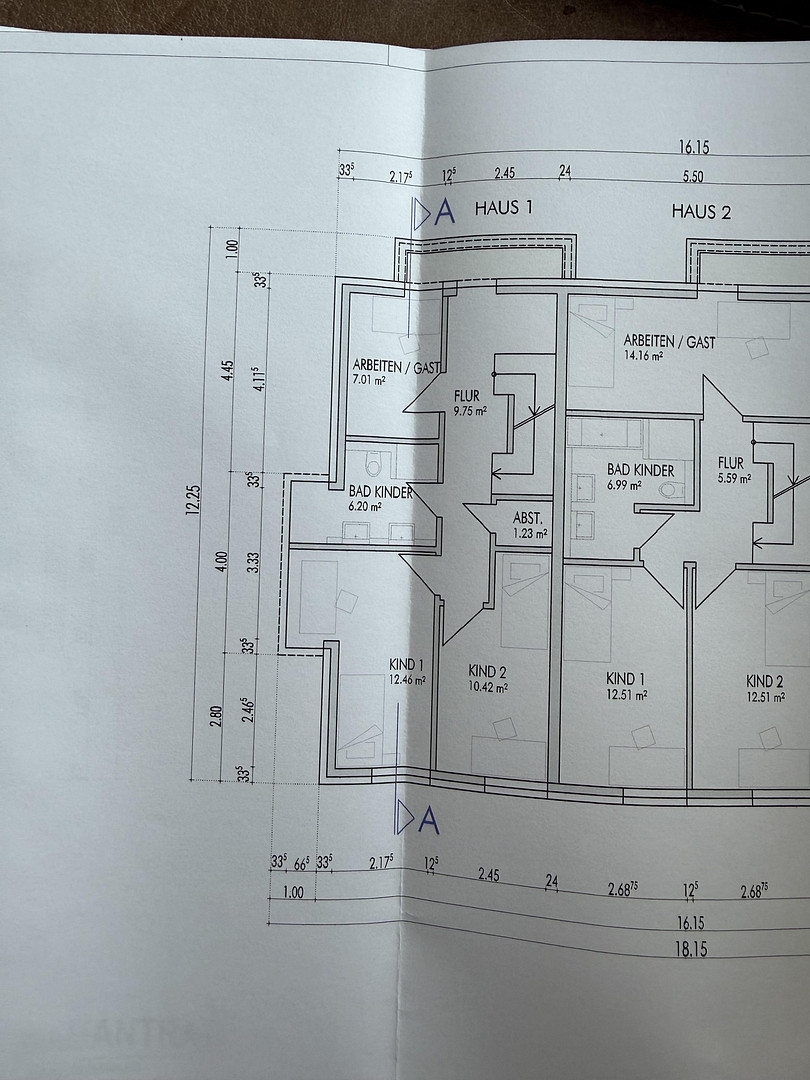
Family dream home in Maichingen - modern terraced house with a garden.
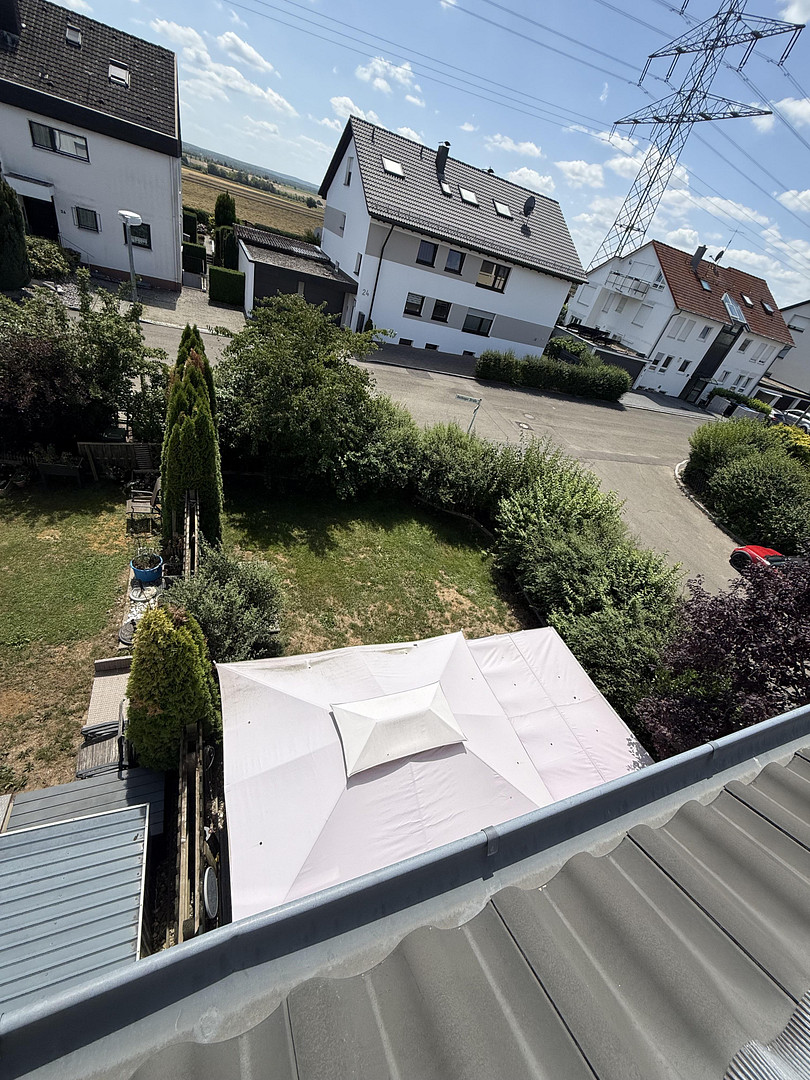
71063 Sindelfingen (Maichingen) – Baden-WürttembergThis attractive terraced house in Maichingen, built in 2015, impresses with its well-thought-out and family-friendly layout, modern living spaces, and plenty of room for family life. With approximately 130 square meters of living space, spread over several levels, the house offers generous communal areas as well as ample opportunities for privacy for parents and children. The private garden with a terrace, the roof terrace, several flexible rooms, and two bathrooms make this property particularly appealing to families. Furthermore, its location as an end-of-row house gives the property a particularly pleasant position within the row of houses.
Ground Floor – The Heart of Family Life
As soon as you enter the house, you are greeted by a spacious entrance hall. The centerpiece of this floor is the approximately 31 square meter living and dining area. There is plenty of space here for a large dining table and a comfortable seating area. The direct access to the terrace and garden connects the indoor and outdoor spaces, making this part of the house the ideal hub for family life. The separate kitchen is located directly adjacent. The ground floor also features a guest bathroom and a practical storage area. Upper Floor – Plenty of space for children, guests, and a home office.
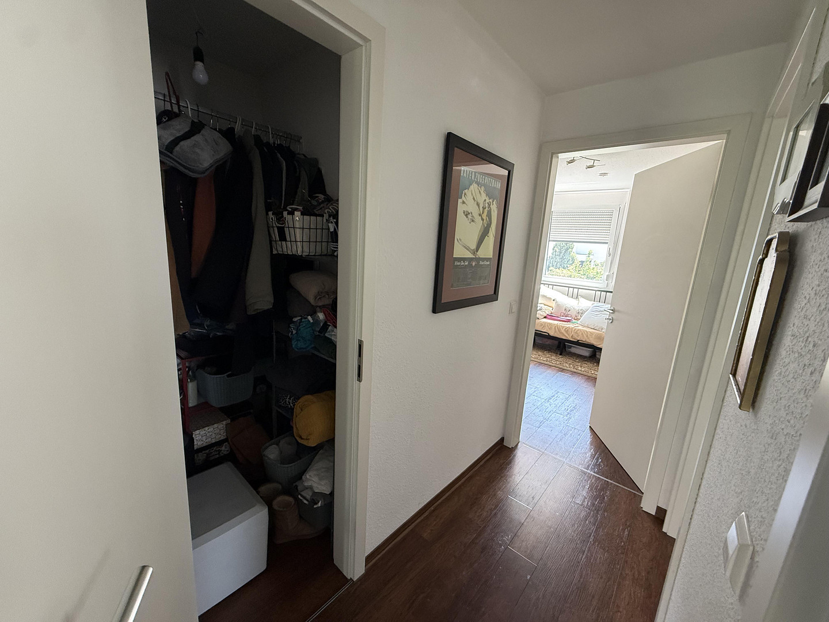
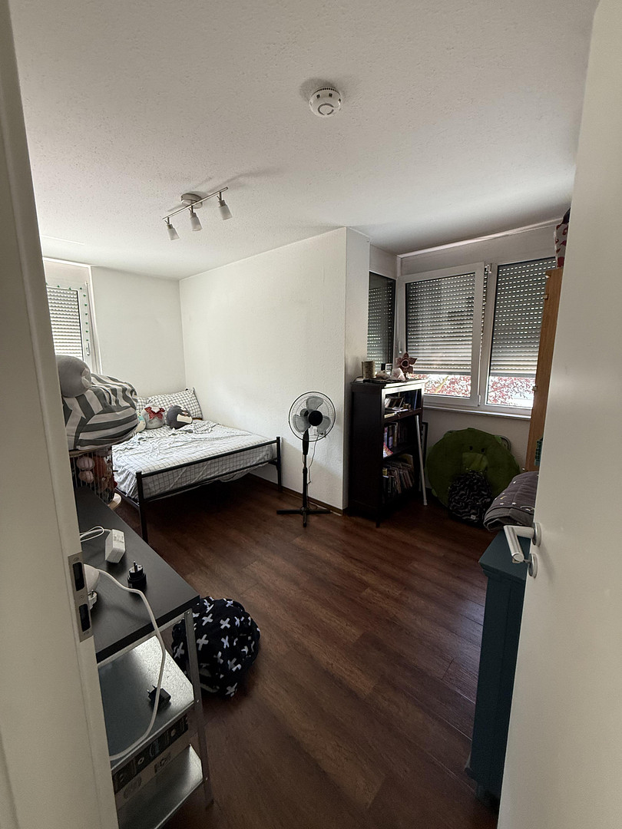
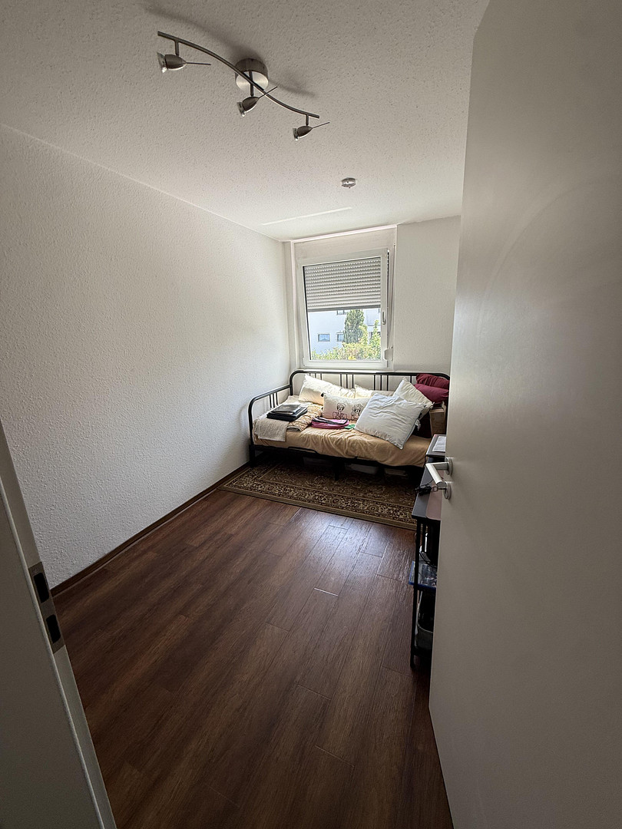
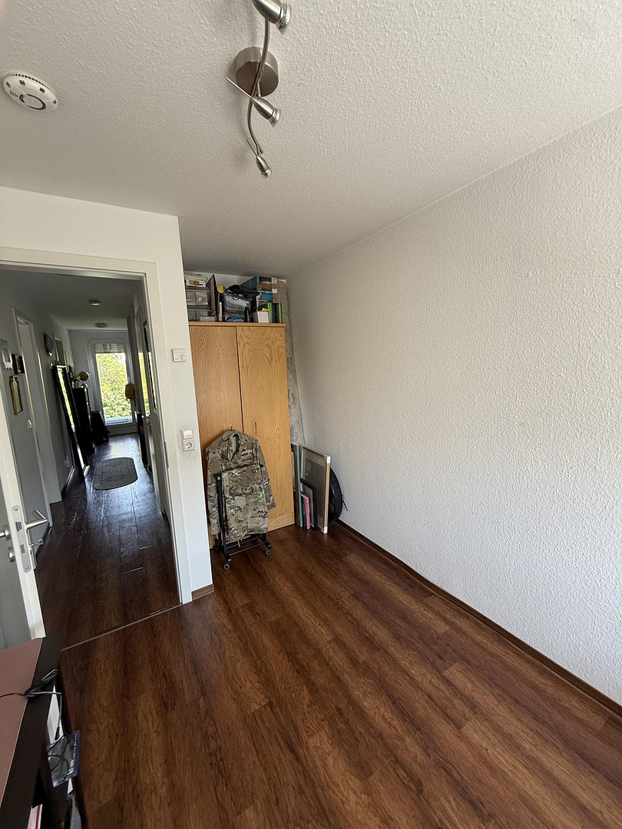
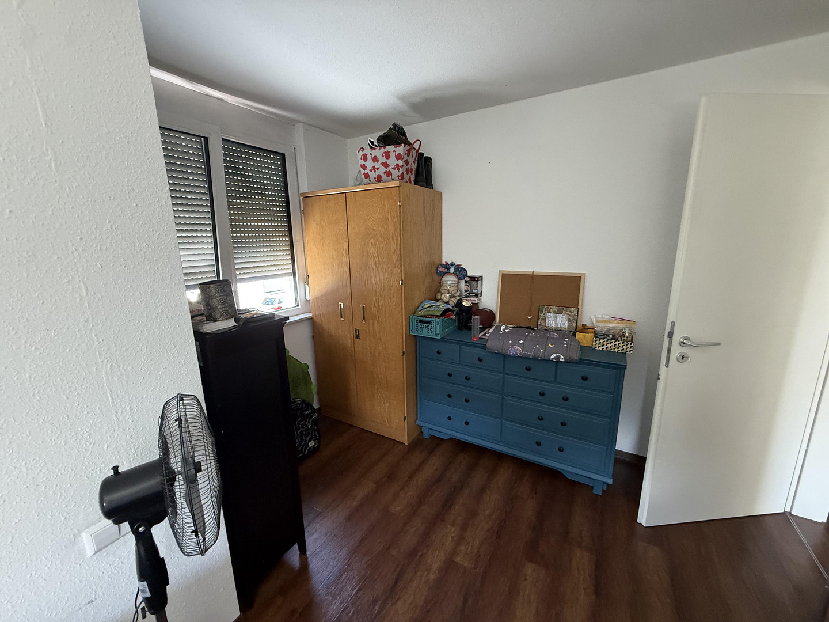
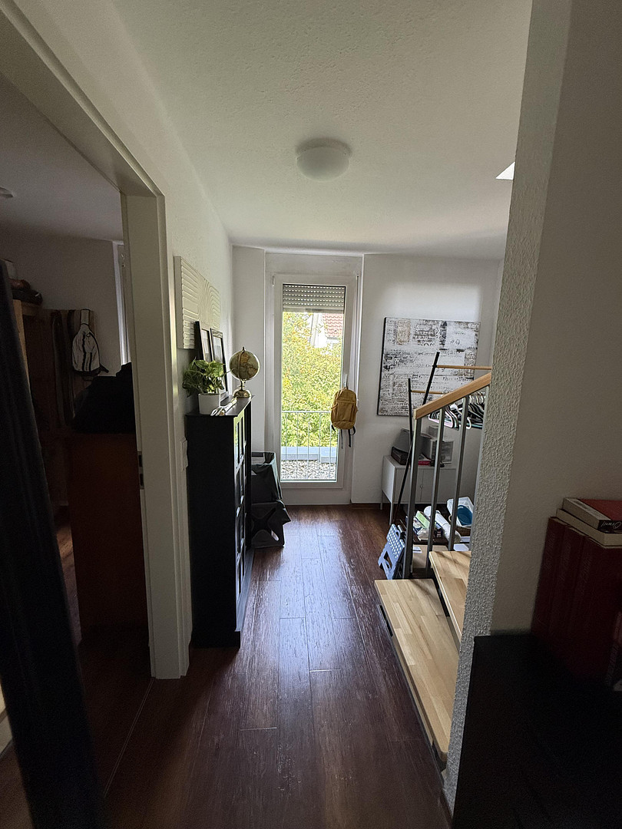
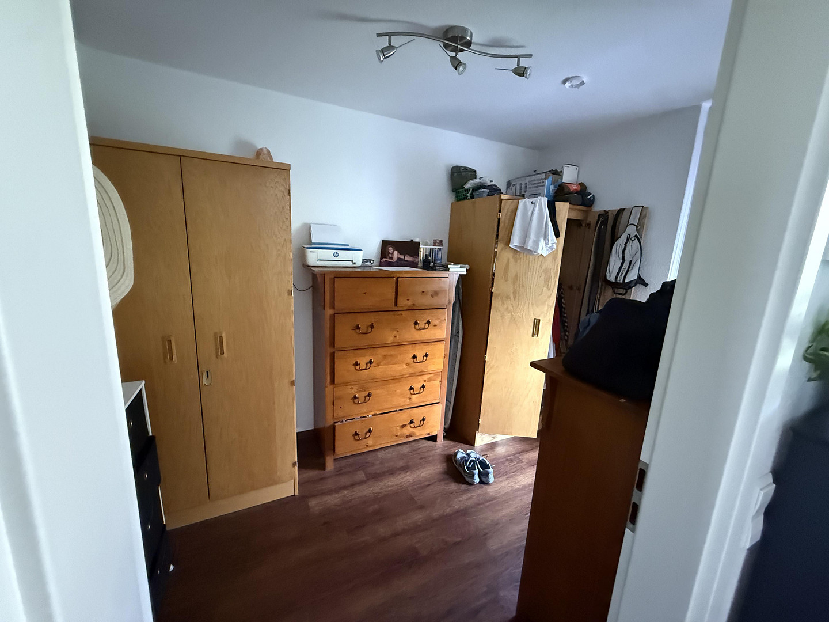
The upper floor has been designed with families in mind. It includes two children's bedrooms and another flexible room. This room is ideal as a third children's bedroom, a guest room, or a home office. A special feature is the separate bathroom for the children on this floor. Attic – Private area for parents with a rooftop terrace.
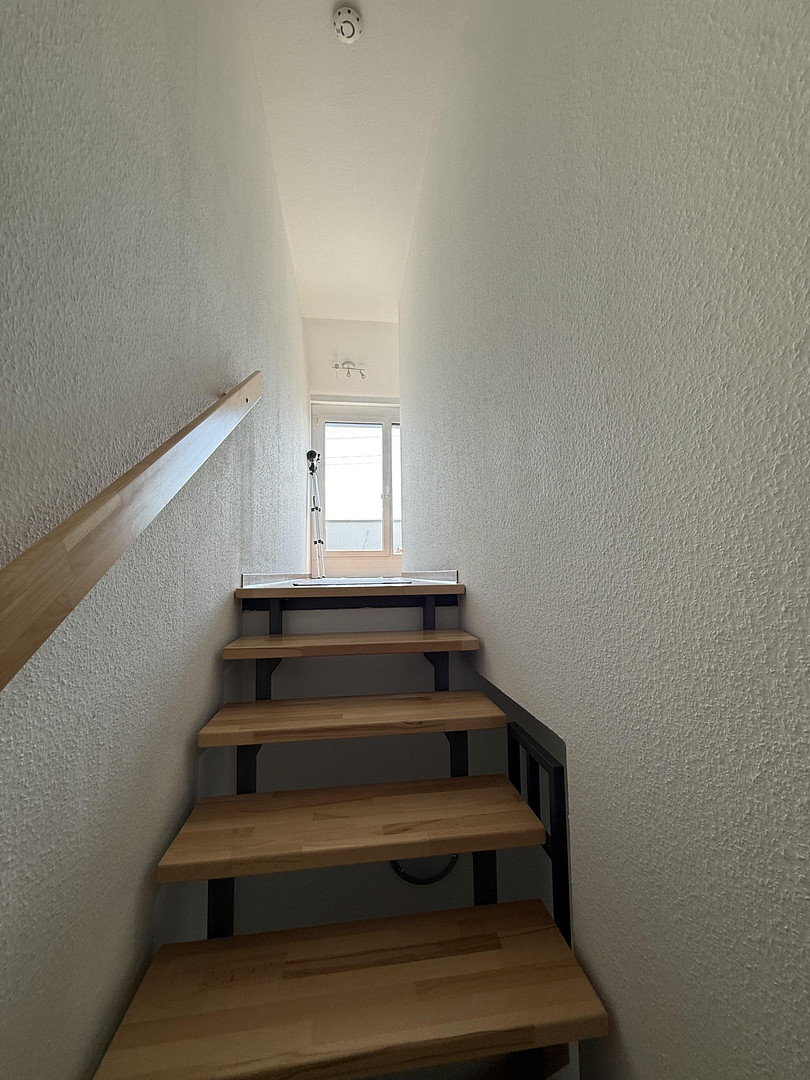
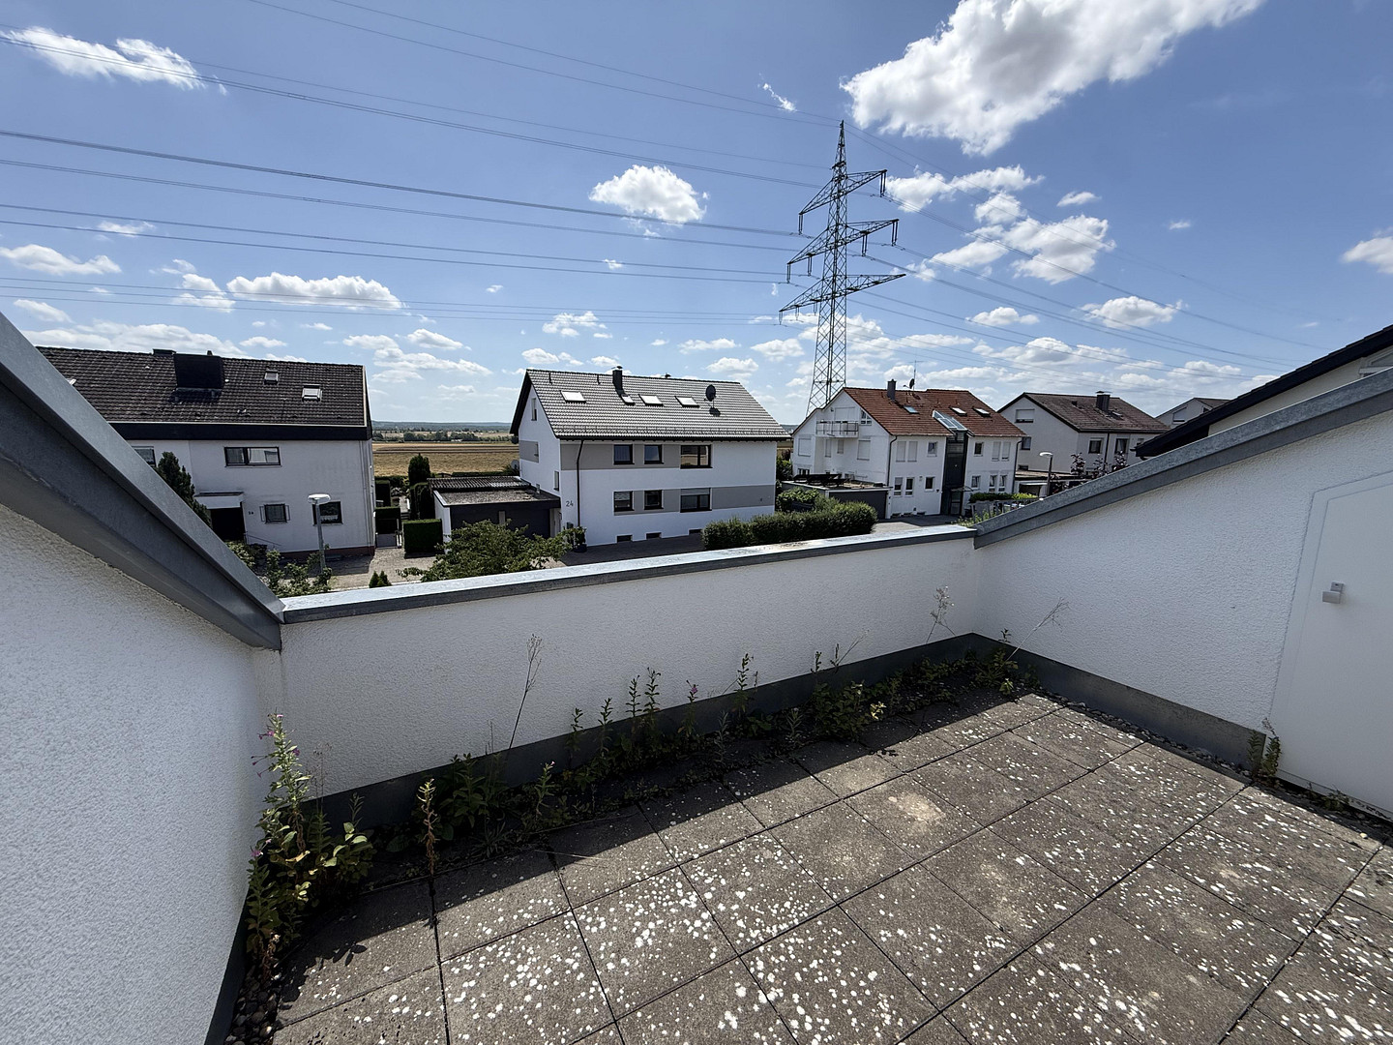
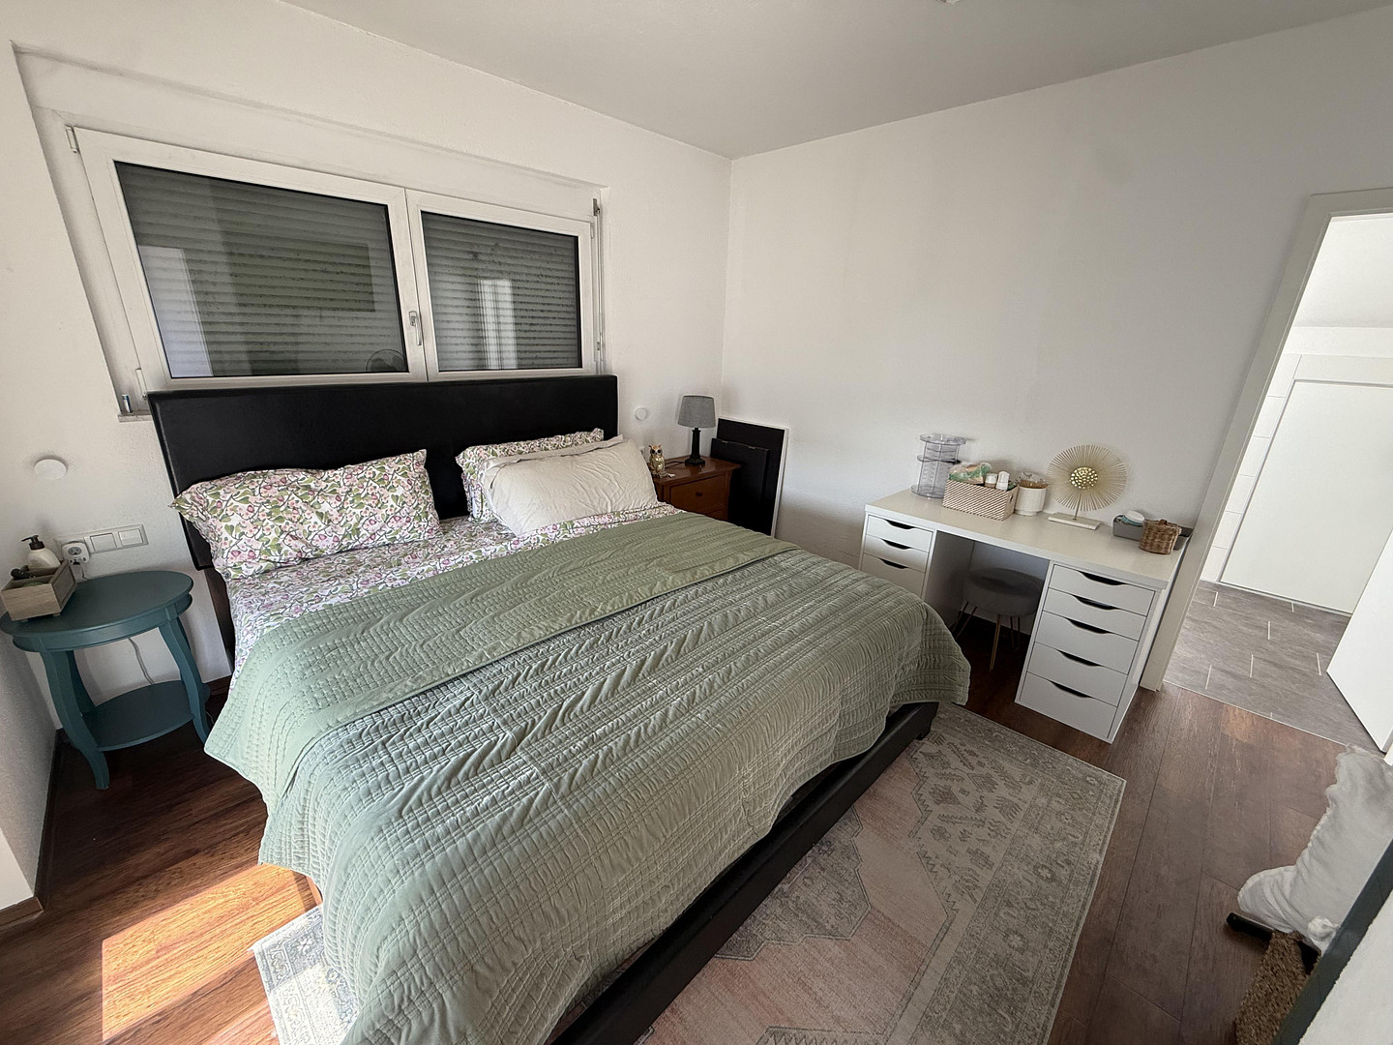
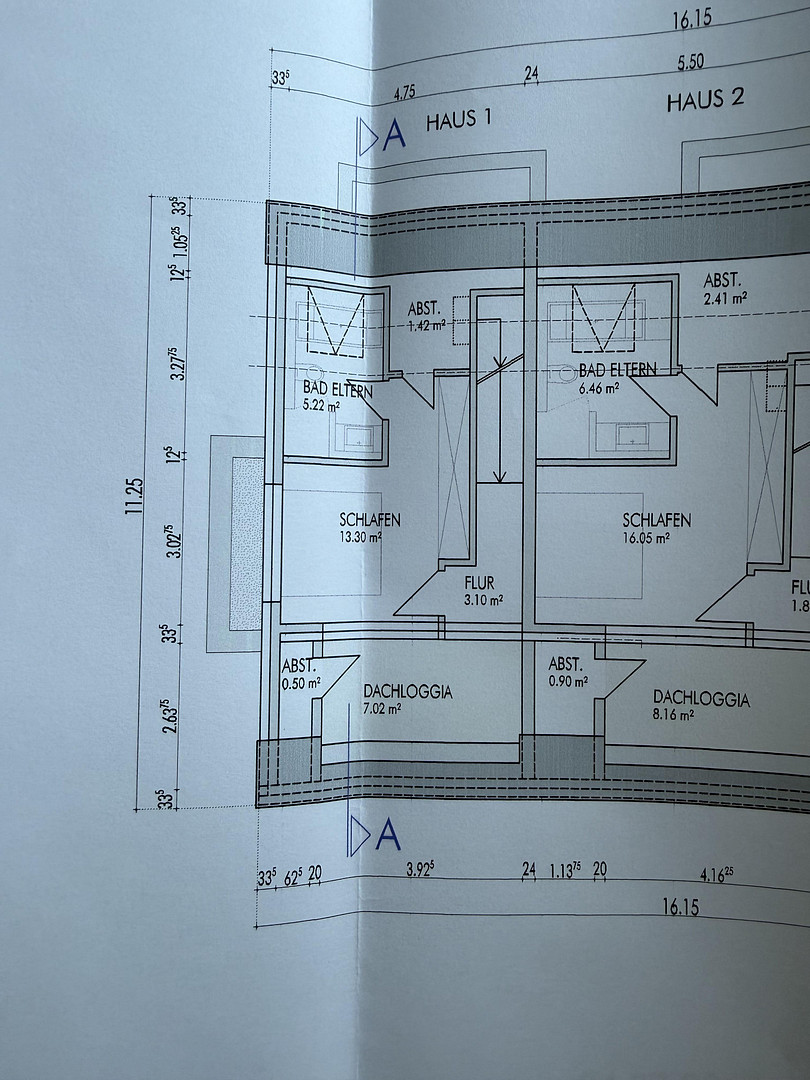
The attic offers a lovely retreat for the parents. In addition to the bedroom, there is a private bathroom for the parents. This creates a pleasant separation between the parents' area and the children's area. A special highlight is the approximately 7 square meter rooftop terrace. It offers a sheltered outdoor space and a lovely spot for the first coffee of the morning or a relaxing evening. Practical storage areas complement this level. Basement – Storage space and utility area.
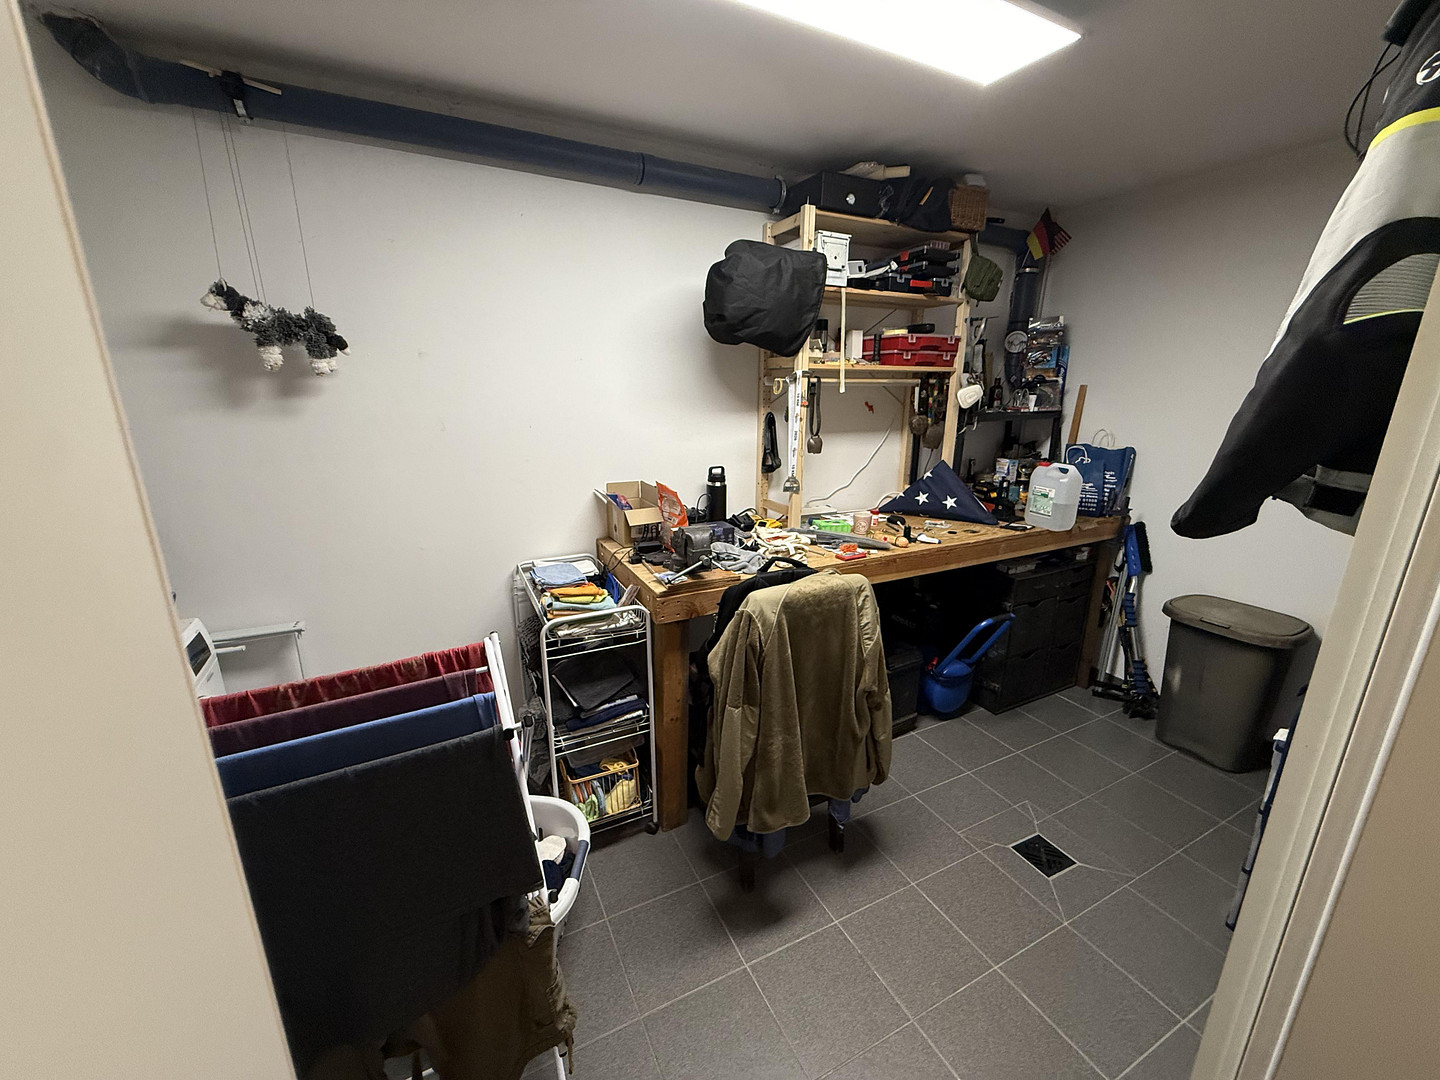
The basement also offers plenty of space for everyday needs. In addition to a separate basement room, there is a dedicated laundry and utility area. Further storage spaces ensure that supplies, household items, and much more can be easily accommodated. The connection to the garage level is particularly convenient. The property also includes two underground parking spaces. Shared Areas & Planned Division
The property is part of a complex consisting of three terraced houses. Certain areas and technical facilities are used jointly by the three houses. These include, in particular, the underground garage, the heating system, the driveway heating, as well as the refuse and bicycle storage room. The legal division of the property is currently being prepared and is scheduled to be completed in the coming weeks. The current total property area is approximately 735 m². Since the final division and allocation of the land and communal areas have not yet been finalized, the land area that will eventually be assigned to the terraced house being offered here cannot yet be definitively and bindingly stated. The final allocation of the land and communal areas will be determined upon completion of the division. Please note: The area measurements are approximate. The final allocation of the land and communal areas will be determined as part of the division that is currently being prepared.
Are you interested in this house?
|
Object Number
|
OM-497527
|
|
Object Class
|
House
|
|
Object Type
|
End-terrace house
|
|
Is occupied
|
Vacant
|
|
Handover from
|
By arrangement
|
Purchase price & additional costs
|
purchase price
|
790.000 €
|
|
Purchase additional costs
|
approx. 49,247 €
|
|
Total costs
|
approx. 839,247 €
|
Breakdown of Costs
* Costs for notary and land register were calculated based on the fee schedule for notaries. Assumed was the notarization of the purchase at the stated purchase price and a land charge in the amount of 80% of the purchase price. Further costs may be incurred due to activities such as land charge cancellation, notary escrow account, etc. Details of notary and land registry costs
Does this property fit my budget?
Estimated monthly rate: 3,176€
More accuracy in a few seconds:
By providing some basic information, the estimated monthly rate is calculated individually for you. For this and for all other real estate offers on ohne-makler.net
Details
|
Condition
|
Well-kept
|
|
Number of floors
|
4
|
|
Usable area
|
24.4 m²
|
|
Bathrooms (number)
|
2
|
|
Bedrooms (number)
|
5
|
|
Number of parking lots
|
2
|
|
Flooring
|
Tiles, Vinyl / PVC
|
|
Heating
|
Central heating
|
|
Year of construction
|
2015
|
|
Equipment
|
Balcony, Garden, Roof terrace, Full bath, Shower bath, Fitted kitchen, Guest toilet
|
|
Infrastructure
|
Pharmacy, Grocery discount, General practitioner, Kindergarten, Primary school, Public transport
|
Information on equipment
This terraced house combines modern living with an exceptionally family-friendly layout. The design, with its separate children's and parents' areas, multiple bathrooms, and flexible rooms, offers plenty of space even for larger families.
The terrace and garden provide additional outdoor space, while the roof terrace offers a private retreat. The basement, utility room, and two underground parking spaces complete the living space.
This is a home for those who want to enjoy spacious family living in Maichingen, with a modern and well-designed layout.
Location
Family-friendly, quiet, and well-connected.
This terraced house is located on Uracher Straße in Sindelfingen-Maichingen – a popular residential area that offers families an attractive combination of a pleasant living environment, good infrastructure, and short distances. Maichingen has everything you need for daily life: shops, bakeries, doctors, kindergartens, and schools are all located in the town and are easily accessible. Playgrounds, sports facilities, and leisure activities, as well as opportunities for walks and outdoor activities, are also nearby. Another advantage is the excellent transport links. The S-Bahn line S60 provides direct access to the regional S-Bahn network. Sindelfingen and Böblingen are also easily accessible, as are the surrounding business areas and the Stuttgart region. Access by car is also convenient. The location offers a high level of everyday comfort, especially for families: short distances, good infrastructure, and a living environment where you feel at home. Maichingen combines family-friendly living with proximity to Sindelfingen, Böblingen, and Stuttgart – ideal for those who want to live close to the city without sacrificing a relaxed living environment.
Location Check
Energy
|
Energy efficiency class
|
A
|
|
Energy certificate type
|
Demand certificate
|
|
Main energy source
|
Gas
|
|
Final energy demand
|
40.70 kWh/(m²a)
|
Miscellaneous
The current energy performance certificate is no longer valid. A new, updated energy performance certificate has already been requested and will, of course, be provided as soon as it is available.
Broker inquiries not welcome! According to § 7 UWG, unsolicited contact by brokers without the express consent of the recipient is prohibited!
Topic portals
Send a message directly to the seller
Questions about this house? Show interest or arrange a viewing appointment?
Click here to send a message to the provider:

Diese Seite wurde ausgedruckt von:
https://www.ohne-makler.net/en/property/497527/