
This page was printed from:
https://www.ohne-makler.net/en/property/497463/
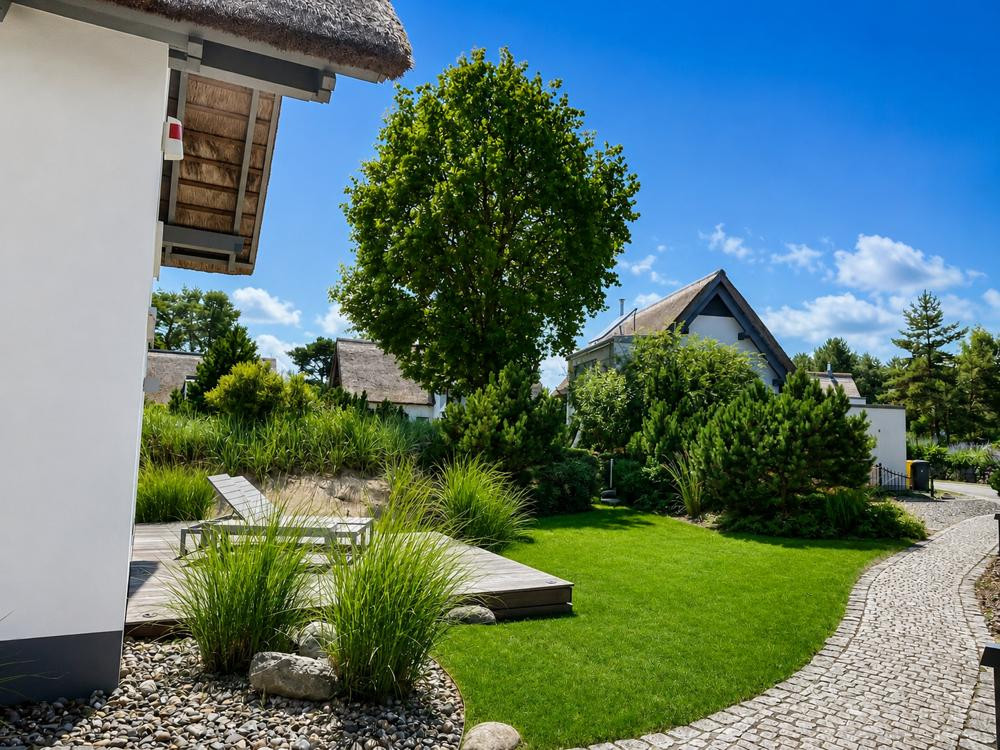
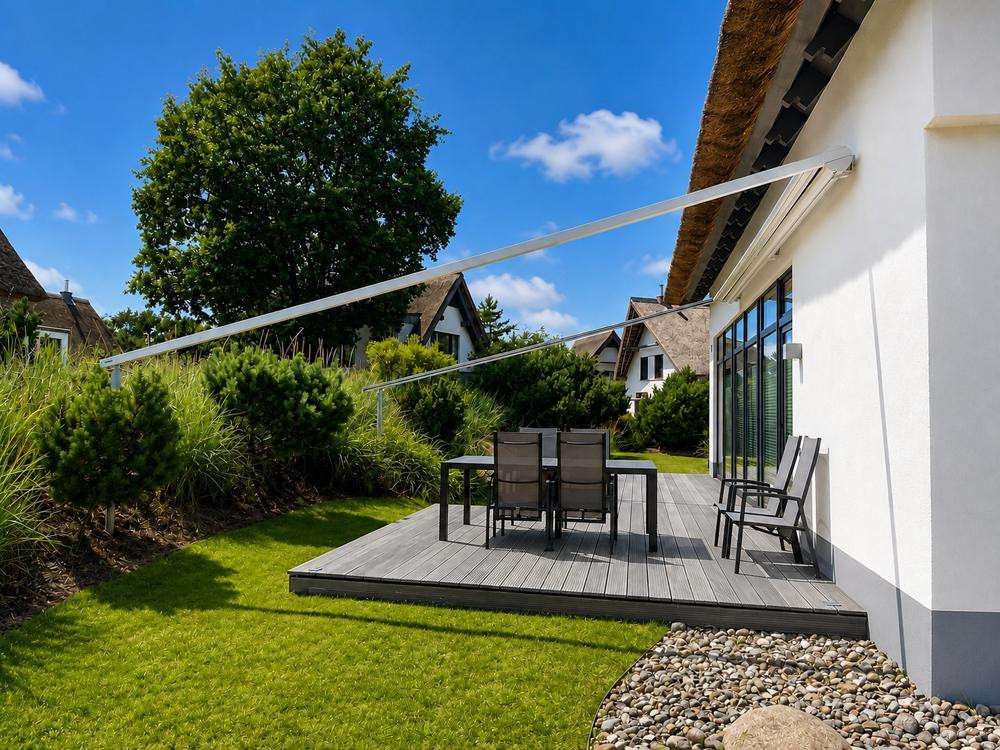
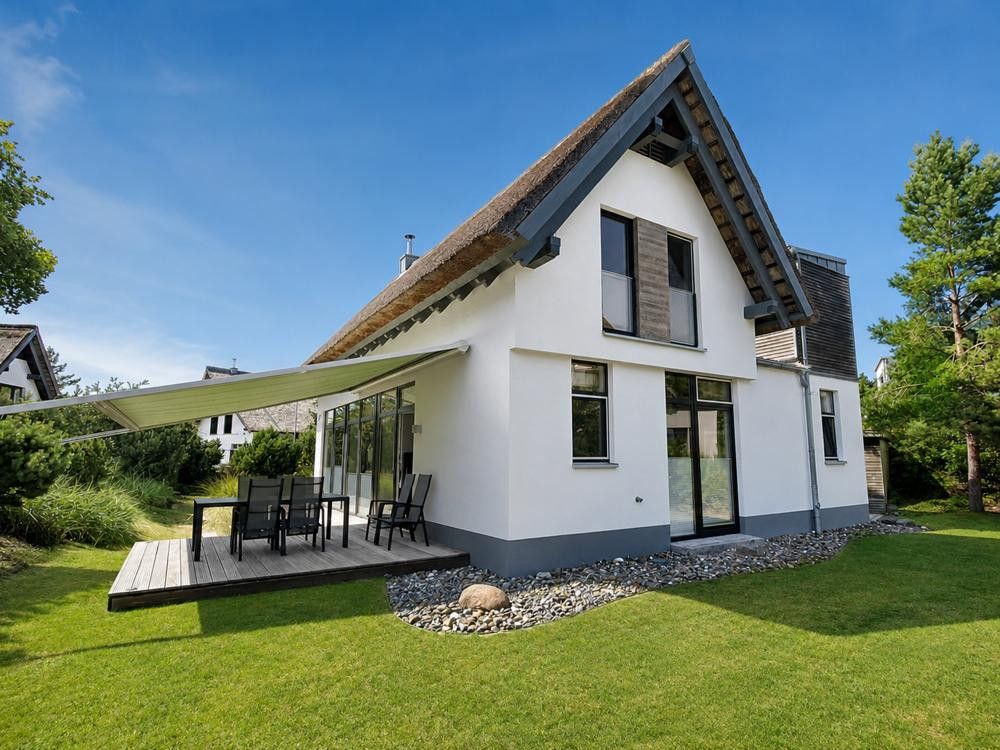
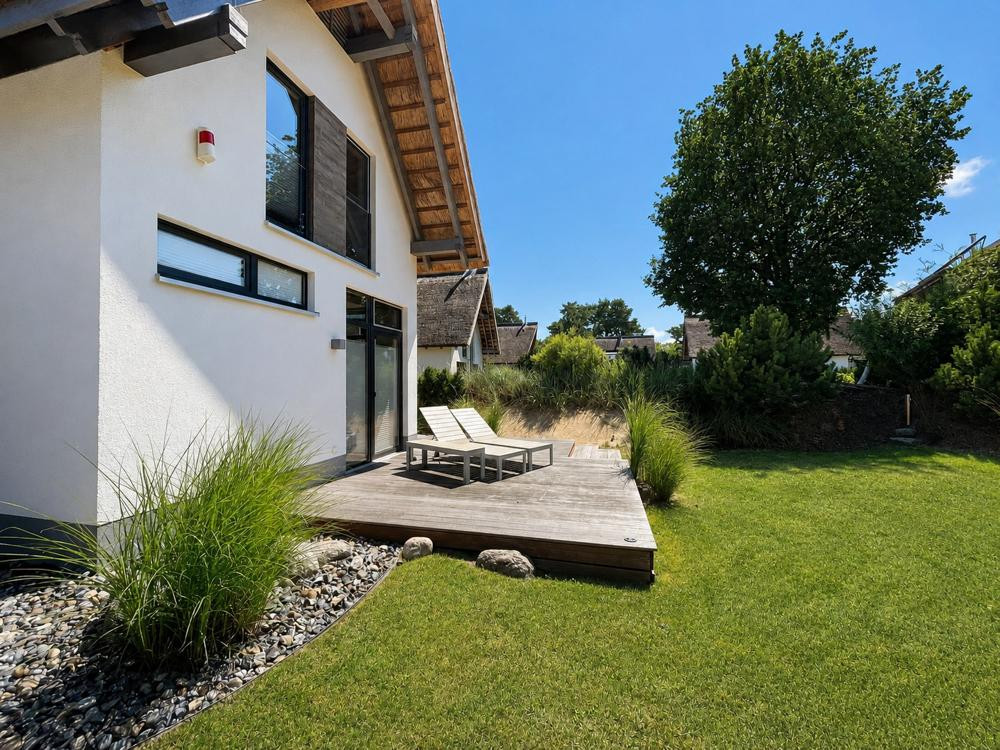
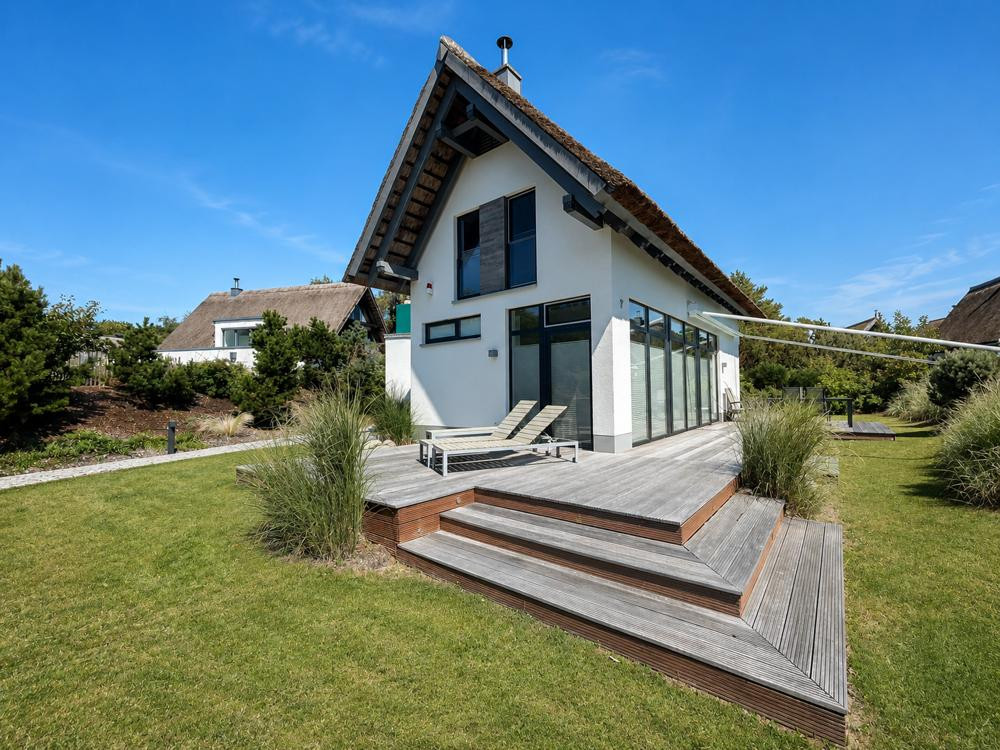
Your seaside retreat on the Baltic Sea: A thatched-roof house with a sauna, fireplace, and west-facing terrace in Karlshagen.
17449 Karlshagen – Mecklenburg-VorpommernA retreat for special getaways on the Baltic Sea.
This well-maintained thatched-roof house, built in 2012, combines the unique charm of a vacation home on Usedom with modern living comfort, spacious outdoor areas, and features that make the house attractive year-round. The approximately 120 m² of living space is divided into five rooms, including three bedrooms and two bathrooms. The well-thought-out layout provides ample space for the family, friends, or vacation guests, while also creating pleasant areas for relaxation. The heart of the house is the open-plan living and dining area with an integrated kitchen. Floor-to-ceiling windows provide plenty of natural light and offer views of the well-maintained garden. This makes the living area bright, welcoming, and spacious. The fireplace is a special focal point of the room and creates a pleasant and cozy atmosphere, especially on cooler days. Relaxation in every season.
A special feature is the bathroom and sauna area. After a day at the beach, a bike ride around the island, or a walk along the Baltic Sea, the private sauna offers a secluded place to relax. Even outside of the traditional summer season, the house offers a high level of comfort and relaxation. The spacious west-facing terrace extends the living space outdoors and provides plenty of room for relaxing hours in the fresh air. The approximately 728 m² property is well-maintained and creates a pleasant setting for shared meals, quiet afternoons, and long summer evenings. In addition, a rooftop terrace is available. A retractable awning with a wind sensor provides additional comfort on the terrace. Comfortably equipped.
The technical and practical features include an air source heat pump, underfloor heating, walk-in showers, a fitted kitchen, a bicycle and storage room, a safe, and two outdoor parking spaces. The complete equipment is already included in the purchase offer. Flexible combination of personal use and holiday rentals.
The holiday home is currently used both for personal use and for renting to holiday guests. Despite a significant amount of personal use, the property currently generates approximately €30,000 per year in gross rental income. This offers an attractive combination of a private retreat on Usedom and ongoing vacation rental income. The actual future income will depend primarily on occupancy rates, the season, rental prices, and individual property management. Therefore, a specific level of future income cannot be guaranteed. If there is serious purchase interest, a summary of previous rental income can be provided upon request.
Are you interested in this house?
|
Object Number
|
OM-497463
|
|
Object Class
|
House
|
|
Object Type
|
Single-family house
|
|
Is occupied
|
Vacant
|
|
Handover from
|
By arrangement
|
Purchase price & additional costs
|
purchase price
|
680.000 €
|
|
Purchase additional costs
|
approx. 49,386 €
|
|
Total costs
|
approx. 729,385 €
|
Breakdown of Costs
* Costs for notary and land register were calculated based on the fee schedule for notaries. Assumed was the notarization of the purchase at the stated purchase price and a land charge in the amount of 80% of the purchase price. Further costs may be incurred due to activities such as land charge cancellation, notary escrow account, etc. Details of notary and land registry costs
Does this property fit my budget?
Estimated monthly rate: 2,734€
More accuracy in a few seconds:
By providing some basic information, the estimated monthly rate is calculated individually for you. For this and for all other real estate offers on ohne-makler.net
Details
|
Condition
|
As good as new
|
|
Number of floors
|
1
|
|
Bathrooms (number)
|
2
|
|
Bedrooms (number)
|
3
|
|
Number of parking lots
|
2
|
|
Flooring
|
Tiles
|
|
Heating
|
Underfloor heating
|
|
Year of construction
|
2012
|
|
Equipment
|
Terrace, Garden, Roof terrace, Full bath, Shower bath, Sauna, Fitted kitchen, Guest toilet, Fireplace
|
Information on equipment
Comfort for Relaxing Days by the Baltic Sea
Living & Heating:
Air source heat pump
Underfloor heating
Fireplace
Floor-to-ceiling windows
Built-in kitchen
Tiled floors
Interior doors with a height of approximately 2.25 meters
Pleated blinds
Bathroom & Wellness:
Sauna
2 bathrooms
Walk-in showers, approximately 90 x 90 cm
Terrace & Outdoor Area:
Spacious west/southwest-facing terrace
Rooftop terrace
Full cassette awning with wind sensor
Motion sensors in the outdoor area
Well-maintained property
2 outdoor parking spaces
Practical Features:
Bike storage room
Storage room
Descaling system
Complete equipment included in the purchase offer.
Location
Located between the Baltic Sea beach, nature, and a maritime atmosphere, the seaside resort of Karlshagen is situated in the north of the island of Usedom, combining proximity to the Baltic Sea with a pleasantly quiet and natural environment. The property is located close to the beach, offering excellent conditions for relaxing stays by the sea. The wide, fine sandy Baltic Sea beach, the well-maintained promenade, and the extensive coastal and forest landscapes characterize the unique charm of this place. Whether it's a walk on the beach, a bike ride, or a relaxing day by the sea, Karlshagen offers numerous opportunities to enjoy the nature and the special atmosphere of Usedom.
Good infrastructure in the seaside resort of Karlshagen:
Karlshagen offers shops for daily necessities, restaurants, and various tourist and maritime leisure activities. The surrounding area is also attractive for cyclists and nature lovers. Well-maintained paths run along the coast and through the island landscape. The harbor on the Peenestrom complements the offerings and highlights Karlshagen's special location between the Baltic Sea and the Achterwasser. The surrounding seaside resorts, as well as Wolgast and Peenemünde, are easily accessible. An ideal location for both owners and holiday guests.
The combination of proximity to the beach, nature, existing infrastructure, and a wide range of leisure activities makes Karlshagen an attractive location for a holiday home. The property offers the opportunity to combine personal stays on Usedom with a holiday rental. This combination of personal use, existing rental income, a sauna, a fireplace, a spacious plot of land, and its proximity to the beach makes the property a versatile holiday home.
Location Check
Energy
|
Energy efficiency class
|
A
|
|
Energy certificate type
|
Demand certificate
|
|
Main energy source
|
Air/water heat
|
|
Final energy demand
|
47.01 kWh/(m²a)
|
Miscellaneous
We did not personally measure the living space of the property. The construction documents from the building archive were not fully available to us when creating this brochure. We did not conduct any technical building inspections. Therefore, we assume no liability for any information or assessments based on this. The brochure and photos were partially optimized using AI tools. This offer is non-binding. Errors and prior sales are reserved. The buyer is responsible for property transfer tax, notary fees, and land registry costs. We kindly ask for your understanding that we can only process inquiries in writing via email or letter, and that you provide your full name, address, and a daytime phone number. We are happy to arrange a personal viewing upon prior agreement.
Legal Notice:
Information according to § 5 TMG:
Immobilienliebling GmbH
Krämerstrasse 9
18055 Rostock
Represented by:
Dipl. Ing. (FH) Tom Hübner
Contact:
Phone: 0381-1283590
Telefax: 0381-12835911
Email: info@immobilienliebling.de
Responsible for the content according to § 55 Abs. 2 RStV:
Dipl. Ing. (FH) Tom Hübner
Information regarding EU dispute resolution
The European Commission provides a platform for online dispute resolution (ODR): http://ec.europa.eu/consumers/odr
You can find our email address at the top of the "Imprint" section. Source: https://www.e-recht24.de
Registration details:
Registered in the Commercial Register. Registry court: District Court of Rostock
Registration number: HRB 13066
Value-added tax (VAT) ID:
VAT identification number according to §27 a of the German VAT Act:
DE 297550960
Supervisory authority:
City of Rostock, Municipal Administration
Business license according to §34c of the German Trade, Commerce and Industry Regulation was issued by:
City of Rostock, Municipal Administration, Department of Business Affairs, Charles-Darwin-Ring 6, 18059 Rostock
Details regarding professional liability insurance:
Name and registered office of the company:
ERGO Versicherungsgruppe AG
Victoriaplatz 2
40477 Düsseldorf
The information contained in this document is based on the documents and information provided to us by the owner. Despite careful processing, we cannot guarantee the completeness, accuracy, and timeliness of this information.
Broker inquiries not welcome! According to § 7 UWG, unsolicited contact by brokers without the express consent of the recipient is prohibited!
Topic portals
Send a message directly to the seller
Questions about this house? Show interest or arrange a viewing appointment?
Click here to send a message to the provider:
Offer from: Tom Hübner

Diese Seite wurde ausgedruckt von:
https://www.ohne-makler.net/en/property/497463/